16015
results
Refine Search

Your Search Results

r=4701-4725
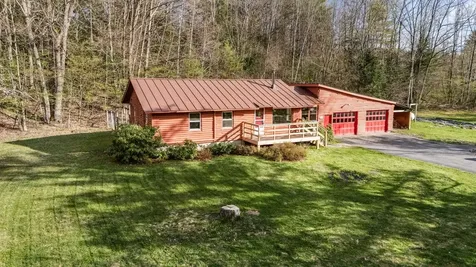
596 Willow Brook Road Plainfield NH 03781
Sold

MLS Number 4994558

  • Residential Single Family
  • PricePerSqFt 231.6
  • Full Bath 1
  • Construction Existing
  • Bedrooms 2

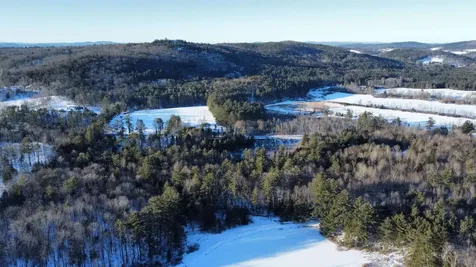
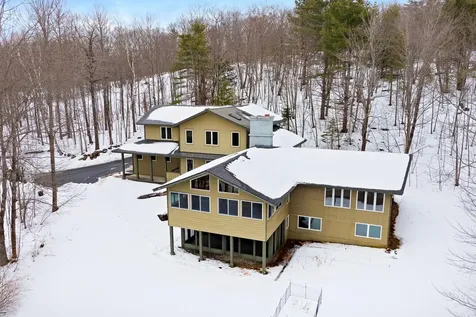
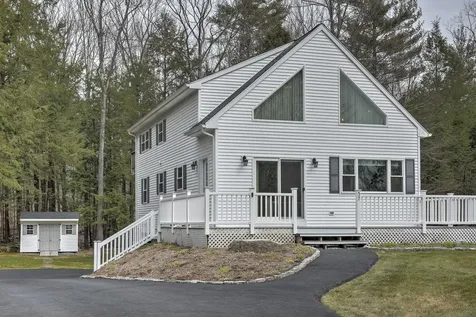
Adorable log sided home located near Kimball Union Academy and only 10 minutes to West Lebanon for all your shopping, and dining needs. Great vacation retreat or a year round home. Ample room for gardening, and a fenced yard for pets with a ramp that has a doggie door. Sit back and enjoy the wood burning stove on cold winter nights. Ample storage in the 2 car garage or basement. Come see what this home has to offer.

Listed by Dave Smith of Harbor Light Realty (Off: 603-763-4932), Christine Matthy of BHHS Verani Concord

Listed by Amy Redpath of Coldwell Banker LIFESTYLES - Hanover

$
$
%
$/month over payments
Federal 30-year interest rate: 7.4% last updated on Oct 15, 2026
* All Figures are estimates. Check with your bank or proposed mortgage company for actual interest rates.
This product uses the FRED® API but is not endorsed or certified by the Federal Reserve Bank of St. Louis.

Ask A QuestionMore Details

15 Gile Drive Hanover NH 03755
Sold

MLS Number 4988534

  • Condo
  • PricePerSqFt 428.93
  • Square Feet 1,182
  • Bedrooms 2
  • New Contruction Existing

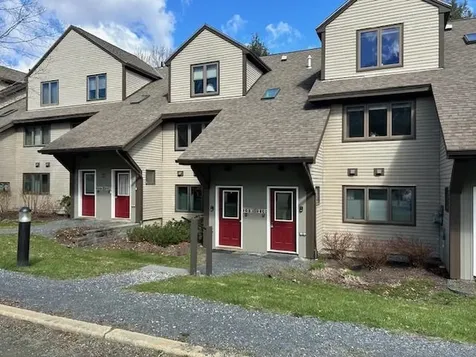
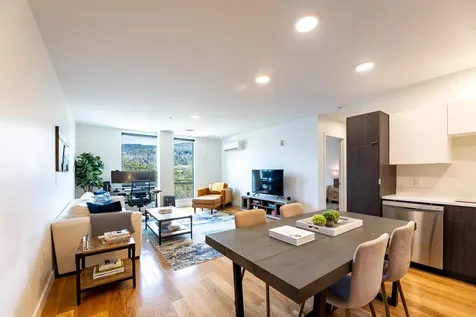
Showings begin Saturday 3/23/24. This Gile Hill condo offers open, modern interior spaces defined by clean lines, lots of glass and an abundance of natural light. A private exterior entry immediately welcomes one into an inviting, open-concept kitchen/dining/living area. Along with a spacious master suite with walk-in closet and attached bath, an additional bedroom/ bath provide all the essential space you need in under 1200 square feet. Gile Hill is a LEED certified development and the efficiency of these units will both surprise new owners looking to reduce their carbon footprint. Gile Hill offers a spectacular location; less than a mile and half from downtown Hanover, Dartmouth College, the Coop foodstore, and half a mile from the DHMC campus and extremely convenient to Centerra, the River Valley Club and all Upper Valley locations. For the outdoor enthusiast there are trails in every direction from the property; one leads to the multi use path and sidewalk into downtown Hanover and the other to the extensive public recreational trail system from Mink Brook to the Boston Lot. This Gile Hill apartment includes two assigned parking spots (one covered carport with additional locked storage) and one open space plus ample visitor parking nearby. If you are looking for the combination of a modern, stylish interior in an excellent Hanover location, ease of ownership and efficiency of operation then 15 Gile Hill 1B is for you. Showings start Saturday 3/23/24.

Listed by Richard Higgerson of Higgerson & Company

Listed by Taylor Medeiros-Batey of KW Coastal and Lakes & Mountains Realty/Hanover

$
$
%
$/month over payments
Federal 30-year interest rate: 7.4% last updated on Oct 15, 2026
* All Figures are estimates. Check with your bank or proposed mortgage company for actual interest rates.
This product uses the FRED® API but is not endorsed or certified by the Federal Reserve Bank of St. Louis.

Ask A QuestionMore Details

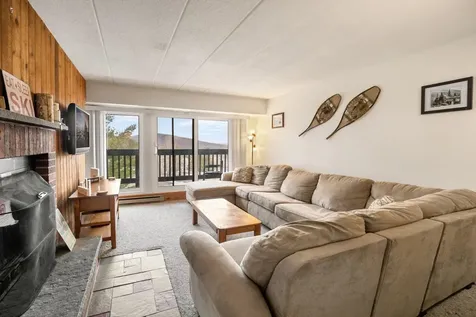
137 East Mountain Road Killington VT 05751
Sold

MLS Number 4989050

  • Condo
  • PricePerSqFt 220.23
  • Square Feet 613
  • Bedrooms 1
  • New Contruction Existing

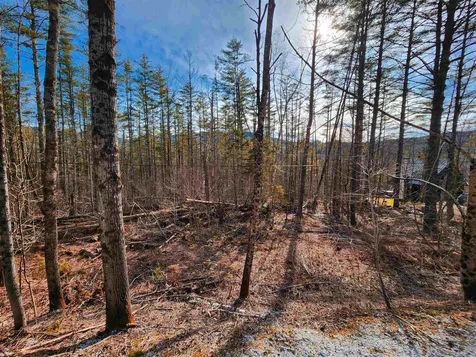
Upper floor one bedroom condo with stunning mountain views is now ready for new owners to start writing their Killington story. Located on the shuttle system in the winter months and just across the street from Killington Resort. Next door to the Killington Golf Course a challenging mountain course. In the summer there is an outdoor pool just outside of building 2 where you can relax and take in the warm summer sun. During the winter months building three's spa comes alive with hot tub, saunas, steam room, indoor pool and spa area. In the same building you can get your skis tuned and ready for a day on the slopes. Call today to learn more about this wonderful condo and resort.

Listed by Nathan Mastroeni of Four Seasons Sotheby's Int'l Realty

Listed by Nathan Mastroeni of Four Seasons Sotheby's Int'l Realty

$
$
%
$/month over payments
Federal 30-year interest rate: 7.4% last updated on Oct 15, 2026
* All Figures are estimates. Check with your bank or proposed mortgage company for actual interest rates.
This product uses the FRED® API but is not endorsed or certified by the Federal Reserve Bank of St. Louis.

Ask A QuestionMore Details

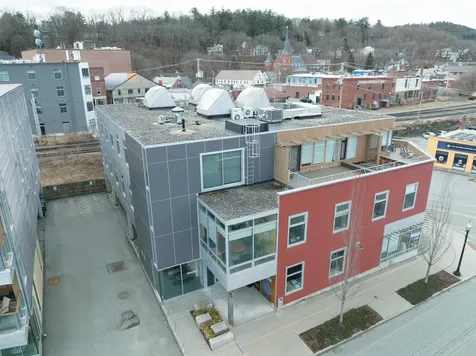
15 Railroad Row Hartford VT 05001
Sold

MLS Number 4989102

  • Condo
  • PricePerSqFt 491.07
  • Square Feet 560
  • Bedrooms 1
  • New Contruction Existing

Experience luxury in this exquisite studio apartment boasting a modern industrial aesthetic, nestled in the bustling heart of downtown WRJ, VT. Immerse yourself in a thriving community pulsating with art, theater, music, and culinary delights, all within walking distance. The studio's design features bamboo wood flooring, sleek walnut kitchen cabinets, and top-of-the-line Liebherr and Bosch appliances. This condo is complete with a waterfall shower, and stacked washer/dryer, all complemented by the comfort of air conditioning. The expansive living area boasts lofty 12-foot ceilings and abundant natural light pouring in through full-length windows. A designated parking space is conveniently located beneath the building, along with an elevator for effortless access. Outside, a landscaped park and a free UV Transit bus stop await just across the street, enhancing accessibility. Located mere steps from the White and Connecticut Rivers, the Amtrak RR Station, Tip Top Media Arts Building, Coolidge Hotel, and an array of dining, entertainment, and cultural venues, this prime location offers unparalleled walkable convenience. Additionally, proximity to Dartmouth College, DHMC, Tuck School, VA Hospital, shopping centers, fitness facilities, major highways, and ski resorts ensures easy access to all the region's amenities and attractions. Showings start immediately. Note: some interior photos were virtually staged.

Listed by Carter Auch of BHHS Verani Upper Valley

Listed by Amy Redpath of Coldwell Banker LIFESTYLES - Hanover
$
$
%
$/month over payments
Federal 30-year interest rate: 7.4% last updated on Oct 15, 2026
* All Figures are estimates. Check with your bank or proposed mortgage company for actual interest rates.
This product uses the FRED® API but is not endorsed or certified by the Federal Reserve Bank of St. Louis.

Ask A QuestionMore Details

161 Morningside Commons Brattleboro VT 05301
Sold

MLS Number 4991340

  • Condo
  • PricePerSqFt 222.17
  • Square Feet 1,024
  • Bedrooms 2
  • New Contruction Existing

Welcome to the epitome of convenient living in the serene enclave of Morningside. Escape the hustle and bustle with this charming single-level abode, offering the coveted ease of two bedrooms and an inviting eat-in kitchen. Step outside onto your private deck and patio, where a symphony of birdsong awaits, providing an idyllic retreat for those craving tranquility and fresh air. Nestled in a tranquil corner of Morningside, this exclusive unit boasts a rare feature: a stair-free design, ensuring seamless accessibility for all. Embrace the leisurely lifestyle with exclusive access to the community's refreshing outdoor pool-a haven for sun-drenched summer days-and courts for tennis and pickleball, promising endless entertainment right at your fingertips. Plus, a carport to park in close to the entry of this condo. Discover the convenience of proximity to shopping and dining hotspots, all while enjoying the peace of mind of low condo fees. Don't miss your chance to make this unparalleled retreat your own-the only Morningside unit available with this unique blend of comfort, convenience, and charm all on one floor.

Listed by Monica Sumner of BHG Masiello Brattleboro

Listed by Dana Haley of Diamond Realty

$
$
%
$/month over payments
Federal 30-year interest rate: 7.4% last updated on Oct 15, 2026
* All Figures are estimates. Check with your bank or proposed mortgage company for actual interest rates.
This product uses the FRED® API but is not endorsed or certified by the Federal Reserve Bank of St. Louis.

Ask A QuestionMore Details

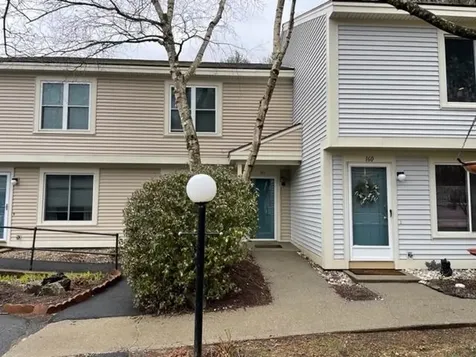
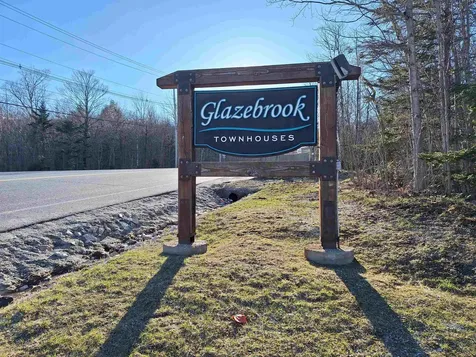
97 Glazebrook Road Killington VT 05751
Sold

MLS Number 4991574

  • Condo
  • PricePerSqFt 500
  • Square Feet 1,150
  • Bedrooms 2
  • New Contruction Existing

Welcome to Glazebrook! These tasteful well cared for Townhomes are rare to the market. The location is hard to beat. Walk to several restaurants. Drive a couple minutes to the base of the mountain for 1st chair, Mt. Biking or to play Golf. Come home drop your equipment in your outdoor storage closet before you come into the mudroom to get your boots drying for your next adventure. This renovated, well appointed 2 bedroom 2.75 bath is ready for you and your personal items. Kitchen has been nicely updated with tile backsplash and granite countertops. Appliances, including the Wine Cooler are all stainless. Floors as you walk in are of quality tile. Freshly carpeted living space with the wood burning fireplace make for a cozy aprs environment. Small deck just out the back door, for relaxing in the summers sun. This unit is in the last cluster of the complex, close to walking trails, the summer outdoor Pool and Tennis Courts. The views from the back Bedrooms private balcony are spectacular in the winter - looking out to the snow covered slopes. The front Bedroom is an ensuite - so no need to share. Baths are meticulously updated, all have radiant heat to keep your toes warm on cold winter days! Full size Laundry on 2nd Floor. Bonus storage in the basement - plenty of room for all of your sporting equipment. Call for more details and to set up your private showing!

Listed by Katie McFadden of Ski Country Real Estate

Listed by Nathan Mastroeni of Four Seasons Sotheby's Int'l Realty

$
$
%
$/month over payments
Federal 30-year interest rate: 7.4% last updated on Oct 15, 2026
* All Figures are estimates. Check with your bank or proposed mortgage company for actual interest rates.
This product uses the FRED® API but is not endorsed or certified by the Federal Reserve Bank of St. Louis.

Ask A QuestionMore Details

127 Mountains Edge Road West Windsor VT 05089
Sold

MLS Number 4991862

  • Condo
  • PricePerSqFt 165.11
  • Square Feet 1,605
  • Bedrooms 3
  • New Contruction Existing

Welcome to your ideal retreat nestled in the serene Mountains Edge resort community! This spacious 3-bedroom, 3-bathroom condo, with an abundance of natural light, creates an inviting ambiance throughout. With its cathedral ceilings, the home offers a sense of grandeur and spaciousness, perfect for entertaining guests or simply enjoying tranquil moments. Located amidst picturesque trails, this residence offers not just a home, but a lifestyle. Whether you're an avid hiker or biker or simply appreciate the beauty of nature, the surrounding trails provide endless opportunities for exploration and outdoor adventures. Step outside onto your private balcony and take in the breathtaking views of the surrounding mountains and lush landscape. This blank canvas is ready to make your own! *showings will begin at the Open House 04/20/2024.

Listed by Julie Davis of KW Vermont Woodstock

Listed by Taylor Medeiros-Batey of KW Coastal and Lakes & Mountains Realty/Hanover

$
$
%
$/month over payments
Federal 30-year interest rate: 7.4% last updated on Oct 15, 2026
* All Figures are estimates. Check with your bank or proposed mortgage company for actual interest rates.
This product uses the FRED® API but is not endorsed or certified by the Federal Reserve Bank of St. Louis.

Ask A QuestionMore Details

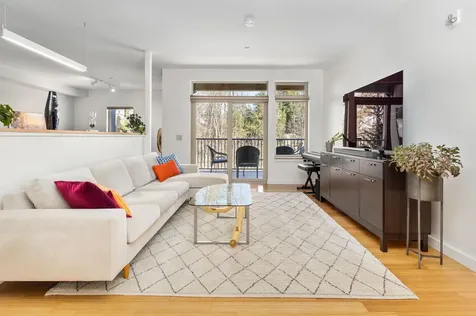
77 Nh Route 4a Lebanon NH 03766

Lebanon, NH77 Nh Route 4a

Sale Price$1,615,000

Sold

MLS Number 4993020

  • Residential Single Family
  • PricePerSqFt 729.45
  • Full Bath 2
  • Address 77 Nh Route 4a
  • Construction Existing

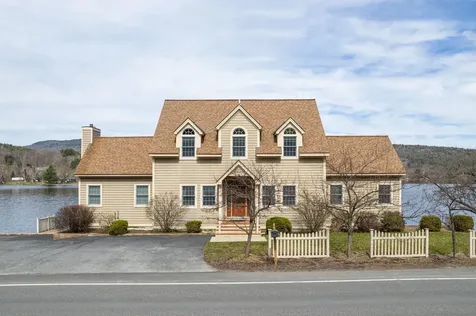
A luxurious waterfront property boasting over 290 feet of tranquil water frontage, offering breathtaking views of the shimmering lake from every angle. The open layout connects a spacious gourmet kitchen, dining area and a generous family room with access to the expansive deck area overlooking the beautiful water. Enjoy the formal living room with gas fireplace or maybe take in a movie in the media area in the lower level. This gorgeous property has something for everyone. This property offers four plus bedrooms with a guest cottage, detached garage with finished space and a whole house generator while minutes to shopping, restaurants, Dartmouth College and DHMC.

Listed by Anita Billado of Four Seasons Sotheby's Int'l Realty

Listed by Melissa Robinson of Coldwell Banker LIFESTYLES - Hanover
$
$
%
$/month over payments
Federal 30-year interest rate: 7.4% last updated on Oct 15, 2026
* All Figures are estimates. Check with your bank or proposed mortgage company for actual interest rates.
This product uses the FRED® API but is not endorsed or certified by the Federal Reserve Bank of St. Louis.

Ask A QuestionMore Details

135 Cemetery Road Haverhill NH 03765
Sold

MLS Number 4988786

  • Residential Single Family
  • PricePerSqFt 272.92
  • Full Bath 1
  • Address 135 Cemetery Road
  • Construction Existing

Welcome to this comfortable home nestled on a 1.46-acre parcel of land. Built in 1988, this cozy abode boasts a seamless blend of comfort and functionality, offering an ideal setting for peaceful living. Upon entering, you'll be greeted by an inviting open concept layout that seamlessly combines the kitchen, dining, and living areas, creating an inviting space perfect for entertaining guests or enjoying quiet family gatherings. The main level living space also features three bedrooms and a full bath, providing relaxing accommodations for a growing family or visiting guests. When you venture downstairs, you'll see that the full basement reveals additional living space with two finished rooms that can easily adapt to serve as an office, study, or den, catering to various lifestyle needs. Additionally, the unfinished portion of the basement provides plentiful storage space and houses a convenient laundry area, adding to the home's practicality and convenience. Outside, you'll discover that this 1.46-acre lot offers plenty of room for outdoor activities, gardening enthusiasts, or simply enjoying the tranquility of nature while soaking in the hot tub. A storage shed provides a perfect spot for housing lawn and garden tools, assisting with keeping the property well-maintained and organized. Whether you're seeking a peaceful retreat or a place to accommodate your needs, this home offers comfort and functionality. Don't miss out on the opportunity to make this residence your own!

Listed by Vickie Wyman of All Access Real Estate

Listed by of Coldwell Banker LIFESTYLES- Littleton

$
$
%
$/month over payments
Federal 30-year interest rate: 7.4% last updated on Oct 15, 2026
* All Figures are estimates. Check with your bank or proposed mortgage company for actual interest rates.
This product uses the FRED® API but is not endorsed or certified by the Federal Reserve Bank of St. Louis.

Ask A QuestionMore Details

130 North Road Walpole NH 03608

Walpole, NH130 North Road

Sale Price$360,000

Sold

MLS Number 4996021

  • Residential Single Family
  • PricePerSqFt 282.57
  • Full Bath 1
  • Address 130 North Road
  • Construction Existing

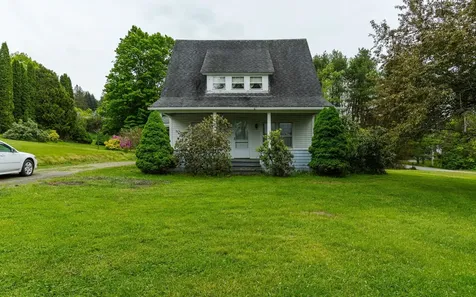
Location is key at this charming 4 bedroom, 2 bathroom home on an idyllic corner lot walking distance to the Walpole Village. Inside the home you will find a classic layout with the kitchen leading to the dining room which is open to the living room. From the living room you can easily walk out onto your front farmer's porch and watch the world go by and the birds swoop in and out of the pastures across the street. While the rooms are carpeted, the new owner may be surprised to find hardwood floors underneath! There is also a first floor bedroom that showcases the hardwood floor potential. Off of the kitchen a 1/4 bath is tucked, perfect for when guests are over. The 2nd floor has 3 more bedrooms with hardwood floors and a full bathroom. Outside of the home you will fall in love with your corner lot that has plenty of space to garden or even expand the square footage of the home. This home is waiting for its new owner to come in and make it their own! Minutes from Rt 12 and I 91 commuting and traveling is a breeze!

Listed by Kathryn Beam of Galloway Real Estate LLC

Listed by Kathryn Beam of Galloway Real Estate LLC

$
$
%
$/month over payments
Federal 30-year interest rate: 7.4% last updated on Oct 15, 2026
* All Figures are estimates. Check with your bank or proposed mortgage company for actual interest rates.
This product uses the FRED® API but is not endorsed or certified by the Federal Reserve Bank of St. Louis.

Ask A QuestionMore Details

1010 Route 120 Plainfield NH 03770
Sold

MLS Number 4983015

  • Residential Single Family
  • PricePerSqFt 262.01
  • Full Bath 1
  • Address 1010 Route 120
  • Construction Existing

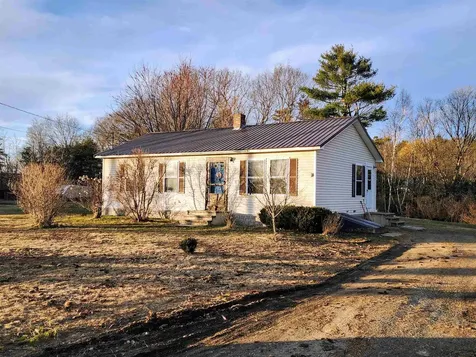
Homesteaders, farmers, and horse enthusiasts take notice! Nestled within this serene setting is a 14-acre property boasting a private pond & a captivating view of French's Ledges. Built in 1980, this home is one of solid stature with poured concrete & wood frame construction. Its exterior showcases a combination of standing seam metal roof & vinyl siding. Inside, the residence exudes an inviting warmth; from the perfectly located large wood stove to the generous use of cathedral ceilings that create a sense of airy spaciousness. Several picture windows allow an abundance of natural light to flood into the home, creating a constant connection between the interior & exterior. The ranch-style layout adds convenience with nearly everything on one level. A spacious deck extends from the living room, providing the perfect platform for relaxation & contact with nature. The magnitude of this parcel offers endless possibilities for solitude & outdoor activities. Whether one is entranced by the panoramic views or the serenity of the pond, the possibilities to connect with nature are endless. This is the epitome of rural New England living & we encourage you to come enjoy it! Join us at the Open House 4-13-24 from 10-12pm. Just minutes to Kimball Union Academy and downtown Meriden as well as about 15 mins to the Upper Valley/Lebanon/Dartmouth areas.

Listed by Ross Doody of Century 21 Highview Realty

Listed by Mark Roden of KW Coastal and Lakes & Mountains Realty/Hanover

$
$
%
$/month over payments
Federal 30-year interest rate: 7.4% last updated on Oct 15, 2026
* All Figures are estimates. Check with your bank or proposed mortgage company for actual interest rates.
This product uses the FRED® API but is not endorsed or certified by the Federal Reserve Bank of St. Louis.

Ask A QuestionMore Details

69 Etna Road Lebanon NH 03766
Sold

MLS Number 4988085

  • Condo
  • PricePerSqFt 504.34
  • Square Feet 807
  • Bedrooms 1
  • New Contruction Existing

Welcome to Treetops - an epitome of construction excellence seamlessly fusing contemporary urban style with the quintessential charm of New England. This complex, comprising seventy-five units, offers an unparalleled living experience, strategically located near Hanover, NH - the vibrant home of Dartmouth College, and the prestigious Dartmouth Medical Center in Lebanon, NH. Located on the 4th floor, this particular unit stands out as one of the finest one-bedroom residences in the building. Revel in the ever-changing seasonal mountain views from both the living room and bedroom. The well-designed floor plan includes an efficient apartment-style kitchen, a comfortable living room, a bedroom, and 3/4 bathroom and laundry. Residents can relish the convenience of covered parking, access to an exercise room, and a rooftop terrace that beckons moments of relaxation, socializing with friends, evening cocktails, or morning coffee. Amenities include elevators, an on-site mailroom, trash & recycling, and a lounge area to enhance the overall ease of living. The complex is pet-friendly as well. The building is meticulously crafted with high insulation for optimal noise and thermal efficiency, complemented by a state-of-the-art ventilation system. Treetops sets a new benchmark for efficient, convenient, and comfortable living in the heart of the Upper Valley. Embrace the pinnacle of sophisticated, modern living at Treetops. *** DELAYED SHOWINGS starting March 22nd, 2024.

Listed by Leah McLaughry and Evan Pierce of Four Seasons Sotheby's Int'l Realty

Listed by Cole Hebert of Compass New England, LLC

$
$
%
$/month over payments
Federal 30-year interest rate: 7.4% last updated on Oct 15, 2026
* All Figures are estimates. Check with your bank or proposed mortgage company for actual interest rates.
This product uses the FRED® API but is not endorsed or certified by the Federal Reserve Bank of St. Louis.

Ask A QuestionMore Details

212 Forest Lane Rochester VT 05767
Sold

MLS Number 4992116

  • Land
  • PricePerSqFt 17500
  • Address 212 Forest Lane
  • Acreage 1.2
  • Area VT-Windsor

Welcome to the Great Hawk community! This quiet 1.2 acre wooded building lot could be perfect for constructing your dream home with mountain views. Located right between renowned Killington, Sugarbush, Mad River Glen & Okemo Ski Resorts for nonstop winter enjoyment. Rochester Village, only 3 miles away, offers top notch food and the White River for tubing, kayaking, swimming & fly fishing. If you are an outdoorsman, there are also trails for plenty of hiking, mountain biking and cross-country skiing. Whether this would be a vacation home or a full-time residence, there can never be a dull moment with all the outdoor hobbies available! It's also less than 3 hours to Boston. Check it out!

Listed by Jacob Barnes of EXP Realty

Listed by Jacob Barnes of EXP Realty

$
$
%
$/month over payments
Federal 30-year interest rate: 7.4% last updated on Oct 15, 2026
* All Figures are estimates. Check with your bank or proposed mortgage company for actual interest rates.
This product uses the FRED® API but is not endorsed or certified by the Federal Reserve Bank of St. Louis.

Ask A QuestionMore Details

113 Blueberry Hill Drive Hanover NH 03755
Sold

MLS Number 4984879

  • Residential Single Family
  • PricePerSqFt 253.42
  • Full Bath 3
  • Construction Existing
  • Bedrooms 5

Nestled in sought-after Hanover, New Hampshire, this five-bedroom house is a haven of tranquility in a private, quiet neighborhood. With a two-car attached garage and a layout that offers the possibility of single-level living, convenience is at the forefront. The primary bedroom offers an ensuite bathroom complete with shower and soaking tub. A sunny living room welcomes you with its warmth, while a formal dining room features a double-sided wood fireplace that shares its cozy glow with the open kitchen, equipped with brand-new stainless-steel appliances, which flows seamlessly into a light-filled dining area, offering serene views of the tranquil brick patio. Additionally, the main floor boasts a den, laundry room, mudroom, and a convenient half bath. Upstairs, a loft area and four bedrooms await, sharing a thoughtfully appointed bathroom with a double sink, private toilet, bathtub, and stall shower, perfect for those bustling mornings when everyone needs to get ready simultaneously. The basement level features a spacious open living area with a wood-burning fireplace and abundant built-ins. Step onto the screened-in walkout porch and immerse yourself in the peaceful garden views. With a bonus room, a full bathroom and added storage space throughout, your belongings will always have a home. To top it all off, you're just four miles from the Lebanon Green, eight miles from the Hanover Green, and a mere 7.8 miles from Dartmouth-Hitchcock Medical Center.

Listed by Karen DeMas of Four Seasons Sotheby's Int'l Realty

Listed by Gaige Pequeno of Four Seasons Sotheby's Int'l Realty

$
$
%
$/month over payments
Federal 30-year interest rate: 7.4% last updated on Oct 15, 2026
* All Figures are estimates. Check with your bank or proposed mortgage company for actual interest rates.
This product uses the FRED® API but is not endorsed or certified by the Federal Reserve Bank of St. Louis.

Ask A QuestionMore Details

1618 Skyline Drive Weathersfield VT 05156
Sold

MLS Number 4992847

  • Residential Single Family
  • PricePerSqFt 246.91
  • Full Bath 1
  • Address 1618 Skyline Drive
  • Construction Existing

Nestled in a quiet neighborhood only 30 minutes away from Okemo Mountain Resort, 35 minutes from Woodstock, 25 minutes from the Upper Valley and 15 minutes from Claremont, this property offers breathtaking mountain views. It has a blend of open and wooded land. This versatile duplex could be used in many different ways. One unit could be lived in while the other is rented out, it could be converted into a single family home or both units could be rented out. Whether you're looking for an investment, a home with rental income to offset your mortgage, or a retreat with amazing views this property has it all. The home shares a drilled well with the next door neighbor - well expenses are split 50/50.

Listed by Barrett & Valley Assoc. Inc

Listed by Dana Haley of Diamond Realty

$
$
%
$/month over payments
Federal 30-year interest rate: 7.4% last updated on Oct 15, 2026
* All Figures are estimates. Check with your bank or proposed mortgage company for actual interest rates.
This product uses the FRED® API but is not endorsed or certified by the Federal Reserve Bank of St. Louis.

Ask A QuestionMore Details

57 Meetinghouse Road Keene NH 03431
Sold

MLS Number 4989919

  • Residential Single Family
  • PricePerSqFt 273.28
  • Full Bath 2
  • Address 57 Meetinghouse Road
  • Construction Existing

Welcome home to this beautifully maintained property located in the Drummer Hill Association. Located near the top of the subdivision boasts more peace and tranquility. Conservation land gives close access to surrounding bike path and walking trails. The first floor is open concept with vaulted ceiling, kitchen, living room, and 2 bedrooms. One of the bedrooms has an attached full bath. The second floor has a loft used as a family room. Primary bedroom with attached full bath with shower and soaking tub. Full basement with laundry, storage, and access to the one car under garage. The landscaping has a beautiful vast array of day lillies. This thriving neighborhood is just north of downtown Keene. The Association has a heated in-ground swimming pool, jungle gym, basketball half-court, year-round clubhouse, and playing field. You will love this home and won't want to miss the opportunity to purchase it. Open House Saturday, April 6 from 9am to 12Noon. Offer deadline Monday, April 8, 5pm

Listed by Carol Slocum of Keller Williams Realty Metro-Keene

Listed by Carol Slocum of Keller Williams Realty Metro-Keene

$
$
%
$/month over payments
Federal 30-year interest rate: 7.4% last updated on Oct 15, 2026
* All Figures are estimates. Check with your bank or proposed mortgage company for actual interest rates.
This product uses the FRED® API but is not endorsed or certified by the Federal Reserve Bank of St. Louis.

Ask A QuestionMore Details

119 Harrington Road Cornish NH 03746
Sold

MLS Number 4991276

  • Residential Single Family
  • PricePerSqFt 277.22
  • Full Bath 1
  • Address 119 Harrington Road
  • Construction Existing

Nestled on 13 acres in a serene country setting near the Upper Valley, this home boasts new paint throughout, a remodeled kitchen, and bath. Perfect for family life, it offers ample space for outdoor activities and the tranquility of rural living. Welcome to your ideal family retreat. Open House Cancelled

Listed by Ara Cardew of BHG Masiello Keene

Listed by Tyler Hall of BHHS Verani Upper Valley

$
$
%
$/month over payments
Federal 30-year interest rate: 7.4% last updated on Oct 15, 2026
* All Figures are estimates. Check with your bank or proposed mortgage company for actual interest rates.
This product uses the FRED® API but is not endorsed or certified by the Federal Reserve Bank of St. Louis.

Ask A QuestionMore Details

65 Washington Avenue Keene NH 03431
Sold

MLS Number 4991991

  • Residential Single Family
  • PricePerSqFt 143.49
  • Full Bath 1
  • Address 65 Washington Avenue
  • Construction Existing

What an opportunity for a home in desirable Keene is in need of some renovation, but don't fret we have a program to handle that. This great 4 Bedroom and 1.5 Bathroom home has "Great Bones", and needs a new furnace and some paint and clean up inside and out but scope of work is not too long to make it your own. What an opportunity for a home in desirable Keene is in need of some renovation. Some improvements already completed are Some sheetrock, steel liner in chimney, some new doors & new hot water. The home features an oversized detached Garage originally a 2 bay can be changed back from a 1 bay. Centrally located close to town, it is handy to one of New Hampshire's quaint attractive downtown locations close to Keene State College. City services here except Oil and easy access to hospitals, restaurants and highways. You'll want to just on this one.

Listed by Donald Goudreau of EXP Realty

Listed by Munise Ulker of HomeSmart Success Realty LLC

$
$
%
$/month over payments
Federal 30-year interest rate: 7.4% last updated on Oct 15, 2026
* All Figures are estimates. Check with your bank or proposed mortgage company for actual interest rates.
This product uses the FRED® API but is not endorsed or certified by the Federal Reserve Bank of St. Louis.

Ask A QuestionMore Details

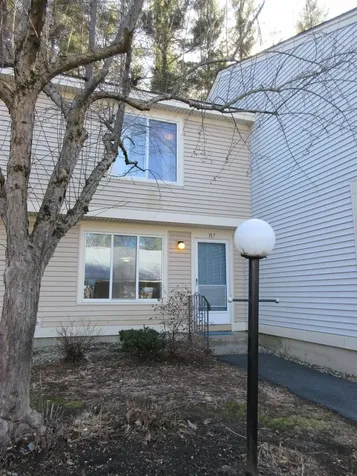
157 Morningside Commons Brattleboro VT 05301
Sold

MLS Number 4982990

  • Condo
  • PricePerSqFt 185.61
  • Square Feet 1,056
  • Bedrooms 2
  • New Contruction Existing

Waiting for your colors! The reduced price of this condo allows you the opportunity to customize it as you want. Or, just move in and get a great deal. Seller replaced the hot water heater in 2022. Newer range and refrigerator. Positioned in a quiet section of Morningside Commons, the townhouse unit backs onto a hiking trail and woods. The pool, tennis and pickleball courts, and the little libraries offer further enjoyment. And then there are the beautiful gardens and tall trees that abound throughout the complex. A strong feeling of community makes Morningside especially welcoming as a place to live. Having the Association take care of outside maintenance makes easy living. Being sold "as is". Delayed showings began on Saturday 1/27/24. OPEN HOUSE ON SATURDAY 2/17/24 FROM NOON TO 2:00 P.M. Price firm.

Listed by Sally Fegley of BHG Masiello Brattleboro

Listed by Morriah Adams of BHG Masiello Brattleboro

$
$
%
$/month over payments
Federal 30-year interest rate: 7.4% last updated on Oct 15, 2026
* All Figures are estimates. Check with your bank or proposed mortgage company for actual interest rates.
This product uses the FRED® API but is not endorsed or certified by the Federal Reserve Bank of St. Louis.

Ask A QuestionMore Details

40 Vt Route 14 South Randolph VT 05041
Sold

MLS Number 4982901

  • Residential Single Family
  • PricePerSqFt 137.32
  • Full Bath 1
  • Address 40 Vt Route 14 South
  • Construction Existing

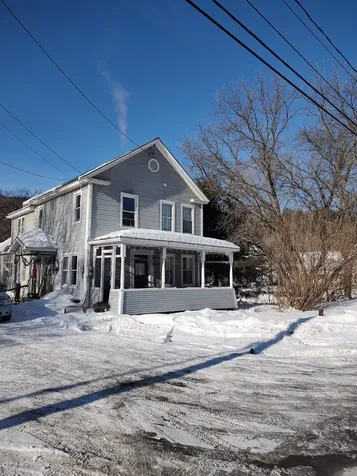
This 1800's farm house is full of charm with a fresh and modern look. As you walk into this lovely home you are greeted with an open stairwell and a substantial entry way making it easy to keep your coats and boots organized. This home has a kitchen that was built for a cook! being 15x25 (approx.) you will have plenty of space to create wonderfful meals or just gather by the pellet stove to talk about your day. A thoughtful bathroom remodel added a vanity where you can get ready for the day and showcases the claw foot tub, which is the perfect spot to unwind. This home also features a toy room and a reading nook as well as an office and a den. Located in the heart of East Randolph and situated on the second branch of the White River, this home is certainly a must see to fully appreciate the charm and the scenery.

Listed by Vermont Heritage Real Estate

Listed by Ara Cardew of BHG Masiello Keene

$
$
%
$/month over payments
Federal 30-year interest rate: 7.4% last updated on Oct 15, 2026
* All Figures are estimates. Check with your bank or proposed mortgage company for actual interest rates.
This product uses the FRED® API but is not endorsed or certified by the Federal Reserve Bank of St. Louis.

Ask A QuestionMore Details

233 Dodge Road Chester VT 05143

Chester, VT233 Dodge Road

Sale Price$799,000

Sold

MLS Number 4985500

  • Residential Single Family
  • PricePerSqFt 237.23
  • Full Bath 2
  • Address 233 Dodge Road
  • Construction Existing

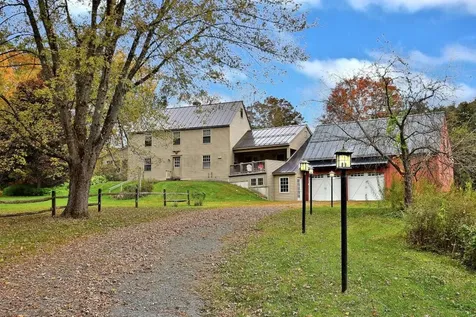
Nestled on a picturesque 3.6-acre lot, this expansive Colonial home offers the epitome of Vermont living. Boasting 6 bedrooms, the residence exudes comfort and space. The heart of the home is the generous kitchen with an island, abundant counter space, and cabinets, all adorned with elegant granite countertops. Entertain in the large dining room or relax in the spacious living room that seamlessly flows to the front deck, bringing the outdoors in. An inviting sunroom opens to a very private back deck featuring a rejuvenating hot tub. The new walkout basement entrance leads to a convenient mudroom with ample ski storage, making winter adventures a breeze. The basement encompasses a recreational room with extra sleeping quarters and a delightful game room, offering endless entertainment options. An attached oversized garage provides convenience and additional storage. Beyond the main residence, a substantial barn accommodates equipment and toys, while an attached cottage offers the potential for restoration into a charming playhouse or office. This turnkey offering includes full furnishings, ensuring a seamless transition into your new abode. Secluded and serene, yet just a half mile from town, this property provides the perfect balance of tranquility and accessibility. Enjoy a short 15-minute drive to Okemo Mountain and easy access to other major resorts. Immerse yourself in the Vermont experience at its finest, embracing the beauty and charm this property has to offer.

Listed by Gary Coger of Four Seasons Sotheby's Int'l Realty

Listed by Becky Alford of Ridgeline Real Estate

$
$
%
$/month over payments
Federal 30-year interest rate: 7.4% last updated on Oct 15, 2026
* All Figures are estimates. Check with your bank or proposed mortgage company for actual interest rates.
This product uses the FRED® API but is not endorsed or certified by the Federal Reserve Bank of St. Louis.

Ask A QuestionMore Details

5 And 7 Abbott Street Lebanon NH 03766
Sold

MLS Number 4984594

  • Multifamily
  • PricePerSqFt 245.55
  • Units 2
  • Bathroom 4
  • Acreage 0.21

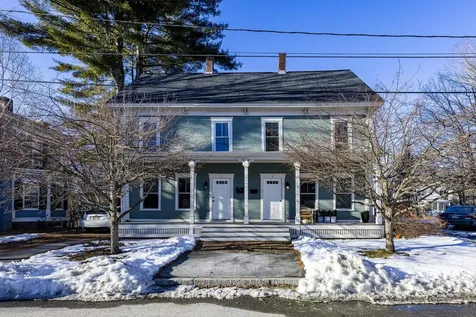
#5 and #7 Abbott St is a beautifully maintained duplex in an amazing walk to town location. #5 has 4 bedrooms, 2.5 baths and a huge recreation room above the garage. #7 has 3 bedrooms, 2.5 baths and a spacious open floor plan for living room, dining room and kitchen. Hardwood floors. Newer heating systems. A great investment opportunity, the homes have historically been rented out by the bedroom to medical and other students. Or live in one side and rent out the other.

Listed by Jane Darrach of Martha E. Diebold/Hanover

Listed by Megan Moseley of Mint Real Estate Group

$
$
%
$/month over payments
Federal 30-year interest rate: 7.4% last updated on Oct 15, 2026
* All Figures are estimates. Check with your bank or proposed mortgage company for actual interest rates.
This product uses the FRED® API but is not endorsed or certified by the Federal Reserve Bank of St. Louis.

Ask A QuestionMore Details

230 S Main Street Rochester VT 05767
Sold

MLS Number 4990283

  • Multifamily
  • PricePerSqFt 113.33
  • Address 230 S Main Street
  • Units 2
  • Acreage 0.5

Incredible, solid investment opportunity at 230 S Main, Rochester, Vermont. This home is currently configured as a two family (two entrances) but could very easily be a single family with minor effort. Would also be great commercial spaces right off the Rochester Common. Multiple configurations are easily envisioned. All the important stuff is in order - new hot air furnace, thermopane windows, standing seam metal roof, 1st floor is handicap accessible 1BD currently. Efficiency Vermont has spray foamed insulation work in basement, 1st floor and attic. Essentially, figure out your use/configuration and then do your cosmetics. Square footage is estimated and includes 1st & 2nd floor.

Listed by William Brokhof of Vermont Backcountry Real Estate

Listed by William Brokhof of Vermont Backcountry Real Estate

$
$
%
$/month over payments
Federal 30-year interest rate: 7.4% last updated on Oct 15, 2026
* All Figures are estimates. Check with your bank or proposed mortgage company for actual interest rates.
This product uses the FRED® API but is not endorsed or certified by the Federal Reserve Bank of St. Louis.

Ask A QuestionMore Details

1 Montebello Street Haverhill NH 03785
Sold

MLS Number 4986247

  • Commercial
  • PricePerSqFt 142.44
  • Selling Agent Name Cheryl Herrmann
  • Address 1 Montebello Street
  • Year Built 1950

Own this super property that could continue to be used commercially, with great exposure on Route 302 and easy access off of Montebello Street or convert it into a single-family home. With not much on the market, here is your opportunity to own a versatile property which is close to everything you want to be near. It is currently leased by an insurance company but could also be utilized in many other ways. Agent related to one of the LLC Members.

Listed by Rima Hall of Coldwell Banker Old Mill Properties/B

Listed by Cheryl Herrmann of RE/MAX Group One Realtors

$
$
%
$/month over payments
Federal 30-year interest rate: 7.4% last updated on Oct 15, 2026
* All Figures are estimates. Check with your bank or proposed mortgage company for actual interest rates.
This product uses the FRED® API but is not endorsed or certified by the Federal Reserve Bank of St. Louis.

Ask A QuestionMore Details

252 Water Street Keene NH 03431

Keene, NH252 Water Street

Sale Price$292,000

Sold

MLS Number 4993073

  • Multifamily
  • PricePerSqFt 131.41
  • Address 252 Water Street
  • Units 2
  • Bathroom 2

EXTENDED FAMILY OR FIRST FLOOR Living are possible here. Just a healthy walk or short drive to the Gathering Waters (Waldorf) School on S. Lincoln St. and the new Pat Russell City Park which is being built as we speak. The main house of this two family is quite charming with some tin ceilings, wood floors, large kitchen and oversized diningroom and comfortable LR. There is one bedroom on the second floor and two bedrooms on the first floor. (about 1500 sqft). The second floor unit is about 600 sqft. with a kitchen, lr, bath with a shower and 2 bedrooms. There are enclosed porches on both the Water and Valley Streets perfect for sun or shade on Valley. The siding is vinyl and the exterior trim is painted. The side yard off Water has a good garden/play area. There is a 2 car garage. The basement has 2 laundry hook up areas, a new oil tank, one furnace for the house , a bulkhead and a concrete floor. It appears to be a dry basement. The first floor tenant has been paying for the oil for both apartments . There are separate electric bills. Please note.. older windows, some peeling trim paint, porch on Valley St. needs work, first floor kitchen is heated by a pellet stove, first floor bathroom does not have central heat, some cosmetics needed . Both tenants may want to remain in place in case a buyer wants to pursue this.. (no leases).

Listed by Susan Doyle of BHG Masiello Keene

Listed by Liz Newcombe of BHG Masiello Keene

$
$
%
$/month over payments
Federal 30-year interest rate: 7.4% last updated on Oct 15, 2026
* All Figures are estimates. Check with your bank or proposed mortgage company for actual interest rates.
This product uses the FRED® API but is not endorsed or certified by the Federal Reserve Bank of St. Louis.

Ask A QuestionMore Details

Broker Reciprocity 

Copyright 2026 PrimeMLS, Inc. All rights reserved. This information is deemed reliable, but not guaranteed. The data relating to real estate displayed on this display comes in part from the IDX Program of PrimeMLS. The information being provided is for consumers’ personal, non-commercial use and may not be used for any purpose other than to identify prospective properties consumers may be interested in purchasing. Data last updated October 21, 2026 3:37 AM EDT