16015
results
Refine Search

Your Search Results

r=4676-4700
36 Dartmouth Road Haverhill NH 03785
Sold

MLS Number 4992519

  • Residential Single Family
  • PricePerSqFt 307.87
  • Full Bath 1
  • Village Mountain Lakes
  • Address 36 Dartmouth Road

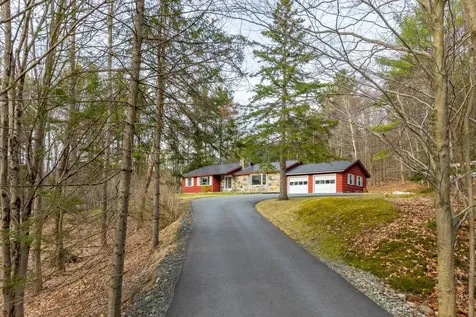
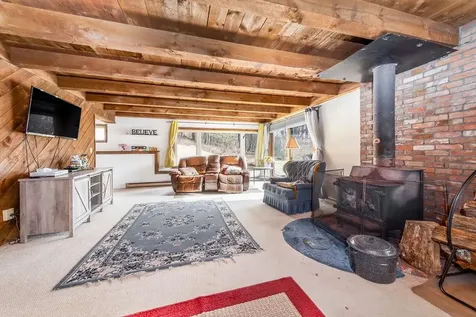
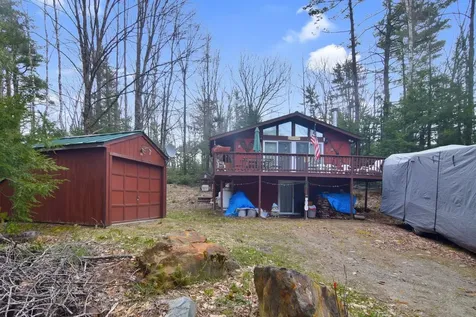
Welcome to your charming chalet-style retreat nestled in the serene community of Mountain Lakes! This cozy 3 bedroom, 2 bath home sits on a spacious .726-acre lot comprised of two separate parcels, offering both privacy and room to roam. The main level of this home boasts an inviting open concept layout with cathedral ceilings and cozy wood stove which is perfect for entertaining. Step outside onto the deck to soak in the natural beauty that surrounds you and if the weather is rainy there is even a covered section to keep you dry. Downstairs (which is also the main entry level) is the finished walkout lower level which features a comfortable family room with a gas stove, an additional bonus room perhaps for a home office, a convenient laundry room and common 3/4 bath. Additional amenities include a one-car detached garage and a generator for peace of mind. Whether you're seeking a weekend getaway or a year-round residence, this home offers the perfect blend of comfort, convenience, and tranquility. This property has a lot of perks, but don't forget that you also get to reap the benefits of all the amenities the Mountain Lakes community offers which include swimming pool, beach access, tennis courts, basketball court and more. The positives of this home just keep adding up! *SHOWINGS START APRIL 27TH 2024

Listed by Arlie Vandenbroek of Coldwell Banker LIFESTYLES- Littleton

Listed by Clif Muller of Coldwell Banker LIFESTYLES- Littleton
$
$
%
$/month over payments
Federal 30-year interest rate: 7.4% last updated on Oct 15, 2026
* All Figures are estimates. Check with your bank or proposed mortgage company for actual interest rates.
This product uses the FRED® API but is not endorsed or certified by the Federal Reserve Bank of St. Louis.

Ask A QuestionMore Details

13 Parkview Way Woodstock VT 05091
Sold

MLS Number 4984043

  • Residential Single Family
  • PricePerSqFt 140.26
  • Full Bath 1
  • Address 13 Parkview Way
  • Construction Existing

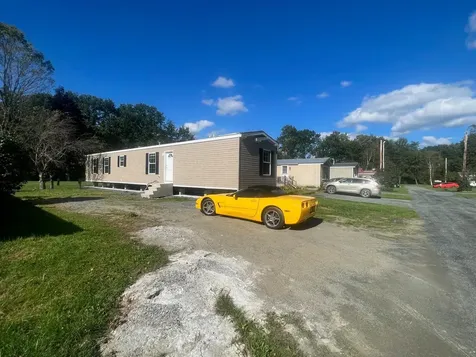
A wonderful opportunity for affordable living in the charming community of Woodstock Vermont. Need help with down payment Green Mountain Credit Union has up to $30,000 in deferred loan program for qualified buyers. Home is on site after a long rainy summer ready for the new owner. 2023 Single Wide Mobile home. Buyers application for Park approval under Documents. Pets are allowed. Home floor plan under doc's also available. 2 bedroom one on each end of the home. Main bedroom with in-suite full bath. Central Livingroom, dining area and Kitchen with lots of cabinets and counter tops and gas stove. Laundry area ready for your washer and dryer. Can be fitted for central air for an additional fee. Close to shopping and downtown Woodstock. Easy access to the Woodstock High School.

Listed by Deb Roberts of RE/MAX Upper Valley

Listed by Deb Roberts of RE/MAX Upper Valley

$
$
%
$/month over payments
Federal 30-year interest rate: 7.4% last updated on Oct 15, 2026
* All Figures are estimates. Check with your bank or proposed mortgage company for actual interest rates.
This product uses the FRED® API but is not endorsed or certified by the Federal Reserve Bank of St. Louis.

Ask A QuestionMore Details

2 Juniper Lane Hanover NH 03755

Hanover, NH2 Juniper Lane

Sale Price$775,000

Sold

MLS Number 4992028

  • Residential Single Family
  • PricePerSqFt 279.28
  • Full Bath 1
  • Address 2 Juniper Lane
  • Construction Existing

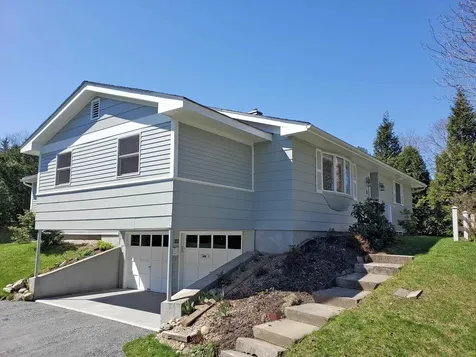
Open concept single level living plus a finished basement, loads of storage, a spacious 3 season porch in a peaceful setting. This home has been lovingly cared for and you'll be surprised at the amount of living space. Sit by the large stone fireplace, or on the window seat in the bay window of the living room while watching the sunsets. The basement offers over 1000 SF of finished space for TV, hobbies, exercise and storage. A short drive to Dartmouth Hitchcock, this may be the house you've been looking for. OPEN HOUSE CANCELED FOR SATURDAY APRIL 20.

Listed by Nan Carroll of Coldwell Banker LIFESTYLES - Hanover

Listed by Rowan Carroll of Coldwell Banker LIFESTYLES - Hanover

$
$
%
$/month over payments
Federal 30-year interest rate: 7.4% last updated on Oct 15, 2026
* All Figures are estimates. Check with your bank or proposed mortgage company for actual interest rates.
This product uses the FRED® API but is not endorsed or certified by the Federal Reserve Bank of St. Louis.

Ask A QuestionMore Details

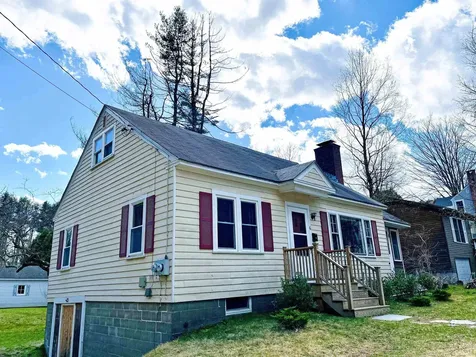
6052 Vt Route 14 Sharon VT 05065

Sharon, VT6052 Vt Route 14

Sale Price$230,000

Sold

MLS Number 4986251

  • Residential Single Family
  • PricePerSqFt 161.52
  • Full Bath 1
  • Address 6052 Vt Route 14
  • Construction Existing

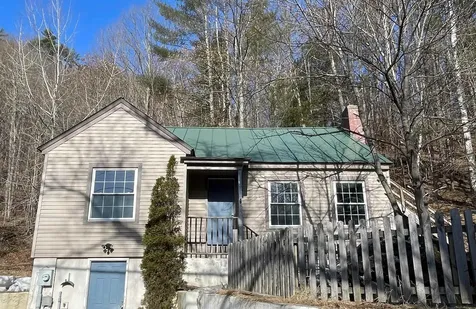
Affordable Cape with a new $37K alternative septic system, three bedrooms, two baths, wood fireplace, fresh interior paint, vinyl siding, vinyl windows, and standing seam roof on a half acre overlooking the White River. Enjoy large front lawn with garden space, and partial fence. Just 6 min to South Royalton Village Green and Vermont Law and Graduate School; 22 minutes to Hanover and all Upper Valley amenities.

Listed by Joanne Kent of Four Seasons Sotheby's Int'l Realty

Listed by of BHHS Vermont Realty Group/Montpelier

$
$
%
$/month over payments
Federal 30-year interest rate: 7.4% last updated on Oct 15, 2026
* All Figures are estimates. Check with your bank or proposed mortgage company for actual interest rates.
This product uses the FRED® API but is not endorsed or certified by the Federal Reserve Bank of St. Louis.

Ask A QuestionMore Details

142 Greenleaf Street Brattleboro VT 05301
Sold

MLS Number 4993163

  • Residential Single Family
  • PricePerSqFt 274.25
  • Full Bath 1
  • Address 142 Greenleaf Street
  • Construction Existing

Don't miss out on this exceptional West Brattleboro gem! Nestled conveniently in West Brattleboro, this single-level home boasts a stunningly renovated kitchen at its core. Adorned with exquisite marble countertops and a refined color scheme, this kitchen is the heart of the home, seamlessly connecting to the entire living space so the chef is always part of the festivities. Bathed in natural light, the ambiance is both airy and welcoming. Cozy up by the charming gas fireplace in the living room, adding warmth and character to the space. Enjoy the convenience of one-level living, with a primary bedroom featuring an ensuite bath. The current owners have spared no expense in enhancing this property, resulting in a harmonious and cohesive atmosphere throughout. Step outside onto the spacious deck on the west side, perfect for soaking in the summer sun. Thanks to solar panels on the roof, this home operates at nearly net zero electricity consumption, offering both environmental and financial benefits. During the winter months, the two-car garage below provides dry and convenient access. Explore the beautiful landscaped yard, complete with a gardener's shed tucked away on the east side, surrounded by lush perennials and fruit trees. This move-in-ready property is a true sanctuary. Delayed showings begin on May 4th, 2024, with an open house from 11 am to 2 pm. Don't miss your chance to make this your dream home!

Listed by Thom Dahlin of Berkley & Veller Greenwood Country

Listed by of KW Vermont

$
$
%
$/month over payments
Federal 30-year interest rate: 7.4% last updated on Oct 15, 2026
* All Figures are estimates. Check with your bank or proposed mortgage company for actual interest rates.
This product uses the FRED® API but is not endorsed or certified by the Federal Reserve Bank of St. Louis.

Ask A QuestionMore Details

19 Whitcomb Mills Road Keene NH 03431
Sold

MLS Number 4999884

  • Land
  • PricePerSqFt 32786.89
  • Acreage 12.2
  • Area NH-Cheshire
  • Utilities Other

Listed by Nancy Proctor of BHG Masiello Keene

Listed by Nancy Proctor of BHG Masiello Keene

$
$
%
$/month over payments
Federal 30-year interest rate: 7.4% last updated on Oct 15, 2026
* All Figures are estimates. Check with your bank or proposed mortgage company for actual interest rates.
This product uses the FRED® API but is not endorsed or certified by the Federal Reserve Bank of St. Louis.

Ask A QuestionMore Details

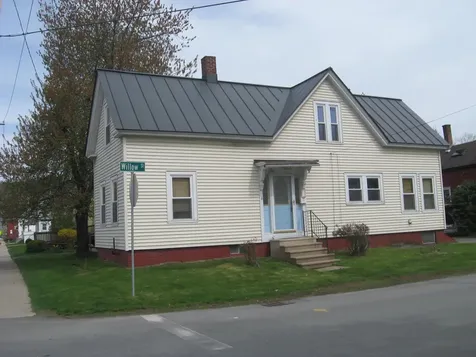
4 Willow Street Keene NH 03431

Keene, NH4 Willow Street

Sale Price$210,000

Sold

MLS Number 4994206

  • Residential Single Family
  • PricePerSqFt 172.84
  • Full Bath 1
  • Address 4 Willow Street
  • Construction Existing

Charming older home that is priced right and conveniently located near downtown shopping. This property is flexible and can be purchased relatively quickly or have someone do a little bit of repairs and painting . . . then move it. Large eat in kitchen, living room, formal dining room and large bathroom with laundry are located on the first level. The (2) bedrooms are located upstairs. Lots of storage options include a full basement, a garden shed with an overhead door that fits a lawnmower plus and a single car garage. **SELLER is asking for an offer deadline of Monday, 13 May 2024 at a time no later than 5:00pm.

Listed by Alan Croteau and Dale Orthman of Real Property Options

Listed by Jim Weidner of EXP Realty

$
$
%
$/month over payments
Federal 30-year interest rate: 7.4% last updated on Oct 15, 2026
* All Figures are estimates. Check with your bank or proposed mortgage company for actual interest rates.
This product uses the FRED® API but is not endorsed or certified by the Federal Reserve Bank of St. Louis.

Ask A QuestionMore Details

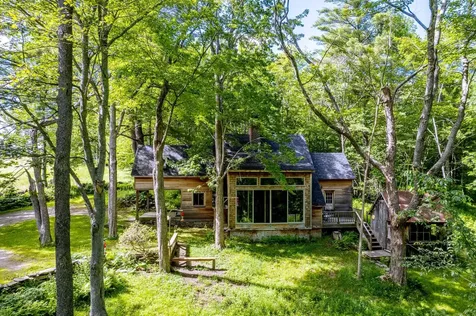
36 Pony Hill Lane Lyme NH 03768-3706

Lyme, NH36 Pony Hill Lane

Sale Price$535,000

Sold

MLS Number 4944611

  • Residential Single Family
  • PricePerSqFt 384.34
  • Address 36 Pony Hill Lane
  • Construction Existing
  • Bedrooms 2

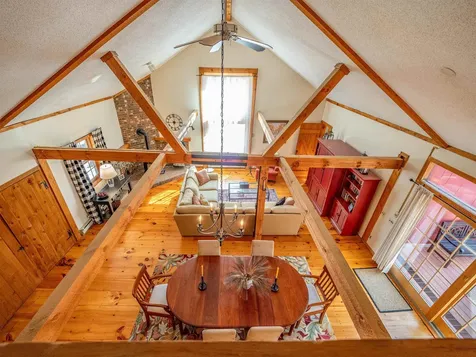
A "woods' house" high in the hills of Lyme, surrounded by trees and meadow, in the area known as "Hardscrabble", this custom-built post and beam structure (Outback Post and Beam) would be a great home for a small family, artist, writer, or anyone seeking a beautiful, peaceful spot surrounded by nature. Trout Brook runs across the land, and there are views East and West of surrounding hills. The interior is open, with a tall window-wall facing the woods, much custom carpentry, and offers a relaxed lifestyle. Some finish work remains to be done. Property also includes a detached studio/guest cabin, small 1-car garage/barn, work shed, concrete slab intended for a shop-barn which was never built (24'x50' + 20'x20'), porch, patio and deck. A 3rd floor loft area could be used for sleeping quarters or quiet spot. Water currently supplied by long-serving dug well, but a drilled well is available. This property is a gem, and, needs to be seen to be appreciated. NOTES: 1. A purchase would be contingent on resolution of an ongoing boundary line dispute. 2. This property has been enrolled in Current Use, but the recently completed survey shows less acreage than necessary to be eligible for CU, so that status will need to be addressed. 2. The property is accessed by an "old road", which also provides a non-exclusive ROW access (the only) to the property behind, but not stated in sellers' deed--this will be addressed prior to closing.

Listed by William Johnson of Big Green Real Estate

Listed by Colby Clarkson of Roger Clarkson Realtor

$
$
%
$/month over payments
Federal 30-year interest rate: 7.4% last updated on Oct 15, 2026
* All Figures are estimates. Check with your bank or proposed mortgage company for actual interest rates.
This product uses the FRED® API but is not endorsed or certified by the Federal Reserve Bank of St. Louis.

Ask A QuestionMore Details

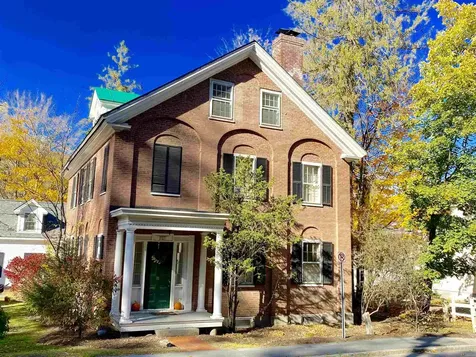
11 Church Street Woodstock VT 05091
Sold

MLS Number 4994810

  • Condo
  • PricePerSqFt 500.47
  • Square Feet 1,059
  • Bedrooms 2
  • New Contruction Existing

This is the perfect In-Village Location!! Absolutely charming two bedroom, 2nd floor condo unit in an historic brick village home, located within steps of all the conveniences of in-town living. Handsome hand-hewed beams accent the ceilings complimenting brand new cherry hardwood flooring. Windows fill the rooms with abundance of sunlight all day long. Newly tiled bathroom, new stainless steel appliances, renovated kitchen with cabinets and stone counters. Spacious living room accented with handsome brick wood burning fireplace perfect for a cold winter day to curl up on the couch with a cup of cocoa. There is an in-unit laundry- Fantastic private deck overlooking the river with views to Mt. Tom. Plenty of storage and deeded garage. The expansive rolling back yard to be used for entertaining guests, perennial gardens with steps down to the banks of the Ottauquechee River to dip your toes. Enjoy listening to concerts next door from the privacy of your personal deck. Easy walk to town theatre, coffee shops and entertainment on the town Green. Skiing, hiking and championship golf close by. This is a stunning, turn-key, fully furnished property in the heart of Woodstock- making it a rare opportunity- not to be missed!

Listed by Gretchjen Smith of Williamson Group Sothebys Intl. Realty

Listed by Gretchjen Smith of Williamson Group Sothebys Intl. Realty

$
$
%
$/month over payments
Federal 30-year interest rate: 7.4% last updated on Oct 15, 2026
* All Figures are estimates. Check with your bank or proposed mortgage company for actual interest rates.
This product uses the FRED® API but is not endorsed or certified by the Federal Reserve Bank of St. Louis.

Ask A QuestionMore Details

6 Sycamore Street Brattleboro VT 05301
Sold

MLS Number 4991512

  • Residential Single Family
  • PricePerSqFt 192.65
  • Full Bath 1
  • Address 6 Sycamore Street
  • Construction Existing

Step into the welcoming embrace of this charming four-bedroom, one-bathroom home nestled in one of Brattleboro's most coveted neighborhoods. With its quaint exterior and warm ambiance, this residence offers a perfect blend of comfort and convenience. Upon entering, you'll be greeted by a cozy living area, adorned with natural light cascading through the large bay window, creating an inviting atmosphere for relaxation or entertainment. The kitchen boasts ample cabinet space and a view of the back yard. Two first floor bedrooms and bathroom. Outside, the property features a manicured lawn and a spacious backyard, perfect for outdoor gatherings, gardening, or simply enjoying the sunshine. Additionally, the neighborhood itself offers a sense of community with nearby amenities such as parks, trails, schools, and shopping centers within easy reach. Don't miss the opportunity to make this delightful residence your own, where comfort, convenience, and charm converge to create the ideal place to call home. Sale subject to Sellers finding suitable housing.

Listed by Claire Renaud of Berkley & Veller Greenwood Country

Listed by Wendie Wright of Coldwell Banker LIFESTYLES - Hanover

$
$
%
$/month over payments
Federal 30-year interest rate: 7.4% last updated on Oct 15, 2026
* All Figures are estimates. Check with your bank or proposed mortgage company for actual interest rates.
This product uses the FRED® API but is not endorsed or certified by the Federal Reserve Bank of St. Louis.

Ask A QuestionMore Details

33 Center Street Keene NH 03431

Keene, NH33 Center Street

Sale Price$235,000

Sold

MLS Number 4991556

  • Residential Single Family
  • PricePerSqFt 203.29
  • Full Bath 1
  • Address 33 Center Street
  • Construction Existing

Situated on a quiet street a block from Central Square, the antique brick cape with large modern addition presents many different opportunities for new owners. Either live in the house as is, or finish the expansive first floor unfinished room (14x33) and show off the beautiful brick exterior wall, or possibly convert the walk out basement level to an ADU (Accessory Dwelling Unit) for a family member or to offset your living costs. Basement level kitchen has newer cabinetry, tiled floors and a currently closed off vintage brick cooking hearth. First floor has 2 rooms, both with fireplaces and hardwood floors that have been used as the living room and dining room. One fireplace has been refitted with a gas log insert. Upstairs you will find 2 good sized bedrooms with a full bath with clawfoot tub are the top of the stairs. The large unfinished first floor addition could allow for the new owner to relocate the kitchen to the first floor and to add a large living room and additonal bath. The existing basement level kitchen could possibly become the start of a nice sized ADU utilizing the large new addition area (17x32) and utilizing part of the utility room for a bathroom on the basement level. Easy walk to all downtown Keene destinations but nestled on a quiet side street adjacent to the court house.

Listed by Steve Schoppmeyer of BHG Masiello Brattleboro

Listed by Anna Schierioth of HKS Associates, Inc.

$
$
%
$/month over payments
Federal 30-year interest rate: 7.4% last updated on Oct 15, 2026
* All Figures are estimates. Check with your bank or proposed mortgage company for actual interest rates.
This product uses the FRED® API but is not endorsed or certified by the Federal Reserve Bank of St. Louis.

Ask A QuestionMore Details

33 C Street Hartford VT 05001

Hartford, VT33 C Street

Sale Price$345,000

Sold

MLS Number 4991894

  • Residential Single Family
  • PricePerSqFt 414.66
  • Full Bath 1
  • Address 33 C Street
  • Construction Existing

Move right in to this sweet neighborhood home! You will enjoy the updated kitchen and bath, with newer flooring throughout. Not to mention a cozy pellet stove for the winter months. A first floor bedroom and bath provide an option for one floor living. But there are also two secondary bedrooms upstairs, one with its own balcony and stairs down to the back yard. You will love welcoming your friends through the adorable and practical mudroom entry. There is plenty of summer entertaining space on the rear deck which graces a surprisingly private backyard. The property also boasts really terrific storage with a two story shed that can house your gear and provide a hangout or workshop space for your favorite hobby. The central location of the home gives you great access, whether it is walking to Frost Park or enjoying a quick drive to almost anywhere in the Upper Valley.

Listed by Heidi Ruth of Coldwell Banker LIFESTYLES - Hanover

Listed by Julie Davis of KW Vermont Woodstock

$
$
%
$/month over payments
Federal 30-year interest rate: 7.4% last updated on Oct 15, 2026
* All Figures are estimates. Check with your bank or proposed mortgage company for actual interest rates.
This product uses the FRED® API but is not endorsed or certified by the Federal Reserve Bank of St. Louis.

Ask A QuestionMore Details

4 Wood Circle Hartland VT 05052

Hartland, VT4 Wood Circle

Sale Price$315,000

Sold

MLS Number 4990769

  • Residential Single Family
  • PricePerSqFt 175
  • Full Bath 1
  • Address 4 Wood Circle
  • Construction Existing

Discover the blend of classic charm and contemporary conveniences in this lovely Hartland, Vermont, home. Located at 4 Wood Circle, this house offers a nice neighborhood setting while providing easy access to local amenities, making it a perfect choice for anyone looking to enjoy the quiet allure of Vermont with the convenience of modern living. This 1,800 square foot home rests on a well-maintained lot and features six rooms designed for comfortable living. The recent upgrades, including a newer septic system, a standing seam roof, vinyl siding, and replacement windows throughout, ensure that this home combines both style and durability. Additionally, the convenience of a generator hook-up adds peace of mind during all seasons. Step inside to find a generous kitchen equipped with essential appliances, promising a practical space for cooking and dining. The ample counter space and thoughtful layout make meal preparation a breeze. Moving to the living room, you're welcomed by the natural beauty of wood floors.The large size of this room provides ample space for both relaxation and entertaining, making it the heart of the home where memories are waiting to be made. One car garage to keep your vehicle and a storage building for additional toys. Nestled in the quaint town of Hartland, Vermont, this property benefits from its proximity to local schools, shopping, and dining options.

Listed by Dorothy Griswold of The Clerkin Agency,P.C.

Listed by Ara Cardew of BHG Masiello Keene

$
$
%
$/month over payments
Federal 30-year interest rate: 7.4% last updated on Oct 15, 2026
* All Figures are estimates. Check with your bank or proposed mortgage company for actual interest rates.
This product uses the FRED® API but is not endorsed or certified by the Federal Reserve Bank of St. Louis.

Ask A QuestionMore Details

192 Justin Morrill Memorial Highway Strafford VT 05072
Sold

MLS Number 4981845

  • Multifamily
  • PricePerSqFt 85.21
  • Units 2
  • Bathroom 4
  • Acreage 10.76

Located just 1/2 mile from the charming town of Strafford VT. this 7-bedroom 4000+sqft farmhouse with rental apartment on 10.76 acres is an incredible value and is waiting for your personal touches. Features from the 1880s include wide plank flooring throughout the main level, a large country kitchen with mudroom, laundry/bathroom and gracious open living/dining room with a soapstone wood burning stove and wall of windows bringing in an abundance natural light. On the 2nd level you will find a spacious primary bedroom with dressing room featuring wide plank pine flooring and walk in closet, full ensuite bath and French doors opening to an exterior deck. 3 additional generously sized bedrooms, a second full-bath and large multipurpose bonus room which could be yoga, art studio or recreation room complete the second floor. The top floor features two additional large bedrooms and large walk-in attic space with copious storage. The main level In-law or rental apartment is self-contained with an open-concept fully furnished kitchen, living/dining area, and primary bedroom with full ensuite bathroom and its own laundry room on the 2nd level. Ideally located with 30 minutes to Dartmouth college and Dartmouth Hitchcock Medical Center, White River Junction and West Lebanon NH.

Listed by BCK Real Estate

Listed by Linda White of EXP Realty

$
$
%
$/month over payments
Federal 30-year interest rate: 7.4% last updated on Oct 15, 2026
* All Figures are estimates. Check with your bank or proposed mortgage company for actual interest rates.
This product uses the FRED® API but is not endorsed or certified by the Federal Reserve Bank of St. Louis.

Ask A QuestionMore Details

0 East Mountain Road Killington VT 05751
Sold

MLS Number 4853400

  • Land
  • PricePerSqFt 47906.32
  • Address 0 East Mountain Road
  • Acreage 28.18
  • Area VT-Rutland

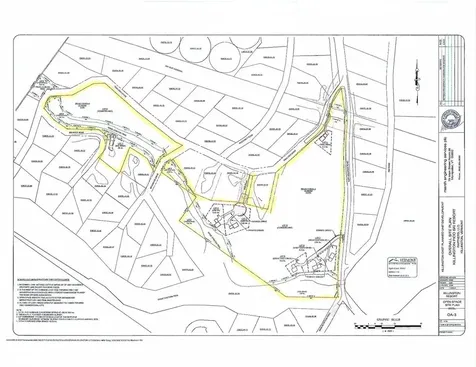
This is a unique opportunity to purchase a 28+ acre PUD offering direct ski in ski out access to Killington ski trails. Some sites would access the Great Eastern ski trail, while others would access Home Stretch. Seven homesites with individual wells to be drilled and 4-bedroom mound septic systems to be built have been designed and an 8th parcel of common area together received town and Act 250 approval in 2016. Because no building has begun, this permit would need to be renewed before work could begin. All design and permit documentation has been recorded and is publicly available. Think of the possibilities. Call now for more information and/or a tour of the property.

Listed by Heidi Bomengen of Prestige Real Estate of Killington

Listed by Heidi Bomengen of Prestige Real Estate of Killington

$
$
%
$/month over payments
Federal 30-year interest rate: 7.4% last updated on Oct 15, 2026
* All Figures are estimates. Check with your bank or proposed mortgage company for actual interest rates.
This product uses the FRED® API but is not endorsed or certified by the Federal Reserve Bank of St. Louis.

Ask A QuestionMore Details

00 Merriam Road Walpole NH 03608
Sold

MLS Number 4972131

  • Land
  • PricePerSqFt 43373.49
  • Address 00 Merriam Road
  • Acreage 1.66
  • Area NH-Cheshire

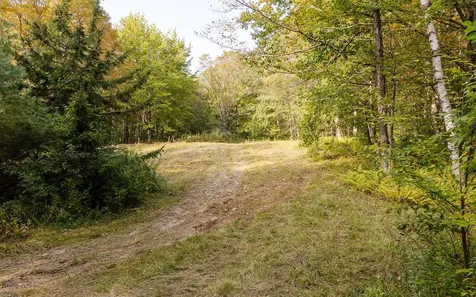
Come check out this ready to build on, private lot in the desirable town of Walpole! The lot has been cleared and has a small concrete pad on it, for a mobile home. Electricity is nearby at the street and the driveway has been roughed in! Property is surrounded by peace and quiet with endless woods buffering the back side. Lot is located in a small neighborhood, with other homes nearby, while still providing ample privacy! Merriam Rd is off of Old Walpole Rd, putting you close to Keene, I 91, Rt 12 and all the local amenities and attractions!

Listed by Kathryn Beam of Galloway Real Estate LLC

Listed by Jamie Smith of BHG Masiello Keene

$
$
%
$/month over payments
Federal 30-year interest rate: 7.4% last updated on Oct 15, 2026
* All Figures are estimates. Check with your bank or proposed mortgage company for actual interest rates.
This product uses the FRED® API but is not endorsed or certified by the Federal Reserve Bank of St. Louis.

Ask A QuestionMore Details

34 High Street Woodstock VT 05091

Woodstock, VT34 High Street

Sale Price$1,147,500

Sold

MLS Number 4992596

  • Residential Single Family
  • PricePerSqFt 498.91
  • Full Bath 1
  • Address 34 High Street
  • Construction Existing

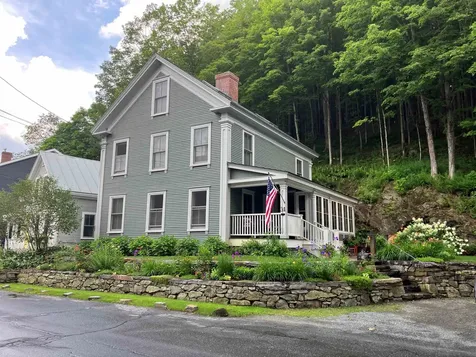
Come by and fall in love with this impeccably and totally renovated 1840's Village Colonial, located on the upper side of High Street abutting Mt Peg, and just a short stroll to shops, restaurants, schools and recreation. The rooms are open, bright and flow beautifully. Every detail is spot on. Every inch of space has been maximized. Rich hickory plank floors run throughout. A massive fieldstone central chimney anchors the main level. The living room is cozy and comfortable with custom built-ins and a wood burning fireplace. The dining room has walls of windows stepping directly out to a secluded deck perfectly situated for your grill. The spacious, beautifully appointed chef's kitchen has a propane open log fireplace, an oversized soapstone island, neolith counters, and excellent quality appliances. The main level is further completed by a mudroom entry, 3/4 BA. On the second level you'll find the primary ensuite with walk in closet, an additional bedroom and a second full bathroom w laundry. There are two bedrooms and 1/2 BA on third level. All new systems, all new Anderson windows throughout. All new everything! The lovely outdoor spaces are defined by masterful stonework lacing through glorious, established perennial beds providing an ever-changing palette. Ideal primary or secondary village home. Convenient to skiing, recreation, Hanover NH.

Listed by Danny Kogut of Williamson Group Sothebys Intl. Realty

Listed by Mark Roden of KW Coastal and Lakes & Mountains Realty/Hanover

$
$
%
$/month over payments
Federal 30-year interest rate: 7.4% last updated on Oct 15, 2026
* All Figures are estimates. Check with your bank or proposed mortgage company for actual interest rates.
This product uses the FRED® API but is not endorsed or certified by the Federal Reserve Bank of St. Louis.

Ask A QuestionMore Details

596 Willow Brook Road Plainfield NH 03781
Sold

MLS Number 4994558

  • Residential Single Family
  • PricePerSqFt 231.6
  • Full Bath 1
  • Construction Existing
  • Bedrooms 2

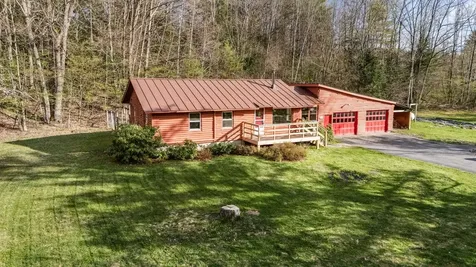
Adorable log sided home located near Kimball Union Academy and only 10 minutes to West Lebanon for all your shopping, and dining needs. Great vacation retreat or a year round home. Ample room for gardening, and a fenced yard for pets with a ramp that has a doggie door. Sit back and enjoy the wood burning stove on cold winter nights. Ample storage in the 2 car garage or basement. Come see what this home has to offer.

Listed by Dave Smith of Harbor Light Realty (Off: 603-763-4932), Christine Matthy of BHHS Verani Concord

Listed by Amy Redpath of Coldwell Banker LIFESTYLES - Hanover

$
$
%
$/month over payments
Federal 30-year interest rate: 7.4% last updated on Oct 15, 2026
* All Figures are estimates. Check with your bank or proposed mortgage company for actual interest rates.
This product uses the FRED® API but is not endorsed or certified by the Federal Reserve Bank of St. Louis.

Ask A QuestionMore Details

60 Pingree Lane Hartford VT 05059

Hartford, VT60 Pingree Lane

Sale Price$475,000

Sold

MLS Number 4990063

  • Residential Single Family
  • PricePerSqFt 322.25
  • Full Bath 1
  • Village Quechee
  • Address 60 Pingree Lane

Cozy 3BR, 2BA single family home located less than a quarter mile from the top of the Quechee Ski Hill and within one mile to the Quechee Club. This home has been tastefully updated throughout and offers a great open floor plan perfect for entertaining family and friends. There is a large deck off of the kitchen/living and dining rooms on the main level. Do not miss your opportunity to own a totally turn key property in a highly desirable location of Quechee Lakes!

Listed by Herb Hart of Quechee Lakes Real Estate Center

Listed by Dan Noble of Snyder Donegan Real Estate Group

$
$
%
$/month over payments
Federal 30-year interest rate: 7.4% last updated on Oct 15, 2026
* All Figures are estimates. Check with your bank or proposed mortgage company for actual interest rates.
This product uses the FRED® API but is not endorsed or certified by the Federal Reserve Bank of St. Louis.

Ask A QuestionMore Details

4 N. Shore Drive Barnstead NH 03225
Sold

MLS Number 4991673

  • Residential Single Family
  • PricePerSqFt 231.33
  • Full Bath 1
  • Address 4 N. Shore Drive
  • Construction Existing

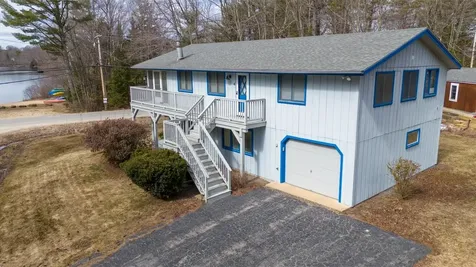
Welcome to 4 N Shore Drive, Center Barnstead. Lake life awaits - get ready to spend your first summer with unobstructed WATER VIEWS of Locke Lake and just a stone's throw from N Shore Beach. This 3 bedroom, 2 bathroom (with an additional room that could be used as a bedroom, office, etc) chalet style home has everything you need, from the spacious layout, to the level lot, 1 car attached garage, wrap around deck, and so much more. Picture having your morning coffee while looking out at the water (you may hear a loon or two!) in your screened in porch area, relaxing while watching the sunsets, or having a front row seat to watch the annual 4th of July fireworks and boat parade from the comfort of your own home. 1st floor has a spacious primary bedroom, with bathroom attached. Family room offers great flex space for a game room (pool table included in sale) added hang out space or office. A 2nd deck area off of the family room provides a great seating area, again with water views. Up the stairs to the second floor brings you directly into the living area, complete with cathedral ceilings and access to the screened in porch. Step around the corner where you are greeted by your kitchen, the perfect entertaining space. 3 rooms with closets, full bathroom, and laundry room round out the second floor. Sweet built ins/storage and plenty of natural light make this house the ultimate, cozy lake retreat. Don't miss this! Offer deadline Monday 4/22 at 5 pm.

Listed by Kirstin Fleming of KW Coastal and Lakes & Mountains Realty

Listed by Melinda Callahan-Evans of Redfin Corporation

$
$
%
$/month over payments
Federal 30-year interest rate: 7.4% last updated on Oct 15, 2026
* All Figures are estimates. Check with your bank or proposed mortgage company for actual interest rates.
This product uses the FRED® API but is not endorsed or certified by the Federal Reserve Bank of St. Louis.

Ask A QuestionMore Details

423 Morgan Road Hartford VT 05059

Hartford, VT423 Morgan Road

Sale Price$560,000

Sold

MLS Number 4993697

  • Residential Single Family
  • PricePerSqFt 306.85
  • Full Bath 1
  • Village Quechee
  • Address 423 Morgan Road

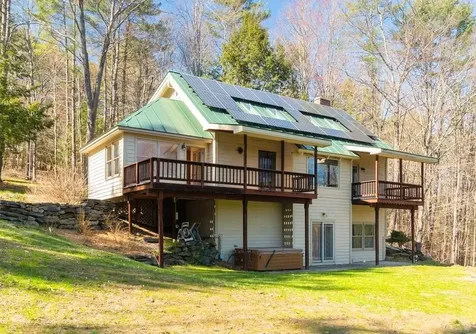
Welcome to your Vermont sanctuary, where charm meets functionality in this delightful post and beam style home bathed in the warmth of southerly exposure. Nestled amidst nature's embrace, this residence offers a tranquil escape with a touch of eclectic flair. Solid wall construction and captivating cathedral ceilings adorn the main level, creating an inviting atmosphere that seamlessly merges with the beauty of the surroundings. Imagine waking up to the gentle glow of sunlight streaming through the windows, enhanced by the energy-saving benefits of solar panels and a standing seam roof. Automatic skylight blinds add convenience and temperature control. Step inside to discover a spacious main floor boasting a grand mud entry, perfect for shedding outdoor gear after exploring Vermont's picturesque landscapes. The expansive kitchen island beckons with generous seating for four, ideal for gatherings and culinary adventures. A propane range stands ready to elevate your cooking experience, promising delectable meals in a heartbeat. Natural light floods the main level, illuminating every corner of the living space where a Tulikivi woodstove radiates both ambiance and efficient daylong warmth. Embrace cozy evenings curled up by the fire, surrounded by the comforting embrace of home. Detached one-car garage providing ample room for all your recreational gear. After a day of outdoor pursuits, unwind in the outdoor hot tub, soothing tired muscles beneath the starlit sky.

Listed by Derek Cosentino of Four Seasons Sotheby's Int'l Realty

Listed by Dan Noble of Snyder Donegan Real Estate Group

$
$
%
$/month over payments
Federal 30-year interest rate: 7.4% last updated on Oct 15, 2026
* All Figures are estimates. Check with your bank or proposed mortgage company for actual interest rates.
This product uses the FRED® API but is not endorsed or certified by the Federal Reserve Bank of St. Louis.

Ask A QuestionMore Details

51 Us Route 4 Enfield NH 03748

Enfield, NH51 Us Route 4

Sale Price$319,000

Sold

MLS Number 4992359

  • Residential Single Family
  • PricePerSqFt 168.16
  • Full Bath 1
  • Address 51 Us Route 4
  • Construction Existing

***Price adjustment*** Now offered at $329,000*** Enjoy convenience and comfort when you call this property home! Situated just outside the Lebanon town line on 3.1 acres, this home is just ten minutes away from all the amenities Lebanon has to offer. Entering the home you will be met with the coziness of a wood stove, exposed wood beams and an open concept living room and dining room. There is a beautiful live edge bar that is just off the kitchen. You will find in the kitchen stainless steel appliances and granite countertops. Located on the first floor there is a half bath with an adjoining laundry room. A primary bedroom suite at the top of the stairs and adjoining bathroom with a garden tub and separate shower plus plenty of storage. Off the primary bedroom is a large deck with views of Mascoma Lake through the trees providing privacy. There is a large second bedroom just across the hall from the primary. On the third floor is a spacious newly painted bonus room with two skylights with an adjoining large storage area. Plenty of windows in each room brightens the home. There is a sizable shed with electricity that is currently being used for storage.***Open houses being held Saturday, 5/18, 4pm-6pm & Sunday, 5/19, 2pm-4pm***

Listed by Susan Cole Realty Group,LLC

Listed by Susan Cole of Susan Cole Realty Group,LLC

$
$
%
$/month over payments
Federal 30-year interest rate: 7.4% last updated on Oct 15, 2026
* All Figures are estimates. Check with your bank or proposed mortgage company for actual interest rates.
This product uses the FRED® API but is not endorsed or certified by the Federal Reserve Bank of St. Louis.

Ask A QuestionMore Details

69 S Barnstead Road Barnstead NH 03225
Sold

MLS Number 4966166

  • Multifamily
  • PricePerSqFt 145.09
  • Address 69 S Barnstead Road
  • Units 3
  • Bathroom 3

Welcome to a fantastic investment opportunity or your dream multi-unit home! Nestled on a generous .77-acre lot with a picturesque Suncook River frontage, this 3-unit property is a gem for both investors and owner-occupiers alike. Imagine owning not just a home but a lifestyle - with a stunning r and the added convenience of an attached 4-car garage! Currently, tenant enjoy the flexibility of month-to-month leases, providing you with various options. Unit 3, previously owner-occupied, is move-in ready, allowing you to experience the joy of homeownership immediately. Let the other units contribute to your mortgage, making this property an ideal owner-occupied investment. Unit 1 boasts an updated kitchen with a pantry, hardwood flooring in the living room, wide pine flooring in the bedroom, and a 3/4 bath. Additionally, it features a covered porch for you to relax and unwind. Unit 2 also impresses with its updated kitchen, hardwood flooring, built-in hutch, ceiling fan, bedroom, and 3/4 bath. Enjoy the outdoors on your own covered porch, adding a touch of charm to your daily living. Unit 3, located upstairs, provides ample space with a washer/dryer area, mudroom, tiled kitchen, pantry, built-in hutch, hardwood dining room, hardwood living room, and three bedrooms with wide pine flooring. A full bath completes this spacious unit, and if the 4-car garage wasn't enough, there's also access to a roomy attic.

Listed by Terry Riel of Century 21 NE Group

Listed by Julie McMaster of Coldwell Banker Realty Nashua

$
$
%
$/month over payments
Federal 30-year interest rate: 7.4% last updated on Oct 15, 2026
* All Figures are estimates. Check with your bank or proposed mortgage company for actual interest rates.
This product uses the FRED® API but is not endorsed or certified by the Federal Reserve Bank of St. Louis.

Ask A QuestionMore Details

42 River Street Woodstock VT 05091
Sold

MLS Number 4982767

  • Residential Single Family
  • PricePerSqFt 445.31
  • Full Bath 1
  • Address 42 River Street
  • Construction Existing

Fantastic River Front property within a short walk to downtown Woodstock Village and the Mt. Tom hiking trails in your backyard! A recent testimonial from a guest of the Owner says it all: "When your falling asleep at the house you can hear the Ottaquechee River sing to you...there is nothing like it! One of the main reasons I moved to VT was that river and that house." Gorgeous patio over looking the Ottaquechee River off of the main living level of the home to drink your morning coffee or enjoy a glass of wine during sunset. A rare opportunity to own a river front property in one of the most desirable locations in Woodstock Village.

Listed by Herb Hart of Quechee Lakes Real Estate Center

Listed by Mark Roden of KW Coastal and Lakes & Mountains Realty/Hanover

$
$
%
$/month over payments
Federal 30-year interest rate: 7.4% last updated on Oct 15, 2026
* All Figures are estimates. Check with your bank or proposed mortgage company for actual interest rates.
This product uses the FRED® API but is not endorsed or certified by the Federal Reserve Bank of St. Louis.

Ask A QuestionMore Details

91 Dogwood Circle Lebanon NH 03784
Sold

MLS Number 4972891

  • Residential Single Family
  • PricePerSqFt 303.74
  • Full Bath 1
  • Address 91 Dogwood Circle
  • Construction New Construction

"The Rock Ridge Community" offering 326 pristine acres of nature, trails, and riverfront access to all that the Upper Valley has to offer. The Upper Valley's Premier Neighborhood, all New Construction. This brand new home offers 4 bedroom, 3.5 bath home. Open concept living with hardwood floors, granite counter tops, tiled baths and flexible floor plan. During the build there's plenty time to make decision on flooring, cabinets, granite and many other finishing touches. Share the community garden, enjoy socials at the Farmhouse, and the privileges that an HOA provides. Close to I89, DHMC, Dartmouth College, Lebanon 6 Movie Theater, Downtown and plenty of shopping. Targeted finish date of March 31, 2024 on lot #204

Listed by Shane MacDonald of Coldwell Banker LIFESTYLES - Hanover

Listed by Shane MacDonald of Coldwell Banker LIFESTYLES - Hanover

$
$
%
$/month over payments
Federal 30-year interest rate: 7.4% last updated on Oct 15, 2026
* All Figures are estimates. Check with your bank or proposed mortgage company for actual interest rates.
This product uses the FRED® API but is not endorsed or certified by the Federal Reserve Bank of St. Louis.

Ask A QuestionMore Details

Broker Reciprocity 

Copyright 2026 PrimeMLS, Inc. All rights reserved. This information is deemed reliable, but not guaranteed. The data relating to real estate displayed on this display comes in part from the IDX Program of PrimeMLS. The information being provided is for consumers’ personal, non-commercial use and may not be used for any purpose other than to identify prospective properties consumers may be interested in purchasing. Data last updated October 21, 2026 2:37 AM EDT