16015
results
Refine Search

Your Search Results

r=4651-4675
375 Freeman Road Plainfield NH 03781

Plainfield, NH375 Freeman Road

Sale Price$1,002,000

Sold

MLS Number 4991387

  • Residential Single Family
  • PricePerSqFt 412.01
  • Full Bath 3
  • Address 375 Freeman Road
  • Construction Existing

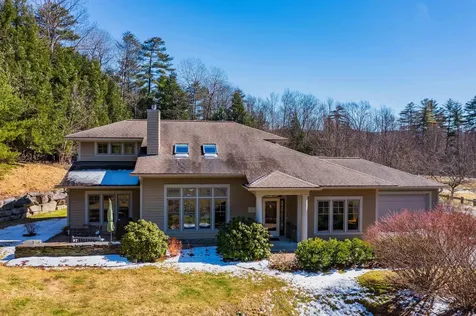
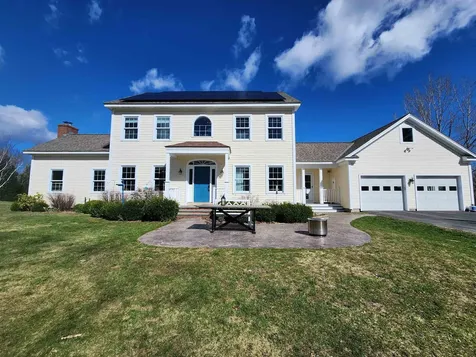
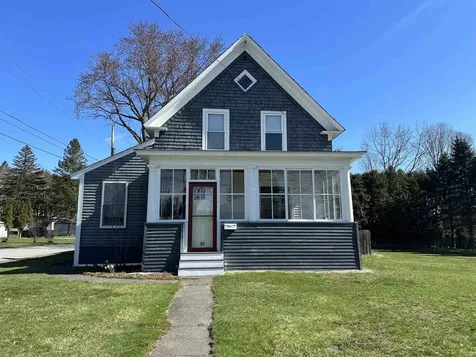
Wow! What a beauty! This one is a remarkable property with lots of extras including a large solar power system, a stunning living room with a vaulted ceiling and fireplace . This one has it all with three levels of living space. There are 4 bedrooms, 3.5 baths, lots of wonderful windows to enjoy the brilliant sunlight and fantastic view looking into vermont. There are 27.72 acres which allows for its protected privacy. The full back deck includes a private screen room looking over the back field. This package includes a paved driveway, garden spot, chicken coop, storage shed, front patio, and even a tree house! 25 minutes to dartmouth hitchcock/college! Delayed showings start saturday , april 20th at an open house at 11:00 to 2:00.

Listed by Jan Ranney of Coldwell Banker Homes Unlimited

Listed by Berna Rexford of Four Seasons Sotheby's Int'l Realty
$
$
%
$/month over payments
Federal 30-year interest rate: 7.4% last updated on Oct 15, 2026
* All Figures are estimates. Check with your bank or proposed mortgage company for actual interest rates.
This product uses the FRED® API but is not endorsed or certified by the Federal Reserve Bank of St. Louis.

Ask A QuestionMore Details

95 Saunders Avenue Hartford VT 05001
Sold

MLS Number 4992660

  • Residential Single Family
  • PricePerSqFt 330.82
  • Full Bath 1
  • Address 95 Saunders Avenue
  • Construction Existing

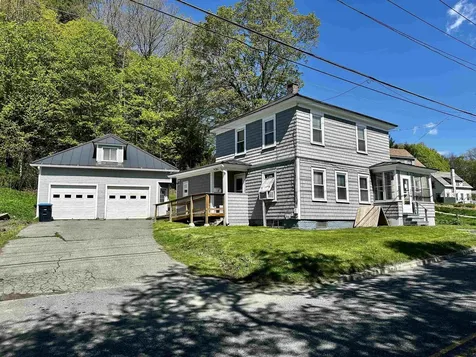
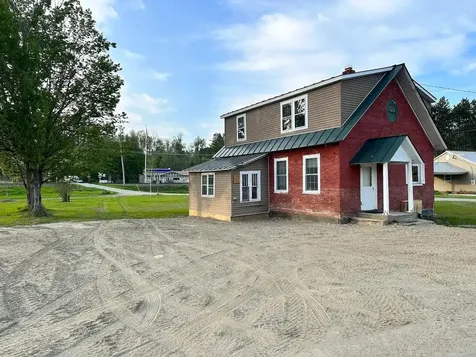
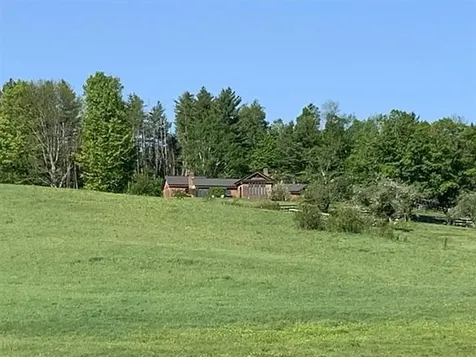
Step into a slice of New England history with this charming home, dating back to circa 1910. Boasting original features seamlessly integrated with modern updates, this property offers a warm and inviting atmosphere. Hardwood and tile floors add character and durability, while the sun-filled enclosed porch and second covered porch provide delightful spaces for relaxation. Nestled on a .33+/- acre lot, this home features a spacious side lawn, perfect for outdoor activities, gardens and gatherings. Situated in a great location, it offers tranquility while still being conveniently close to Dartmouth College and all the Upper Valley has to offer. Experience the serenity of New England living with this enchanting property, where historic charm meets contemporary comfort. Don't miss the opportunity to make this serene retreat your own.

Listed by Linda Mayo of Four Seasons Sotheby's Int'l Realty
Listed by Rowan Carroll of Coldwell Banker LIFESTYLES - Hanover

$
$
%
$/month over payments
Federal 30-year interest rate: 7.4% last updated on Oct 15, 2026
* All Figures are estimates. Check with your bank or proposed mortgage company for actual interest rates.
This product uses the FRED® API but is not endorsed or certified by the Federal Reserve Bank of St. Louis.

Ask A QuestionMore Details

255 Delano Road West Windsor VT 05089
Sold

MLS Number 5000878

  • Residential Single Family
  • PricePerSqFt 543.66
  • Full Bath 3
  • Address 255 Delano Road
  • Construction Existing

Listed by Danny Kogut of Williamson Group Sothebys Intl. Realty

Listed by Danny Kogut of Williamson Group Sothebys Intl. Realty

$
$
%
$/month over payments
Federal 30-year interest rate: 7.4% last updated on Oct 15, 2026
* All Figures are estimates. Check with your bank or proposed mortgage company for actual interest rates.
This product uses the FRED® API but is not endorsed or certified by the Federal Reserve Bank of St. Louis.

Ask A QuestionMore Details

3 Bavier Avenue Windsor VT 05089

Windsor, VT3 Bavier Avenue

Sale Price$350,000

Sold

MLS Number 5001342

  • Residential Single Family
  • PricePerSqFt 234.43
  • Address 3 Bavier Avenue
  • Construction Existing
  • Bedrooms 3

Listed by Katie Ladue Gilbert of KW Vermont Woodstock

Listed by Shawna Fox of KW Vermont Woodstock

$
$
%
$/month over payments
Federal 30-year interest rate: 7.4% last updated on Oct 15, 2026
* All Figures are estimates. Check with your bank or proposed mortgage company for actual interest rates.
This product uses the FRED® API but is not endorsed or certified by the Federal Reserve Bank of St. Louis.

Ask A QuestionMore Details

164 Floral Drive Killington VT 05751
Sold

MLS Number 4994324

  • Residential Single Family
  • PricePerSqFt 454.39
  • Full Bath 2
  • Address 164 Floral Drive
  • Construction Existing

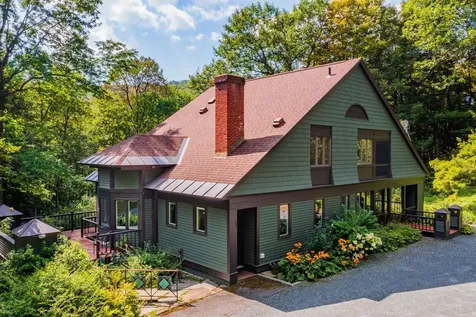
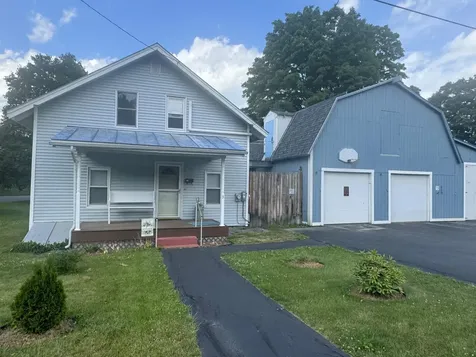
Don't wait to view this lovingly cared for home. Nestled on a dead end road in an ideal Killington neighborhood. This property is the epitome of rustic charm with modern comfort. Located in the heart of Killington you will have access to all the amenities this beautiful home and location has to offer. Enjoy plenty of Vermont's natural light cascading through the oversized windows and stained glass. With heat/AC pumps located in every room you are sure to be comfortable no matter what kind of weather is thrown your way. The floor to ceiling fireplace will give the ambiance and heat on those really cold mountain nights. All new appliances in the kitchen will help you entertain the entire family. A new metal roof was just added within the last decade. A two car garage will save you time from cleaning your car off, so you can get to the mountain sooner. All of your hobbies can be stored above the garage where there is plenty of extra storage. Come make this mountain home yours!

Listed by Will Spanos of KW Vermont-Killington

Listed by Wendy Pallotta of Four Seasons Sotheby's Int'l Realty
$
$
%
$/month over payments
Federal 30-year interest rate: 7.4% last updated on Oct 15, 2026
* All Figures are estimates. Check with your bank or proposed mortgage company for actual interest rates.
This product uses the FRED® API but is not endorsed or certified by the Federal Reserve Bank of St. Louis.

Ask A QuestionMore Details

21 Skyview Circle Keene NH 03431

Keene, NH21 Skyview Circle

Sale Price$407,500

Sold

MLS Number 4992089

  • Condo
  • PricePerSqFt 233.66
  • Square Feet 1,744
  • Bedrooms 4
  • New Contruction Existing

What a pleasure each day will be to live in this fine neighborhood, near the YMCA, a nature pond, a convenience store, an ice cream and also a pizza place , nearby walking trails and nearby pickleball courts and schools. Upon walking in to this updated well cared for condo you will be captured by the yearround sunroom and its natural light, such a haven for plants and people! The first floor den/library, diningroom or bedroom is a convenient space that works for all ages. The open living/ diningroom leading to the sunroom is perfect for small and large gatherings. What a kitchen! The first floor full bath and a second floor full bath with double sinks and a side by side washer and dryer all will make your life easier. The furnace and the ac unit are nearly new. You will be also be a part of the Meadowview Knolls pool , clubhouse and tennis facilities. (see the fee sheets) The Stonehouse Association has worked out an attractive price for propane to benefit all of their residents. Sellers wish to close in the 6-7 to 6-15-24 range (TBD). This spacious comfortable home can be your new cheerful happy place as it has been for these sellers.

Listed by Susan Doyle of BHG Masiello Keene

Listed by Karen Hoppe of Berkley & Veller Greenwood Country

$
$
%
$/month over payments
Federal 30-year interest rate: 7.4% last updated on Oct 15, 2026
* All Figures are estimates. Check with your bank or proposed mortgage company for actual interest rates.
This product uses the FRED® API but is not endorsed or certified by the Federal Reserve Bank of St. Louis.

Ask A QuestionMore Details

30 Wolf Road Lebanon NH 03766
Sold

MLS Number 4992834

  • Condo
  • PricePerSqFt 341.75
  • Square Feet 594
  • Bedrooms 1
  • New Contruction Existing

This condo unit is absolute perfection. Nice and tidy with updates in kitchen and bath. Sparkling wood floors and lots of natural light. The unit has been well maintained; all it needs is you! Enjoy the location being conveniently located close to downtown Lebanon, Hanover, Dartmouth College, Dartmouth Coach bus service, and all that the Upper Valley has to offer. Get ready for summer with the workout room, sauna and hot tub. There is a pool out back that you can enjoy during the warmer months. Showings begin at the Open House on Saturday, 4/27/2024 from 10AM to 12PM.

Listed by Chad Faria of Boxer Property Management

Listed by Gabrielle Black of Coldwell Banker LIFESTYLES - Hanover

$
$
%
$/month over payments
Federal 30-year interest rate: 7.4% last updated on Oct 15, 2026
* All Figures are estimates. Check with your bank or proposed mortgage company for actual interest rates.
This product uses the FRED® API but is not endorsed or certified by the Federal Reserve Bank of St. Louis.

Ask A QuestionMore Details

0 Leonard Road Pomfret VT 05067

Pomfret, VT0 Leonard Road

Sale Price$120,000

Sold

MLS Number 4964361

  • Land
  • PricePerSqFt 10619.47
  • Address 0 Leonard Road
  • Acreage 11.3
  • Area VT-Windsor

First time being offered in 35 years! A nice 13.3-acre country parcel with potential views. The land is mostly wooded with a small open section and a mix of terrain from level, to steep. Less than 2 miles to the quant village of East Barnard where you step back in time. Just beyond the village is Kiss the Cow, Feast and Field, along with Silver Lake. Heading towards the So. Pomfret you find Amity Pond, Saskadena Six Ski Area, The Artistry, and Grange Hall Theater. The interstate and villages of Woodstock, Sharon, and Royalton are within a 20 minute drive.

Listed by Terry Davis of Williamson Group Sothebys Intl. Realty

Listed by Terry Davis of Williamson Group Sothebys Intl. Realty

$
$
%
$/month over payments
Federal 30-year interest rate: 7.4% last updated on Oct 15, 2026
* All Figures are estimates. Check with your bank or proposed mortgage company for actual interest rates.
This product uses the FRED® API but is not endorsed or certified by the Federal Reserve Bank of St. Louis.

Ask A QuestionMore Details

00 Tyson Road Reading VT 05062

Reading, VT00 Tyson Road

Sale Price$85,000

Sold

MLS Number 4978699

  • Land
  • PricePerSqFt 17000
  • Address 00 Tyson Road
  • Acreage 5
  • Area VT-Windsor

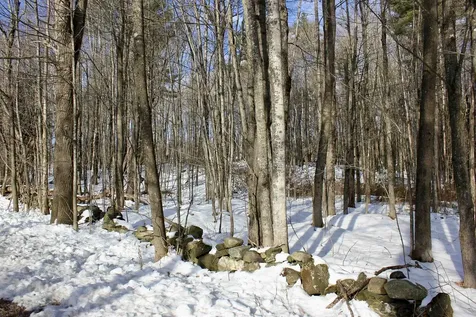
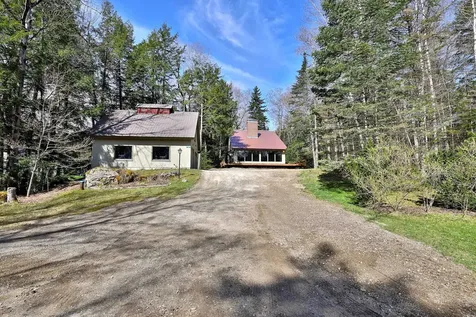
Looking for an affordable building lot? Come check out this five acre parcel with 400' of road frontage. State of Vermont Land Use Permit in place for a four bedroom home. This parcel is in a country location on a town maintained road. Woodstock Village and Okemo Mountain Resort are within about 20 minutes. Close to Colby Pond and Knapp Pond Wildlife area for more outdoor recreation enjoyment. Stone walls, some mature woodland and a quiet country lifestyle can be yours in Southern Vermont !

Listed by Teresa DiNapoli of Four Seasons Sotheby's Int'l Realty
Listed by Dana Waters of Dark Horse Realty

$
$
%
$/month over payments
Federal 30-year interest rate: 7.4% last updated on Oct 15, 2026
* All Figures are estimates. Check with your bank or proposed mortgage company for actual interest rates.
This product uses the FRED® API but is not endorsed or certified by the Federal Reserve Bank of St. Louis.

Ask A QuestionMore Details

3954 Vt Route 113 Thetford VT 05075
Sold

MLS Number 4910109

  • Commercial
  • PricePerSqFt 69.71
  • Seller Office Name BCK Real Estate
  • Selling Agent Name Linda Willett
  • Address 3954 Vt Route 113

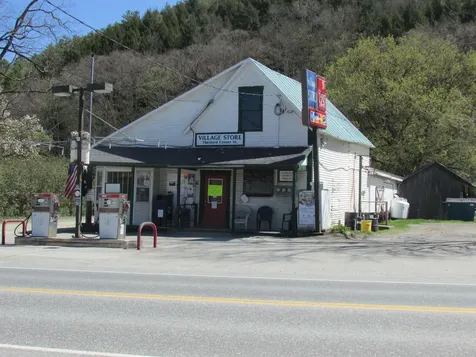
The Village Store in Thetford Center is available for use as a general convenience store, or the property can be converted to other retail use as permitted by the Town of Thetford. In addition to the 1,200+ sq feet front of store, there is monthly rental income (five-year renewable lease) from the US Postal Service which occupies 645 sq ft. Also, there is a 600 sq ft. shed on the property. The sale includes land, buildings, some store furniture and equipment, and the business tradename. Additional information may be obtained with a signed non-disclosure agreement.

Listed by Bassette Real Estate Group

Listed by Linda Willett of BCK Real Estate

$
$
%
$/month over payments
Federal 30-year interest rate: 7.4% last updated on Oct 15, 2026
* All Figures are estimates. Check with your bank or proposed mortgage company for actual interest rates.
This product uses the FRED® API but is not endorsed or certified by the Federal Reserve Bank of St. Louis.

Ask A QuestionMore Details

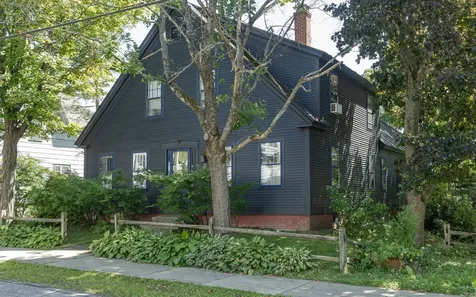
22 Cross Street Keene NH 03431

Keene, NH22 Cross Street

Sale Price$375,000

Sold

MLS Number 4992991

  • Residential Single Family
  • PricePerSqFt 176.55
  • Full Bath 1
  • Address 22 Cross Street
  • Construction Existing

Offer deadline 04/29/2024 11 AM.This true New Englander style design has a symmetrical front entrance with four windows flanking the front door and two windows up, yet the asymmetrical intersecting gabled roof lines gives the home interest. Enjoy the classic elegance and heating efficiency of the Living room's Rumford fireplace, wood floors throughout, open kitchen and family/den area with built-ins, and formal dining room. All three bedrooms are upstairs and there an office/exercise room off the primary bedroom. The bathroom has a claw foot tub, which is great for soaking. The desirable location with sidewalks makes this an easy walk to downtown, still the mature landscaped yard, grape arbor, and garden area provides a secret garden feel. There is a deep side porch and an attached 1-car garage. This home exudes historic character while providing ample opportunities for modern living.

Listed by Anna Schierioth of HKS Associates,Inc.

Listed by Lisa Bailey of RE/MAX Synergy

$
$
%
$/month over payments
Federal 30-year interest rate: 7.4% last updated on Oct 15, 2026
* All Figures are estimates. Check with your bank or proposed mortgage company for actual interest rates.
This product uses the FRED® API but is not endorsed or certified by the Federal Reserve Bank of St. Louis.

Ask A QuestionMore Details

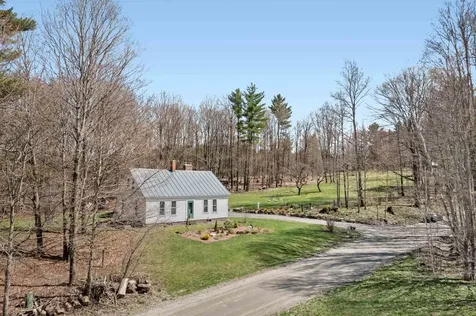
847 Morgan Mile Road Brookfield VT 05036
Sold

MLS Number 4993103

  • Residential Single Family
  • PricePerSqFt 252.93
  • Full Bath 1
  • Address 847 Morgan Mile Road
  • Construction Existing

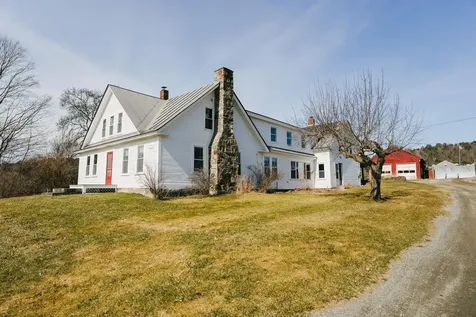
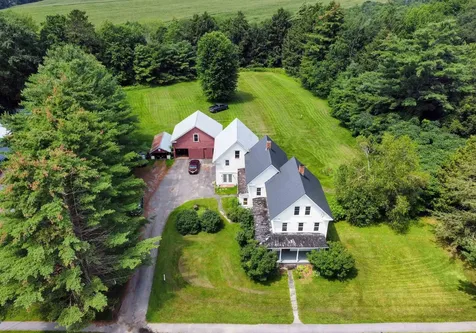
Circa 1830 this classic farmhouse is located on 10+/- acres(actually two 5 acre lots) off of a meandering dirt road with open land in all directions. From the mudroom entrance with an attached barn/garage and detached barn (with solar power and water) a true Vermont lifestyle welcomes you home. The heart of the home off the mudroom is graced by an eat in kitchen with a working Glenwood antique stove. Close to the heart on the main floor you will find an ample size living room with a working fireplace. full bath w laundry, a bedroom and office/den. Take one of the two staircases to the second floor that hosts 3 bedrooms and a 3/4 bath. The land is graced with maple, apple, cherry, chestnut and hazelnut trees. Honey, elder and blueberry, currant bushes. and fruiting, shitake, lions mane, morels and hen of the wood mushrooms. Just off the main house is cold storage on both the upper and lower levels. 45 min to Stowe, 30 min to Killington, 2.5 hours to Boston, 10 minutes to Amtrack, 8 leisurely hours to NYC

Listed by Nancy Pritchard of Pall Spera Company Realtors-Morrisville

Listed by Grant Tyler of Dolan Real Estate

$
$
%
$/month over payments
Federal 30-year interest rate: 7.4% last updated on Oct 15, 2026
* All Figures are estimates. Check with your bank or proposed mortgage company for actual interest rates.
This product uses the FRED® API but is not endorsed or certified by the Federal Reserve Bank of St. Louis.

Ask A QuestionMore Details

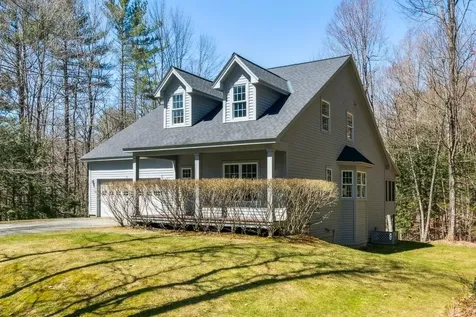
786 Baker Turn Hartford VT 05059

Hartford, VT786 Baker Turn

Sale Price$795,000

Sold

MLS Number 4993699

  • Residential Single Family
  • PricePerSqFt 361.04
  • Full Bath 2
  • Village Quechee
  • Address 786 Baker Turn

Nestled along the scenic outer loop of Baker Turn, this property offers access to an abundance of outdoor adventures, including miles of pristine hiking trails right at your doorstep. Situated just minutes away from the Quechee Club facilities and the summit of the ski hill, convenience meets luxury in this idyllic location. Beyond its unassuming Cape-style exterior lies a surprisingly spacious floor plan adorned with delightful features at every turn. The heart of the home, an inviting eat-in kitchen, boasts sleek granite countertops and a convenient propane range. Entertain with ease in the captivating dining and living areas, highlighted by soaring cathedral ceilings that create an airy ambiance. Step outside onto the screened, fir-floored porch and expansive grilling deck, where al fresco dining and relaxation await amidst the tranquility of nature. Retreat to the comfort of the first-floor primary bedroom, complete with a luxurious en suite bath and a generous walk-in closet for added convenience. Upstairs, discover three additional bedrooms, including a vast bunk room. The unfinished basement presents an excellent opportunity for customization, currently configured as a recreational haven and laundry space, awaiting your personal touch to transform it into a tailored retreat. Offered mostly furnished, this property promises a seamless transition into the coveted Quechee lifestyle, where every day is an opportunity to embrace the charm enchanting community.

Listed by Derek Cosentino of Four Seasons Sotheby's Int'l Realty
Listed by Richard Higgerson of Higgerson & Company

$
$
%
$/month over payments
Federal 30-year interest rate: 7.4% last updated on Oct 15, 2026
* All Figures are estimates. Check with your bank or proposed mortgage company for actual interest rates.
This product uses the FRED® API but is not endorsed or certified by the Federal Reserve Bank of St. Louis.

Ask A QuestionMore Details

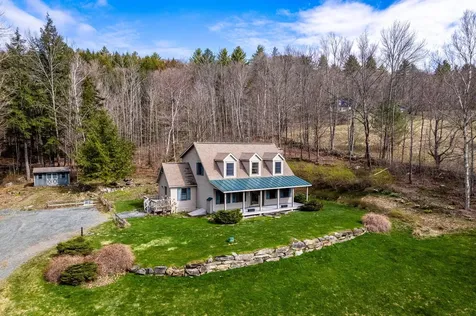
629 North Bridgewater Road Bridgewater VT 05034
Sold

MLS Number 4994805

  • Residential Single Family
  • PricePerSqFt 334.53
  • Full Bath 1
  • Construction Existing
  • Bedrooms 3

Extremely well maintained 3 bdrm / 2.5 bath cape style home built in 2004 on 2.08+/- acres offering lovely views of the valley. On the main level, there are wood floors, wood burning fireplace, arched doorways, crown / chair moldings and radiant floors. With its 2 story foyer, formal dining room, living room, family room, eat in kitchen, mudroom, half bath and laundry area this home is very spacious. If you love to cook, the kitchen has lots of cabinets / counter space, pantry, double sink, stainless steel appliances and a 5 burner gas range. Upstairs, there are 3 bdrms with the main bdrm having its own bath and walk in closet. The other 2 bdrms share the hallway full bath. Like first floor, there are wood floors upstairs. If you want more living space, the basement might just be the ticket as it too has radiant floors, 8 ft ceilings and state of the art mechanics incl whole house generator. There is a Trex deck with an awning in the back and a front covered porch for taking in the views. The property is a gardener's dream offering extensive landscaping - perennial, woodland, rock gardens and a shed to store your tools and lawn equipment. Adding to the setting, is a small stream that follows the side of the property. Home is located on a PAVED road and has direct access to VAST trail system. Less than 7 miles to the village green in Woodstock, 8.5 miles to Killington Skyship and 19 miles to Okemo. Lebanon / Hanover is 40 minutes away and Rutland is just 30 minutes away.

Listed by Lisa Baldwin of Coldwell Banker LIFESTYLES - Hanover

Listed by Mary Mayhew of Snyder Donegan Real Estate Group

$
$
%
$/month over payments
Federal 30-year interest rate: 7.4% last updated on Oct 15, 2026
* All Figures are estimates. Check with your bank or proposed mortgage company for actual interest rates.
This product uses the FRED® API but is not endorsed or certified by the Federal Reserve Bank of St. Louis.

Ask A QuestionMore Details

2 Ascutney Street Windsor VT 05089-1106
Sold

MLS Number 4994827

  • Residential Single Family
  • PricePerSqFt 197.95
  • Full Bath 1
  • Address 2 Ascutney Street
  • Construction Existing

Absolutely charming Windsor Village home with authentic period detail. With a dining area that has a built-in China Cabinet, beautiful wood floors, natural woodwork and banister, you will immediately fall in love. Although this property sports old world character, the updates are what you are truly looking for; newer windows, vinyl siding, standing seam roof, newly lined septic line, newer heating system, as well as completely rewired in 2010, this home is move in ready! With a nice deck, enclosed porch, oversized 2 car garage and small yard this home is ready to tell your story with you. OPEN HOUSE FRIDAY, May 10, 4p-6p.

Listed by Jennifer Snyder Fogg of Black House Real Estate

Listed by Allison Griep of KW Vermont Woodstock

$
$
%
$/month over payments
Federal 30-year interest rate: 7.4% last updated on Oct 15, 2026
* All Figures are estimates. Check with your bank or proposed mortgage company for actual interest rates.
This product uses the FRED® API but is not endorsed or certified by the Federal Reserve Bank of St. Louis.

Ask A QuestionMore Details

66 Costello Road Hartford VT 05001
Sold

MLS Number 4990866

  • Residential Single Family
  • PricePerSqFt 252.83
  • Full Bath 1
  • Address 66 Costello Road
  • Construction Existing

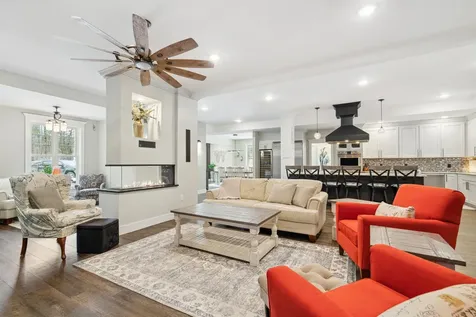
An absolute must-see home in an ultra convenient yet quiet location! The current owners built this home to have all the amenities you could want: a kitchen island that seats six with chef-quality propane range and hood vent, an open floor plan with kitchen with walk-in pantry, dining, and living room all accessible, a see-through fireplace for a quiet sitting area, a full bar complete with mini-fridge and bar sink, and even an outdoor kitchen adjacent to the living space, perfect for al fresco dining and entertaining amidst the beauty of nature. Upstairs you'll find two ensuite bedrooms, a laundry room, and an enclosed porch overlooking the backyard. Indulge in relaxation with a dip in the hot tub or a soak in the sumptuous stand-alone tub of the primary bedroom. Get dressed leisurely in your oversized walk-in dressing room. Enjoy the cozy sunroom, or grab a book and read by the 270 degree gas fireplace in the living room. With accessibility in mind, the first floor features a convenient bonus room/office, comfortable reading nook and a custom tiled step-in shower. A finished garage provides ample storage and flexible work or play space, while an additional separate garage and barn space offer endless possibilities for hobbies and storage needs.

Listed by Holly Hall and Franchesca Collins of Snyder Donegan Real Estate Group

Listed by Risa Mornis of Covered Bridge RE

$
$
%
$/month over payments
Federal 30-year interest rate: 7.4% last updated on Oct 15, 2026
* All Figures are estimates. Check with your bank or proposed mortgage company for actual interest rates.
This product uses the FRED® API but is not endorsed or certified by the Federal Reserve Bank of St. Louis.

Ask A QuestionMore Details

7 Catamount Road Enfield NH 03748

Enfield, NH7 Catamount Road

Sale Price$280,000

Sold

MLS Number 4991170

  • Residential Single Family
  • PricePerSqFt 196.35
  • Full Bath 1
  • Village Eastman
  • Address 7 Catamount Road

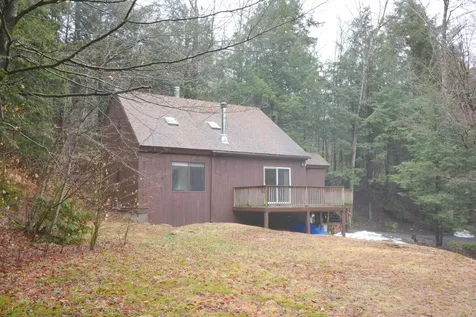
Contemporary 3-bedroom, 2-bath home situated in the heart of Eastman. Enjoy the wooded surroundings from a spacious deck. Mud room entry opens to a great room with cathedral ceiling, skylights and a wood stove. Primary bedroom suite on main level. Upper level with 2 more bedrooms and a loft area ideal for an office or den. Convenient first-floor laundry, too. A great year-round residence or vacation home. The Eastman Community has outstanding amenities to enjoy all the changing seasons of New Hampshire. Lake activities, golf, tennis, pickleball, cross-country ski trails, hiking and more! All this with easy access to I-89 and the Upper Valley, Dartmouth - Lake Sunapee Region.

Listed by Carol Shepherd of C.G. Shepherd Realty,LLC

Listed by Pam Richardson of Coldwell Banker LIFESTYLES - Sunapee

$
$
%
$/month over payments
Federal 30-year interest rate: 7.4% last updated on Oct 15, 2026
* All Figures are estimates. Check with your bank or proposed mortgage company for actual interest rates.
This product uses the FRED® API but is not endorsed or certified by the Federal Reserve Bank of St. Louis.

Ask A QuestionMore Details

18 East Thetford Road Lyme NH 03768
Sold

MLS Number 4990297

  • Residential Single Family
  • PricePerSqFt 282.07
  • Full Bath 1
  • Construction Existing
  • Bedrooms 5

Introducing 18 East Thetford Road, a delightful 1773 farmhouse that brings together over 40 acres of beauty and the convenience of modern amenities. This home features five bedrooms and three bathrooms across two units, each with its unique charm. The upper unit is a spacious retreat, complete with its own bedroom, office, bathroom, and a sun-drenched deck with views of the surrounding greenery. Currently rented, it offers a steady income potential or could serve as a private haven for guests. Step into the main unit, where the rustic feel of the original wood beams, king pine floors, and a cozy stone fireplace take you back in time. The layout is easy for first-floor living, with two bedrooms and a full bath on the first floor with laundry. There are two more bedrooms upstairs for additional living space. Heating is a breeze with a pellet stove equipped with an automatic hopper feeder, making it cost-effective and eco-friendly. There's also an oil furnace for those colder days. Outside, the property boasts a pond, two heated garages, an old indoor riding arena, and a ready-to-use farm stand for your entrepreneurial spirit. It's all conveniently located across from the Lyme Elementary School. This property is ideal for those seeking the character of a historical home that reflects Lyme's heritage, while also providing a true Northeastern living experience with a community feel.

Listed by Randy Snelling of KW Coastal and Lakes & Mountains Realty/Hanover

Listed by Randy Snelling of KW Coastal and Lakes & Mountains Realty/Hanover

$
$
%
$/month over payments
Federal 30-year interest rate: 7.4% last updated on Oct 15, 2026
* All Figures are estimates. Check with your bank or proposed mortgage company for actual interest rates.
This product uses the FRED® API but is not endorsed or certified by the Federal Reserve Bank of St. Louis.

Ask A QuestionMore Details

5 Aurora Way Hanover NH 03755

Hanover, NH5 Aurora Way

Sale Price$959,000

Sold

MLS Number 4987939

  • Residential Single Family
  • PricePerSqFt 409.48
  • Full Bath 1
  • Address 5 Aurora Way
  • Construction Existing

Light and bright contemporary! 2 bedroom, 2.5 bath home in the desirable Velvet Rocks community. Minutes to DHMC, Dartmouth College campus and downtown Hanover. The open floor plan includes living room with cathedral ceiling, gas fireplace and great natural light. Dining area and a comfortable spot for reading or TV. Ensuite primary bedroom is on the ground floor with a spacious full bath. Upstairs is the second bedroom, 3/4 bath and a terrific loft - perfect for an office. Attached 2 car garage leads you into a first floor laundry/mudroom. Outside features a great patio for your summer entertaining. Velvet Rocks is a well established homeowners association - so leave the landscaping, mowing, snow plowing and shoveling to others and enjoy this comfortable Hanover home! Open house Saturday 3/16 10:00a to 1:00p.

Listed by Amy Redpath and Nan Carroll of Coldwell Banker LIFESTYLES - Hanover

Listed by Richard Higgerson of Higgerson & Company

$
$
%
$/month over payments
Federal 30-year interest rate: 7.4% last updated on Oct 15, 2026
* All Figures are estimates. Check with your bank or proposed mortgage company for actual interest rates.
This product uses the FRED® API but is not endorsed or certified by the Federal Reserve Bank of St. Louis.

Ask A QuestionMore Details

1490 Beaver Meadow Road Norwich VT 05055
Sold

MLS Number 4987219

  • Residential Single Family
  • PricePerSqFt 490.26
  • Full Bath 1
  • Construction Existing
  • Bedrooms 3

Extremely high quality home in private location on 5.6+/- ac in Norwich. Exquisitely renovated with an open floor plan, the fabulous kitchen with Thermador appliances, granite counters and attractive lighting is designed to allow you to entertain groups of all sizes. An outstanding master suite features luxurious ensuite baths and an adjoining room for relaxation, exercise or office. The lower level, with private entrances to each of its comfortable bedrooms, has abundant natural light, a very pretty sitting room and a wine cellar. A total of three screened porches -- one on each level; beautiful cherry millwork; gorgeous landscaping. Add to that an adorable guest house or rental with 1100 sq ft of space on one level, with one bedroom, one bath, sweet kitchen with cherry cabinets, radiant heated flooring and remarkable light. Garage space for 4 cars. A truly great one!

Listed by Jane Darrach of Martha E. Diebold/Hanover

Listed by Rebecca Seymour of Brattleboro Area Realty

$
$
%
$/month over payments
Federal 30-year interest rate: 7.4% last updated on Oct 15, 2026
* All Figures are estimates. Check with your bank or proposed mortgage company for actual interest rates.
This product uses the FRED® API but is not endorsed or certified by the Federal Reserve Bank of St. Louis.

Ask A QuestionMore Details

2531 Dartmouth College Highway Haverhill NH 03774
Sold

MLS Number 5000656

  • Residential Single Family
  • PricePerSqFt 117.07
  • Full Bath 3
  • Construction Existing
  • Bedrooms 4

This historic gem from the 1900s that rests peacefully on a spacious 2-acre lot with meticulously manicured lawns, providing a serene retreat from the hustle and bustle of modern life. Boasting ample space for family and guests, this home offers 4 bedrooms and 3.5 bathrooms, providing the perfect blend of comfort and convenience. As you step inside, you'll be greeted by the nostalgia of yesteryear with the authentic original tin ceilings and stunning woodwork throughout the house. The enchanting charm of this farmhouse is further complemented by unique built-ins, adding character and functionality to each room. Explore the harmonious blend of hardwood and softwood floors, exuding warmth and inviting you to make each space your own. For those with a creative spirit or a passion for hobbies, the attached barn awaits your vision. Currently used as a bike shop, this versatile space opens up a world of possibilities for you to transform it into your own workshop, art studio, or simply a place for leisurely pursuits. In addition to the attached barn, a detached barn offers garage space, perfect for housing vehicles or storing your outdoor gear and equipment. Above, find even more storage space, making it an ideal location for seasonal items or personal projects. Imagine spending your days strolling through the picturesque village, taking in the fresh air and captivating views of the surrounding landscape.

Listed by Vickie Wyman of All Access Real Estate

Listed by Sam Wasp of American Heritage Realty

$
$
%
$/month over payments
Federal 30-year interest rate: 7.4% last updated on Oct 15, 2026
* All Figures are estimates. Check with your bank or proposed mortgage company for actual interest rates.
This product uses the FRED® API but is not endorsed or certified by the Federal Reserve Bank of St. Louis.

Ask A QuestionMore Details

32 Lucinda Terrace Keene NH 03431

Keene, NH32 Lucinda Terrace

Sale Price$296,000

Sold

MLS Number 4994764

  • Residential Single Family
  • PricePerSqFt 172.29
  • Full Bath 1
  • Address 32 Lucinda Terrace
  • Construction Existing

Embrace the charm of this older home with hardwood floors throughout. Offering 3 bedrooms with some fresh paint, a partially finished basement with new carpet, and first-floor living convenience. Don't miss the chance to make this your own. Step outside to a deck overlooking a spacious yard. Includes a 1-car garage and proximity to shopping amenities. Offer Deadline has been set for Monday @ 12:00.

Listed by Anderson Mills & Associates of Coldwell Banker Realty Bedford NH

Listed by Ed Wojenski of Greenwald Realty Group

$
$
%
$/month over payments
Federal 30-year interest rate: 7.4% last updated on Oct 15, 2026
* All Figures are estimates. Check with your bank or proposed mortgage company for actual interest rates.
This product uses the FRED® API but is not endorsed or certified by the Federal Reserve Bank of St. Louis.

Ask A QuestionMore Details

94 Perley Farm Road Royalton VT 05068
Sold

MLS Number 4987557

  • Residential Single Family
  • PricePerSqFt 147.24
  • Full Bath 1
  • Address 94 Perley Farm Road
  • Construction Existing

Newly remodeled in 2023 brick farmhouse is just waiting for its new owners. Recent improvements include new pump in well, new lines and tank for septic system, spray foam in all walls on 1st floor, floors have 3-inch foam insulation underneath them, new bathroom fixtures, granite counter tops, all new appliances, furnace, hot water heater. Downstairs has new windows (with the exception of the huge ones in the LR/DR area), all new wiring downstairs and the wiring upstairs is from the 1980s (so up to code at that time). 1st floor has 13'5" ceilings - giving you that open concept with lots of natural light. This home has been used as an AirBnB since the remodel. New owners can continue to use it as an income-producing investment (bookings are scheduled out to next October already) OR change to owner-occupied and take advantage of a remodeled home where you can sit back and enjoy the seasons! Home can be sold totally furnished or not. Property is in a 100-year flood plain but only flooded during Hurricane Irene due to bridge becoming plugged. No flooding since then even with the recent floods in 2023.

Listed by Gail Wheatley of Vermont Heritage Real Estate

Listed by Holly Hall of Snyder Donegan Real Estate Group

$
$
%
$/month over payments
Federal 30-year interest rate: 7.4% last updated on Oct 15, 2026
* All Figures are estimates. Check with your bank or proposed mortgage company for actual interest rates.
This product uses the FRED® API but is not endorsed or certified by the Federal Reserve Bank of St. Louis.

Ask A QuestionMore Details

13 Parkview Way Woodstock VT 05091
Sold

MLS Number 4984043

  • Residential Single Family
  • PricePerSqFt 140.26
  • Full Bath 1
  • Address 13 Parkview Way
  • Construction Existing

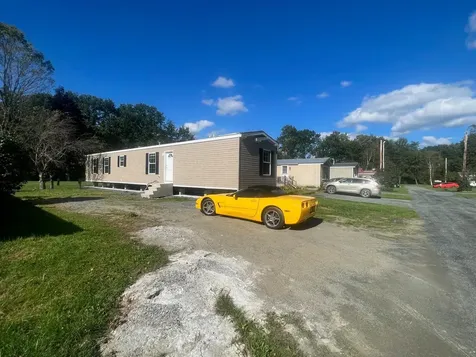
A wonderful opportunity for affordable living in the charming community of Woodstock Vermont. Need help with down payment Green Mountain Credit Union has up to $30,000 in deferred loan program for qualified buyers. Home is on site after a long rainy summer ready for the new owner. 2023 Single Wide Mobile home. Buyers application for Park approval under Documents. Pets are allowed. Home floor plan under doc's also available. 2 bedroom one on each end of the home. Main bedroom with in-suite full bath. Central Livingroom, dining area and Kitchen with lots of cabinets and counter tops and gas stove. Laundry area ready for your washer and dryer. Can be fitted for central air for an additional fee. Close to shopping and downtown Woodstock. Easy access to the Woodstock High School.

Listed by Deb Roberts of RE/MAX Upper Valley

Listed by Deb Roberts of RE/MAX Upper Valley

$
$
%
$/month over payments
Federal 30-year interest rate: 7.4% last updated on Oct 15, 2026
* All Figures are estimates. Check with your bank or proposed mortgage company for actual interest rates.
This product uses the FRED® API but is not endorsed or certified by the Federal Reserve Bank of St. Louis.

Ask A QuestionMore Details

162 Meadow Lane Hartford VT 05001

Hartford, VT162 Meadow Lane

Sale Price$499,000

Sold

MLS Number 4993358

  • Residential Single Family
  • PricePerSqFt 290.79
  • Full Bath 1
  • Address 162 Meadow Lane
  • Construction Existing

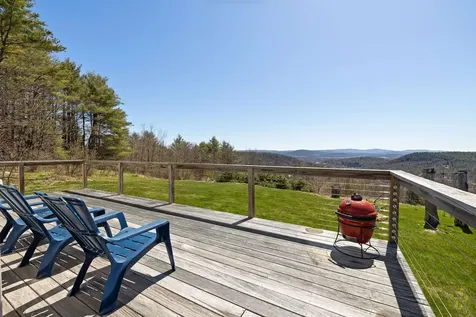
Looking for stunning mountain views? Come see this sweet 3 bed, 3 bath home on a beautiful 1.25 acre lot. This house was gutted and redone around 2016 and features mostly hardwood and tile floors, quartz kitchen countertops, pretty pine ceiling over the family room, primary ensuite with walk-in closet and a large deck for all those fun social gatherings or just a place to relax and take in the beautiful views. Come see this wonderful home, perched above Hartford village and minutes to downtown White River Junction, Co-op food store, a dog park and lots of trails! 10-15 mins to Dartmouth, DHMC and super close to the VA hospital. Delayed showings start on Friday afternoon, May 3rd. Open House on Saturday, May 4th from 10-12.

Listed by Heidi Reiss of Coldwell Banker LIFESTYLES - Hanover

Listed by Rowan Carroll of Coldwell Banker LIFESTYLES - Hanover

$
$
%
$/month over payments
Federal 30-year interest rate: 7.4% last updated on Oct 15, 2026
* All Figures are estimates. Check with your bank or proposed mortgage company for actual interest rates.
This product uses the FRED® API but is not endorsed or certified by the Federal Reserve Bank of St. Louis.

Ask A QuestionMore Details

Broker Reciprocity 

Copyright 2026 PrimeMLS, Inc. All rights reserved. This information is deemed reliable, but not guaranteed. The data relating to real estate displayed on this display comes in part from the IDX Program of PrimeMLS. The information being provided is for consumers’ personal, non-commercial use and may not be used for any purpose other than to identify prospective properties consumers may be interested in purchasing. Data last updated October 21, 2026 1:37 AM EDT