16015
results
Refine Search

Your Search Results

r=4626-4650
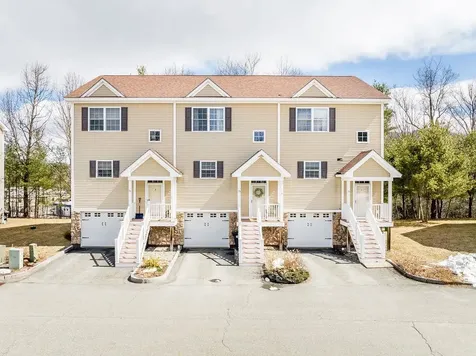
166 Village Circle Killington VT 05751
Sold

MLS Number 4995579

  • Condo
  • PricePerSqFt 411.76
  • Square Feet 1,020
  • Bedrooms 2
  • New Contruction Existing

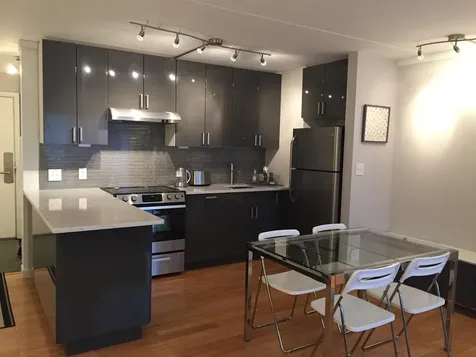
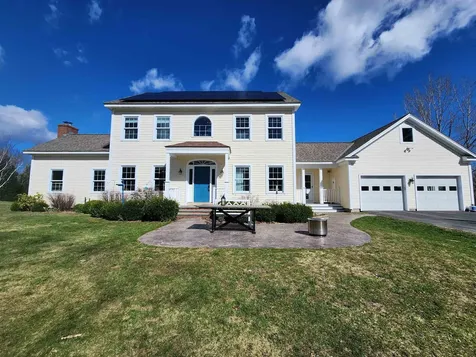
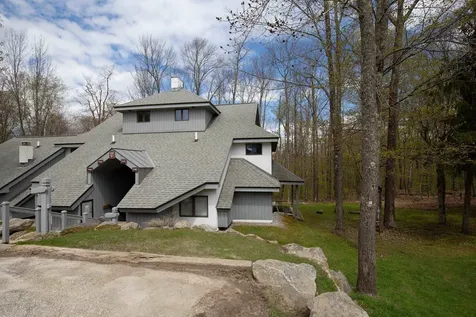
This nicely maintained upper level condo at the Woods features two bedrooms, two baths, and a loft. The main level bathroom has been updated with a walk-in shower, new vanity, and new flooring. The kitchen has beautiful stainless appliances including a new refrigerator, washer and dryer and a furnace and hot water heater were installed in 2018. New cabinet doors present a fresh updated look to the kitchen. The surrounding woods offer a peaceful and private setting. Owners and guests are privileged to enjoy the many amenities offered at The Woods including indoor lap and soaking pool, hot tubs, sauna, steam room, well-equipped exercise facility, and tennis courts. One of a kind available now. Call to arrange a showing.

Listed by Heidi Bomengen of Prestige Real Estate of Killington

Listed by Katie McFadden of Ski Country Real Estate
$
$
%
$/month over payments
Federal 30-year interest rate: 7.4% last updated on Oct 15, 2026
* All Figures are estimates. Check with your bank or proposed mortgage company for actual interest rates.
This product uses the FRED® API but is not endorsed or certified by the Federal Reserve Bank of St. Louis.

Ask A QuestionMore Details

Lot 153 Carr Road Haverhill NH 03785
Sold

MLS Number 4993006

  • Land
  • PricePerSqFt 18750
  • Village Mountain Lakes
  • Address Lot 153 Carr Road
  • Acreage 0.72

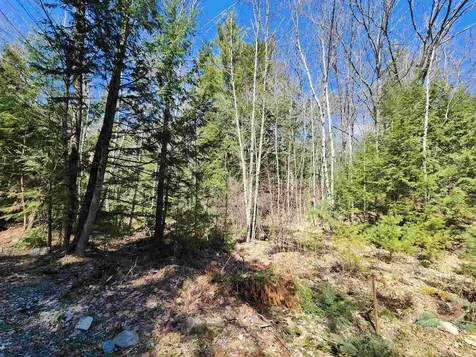
Here you'll find a 0.725 acre parcel located in the Mountain Lakes District of Haverhill, NH, graced with 127 feet of frontage along Carr Rd. and 113 feet bordering the tranquil Woods Circle-a private road currently accessible on foot. While the frontage along Carr Rd. presents wetland features, creating a picturesque landscape with standing water, this could add to the allure, offering a canvas for unique wetlands-inspired landscaping with the possibility of specialized permits for driveway access and a private septic system. Moreover, the rear portion of the lot unveils what appears to be a level, dry expanse, unveiling possibilities for crafting a serene rustic retreat or a permanent residence, where you can immerse yourself in the beauty of nature. Embrace the vibrant lifestyle of Mountain Lakes, boasting an array of amenities such as pristine beaches, an invigorating in-ground pool, tennis and basketball courts, and meandering hiking trails. Plus, with its close proximity to Lincoln, NH, and the plethora of activities within the majestic White Mountain National Forest, every day promises a new adventure in this idyllic setting.

Listed by Julie Marsh-Harris of All Access Real Estate

Listed by Julie Marsh-Harris of All Access Real Estate

$
$
%
$/month over payments
Federal 30-year interest rate: 7.4% last updated on Oct 15, 2026
* All Figures are estimates. Check with your bank or proposed mortgage company for actual interest rates.
This product uses the FRED® API but is not endorsed or certified by the Federal Reserve Bank of St. Louis.

Ask A QuestionMore Details

0 Province Road Barnstead NH 03218
Sold

MLS Number 4998424

  • Land
  • PricePerSqFt 34671.53
  • Address 0 Province Road
  • Acreage 5.48
  • Area NH-Belknap

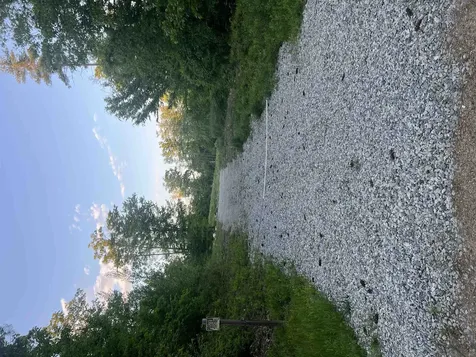
Make this Beautiful wooded property yours for your Dream home on a Dead end road Town maintainedall on 5.48 acres. Driveway is in with a 3 Bedroom septic approval. Owner has house plan's available that will be included. House lot is cleared and marked It is set back for privacy. This land is only minutes from Rt 28 Come take a look you won't be disappointed!

Listed by Susan Hague of Century 21 NE Group

Listed by A non PrimeMLS customer

$
$
%
$/month over payments
Federal 30-year interest rate: 7.4% last updated on Oct 15, 2026
* All Figures are estimates. Check with your bank or proposed mortgage company for actual interest rates.
This product uses the FRED® API but is not endorsed or certified by the Federal Reserve Bank of St. Louis.

Ask A QuestionMore Details

523 Campbell Street Hartford VT 05001
Sold

MLS Number 4992750

  • Residential Single Family
  • PricePerSqFt 370.54
  • Full Bath 1
  • Village White River Junction
  • Address 523 Campbell Street

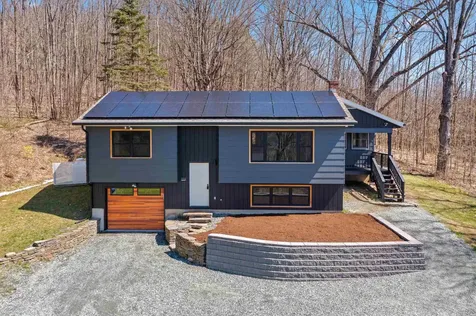
Memorial Day price change! Gorgeous views from this wonderfully updated home on the hill! Set on 1.12 gently rolling acres of woods and open fields looking SW to the White River Valley and Mt Ascutney. Located five minutes from White River Junction restaurants, shops and Amtrak station, ten minutes to Dartmouth College and West Lebanon box stores and 15 minutes to DHMC. Convenient Boston/airport access through the Dartmouth Coach. Extensive upgrades, including; owned solar rooftop array ($335 in electric costs for the last year!), new architectural shingle roof, (13) Marvin windows, beautiful high quality kitchen with all new appliances, ext/int paint, three mini splits and much more. Large primary bedroom was a 2003 addition. Three bedrooms, full bath, living room and kitchen on the main level and a nice finished room, ¾ bath/laundry, a neat one car garage and abundant unfinished full height space in the lower level. The large open concept living room and kitchen have cherry hardwood floors and a large wood stove to keep your gathering space warm and inviting. The hardwood continues into the spacious primary bedroom, with its large walk in closet. The exterior space has a well-sized covered porch, a rear patio with a large pergola (that can be open or closed to keep you dry while grilling!) and a spacious raised front patio to take in the views from the front entry. Easy to show. Do not miss seeing this elegant upgraded home, it will not last at the new price!

Listed by Mark Roden of KW Coastal and Lakes & Mountains Realty/Hanover

Listed by Randy Snelling of KW Coastal and Lakes & Mountains Realty/Hanover

$
$
%
$/month over payments
Federal 30-year interest rate: 7.4% last updated on Oct 15, 2026
* All Figures are estimates. Check with your bank or proposed mortgage company for actual interest rates.
This product uses the FRED® API but is not endorsed or certified by the Federal Reserve Bank of St. Louis.

Ask A QuestionMore Details

346 Dickerman Hill Road Tunbridge VT 05077
Sold

MLS Number 4994356

  • Residential Single Family
  • PricePerSqFt 291.67
  • Construction Existing
  • Bedrooms 1
  • Bathroom 1

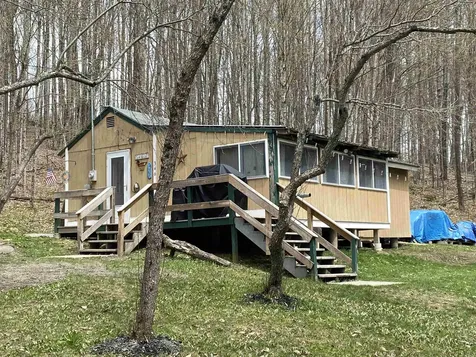
Cozy cabin tucked away on 7 acres featuring open living layout and many new improvements. Drilled well, State approved 3 bedroom septic system, and ECfiber internet access is installed. "AS IS".

Listed by Dean Goulet of Dunrovin Real Estate

Listed by Dean Goulet of Dunrovin Real Estate

$
$
%
$/month over payments
Federal 30-year interest rate: 7.4% last updated on Oct 15, 2026
* All Figures are estimates. Check with your bank or proposed mortgage company for actual interest rates.
This product uses the FRED® API but is not endorsed or certified by the Federal Reserve Bank of St. Louis.

Ask A QuestionMore Details

23 Douglas Ridge Norwich VT 05055

Norwich, VT23 Douglas Ridge

Sale Price$995,000

Sold

MLS Number 4989159

  • Residential Single Family
  • PricePerSqFt 277.47
  • Full Bath 3
  • Address 23 Douglas Ridge
  • Construction Existing

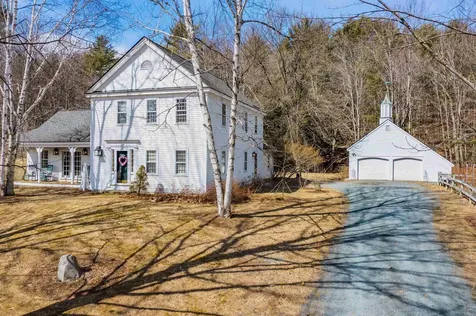
Sunny 3-bedroom, 3 bath home in a quiet neighborhood with shared and private spaces for everyone to enjoy. Many recent updates: roof, boiler, generator, patio, paint, other mechanicals, and new carpet in the family room, bonus room, and basement. Enjoy a large, open sunny eat-in kitchen with new white Carrara marble-inspired quartz countertops, backsplash, and lighting, plus a gas fireplace and sitting area. The formal living room has built-in bookcases and french doors that open to the spacious dining room with a second fireplace. The mudroom provides a cheerful, welcoming side-entrance to this 3200+Sf home and out-of-sight storage for essentials. Enjoy a wonderful family room/study with additional built-in bookcases which opens out to a stone patio and views of the original stacked stone field walls and woods beyond. The full bath downstairs has been completely updated. Upstairs is the primary bedroom with its own bath. The other 2 bedrooms share a full bath and there is a sweet extra room off the third bedroom - good for an office/study/play area. The basement has a large finished room, great for media, exercise, office and is complete with wired, built-in student desks and bookcases. Basement includes laundry, workshop, and an additional storage area with built-in shelves. The 2-car detached garage is home to an historic cupola formerly from the Norwich post office. As Spring arrives, so will the hundreds of heirloom daffodils.

Listed by Nan Carroll of Coldwell Banker LIFESTYLES - Hanover

Listed by Jennifer Falvey of KW Vermont Woodstock

$
$
%
$/month over payments
Federal 30-year interest rate: 7.4% last updated on Oct 15, 2026
* All Figures are estimates. Check with your bank or proposed mortgage company for actual interest rates.
This product uses the FRED® API but is not endorsed or certified by the Federal Reserve Bank of St. Louis.

Ask A QuestionMore Details

80 Mechanic Street Lebanon NH 03766
Sold

MLS Number 4986693

  • Residential Single Family
  • PricePerSqFt 276.89
  • Full Bath 1
  • Address 80 Mechanic Street
  • Construction Existing

Delayed showings start on Saturday March 9th at an Open House from 2-4pm. Lovely 2 bedroom 2 bath home with in walking distance to downtown Lebanon. This home features hardwood floors through out and has been beautifully maintained. To the rear of the property it abuts the rail trail for year round activities!! On the front there is a cozy screened porch and a 2 car garage off the paved driveway. Imagine spending the summer nights around the firepit in your new home.

Listed by Jenna Luce and Deb Roberts of RE/MAX Upper Valley

Listed by Sandra Dell of KW Coastal and Lakes & Mountains Realty/Hanover

$
$
%
$/month over payments
Federal 30-year interest rate: 7.4% last updated on Oct 15, 2026
* All Figures are estimates. Check with your bank or proposed mortgage company for actual interest rates.
This product uses the FRED® API but is not endorsed or certified by the Federal Reserve Bank of St. Louis.

Ask A QuestionMore Details

11 Trues Brook Road Lebanon NH 03784
Sold

MLS Number 4990101

  • Residential Single Family
  • PricePerSqFt 288.87
  • Full Bath 1
  • Address 11 Trues Brook Road
  • Construction Existing

This adorable 2 bedroom/2 bath bungalow sits on a 1.91 acre lot within minutes of shopping and the interstate. Detached one car garage opens to a large room which can be used for workshop, projects or storage for your toys. Most of the home was updated in 2021: new drilled well, state approved septic system, vinyl siding, windows, roof, hot water tank, oil tank, bathrooms and new wiring and plumbing throughout. The attractive updated kitchen opens to dining area and family room. Also on the first floor is a 3/4 bath with laundry hook-ups. (washer and dryer not included) The second floor has a large primary bedroom suite with a cathedral ceiling, paddle fan, 2 closets and a second bedroom. Property located only 12 mins. from Kimball Union Academy, 15 mins to Dartmouth College and Dartmouth Hitchcock Hospital. (Open House Monday, May 27th, 10 am to Noon.)

Listed by Missy Owen of Coldwell Banker LIFESTYLES

Listed by of Keller Williams Realty-Metropolitan

$
$
%
$/month over payments
Federal 30-year interest rate: 7.4% last updated on Oct 15, 2026
* All Figures are estimates. Check with your bank or proposed mortgage company for actual interest rates.
This product uses the FRED® API but is not endorsed or certified by the Federal Reserve Bank of St. Louis.

Ask A QuestionMore Details

540 Chandler Road Hartford VT 05001
Sold

MLS Number 4991026

  • Residential Single Family
  • PricePerSqFt 297.62
  • Full Bath 2
  • Address 540 Chandler Road
  • Construction Existing

OPEN HOUSE: Saturday, April 13th from 11 AM - 2 PM This timeless ranch-style home offers a perfect blend of vintage charm and modern comfort. Never before offered for sale, it is time for these original owners to retire into their next phase of life. A newly updated meter and electrical panel, public water and sewer, and high walk-out basement ceilings make this a perfect starter home or convenient retreat. Use the enclosed porch as a mudroom and watch the perennial gardens bloom to life this spring. The hardwood floors throughout the home are in great condition, and the location is extremely convenient to the interstate, shopping, and all types of recreation. Enjoy the large backyard and make the 2 car garage into your workshop! Some photos virtually staged.

Listed by Franchesca Collins of Snyder Donegan Real Estate Group

Listed by Holly Hall of Snyder Donegan Real Estate Group

$
$
%
$/month over payments
Federal 30-year interest rate: 7.4% last updated on Oct 15, 2026
* All Figures are estimates. Check with your bank or proposed mortgage company for actual interest rates.
This product uses the FRED® API but is not endorsed or certified by the Federal Reserve Bank of St. Louis.

Ask A QuestionMore Details

3135 Dartmouth College Highway Haverhill NH 03774
Sold

MLS Number 4986785

  • Multifamily
  • PricePerSqFt 111.46
  • Units 5
  • Bathroom 5
  • Acreage 0.76

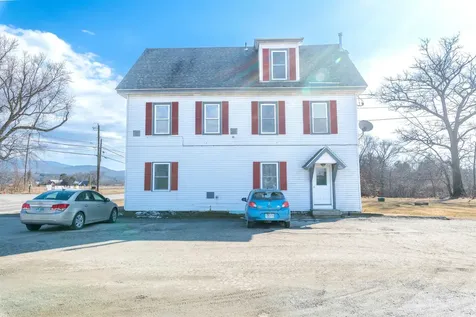
A well-built and thoughtfully designed multi-family apartment building located on main street in North Haverhill, NH. A nice level lot with ample parking and plenty of space to relax and enjoy. A total of five individual rental units with separate utilities. Two first floor apartments, each one bedroom, two second floor apartments, also each one bedroom, and a final large third floor unit with one bedroom and additional storage space. On site coin operated laundry room and two rented storage units included with the sale. Multiple revenue streams with positive cash flow and a 9% cap rate at the current list price. Centrally located with beautiful views and easy access to all local amenities. Across from the local walking or biking trails and the well-known Hatchland Farms store. Walking distance to Aldrich general store and less then 5 miles to the local hospital and shopping centers. A nice quiet building, well maintained and fully occupied with an excellent rental history. A fantastic rental investment opportunity with room to grow.

Listed by Jennifer Impey of Coldwell Banker LIFESTYLES- Littleton

Listed by Jennifer Impey of Coldwell Banker LIFESTYLES- Littleton

$
$
%
$/month over payments
Federal 30-year interest rate: 7.4% last updated on Oct 15, 2026
* All Figures are estimates. Check with your bank or proposed mortgage company for actual interest rates.
This product uses the FRED® API but is not endorsed or certified by the Federal Reserve Bank of St. Louis.

Ask A QuestionMore Details

37 South Court Street Haverhill NH 03785
Sold

MLS Number 5001556

  • Multifamily
  • PricePerSqFt 57.77
  • Units 5
  • Bathroom 8
  • Acreage 0.47

Very large, five-unit multifamily building. Three large two-bedroom units and two large three-bedroom units. On site coin operated laundry and storage rentals available. New updated heating systems with mostly separate utilities. Plenty of parking available and private entrances for all units. Many updates throughout.

Listed by Jennifer Impey of Coldwell Banker LIFESTYLES- Littleton

Listed by Jennifer Impey of Coldwell Banker LIFESTYLES- Littleton

$
$
%
$/month over payments
Federal 30-year interest rate: 7.4% last updated on Oct 15, 2026
* All Figures are estimates. Check with your bank or proposed mortgage company for actual interest rates.
This product uses the FRED® API but is not endorsed or certified by the Federal Reserve Bank of St. Louis.

Ask A QuestionMore Details

18 Maple Street Haverhill NH 03785
Sold

MLS Number 5001561

  • Multifamily
  • PricePerSqFt 95.65
  • Village Woodsville
  • Address 18 Maple Street
  • Units 5

Fantastic income producing multi-unit apartment building. Five units total, including three, one-bedroom units, and two, two-bedroom units. Separate electric in each unit and tow water and sewer. Upgraded heat systems and several capital improvements.

Listed by Jennifer Impey of Coldwell Banker LIFESTYLES- Littleton

Listed by Jennifer Impey of Coldwell Banker LIFESTYLES- Littleton

$
$
%
$/month over payments
Federal 30-year interest rate: 7.4% last updated on Oct 15, 2026
* All Figures are estimates. Check with your bank or proposed mortgage company for actual interest rates.
This product uses the FRED® API but is not endorsed or certified by the Federal Reserve Bank of St. Louis.

Ask A QuestionMore Details

85 Dartmouth College Highway Lyme NH 03768
Sold

MLS Number 4990376

  • Condo
  • PricePerSqFt 339.29
  • Square Feet 1,960
  • Bedrooms 2
  • New Contruction Existing

This amazing condo, recently featured in the New York Times, says WOW from the moment you step into the open floor plan featuring hardwood floors, exposed hand hewn beams, views to Hewes Brook plus new kitchen and baths. The 2 bedroom suites are on opposite ends of the home, giving plenty of privacy. In the sunny and spacious living room, there are 2 distinct seating areas, with high ceilings and a cozy propane fireplace. Enjoy a great meal in the dining area or you can pull up to the kitchen island. Additional features include a walk-in pantry, separate laundry room, a mudroom and detached 2 car garage with storage above. This condo is the entire second floor of an historic post and beam building that has been beautifully modernized while keeping so much old world charm. The grounds of The Village condominiums have lush lawns, stone walls, mature apple trees, perennial beds and border conservation land. Don't miss out on this unique home with the convenience of condo living.

Listed by Nan Carroll of Coldwell Banker LIFESTYLES - Hanover

Listed by Shane MacDonald of Coldwell Banker LIFESTYLES - Hanover

$
$
%
$/month over payments
Federal 30-year interest rate: 7.4% last updated on Oct 15, 2026
* All Figures are estimates. Check with your bank or proposed mortgage company for actual interest rates.
This product uses the FRED® API but is not endorsed or certified by the Federal Reserve Bank of St. Louis.

Ask A QuestionMore Details

Map 49 Lot30 Stratford Drive Barnstead NH 03281
Sold

MLS Number 5001136

  • Land
  • PricePerSqFt 111764.71
  • Acreage 0.34
  • Area NH-Belknap
  • Utilities None

Listed by Heather Heigis of Heigis Real Estate LLC.

Listed by Heather Heigis of Heigis Real Estate LLC.

$
$
%
$/month over payments
Federal 30-year interest rate: 7.4% last updated on Oct 15, 2026
* All Figures are estimates. Check with your bank or proposed mortgage company for actual interest rates.
This product uses the FRED® API but is not endorsed or certified by the Federal Reserve Bank of St. Louis.

Ask A QuestionMore Details

2555 Dartmouth College Highway Haverhill NH 03774
Sold

MLS Number 4986839

  • Residential Single Family
  • PricePerSqFt 298.43
  • Full Bath 1
  • Construction Existing
  • Bedrooms 2

This charming two bedroom, two bath home sits on a level .99 acres. Inside so many updates including an updated kitchen with new marble countertops, a large center island and a newly installed septic. The updated windows provide tons of natural lighting throughout the home and makes this open concept a breeze to move around. Even though so many updates have been done the sellers have left tons of character for you to enjoy. You will find exposed brick, glass door knobs, hardwood flooring, and old lath boards walls. There are two updated baths, and the primary bedroom has a walk-in closet and a small hidden office. Outside, a two car garage, a heated workshop, paved driveway and an above ground pool. Sit and relax on the outdoor patio and grill up your favorite summertime foods.

Listed by Annette Hartley-White and Laurie Kirkpatrick of Four Seasons Sotheby's Int'l Realty

Listed by Kate Cassidy of Four Seasons Sotheby's Int'l Realty

$
$
%
$/month over payments
Federal 30-year interest rate: 7.4% last updated on Oct 15, 2026
* All Figures are estimates. Check with your bank or proposed mortgage company for actual interest rates.
This product uses the FRED® API but is not endorsed or certified by the Federal Reserve Bank of St. Louis.

Ask A QuestionMore Details

31 Eagle Ridge Drive Lebanon NH 03766
Sold

MLS Number 4994980

  • Residential Single Family
  • PricePerSqFt 450.45
  • Full Bath 2
  • Address 31 Eagle Ridge Drive
  • Construction Existing

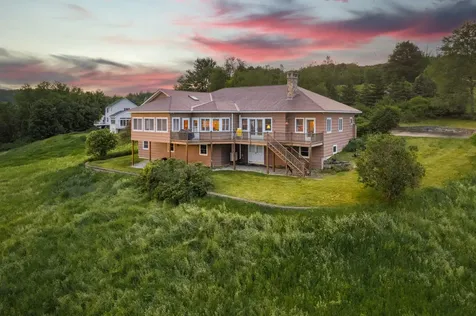
In the peaceful hills of Lebanon, within the charming Eagle Ridge neighborhood, lies this lovely home, a true treasure awaiting its next owners. Meticulously crafted by its original owners and expertly updated by the current owners, this home is a harmonious fusion of functionality and luxury. Its contemporary flair, single-story convenience, and inviting open layout set the stage for modern living. Step onto the expansive deck, and you'll be delighted by sweeping southwesterly views, which also fill each room with abundant natural light. The heart of the home, a spacious living/dining area, features beautifully refinished hardwood floors, a striking stone fireplace, and a dedicated and sunny office space. The dining area transitions into the brand-new gourmet kitchen, adorned with granite countertops, and beautiful maple cabinetry that is elegantly illuminated above and below. The primary suite, situated facing west, offers two cedar-planked walk-in closets and access to the deck. Two additional bedrooms and a full bath are located on the northern wing of the home. That wing also includes a sizeable laundry room, additional half bath, and mudroom leading tospacious three-car garage. There's ample storage for all your vehicles and gear. Other notable features to explore and enjoy include radiant heating throughout and an immense, unfinished, walkout basement with those views, ready for your imagination. Will it be an in-law suite, theater, gym, or all of the above?

Listed by Lori Shipulski and Tyler Hall of BHHS Verani Upper Valley

Listed by Lori Shipulski of BHHS Verani Upper Valley

$
$
%
$/month over payments
Federal 30-year interest rate: 7.4% last updated on Oct 15, 2026
* All Figures are estimates. Check with your bank or proposed mortgage company for actual interest rates.
This product uses the FRED® API but is not endorsed or certified by the Federal Reserve Bank of St. Louis.

Ask A QuestionMore Details

22 Turnpike Road Norwich VT 05055

Norwich, VT22 Turnpike Road

Sale Price$975,000

Sold

MLS Number 4992087

  • Residential Single Family
  • PricePerSqFt 331.63
  • Full Bath 1
  • Address 22 Turnpike Road
  • Construction Existing

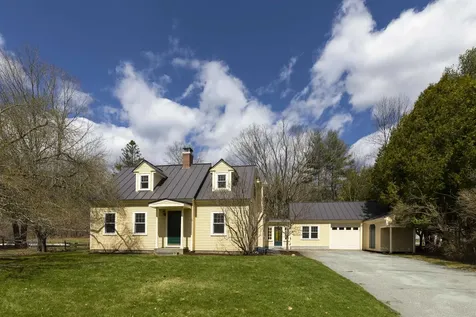
Location, location, location! Starting from your front door you can take a little jaunt to Huntley Meadows, the library, Dan & Whits, Norwich Inn, public transportation or Marion Cross School!! This bright and sunny home offers so many ways for easy living from the large living room, efficient kitchen and dining area with great storage for your dishes and linens to the family room and/or a bedroom, with an ensuite bathroom; also the main level offers a study/office and a mudroom entry. To complete the profile of this lovely home, the second floor benefits from a large primary bedroom with an updated, spacious ensuite bathroom and walk in closet. There are an additional two bedrooms and a full bath on this level. NOW, the apple tree in the front yard is just beholding when in bloom!! The fenced in yard is quite amazing, level and ready for enjoyment. There is an attached one car garage and storage shed. You will be pleased the minute you enter this home!!

Listed by Berna Rexford of Four Seasons Sotheby's Int'l Realty

Listed by Berna Rexford of Four Seasons Sotheby's Int'l Realty

$
$
%
$/month over payments
Federal 30-year interest rate: 7.4% last updated on Oct 15, 2026
* All Figures are estimates. Check with your bank or proposed mortgage company for actual interest rates.
This product uses the FRED® API but is not endorsed or certified by the Federal Reserve Bank of St. Louis.

Ask A QuestionMore Details

1067 Stone Road Brookfield VT 05036
Sold

MLS Number 4983765

  • Residential Single Family
  • PricePerSqFt 162.64
  • Full Bath 2
  • Address 1067 Stone Road
  • Construction Existing

Back on the market at no fault of the sellers! FULLY RENOVATED! This expansive 6.5-acre home has undergone a complete transformation, culminating in a stunning modern farmhouse design w/ classic rustic charm. Every detail, from the joists up, has been meticulously renewed. The undeniable care of this renovation will steal your heart as you revel in the newly crafted outdoor patio featuring a covered porch, year round hot tub, & fresh exterior paint. Step inside to take in the meticulous design, showcasing exquisite details, abundant space, & timeless charm that can't be replicated. New flooring, interior paint, & windows complement the original features, such as the stone fireplace in the living room & hardwood beams shining throughout. The heart of the home lies in the master kitchen, equipped w/ stainless steel appliances, double wall ovens, & an expansive island, all adorned w/ gleaming granite countertops. The first floor also features a designated laundry area w/ additional storage, a secluded built-in office nook, & a bonus room with a wood-burning stove. The second floor boasts four bright & airy bedrooms, each adorned with new paint, plush carpet flooring, & ample storage space. Two full bathrooms, complete with a whirlpool tub & full-size standing shower, are perfectly situated with linen storage across the hall. A well-appointed soundproof office completes the second floor.

Listed by (Phone: 802-488-3488), Connor Johnson of KW Vermont

Listed by Thom Milke

$
$
%
$/month over payments
Federal 30-year interest rate: 7.4% last updated on Oct 15, 2026
* All Figures are estimates. Check with your bank or proposed mortgage company for actual interest rates.
This product uses the FRED® API but is not endorsed or certified by the Federal Reserve Bank of St. Louis.

Ask A QuestionMore Details

1432 Union Village Road Norwich VT 05055
Sold

MLS Number 4984546

  • Residential Single Family
  • PricePerSqFt 171.04
  • Full Bath 3
  • Construction Existing
  • Bedrooms 4

Well maintained classic New England home in convenient location. First floor apartment is ideal for Granny or guests. Large living room looks out to the NH mountains. Dining room, eat-in kitchen have plenty of storage space and a pantry. Upstairs there is a spacious master suite with a great bathroom, plus three more bedrooms and an office. The attached barn currently holds a climbing wall - fabulous place for the young to let off steam! Two car detached garage. Showings start on Saturday, Feb 10 at the Open House from 2-4 pm.

Listed by Jane Darrach of Martha E. Diebold/Hanover

Listed by Heidi Ruth of Coldwell Banker LIFESTYLES - Hanover

$
$
%
$/month over payments
Federal 30-year interest rate: 7.4% last updated on Oct 15, 2026
* All Figures are estimates. Check with your bank or proposed mortgage company for actual interest rates.
This product uses the FRED® API but is not endorsed or certified by the Federal Reserve Bank of St. Louis.

Ask A QuestionMore Details

697 East Mountain Road Killington VT 05751
Sold

MLS Number 4988307

  • Condo
  • PricePerSqFt 521.47
  • Square Feet 652
  • Bedrooms 2
  • New Contruction Existing

Come see this recently renovated condo with all the modern updates including new granite counter tops and stainless appliances, bamboo flooring throughout, spa bathroom with jacuzzi tub, workspace off dining area and much more. So much to do from this centrally located condo; bike 1/2 mile to the mountain, golf on the 18 hole golf course behind Whiffletree, cozy up to the gas fireplace in the winter, swim or play tennis in the summer, hike and explore all the area has to offer all year long. An interior entry way closet offers convenient storage for your skis, snowboards, golf clubs or bikes. Enjoy shuttle service to the mountain on weekends and holiday weeks. Unit has strong rental history and consistenly receives a 5 star rating from AirBnB. Come see the attention to detail thoughout and make this your home away from home!

Listed by Carolyn Bianchi of Ski Country Real Estate

Listed by of KW Vermont

$
$
%
$/month over payments
Federal 30-year interest rate: 7.4% last updated on Oct 15, 2026
* All Figures are estimates. Check with your bank or proposed mortgage company for actual interest rates.
This product uses the FRED® API but is not endorsed or certified by the Federal Reserve Bank of St. Louis.

Ask A QuestionMore Details

58 Winston Drive Hartford VT 05088
Sold

MLS Number 4990629

  • Condo
  • PricePerSqFt 190.1
  • Square Feet 1,920
  • Bedrooms 3
  • New Contruction Existing

Bright and Sunny, this adorable and spacious condo will check all of your boxes! Offering 3 bedrooms, 3.5 baths, finished walk out basement and 1 car attached garage, it is hard to think of what more you might need. The main level has a spacious open concept design with kitchen, dining room, living room and half bath. The second story has a generously sized primary bedroom with large walk-in closet and full bath. The second bedroom also offers its own full bath for privacy and convenience. In the basement you will find another bedroom plus a 3/4 bath, laundry, utility room, direct access to the back yard, as well as direct access to the 1 bay garage. The desirable location in Wilder is hard to beat with easy access to trails, public transportation, DHMC, Dartmouth College, shops, restaurants, I-91 and more. Showings begin at the Open Houses scheduled for Friday 4/12/24 4:00 to 6:00 pm and Saturday 4/13/24 10:00 am to Noon.

Listed by Susan Cole of Susan Cole Realty Group,LLC

Listed by Gretchjen Smith of Williamson Group Sothebys Intl. Realty

$
$
%
$/month over payments
Federal 30-year interest rate: 7.4% last updated on Oct 15, 2026
* All Figures are estimates. Check with your bank or proposed mortgage company for actual interest rates.
This product uses the FRED® API but is not endorsed or certified by the Federal Reserve Bank of St. Louis.

Ask A QuestionMore Details

95 Saunders Avenue Hartford VT 05001
Sold

MLS Number 4992660

  • Residential Single Family
  • PricePerSqFt 330.82
  • Full Bath 1
  • Address 95 Saunders Avenue
  • Construction Existing

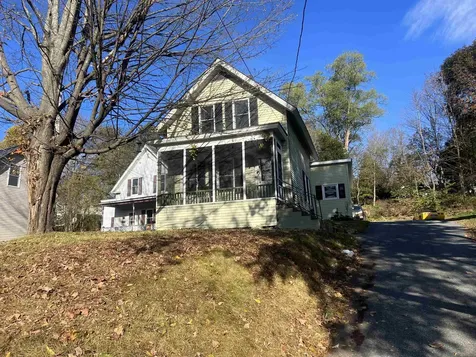
Step into a slice of New England history with this charming home, dating back to circa 1910. Boasting original features seamlessly integrated with modern updates, this property offers a warm and inviting atmosphere. Hardwood and tile floors add character and durability, while the sun-filled enclosed porch and second covered porch provide delightful spaces for relaxation. Nestled on a .33+/- acre lot, this home features a spacious side lawn, perfect for outdoor activities, gardens and gatherings. Situated in a great location, it offers tranquility while still being conveniently close to Dartmouth College and all the Upper Valley has to offer. Experience the serenity of New England living with this enchanting property, where historic charm meets contemporary comfort. Don't miss the opportunity to make this serene retreat your own.

Listed by Linda Mayo of Four Seasons Sotheby's Int'l Realty

Listed by Rowan Carroll of Coldwell Banker LIFESTYLES - Hanover

$
$
%
$/month over payments
Federal 30-year interest rate: 7.4% last updated on Oct 15, 2026
* All Figures are estimates. Check with your bank or proposed mortgage company for actual interest rates.
This product uses the FRED® API but is not endorsed or certified by the Federal Reserve Bank of St. Louis.

Ask A QuestionMore Details

255 Delano Road West Windsor VT 05089
Sold

MLS Number 5000878

  • Residential Single Family
  • PricePerSqFt 543.66
  • Full Bath 3
  • Address 255 Delano Road
  • Construction Existing

Listed by Danny Kogut of Williamson Group Sothebys Intl. Realty

Listed by Danny Kogut of Williamson Group Sothebys Intl. Realty

$
$
%
$/month over payments
Federal 30-year interest rate: 7.4% last updated on Oct 15, 2026
* All Figures are estimates. Check with your bank or proposed mortgage company for actual interest rates.
This product uses the FRED® API but is not endorsed or certified by the Federal Reserve Bank of St. Louis.

Ask A QuestionMore Details

164 Floral Drive Killington VT 05751
Sold

MLS Number 4994324

  • Residential Single Family
  • PricePerSqFt 454.39
  • Full Bath 2
  • Address 164 Floral Drive
  • Construction Existing

Don't wait to view this lovingly cared for home. Nestled on a dead end road in an ideal Killington neighborhood. This property is the epitome of rustic charm with modern comfort. Located in the heart of Killington you will have access to all the amenities this beautiful home and location has to offer. Enjoy plenty of Vermont's natural light cascading through the oversized windows and stained glass. With heat/AC pumps located in every room you are sure to be comfortable no matter what kind of weather is thrown your way. The floor to ceiling fireplace will give the ambiance and heat on those really cold mountain nights. All new appliances in the kitchen will help you entertain the entire family. A new metal roof was just added within the last decade. A two car garage will save you time from cleaning your car off, so you can get to the mountain sooner. All of your hobbies can be stored above the garage where there is plenty of extra storage. Come make this mountain home yours!

Listed by Will Spanos of KW Vermont-Killington

Listed by Wendy Pallotta of Four Seasons Sotheby's Int'l Realty

$
$
%
$/month over payments
Federal 30-year interest rate: 7.4% last updated on Oct 15, 2026
* All Figures are estimates. Check with your bank or proposed mortgage company for actual interest rates.
This product uses the FRED® API but is not endorsed or certified by the Federal Reserve Bank of St. Louis.

Ask A QuestionMore Details

375 Freeman Road Plainfield NH 03781

Plainfield, NH375 Freeman Road

Sale Price$1,002,000

Sold

MLS Number 4991387

  • Residential Single Family
  • PricePerSqFt 412.01
  • Full Bath 3
  • Address 375 Freeman Road
  • Construction Existing

Wow! What a beauty! This one is a remarkable property with lots of extras including a large solar power system, a stunning living room with a vaulted ceiling and fireplace . This one has it all with three levels of living space. There are 4 bedrooms, 3.5 baths, lots of wonderful windows to enjoy the brilliant sunlight and fantastic view looking into vermont. There are 27.72 acres which allows for its protected privacy. The full back deck includes a private screen room looking over the back field. This package includes a paved driveway, garden spot, chicken coop, storage shed, front patio, and even a tree house! 25 minutes to dartmouth hitchcock/college! Delayed showings start saturday , april 20th at an open house at 11:00 to 2:00.

Listed by Jan Ranney of Coldwell Banker Homes Unlimited

Listed by Berna Rexford of Four Seasons Sotheby's Int'l Realty

$
$
%
$/month over payments
Federal 30-year interest rate: 7.4% last updated on Oct 15, 2026
* All Figures are estimates. Check with your bank or proposed mortgage company for actual interest rates.
This product uses the FRED® API but is not endorsed or certified by the Federal Reserve Bank of St. Louis.

Ask A QuestionMore Details

Broker Reciprocity 

Copyright 2026 PrimeMLS, Inc. All rights reserved. This information is deemed reliable, but not guaranteed. The data relating to real estate displayed on this display comes in part from the IDX Program of PrimeMLS. The information being provided is for consumers’ personal, non-commercial use and may not be used for any purpose other than to identify prospective properties consumers may be interested in purchasing. Data last updated October 21, 2026 12:52 AM EDT