16015
results
Refine Search

Your Search Results

r=4776-4800
7 Emerald Street Keene NH 03431
Sold

MLS Number 4991428

  • Condo
  • PricePerSqFt 284.9
  • Square Feet 1,053
  • Bedrooms 3
  • New Contruction Existing

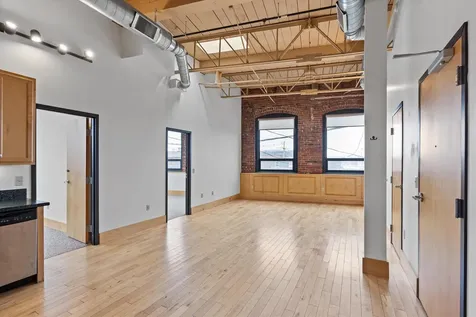
Moving to the Monadnock Region? Come live in the heart of Keene’s downtown. This 3-bedroom, second floor condo is situated right off Main St, with many shops, restaurants, and caf’s a stone’s throw from your door. This mill style loft condo has a large open living/kitchen area. The unit is a corner unit, facing west with plenty of natural light. There are only 7 units in the building, there is coin laundry right across the hall. There is also an elevator in the building. This unit comes with three parking spaces. This unit is also only minutes away from Cheshire Medical Center and 3 blocks away from Keene State College. The unit is pet friendly and can be rented. Open House 4/27 11-1. HOA is not FHA approved.

Listed by Aimpoint Realty Group and Dave Myer of Keller Williams Realty-Metropolitan

Listed by Doreen Lewis of Redfin Corporation
$
$
%
$/month over payments
Federal 30-year interest rate: 7.4% last updated on Oct 15, 2026
* All Figures are estimates. Check with your bank or proposed mortgage company for actual interest rates.
This product uses the FRED® API but is not endorsed or certified by the Federal Reserve Bank of St. Louis.

Ask A QuestionMore Details

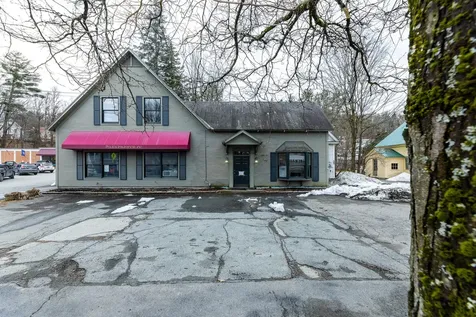
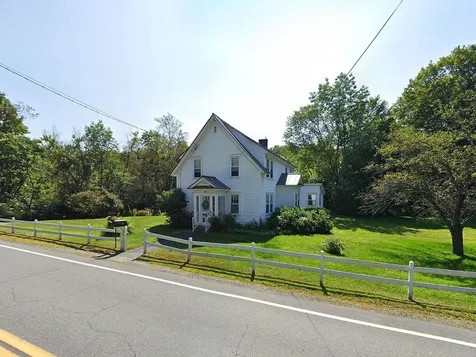
250 Meriden Road Lebanon NH 03766

Lebanon, NH250 Meriden Road

Sale Price$479,000

Sold

MLS Number 4986914

  • Residential Single Family
  • PricePerSqFt 290.48
  • Full Bath 1
  • Address 250 Meriden Road
  • Construction Existing

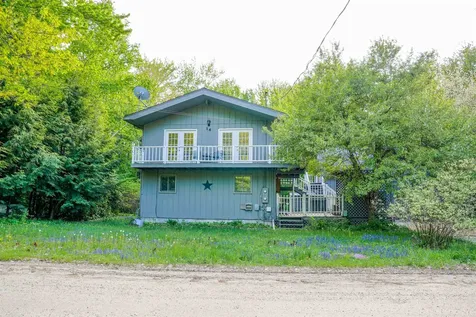
Discover a gem nestled on a 1.3-acre lot in Lebanon, New Hampshire. This charming New Englander house on Route 120 exudes the warmth and character of its past as a schoolhouse built in 1920. Surrounded by a picturesque canopy of trees, established perennial gardens and plantings, and graced with the Great Brook at the rear, this well-maintained 2-story home with two decks has been lovingly kept within the same family for 67 years. Boasting four bedrooms, two bathrooms, and an extra kitchenette, the property effortlessly combines historical charm with modern living in an attractive residential neighborhood. A large basement featuring a 2-car garage adds to the functionality of this unique residence. Situated in the heart of the Upper Valley, this property is conveniently located within minutes of Downtown Lebanon, DHMC, Dartmouth College, and Hanover, offering a perfect blend of rural tranquility and access to urban amenities. One mile walk to the Lebanon green and three minute drive to Exit 17 on 89, this enchanting property presents a rare opportunity to own a piece of Lebanon's history while enjoying the comforts of contemporary living. (Three inspection reports available.)

Listed by Laurent Daubas of LindeMac Real Estate

Listed by Heidi Ruth of Coldwell Banker LIFESTYLES - Hanover

$
$
%
$/month over payments
Federal 30-year interest rate: 7.4% last updated on Oct 15, 2026
* All Figures are estimates. Check with your bank or proposed mortgage company for actual interest rates.
This product uses the FRED® API but is not endorsed or certified by the Federal Reserve Bank of St. Louis.

Ask A QuestionMore Details

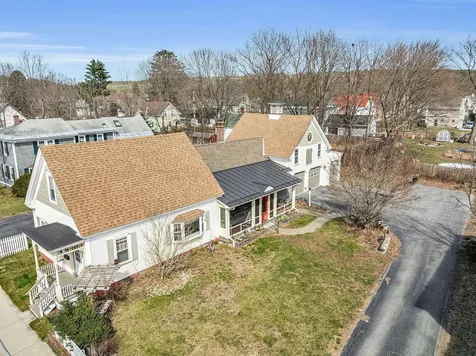
67 Howard Street Keene NH 03431

Keene, NH67 Howard Street

Sale Price$375,000

Sold

MLS Number 4991335

  • Multifamily
  • PricePerSqFt 258.44
  • Address 67 Howard Street
  • Units 2
  • Bathroom 3

Opportunity awaits in this charming 2 unit home. Upon entering the main house you will be greeted by a spacious kitchen & dining combo with room for an island addition. A full bath just off the kitchen provides plenty of storage with built-ins including a laundry hamper, conveniently first floor laundry isn't far. The beautiful & level hardwood flooring continues into the living room where you will find a built in hutch, colorful panels outlining the front door & the original mail slot complete with the working mailman bell! Upstairs offers 2 bedrooms, a quarter bathroom, walk in closet & attic storage space. A common hallway connects the the main house to the one bedroom apartment with its own quaint kitchen/dinning/living room combo area & a 3/4 bath. This unit can be used as an in-law suite, a rented apartment or additional space to the main house! That's not all! The large screened in porch allows you to enjoy the seasons & provides separate entrances to both the house & apartment. An enormous barn that can be used for storage or parking 2 cars with an upstairs loft space just waiting for your imagination to transform this area. Last but not least is the heated work shop complete with electricity & large enough for another garage space. Small outside shed for additional storage. Location is ideal, walking distance to downtown Keene, minutes from shopping and amenities. Showings start at open house Friday 4/19 5pm-7pm, OH Saturday 11pm-2pm.Twilight pictures edited.

Listed by Linda Desaulniers of The Neighborhood Realty Group

Listed by Emily Lagerberg

$
$
%
$/month over payments
Federal 30-year interest rate: 7.4% last updated on Oct 15, 2026
* All Figures are estimates. Check with your bank or proposed mortgage company for actual interest rates.
This product uses the FRED® API but is not endorsed or certified by the Federal Reserve Bank of St. Louis.

Ask A QuestionMore Details

35A Pleasant Street Woodstock VT 05091
Sold

MLS Number 4991389

  • Commercial
  • PricePerSqFt 177.21
  • Seller Office Name Wetmore Real Estate
  • Selling Agent Name John Wetmore
  • Village Woodstock

Great opportunity to acquire this 2,150 square foot property located in the heart of Woodstock Village. Recently used as office space, this property is located in the village of Woodstock right next to the Woodstock Village Market. Zoned as Light Commercial, there are lots of options for this property. The main floor is currently open with a half bath, two potential offices in the back, waiting area and stairs leading up to the second floor. While upstairs is currently being used as storage, the possibilities are endless with the amount of space upstairs and windows overlooking the street below. In addition to its ideal location, property does have on-site parking as well as sidewalk running along the front of the property.

Listed by Lisa Baldwin of Coldwell Banker LIFESTYLES - Hanover

Listed by John Wetmore of Wetmore Real Estate

$
$
%
$/month over payments
Federal 30-year interest rate: 7.4% last updated on Oct 15, 2026
* All Figures are estimates. Check with your bank or proposed mortgage company for actual interest rates.
This product uses the FRED® API but is not endorsed or certified by the Federal Reserve Bank of St. Louis.

Ask A QuestionMore Details

214 Sugar Plum Court Randolph VT 05060
Sold

MLS Number 4989823

  • Residential Single Family
  • PricePerSqFt 199.82
  • Full Bath 1
  • Address 214 Sugar Plum Court
  • Construction Existing

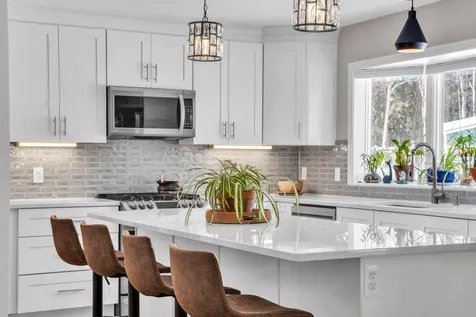
Modern Cape has received the 5-star treatment from its current owners is now available for one lucky buyer! In the last 3 years this property has had a top to bottom make over. Walk in through your functional mudroom to a wonderful sunroom or to your brand new kitchen, boasting quartz countertops, new cabinetry, new stainless steel appliances and spacious and functional island. Adjoining dining area and ample living space are perfectly laid out to create comfort and space. The open and bright first floor has new gleaming hardwood floors, and each bedroom has new plush carpeting not to mention a fresh coat of paint. The smart layout of this home affords its owner the flexibility of choosing their own best use of 4 bedroom spaces. The primary bedroom, located on the first floor, has oversized windows looking out to the private and wooded backyard, and direct access to a renovated full bathroom with new tile floors, new tile surrounding the shower/tub and new vanity. A second bedroom, currently used as an office rounds out the first floor. Upstairs are two large bedrooms, each with ample closet space, brand new carpeting and multiple windows to let in the light. You'll also find another renovated bath with walk-in tile shower and double vanity. Dry basement with storage, a workshop area and a roughed in space with fresh air ventilation. A beautifully landscaped yard lets you enjoy ideal end of road location. Showings begin after open house on 4/6, 10-12.

Listed by Lauren Gould of Green Light Real Estate

Listed by Zach Kahn of Central Vermont Real Estate

$
$
%
$/month over payments
Federal 30-year interest rate: 7.4% last updated on Oct 15, 2026
* All Figures are estimates. Check with your bank or proposed mortgage company for actual interest rates.
This product uses the FRED® API but is not endorsed or certified by the Federal Reserve Bank of St. Louis.

Ask A QuestionMore Details

106 Shaker Hill Road Enfield NH 03748
Sold

MLS Number 4987100

  • Residential Single Family
  • PricePerSqFt 336.21
  • Full Bath 1
  • Address 106 Shaker Hill Road
  • Construction Existing

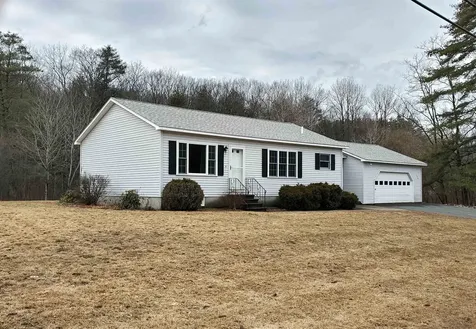
Picture perfect ready, this Ranch style home is available for immediate occupancy. Super easy to maintain with vinyl siding, paved driveway, new roof and an attached 2 car garage. Walk from your garage into a light and bright entry room with sliding doors to the back patio. Or into the kitchen that is open to the dining and the living rooms. Two bedrooms that are spacious with a newly renovated full bath that is in between the bedrooms. 1,160 square feet of living space. There is a full basement that is fully insulated and has the laundry. Easy to finish the basement to double your living space. Convenient location on Shaker Hill Road for a quick commute to Lebanon or Hanover.

Listed by Vanessa Stone and Jillian Kenney of Vanessa Stone Real Estate

Listed by Sarah Carter of BHHS Verani Upper Valley

$
$
%
$/month over payments
Federal 30-year interest rate: 7.4% last updated on Oct 15, 2026
* All Figures are estimates. Check with your bank or proposed mortgage company for actual interest rates.
This product uses the FRED® API but is not endorsed or certified by the Federal Reserve Bank of St. Louis.

Ask A QuestionMore Details

231 Platt Road Cornish NH 03745

Cornish, NH231 Platt Road

Sale Price$2,200,000

Sold

MLS Number 4972615

  • Residential Single Family
  • PricePerSqFt 301.87
  • Full Bath 4
  • Address 231 Platt Road
  • Construction Existing

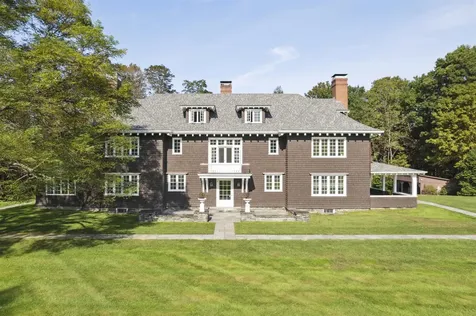
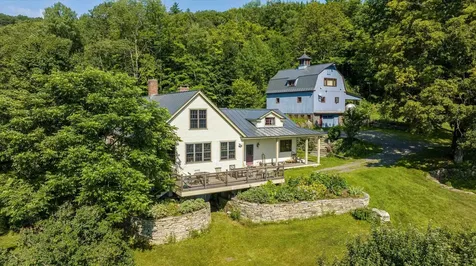
The Admiral William Folger Homestead is a stunning Victorian Country home located in the heart of the Historic Cornish Art Colony. The property encompasses 34 acres of open space and woodland, featuring an expansive network of delightful carriage trails and a serene swimming hole on the Blow-Me-Down Brook. Over the past four years, this property has undergone extensive updates and renovations while meticulously preserving the integrity and beauty of its original architectural and design details from 1900. As a result, this gem radiates timeless elegance. The first floor of this home features the primary living spaces, including the living, dining and family rooms and library, all designed to exude an elegant ambiance. The family kitchen and butler pantry have been thoughtfully redesigned to great effect. Seven bedrooms and four bathrooms are spread across the second and third floors, providing ample room for comfortable living. New home features include central air conditioning, home elevator, and numerous energy efficiency upgrades. A newly constructed extension houses a mudroom, exercise room, and four-vehicle garage. These modern updates provide a fresh, contemporary feel to the home while preserving its essential historic details. The Admiral William Folger Homestead offers superb country living with its proximity to world class outdoor activities and its location offers quick access to Hanover, New Hampshire, and convenient travel to Boston, New York City and Montreal.

Listed by Susan Zak and Kate Cassidy of Four Seasons Sotheby's Int'l Realty

Listed by David Donegan of Snyder Donegan Real Estate Group

$
$
%
$/month over payments
Federal 30-year interest rate: 7.4% last updated on Oct 15, 2026
* All Figures are estimates. Check with your bank or proposed mortgage company for actual interest rates.
This product uses the FRED® API but is not endorsed or certified by the Federal Reserve Bank of St. Louis.

Ask A QuestionMore Details

5 Courtyard Hanover NH 03755

Hanover, NH5 Courtyard

Sale Price$475,000

Sold

MLS Number 4985020

  • Condo
  • PricePerSqFt 256.48
  • Square Feet 1,852
  • Bedrooms 2
  • New Contruction Existing

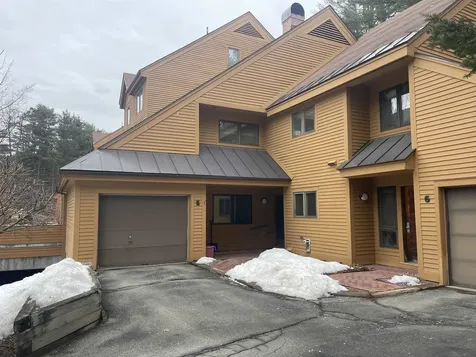
Welcome to this charming 2-bedroom, 2-bathroom condo ideally situated within walking distance to Dartmouth College and a short drive to Dartmouth Health. Open concept kitchen, living and dining with fireplace for the cold nights and a finished, heated sunroom, perfect for an office or year-round sitting area. The primary bedroom features an attached bath, providing the ultimate in relaxation and privacy. A second spacious bedroom offers versatility and can serve as a guest room or home office. For added convenience, this condo includes an attached garage, ensuring effortless parking and storage solutions. Additionally, the finished basement provides extra living space, ideal for a recreation room, home gym, or media area, allowing for endless possibilities to suit your lifestyle needs. Outside, you'll find a lovely patio, perfect for enjoying your morning coffee or unwinding with a book while taking in the serene surroundings.

Listed by Megan Moseley of Mint Real Estate Group

Listed by Jenna Luce of RE/MAX Upper Valley

$
$
%
$/month over payments
Federal 30-year interest rate: 7.4% last updated on Oct 15, 2026
* All Figures are estimates. Check with your bank or proposed mortgage company for actual interest rates.
This product uses the FRED® API but is not endorsed or certified by the Federal Reserve Bank of St. Louis.

Ask A QuestionMore Details

770 South Street Brattleboro VT 05301
Sold

MLS Number 4982122

  • Residential Single Family
  • PricePerSqFt 269.47
  • Address 770 South Street
  • Construction Existing
  • Bedrooms 4

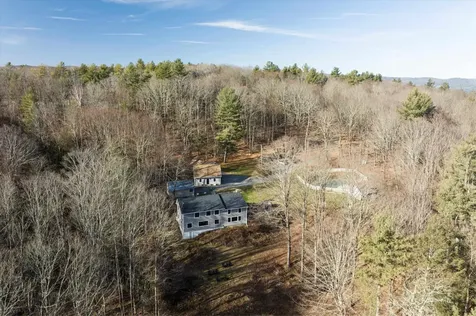
Splendid country retreat in the heart of Brattleboro! This beautiful, contemporary home is nestled on a 32-acre parcel with a pond, seasonal ridge views and walking trails. Deck and in-ground, heated, salt-water pool offer additional outdoor enjoyment. In the last two years, the home has been totally renovated inside and out, top to bottom. The thoughtfully redesigned kitchen includes a large island, granite counters and new energy star appliances. The dining room with a cathedral ceiling can host many friends and family. The great room overlooks the pond and ridge-view, beautifully, ever-changing with the seasons. Four ensuite-bedrooms, with one on the first floor. The home has a new roof, new siding, new electrical and many other significant improvements which have transformed the property in the last two years (see detailed list in the docs packet). Property was a successful Bed-and-Breakfast, voted one of the best new micro-hotels by Yankee Magazine. This property offers the best of both worlds- Vermont tranquility but within minutes of Brattleboro's offerings, a short drive to skiing and I-91 for easy access from Boston and New York. Open Houses: Saturday, February 10, 10:00am-12:00pm and Sunday February 11, 10:00am-12:00pm.

Listed by Laura D'Angelo of Berkley & Veller Greenwood Country

Listed by Erica Reynolds of Southern Vermont Realty Group

$
$
%
$/month over payments
Federal 30-year interest rate: 7.4% last updated on Oct 15, 2026
* All Figures are estimates. Check with your bank or proposed mortgage company for actual interest rates.
This product uses the FRED® API but is not endorsed or certified by the Federal Reserve Bank of St. Louis.

Ask A QuestionMore Details

69 Damsite Road Barnstead NH 03225
Sold

MLS Number 4987269

  • Residential Single Family
  • PricePerSqFt 740.29
  • Full Bath 1
  • Address 69 Damsite Road
  • Construction Existing

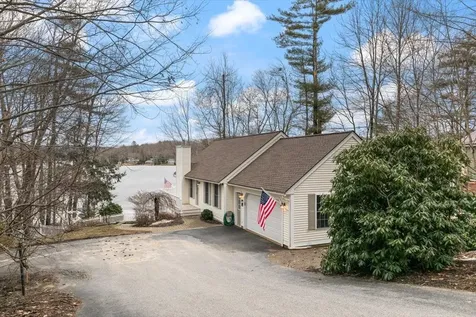
This WATERFRONT home with DOCK is a rare opportunity! Located in the heart of the lakes region on Locke Lake. This airy bright open concept living home is a true gem! The view welcomes you as you enter the property from the road. Upon entering the home you will find soaring ceilings giving the open concept living space and open airy feel and is highlighted by a fp and hardwood flrs throughout the first flr. A wall of glass doors frames the view for a year round enjoyment of nature's artwork. The cozy 3 season porch is the perfect place to relax and unwind. 2 bdrms and a full size bathroom complete this level. Following the hardwood stairs to the lower level, you will find another open concept living space with corner fireplace, a bonus room (currently used as a guest room) half bath and laundry/storage/mech rm. Another wall of glass doors leads to a patio setting with a useful kitchen like set up and hot tub area which overlooks the private grassy area, private beach and dock. The property has beautiful landscaping and a shed for additional storage. A charming white picket fence highlights the stone walkway leading to the grassy area. The homes design features an abundance of storage option and tops it off with a 22x22 side entry garage with an walk up useful storage space which can be accessed from inside the home. The property is part of the Locke Lake Assoc. which includes many recreational features. This home checks so many boxes for a lake enthusiasts!

Listed by Karen Sousa of BHHS Verani Londonderry

Listed by Michelle Soucy of Foundation Brokerage Group

$
$
%
$/month over payments
Federal 30-year interest rate: 7.4% last updated on Oct 15, 2026
* All Figures are estimates. Check with your bank or proposed mortgage company for actual interest rates.
This product uses the FRED® API but is not endorsed or certified by the Federal Reserve Bank of St. Louis.

Ask A QuestionMore Details

2235 Benton Road Haverhill NH 03774
Sold

MLS Number 4984338

  • Residential Single Family
  • PricePerSqFt 506.54
  • Full Bath 2
  • Address 2235 Benton Road
  • Construction Existing

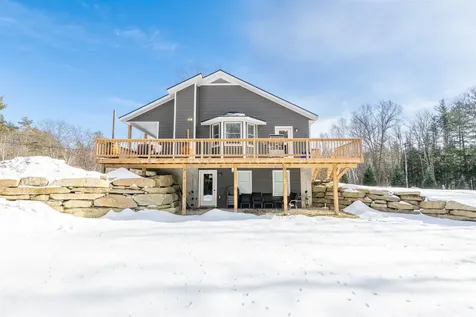
Come take a look at this beautiful, newer construction, 2022 built, three bedroom, two bath home, in the quiet country setting. Nestled peacefully on 1.63 acres of land in the lovely town of Haverhill, NH. Just outside of the destination locations of Lincoln and Franconia, NH. Surrounded by many ski resorts, hiking trails, lakes, rivers, and ponds. ATV and snowmobile trails nearby, shopping, restaurants, and several local attractions less than 20 miles away. A fantastic rental history and wonderful online reviews. Would make a perfect second home and/or income producing vacation retreat. Or make this beautiful family home your primary residence in the highly desirable town of Haverhill. Enjoy the scenic views of the surrounding mountains, relax on the back deck in total privacy, snuggle up around the stone hearth propane fireplace in the open concept living/dining and kitchen with cathedral ceilings, Brazilian hardwood floors and gorgeous exposed wooden beams. Have some fun in the recreational family room in the finished, walkout basement, spend some quality time around the campfire and create your own private oasis in the comfort of the white mountains.

Listed by Jennifer Impey of Coldwell Banker LIFESTYLES- Littleton

Listed by David Dupont of Donna Marie Realty

$
$
%
$/month over payments
Federal 30-year interest rate: 7.4% last updated on Oct 15, 2026
* All Figures are estimates. Check with your bank or proposed mortgage company for actual interest rates.
This product uses the FRED® API but is not endorsed or certified by the Federal Reserve Bank of St. Louis.

Ask A QuestionMore Details

121 Bentley Road Hartford VT 05059
Sold

MLS Number 4997317

  • Residential Single Family
  • PricePerSqFt 319.15
  • Full Bath 2
  • Village Quechee
  • Address 121 Bentley Road

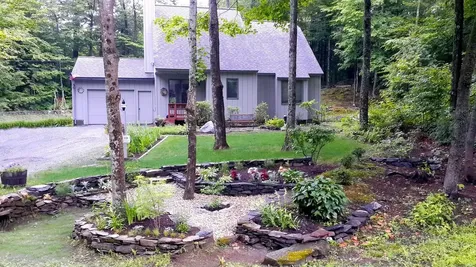
Seller actively seeking back up offers. If you are looking for a special home that has many upgrades, this is it. An exquisite home with beautiful wood floors in the living area along with a gas fireplace for those cozy nights. You'll love entertaining in the new kitchen with leathered granite countertops, Blue Star gas stove with Ventahood ventilation, a new Fisher & Paykel French door refrigerator, extended eat-in area and a large pantry. Walk out the sliders to an exquisite stone patio with two fire pits for fun summer evenings. Pretty perennial gardens with blueberry and blackberry bushes are along the trails throughout the yard and provide peaceful enjoyment. With 3 large bedrooms and 2 1/2 bathrooms, there is room for all. The first floor primary bedroom is a convenient getaway with an updated bathroom and an ideally located washer and dryer. On the second level there are two large bedrooms and a full bath with plenty of storage throughout. This gem is located just steps from the QLLA trails for hiking, cross country and snowshoeing, and is a short drive to the Quechee Club which offers golf, tennis, skiing, indoor and outdoor pools, a health club and so much more.

Listed by Kasia Butterfield and Diana O'Leary of Coldwell Banker LIFESTYLES - Quechee

Listed by Mary Paino of Coldwell Banker LIFESTYLES - Quechee

$
$
%
$/month over payments
Federal 30-year interest rate: 7.4% last updated on Oct 15, 2026
* All Figures are estimates. Check with your bank or proposed mortgage company for actual interest rates.
This product uses the FRED® API but is not endorsed or certified by the Federal Reserve Bank of St. Louis.

Ask A QuestionMore Details

141 Prospect Street Extension Lebanon NH 03766
Sold

MLS Number 4988846

  • Residential Single Family
  • PricePerSqFt 239.47
  • Full Bath 2
  • Construction Existing
  • Bedrooms 3

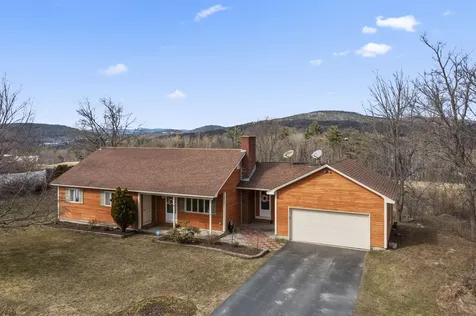
Location, location! This one level ranch features three bedrooms, 2.5 baths with formal dining area, living room on the main level. Walkout lower level with finished family room, 1/2 bath, laundry, storage and bonus room. You will love the pretty views off the back deck overlooking a spacious landscaped yard. New septic system and attached 2-car garage. This desirable Lebanon neighborhood is within walking distance to the Lebanon Middle School, Northern Rail Trail and City pool. Just a ten minute drive to Dartmouth Hospital and minutes to I-89 and the Lebanon Green.

Listed by Melissa Robinson of Coldwell Banker LIFESTYLES - Hanover

Listed by Kristin Angeli of Angeli & Associates Real Estate

$
$
%
$/month over payments
Federal 30-year interest rate: 7.4% last updated on Oct 15, 2026
* All Figures are estimates. Check with your bank or proposed mortgage company for actual interest rates.
This product uses the FRED® API but is not endorsed or certified by the Federal Reserve Bank of St. Louis.

Ask A QuestionMore Details

1891 Mount Moosilauke Highway Haverhill NH 03780
Sold

MLS Number 4989949

  • Residential Single Family
  • PricePerSqFt 146.14
  • Full Bath 1
  • Village Pike
  • Construction Existing

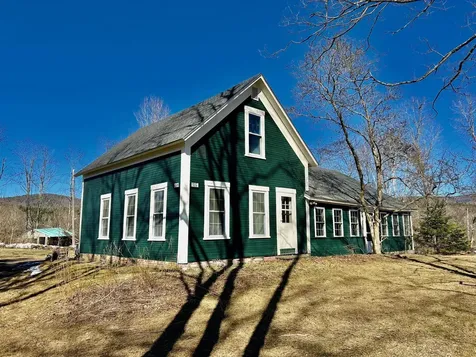
Charming New Englander located on paved road with view of mountains in quiet village of Pike, NH. Features 2 wonderful enclosed porches, huge livingroom with hardwood floors, oversize bathroom on first floor with laundry. Spral stairs going to the basement with a large access door whick is a walk out from the basement. A well insulated home with a brand new roof and hot water heater. Excellent choice for a family home. Includes a hardwired generator in case of power outages run by propane and a good sized detached 2 car garage with work shop. OPEN HOUSE ON SUNDAY APR 7th 11AM to 1:30 PM

Listed by Davis Realty of NH and VT,Inc.

Listed by Delores Seager of BHHS Verani Belmont

$
$
%
$/month over payments
Federal 30-year interest rate: 7.4% last updated on Oct 15, 2026
* All Figures are estimates. Check with your bank or proposed mortgage company for actual interest rates.
This product uses the FRED® API but is not endorsed or certified by the Federal Reserve Bank of St. Louis.

Ask A QuestionMore Details

493 Melchen Road Brattleboro VT 05301
Sold

MLS Number 4952307

  • Residential Single Family
  • PricePerSqFt 420.17
  • Full Bath 2
  • Address 493 Melchen Road
  • Construction Existing

Ginseng Hill Farm encompasses 43+/- acres near road's end, this choice country location with year-round beauty, embodying a traditional New England landscape with high open fields, remarkable stone walls, woodland stream, a pastoral setting overlooking spectacular easterly views of distant hills, all enhanced with a tapestry of perennials, established fruit trees and bushes. Dating from 1789 with many later renovations and additions, reflecting a variety of influences, this expanded cape-style home offers nearly 3,800 sq. ft. and is an eclectic blend of contemporary craftsmanship and historic details, including 3 fireplaces, antique wood floors and paneled walls. The impressive kitchen steals the show with custom cabinetry, tile work and handcrafted windows. There are many rooms for family and friends with 5 bedrooms and 6 baths, a den, living room, family room, pantry, mudroom, office and art studio. 3-level heated barn offers numerous options for work, or play and includes a sauna, 2-½ baths, huge studio, workshop space, and portico. Additional features include an enchanting stone chapel, vintage sugarhouse, garage/shed, walk-out basement, with wine/root cellar, generator, and a variety of heating options. West Brattleboro, nestled in the Southeastern corner of VT, convenient to I-91, four seasons recreation and numerous cultural events, including the Marlboro Music and Yellow Barn Music Festivals.

Listed by Heidi Bernier of Berkley & Veller Greenwood Country

Listed by Thom Dahlin of Berkley & Veller Greenwood Country

$
$
%
$/month over payments
Federal 30-year interest rate: 7.4% last updated on Oct 15, 2026
* All Figures are estimates. Check with your bank or proposed mortgage company for actual interest rates.
This product uses the FRED® API but is not endorsed or certified by the Federal Reserve Bank of St. Louis.

Ask A QuestionMore Details

142 Mountainside Lane Killington VT 05751
Sold

MLS Number 4916440

  • Land
  • PricePerSqFt 292173.91
  • Acreage 1.15
  • Area VT-Rutland
  • Zoning Ski Village

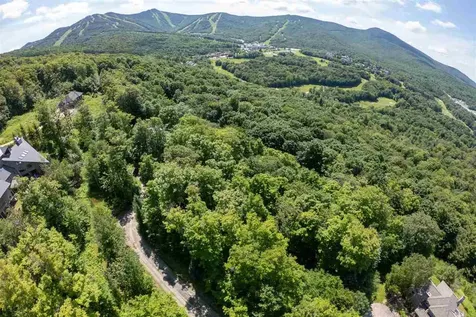
Rare to the market is this 1.15 acre building lot with a 4-bedroom permit in the exclusive Mountainside community with ski-home trail bisecting the lot in front of house site. Mountain bike directly to Killington's lift service trail network. Underground utilities, drilled well in place & sewer hookup at street. Subject to Mountainside Covenants, trail easement and right of first refusal.

Listed by Bret Williamson of Killington Valley Real Estate

Listed by Bret Williamson of Killington Valley Real Estate

$
$
%
$/month over payments
Federal 30-year interest rate: 7.4% last updated on Oct 15, 2026
* All Figures are estimates. Check with your bank or proposed mortgage company for actual interest rates.
This product uses the FRED® API but is not endorsed or certified by the Federal Reserve Bank of St. Louis.

Ask A QuestionMore Details

60 Bowers Road West Windsor VT 05037
Sold

MLS Number 4976530

  • Land
  • PricePerSqFt 66800
  • Address 60 Bowers Road
  • Acreage 2.5
  • Area VT-Windsor

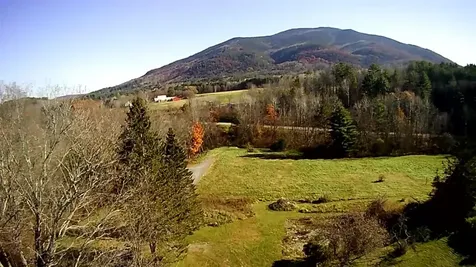
2.5 Flat, open acres with mountain view next to scenic Bowers Covered Bridge in Brownsville. Nice location, gravel road, only parcel on road, former house site; slab, well & septic remain, easy access to trails, town forest, close to Ascutney Outdoors & Brownsville Butcher & Pantry.

Listed by Dana Waters and Paula Waters of Dark Horse Realty

Listed by Dana Waters of Dark Horse Realty

$
$
%
$/month over payments
Federal 30-year interest rate: 7.4% last updated on Oct 15, 2026
* All Figures are estimates. Check with your bank or proposed mortgage company for actual interest rates.
This product uses the FRED® API but is not endorsed or certified by the Federal Reserve Bank of St. Louis.

Ask A QuestionMore Details

Lot 194 & 195 Suncook Valley Road Barnstead NH 03225
Sold

MLS Number 4979356

  • Land
  • PricePerSqFt 19117.65
  • Village Center Barnstead
  • Acreage 0.68
  • Area NH-Belknap

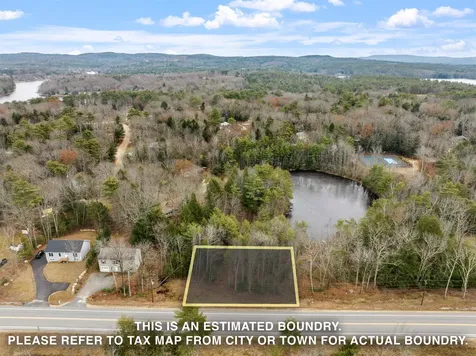
Per engineer, lots will not support a septic system due to local and state requirements. Being sold for use of Locke Lake Colony amenities . Two lots for the price of one. Parcels abut Recreation Area & pond as an added benefit. Enjoy all the Locke Lake amenities with access to multiple beaches, tennis courts, two community cools and a golf course. Prime location with easy access to the Lakes Region or Greater Concord Area.

Listed by Maggie Locke Emerson of Locke Associates Inc.

Listed by Maggie Locke Emerson of Locke Associates Inc.

$
$
%
$/month over payments
Federal 30-year interest rate: 7.4% last updated on Oct 15, 2026
* All Figures are estimates. Check with your bank or proposed mortgage company for actual interest rates.
This product uses the FRED® API but is not endorsed or certified by the Federal Reserve Bank of St. Louis.

Ask A QuestionMore Details

56 Lebanon Street Hanover NH 03755
Sold

MLS Number 4984954

  • Residential Single Family
  • PricePerSqFt 582.31
  • Full Bath 1
  • Address 56 Lebanon Street
  • Construction Existing

Delightful 3 bedroom 2+ bath home located in a prime and most convenient location. Warm and inviting post and beamed living and dining areas and compact and efficient kitchen. Newer, spacious first floor primary bedroom and modern, radiant heated tiled bath. Two roomy bedrooms and a quarter bath complete the second floor. Full dry basement offers excellent storage space. Low utility costs due to heat pumps and solar panels. Beautifully landscaped gardens, garden/utility shed complete this special property plus a walk to everything location.

Listed by Susanne Pacilio of Martha E. Diebold/Hanover

Listed by Susanne Pacilio

$
$
%
$/month over payments
Federal 30-year interest rate: 7.4% last updated on Oct 15, 2026
* All Figures are estimates. Check with your bank or proposed mortgage company for actual interest rates.
This product uses the FRED® API but is not endorsed or certified by the Federal Reserve Bank of St. Louis.

Ask A QuestionMore Details

113 Water Street Keene NH 03431

Keene, NH113 Water Street

Sale Price$340,000

Sold

MLS Number 4986560

  • Multifamily
  • PricePerSqFt 143.1
  • Address 113 Water Street
  • Units 2
  • Bathroom 2

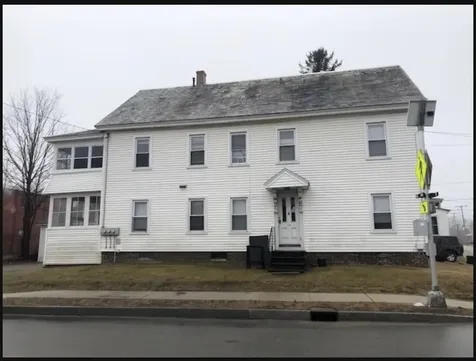
Great investment property available in downtown Keene. Perfect for any investor or for an owner occupied situation. Minutes from schools, downtown Main St., shopping and restaurants. 2 large 3 bedroom units with Washer/Dryer. This building is filled until May of 2024. Property has a new Hot Water Heater but needs a new furnace and oil tanks -Seller will contribute at closing $15,000 towards needed repairs.

Listed by Ann Connor of Triumvirate LLC

Listed by Connie Lester of HomeSmart Success Realty LLC

$
$
%
$/month over payments
Federal 30-year interest rate: 7.4% last updated on Oct 15, 2026
* All Figures are estimates. Check with your bank or proposed mortgage company for actual interest rates.
This product uses the FRED® API but is not endorsed or certified by the Federal Reserve Bank of St. Louis.

Ask A QuestionMore Details

1913 & 1937 Route 4 Killington VT 05751
Sold

MLS Number 4986265

  • Commercial
  • PricePerSqFt 120.52
  • Selling Agent Name Cathy Quaglia
  • Address 1913 & 1937 Route 4
  • Year Built 1972

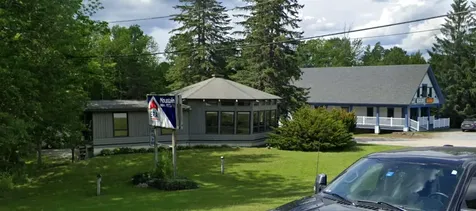
Prime Killington Commercial location---high visibility---great commercial opportunity. Most recent traffic counts in front of the property for 2022 for the weekend are 11,145 per day and 9,678 per day for the weekday. Pre-covid traffic counts were averaging 9,575 per day during the winter season and 10,127 per day in the summer months. The property is located at the westerly entrance to Killington on US Route 4, very convenient to the Killington Road. This property anchors the group of commercial properties that include the Killington Post Office. This is a very active location with Route 4 being the main east-west road through Central Vermont connecting New Hampshire on the east and New York on the west. The property consists of two commercial buildings with the potential for more on the back acres. The Real Estate office used the main floor of the first building with the opportunity for smaller office leases in the back, lower level of the building. This building is heated by an oil burner. The second building houses a hair salon in front and office in the back (formerly a construction company). The second building has state of the art geothermal heat and is very economical to run. Two ERU's in the public sewer line are included. Listing Agent is an owner in the property.

Listed by Walter Findeisen of Killington Valley Real Estate

Listed by Cathy Quaglia of Killington Valley Real Estate

$
$
%
$/month over payments
Federal 30-year interest rate: 7.4% last updated on Oct 15, 2026
* All Figures are estimates. Check with your bank or proposed mortgage company for actual interest rates.
This product uses the FRED® API but is not endorsed or certified by the Federal Reserve Bank of St. Louis.

Ask A QuestionMore Details

188 Gilsum Street Keene NH 03431

Keene, NH188 Gilsum Street

Sale Price$200,000

Sold

MLS Number 4996250

  • Multifamily
  • PricePerSqFt 62.15
  • Address 188 Gilsum Street
  • Units 2
  • Acreage 1.8

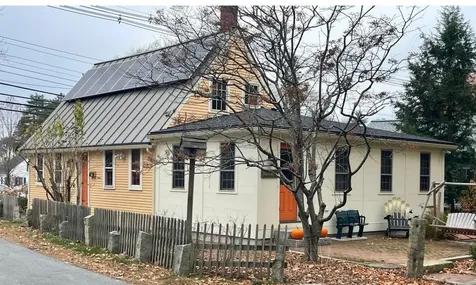
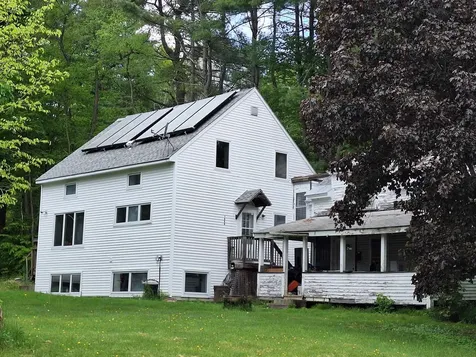
2 unit on quiet street with almost 2 acres of land and solar array on roof.

Listed by Cynthia Westover of Galloway Real Estate LLC

Listed by Cynthia Westover of Galloway Real Estate LLC

$
$
%
$/month over payments
Federal 30-year interest rate: 7.4% last updated on Oct 15, 2026
* All Figures are estimates. Check with your bank or proposed mortgage company for actual interest rates.
This product uses the FRED® API but is not endorsed or certified by the Federal Reserve Bank of St. Louis.

Ask A QuestionMore Details

125 Hollins Road Haverhill NH 03780
Sold

MLS Number 4949029

  • Residential Single Family
  • PricePerSqFt 281.46
  • Full Bath 1
  • Address 125 Hollins Road
  • Construction Existing

Beautiful horse property with two barns, several paddocks and run in sheds, hay fields and lots of pasture. Unlimited potential with 153 acres to roam, electricity runs through entire property, plenty of room for expanding an equine facility. Property also includes a gravel pit above with great opportunity to provide extra income.

Listed by Eleanor Bezanson of New Way Realty

Listed by Eleanor Bezanson of New Way Realty

$
$
%
$/month over payments
Federal 30-year interest rate: 7.4% last updated on Oct 15, 2026
* All Figures are estimates. Check with your bank or proposed mortgage company for actual interest rates.
This product uses the FRED® API but is not endorsed or certified by the Federal Reserve Bank of St. Louis.

Ask A QuestionMore Details

16 Tamworth Trail Barnstead NH 03225
Sold

MLS Number 4955023

  • Residential Single Family
  • PricePerSqFt 216.33
  • Full Bath 2
  • Address 16 Tamworth Trail
  • Construction Existing

Opportunity awaits! This spacious two bedroom, two bathroom chalet is just steps from Locke Lake and Halfmoon Lake. The heated two car garage allows for lots of storage. Above the garage is an additional room that could be finished for extra living space. Walk in through the lower level to find two bedrooms and a bathroom with laundry. Upstairs you will find a kitchen, dining area, living room, and an additional bathroom. Bring the outside in with two sets of double doors opening up to deck space. A series of decks and balconies outside provide space to hangout or stargaze. A large 7 person hot tub is included in the sale. It has been used as a vacation getaway at times and a short term Airbnb for the current owner. With the draw of the lakes, activities, and rural setting this home as always cash flowed well as a rental. The property is sandwiched between Locke Lake and Halfmoon Lake with an additional pond in view across the road. This home is part of a lake community HOA with a nominal annual fee. Enjoy multiple beach access to both lakes along with access to a boat slip, docks, a golf course, and more! Unfortunately the pipes froze during a cold snap this early spring. The property is in need of rehab/renovation. All sheetrock and flooring that was water damaged was removed immediately. Whether you want this to be your year round current residence, a flip, or a buy and hold investment, lots of potential and fun to be had!

Listed by Tom Bolduc of Keller Williams Realty-Metropolitan

Listed by of BHG Masiello Hampton

$
$
%
$/month over payments
Federal 30-year interest rate: 7.4% last updated on Oct 15, 2026
* All Figures are estimates. Check with your bank or proposed mortgage company for actual interest rates.
This product uses the FRED® API but is not endorsed or certified by the Federal Reserve Bank of St. Louis.

Ask A QuestionMore Details

10 Ripple Road Barnstead NH 03225

Barnstead, NH10 Ripple Road

Sale Price$284,155

Sold

MLS Number 4992317

  • Residential Single Family
  • PricePerSqFt 261.65
  • Full Bath 1
  • Address 10 Ripple Road
  • Construction Existing

This adorable home is in the coveted Locke Lake Colony! For a tiny annual fee of $580 there is so much to enjoy!! The community surrounds the 160-acre man-made Locke Lake. Members also have access to neighboring Half Moon Lake. The amenities of the Colony are available to Members and their guests. Amenities include baseball field, tennis/pickleball court, a six hole golf course, two outdoor pools, swing sets, covered pavilions, two marinas (one with a launching ramp), community lodge, access to six beaches on Locke Lake and three beaches on Half Moon Lake. The home itself has several handicap accessible features like a ramp and motorized chair. Everything is nicely cared for and easy to maintain. There are two bedrooms and a full bath upstairs along with the eat-in kitchen and bright living room. The lower level has two bonus rooms for spreading out, entertaining or maybe a home office. This is an amazing starter home or quiet place to downsize. Newer boiler, HW heater and dryer.

Listed by RachNH Realty Group of Keller Williams Realty-Metropolitan

Listed by Chad Fennessey of Keller Williams Realty-Metropolitan

$
$
%
$/month over payments
Federal 30-year interest rate: 7.4% last updated on Oct 15, 2026
* All Figures are estimates. Check with your bank or proposed mortgage company for actual interest rates.
This product uses the FRED® API but is not endorsed or certified by the Federal Reserve Bank of St. Louis.

Ask A QuestionMore Details

Broker Reciprocity 

Copyright 2026 PrimeMLS, Inc. All rights reserved. This information is deemed reliable, but not guaranteed. The data relating to real estate displayed on this display comes in part from the IDX Program of PrimeMLS. The information being provided is for consumers’ personal, non-commercial use and may not be used for any purpose other than to identify prospective properties consumers may be interested in purchasing. Data last updated October 21, 2026 6:52 AM EDT