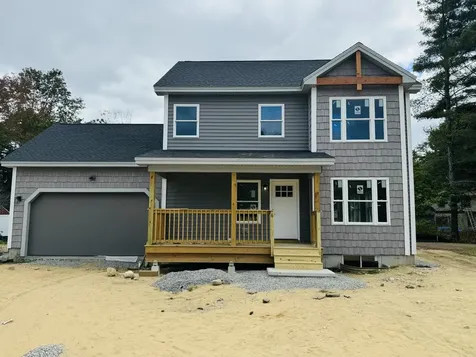
16020
results
Refine Search

Your Search Results

r=3501-3525
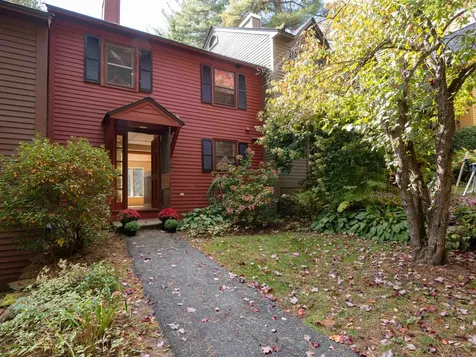
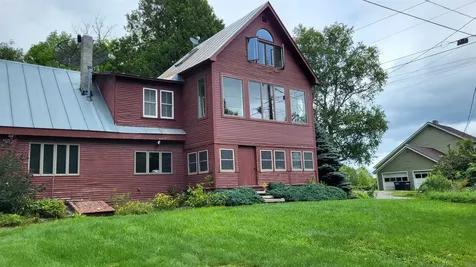
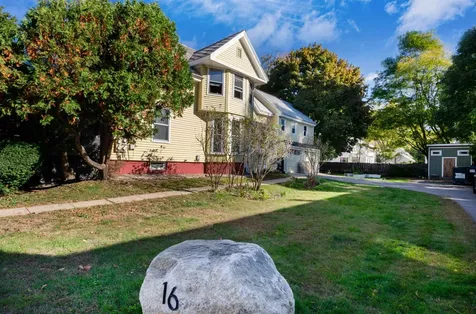
16 Gurnsey Street Keene NH 03431

Keene, NH16 Gurnsey Street

Sale Price$395,000

Sold

MLS Number 5018955

  • Multifamily
  • PricePerSqFt 180.28
  • Address 16 Gurnsey Street
  • Units 2
  • Bathroom 3

SHOWING START 10/19/2024. Welcome to your dream home! Modern amenities meets timeless charm in this meticulously maintained and updated two-family residence. This home offers the perfect opportunity for owner-occupants seeking space and versatility. Live in one unit and rent out the other, or create the ideal multigenerational living opportunity. The downstairs unit features beautiful tin ceilings, updated kitchen and appliances, beautiful hardwood flooring, and 2 spacious bedrooms, while the upstairs unit boasts a 1-bedroom layout with an oversized living room that can easily be split to add a second bedroom. Both units share a convenient laundry room, adding to your everyday comfort. The upstairs unit includes a bedroom with its own entrance door and 3/4 bath, perfect for a home business, private office or guest suite, and the town has indicated that it could potentially be converted into a third legal unit with proper approvals. This home adapts to your needs. Located just moments from downtown and beautiful Robin Hood Park, you'll enjoy easy access to outdoor activities and a vibrant community. A two-car garage and paved driveway ensure hassle-free parking year-round. Try your green thumb or enjoy cool evenings by a fire in the ample-sized yard, featuring raised garden beds and a custom-built oversized shed. Read a book and relax in the screened-in porch. Don't miss this incredible opportunity to create lasting memories in a charming home!

Listed by Jan Racine of Fathom Realty NH

Listed by Christina Marmonti of Keller Williams Gateway Realty
$
$
%
$/month over payments
Federal 30-year interest rate: 7.4% last updated on Oct 15, 2026
* All Figures are estimates. Check with your bank or proposed mortgage company for actual interest rates.
This product uses the FRED® API but is not endorsed or certified by the Federal Reserve Bank of St. Louis.

Ask A QuestionMore Details

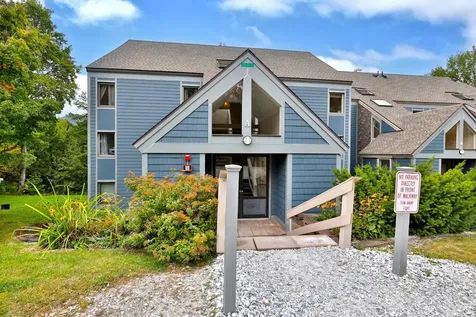
81 Armory Street Keene NH 03431

Keene, NH81 Armory Street

Sale Price$319,900

Sold

MLS Number 5020257

  • Multifamily
  • PricePerSqFt 172.83
  • Address 81 Armory Street
  • Units 2
  • Bathroom 2

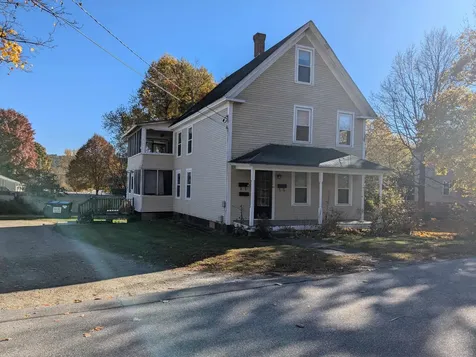
Well maintained 2-family home on a .43-acre city lot with plenty of parking. Walking distance to elementary school and downtown Keene. The first floor offers four rooms, two bedrooms, a three-quarter bath, laundry hook ups and a screened porch. The second floor offers six rooms, two bedrooms, a three-quarter bath and laundry hook ups. Ideal investment property or great starter home for first time buyer.

Listed by Jerry Chandler of R.H. Thackston & Company

Listed by Paul Rodenhauser of BHG Masiello Keene

$
$
%
$/month over payments
Federal 30-year interest rate: 7.4% last updated on Oct 15, 2026
* All Figures are estimates. Check with your bank or proposed mortgage company for actual interest rates.
This product uses the FRED® API but is not endorsed or certified by the Federal Reserve Bank of St. Louis.

Ask A QuestionMore Details

826 Hard Road Hartford VT 05059
Sold

MLS Number 5012258

  • Condo
  • PricePerSqFt 161.71
  • Square Feet 1,648
  • Bedrooms 2
  • New Contruction Existing

Nice, three level condo with partially renovated space, this unit is priced to sell with lots of potential. It has a deck and open concept main floor which are a unique feature for this group of condos. The large, finished basement with full bathroom would be ideal for a family room or third bedroom. Only 25 minutes to Dartmouth Hitchcock Medical Center and Dartmouth College and part of the prestigious Quechee Lakes Landowners Association boasting two golf courses, ski hill, indoor and outdoor pools, fitness center Lake Pinneo, tennis/pickleball/platform courts and fine dining.

Listed by Herb Hart of Quechee Lakes Real Estate Center

Listed by Lisa Baldwin of Coldwell Banker LIFESTYLES - Hanover

$
$
%
$/month over payments
Federal 30-year interest rate: 7.4% last updated on Oct 15, 2026
* All Figures are estimates. Check with your bank or proposed mortgage company for actual interest rates.
This product uses the FRED® API but is not endorsed or certified by the Federal Reserve Bank of St. Louis.

Ask A QuestionMore Details

26 Marsten Lane Enfield NH 03748
Sold

MLS Number 5006781

  • Condo
  • PricePerSqFt 234.69
  • Square Feet 980
  • Bedrooms 2
  • New Contruction Existing

Great opportunity in Enfield! Enjoy Mascoma Lake access and other amenities with this 2 bedroom, 2 bathroom condo in the Upper Valley Region. Great floor plan with fully applianced kitchen, living/dining room with propane heater, slider out to patio, bedroom and 3/4 bath on the first floor. The second level is an open loft area with spacious full bath, washer and dryer and attic storage space. Just a short walk or drive to the shared beach on Mascoma Lake for swimming and kayaking or enjoy the amenities and head to the salt water pool and tennis courts or the nearby woods trail. Easy commute to Lebanon/Hanover for local dining, shopping, theater, Dartmouth Health and so much more. Quick close possible.

Listed by O'Halloran Group of KW Coastal and Lakes & Mountains Realty/N.London

Listed by O'Halloran Group of KW Coastal and Lakes & Mountains Realty/N.London

$
$
%
$/month over payments
Federal 30-year interest rate: 7.4% last updated on Oct 15, 2026
* All Figures are estimates. Check with your bank or proposed mortgage company for actual interest rates.
This product uses the FRED® API but is not endorsed or certified by the Federal Reserve Bank of St. Louis.

Ask A QuestionMore Details

697 East Mountain Road Killington VT 05751
Sold

MLS Number 5016676

  • Condo
  • PricePerSqFt 493.76
  • Square Feet 881
  • Bedrooms 3
  • New Contruction Existing

This 3BR garden level Whiffletree condo features an open living/kitchen/dining area with gas fireplace, sliding glass door to a private patio, a primary bedroom suite, updated bathrooms, fresh paint throughout and brand new carpet - just bring your furnishings and personal decorating ideas! Whiffletree is on the shuttle system for convenient base area transportation and you can ski home to your condo when the lifts close for the day. An interior entry area offers a spacious locker for skis and snowboards in winter and golf clubs or bicycles in summer. A heated outdoor pool, tennis court and playground make Whiffletree an ideal year-round vacation and rental property. Don't miss this opportunity to own an affordable mountain property just in time for ski season. Call today for details.

Listed by Kyle Kershner of Killington Pico Realty

Listed by Ed Herson of Killington Pico Realty

$
$
%
$/month over payments
Federal 30-year interest rate: 7.4% last updated on Oct 15, 2026
* All Figures are estimates. Check with your bank or proposed mortgage company for actual interest rates.
This product uses the FRED® API but is not endorsed or certified by the Federal Reserve Bank of St. Louis.

Ask A QuestionMore Details

65 Lower Sun Dog Drive Killington VT 05751
Sold

MLS Number 5013193

  • Condo
  • PricePerSqFt 983.15
  • Square Feet 2,830
  • Bedrooms 3
  • New Contruction Existing

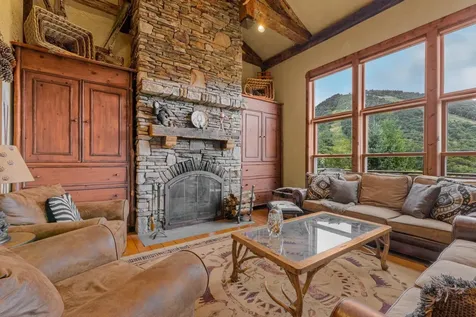
This magnificent townhouse is different than all of the rest at Topridge. The interior layout was custom designed and finishes were carefully selected to feature and reflect the mountains and natural environment. The mudroom entry has built in cubbies to store outdoor accessories and opens directly into a beautiful open layout kitchen. The large kitchen island is home to a stainless steel farmhouse sink, Miele dishwasher with custom cabinet front, and tons of storage space. Cook your favorite meals on your La Cornue French range and store your food in your built-in SubZero fridge and freezer. The kitchen is open to a large dining area fit for group entertaining, all with amazing mountain views. The focal point of the living area is a floor-to-ceiling stone faced wood-burning fireplace flanked by built in cabinets on both sides. Downstairs, again the space was custom-designed and features a drop-down screen for movie viewing, along with a large open game room area with a pool table and foos-ball table. The gas fireplace is flanked by a wet bar equipped with SubZero fridge and a media cabinet on the other side. All of the bathrooms feature fully tiled large walk-in showers. The primary suite includes a steam shower and whirlpool tub. The post and beam decor brings the outdoors in on all levels. Ski access is just steps from the door. This property is being sold furnished and equipped and must be seen to be appreciated. Make an appointment for a showing now.

Listed by Heidi Bomengen of Prestige Real Estate of Killington

Listed by Bret Williamson of Killington Valley Real Estate

$
$
%
$/month over payments
Federal 30-year interest rate: 7.4% last updated on Oct 15, 2026
* All Figures are estimates. Check with your bank or proposed mortgage company for actual interest rates.
This product uses the FRED® API but is not endorsed or certified by the Federal Reserve Bank of St. Louis.

Ask A QuestionMore Details

291 Sugar Hill Lane Hartford VT 05059
Sold

MLS Number 4995041

  • Condo
  • PricePerSqFt 210.11
  • Square Feet 1,404
  • Bedrooms 3
  • New Contruction Existing

Embrace Quechee Lakes and the convenience of this rare end unit condo located in the lovely Sugar Hill section of the association. The Sugar Hill complex offers an unrivaled living experience with easy access to top-notch amenities. Situated moments away from the Quechee Club House and pool, close to Quechee Ski Hill and the tennis/pickleball courts, this condo offers both serene lake views and convenient access to recreational activities. The first floor features a spacious bedroom and a full bath, along with a large living and dining room area equipped with a cozy wood-burning fireplace perfect for relaxing after a day on the slopes. Culinary enthusiasts will delight in the gourmet kitchen, which includes ample counter space and numerous cabinetry for storing all your kitchen essentials. The second floor houses the primary bedroom alongside the third bedroom, connected by a practical stylish Jack and Jill full bath. This condo is not just a home; it's a retreat that blends quiet residential living with proximity to leisure and entertainment. Located within driving distance to Woodstock and Killington, Vermont, and I-89, residents can easily explore the rich offerings of the region or enjoy a quick getaway to surrounding areas. The Quechee Lakes community is known for its vibrant social scene and active lifestyle, making it a perfect choice for those who seek a balance of relaxation and adventure.

Listed by Kate Cassidy of Four Seasons Sotheby's Int'l Realty

Listed by Kasia Butterfield of Coldwell Banker LIFESTYLES - Quechee

$
$
%
$/month over payments
Federal 30-year interest rate: 7.4% last updated on Oct 15, 2026
* All Figures are estimates. Check with your bank or proposed mortgage company for actual interest rates.
This product uses the FRED® API but is not endorsed or certified by the Federal Reserve Bank of St. Louis.

Ask A QuestionMore Details

1055 North Randolph Road Randolph VT 05061
Sold

MLS Number 5005734

  • Residential Single Family
  • PricePerSqFt 200
  • Full Bath 2
  • Construction Existing
  • Bedrooms 3

Come and see the spectacular views from this 1940's colonial farmhouse. This house has a spacious mudroom with slate tile flooring and built-in storage bench. Newly installed locally sourced maple butcherblock counter tops brighten the kitchen and are complimented by the beautiful panoramic view from the adjoining dining area. Downstairs is host to a large living room with vaulted ceilings, wood stove and large windows that allow in gorgeous natural light. There is additional space downstairs with built in book cases and storage bench that was most recently used as a den with an office, but could serve many purposes. The laundry room with half bath is also on the first floor and is opposite a pantry.The beautiful views continue throughout the second level which consists of the primary en suite bedroom and two additional bedrooms and full bath. Enjoy the sunset from your swing on the open-air porch that wraps around from the side deck. There is a second deck off the east side of the home that is well shaded for hot summer afternoons. Enjoy plenty of space for gardening and entertaining. Easy access to VAST trails. Many recent upgrades to the property include exterior siding and painting, many new efficient windows, high efficiency propane system 2000 hot water baseboard furnace, upgraded chimney. The home is conveniently located approximately 3 miles from I-89, with just 1 mile of backroads, and approximately 10 minutes to the downtown Randolph community.

Listed by Vermont Heritage Real Estate

Listed by Lucas deSousa of Vermont Real Estate Company

$
$
%
$/month over payments
Federal 30-year interest rate: 7.4% last updated on Oct 15, 2026
* All Figures are estimates. Check with your bank or proposed mortgage company for actual interest rates.
This product uses the FRED® API but is not endorsed or certified by the Federal Reserve Bank of St. Louis.

Ask A QuestionMore Details

388 Center Of Town Road Hartford VT 05001
Sold

MLS Number 5012641

  • Residential Single Family
  • PricePerSqFt 229.51
  • Full Bath 1
  • Village White River Junction
  • Construction Existing

Come and check out this delightful piece of property and solid home on 10 acres in a very central location, just off I-89 in Quechee VT. First time to market this 3 bedroom, two bathroom home has something for everyone. Great windows welcome in the meadow and nature to the living/dining room with a large deck outside. A spacious kitchen has loads of counter space and cabinets with easy access to dining room and also the very large back deck for grilling. The main level is completed with a 3/4 bathroom and bedroom. Upstairs we have two further bedrooms. At the front, there is a little outside space to enjoy your morning coffee. The rear bedroom has a the laundry attached. A full bathroom sits between the two. On the lower level there is a decent sized workshop area with large windows and a walk out access. Above the two car garage is a 20 x 20 heated bonus room, for quilting or home office, or whatever one would like.There are two separate barns on the property where the owners raised sheep and goats in the past and also a private pond and apple trees. Tremendous potential to realize a great many things...come and see. Open house Sun 11-1.

Listed by Liam McCarthy of Coldwell Banker LIFESTYLES - Hanover

Listing Sold by Bassette Real Estate Group

$
$
%
$/month over payments
Federal 30-year interest rate: 7.4% last updated on Oct 15, 2026
* All Figures are estimates. Check with your bank or proposed mortgage company for actual interest rates.
This product uses the FRED® API but is not endorsed or certified by the Federal Reserve Bank of St. Louis.

Ask A QuestionMore Details

1047 Willard Road Hartford VT 05059
Sold

MLS Number 5015970

  • Residential Single Family
  • PricePerSqFt 339.05
  • Village Quechee
  • Address 1047 Willard Road
  • Construction Existing

Conveniently located on Willard Rd., this Unity Homes three bedroom is stylish, energy efficient, and comfortable throughout. The main level floor plan is open and bright and offers an eat-in kitchen. The dining area connects to the cozy living room complete with a gas stove for those cold winter nights. The same level primary bedroom is spacious and has an ensuite bath and walk-in closet. Off of the kitchen is a mudroom laundry area which leads to a 1/2 bath. Two lower level bedrooms share a 3/4 bath and there is a nice sized family room with access to the back yard. Outside, the beautifully landscaped stone walkway guides you to the covered front porch entrance. There is a large deck off the back of the house ideal for grilling and enjoying dinners outside. With just over an acre of land, the house is surrounded by open yard and mature trees. As part of the Quechee Lakes Club (just a few miles down the road), you have access to golf, tennis/pickleball, outdoor pool, skiing and much more. This property is ideal as a primary residence or second home getaway and rental. Woodstock, Hanover, and the Upper Valley are just minutes away.

Listed by Dan Noble of Snyder Donegan Real Estate Group

Listed by Wynne Washburn of Coldwell Banker LIFESTYLES - Hanover

$
$
%
$/month over payments
Federal 30-year interest rate: 7.4% last updated on Oct 15, 2026
* All Figures are estimates. Check with your bank or proposed mortgage company for actual interest rates.
This product uses the FRED® API but is not endorsed or certified by the Federal Reserve Bank of St. Louis.

Ask A QuestionMore Details

14 Whitcomb Avenue Lebanon NH 03784
Sold

MLS Number 5020910

  • Residential Single Family
  • PricePerSqFt 329.14
  • Full Bath 1
  • Address 14 Whitcomb Avenue
  • Construction Existing

When Ray found this home back in 1970 he knew this was "the one". Built by Armade Blanchette, a well respected builder in Lebanon, for his brother Oscar in 1958, you can feel the level of quality and care that was used in the home's construction. Fast forward to 2024, Ray and his wife have evolved the home from a simple ranch into a home that boasts post and beam accents, kitchen pantries, fireplace wood stove inserts, solar energy electric and even a root cellar for those who wish to can fruits and vegetables or perhaps store a favorite vintage of wine. This is also the lot of plenty with fruit trees that bear apples, bushes that abound berries and gardens of fresh rhubarb and asparagus. Situated on a corner, although suburban, you have privacy on two sides and you are within walking distance to local trails, restaurants, schools and more. 2 car garage with an additional covered carport too! Convenient to all Upper Valley Employers including Dartmouth College and Dartmouth Health. Come see what the owners have loved for oh so many years!

Listed by Leila Tarantelli of KW Coastal and Lakes & Mountains Realty/Hanover

Listed by Leila Tarantelli of KW Coastal and Lakes & Mountains Realty/Hanover

$
$
%
$/month over payments
Federal 30-year interest rate: 7.4% last updated on Oct 15, 2026
* All Figures are estimates. Check with your bank or proposed mortgage company for actual interest rates.
This product uses the FRED® API but is not endorsed or certified by the Federal Reserve Bank of St. Louis.

Ask A QuestionMore Details

28 Garcia Lane Hartland VT 05048

Hartland, VT28 Garcia Lane

Sale Price$310,000

Sold

MLS Number 5007300

  • Residential Single Family
  • PricePerSqFt 307.54
  • Full Bath 1
  • Address 28 Garcia Lane
  • Construction Existing

Consider this home for quiet, New England living, or with potential to have a family compund in the future. Affordability and feasibility are being talked about regularly now, and this could be just the right home to expand upon. With seasonal views of Ascutney Mountain, easy access to the Upper Valley, a high school choice town, and 10 acres to explore, this should be considered. The roof was replaced in 2022, and a Rinnai propane heater was added also. There is endless storage/garage/barn space. And, we will discuss new septic options to make this deal come together!

Listed by Katie Ladue Gilbert of KW Vermont Woodstock

Listed by Allison Griep of KW Vermont Woodstock

$
$
%
$/month over payments
Federal 30-year interest rate: 7.4% last updated on Oct 15, 2026
* All Figures are estimates. Check with your bank or proposed mortgage company for actual interest rates.
This product uses the FRED® API but is not endorsed or certified by the Federal Reserve Bank of St. Louis.

Ask A QuestionMore Details

349 Alden Partridge Road Hartford VT 05059
Sold

MLS Number 4986228

  • Residential Single Family
  • PricePerSqFt 180.17
  • Full Bath 2
  • Village Quechee
  • Construction Existing

This beautifully maintained and updated Quechee Lakes home offers long-range views from expansive upper and lower decks. Walk into the first floor, which has the primary bedroom and an oversized, twin-sided bathroom. Step down to the sunken living room, which boasts an elegant fireplace opposite the picture window's views. The kitchen opens to a breakfast area leading to a landscaped patio at the front of the house. The dining room can seat at least eight people and has sliders to a deck. Downstairs are three generously sized bedrooms, a wine closet, two baths, and the family room. The family room opens to a wrap-around deck and a top-notch hot tub. Previously owned by a master gardener, the front of the house is landscaped with a wide variety of perennials. Added features include: Fiber Optic Internet from EC Fiber. Security: Monitored Alarm System with smoke and CO detection, plus panic buttons , internet control and motion and glass break detection; includes 4G LTE wireless backup. Motion detection lighting at front and garage doors. Electronic window shades on all main windows controlled by remote controls and integration with phone apps. Ring spotlight cameras on four exterior corners record to internet with remote alerts and viewing. Remote garage door control from internet or appThis house is in QLLA. The floor plans and video attached are artistic renders. Please call or email for an appointment.

Listed by Jennifer Falvey of KW Vermont Woodstock

Listed by Derek Cosentino of Four Seasons Sotheby's Int'l Realty

$
$
%
$/month over payments
Federal 30-year interest rate: 7.4% last updated on Oct 15, 2026
* All Figures are estimates. Check with your bank or proposed mortgage company for actual interest rates.
This product uses the FRED® API but is not endorsed or certified by the Federal Reserve Bank of St. Louis.

Ask A QuestionMore Details

3465 Bear Hill Road Brookfield VT 05036
Sold

MLS Number 5012317

  • Residential Single Family
  • PricePerSqFt 112.56
  • Full Bath 2
  • Address 3465 Bear Hill Road
  • Construction Existing

Situated on 3 acres of beautiful gardens, short distance to Allis State Park, this well-loved home has room for the whole family. Gather in the brightly lit living room with a wood burning stove and wide plank hardwood floors or the eat-in-kitchen with a full pantry. The master bedroom adjoins a south-facing sunroom with a spiral staircase to a third-floor bonus room. Work from home? Take your pick of multiple workstations. This charming home is waiting for you to come for a visit.

Listed by Vermont Heritage Real Estate

Listed by Zachary Zupan of EXP Realty

$
$
%
$/month over payments
Federal 30-year interest rate: 7.4% last updated on Oct 15, 2026
* All Figures are estimates. Check with your bank or proposed mortgage company for actual interest rates.
This product uses the FRED® API but is not endorsed or certified by the Federal Reserve Bank of St. Louis.

Ask A QuestionMore Details

1207 Church Hill Woodstock VT 05091
Sold

MLS Number 4993525

  • Residential Single Family
  • PricePerSqFt 273.84
  • Full Bath 3
  • Address 1207 Church Hill
  • Construction Existing

Historic Vermont cape house with easy access, only a mile to the Woodstock village center. There is a lot of history and character with beautiful old wood floors and beams. A covered walkway from the attached two-car garage comes into a mud-entry room and right into the classic farmhouse kitchen. Off the kitchen is a generous pantry/laundry room and a bath with shower. The spacious family room/den has a propane woodstove and is perfect for hanging out, chilling/reading or watching the ball game. On the first floor is also a classic formal dining room with lots of natural light, a first level bedroom with ensuite bath and a formal living room with wood-burning fireplace. Upstairs is the primary bedroom with a walk-in closet and ensuite bath, plus another bedroom with ensuite bath that opens into a hangout space with the classic "crooked window" like so many historic Vermont farmhouses have. There is a level side yard for hanging out/playing which also has raised bed gardens. Mechanicals have been updated with a newer Buderus furance and newer heat-exchange hot water heater. High speed internet is at the house.

Listed by John Snyder of Snyder Donegan Real Estate Group

Listed by Shawna Fox of KW Vermont Woodstock

$
$
%
$/month over payments
Federal 30-year interest rate: 7.4% last updated on Oct 15, 2026
* All Figures are estimates. Check with your bank or proposed mortgage company for actual interest rates.
This product uses the FRED® API but is not endorsed or certified by the Federal Reserve Bank of St. Louis.

Ask A QuestionMore Details

00 Button Hill Road Tunbridge VT 05077
Sold

MLS Number 5004279

  • Land
  • PricePerSqFt 36781.61
  • Address 00 Button Hill Road
  • Acreage 1.74
  • Area VT-Orange

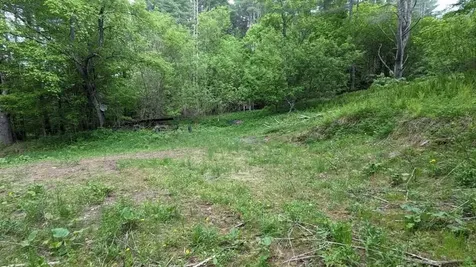
Nice building lot with cleared building envelope. Recently surveyed with 4 bedroom septic plan available. Easy access off Button Hill Road. Private. Make this the site for your new home!

Listed by Susanne Pacilio of Martha E. Diebold/Hanover

Listed by Sue Ricker of Mint Real Estate Group

$
$
%
$/month over payments
Federal 30-year interest rate: 7.4% last updated on Oct 15, 2026
* All Figures are estimates. Check with your bank or proposed mortgage company for actual interest rates.
This product uses the FRED® API but is not endorsed or certified by the Federal Reserve Bank of St. Louis.

Ask A QuestionMore Details

41 Davison Lane Lyme NH 03768

Lyme, NH41 Davison Lane

Sale Price$3,700,000

Sold

MLS Number 4967463

  • Residential Single Family
  • PricePerSqFt 740.89
  • Full Bath 3
  • Address 41 Davison Lane
  • Construction Existing

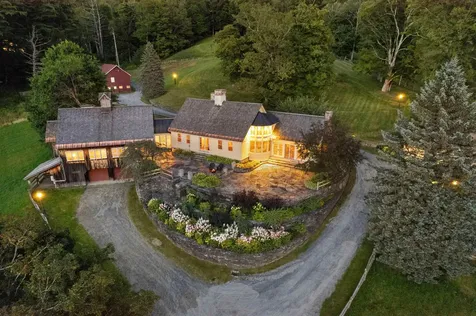
HERMIT HILL FARM- One of the most rare and spectacular estates in the region, the property sits on 700 pristine acres minutes from Lyme Village and a very short trip to Hanover, home of Dartmouth College. The farm has been in the same family for generations. The area around the main house is idyllic, with rolling fields, a large swimming pond with beach, apple orchard, gorgeous landscaped grounds, quaint barns, and western views from several areas. The farm operated as an equestrian estate for many years and has a 11-stall central barn with solar array, large indoor riding arena, outdoor arena, and fenced paddocks with run-in sheds. There are miles of trails to explore the property, perfect for hikes, walks with the dogs, snowshoeing or x-country skiing, ATV riding, and mountain biking. The main hill on the south side of the house even once had its own ski-tow, later replaced by snowmobiles. The main house is spacious and sophisticated and has been expanded over the years to include a private bedroom wing and large great room for family gatherings. There are 5 bedrooms and 5 baths in total. The historic details of the interiors are beautiful- warm woodwork and original paneling with modern sophistication such as radiant flooring and top of the line appliances. The farm is in conservation but allows for potential subdivision and there is significant timber value. This farm is a true New England gem and needs to be experienced. Note: some interior photos were virtually staged.

Listed by David Donegan of Snyder Donegan Real Estate Group

Listed by Cheryl Herrmann of RE/MAX Group One Realtors

$
$
%
$/month over payments
Federal 30-year interest rate: 7.4% last updated on Oct 15, 2026
* All Figures are estimates. Check with your bank or proposed mortgage company for actual interest rates.
This product uses the FRED® API but is not endorsed or certified by the Federal Reserve Bank of St. Louis.

Ask A QuestionMore Details

3495 Camp Brook Road Bethel VT 05032
Sold

MLS Number 5017490

  • Residential Single Family
  • PricePerSqFt 90.13
  • Address 3495 Camp Brook Road
  • Construction Existing
  • Bedrooms 2

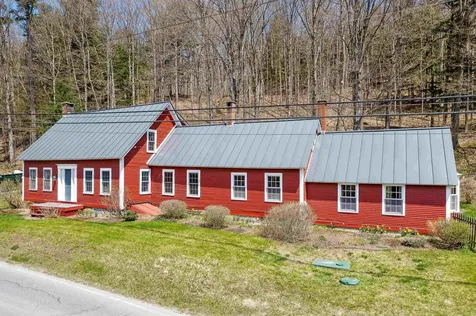
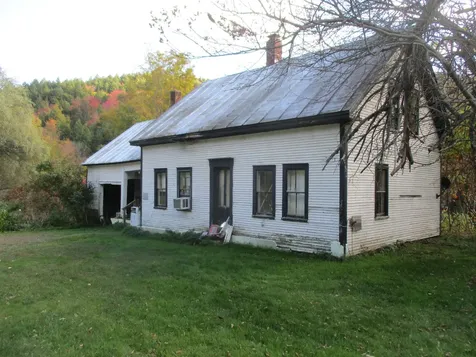
1850's Cape Farmhouse sold "As Is" on 28.2 +/- acres of gorgeous open and wooded land, along Bethel's beautiful Camp Brook. House has not been inhabited for a number of years and really needs a tremendous amount of work. Possible camp or storage space, while you build where you choose on the gorgeous lot! Convenient location to recreation opportunities around Central VT

Listed by Rural Vermont Real Estate

Listed by of Rural Vermont Real Estate

$
$
%
$/month over payments
Federal 30-year interest rate: 7.4% last updated on Oct 15, 2026
* All Figures are estimates. Check with your bank or proposed mortgage company for actual interest rates.
This product uses the FRED® API but is not endorsed or certified by the Federal Reserve Bank of St. Louis.

Ask A QuestionMore Details

567 Washington Street Keene NH 03431
Sold

MLS Number 5022190

  • Residential Single Family
  • PricePerSqFt 141.83
  • Full Bath 1
  • Construction Existing
  • Bedrooms 2

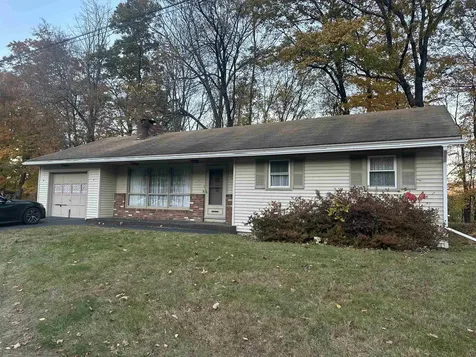
Looking for Love! This cute home is in need of a freshen-up, but has the potential for great equity! Whether you're a first time flipper/fixer-upper or a first time home buyer looking for your starter home, THIS IS IT! Come take a look at what this home has to offer, walking distance to downtown Keene, restaurants, parks, possibly even college rental for someone going to Keene State College! Many possibilities! Open House, Saturday, 11/16, 11:00-1:00. Showings begin at the Open House.

Listed by Joseph McCarthy of RE/MAX Synergy

Listed by Jim Cardello of BHHS Verani Londonderry

$
$
%
$/month over payments
Federal 30-year interest rate: 7.4% last updated on Oct 15, 2026
* All Figures are estimates. Check with your bank or proposed mortgage company for actual interest rates.
This product uses the FRED® API but is not endorsed or certified by the Federal Reserve Bank of St. Louis.

Ask A QuestionMore Details

242 Huntington Drive Windsor VT 05089
Sold

MLS Number 5020575

  • Residential Single Family
  • PricePerSqFt 153.22
  • Full Bath 1
  • Address 242 Huntington Drive
  • Construction Existing

Welcome home to this inviting 3-bedroom, 1-bath ranch-style gem nestled in one of Windsor's most sought-after neighborhoods. Step inside to find a cozy living room with a beautiful fireplace, perfect for New England winters. The kitchen opens into the dining room, and could be your chance at a fun remodel. Each bedroom provides comfort and plenty of natural light, making it a warm retreat for family or guests. Outside, enjoy a private backyard and convenient 1-car garage with extra storage. Located close to local amenities, parks, and schools, this home offers both tranquility and convenience. With its prime Windsor location, this property won't last long-schedule your showing today!

Listed by Katie Ladue Gilbert of KW Vermont Woodstock

Listed by Shawna Fox of KW Vermont Woodstock

$
$
%
$/month over payments
Federal 30-year interest rate: 7.4% last updated on Oct 15, 2026
* All Figures are estimates. Check with your bank or proposed mortgage company for actual interest rates.
This product uses the FRED® API but is not endorsed or certified by the Federal Reserve Bank of St. Louis.

Ask A QuestionMore Details

89 Falcon East Loop Rochester VT 05767
Sold

MLS Number 5016441

  • Residential Single Family
  • PricePerSqFt 443.16
  • Full Bath 1
  • Address 89 Falcon East Loop
  • Construction Existing

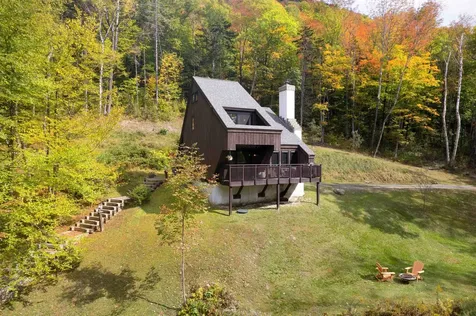
Welcome to your dream home in the desirable Great Hawk Community! This stunning two-story property offers spacious and comfortable living with new windows and sliders that fill the home with natural light. The ground floor features an open-concept kitchen and living area with a cozy wood-stove insert, perfect for relaxing evenings. This level also includes a bedroom and a full bathroom. Enjoy the outdoors on the charming balcony, perfect for morning coffee or enjoying breathtaking sunsets. Upstairs, you'll find two additional bedrooms, offering serene spaces to relax or grow your family. A unique loft space accessible by ladder serves as a creative nook or home office. The upper-level balcony off the main bedroom provides a perfect spot to soak in the surrounding nature. A well-appointed bathroom with a bright, refreshing shower completes the second floor. This home masterfully blends function and charm, making it an exceptional living experience in the Great Hawk Community. Don't miss the chance to call this beautiful property yours, call today to schedule a private tour!

Listed by Real Broker LLC

Listed by Tina Golon of BHHS Vermont Realty Group/Waterbury

$
$
%
$/month over payments
Federal 30-year interest rate: 7.4% last updated on Oct 15, 2026
* All Figures are estimates. Check with your bank or proposed mortgage company for actual interest rates.
This product uses the FRED® API but is not endorsed or certified by the Federal Reserve Bank of St. Louis.

Ask A QuestionMore Details

1047 Kenyon Hill Road Sharon VT 05065
Sold

MLS Number 5009873

  • Residential Single Family
  • PricePerSqFt 227.77
  • Full Bath 1
  • Construction Existing
  • Bedrooms 1

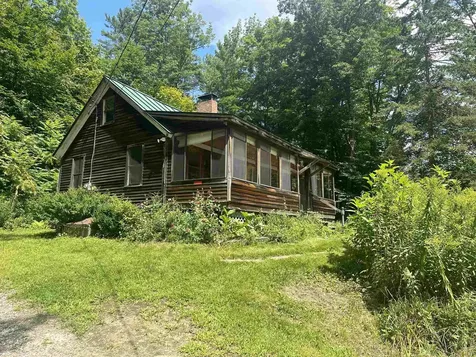
The first floor features a welcoming living area, spacious kitchen, laundry and full bathroom. The second floor boasts a bedroom and a versatile bonus room, perfect for a home office, playroom, or additional living space, allowing you to tailor the home to your needs. Step outside to enjoy the peaceful surroundings and stunning views that make this property a true retreat. Whether you're sipping your morning coffee or unwinding after a long day, the serene ambiance and natural beauty will make every moment special. Don't miss this opportunity to own a piece of paradise in Sharon, where every day feels like a getaway. Come and experience the tranquility and charm of this lovely Cape for yourself!

Listed by Katie Ladue Gilbert of KW Vermont Woodstock

Listed by Taylor Medeiros-Batey of KW Coastal and Lakes & Mountains Realty/Hanover

$
$
%
$/month over payments
Federal 30-year interest rate: 7.4% last updated on Oct 15, 2026
* All Figures are estimates. Check with your bank or proposed mortgage company for actual interest rates.
This product uses the FRED® API but is not endorsed or certified by the Federal Reserve Bank of St. Louis.

Ask A QuestionMore Details

574 Willard Road Hartford VT 05059
Sold

MLS Number 5020628

  • Condo
  • PricePerSqFt 305.56
  • Square Feet 720
  • Bedrooms 1
  • New Contruction Existing

Charming, private end unit with a Vermont/Quechee vibe. Kitchen and bathroom recently renovated and a private deck that overlooks the woods Move in ready! The location is 10 minutes to the Quechee Club with all the amenities for a very active lifestyle. Golf, ski hill, hiking trails, lake, indoor out door pool, tennis, pickleball, paddle and fitness center.

Listed by Linda Hicks of Quechee Lakes Real Estate Center

Listed by Linda Hicks of Quechee Lakes Real Estate Center

$
$
%
$/month over payments
Federal 30-year interest rate: 7.4% last updated on Oct 15, 2026
* All Figures are estimates. Check with your bank or proposed mortgage company for actual interest rates.
This product uses the FRED® API but is not endorsed or certified by the Federal Reserve Bank of St. Louis.

Ask A QuestionMore Details

2115 East Woodstock Road Woodstock VT 05091
Sold

MLS Number 5017382

  • Residential Single Family
  • PricePerSqFt 611.98
  • Full Bath 2
  • Construction Existing
  • Bedrooms 3

This charming Woodstock home, with river views & versatile floor plan offers two levels of thoughtfully designed living space. This property is a fantastic opportunity for a short-term rental investment or the perfect family getaway for ski season! Upon entering, you'll immediately notice the attractive wood finishes & natural light, capturing the beauty of the surroundings. The home has 3 bedrooms & 2 full bathrooms. The main level includes an inviting living/dining area, bright updated kitchen, & primary bedroom with river views, as well as a full bath with convenient laundry. Downstairs, the lower level offers a spacious family room, along with two additional bedrooms & full bath. The property combines open spaces around the home with wooded areas & level back yard with views of the Ottauquechee River. As a vacation home or investment, this home's layout, makes it ideal for guests. Its proximity to Woodstock's bustling downtown & scenic trails enhances its desirability. Furthermore, amenities such as the open-concept & deck are perfect for accommodating gatherings. Featuring recent upgrades, including modernized appliances, energy efficiency updates, exterior paint just to name a few. Don't miss this highly sought-after destination, year-round outdoor activities, & vibrant cultural scene. Located by Vermont's Premier Ski Resorts, Dartmouth-Hitchcock Hospital 25 mins, Lebanon Municipal Airport 30 mins, Burlington Intl. Airport 90 mins, Boston Logan Intl. Airport 120 mins.

Listed by Isabella Luhrs of BHG Masiello Keene

Listed by Lindsay Cimadon of KW Vermont-Killington

$
$
%
$/month over payments
Federal 30-year interest rate: 7.4% last updated on Oct 15, 2026
* All Figures are estimates. Check with your bank or proposed mortgage company for actual interest rates.
This product uses the FRED® API but is not endorsed or certified by the Federal Reserve Bank of St. Louis.

Ask A QuestionMore Details

6 Magnolia Way Keene NH 03431

Keene, NH6 Magnolia Way

Sale Price$455,000

Sold

MLS Number 4992545

  • Residential Single Family
  • PricePerSqFt 304.96
  • Full Bath 2
  • Address 6 Magnolia Way
  • Construction New Construction

Introducing a pristine 8-lot subdivision in Keene, perfectly positioned near shopping amenities within a tranquil cul-de-sac. Select from ranch or colonial styles, each boasting a contemporary open-concept layout. Revel in the sleek shaker-style cabinetry, resilient vinyl plank flooring, and the convenience of a 2-car garage. These homes are also designed with energy efficiency in mind, promising both comfort and sustainability for the modern homeowner.

Listed by Nancy Proctor of BHG Masiello Keene

Listed by Jessica Booth of Keller Williams Realty-Metropolitan

$
$
%
$/month over payments
Federal 30-year interest rate: 7.4% last updated on Oct 15, 2026
* All Figures are estimates. Check with your bank or proposed mortgage company for actual interest rates.
This product uses the FRED® API but is not endorsed or certified by the Federal Reserve Bank of St. Louis.

Ask A QuestionMore Details

Broker Reciprocity 

Copyright 2026 PrimeMLS, Inc. All rights reserved. This information is deemed reliable, but not guaranteed. The data relating to real estate displayed on this display comes in part from the IDX Program of PrimeMLS. The information being provided is for consumers’ personal, non-commercial use and may not be used for any purpose other than to identify prospective properties consumers may be interested in purchasing. Data last updated October 19, 2026 2:52 AM EDT