16020
results
Refine Search

Your Search Results

r=3476-3500
303 Winding Way Killington VT 05751
Sold

MLS Number 5023127

  • Residential Single Family
  • PricePerSqFt 191.44
  • Address 303 Winding Way
  • Construction Existing
  • Bedrooms 4

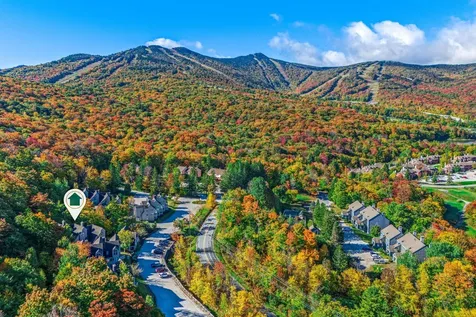
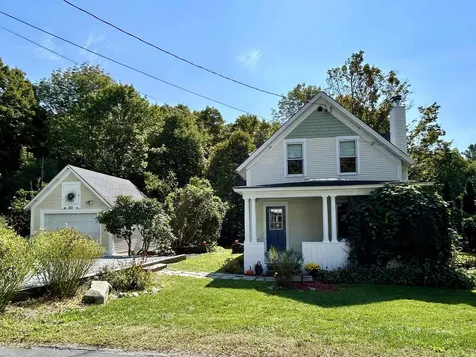
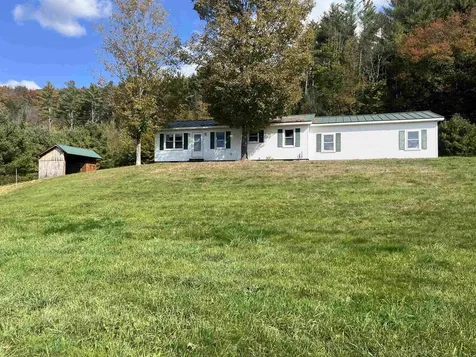
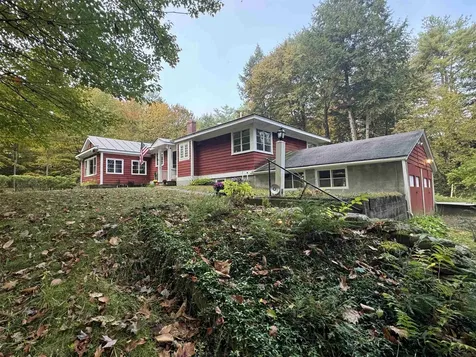
Nestled at the top of a quiet dead-end road, this 4-bedroom, 2-bathroom single-family home sits on a generous +/- 1.23-acre lot offering privacy and seasonal mountain views. With spacious interiors and a serene setting, this property is brimming with potential for those ready to roll up their sleeves. Whether you're seeking a renovation project or envisioning creating your dream home, the possibilities are endless. This property is being sold "as is," presenting a unique opportunity for investors or handy homeowners to unlock its full value. Don't miss your chance to own a piece of Vermont's beauty-schedule your viewing today!

Listed by Kaitlyn Hummel of Prestige Real Estate of Killington

Listed by Kaitlyn Hummel of Prestige Real Estate of Killington
$
$
%
$/month over payments
Federal 30-year interest rate: 7.4% last updated on Oct 15, 2026
* All Figures are estimates. Check with your bank or proposed mortgage company for actual interest rates.
This product uses the FRED® API but is not endorsed or certified by the Federal Reserve Bank of St. Louis.

Ask A QuestionMore Details

17 Robin Way Brattleboro VT 05301

Brattleboro, VT17 Robin Way

Sale Price$235,000

Sold

MLS Number 5018154

  • Condo
  • PricePerSqFt 188.3
  • Square Feet 1,248
  • Bedrooms 2
  • New Contruction Existing

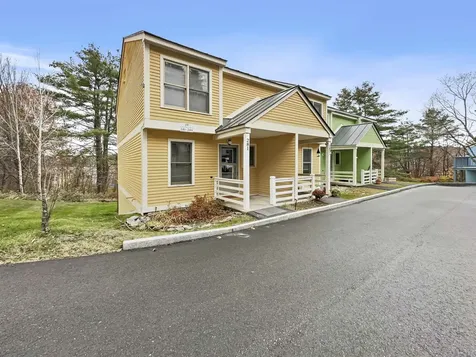
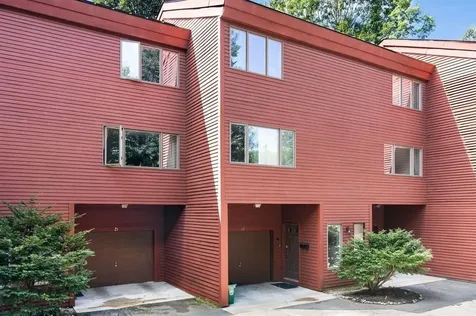
Come and see how easy condo living is in this freshly painted 2 bedroom, 2 bath townhouse style condo! The location is ideal with swimming pool, skating rink, skiing, and more at Memorial Park just a quick path through the woods, the summer Farmers Market nearby, Rt 91 just down the road, and downtown Brattleboro just 10 minutes away. You'll enjoy direct access from your private garage, with easily accessible utilities and storage space, kitchen with open counter to the dining area with sliders that open to a sweet back patio, step up into the living room, and again to the bedrooms and full bath. This home is clean, bright, convenient, and efficient! Come see it before it's gone!

Listed by Rebecca Seymour of Brattleboro Area Realty

Listed by Karen Hoppe of Berkley & Veller Greenwood Country

$
$
%
$/month over payments
Federal 30-year interest rate: 7.4% last updated on Oct 15, 2026
* All Figures are estimates. Check with your bank or proposed mortgage company for actual interest rates.
This product uses the FRED® API but is not endorsed or certified by the Federal Reserve Bank of St. Louis.

Ask A QuestionMore Details

6 Schuyler Way Keene NH 03431

Keene, NH6 Schuyler Way

Sale Price$565,000

Sold

MLS Number 5017849

  • Residential Single Family
  • PricePerSqFt 216.64
  • Full Bath 2
  • Address 6 Schuyler Way
  • Construction Existing

You'll be captivated by this impressive custom built 3-4 bdrm Colonial w/a hint of Craftsman style starting w/the lovely gardens & stone walkway as you approach the front door. A welcoming foyer draws you into the expansive, open kitchen/dining area perfect for hosting gatherings w/friends and family. Great cabinet/counter space. Stainless appliances & center island. Gleaming hardwood & tile floors throughout and soaring 9 foot ceilings. Off the kitchen there is a handy mudroom leading to the oversized attached 2 car garage and a 3/4 bath w/laundry hookups. Gather around the woodburning fireplace in the front to back living room featuring french doors that lead to a wonderful screened-in mahogany porch. Also, behind the pocket doors, you'll find a first floor bedroom option or possibly an office/studio. Upstairs you will find a spacious primary suite w/sitting area, full bath w/dual sink vanity and awesome walk-in closet. Down the hall there is a supersized, bright & sunny 2nd bedroom, generous sized 3rd bedroom & another full bath w/laundry area. The walkout/daylight lower level offers flex space with a family room, craft/hobby area or office and a newer woodstove to offset heating costs. Need more room? The 24x20 unfinished space above the garage is ready for your creative ideas or great for storage. Convenient cul de sac setting bordered by conservation land, 17 acres of common land & hiking at the nearby Horation Colony Preserve. Showings BY APPOINTMENT start Fri Oct 10th

Listed by Wesley St. Pierre of Keller Williams Realty Metro-Keene

Listed by Michael Lazzaro of EXP Realty

$
$
%
$/month over payments
Federal 30-year interest rate: 7.4% last updated on Oct 15, 2026
* All Figures are estimates. Check with your bank or proposed mortgage company for actual interest rates.
This product uses the FRED® API but is not endorsed or certified by the Federal Reserve Bank of St. Louis.

Ask A QuestionMore Details

28 Woodridge Road Keene NH 03431

Keene, NH28 Woodridge Road

Sale Price$375,000

Sold

MLS Number 5022153

  • Residential Single Family
  • PricePerSqFt 206.5
  • Full Bath 1
  • Address 28 Woodridge Road
  • Construction Existing

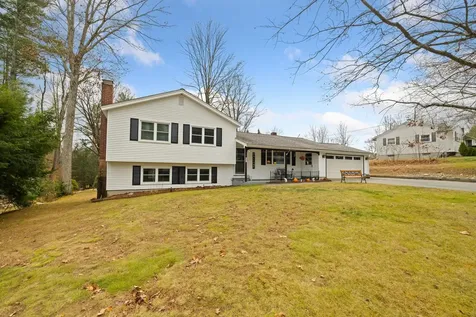
Welcome to this delightful 3-bedroom, 1.5-bath split-level on a beautifully landscaped .53-acre lot in one of Keene's sought-after neighborhoods. The spacious kitchen has ample cabinet and counter space, a breakfast nook for casual dining, and provides direct entry from the 2-car garage. A separate dining room opens to a relaxing screened-in porch, ideal for entertaining. The large living room is bright & inviting and has new carpet. Each of the 3 bedrooms are generously sized with hardwood floors. The lower level offers a large entertainment room, with a cozy wood stove, and a built-in bar - perfect for entertaining guests, a combined ½ bath with laundry, and a home office with direct access to the backyard. The large backyard has a fenced-in-ground pool, a large patio area for entertaining and enjoying the warm summer or cool fall nights, and a large shed for storage. Close proximity to area shopping, hospital, and Keene Middle School. Offer deadline Monday 11/18 at 12pm.

Listed by Lori Constant of BHG Masiello Peterborough

Listed by Robin Smith of BHG Masiello Keene

$
$
%
$/month over payments
Federal 30-year interest rate: 7.4% last updated on Oct 15, 2026
* All Figures are estimates. Check with your bank or proposed mortgage company for actual interest rates.
This product uses the FRED® API but is not endorsed or certified by the Federal Reserve Bank of St. Louis.

Ask A QuestionMore Details

79 East Thetford Road Lyme NH 03768
Sold

MLS Number 5022874

  • Residential Single Family
  • PricePerSqFt 407.56
  • Full Bath 1
  • Construction Existing
  • Bedrooms 3

Located on a rise overlooking the pastoral gateway that extends east to the village of Lyme and west towards the Connecticut River is this iconic brick cape, built and continuously owned by the famous Grant family since 1799. Now for the first time in 200+ years, this very special historic homestead is being offered for sale on 24.03+/- acres. The house requires restoration but with its high ceilings, comfortable floor plan, updated double-hung windows, full basement, new roof, and furnace, it has great bones to work with. The back wing also has potential and character worth updating, but the attached post and beam barn, with lovely old beams and barn boards, needs to be taken down, salvaged and or replaced. Outside, the land is mostly comprised of fields. Directly west of the house is a large level area with fertile soils where the Grant's used to have a prolific vegetable garden. Further below, on the 22-acre portion that is conserved with the Upper Valley Land Trust, another field slopes down to the brook, then west. Most of the acreage is suitable for livestock. The Grant Brook Trail crosses the property and leads from the village of Lyme to the Connecticut River. Across the street is an extensive network of groomed XC ski trails. Last but not least, several abutting parcels and others within view of the house are conserved thus ensuring that the beauty of this undeveloped area will remain in perpetuity.

Listed by Christopher Lang of LandVest,Inc/Woodstock

Listed by Christopher Lang of LandVest,Inc/Woodstock

$
$
%
$/month over payments
Federal 30-year interest rate: 7.4% last updated on Oct 15, 2026
* All Figures are estimates. Check with your bank or proposed mortgage company for actual interest rates.
This product uses the FRED® API but is not endorsed or certified by the Federal Reserve Bank of St. Louis.

Ask A QuestionMore Details

159 Choate Road Enfield NH 03748

Enfield, NH159 Choate Road

Sale Price$495,000

Sold

MLS Number 5020821

  • Residential Single Family
  • PricePerSqFt 347.12
  • Full Bath 2
  • Address 159 Choate Road
  • Construction Existing

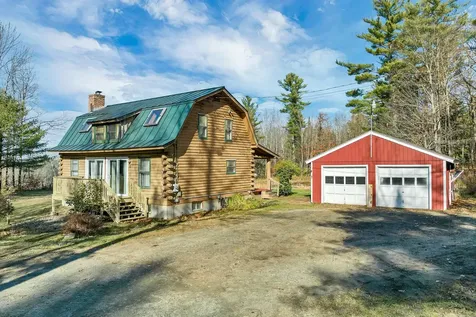
Escape to your own slice of paradise with this cozy 3-bedroom, 2-bath log cabin nestled on 34 pristine acres. Featuring an open floor plan, the living space is bathed in natural light, highlighting the beautiful pine and hardwood floors throughout. Step outside to enjoy a new expansive deck. The front porch provides the perfect spot to enjoy your morning coffee as you unwind while soaking in breathtaking mountain views and the serene ambiance of your very own pond. The property boasts ample garden space, perfect for cultivating your green thumb, and is an ideal setting for a potential barn and horses, making it a dream for equestrian enthusiasts. A detached 2-car garage provides extra storage or workshop space. Located just a short drive from Dartmouth College and Dartmouth Hitchcock Medical Center, this retreat offers the perfect blend of tranquility and convenience. Don't miss your chance to own this unique property-schedule your showing today! Open House November 3, 2024 11-2.

Listed by Jon Burbank of Coldwell Banker Realty Center Harbor NH

Listed by Gidget Ducharme of Coldwell Banker LIFESTYLES - Sunapee

$
$
%
$/month over payments
Federal 30-year interest rate: 7.4% last updated on Oct 15, 2026
* All Figures are estimates. Check with your bank or proposed mortgage company for actual interest rates.
This product uses the FRED® API but is not endorsed or certified by the Federal Reserve Bank of St. Louis.

Ask A QuestionMore Details

59 Meadow Road Keene NH 03431

Keene, NH59 Meadow Road

Sale Price$389,990

Sold

MLS Number 5007148

  • Residential Single Family
  • PricePerSqFt 219.1
  • Full Bath 2
  • Address 59 Meadow Road
  • Construction New Construction

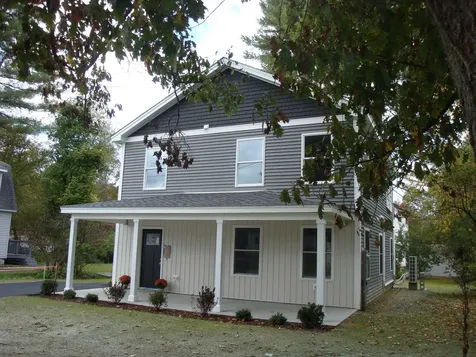
This brand new beautiful home is waiting for you to call home. Green build with no fossil fuels. This 3 bedroom 2.5 bath home is 1780 sq. ft. with large covered porch on the front and a concrete patio out back. The home boasts a 5 zone mini-split system for heat in the winter and air conditioning in the summer. It also has a high efficiency Rheem on demand hot water system. Open concept kitchen, dining and living rooms, great for entertaining. Kraft Maid kitchen with granite counters, stainless steel appliances and stack-able washer & dryer. Custom shower in the main bedroom. Walking distance to downtown, shopping and restaurants. A must see before it's gone.

Listed by Keller Williams Realty Metro-Keene

Listed by Christine Houston of Greenwald Realty Group

$
$
%
$/month over payments
Federal 30-year interest rate: 7.4% last updated on Oct 15, 2026
* All Figures are estimates. Check with your bank or proposed mortgage company for actual interest rates.
This product uses the FRED® API but is not endorsed or certified by the Federal Reserve Bank of St. Louis.

Ask A QuestionMore Details

153 Dickerman Hill Road Tunbridge VT 05077
Sold

MLS Number 5020047

  • Residential Single Family
  • PricePerSqFt 178.07
  • Full Bath 2
  • Construction Existing
  • Bedrooms 3

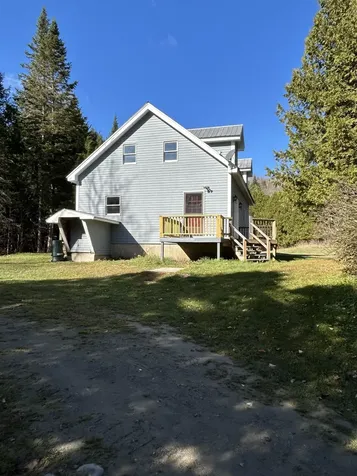
This affordable 3 Bedroom, 2 bath cape style house on 1.5 +/- acre parcel bordered on the backside by the Dickerman Brook is the perfect place to call home. It has a great country location, just off rte 110 and convenient to rte 14 for any of the North, South travel.

Listed by Rose Wright of Vermont Heritage Real Estate

Listed by Rose Wright of Vermont Heritage Real Estate

$
$
%
$/month over payments
Federal 30-year interest rate: 7.4% last updated on Oct 15, 2026
* All Figures are estimates. Check with your bank or proposed mortgage company for actual interest rates.
This product uses the FRED® API but is not endorsed or certified by the Federal Reserve Bank of St. Louis.

Ask A QuestionMore Details

788 East Mountain Road Killington VT 05751
Sold

MLS Number 5021801

  • Condo
  • PricePerSqFt 466.14
  • Square Feet 1,019
  • Bedrooms 2
  • New Contruction Existing

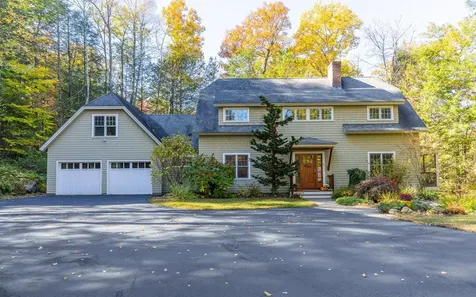
Discover the allure of mountain living with this desirable 2-bedroom, 2-bathroom condo at the sought-after Fall Line Condominiums, perfectly positioned near world-class skiing, biking, hiking, and golfing at Killington Mountain Resort. During the winter, on weekends and holidays, owners and guests enjoy the convenience of a shuttle service to the resort and a ski-home trail that brings you right back to Fall Line! Inside, the living room features a cozy wood-burning fireplace and soaring cathedral ceilings, creating an open, airy ambiance. A private balcony off the dining area offers seasonal views of the stunning landscape-perfect for unwinding year-round. This fully furnished condo also includes dedicated ski storage and in-unit laundry, delivering both comfort and practicality. Fall Line owners and guests have access to an exclusive sports center with an indoor pool, sauna, hot tub, and exercise equipment, adding to the appeal of this active mountain lifestyle. As the only 2-bedroom unit currently available in Fall Line, this condo is truly a rare find in one of Killington's most desirable locations. Call today to schedule your private showing and make this mountain retreat your own!

Listed by Kaitlyn Hummel of Prestige Real Estate of Killington

Listed by Kaitlyn Hummel of Prestige Real Estate of Killington
$
$
%
$/month over payments
Federal 30-year interest rate: 7.4% last updated on Oct 15, 2026
* All Figures are estimates. Check with your bank or proposed mortgage company for actual interest rates.
This product uses the FRED® API but is not endorsed or certified by the Federal Reserve Bank of St. Louis.

Ask A QuestionMore Details

39 Potter Lane Enfield NH 03748
Sold

MLS Number 5018880

  • Condo
  • PricePerSqFt 291.03
  • Square Feet 1,560
  • Bedrooms 2
  • New Contruction Existing

Wonderfully renovated condo in the charming Lakeview Condominiums. This two bedroom, two bathroom condo has undergone extensive remodeling to make it a one-of-a-kind condo in Lakeview. Two large bedrooms share a spacious Jack-and-Jill bathroom with a dual vanity, subway tiled shower w/ a glass enclosure and ample storage space. The main living space has undergone extensive painting, new carpet on the stairs, and upgraded appliances. Walk across the street the your private beach, launch your SUP, set out and paddle on your canoe, or take a swim in Lake Mascoma. The community provides tennis courts, a private pool, easy access to walking trails, and a wonderfully easy walkable neighborhood. A great home or a great rental for traveling medical professionals. Currently rented and being sold furnished with a lease in place. Lease expires on 2/1/25. Lakeview is waiting for you to make it your new home! Owner is a licensed Real Estate Agent.

Listed by BHHS Verani Upper Valley

Listed by Dj Chabot of Town and Country Realty

$
$
%
$/month over payments
Federal 30-year interest rate: 7.4% last updated on Oct 15, 2026
* All Figures are estimates. Check with your bank or proposed mortgage company for actual interest rates.
This product uses the FRED® API but is not endorsed or certified by the Federal Reserve Bank of St. Louis.

Ask A QuestionMore Details

46 Bellevue Street Keene NH 03431

Keene, NH46 Bellevue Street

Sale Price$305,000

Sold

MLS Number 5017189

  • Residential Single Family
  • PricePerSqFt 131.69
  • Full Bath 3
  • Address 46 Bellevue Street
  • Construction Existing

This custom designed contemporary home boasts over 2300 square feet of living space including 3 bedrooms, 3 baths, and 2flexible bonus rooms perfect for a home office, gym, or playroom. The first floor features an open-concept living room with hardwood floors, kitchen with stainless steel appliances, plenty of cabinets, and a peninsula perfect for entertaining family and friends. The large adjacent dining room is perfect for family meals and expansive windows which flood the room with natural light. There is also a bathroom with washer/dryer hook-ups, a bonus room, and a spacious walk-in pantry for all your storage needs. The 2nd level offers a master bedroom with custom-built cabinets, en suite bathroom, and walk-in closet with an additional Cedar closet, there are 2 additional bedrooms, a full bath, a spacious 20 x 14 family room, a bonus room, and a large sunroom ideal for relaxing and soaking in the sunshine. Outside there is paved parking for 4+ cars and a storage shed with shelving for additional storage space. Nestled on a 0.34-acre tree-lined corner lot, close to shopping and dining, and is within walking distance to Robinhood Park and Cheshire Rail Trail. Move-in-ready. Stainless steel kitchen appliances, Central AC, and hot water heaters all installed within the last 4 years. Sellers need to secure suitable housing. Included is a 1 year home warranty.

Listed by Pat Paquette of BHG Masiello Keene

Listed by April Dugay of BHHS Verani Concord

$
$
%
$/month over payments
Federal 30-year interest rate: 7.4% last updated on Oct 15, 2026
* All Figures are estimates. Check with your bank or proposed mortgage company for actual interest rates.
This product uses the FRED® API but is not endorsed or certified by the Federal Reserve Bank of St. Louis.

Ask A QuestionMore Details

5686 Vt Route 14 Royalton VT 05068
Sold

MLS Number 5013790

  • Land
  • PricePerSqFt 26929.98
  • Address 5686 Vt Route 14
  • Acreage 5.57
  • Area VT-Windsor

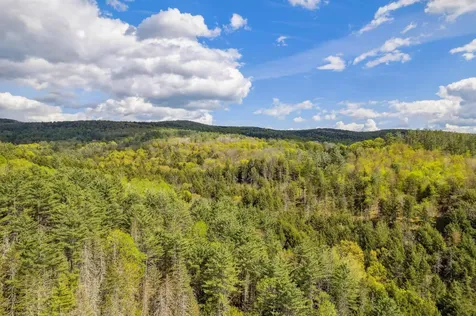
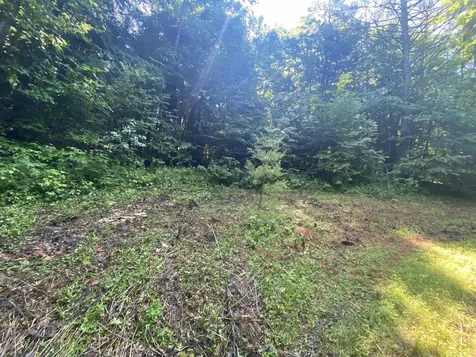
Commercial/residential possibilities on this open and wooded 5.5 acre lot. Conveniently located within minutes of I-89, Exit 3.

Listed by Dean Goulet of Dunrovin Real Estate

Listed by Dean Goulet of Dunrovin Real Estate

$
$
%
$/month over payments
Federal 30-year interest rate: 7.4% last updated on Oct 15, 2026
* All Figures are estimates. Check with your bank or proposed mortgage company for actual interest rates.
This product uses the FRED® API but is not endorsed or certified by the Federal Reserve Bank of St. Louis.

Ask A QuestionMore Details

00 Vt Route 14 South Randolph VT 05060
Sold

MLS Number 4953753

  • Land
  • PricePerSqFt 3020.13
  • Address 00 Vt Route 14 South
  • Acreage 59.6
  • Area VT-Orange

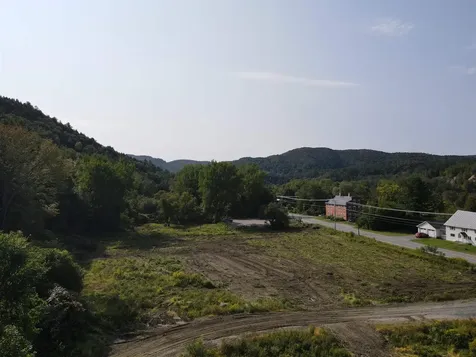
An opportunity to own nearly 60 acres of land with stunning views of the White River Valley. Access is off of Rte. 14. The lot consists of Pine, Hemlock, various Hardwoods, a grove of sugar maples and open field. A cascading brook borders the property. Several locations on the property have amazing south facing with views perfect for very private home. Rustic trails run throughout the property. Covered bridge with swimming hole is a short walk along a path in the woods.

Listed by Holly Hall of Snyder Donegan Real Estate Group

Listed by William Brokhof of Vermont Backcountry Real Estate

$
$
%
$/month over payments
Federal 30-year interest rate: 7.4% last updated on Oct 15, 2026
* All Figures are estimates. Check with your bank or proposed mortgage company for actual interest rates.
This product uses the FRED® API but is not endorsed or certified by the Federal Reserve Bank of St. Louis.

Ask A QuestionMore Details

000 Russ Hill Road Royalton VT 05068
Sold

MLS Number 5002171

  • Land
  • PricePerSqFt 21200
  • Address 000 Russ Hill Road
  • Acreage 2.5
  • Area VT-Windsor

Looking for that piece of Vermont paradise? This serene 2.5 acre parcel located just 1 mile from Route 14 awaits its new owner with a clean palate and numerous possibilities. A seasonal home, a hunting camp, a primary homestead, the choice is yours! State approved waste water permit in place for 3 bedroom system. BACK ON THE MARKET DUE TO BUYER'S INABILITY TO PURCHASE.

Listed by Gail Wheatley of Vermont Heritage Real Estate

Listed by Jay Farrar of Four Seasons Sotheby's Int'l Realty

$
$
%
$/month over payments
Federal 30-year interest rate: 7.4% last updated on Oct 15, 2026
* All Figures are estimates. Check with your bank or proposed mortgage company for actual interest rates.
This product uses the FRED® API but is not endorsed or certified by the Federal Reserve Bank of St. Louis.

Ask A QuestionMore Details

217 Skyline Drive Keene NH 03431

Keene, NH217 Skyline Drive

Sale Price$590,000

Sold

MLS Number 5022382

  • Residential Single Family
  • PricePerSqFt 310.69
  • Full Bath 1
  • Address 217 Skyline Drive
  • Construction Existing

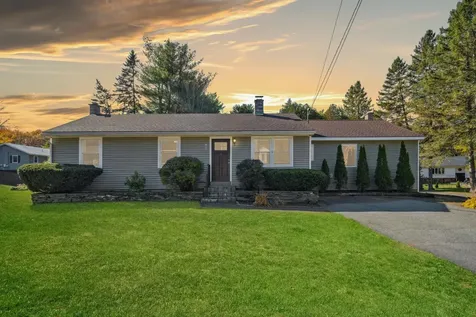
House Beautiful” perfectly describes this stunning 4-bedroom, 3-bath home, nestled in a highly sought-after Keene neighborhood. From the moment you step into the mudroom entry, you'll feel the warmth and charm of this thoughtfully designed property. The main level boasts a welcoming family room that seamlessly flows into the newly renovated kitchen featuring top-quality finishes. Enjoy new cabinets with crown molding and under-cabinet lighting, luxurious granite countertops, stylish tile backsplash, tile flooring, and new SS appliances. Patio doors lead to a grand 20x20 composite deck-perfect for outdoor entertaining. The dining room flows to a light-filled living room where gleaming wood floors, expansive front windows, and a cozy fireplace create the ideal gathering space. Completing this level is a convenient half bath and inviting front foyer. Upstairs, four bedrooms await, including a luxurious primary suite with beautifully updated bath and walk-in closet. Both the primary and second baths showcase elegant Schrock cabinetry, tile flooring, and quartz/marble countertops, exuding a spa-like ambiance. The fully finished lower level features new vinyl plank flooring, a spacious playroom, and separate den/office-offering versatility for work or play. Step outside to the beautifully landscaped backyard with brand new designer fence, adding both style and privacy. With exceptional attention to detail, this move-in ready home combines comfort, elegance and practicality.

Listed by Norma Couture of BHG Masiello Keene

Listed by Nancy Proctor of BHG Masiello Keene

$
$
%
$/month over payments
Federal 30-year interest rate: 7.4% last updated on Oct 15, 2026
* All Figures are estimates. Check with your bank or proposed mortgage company for actual interest rates.
This product uses the FRED® API but is not endorsed or certified by the Federal Reserve Bank of St. Louis.

Ask A QuestionMore Details

196 Bank Street Extension Lebanon NH 03766
Sold

MLS Number 5020314

  • Residential Single Family
  • PricePerSqFt 227.66
  • Full Bath 2
  • Construction Existing
  • Bedrooms 3

Welcome to this meticulously maintained home in the heart of Lebanon, where modern comfort meets prime location. This thoughtfully updated 3-bedroom, 2-bath residence offers single floor living. The heart of the home showcases a kitchen adorned with granite countertops and sleek stainless steel appliances. A generously sized laundry room adds convenience to daily life, while a finished lower level presents a versatile space ideal for a home gym, private office, or entertainment area with built in bar. Recent upgrades demonstrate the owners' commitment to both sustainability and modern living. The home features 2 year old solar panels with an output of 8.8 kwd, a newly installed wood deck (2023), and an electric car charger (2023). Additional improvements include 10 new windows (2021), a 9 year young architectural shingled roof, an efficient Buderus boiler (2018), and a newer water heater (2022). Step outside to discover your private oasis - a fully fenced backyard featuring a beautiful paver patio with a built-in firepit, perfect for outdoor entertaining. The location couldn't be better, offering easy access to the Northern Rail Trail and walkable distance to downtown amenities including Colburn Park, local restaurants, seasonal Farmers Markets, the Lebanon Opera House, and Lebanon Memorial Pool. This turnkey home combines the charm of in-town living with modern amenities and energy-efficient updates, creating the perfect blend of comfort, convenience, and sustainability.

Listed by Grant Tyler of BHHS Verani Upper Valley

Listed by Josh Hunt of Snyder Donegan Real Estate Group

$
$
%
$/month over payments
Federal 30-year interest rate: 7.4% last updated on Oct 15, 2026
* All Figures are estimates. Check with your bank or proposed mortgage company for actual interest rates.
This product uses the FRED® API but is not endorsed or certified by the Federal Reserve Bank of St. Louis.

Ask A QuestionMore Details

140 Olsson Road Randolph VT 05061

Randolph, VT140 Olsson Road

Sale Price$385,000

Sold

MLS Number 5020352

  • Residential Single Family
  • PricePerSqFt 254.63
  • Full Bath 2
  • Address 140 Olsson Road
  • Construction Existing

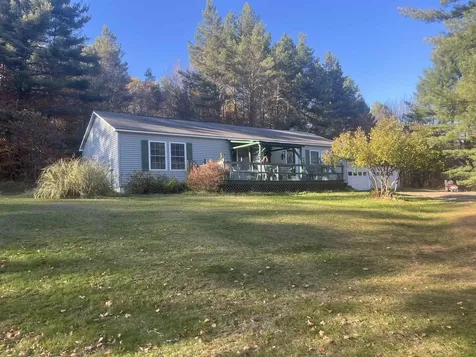
Private location in convenient Beautiful Randolph Center on 10.4 surveyed acres of open and wooded land. This 1997 Well Maintained Ranch style home has 3 Bedrooms, 2 Baths, and a magnificent attached 2 car garage. Gorgeous Primary bedroom suite with spacious bath, including a jetted tub and separate standup shower. Walk in closets galore and lots of storage opportunities. Great floor plan with large open living room, separate dining area off the cozy kitchen with many updated appliances. The full size basement gives further opportunity for more space to spread out, for a growing family or workshop Many updates of utilities, generator ready, and well cared for by the original owners for many years!

Listed by Rural Vermont Real Estate

Listed by Sue Altland of Living New England Real Estate

$
$
%
$/month over payments
Federal 30-year interest rate: 7.4% last updated on Oct 15, 2026
* All Figures are estimates. Check with your bank or proposed mortgage company for actual interest rates.
This product uses the FRED® API but is not endorsed or certified by the Federal Reserve Bank of St. Louis.

Ask A QuestionMore Details

8 Tuck Road Lebanon NH 03766

Lebanon, NH8 Tuck Road

Sale Price$530,000

Sold

MLS Number 5004461

  • Residential Single Family
  • PricePerSqFt 229.64
  • Full Bath 2
  • Address 8 Tuck Road
  • Construction Existing

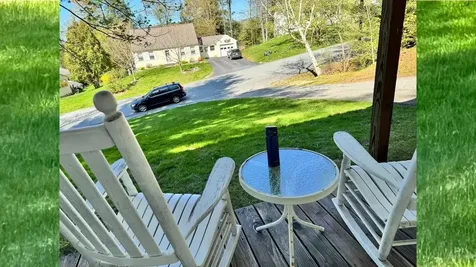
REDUCED PRICE, RECENT UPGRADES, MOTIVATED SELLERS Roomy colonial home in a developed quiet neighborhood conveniently located to town, yet just off the main highway enough to allow for peaceful living. Quality wood cabinets in the kitchen. Spacious mud room with ample closet space. Sizable closets in all bedrooms. Huge master bedroom. This home has storage space. Nice, private back yard. Comfortable front porch overlooking the local scenery. Walking distance to a 9 hole golf course. Minutes to major shopping, gas, town offices, theaters, civic events, employment, Dartmouth College and Dartmouth Medical Hospital, 2 highway interstates, local skiing, local ski jump, rail trails, community centers, Lebanon Municipal Airport, lakes, ponds, and rivers, woods, fields, and hill tops.

Listed by James Shibles of Covered Bridge RE

Listed by Spenser Molloy of Nexthome Modern Realty

$
$
%
$/month over payments
Federal 30-year interest rate: 7.4% last updated on Oct 15, 2026
* All Figures are estimates. Check with your bank or proposed mortgage company for actual interest rates.
This product uses the FRED® API but is not endorsed or certified by the Federal Reserve Bank of St. Louis.

Ask A QuestionMore Details

201 Christian Street Hartford VT 05001
Sold

MLS Number 5014277

  • Residential Single Family
  • PricePerSqFt 233.31
  • Full Bath 1
  • Address 201 Christian Street
  • Construction Existing

Charming 3 bedroom, 1.5 bathroom antique home with lovely wood floors, large windows, a spacious living/dining room, fabulous covered front porch all on a surprising 0.9 acres. The first floor has an open layout with the living and dining rooms separated by an elegant half wall, first floor full bathroom, kitchen with laundry and plenty of space for a kitchen table. The door from the kitchen opens to the large deck that looks out over the lovely gardens with a view of Hurricane Hill, a truly magical spot with nearly an acre of rolling lawn and established beds. The second floor has three generous bedrooms Glorious light floods the house all afternoon, and a wood stove keeps you warm while watching the action on the sledding hill. The house has a detached one car garage with bonus storage space. The home is located on Christian Street, an easy drive to DH, Dartmouth College, I-91 and I-89 and all Upper Valley amenities - the perfect spot to call home!

Listed by Rowan Carroll of Coldwell Banker LIFESTYLES - Hanover

Listed by Robert Balewicz of Evergreen Realty of Vermont

$
$
%
$/month over payments
Federal 30-year interest rate: 7.4% last updated on Oct 15, 2026
* All Figures are estimates. Check with your bank or proposed mortgage company for actual interest rates.
This product uses the FRED® API but is not endorsed or certified by the Federal Reserve Bank of St. Louis.

Ask A QuestionMore Details

974 Marlboro Road Keene NH 03431

Keene, NH974 Marlboro Road

Sale Price$195,000

Sold

MLS Number 5014474

  • Residential Single Family
  • PricePerSqFt 104.17
  • Full Bath 1
  • Address 974 Marlboro Road
  • Construction Existing

Investors and Rehabbers. Enjoy viewing this 1840's Colonial located on the Keene/Marlborough town line. This property offers a large eat in kitchen, 3-4 bedrooms and 2 baths just waiting to be the home you've been looking for. The second floor features a kitchenette perfect for an in-law living space, large walk-up attic, wood floors and plenty of natural lighting. Step outside and enjoy the sounds of a gentle river, lawned, spacious yard, welcoming porch and a 1-2 car garage all conveniently located on Rt 101 in Keene. Property is being offered in "As Is" condition.

Listed by Kim Wilcox of Greenwald Realty Group

Listed by Donnette Fraser of Century 21 Circa 72 Inc.

$
$
%
$/month over payments
Federal 30-year interest rate: 7.4% last updated on Oct 15, 2026
* All Figures are estimates. Check with your bank or proposed mortgage company for actual interest rates.
This product uses the FRED® API but is not endorsed or certified by the Federal Reserve Bank of St. Louis.

Ask A QuestionMore Details

25 Ford Avenue Walpole NH 03608

Walpole, NH25 Ford Avenue

Sale Price$319,000

Sold

MLS Number 5014502

  • Residential Single Family
  • PricePerSqFt 189.88
  • Full Bath 1
  • Address 25 Ford Avenue
  • Construction Existing

LOCATION!!! LOCATION!!! This 4-bedroom 1 3/4 bath Cape Style home is located in a wonderful neighborhood in desirable Walpole. Situated on a dead end street and just a short walk to Walpole's downtown including post office, library & beautiful common. The 1st floor offers a fully functioning kitchen, spacious dining room, large living room with lots of natural light, den, two bedrooms, enclosed sun porch and a full bath. On the second floor you will find 2 bedrooms and a 3/4 bath. Buderus Boiler and 40 gallon hot water storage new in March 2022. Lovely .52 acre landscaped lot with nice westerly views to Connecticut River Valley. And let's not forget the one car under garage and tons of storage space in the basement. Executor is a licensed NH Broker for this property.

Listed by Jerry Chandler of R.H. Thackston & Company

Listed by Robin Smith of BHG Masiello Keene

$
$
%
$/month over payments
Federal 30-year interest rate: 7.4% last updated on Oct 15, 2026
* All Figures are estimates. Check with your bank or proposed mortgage company for actual interest rates.
This product uses the FRED® API but is not endorsed or certified by the Federal Reserve Bank of St. Louis.

Ask A QuestionMore Details

35 South Street Brattleboro VT 05301
Sold

MLS Number 5016536

  • Residential Single Family
  • PricePerSqFt 203.51
  • Full Bath 1
  • Address 35 South Street
  • Construction Existing

Welcome to this charming updated Victorian home that looks out over the center of West Brattleboro! Sitting proudly up off the street, this property boasts a delightful wraparound porch adorned with decorative trimwork-perfect for enjoying morning coffee or cozy evenings. Inside, the first level features a convenient laundry and mudroom, a 3/4 bath, and a versatile office that can serve as additional living space. The inviting living room and dining room, complete with a bay window, built-in china cabinet, and an efficient mini split, offer sun-filled warmth complemented by gleaming hardwood floors. On the second floor you'll find the primary bedroom with a second mini split, two good sized bedrooms, and a full bath. Step outside behind the house onto the large deck, an ideal setting for entertaining friends and family. The detached two-car garage has plenty of room for gear and a second-floor space with a separate side entrance, offering endless possibilities for a studio or additional living area. With its perfect blend of classic charm and modern updates, this home in a prime location is a rare find that you won't want to miss!

Listed by Rebecca Seymour of Brattleboro Area Realty

Listed by Robert Balewicz of Evergreen Realty of Vermont

$
$
%
$/month over payments
Federal 30-year interest rate: 7.4% last updated on Oct 15, 2026
* All Figures are estimates. Check with your bank or proposed mortgage company for actual interest rates.
This product uses the FRED® API but is not endorsed or certified by the Federal Reserve Bank of St. Louis.

Ask A QuestionMore Details

460 Windover Road Randolph VT 05060
Sold

MLS Number 5016753

  • Residential Single Family
  • PricePerSqFt 332.34
  • Full Bath 1
  • Address 460 Windover Road
  • Construction Existing

Location, Location!! Stunning and convenient location only minutes to Randolph Village Amenities and Exit 4, I-89. Beautiful Ranch Style home with 2 Bedrooms and 1 1/2 baths on 3.0 surveyed open and wooded acres of land. Gorgeous views to the west of the distant mountains, RT 12 Valley, and the incredible conserved open farmlands of Ayer's Brook Goat Farm. The home is perfectly situated and perched on a private lot, taking it all in! Magnificent sunsets are a common occurrence and to be cherished here!! The home boasts updated standing seam roof, vinyl windows, and siding. Great attached 2 car Post & Beam garage, along with small horse barn for animals or additional storage. This is a great opportunity to own a single level ranch style home with much convenience, in a private location that doesn't come along often with so many incredible qualities that many are looking for!

Listed by Rural Vermont Real Estate

Listed by Rose Wright of Vermont Heritage Real Estate

$
$
%
$/month over payments
Federal 30-year interest rate: 7.4% last updated on Oct 15, 2026
* All Figures are estimates. Check with your bank or proposed mortgage company for actual interest rates.
This product uses the FRED® API but is not endorsed or certified by the Federal Reserve Bank of St. Louis.

Ask A QuestionMore Details

19 Rock Pine Drive Thetford VT 05043
Sold

MLS Number 5016828

  • Residential Single Family
  • PricePerSqFt 269.2
  • Address 19 Rock Pine Drive
  • Construction Existing
  • Bedrooms 2

Charming Sanctuary in East Thetford, VT. Discover this beautiful 2-bedroom ranch home right off Route 5. Filled with natural light, the spacious living room features stunning hardwood floors, while the bright galley kitchen adds to the inviting atmosphere. The cozy family room boasts a beautiful fireplace surrounded by custom woodwork and built-ins, ready for you to add a gas insert for warmth and ambiance. Two comfortable bedrooms and a tiled shower bathroom complete the first floor. The basement offers ample storage space, a spacious workshop, and convenient access to a two-car garage. Step outside to find a deck that overlooks a large fenced-in backyard, complete with outbuildings equipped with power and lights-perfect for projects or hobbies. This wonderful home is nestled in the heart of Vermont, just 20 minutes from Hanover, and is ready for you to make it your own! Don't miss out on this gem!

Listed by Jenna Luce of RE/MAX Upper Valley

Listed by Kelsey Herrmann-Stanzel of RE/MAX Group One Realtors

$
$
%
$/month over payments
Federal 30-year interest rate: 7.4% last updated on Oct 15, 2026
* All Figures are estimates. Check with your bank or proposed mortgage company for actual interest rates.
This product uses the FRED® API but is not endorsed or certified by the Federal Reserve Bank of St. Louis.

Ask A QuestionMore Details

280 Varney Road Barnstead NH 03225
Sold

MLS Number 5021276

  • Residential Single Family
  • PricePerSqFt 257.95
  • Full Bath 2
  • Village Center Barnstead
  • Address 280 Varney Road

Welcome to one of the most stunning lakefront properties in NH! This beautiful, 4 bed, 4 bath home offers year-round enjoyment, set on a spacious, flat lot with over 80 feet of private waterfront and a sandy beach. Entering from the 2 car garage the home opens up to a comfortable living room with vaulted ceilings, a beautiful stone fireplace with black onyx granite hearth, and flows seamlessly into the kitchen, with newer appliances, granite countertops, ample cabinet space, and a large island, all framed by full views of the lake. The first floor also includes a comfortable bedroom with attached bathroom. Moving upstairs, you'll find two additional guest bedrooms, a cozy sitting room, and a full bathroom. The crowning feature of the upper floor is the expansive primary suite. This retreat includes a sitting area, a private balcony with stunning lake views, a spa-like bathroom with a luxurious shower, soaking tub, double sinks, and a huge walk-in closet. Love entertaining? The finished basement won't disappoint. It boasts a spacious media room with a full bar, perfect for gathering with friends, and walks out to your waterfront oasis. A large bonus room and ¾ bathroom add extra convenience and flexibility. Whether you envision living here year-round or using it as a vacation getaway, this property offers four seasons of enjoyment. Boating, swimming, snowmobiling right from your home, or a short drive to Gunstock for skiing.

Listed by Boyd Watkins of KW Coastal and Lakes & Mountains Realty

Listed by Margaret Weathers of Four Seasons Sotheby's Int'l Realty

$
$
%
$/month over payments
Federal 30-year interest rate: 7.4% last updated on Oct 15, 2026
* All Figures are estimates. Check with your bank or proposed mortgage company for actual interest rates.
This product uses the FRED® API but is not endorsed or certified by the Federal Reserve Bank of St. Louis.

Ask A QuestionMore Details

Broker Reciprocity 

Copyright 2026 PrimeMLS, Inc. All rights reserved. This information is deemed reliable, but not guaranteed. The data relating to real estate displayed on this display comes in part from the IDX Program of PrimeMLS. The information being provided is for consumers’ personal, non-commercial use and may not be used for any purpose other than to identify prospective properties consumers may be interested in purchasing. Data last updated October 19, 2026 1:37 AM EDT