16020
results
Refine Search

Your Search Results

r=3451-3475
0 Hayward Road Plainfield NH 03781
Sold

MLS Number 5023738

  • Land
  • PricePerSqFt 63200
  • Address 0 Hayward Road
  • Acreage 1.25
  • Area NH-Sullivan

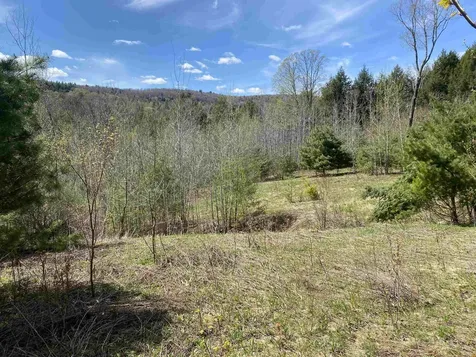
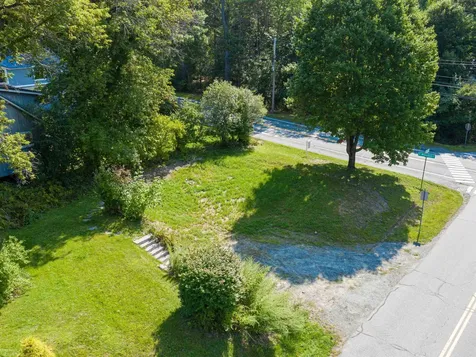
Mostly open field area, flat, and very convenient to all town amenities within easy walking distance. Municipal water is available at t he street. The elementary school is top rated with grades 1-8. It is a short commute to DHMC, Dartmouth College, and the shopping plazas in West Lebanon. A wonderful place to build your new home. Come and turn your dreams into an address!!!

Listed by Frederick Lane of Vanessa Stone Real Estate

Listed by Beth Decato

$
$
%
$/month over payments
Federal 30-year interest rate: 7.4% last updated on Oct 15, 2026
* All Figures are estimates. Check with your bank or proposed mortgage company for actual interest rates.
This product uses the FRED® API but is not endorsed or certified by the Federal Reserve Bank of St. Louis.

Ask A QuestionMore Details

65 North River Road Walpole NH 03608
Sold

MLS Number 5007018

  • Residential Single Family
  • PricePerSqFt 198.73
  • Address 65 North River Road
  • Construction Existing
  • Bedrooms 3

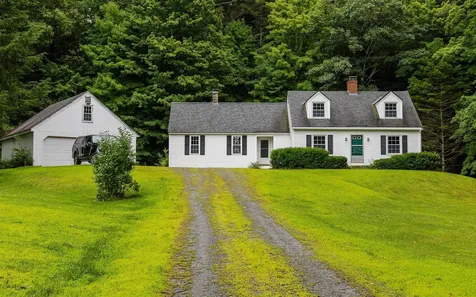
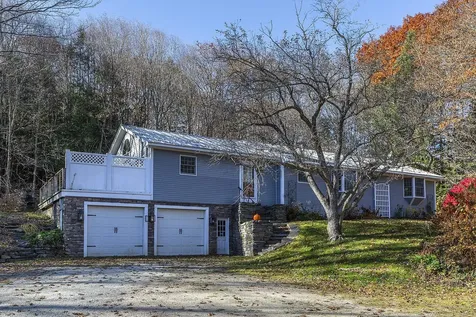
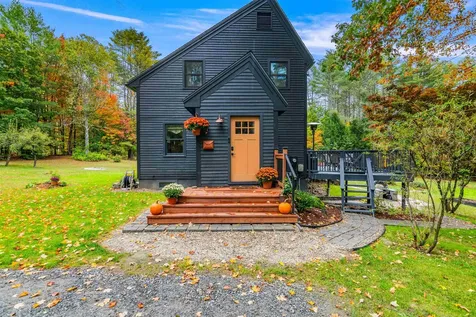
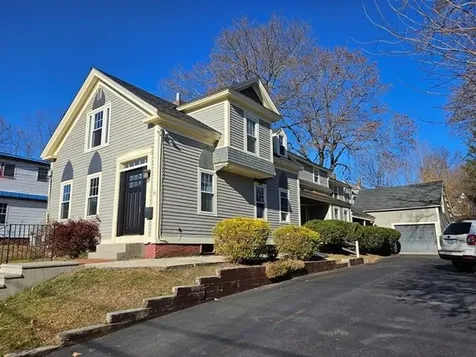
Sweet cape sits high on its lot, within walking distance to the village of Walpole. Neat and tidy property has updated kitchen, new floors in family room, newer windows, updated 2nd floor bath, tons of built-ins thru out, wood stove and fireplace insert for cozy winter evenings, newer roof & vinyl siding for easy care. Large detached 2-bay garage with pull down stairs for overhead storage. Plenty of spots for gardens and Mins to Route 12 & I91.

Listed by Cynthia Westover of Galloway Real Estate LLC

Listed by Katelyn Heaney of Greenwald Realty Group

$
$
%
$/month over payments
Federal 30-year interest rate: 7.4% last updated on Oct 15, 2026
* All Figures are estimates. Check with your bank or proposed mortgage company for actual interest rates.
This product uses the FRED® API but is not endorsed or certified by the Federal Reserve Bank of St. Louis.

Ask A QuestionMore Details

78 South Hollow Lane Rochester VT 05767
Sold

MLS Number 5017469

  • Residential Single Family
  • PricePerSqFt 238.3
  • Full Bath 1
  • Address 78 South Hollow Lane
  • Construction Existing

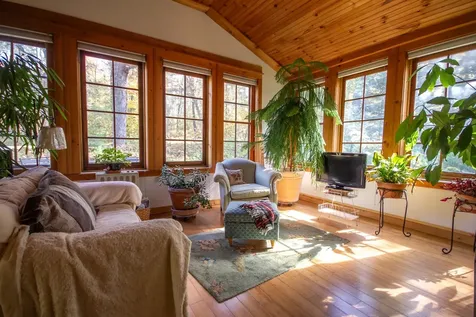
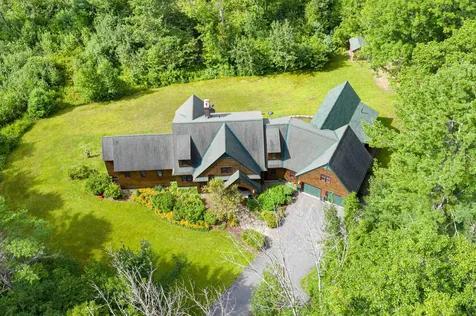
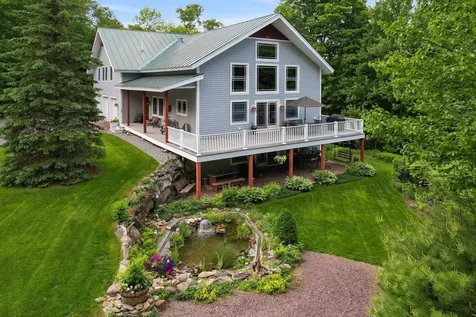
Look no further, you have found your little slice of heaven. This adorable cottage was built in the 1950s for a school teacher and has been lovingly cared for, renovated and upgraded over the years by the current owner. The barn, originally built in the 1700s, was moved from another location in Rochester and reassembled onsite. In addition there is a little "she shed" with a screened in porch and a large window looking out into the forest. The property is bordered by a cheerful, babbling brook on one side and a conserved bird sanctuary on another. You'll be able to ski/hike/mountain bike right out your front door onto the neighboring trail system. In fact, you'll have excellent access to the extensive outdoor network of trails maintained by both VAST and the Ridgeline Outdoor Collective. Located just a few minutes from the quintessential little Vermont town of Rochester and roughly equidistant from both Killington and Sugarbush resorts. Easy access to I-89. The cottage recently got a bathroom facelift as well as a heat pump/mini split/AC, but you're going to fall in love with the charm and the amazing light that pours in from every window. Did I mention amazing neighbors and a quiet, dead-end road? Showings begin at open houses Oct 12 & 13th, 12p-2p. There is a charming little RV and all the furnishings are negotiable.

Listed by William Brokhof of Vermont Backcountry Real Estate

Listed by Soren Pfeffer of Central Vermont Real Estate

$
$
%
$/month over payments
Federal 30-year interest rate: 7.4% last updated on Oct 15, 2026
* All Figures are estimates. Check with your bank or proposed mortgage company for actual interest rates.
This product uses the FRED® API but is not endorsed or certified by the Federal Reserve Bank of St. Louis.

Ask A QuestionMore Details

2462 Skyline Drive Weathersfield VT 05156
Sold

MLS Number 5015769

  • Residential Single Family
  • PricePerSqFt 317.77
  • Full Bath 1
  • Address 2462 Skyline Drive
  • Construction Existing

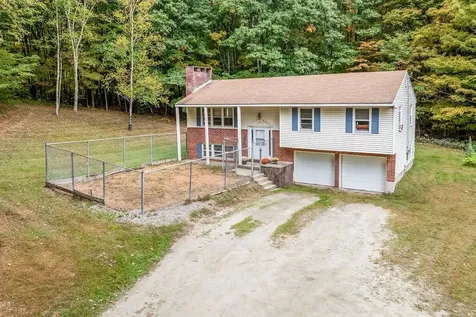
Nestled on a beautiful +/-7.5-acre lot, this delightful 3-bedroom, 1-bath home offers both comfort and tranquility. The updated kitchen combines style and functionality, perfect for modern living. Relax in the spacious living room, where warm wood floors flow throughout the home, adding an extra touch of comfort. The partially finished basement provides even more space, featuring a versatile room perfect for an office or craft space, along with a utility room that includes laundry and direct access to the two-car garage with automatic openers for added convenience. Outside, enjoy the expansive yard, complete with a fenced area for pets or little ones, and a large deck ideal for entertaining or simply soaking in the peaceful surroundings. Whether you're seeking room to grow or a serene retreat, this property strikes the perfect balance between indoor comfort and outdoor living. Don't miss your chance to own this tranquil slice of Weathersfield!

Listed by Susan Cole of Susan Cole Realty Group,LLC

Listed by Michael Preseau of CENTURY 21 North East

$
$
%
$/month over payments
Federal 30-year interest rate: 7.4% last updated on Oct 15, 2026
* All Figures are estimates. Check with your bank or proposed mortgage company for actual interest rates.
This product uses the FRED® API but is not endorsed or certified by the Federal Reserve Bank of St. Louis.

Ask A QuestionMore Details

31 Adams Drive Haverhill NH 03785-0061

Haverhill, NH31 Adams Drive

Sale Price$167,000

Sold

MLS Number 5019741

  • Residential Single Family
  • PricePerSqFt 164.21
  • Full Bath 1
  • Village Mountain Lakes
  • Address 31 Adams Drive

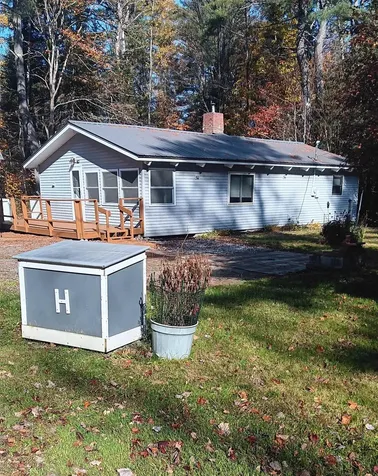
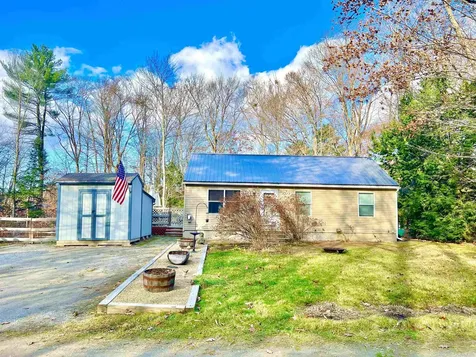
Welcome to Mountain Lakes! This Cute & Cozy 2 BR home is nestled in the heart of North Haverhill's Mountain lakes Community! Located a short drive from Lincoln/Woodstock and just steps away from community in-ground pool, basketball court, playground, beach and lake access. With new siding, metal roof & PEX plumbing added just recently, this property is a PERFECT starter home or vacation getaway for your White Mountain nature enthusiast! Schedule your showing today before it's gone! Agent interest.

Listed by EXP Realty

Listed by Angela Kelly of BHHS Verani Bedford

$
$
%
$/month over payments
Federal 30-year interest rate: 7.4% last updated on Oct 15, 2026
* All Figures are estimates. Check with your bank or proposed mortgage company for actual interest rates.
This product uses the FRED® API but is not endorsed or certified by the Federal Reserve Bank of St. Louis.

Ask A QuestionMore Details

605 Pike's Peak Road Weathersfield VT 05151
Sold

MLS Number 5021658

  • Residential Single Family
  • PricePerSqFt 297.85
  • Full Bath 2
  • Address 605 Pike's Peak Road
  • Construction Existing

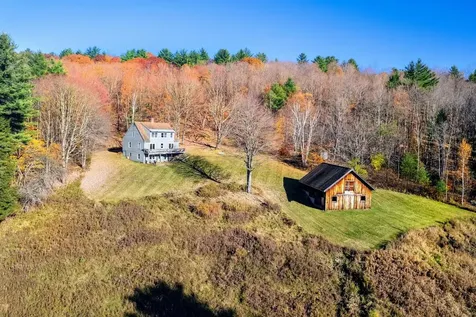
Welcome to Pike's Peak Lodge, perched on a peaceful hillside with sweeping mountain and valley views. Set on a private lot (offered with 2 abutting lots, totaling nearly 50 acres), this charming home blends rustic warmth with the tranquility of nature. The cozy interior features exposed wood finishes, spacious rooms, and a classic wood stove in the living area. Large windows throughout frame stunning outdoor scenery, bringing natural light into every space. The kitchen, with its warm wood cabinetry and vintage charm, flows into a bright dining area-perfect for meals with a view. Upstairs, serene bedrooms offer peaceful retreats, with the primary bathroom featuring a soaking tub that overlooks the forest. Step through the sliders onto the expansive deck, an ideal spot for entertaining or savoring quiet moments amidst Vermont's natural beauty. With ample room for family and friends, including a bunk room and a partially finished basement, this home accommodates gatherings with ease. The property includes a gorgeous barn with versatile space for horse stalls, storage, a workshop, etc. Perfect for year-round living or as a seasonal escape, 605 Pike's Peak Road offers a rare opportunity to experience Vermont's natural beauty and peaceful lifestyle. Don't miss the chance to make this your own scenic sanctuary.

Listed by Betsy Adamovich of Real Broker LLC

Listed by Allison Griep of KW Vermont Woodstock

$
$
%
$/month over payments
Federal 30-year interest rate: 7.4% last updated on Oct 15, 2026
* All Figures are estimates. Check with your bank or proposed mortgage company for actual interest rates.
This product uses the FRED® API but is not endorsed or certified by the Federal Reserve Bank of St. Louis.

Ask A QuestionMore Details

197 Ravenswood Terrace Hartford VT 05001
Sold

MLS Number 5021853

  • Residential Single Family
  • PricePerSqFt 253.91
  • Village Wilder
  • Construction Existing
  • Bedrooms 3

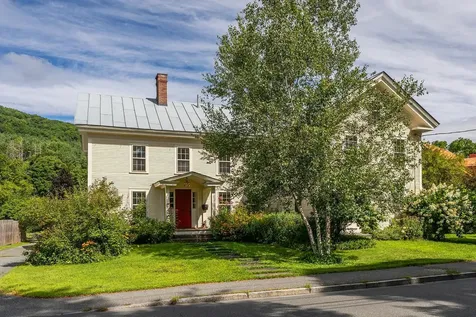
Super convenient location in the Chandler Farms area of Wilder! This New Englander home features a front porch, spacious kitchen, formal dining room and living room with fireplace hearth and woodstove insert and half bath on the main level. The second level has 3 bedrooms and a full bath. Recent big improvements include a new heating system, updated electrical and all appliances. You will fall in love with the 3 season porch on the back side of the house. The yard is level, shaded, and gives opportunity for outside activities including fires, gardening, and lawn games. The detached barn will provide shelter for two vehicles when needed, plus great storage. Large chicken coop included. This lovingly cared for home awaits its next steward! Showings start Thurs 11/14

Listed by Melissa Robinson of Coldwell Banker LIFESTYLES - Hanover

Listed by Keri Cole of Williamson Group Sothebys Intl. Realty

$
$
%
$/month over payments
Federal 30-year interest rate: 7.4% last updated on Oct 15, 2026
* All Figures are estimates. Check with your bank or proposed mortgage company for actual interest rates.
This product uses the FRED® API but is not endorsed or certified by the Federal Reserve Bank of St. Louis.

Ask A QuestionMore Details

12 Hamden Drive Keene NH 03431

Keene, NH12 Hamden Drive

Sale Price$420,000

Sold

MLS Number 5023875

  • Residential Single Family
  • PricePerSqFt 276.68
  • Full Bath 1
  • Address 12 Hamden Drive
  • Construction Existing

Beautifully renovated and enlarged in 2017 this is a thoughtfully designed, accessible home in a quiet and desirable neighborhood! It emphasizes features that cater to comfort, convenience, and accessibility. This spacious home, with ample natural light, offers open-concept living area, cathedral ceilings, beautiful hardwood floors throughout the main level. An expansive kitchen with modern appliances and just off the kitchen area you will find a 3-season porch that leads you to a deck and the private tree lined backyard. This home features a generously sized bedroom with multiple walkin closets and with a nice size en-suite bathroom with a zero-threshold shower for easy access. In addition there is a room perfect for an office. The finished lower level can serve as another bedroom or additional living space. The two-car garage has a hook up for an electric car and a wheelchair lift (which can be easily removed). The yard has an irrigation system to ensure it always looks its best for your relaxing and entertaining. Central air conditioning for year-round comfort and plenty of storage throughout the house. This home creates a welcoming, low-maintenance environment and is perfect for those looking for accessibility without compromising on style and comfort.

Listed by Nancy Thompson of BHG Masiello Keene

Listed by Cindra Zingaro of BHG Masiello Peterborough

$
$
%
$/month over payments
Federal 30-year interest rate: 7.4% last updated on Oct 15, 2026
* All Figures are estimates. Check with your bank or proposed mortgage company for actual interest rates.
This product uses the FRED® API but is not endorsed or certified by the Federal Reserve Bank of St. Louis.

Ask A QuestionMore Details

101 Colorado Street Keene NH 03431
Sold

MLS Number 5024616

  • Residential Single Family
  • PricePerSqFt 270.5
  • Full Bath 1
  • Address 101 Colorado Street
  • Construction Existing

This charming, well-maintained home is the epitome of comfort and convenience, offering a perfect blend of modern amenities and cozy, inviting spaces. Located just a short walk from Central Square in Keene, you'll enjoy easy access to shopping, dining, and everything the area has to offer. The home is beautifully maintained with sun-drenched rooms, gleaming hardwood floors, and tasteful tile floor accents in the kitchen, bath, and laundry areas. The kitchen is a standout, with sleek stainless steel appliances, bright modern lights, and a central bar that's perfect for casual gatherings. The layout is thoughtfully designed, featuring a cozy bedroom and a full bath on the first floor, along with a convenient laundry/pantry space. A welcoming heated mudroom with built-in shoe storage and plenty of space to hang jackets adds to the home's practical appeal. Upstairs, you'll find two generously sized bedrooms, including one with a skylight that fills the room with natural light. The second floor also features a 3/4 bath for added convenience. Outside, the corner lot provides a nice area with a small fire pit and a lovely patio-perfect for relaxing or entertaining. This turn-key home won't last long-come see it for yourself!

Listed by Robin Smith of BHG Masiello Keene

Listed by Serena Berube of Serena Berube

$
$
%
$/month over payments
Federal 30-year interest rate: 7.4% last updated on Oct 15, 2026
* All Figures are estimates. Check with your bank or proposed mortgage company for actual interest rates.
This product uses the FRED® API but is not endorsed or certified by the Federal Reserve Bank of St. Louis.

Ask A QuestionMore Details

28 Newport Drive Barnstead NH 03225
Sold

MLS Number 5012169

  • Residential Single Family
  • PricePerSqFt 371.77
  • Full Bath 1
  • Village Center Barnstead
  • Address 28 Newport Drive

Well maintained ranch home on a generous landscaped lot in sought after Locke Lake Colony. Featuring 2 bedrooms, den, eat-in kitchen, full bath, living room, pellet stove and partially finished room in basement. Updates include a new septic system Oct 2016, new metal roof and new vinyl siding in Aug 2021. The lot is bordered with fencing & stonewalls where you'll find raised garden beds ready for planting, two sheds for additional storage or hobbies, and a cozy fire pit for those cool evenings spent under the stars. The large deck offers plenty of room for entertaining, barbecuing, or simply relaxing while taking in the serene surroundings and listening to the beautiful calls of the Loons from the nearby lake. Rights to Halfmoon Lake & Locke Lake, w/ access to 2 inground pools, golf course, baseball field & tennis/pickleball courts makes this home a great place to entertain your guests, vacation home/Airbnb. Just 30 min to Gunstock for skiing; 15 min to Lake Winnipesaukee/ Alton Bay for dining, entertainment, swimming & boating. Conveniently located within a short drive to Concord, Tilton, Laconia and Rochester for all of your major shopping needs.

Listed by Tami Mousseau of BHHS Verani Concord

Listed by Jodie Boutwell of BHHS Verani Bedford

$
$
%
$/month over payments
Federal 30-year interest rate: 7.4% last updated on Oct 15, 2026
* All Figures are estimates. Check with your bank or proposed mortgage company for actual interest rates.
This product uses the FRED® API but is not endorsed or certified by the Federal Reserve Bank of St. Louis.

Ask A QuestionMore Details

109 Washington Street Brattleboro VT 05301
Sold

MLS Number 5012335

  • Residential Single Family
  • PricePerSqFt 140.26
  • Full Bath 2
  • Construction Existing
  • Bedrooms 4

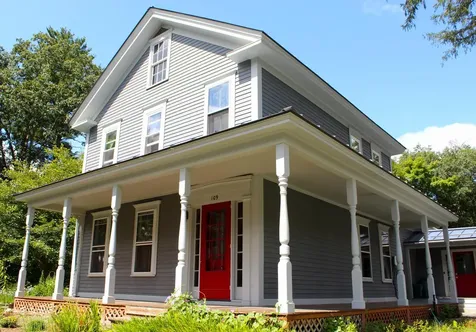
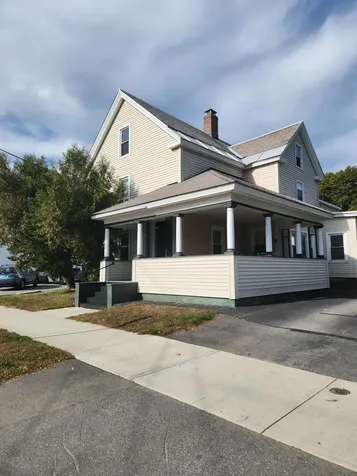
This updated Victorian home is filled with light and space, perfect for family gatherings. Four bedrooms, 2 1/2 baths, dining room, spacious kitchen/family room, and two large sunny rooms suitable for a home office, artist's studio or extra living areas. Conveniently located near downtown Brattleboro with its shops, restaurants, and galleries, its welcoming front and side porches add to the home's classic charm. The nicely renovated kitchen with granite-topped island features large windows and bamboo flooring. The open kitchen and family room enjoy views from a large bay window complete with window seat, and the room stays toasty in winter with a propane stove. There's a large dining room for enjoying holiday dinners with room for everyone. A large first floor room with full bath is fully handicapped accessible. The side yard offers room for kids to play or for gardening. Less than a mile from Brattleboro High school and local hospital. Schedule a showing today for a tour of this special property.

Listed by Jeffrey Sheehan of Cummings & Co

Listed by Jeffrey Sheehan of Cummings & Co

$
$
%
$/month over payments
Federal 30-year interest rate: 7.4% last updated on Oct 15, 2026
* All Figures are estimates. Check with your bank or proposed mortgage company for actual interest rates.
This product uses the FRED® API but is not endorsed or certified by the Federal Reserve Bank of St. Louis.

Ask A QuestionMore Details

1495 Vt Route 14 Royalton VT 05068
Sold

MLS Number 5010835

  • Residential Single Family
  • PricePerSqFt 132.54
  • Address 1495 Vt Route 14
  • Construction Existing
  • Bedrooms 3

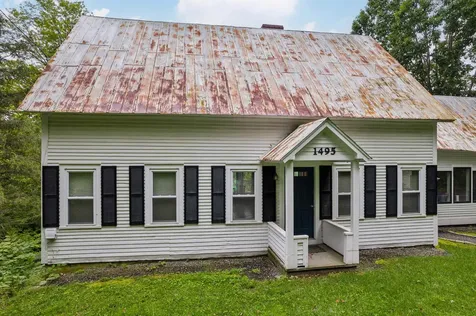
Situated on a 2-acre lot with White River frontage in the heart of South Royalton, this classic 1918 Cape is ready for a new owner. Conveniently located less than 1.5 miles from downtown Royalton and Vermont Law School and less than 5 miles from I89, this home is a hidden gem waiting for your personal touch. Accessible via a publicly maintained and paved road there is a freshly regraded driveway and plenty of parking. Entering the home, walk into an oversized mudroom with an attached large half bath that could act as a perfect laundry room or potential additional full bathroom space. The spacious kitchen and dining room offer stunning views of the White River and the private backyard, creating a picturesque setting for everyday living. The main floor also features two bedrooms (one with an attached half bath) and access to the large barn/attached two car garage space with tons of storage above. Upstairs is an additional bedroom, 3/4 bath, and three bonus spaces that could be used for hobbies/crafts, work-from-home offices, additional storage space or even a gym. The property has a newer drilled well (2 years old), and several newer windows. With plenty of space to expand, whether for hobbies or additional living areas, the home also includes a bonus space ready to be finished to suit your needs. Don't miss out on this charming South Royalton cape-schedule your showing today! Owner is a NH RE agent.

Listed by Holly Hall and Franchesca Collins of Snyder Donegan Real Estate Group

Listed by Susan Cole of Susan Cole Realty Group,LLC

$
$
%
$/month over payments
Federal 30-year interest rate: 7.4% last updated on Oct 15, 2026
* All Figures are estimates. Check with your bank or proposed mortgage company for actual interest rates.
This product uses the FRED® API but is not endorsed or certified by the Federal Reserve Bank of St. Louis.

Ask A QuestionMore Details

8049 Vt Route 12 Barnard VT 05031

Barnard, VT8049 Vt Route 12

Sale Price$399,000

Sold

MLS Number 5020271

  • Residential Single Family
  • PricePerSqFt 200.7
  • Full Bath 1
  • Address 8049 Vt Route 12
  • Construction Existing

Enjoy one level living in this charming , private property with a large deck off of an amazing great room with vaulted ceiling. The spacious kitchen has lots of built in cabinets for extra storage . The primary bedroom has a glass French door leading to the outside side lawn area. There is ample space for gardening . The very large deck and stone Barbeque are perfect for entertaining . The lower level of the house has a half bath that could easily be converted into a full bath .A former owner used part of the lower space as his office . There is so much potential to use the space for whatever purpose an owner may have . Less than 5 minutes to lovely Silver Lake for swimming , boating and fishing . The Barnard country store has all the basics and then some ! Dining at the Barnard Inn offers fun filled evenings with delicious food and a cozy atmosphere . Short distance to Bethel and I89. Woodstock is 20 minutes away . Call today for an appointment.

Listed by Carol Wood of Williamson Group Sothebys Intl. Realty

Listed by Julie Davis of KW Vermont Woodstock

$
$
%
$/month over payments
Federal 30-year interest rate: 7.4% last updated on Oct 15, 2026
* All Figures are estimates. Check with your bank or proposed mortgage company for actual interest rates.
This product uses the FRED® API but is not endorsed or certified by the Federal Reserve Bank of St. Louis.

Ask A QuestionMore Details

56 Marlboro Street Keene NH 03431

Keene, NH56 Marlboro Street

Sale Price$460,000

Sold

MLS Number 5017555

  • Multifamily
  • PricePerSqFt 125.37
  • Address 56 Marlboro Street
  • Units 4
  • Bathroom 3

The pride of ownership here can be shared with you, the fortunate investor. The main building of the two buildings is a 4 unit apartment building with a one car attached garage and some storage above it. There is a 2 bedroom and also a one bedroom unit on the FIRST floor and two one bedroom units on the second floor. Each has one bathroom. You will find some tin ceilings and wood floors and good natural light. The clean basement , ample paved parking, edge of downtown transition zoning (DT-E), vinyl siding , town water and sewer, porches and a separate second single story building are part of this package. Info on the detached building which is not noted on the listing info ...It is 644 sqft. (per the City) , one level, no basement, gas heat ..presently a hair salon with many years of history.. It has a half bath and a separate electric panel. It has been generating about $6780. a year. The owners have been paying the w/s , insurance and taxes (there is one bill for the entire parcel) here. THE 2 bedroom and one of the one bedrooms will be vacant soon (moving to California and the other is buying a home). The gross rents for the 4 family are $48,360. plus $6780. for the separate building. Rents are or have been 2 bedroom-- $1200. The one bedrooms are $1010, $980 and $840. (mostly long term tenants all with heat included.

Listed by Susan Doyle of BHG Masiello Keene

Listed by Joshua Greenwald of Greenwald Realty Group

$
$
%
$/month over payments
Federal 30-year interest rate: 7.4% last updated on Oct 15, 2026
* All Figures are estimates. Check with your bank or proposed mortgage company for actual interest rates.
This product uses the FRED® API but is not endorsed or certified by the Federal Reserve Bank of St. Louis.

Ask A QuestionMore Details

33 River Street Woodstock VT 05091

Woodstock, VT33 River Street

Sale Price$1,580,000

Sold

MLS Number 5009557

  • Residential Single Family
  • PricePerSqFt 360.9
  • Full Bath 2
  • Address 33 River Street
  • Construction Existing

BEAUTIFULLY renovated rare antique residence in the heart of historic Woodstock! Located in a premiere neighborhood within walking distance to all of towns amenities, hiking on Mtn Tom in your backyard. Situated on a very large lot featuring an in-ground pool accented with arbor and pool house. Lovely perennial gardens and large backyard for those seeking a vegetable garden or room for entertaining friends and family. This 4000+ sq. ft residence has generous room proportions, lots of natural sunlight and plenty of nooks for those seeking a quiet place to read a book. Handsome original wide pine floors throughout. This home was fully renovated with updated wiring, plumbing and insulation but still maintains the antique charm of a true Vt farmhouse. Original doors, 2 refurbished sunrooms, 2 covered porches overlooking the river, studio, family room and formal living room accented with a wood burning stove. Large kitchen with soapstone counters with Wolfe Gas range, ample room for cooking. Large dining area for entertaining and a first floor bedroom en suite. 2nd FL offers large primary bedroom suite with cozy sunroom overlooking the pool with views to Mtn Tom. Don't miss the 3rd floor with 2 small offices and lots of storage. The attached barn has capacity for lots of storage and options for multiple use. Walk over beautiful covered bridge to access restaurants, movie theatre and shops. Snow shoeing, championship golf, fly fishing and skiing all minutes away!

Listed by Gretchjen Smith of Williamson Group Sothebys Intl. Realty

Listed by Mary Mayhew of Snyder Donegan Real Estate Group

$
$
%
$/month over payments
Federal 30-year interest rate: 7.4% last updated on Oct 15, 2026
* All Figures are estimates. Check with your bank or proposed mortgage company for actual interest rates.
This product uses the FRED® API but is not endorsed or certified by the Federal Reserve Bank of St. Louis.

Ask A QuestionMore Details

708 Main Street Walpole NH 03609

Walpole, NH708 Main Street

Sale Price$210,000

Sold

MLS Number 5025428

  • Commercial
  • Selling Agent Name Robin Sanctuary
  • Address 708 Main Street
  • Area NH-Cheshire

Listed by Robin Sanctuary of Traditions Real Estate LLC

Listed by Robin Sanctuary of Traditions Real Estate LLC

$
$
%
$/month over payments
Federal 30-year interest rate: 7.4% last updated on Oct 15, 2026
* All Figures are estimates. Check with your bank or proposed mortgage company for actual interest rates.
This product uses the FRED® API but is not endorsed or certified by the Federal Reserve Bank of St. Louis.

Ask A QuestionMore Details

185 Upper Pasture Road Norwich VT 05055
Sold

MLS Number 4990483

  • Residential Single Family
  • PricePerSqFt 169.15
  • Full Bath 3
  • Construction Existing
  • Bedrooms 4

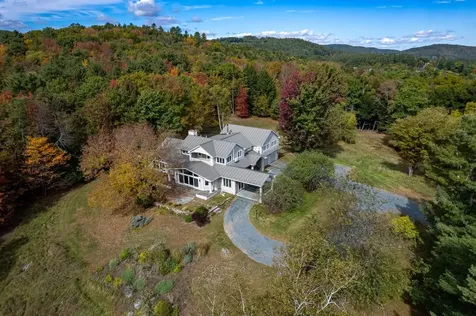
Stunning Norwich contemporary on 10 acres with views of Ascutney! Minutes from downtown, yet peaceful and private, this property has so much to offer. Four bedrooms, 3.5 bathrooms - first floor bedroom suite option, upstairs primary suite with walk in closet and office, two additional bedrooms with full bathroom, and lovely library with built-ins. Elegant and spacious living spaces downstairs - fireplaces, large windows, vaulted ceilings, updated kitchen and great sun exposure throughout! Decks and gardens facing the mountain view!

Listed by Amy Redpath of Coldwell Banker LIFESTYLES - Hanover

Listed by Nan Carroll of Coldwell Banker LIFESTYLES - Hanover

$
$
%
$/month over payments
Federal 30-year interest rate: 7.4% last updated on Oct 15, 2026
* All Figures are estimates. Check with your bank or proposed mortgage company for actual interest rates.
This product uses the FRED® API but is not endorsed or certified by the Federal Reserve Bank of St. Louis.

Ask A QuestionMore Details

0 Brookside Drive Chester VT 05143
Sold

MLS Number 4994316

  • Land
  • PricePerSqFt 13375
  • Address 0 Brookside Drive
  • Acreage 8
  • Area VT-Windsor

Brookside Dr. Chester. Eight acres high on a hill side, a cross valley view with a little clearing, possible down the valley too. Property is partially wooded, has a small stream and has a field are that will need to be reclaimed for a nice house site. Survey shows a spring. State permit WW-2-2138 for a 5 bedroom too Own your piece of Vermont.

Listed by Michael England of Michael England Real Estate

Listed by Daire Gibney of Barrett and Valley Associates Inc.

$
$
%
$/month over payments
Federal 30-year interest rate: 7.4% last updated on Oct 15, 2026
* All Figures are estimates. Check with your bank or proposed mortgage company for actual interest rates.
This product uses the FRED® API but is not endorsed or certified by the Federal Reserve Bank of St. Louis.

Ask A QuestionMore Details

63 E Wheelock Street Hanover NH 03755
Sold

MLS Number 4991485

  • Land
  • PricePerSqFt 2750000
  • Address 63 E Wheelock Street
  • Acreage 0.12
  • Area NH-Grafton

A rare opportunity to build on a neighborhood lot so close to downtown Hanover! This level, corner lot is close to all the amenities that Hanover provides. Owner is a local licensed real estate broker.

Listed by Colby Clarkson of Roger Clarkson Realtor

Listed by Melissa Robinson of Coldwell Banker LIFESTYLES - Hanover

$
$
%
$/month over payments
Federal 30-year interest rate: 7.4% last updated on Oct 15, 2026
* All Figures are estimates. Check with your bank or proposed mortgage company for actual interest rates.
This product uses the FRED® API but is not endorsed or certified by the Federal Reserve Bank of St. Louis.

Ask A QuestionMore Details

181 Carr Road Haverhill NH 03785
Sold

MLS Number 5023975

  • Land
  • PricePerSqFt 22033.9
  • Address 181 Carr Road
  • Acreage 0.59
  • Area NH-Grafton

An opportunity to invest in your future build site awaits! This wooded lot offers easy access and commute off of the most scenic Kancamagus Highway aka Rt112 onto Carr Road. A semi-private setting with some minor open space ready for your dream home plans. Protective HOA by laws in place 'without dues' by special arrangement! Included are amenities as deeded beach rights, basketball & tennis courts, clubhouse, inground pool, playground and many trails! A natural setting with abundance of wildlife. Come swim, fish, hike, or relax and enjoy the scenic area. This lot has been recently surveyed, and community water hook up is available. No soils tests are available, and a private septic will be needed. No mobile homes, temporary structures or camping are allowed. This is a non-motorized lake only with some canoe or row boating allowed.

Listed by Lynne Tardiff of Tardiff Realty LLC

Listed by Lynne Tardiff of Tardiff Realty LLC

$
$
%
$/month over payments
Federal 30-year interest rate: 7.4% last updated on Oct 15, 2026
* All Figures are estimates. Check with your bank or proposed mortgage company for actual interest rates.
This product uses the FRED® API but is not endorsed or certified by the Federal Reserve Bank of St. Louis.

Ask A QuestionMore Details

50 Howard Road Chester VT 05143

Chester, VT50 Howard Road

Sale Price$608,000

Sold

MLS Number 5018292

  • Residential Single Family
  • PricePerSqFt 242.04
  • Full Bath 2
  • Address 50 Howard Road
  • Construction Existing

Discover your private sanctuary in Chester, Vermont! This beautifully upgraded 1986 post-and-beam Saltbox is set on 5 serene, wooded acres, offering 3 bedrooms, 2.5 bathrooms, and a versatile living space. Recent updates, totaling over $100k, include a renovated kitchen with new flooring, countertops, sink, faucet, and backsplash and updated bathrooms on 1st and 2nd floors. A new skylight will be installed by mid-October to brighten the mudroom. Outside, the property features a new front porch, freshly laid patio stones, and a Surpac driveway, creating an inviting and well-maintained exterior. Many trees have been removed to allow more light, and there are plenty of opportunities for raised beds and gardening. Exterior lighting and an awning enhance the outdoor space for evening enjoyment. The home also offers a finished living area and bathroom in the basement, perfect for guests or additional family space. The detached garage includes a small horse stall in the back, which is now used for winter storage but is ideal for various other needs. Located just 17 minutes from I-91, this peaceful retreat provides easy access to major routes while maintaining the privacy and seclusion of a woodland getaway. With Okemo, Magic Mountain, Bromley, and Stratton Ski Resorts just a short drive away, this home perfectly blends year-round tranquility and seasonal recreation.

Listed by Jeremy Collins of Ridgeline Real Estate

Listed by Holly Hall of Snyder Donegan Real Estate Group

$
$
%
$/month over payments
Federal 30-year interest rate: 7.4% last updated on Oct 15, 2026
* All Figures are estimates. Check with your bank or proposed mortgage company for actual interest rates.
This product uses the FRED® API but is not endorsed or certified by the Federal Reserve Bank of St. Louis.

Ask A QuestionMore Details

662 Hurricane Road Keene NH 03431

Keene, NH662 Hurricane Road

Sale Price$1,400,000

Sold

MLS Number 5011387

  • Residential Single Family
  • PricePerSqFt 318.18
  • Full Bath 5
  • Address 662 Hurricane Road
  • Construction Existing

This exquisite contemporary home spans over 4400 sq ft and is nestled within 60 acres of forest, streams, and hiking trails. The owners who designed and built this home have imbued the property with quality and care, creating a comfortable and relaxed atmosphere. Key features include a kitchen with field stone fireplace -what a space to cook and entertain- gorgeous windows overlooking the deck and yard, quartz counters, cherry cabinets, center island and built-in bench. A spacious and charming living room enjoys lots of natural light. The cozy den and beautiful first floor primary suite, plus the whimsical pine paneled dining room and fabulous mudroom make this an easy house to live in and love. Gorgeous hardwood floors go on forever! There are front and back stairways to the second level where open sitting areas were designed outside each room. A large office anchors one end, and each of the bedrooms has its own bath. A recent addition provides a fabulous in-law suite with a full kitchen w/dining banquette, living room with loft above, sleeping area and full bath; easily accessed by the main floor or a separate entrance from the garage. The walkout lower level offers expansive space for exercise, games, and entertainment, including a bunk room and full bath. With endless opportunities for exploration on your own land and a short distance to schools and shopping, this home combines privacy, convenience with understated luxury.

Listed by Norma Couture of BHG Masiello Keene

Listed by Katelyn Heaney of Greenwald Realty Group

$
$
%
$/month over payments
Federal 30-year interest rate: 7.4% last updated on Oct 15, 2026
* All Figures are estimates. Check with your bank or proposed mortgage company for actual interest rates.
This product uses the FRED® API but is not endorsed or certified by the Federal Reserve Bank of St. Louis.

Ask A QuestionMore Details

58 Spring Street Keene NH 03431

Keene, NH58 Spring Street

Sale Price$378,500

Sold

MLS Number 5023250

  • Multifamily
  • PricePerSqFt 152.07
  • Address 58 Spring Street
  • Units 3
  • Bathroom 3

Three unit multi family right around the corner from Downtown Keene. Excellent Owner-occupy option with 3 bedroom, first floor apartment recently coming available. Separate heating systems and electrical. Architectural roof installed in 2017, all windows replaced, complete exterior painting done. Separate entrances for each apartment. Bonus finished area in detached Carriage barn that current owners finished with kitchenette, bathroom and 2nd floor living area. Could make a good 4th unit with town approvals. Not rented and used by the Owners. Separate laundry room with coin operated laundry. Current tenants are long term and quiet.

Listed by Joshua Greenwald of Greenwald Realty Group

Listed by Joshua Greenwald of Greenwald Realty Group

$
$
%
$/month over payments
Federal 30-year interest rate: 7.4% last updated on Oct 15, 2026
* All Figures are estimates. Check with your bank or proposed mortgage company for actual interest rates.
This product uses the FRED® API but is not endorsed or certified by the Federal Reserve Bank of St. Louis.

Ask A QuestionMore Details

104 Priscilla Lane Killington VT 05751
Sold

MLS Number 5003524

  • Residential Single Family
  • PricePerSqFt 473.08
  • Full Bath 1
  • Address 104 Priscilla Lane
  • Construction Existing

This stunning Douglas Fir Timber Frame Home with 3 car attached garage was lovingly built by the owners in 2007 and has been meticulously maintained. Nestled in the woods at the end of a quiet cul de sac, yet right off the action of the Killington Road, this single family home is beautiful inside & out. You'll never want to leave the main area, with plenty of natural light due to the cathedral timber frame. The kitchen has soapstone countertops, detailed tile work and a walk in pantry, while a granite gas fireplace reaches to the ceiling - perfect for snuggling on those cozy winter nights. A lofted living area is nestled amongst the stunning beam work and both the primary & secondary bedrooms have vaulted ceilings. The finished basement is the perfect place for aprs ski, complete with a full wine bar, game room and entertainment space opening out onto the covered patio where you can swing on your very own chairlift. After a day of golf, hiking or mountain biking, come relax on the plushest of lawn while listening to the waterfall from your private fish pond surrounded by a model train. Complete with a house wide HRV system, a HERS rating of 49 and a Five Star Plus energy rating, this could be the most energy efficient home in Killington. The roof has a rating of R40 and the walls are R25. Radiant heat in the basement, main floor, bathrooms and garage will keep you - and your car - warm. Don't miss this exquisite single family home! Schedule your private showing today.

Listed by Merisa Sherman of Four Seasons Sotheby's Int'l Realty

Listed by Kaitlyn Hummel of Prestige Real Estate of Killington

$
$
%
$/month over payments
Federal 30-year interest rate: 7.4% last updated on Oct 15, 2026
* All Figures are estimates. Check with your bank or proposed mortgage company for actual interest rates.
This product uses the FRED® API but is not endorsed or certified by the Federal Reserve Bank of St. Louis.

Ask A QuestionMore Details

121 Dawn Drive Hartford VT 05001

Hartford, VT121 Dawn Drive

Sale Price$318,000

Sold

MLS Number 5011640

  • Condo
  • PricePerSqFt 203.85
  • Square Feet 1,560
  • Bedrooms 3
  • New Contruction Existing

Sunrise Village is a lovely community in Quechee. It is not part of QLLA with the fees that QLLA requires . This adorable 3 bedroom cape , located on a quiet circle , is ready for new owners as its present owner is relocating to be closer to family. Enjoy a primary bedroom on the first floor with a second bedroom that can also be a perfect office/study. The lovely deck off the kitchen offers privacy while entertaining or enjoying a quiet moment to relax. The second floor has a bedroom and a bonus room that with adding a heat source can be another bedroom . Also, adding another bathroom upstairs is an easy addition. The location is minutes from the Upper Valley with all of its shopping and many amenities . Call today for a private viewing

Listed by Carol Wood of Williamson Group Sothebys Intl. Realty

Listed by Geoff Eckler of Real Broker LLC

$
$
%
$/month over payments
Federal 30-year interest rate: 7.4% last updated on Oct 15, 2026
* All Figures are estimates. Check with your bank or proposed mortgage company for actual interest rates.
This product uses the FRED® API but is not endorsed or certified by the Federal Reserve Bank of St. Louis.

Ask A QuestionMore Details

Broker Reciprocity 

Copyright 2026 PrimeMLS, Inc. All rights reserved. This information is deemed reliable, but not guaranteed. The data relating to real estate displayed on this display comes in part from the IDX Program of PrimeMLS. The information being provided is for consumers’ personal, non-commercial use and may not be used for any purpose other than to identify prospective properties consumers may be interested in purchasing. Data last updated October 19, 2026 12:22 AM EDT