16020
results
Refine Search

Your Search Results

r=3526-3550
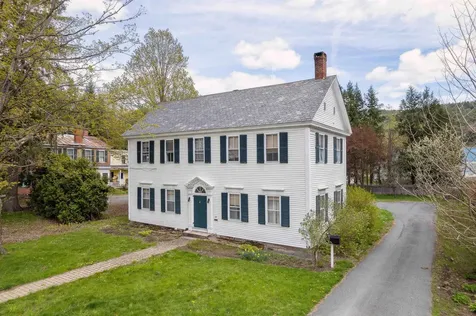
25 Main Street Windsor VT 05089

Windsor, VT25 Main Street

Sale Price$425,000

Sold

MLS Number 4998054

  • Residential Single Family
  • PricePerSqFt 135.09
  • Full Bath 2
  • Address 25 Main Street
  • Construction Existing

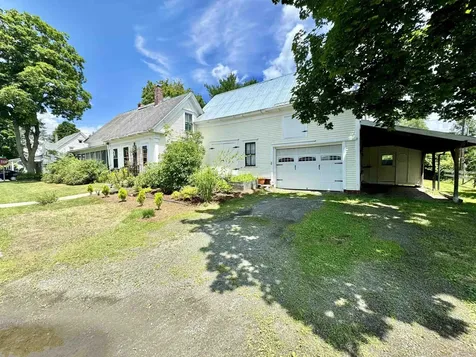
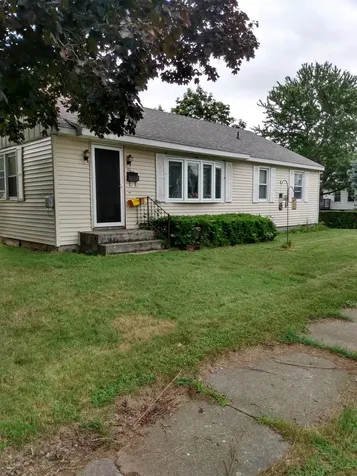
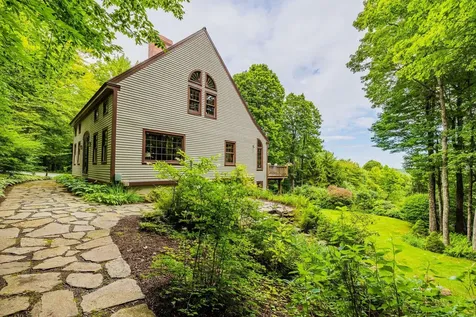
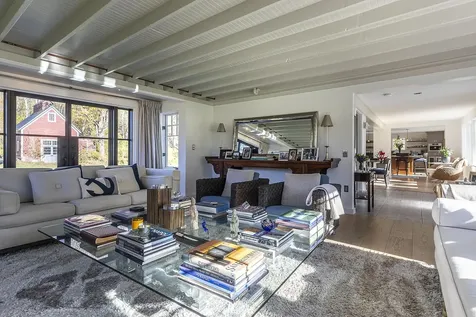
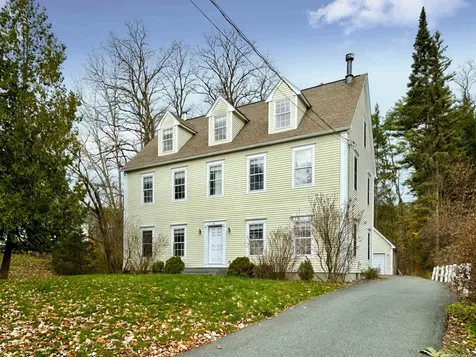
Built in 1796, the historic Trask House is located on beautiful Main St. in the heart of downtown Windsor. The center hall Federal sits on just under 1/2 acre and has an attached barn/garage in the back with plenty of storage. There is a private brick patio surrounded by a white picket fence and lovely landscaping. Inside, you are greeted by large open rooms with hardwood floors, high ceilings, and multiple fireplaces. The updated kitchen is open to the dining room with a wood burning stove centered between the two rooms. The dining room leads to the stunning living room with picturesque alcoves and original Federal style millwork and mantels. Across the hall are the family room and a quaint library which ultimately connects back to the kitchen. A grand center hall stair case leads upstairs to 4 good sized bedrooms, a full bath and the laundry room. The Trask House is in an ideal location just minutes from Lake Runnemede, restaurants and stores, and Mt. Ascutney Hospital. Woodstock, Hanover, and the Upper Valley are approximately 25 minutes away. The Trask House is in the National Registry of Historic Homes and has been featured in numerous books on historic homes of New England. Come take a look!

Listed by Dan Noble of Snyder Donegan Real Estate Group

Listed by Sandra Dell of KW Coastal and Lakes & Mountains Realty/Hanover
$
$
%
$/month over payments
Federal 30-year interest rate: 7.4% last updated on Oct 15, 2026
* All Figures are estimates. Check with your bank or proposed mortgage company for actual interest rates.
This product uses the FRED® API but is not endorsed or certified by the Federal Reserve Bank of St. Louis.

Ask A QuestionMore Details

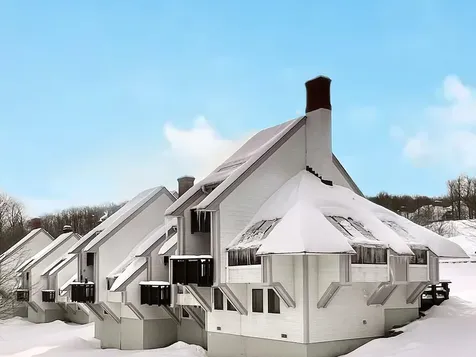
49 Timberline Killington VT 05751
Sold

MLS Number 4983168

  • Condo
  • PricePerSqFt 408.81
  • Square Feet 2,067
  • Bedrooms 4
  • New Contruction Existing

Desirable Large 4 bedroom 3 bath end unit condo, move in ready with historical rental data. With its convenient location, vaulted ceilings and beautiful views, this ski in ski out unit won't be on the market long. New boiler and heating system (11/23), newer hardwood floors, newer carpet in the bedrooms and halls, and beautiful marble countertops throughout, leaves nothing to do but enjoy your new Killington Condo. Sold fully furnished/stocked and fully booked for February rentals, condo has a management company with cleanings covered for seamless transition or do it yourself. Primary bedroom on the 3rd floor has a private balcony, and a large en-suite bathroom. The open concept of the main level provides ample space for entertaining, fun ski groups or just spread out and enjoy your morning coffee on the main level balcony. Basement level is the perfect retreat for the kids, 4 sets of bunks, extra large bathroom that's perfect for sharing, and one of the best features of the home, private sauna. Unit consistently shows great rental ability, rental history provided to serious buyers. Condo association boasts health-club, with both indoor and outdoor pools, both indoor and covered outdoor hot tubs, a sauna and steam room, tennis court, ice skating, snow shoeing and more. In addition to the fantastic recreational amenities, included with condo fees are firewood, snow removal, water/sewer, and grounds maintenance.

Listed by Jennifer Kirkman of KW Vermont Woodstock

Listed by Matthew Bellantoni of Mary W. Davis Realtor & Assoc., Inc.

$
$
%
$/month over payments
Federal 30-year interest rate: 7.4% last updated on Oct 15, 2026
* All Figures are estimates. Check with your bank or proposed mortgage company for actual interest rates.
This product uses the FRED® API but is not endorsed or certified by the Federal Reserve Bank of St. Louis.

Ask A QuestionMore Details

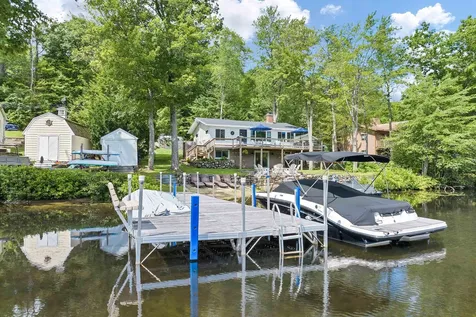
18 Belmont Drive Barnstead NH 03225
Sold

MLS Number 5017727

  • Residential Single Family
  • PricePerSqFt 406.75
  • Full Bath 1
  • Address 18 Belmont Drive
  • Construction Existing

This amazing waterfront Log home with sand beach on Private Locke Lake awaits it's new owner! Relax and enjoy this amazing Log Cabin with it's own Private Beach ! First floor main bedroom is so convenient with 2 bedrooms and bath on the second floor. Perfect for entertaining with direct entry to 149 acre private Locke Lake. You will enjoy the privileges and amenities of the Locke Lake Colony Association's pool, golf course, Club house, recreational facility and more! Just 30 minutes to Gunstock make this the perfect all season property. Rental potential , sold furnished.

Listed by Allie Aaron of North Country Real Estate

Listed by of KW Coastal and Lakes & Mountains Realty

$
$
%
$/month over payments
Federal 30-year interest rate: 7.4% last updated on Oct 15, 2026
* All Figures are estimates. Check with your bank or proposed mortgage company for actual interest rates.
This product uses the FRED® API but is not endorsed or certified by the Federal Reserve Bank of St. Louis.

Ask A QuestionMore Details

70 Crescent Drive Barnstead NH 03225
Sold

MLS Number 5012527

  • Residential Single Family
  • PricePerSqFt 941.56
  • Address 70 Crescent Drive
  • Construction Existing
  • Bedrooms 2

Imagine waking up to stunning lake views every morning in this completely remodeled waterfront home on Half Moon Lake in Barnstead, NH. The charm of shiplap, exposed wood beams, brick and hardwood floors seamlessly blend with modern touches like the new stainless steel appliances &white tile backsplash, creating a space that's both cozy and elegant. Step out on your deck to overlook your own slice of paradise with a gradual sandy beach, perched patio, and a brand-new dock complete with a boat lift-perfect for soaking up the sun or enjoying an evening on the water. This home offers more than just beauty; it's been thoughtfully updated with a new septic system, roof, electrical, plumbing, and mini splits for efficient heating and cooling. The finished walkout lower level provides easy access to the waterfront, making lake life as effortless as it is enjoyable. Whether it's summer afternoons by the water or watching the vibrant fall foliage reflect off the lake, every season brings a new reason to fall in love with this property. Embrace the serene New Hampshire lifestyle, where every day feels like a getaway. Delayed Showings until the Open House Saturday September 7th 9-11

Listed by Adam Dow of KW Coastal and Lakes & Mountains Realty/Wolfeboro

Listed by Brittany Reidy of Coldwell Banker Realty Nashua

$
$
%
$/month over payments
Federal 30-year interest rate: 7.4% last updated on Oct 15, 2026
* All Figures are estimates. Check with your bank or proposed mortgage company for actual interest rates.
This product uses the FRED® API but is not endorsed or certified by the Federal Reserve Bank of St. Louis.

Ask A QuestionMore Details

82 Hopson Road Norwich VT 05055

Norwich, VT82 Hopson Road

Sale Price$1,575,000

Sold

MLS Number 5012606

  • Residential Single Family
  • PricePerSqFt 510.37
  • Full Bath 2
  • Address 82 Hopson Road
  • Construction Existing

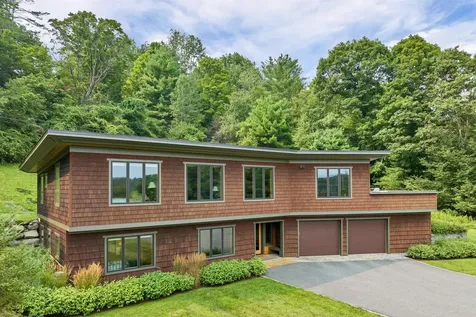
Welcome to 82 Hopson Road! This stunning custom-built home features 3 bedrooms and 2.5 baths, seamlessly blending modern comfort with the natural beauty of its surroundings. Situated in an ideal location, it offers the perfect balance of privacy and community. The spacious floor plan boasts a chef's kitchen with a walk-in pantry and high-end appliances. The open living area flows effortlessly onto a large deck, providing breathtaking views of the Warner Meadow Conservation area. Experience Vermont's beauty year-round from every room. Inside, custom built-ins and unique lighting from Conant Metal & Light add character and warmth. The home is designed with energy efficiency and optimal air quality in mind. Outdoor enthusiasts will appreciate direct access to the conservation area, complete with trails for hiking and wildlife observation. The property also includes a two-car garage with an EV charger, a home gym, ample storage, and meticulously maintained landscaping. This home is more than just a place to live - it's a lifestyle. Enjoy the convenience of the Upper Valley, whether walking into town to Dan & Whit's or taking a short drive to Hanover, Lebanon, DHMC, and Dartmouth College.

Listed by Heather Ashline of BHHS Verani Upper Valley

Listed by Carol Wood of Williamson Group Sothebys Intl. Realty

$
$
%
$/month over payments
Federal 30-year interest rate: 7.4% last updated on Oct 15, 2026
* All Figures are estimates. Check with your bank or proposed mortgage company for actual interest rates.
This product uses the FRED® API but is not endorsed or certified by the Federal Reserve Bank of St. Louis.

Ask A QuestionMore Details

24 Oak Crest Brattleboro VT 05301

Brattleboro, VT24 Oak Crest

Sale Price$399,000

Sold

MLS Number 5010701

  • Residential Single Family
  • PricePerSqFt 232.65
  • Full Bath 1
  • Address 24 Oak Crest
  • Construction Existing

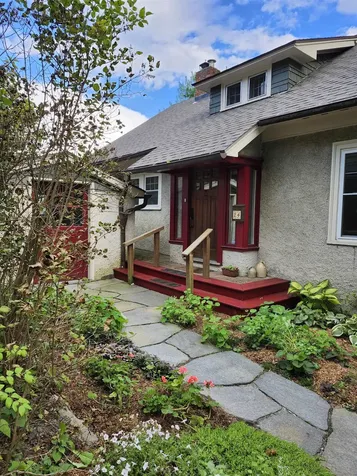
What a lovely property!! This beautiful in-town Craftsman style home, located on a small dead-end street, is surrounded by perennial plantings, outcroppings of stone, and even has a small lily pond. There is a park, with playground and basketball court, right across the street. The present owners have made many improvements that add both charm and functionality to what was already a beautiful property. New cabinetry in the kitchen, fresh paint, mostly new windows, and a stone walkway are just a few of the improvements made over the past few years. The interior exudes charm throughout and has lovely wood flooring, many built-ins, nice natural light and really beautiful tiled bathrooms. There is a lovely screened porch and the sweetest built-in breakfast nook off the kitchen. Three bedrooms, two baths and a number of rooms affording plenty of common space to do with as you please adds versatility to this property. There is really no way to describe the charm and feel of this lovely home in such a limited write up. Come and take a look for yourself. I am sure you will be more than pleased. Park on Acorn Lane or Western Avenue.

Listed by Wilma Skovinski of Berkley & Veller Greenwood Country

Listed by Eben Viens of Barrett & Valley Assoc. Inc

$
$
%
$/month over payments
Federal 30-year interest rate: 7.4% last updated on Oct 15, 2026
* All Figures are estimates. Check with your bank or proposed mortgage company for actual interest rates.
This product uses the FRED® API but is not endorsed or certified by the Federal Reserve Bank of St. Louis.

Ask A QuestionMore Details

900 Gage Road Royalton VT 05068

Royalton, VT900 Gage Road

Sale Price$160,000

Sold

MLS Number 5007880

  • Residential Single Family
  • PricePerSqFt 82.3
  • Full Bath 1
  • Address 900 Gage Road
  • Construction Existing

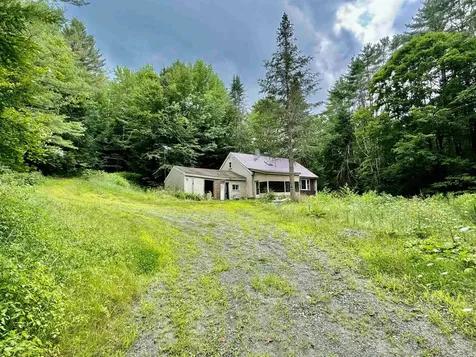
Discover country living with this exceptional property featuring a 3-bedroom, 2-bathroom home set on 11.5 acres of cleared, unzoned land. The main house boasts a unique custom-built double-sided fireplace, adaptable for both pellet and wood, providing cozy warmth and a rustic ambiance. Wide-planked pine floors, custom-made and primed for restoration, add to the home's vintage allure. The beautifully crafted custom cabinets further enhance the potential to restore this home to its original splendor. Included on the property is a trailer that has been lived in, which can either be restored or removed according to your preference. The lot is prepped with electrical infrastructure, making it ready for new builds, with the flexibility to have as many lots as you desire. Nature enthusiasts will appreciate the vast trails nearby, perfect for hiking and exploring. Conveniently located, this property is just 10 minutes from both Randolph and South Royalton, and a half-hour drive from West Lebanon. The land borders the picturesque towns of South Royalton and Tunbridge, offering a serene and private setting.

Listed by Sage Abbott-Machia and Tami Lantz of Sherwood Real Estate

Listed by Sage Abbott-Machia of Sherwood Real Estate

$
$
%
$/month over payments
Federal 30-year interest rate: 7.4% last updated on Oct 15, 2026
* All Figures are estimates. Check with your bank or proposed mortgage company for actual interest rates.
This product uses the FRED® API but is not endorsed or certified by the Federal Reserve Bank of St. Louis.

Ask A QuestionMore Details

2446 Us Route 5 North Windsor VT 05089
Sold

MLS Number 5019027

  • Residential Single Family
  • PricePerSqFt 133.68
  • Full Bath 1
  • Construction Existing
  • Bedrooms 4

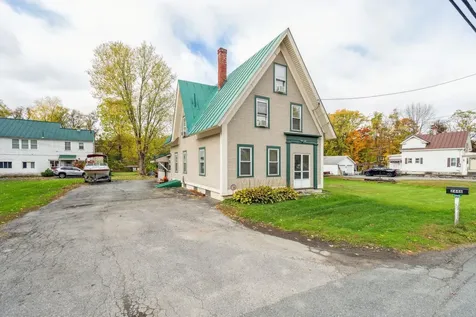
This beautifully updated 4-bedroom, 2-bath New England Colonial, nestled in a friendly neighborhood, combines classic charm with modern convenience. Step inside to discover a warm and inviting oversized mudroom, seamlessly flowing into a bright kitchen featuring a custom island and an abundance of cabinetry for all your storage needs. Just off the kitchen, the graciously sized dining room is perfect for hosting large dinners and holiday gatherings. The main floor also includes a full bath and a laundry room. Upstairs, you'll find three bedrooms and 3/4 bath. A finished attic space includes an additional bedroom. Enjoy outdoor living on the newly expanded deck, perfect for summer barbecues or morning coffee. The paved driveway leads to a detached 2-car garage, ensuring plenty of parking. Located less than a mile from downtown Windsor and just steps away from the scenic Lake Runnenede and the trails of Paradise Park, this home offers the perfect blend of space and convenience. Don't miss your chance to own this delightful piece of history with modern updates. Schedule a tour today!

Listed by (Phone: 802-488-3488), Chelsea Bevis of KW Vermont Woodstock

Listed by Christine Lewis of Brattleboro Area Realty

$
$
%
$/month over payments
Federal 30-year interest rate: 7.4% last updated on Oct 15, 2026
* All Figures are estimates. Check with your bank or proposed mortgage company for actual interest rates.
This product uses the FRED® API but is not endorsed or certified by the Federal Reserve Bank of St. Louis.

Ask A QuestionMore Details

130 Vt Route 12 Hartland VT 05049

Hartland, VT130 Vt Route 12

Sale Price$200,000

Sold

MLS Number 5014177

  • Residential Single Family
  • PricePerSqFt 155.28
  • Full Bath 1
  • Address 130 Vt Route 12
  • Construction Existing

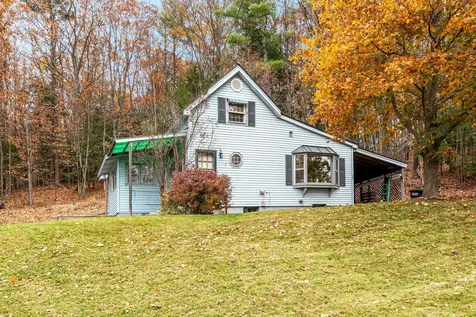
Great location! Affordable Hartland Four Corners 3-4 Bedroom, 1 bath, Two-Story New Englander on 1.77 charming acres featuring an attractive setting on Lulls Brook, sloping lawn that is great for a garden area, and natural shaded areas. Turn one of the four upstairs bedrooms into a bathroom, bring your finishing touches, and continue the remodeling that has happened over the years. Seller will provide up to a credit for a new (and needed) FHA oil fired heating system. Bonuses include: Woodstove hearth in Living Room, 1st Floor Laundry Area, Oak Cabinetry, Newer windows, walk out basement access for large projects, and a beautiful brook setting in the rear of the property. The brook area and lower portion of the land is likely in the flood zone but the house is not and does not does not require flood insurance. This property and the abutting property are subject to an existing ACT 250 permit and has commercial development potential, or just continue with the existing single family residence. Close to Interstate 91, Dartmouth College, DHMC, and all the Upper Valley has to offer. Hartland has High School choice.

Listed by Bassette Real Estate Group

Listed by Chelsea Bevis of KW Vermont Woodstock

$
$
%
$/month over payments
Federal 30-year interest rate: 7.4% last updated on Oct 15, 2026
* All Figures are estimates. Check with your bank or proposed mortgage company for actual interest rates.
This product uses the FRED® API but is not endorsed or certified by the Federal Reserve Bank of St. Louis.

Ask A QuestionMore Details

47 Fire House Lane Weathersfield VT 05030
Sold

MLS Number 5007853

  • Commercial
  • PricePerSqFt 54.76
  • Selling Agent Name Don Chabot
  • Address 47 Fire House Lane
  • Year Built 1977

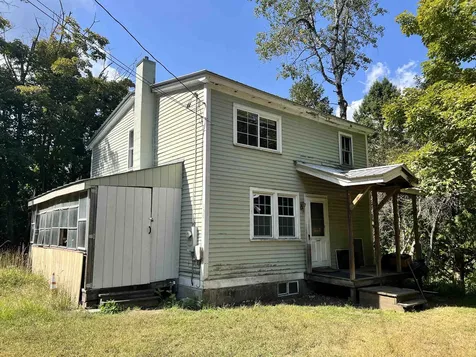
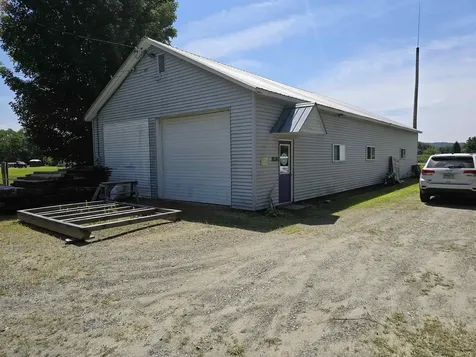
Commercial Building 30' x 70' with 2 commercial garage doors, office area with kitchenette & 1/2 bath. Presently being used as a thrift store and antiques. This was the old Ascutney Firehouse. Ideal for commercial garage, shop, studio or retail.

Listed by Don Chabot of Town and Country Realty

Listed by Don Chabot of Town and Country Realty

$
$
%
$/month over payments
Federal 30-year interest rate: 7.4% last updated on Oct 15, 2026
* All Figures are estimates. Check with your bank or proposed mortgage company for actual interest rates.
This product uses the FRED® API but is not endorsed or certified by the Federal Reserve Bank of St. Louis.

Ask A QuestionMore Details

6 Pine Street Haverhill NH 03785

Haverhill, NH6 Pine Street

Sale Price$150,000

Sold

MLS Number 5004285

  • Residential Single Family
  • PricePerSqFt 82.78
  • Village Woodsville
  • Address 6 Pine Street
  • Construction Existing

This charming New Englander is ready for its next chapter! Located in the heart of Woodsville, New Hampshire, this property is convenient for commuting on Routes 5, 10, 302 or I91. Only a short distance from multiple restaurant and shopping offerings, as well as having convenient access to Woodsville's connection to the Rail Trail and ATV Trail. Upon entering the home, a large open kitchen greets you. A three-quarter bathroom off the kitchen is ensuite to a first floor "office" which has future potential as a bedroom. The large formal dining room connects to a cozy sitting area with natural light and a grand staircase which brings you upstairs to the traditional three bedrooms serviced by a half bathroom. The screened porch on the western side of the home provides a comfortable sitting area to enjoy spring, summer, or fall days. The attached garage and carport provide two covered spaces during the winter season, and the exterior recreation space is already partially fenced and ready for safe play. A historic offering with tons of potential. Come and see how your vision applies to this special property!

Listed by Darren Sherburne of Four Seasons Sotheby's Int'l Realty

Listed by Julie Marsh-Harris of All Access Real Estate

$
$
%
$/month over payments
Federal 30-year interest rate: 7.4% last updated on Oct 15, 2026
* All Figures are estimates. Check with your bank or proposed mortgage company for actual interest rates.
This product uses the FRED® API but is not endorsed or certified by the Federal Reserve Bank of St. Louis.

Ask A QuestionMore Details

2055 Church Hill Road Woodstock VT 05091
Sold

MLS Number 4997626

  • Residential Single Family
  • PricePerSqFt 445.1
  • Full Bath 3
  • Construction Existing
  • Bedrooms 5

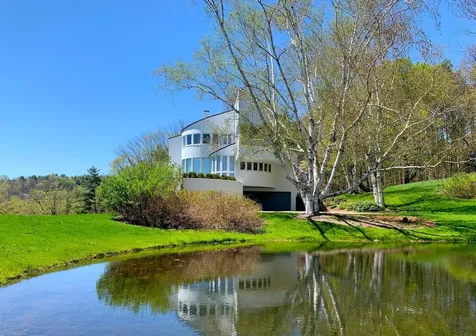
Nestled among verdant rolling hills, High Birch is located in one of the area's most desirable regions at the midpoint between Woodstock and South Woodstock Villages. Designed in 1976 by prominent New York architect Lewis Davis, of Davis, Brody and Bond renowned for his modernist skyscrapers that impacted the skyline of New York City, the home contrasts sleek interior spaces to the surrounding natural landscape. Private and tranquil with pristine views in every direction through walls of tall windows and sweeping ceilings, the rooms are spacious, bright and inspiring- ideal for entertaining and daily living, and communicate directly with exterior spaces, terraces and decks. The kitchen and bathrooms have all been entirely renovated by Studio Nexus honoring and accentuating the original Davis design. The multi-level Great Room is anchored by a raised, polished gray marble fireplace. The Primary Suite is located on the 2nd level featuring a curved wall of windows offering a panoramic view of the neighboring valley farms, complete with a spectacular spa like wet-room, dressing room and laundry. The 2nd level is further completed by three additional bedrooms and 2 bathrooms. The lower level has direct access to the 2-car garage, an office, and spacious bunkroom. The surrounding terraces and grounds are lovely with established perennial beds. There is a swimming/skating pond and a barn for animals, storage, or to house your own sugaring operation. Offered fully furnished.

Listed by Danny Kogut of Williamson Group Sothebys Intl. Realty

Listed by Jill Harlow of Coldwell Banker LIFESTYLES - Hanover

$
$
%
$/month over payments
Federal 30-year interest rate: 7.4% last updated on Oct 15, 2026
* All Figures are estimates. Check with your bank or proposed mortgage company for actual interest rates.
This product uses the FRED® API but is not endorsed or certified by the Federal Reserve Bank of St. Louis.

Ask A QuestionMore Details

220 Mascoma Street Lebanon NH 03766
Sold

MLS Number 5019878

  • Condo
  • PricePerSqFt 287.99
  • Square Feet 816
  • Bedrooms 2
  • New Contruction Existing

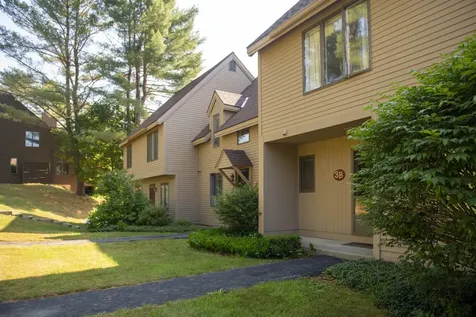
This beautifully updated 2-bed, 1.5-bath condo is perfect for both owner-occupancy or investment. Conveniently located near Dartmouth Hitchcock Medical Center. The home features newly updated bathrooms, modern stainless steel appliances, and sleek granite countertops in the kitchen. The entire unit has been freshly painted, with brand-new flooring throughout. The basement as been started, painted, flooring there and the start of a 3rd bathroom. Enjoy outdoor living with a spacious deck perfect for grilling and entertaining. The community offers great amenities, including a pool and a playground for kids. This property is move-in ready and can be sold fully furnished. Don't miss this fantastic opportunity! Open House-Saturday, October 26th from 10am-12pm

Listed by Anderson Mills & Associates of Coldwell Banker Realty Bedford NH

Listed by Jenna Luce of RE/MAX Upper Valley

$
$
%
$/month over payments
Federal 30-year interest rate: 7.4% last updated on Oct 15, 2026
* All Figures are estimates. Check with your bank or proposed mortgage company for actual interest rates.
This product uses the FRED® API but is not endorsed or certified by the Federal Reserve Bank of St. Louis.

Ask A QuestionMore Details

60 Farnsworth Lane Brookfield VT 05036
Sold

MLS Number 5006389

  • Land
  • PricePerSqFt 38181.82
  • Address 60 Farnsworth Lane
  • Acreage 2.75
  • Area VT-Orange

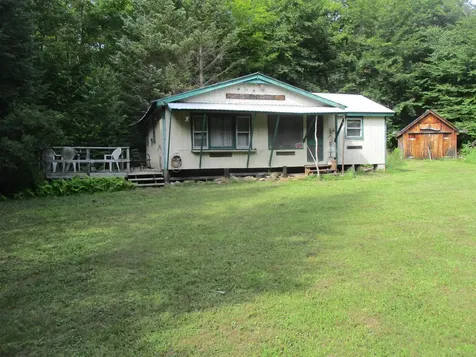
Looking for that special private camp/cabin on 2.75 acres to get away from it all in beautiful Brookfield, VT, this maybe it! This rustic camp has a dug well, generator ready, outhouse, gas lights and appliances. Power and EC Fiber are near by on the year around town maintained road. The fantastic camp is benefitted by various outbuildings, including a 12x20 Barn to store all your toys to recreate in gorgeous Central VT.

Listed by Rural Vermont Real Estate

Listed by Jamaica Kelley of Vermont Heritage Real Estate

$
$
%
$/month over payments
Federal 30-year interest rate: 7.4% last updated on Oct 15, 2026
* All Figures are estimates. Check with your bank or proposed mortgage company for actual interest rates.
This product uses the FRED® API but is not endorsed or certified by the Federal Reserve Bank of St. Louis.

Ask A QuestionMore Details

0 Miller Pond Road Strafford VT 05072
Sold

MLS Number 5006426

  • Land
  • PricePerSqFt 7551.02
  • Address 0 Miller Pond Road
  • Acreage 14.7
  • Area VT-Orange

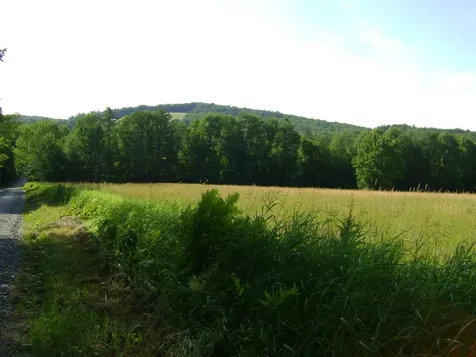
This parcel of land has been used for many years for agricultural purposes as a hay field. There is part of an old stone foundation at the corner of the property. The parcel is combined with another parcel so the taxes need to be determined for this parcel and it will be taken out of Current Use before closing. The parcel can continue as an agricultural property or come build your dream home. Approximately 30 minutes to the WRJ/Hanover/Lebanon area and less than 10 miles to the nearest interstate interchange with I-91.

Listed by Sue Ricker of Mint Real Estate Group

Listed by Megan Lavik of Coldwell Banker LIFESTYLES - Hanover

$
$
%
$/month over payments
Federal 30-year interest rate: 7.4% last updated on Oct 15, 2026
* All Figures are estimates. Check with your bank or proposed mortgage company for actual interest rates.
This product uses the FRED® API but is not endorsed or certified by the Federal Reserve Bank of St. Louis.

Ask A QuestionMore Details

68 Upper Walpole Road Walpole NH 03608
Sold

MLS Number 5010967

  • Residential Single Family
  • PricePerSqFt 182.55
  • Full Bath 1
  • Construction Existing
  • Bedrooms 3

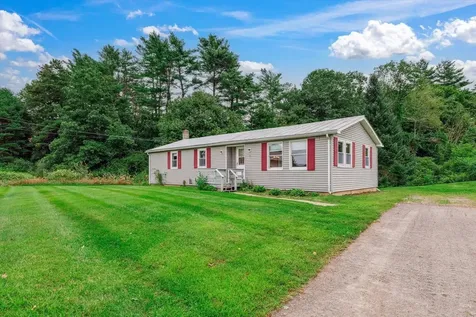
Back on the market due no fault of its own! Looking to move to Walpole NH? This Ranch is close to anything you might need in Walpole NH. Within easy walking distance to grocery store, pharmacy, pizza and you can even catch a baseball game at the nearby fields. Vinyl sided with a standing seam metal roof, this home is ready for its new owners. This three bedroom home, 2 of which have walk in closets, is sunny and bright. It has an open floor plan in living area and a kitchen with plenty of storage. Walk out basement with private back yard and green lawn. Easy commute to Keene, Bellows Falls or Claremont. Interstate 91 is just minutes away.

Listed by Heather Pelow of Galloway Real Estate LLC

Listed by Jessie Carpenter of Keller Williams Realty Metro-Keene

$
$
%
$/month over payments
Federal 30-year interest rate: 7.4% last updated on Oct 15, 2026
* All Figures are estimates. Check with your bank or proposed mortgage company for actual interest rates.
This product uses the FRED® API but is not endorsed or certified by the Federal Reserve Bank of St. Louis.

Ask A QuestionMore Details

523 Campbell Street Hartford VT 05001
Sold

MLS Number 5009917

  • Residential Single Family
  • PricePerSqFt 254.07
  • Full Bath 1
  • Address 523 Campbell Street
  • Construction Existing

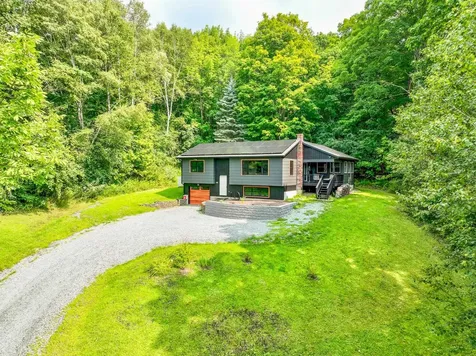
Back on the Market-A Rare Opportunity Awaits! Escape to this peaceful 1.12-acre retreat with stunning views of the White River Valley and Mt. Ascutney. While offering seclusion, it's just moments from White River Junction and Hanover, NH-a perfect blend of tranquility and convenience. The updated kitchen is a chef's delight, ideal for cooking and entertaining. The open-concept living area features cherry hardwood floors and a cozy wood stove. The primary bedroom, added in 2003, boasts a spacious walk-in closet and can also serve as an additional living space with a dining area and pantry. Two more main-level bedrooms provide comfort for family or guests. The lower level includes a bright room perfect for a home office or guest suite, plus a ¾ bath and laundry area. Energy efficiency shines with seller-owned solar panels and three mini-splits for year-round comfort. Outdoor living is a treat with a covered porch, a rear patio with a pergola for all-weather grilling, and a spacious front patio for panoramic views. Why is this gem back on the market? The previous buyer couldn't complete the purchase due to financing issues on their end, so now's your chance to make this home yours! The property is in impeccable condition, and the sellers are motivated. Don't miss this opportunity-schedule your showing today! Public Open House: Saturday, 10/26/24, from 9:30am. to 11:00am. and Sunday, 10/27/24, from 12:00pm to 2:00pm.

Listed by Randy Snelling of KW Coastal and Lakes & Mountains Realty/Hanover

Listed by of KW Coastal and Lakes & Mountains Realty/Hanover
$
$
%
$/month over payments
Federal 30-year interest rate: 7.4% last updated on Oct 15, 2026
* All Figures are estimates. Check with your bank or proposed mortgage company for actual interest rates.
This product uses the FRED® API but is not endorsed or certified by the Federal Reserve Bank of St. Louis.

Ask A QuestionMore Details

46 Moreland Avenue Brattleboro VT 05301
Sold

MLS Number 5008542

  • Residential Single Family
  • PricePerSqFt 222.03
  • Full Bath 1
  • Address 46 Moreland Avenue
  • Construction Existing

Located in a well established neighborhood is this two bedroom, one bath ranch with plenty of charm. Direct entry from the two car garage into the 3-seasons porch with sliders to the kitchen and back deck. Light filled dining room nook with built-in corner cabinets. Spacious living room with great natural lighting. Cozy den, full basement, great level yard perfect for gardening or play. Convenient to shopping, schools, hospital and downtown.

Listed by Tim Berg and Angela Sherman of Brattleboro Area Realty

Listed by Courtney Doubleday of EXP Realty

$
$
%
$/month over payments
Federal 30-year interest rate: 7.4% last updated on Oct 15, 2026
* All Figures are estimates. Check with your bank or proposed mortgage company for actual interest rates.
This product uses the FRED® API but is not endorsed or certified by the Federal Reserve Bank of St. Louis.

Ask A QuestionMore Details

381 Sugarhouse Hill Road Barnard VT 05031
Sold

MLS Number 4995504

  • Residential Single Family
  • PricePerSqFt 358.81
  • Full Bath 2
  • Construction Existing
  • Bedrooms 4

Escape to your own slice of paradise in the exclusive community of Sonnenberg! This four-bedroom gem is not just a home, it's a ticket to year-round fun and relaxation! Greeted by stunning long-range views of majestic Mt. Washington, you'll feel like you're on top of the world. Inside, soak up the sunshine in the light-filled, open spaces, where every corner is designed for maximum enjoyment. The spacious kitchen addition is a culinary haven, perfect for whipping up gourmet delights or simply enjoying a leisurely breakfast with loved ones. Kick back in the cozy lower walk-out family room, complete with a woodstove to keep you warm and a wine cellar for your collection. The primary suite boasts cathedral ceilings and a fireplace adding an extra touch of grandeur. Step outside onto the fantastic deck and take in the views and the wildlife. The yard is framed with charming stone walls creating your own private oasis. The home is being offered turnkey just show up and start enjoying. With Silver Lake and the Country Store nearby, there's no shortage of outdoor adventures and local charm to explore. You are just a short drive from Woodstock, where you can dine and shop. The area activities include paddling, fishing, hiking, skiing, golf, biking, all with easy access to Killington, Okemo, Sugarbush, and even Hanover the home of Dartmouth, the possibilities for fun are endless!

Listed by Eric Johnston of Four Seasons Sotheby's Int'l Realty

Listed by Dail Frates of Snyder Donegan Real Estate Group

$
$
%
$/month over payments
Federal 30-year interest rate: 7.4% last updated on Oct 15, 2026
* All Figures are estimates. Check with your bank or proposed mortgage company for actual interest rates.
This product uses the FRED® API but is not endorsed or certified by the Federal Reserve Bank of St. Louis.

Ask A QuestionMore Details

5274 West Woodstock Road Woodstock VT 05091
Sold

MLS Number 5019724

  • Residential Single Family
  • PricePerSqFt 580.66
  • Construction Existing
  • Bedrooms 2
  • Bathroom 2

This stunner of a farmhouse is a spectacular example of vision, craftsmanship, and a commitment to the finest materials including standing seamed roofs and fully updated systems. The recently installed custom iron doors provide Architectural Digest design aesthetic. The chef's kitchen showcases a stainless six burner stove along with the quietest Bosch dishwasher available, built-in Bosch cappuccino and coffee machine, and a massive walnut island with seamless quartz countertop that easily seats eight for memorable moments. Every detail was carefully considered - including crystal knobs, custom cabinetry, and Vermont nine-inch white oak reclaimed hardwood floors. All bathrooms feature Porcelanosa stone and marble with radiant floors and heated towel racks. The huge custom primary walk-in closet was installed in 2024 and includes crystal knobs, custom cabinetry, and hardwood floors. The massive, stunning primary suite boasts vaulted ceilings and cozy alcove with an entertainment system and surround sound. The suite includes a walk-in rain shower and soap stone countertops with hammered pewter sinks. Perfectly located on Woodstock's west side and just a five-minute drive to the Woodstock Farmer's Market, owners enjoy the amenities of Woodstock without the bustle of crowds. For skiers, the home is an easy ten-minute drive to Killington's black diamond slopes and 15 minutes from S6. This exquisite five acre parcel offers plenty of scope for the imagination.

Listed by Keri Cole of Williamson Group Sothebys Intl. Realty

Listed by Zoe Hathorn Washburn of Snyder Donegan Real Estate Group

$
$
%
$/month over payments
Federal 30-year interest rate: 7.4% last updated on Oct 15, 2026
* All Figures are estimates. Check with your bank or proposed mortgage company for actual interest rates.
This product uses the FRED® API but is not endorsed or certified by the Federal Reserve Bank of St. Louis.

Ask A QuestionMore Details

51 E Wheelock Street Hanover NH 03755
Sold

MLS Number 5021580

  • Residential Single Family
  • PricePerSqFt 376.65
  • Full Bath 3
  • Address 51 E Wheelock Street
  • Construction Existing

Fabulous 4 bedroom, 4 bathroom 2006 Colonial located a short walk to Dartmouth College, Hanover Main Street and lovely walking trails! The main floor has a flexible open floor plan with a large kitchen, dining room with fireplace, living room that opens to the back deck, generous mud room and half bath. Beautiful Australian cypress wood floors throughout. The second floor has the primary bedroom suite with walk in closet and en-suite bathroom, two additional bedrooms that share a full bathroom, laundry room and office area. The third floor has a bedroom, full bathroom and a large bonus room with hardwood floors. Great additional space in the basement perfect for a game room, tv room or workout area! Complete with a detached two car garage and large yard. The perfect spot to call home! Open house Saturday 2-4pm.

Listed by Rowan Carroll of Coldwell Banker LIFESTYLES - Hanover

Listed by Nan Carroll of Coldwell Banker LIFESTYLES - Hanover

$
$
%
$/month over payments
Federal 30-year interest rate: 7.4% last updated on Oct 15, 2026
* All Figures are estimates. Check with your bank or proposed mortgage company for actual interest rates.
This product uses the FRED® API but is not endorsed or certified by the Federal Reserve Bank of St. Louis.

Ask A QuestionMore Details

416 Lyman Batcheller Road Hartford VT 05059
Sold

MLS Number 5002807

  • Condo
  • PricePerSqFt 214.02
  • Square Feet 1,584
  • Bedrooms 2
  • New Contruction Existing

Lovingly cared for and well maintained Saltbox condo located within Quechee Lakes, in a peaceful private community yet within walking distance to the Quechee Village center. The main living area has an open floor plan for easy entertaining and boasts a propane fireplace insert for ambiance and cozy comfort. This area opens to a terrific large deck with direct access to the backyard, super for enjoying relaxing Vermont days and for watching the hot air balloons glide overhead. The top floor has two large bedrooms each with their own private full bathroom. The master bedroom has a slider opening to a smaller deck which features scenic long range views. This condo is being sold with a garage that has a loft for extra storage space. Which is a rare find!

Listed by Shane Vahey of New England Real Estate Advisors,LLC

Listed by Dail Frates of Snyder Donegan Real Estate Group

$
$
%
$/month over payments
Federal 30-year interest rate: 7.4% last updated on Oct 15, 2026
* All Figures are estimates. Check with your bank or proposed mortgage company for actual interest rates.
This product uses the FRED® API but is not endorsed or certified by the Federal Reserve Bank of St. Louis.

Ask A QuestionMore Details

18 East Road Cornish NH 03745

Cornish, NH18 East Road

Sale Price$344,000

Sold

MLS Number 5021630

  • Residential Single Family
  • PricePerSqFt 160.45
  • Full Bath 1
  • Address 18 East Road
  • Construction Existing

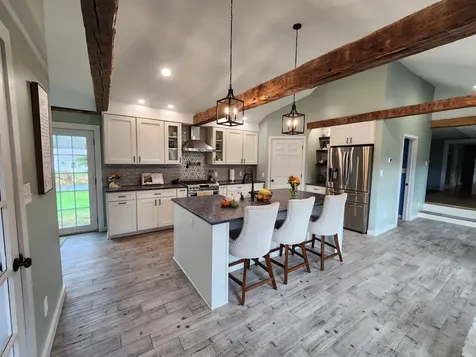
In the village of cornish flat! This is a spacious farmhouse with a combination of the old character and the convenience of the new! Wait until you see this incredible brand new dream kitchen. It was designed for a chef with its quartz counter tops, walk-in pantry, porcelain floor with radiant heat and lots of modern conveniences. The radiant heat is also in the pantry and mudroom floors as well as the new half bath on the first floor. The attached barn has been newly converted to a 2 car garage with full stairs to the above storage area. The 7 room floor plan can be flexible depending on your needs. The large level lot has a large garden area with rich growing soil and even includes the chicken coop. The metal standing seam roof is also a bonus to appreciate. These sellers have given this special home a new face-lift, but have left some room for the new owners to do the finishing touches. This is a special home in the very special cornish community and for the high schoolers, you even have a choice of high schools. Come quick....Or it will be gone.

Listed by Jan Ranney of Coldwell Banker Homes Unlimited

Listed by Susan Cole of Susan Cole Realty Group, LLC

$
$
%
$/month over payments
Federal 30-year interest rate: 7.4% last updated on Oct 15, 2026
* All Figures are estimates. Check with your bank or proposed mortgage company for actual interest rates.
This product uses the FRED® API but is not endorsed or certified by the Federal Reserve Bank of St. Louis.

Ask A QuestionMore Details

55 Townsend Terrace Lebanon NH 03766
Sold

MLS Number 5020583

  • Residential Single Family
  • PricePerSqFt 319.18
  • Full Bath 1
  • Address 55 Townsend Terrace
  • Construction Existing

Step into comfort and convenience at this charming home, perfect for first-time buyers or those looking to downsize! An attached carport leads directly into a spacious mudroom with ample storage space. The main floor boasts an inviting open-concept living and dining area with a lovely bay window and a negotiable pellet stove to keep things cozy in winter. Just off the dining area, a bright, fully-equipped kitchen features abundant cabinetry and a wall of windows for natural light. Adjacent to the kitchen, a large laundry room with access to the back deck offers the ideal setup for grilling and outdoor gatherings. The upper level provides two comfortable bedrooms, while the main floor has a full bath. Outside, the generous yard is complemented by an impressive outbuilding with electricity and a garage door, ready to serve as your workshop or hobby space. Located minutes from Downtown Lebanon and Colburn Park, and with quick access to West Lebanon, Dartmouth Hitchcock Medical Center, and I-89, this home balances privacy with proximity to everything you need! Delayed showings begin at the Open House on Saturday, 11/2 from 11am-1pm.

Listed by Amanda Blevens of Spotlight Realty

Listed by Josh Gray of Real Broker LLC

$
$
%
$/month over payments
Federal 30-year interest rate: 7.4% last updated on Oct 15, 2026
* All Figures are estimates. Check with your bank or proposed mortgage company for actual interest rates.
This product uses the FRED® API but is not endorsed or certified by the Federal Reserve Bank of St. Louis.

Ask A QuestionMore Details

16 Brook Road Strafford VT 05072

Strafford, VT16 Brook Road

Sale Price$280,000

Sold

MLS Number 4999789

  • Residential Single Family
  • PricePerSqFt 179.49
  • Full Bath 1
  • Address 16 Brook Road
  • Construction Existing

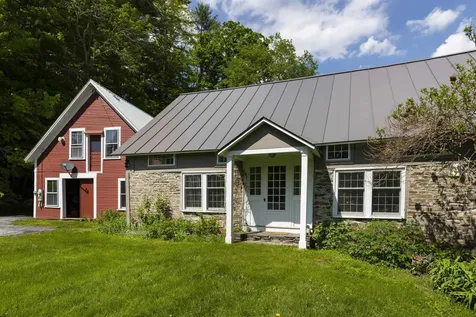
ONCE UPON A TIME!!!! As the story goes, this charming and tastefully renovated 1799 home had been a grist mill and blacksmith shop. Set on the west branch of the Ompompanoosuc River and next to the famous Strafford Meetinghouse, this gem offers one level living with two bedrooms on the second floor for family or guests. On the upper level of the attached barn there is a one bedroom apartment. Strafford Village is a stones throw away and the Justin Morrill Homestead is within a stroll. A vibrant village with summer book readings at the Meetinghouse, Huntington Farm horse events, ongoing museum happenings, and celebratory events contribute to the energy that Strafford offers. A portion of the land is conserved with the Upper Valley Land Trust.

Listed by Berna Rexford of Four Seasons Sotheby's Int'l Realty

Listed by Holly Hall of Snyder Donegan Real Estate Group

$
$
%
$/month over payments
Federal 30-year interest rate: 7.4% last updated on Oct 15, 2026
* All Figures are estimates. Check with your bank or proposed mortgage company for actual interest rates.
This product uses the FRED® API but is not endorsed or certified by the Federal Reserve Bank of St. Louis.

Ask A QuestionMore Details

Broker Reciprocity 

Copyright 2026 PrimeMLS, Inc. All rights reserved. This information is deemed reliable, but not guaranteed. The data relating to real estate displayed on this display comes in part from the IDX Program of PrimeMLS. The information being provided is for consumers’ personal, non-commercial use and may not be used for any purpose other than to identify prospective properties consumers may be interested in purchasing. Data last updated October 19, 2026 3:52 AM EDT