15985
results
Refine Search

Your Search Results

r=976-1000
64 State Street Windsor VT 05089

Windsor, VT64 State Street

Sale Price$425,000

Sold

MLS Number 5079828

  • Multifamily
  • PricePerSqFt 114.86
  • Address 64 State Street
  • Units 5
  • Acreage 0.17

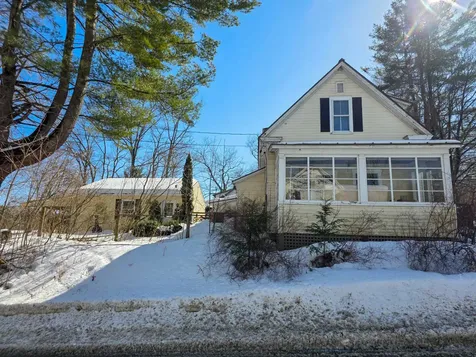
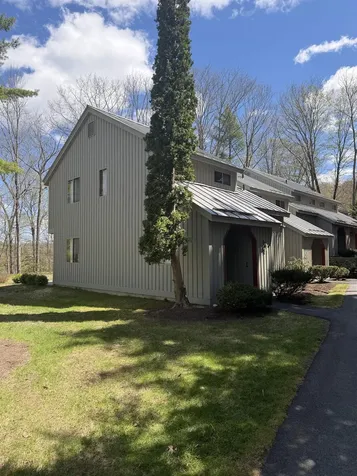
Windsor's income-producing potential meets turnkey ease in this updated five-unit multifamily, perfectly positioned in Vermont's historic “Birthplace of Vermont” along the Connecticut River and at the base of Mount Ascutney. With four one-bedroom units and one two-bedroom, the property offers a flexible mix of traditional tenancy and high-demand furnished rentals in a market supported by year-round outdoor recreation, nearby employment, and a vibrant local downtown. Currently, one unit is leased and the remaining apartments are operating as furnished short-term and mid-term rentals through platforms like Airbnb and Furnished Finder, giving new owners an immediate, plug-and-play investment with established rental use and the option to adjust strategy over time. Most furnishings are included, allowing you to step into an already curated, move-in-ready building-ideal for relocating professionals, travel nurses, or weekend adventurers who come for Windsor's trails, lakes, and four-season recreation.

Listed by Katie Ladue Gilbert and Allison Griep of BHHS Verani Upper Valley

Listed by Kimberly Dubois Matson of Keller Williams Realty
$
$
%
$/month over payments
Federal 30-year interest rate: 7.4% last updated on Oct 8, 2026
* All Figures are estimates. Check with your bank or proposed mortgage company for actual interest rates.
This product uses the FRED® API but is not endorsed or certified by the Federal Reserve Bank of St. Louis.

Ask A QuestionMore Details

354 Lakeside Drive Haverhill NH 03785
Sold

MLS Number 5080945

  • Land
  • PricePerSqFt 68750
  • Village Mountain Lakes
  • Address 354 Lakeside Drive
  • Acreage 0.48

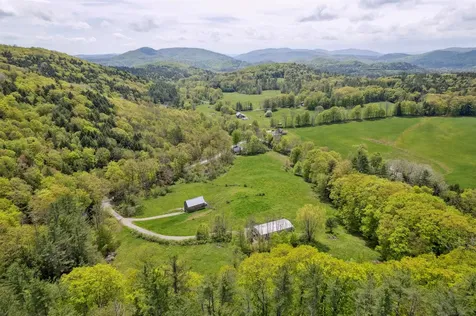
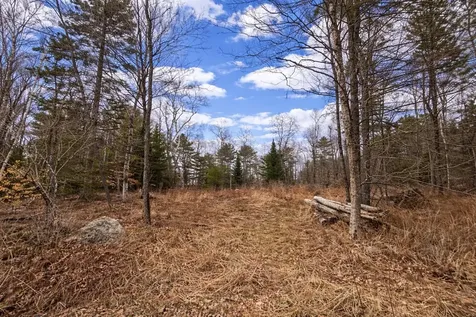
Discover the perfect setting to build your dream getaway or year-round home in the highly desirable Mountain Lakes District of Haverhill, New Hampshire. This corner lot offers a rare opportunity to own land in a true four-season, resort-style community surrounded by natural beauty and outdoor recreation. Ideally situated within walking distance to the lake, this property features a Town-approved driveway already roughed in along, public water and electricity at the street, with a satisfactory perk test already completed on site, helping streamline your building plans. Whether you're envisioning a cozy cabin retreat or a full-time residence, this lot provides a strong foundation to bring your vision to life. Mountain Lakes is known for its exceptional amenities, including access to four private beaches and two pristine lakes, a clubhouse, in-ground swimming pool, tennis courts, basketball court, playground, and expansive common land for residents to enjoy. Outdoor enthusiasts will appreciate the unbeatable location-just minutes from hiking trails, scenic mountains, and local ski resorts, with convenient access to nearby shopping, dining, and everyday essentials. Enjoy direct access to snowmobile trails in the winter, and take advantage of the unique ability to ride ATVs on local roads. Set in a peaceful, remote country setting, the property is also just a short walk to one of the area's most beloved natural attractions-the iconic Big Eddy swimming hole, located beneath the picturesque Swiftwater Covered Bridge. With easy access to Route 112 (the scenic Kancamagus Highway), you're perfectly positioned to explore the best of New Hampshire's White Mountains. Whether you're seeking adventure, relaxation, or a bit of both, this property offers the ideal blend of privacy, convenience, and community amenities. Don't miss your chance to own a piece of the Mountain Lakes lifestyle.

Listed by Jennifer Impey of Coldwell Banker LIFESTYLES- Littleton

Listed by Samantha Catterall of KW Coastal and Lakes & Mountains Realty/Hanover

$
$
%
$/month over payments
Federal 30-year interest rate: 7.4% last updated on Oct 8, 2026
* All Figures are estimates. Check with your bank or proposed mortgage company for actual interest rates.
This product uses the FRED® API but is not endorsed or certified by the Federal Reserve Bank of St. Louis.

Ask A QuestionMore Details

15 Davis Drive Barnstead NH 03225

Barnstead, NH15 Davis Drive

Sale Price$340,000

Sold

MLS Number 5072969

  • Residential Single Family
  • PricePerSqFt 253.16
  • Full Bath 1
  • Address 15 Davis Drive
  • Construction Existing

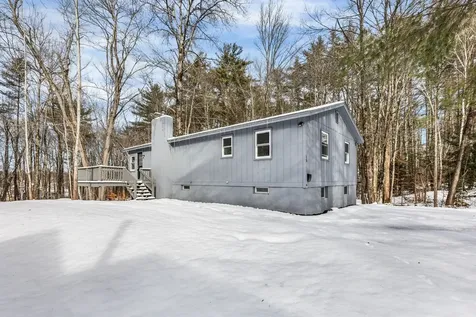
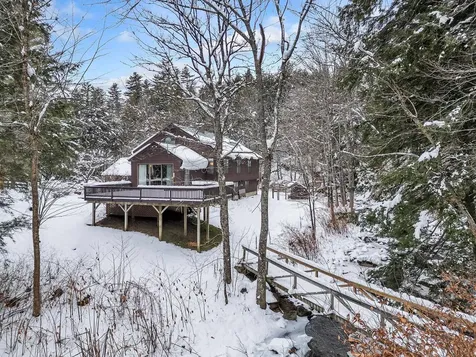
Incredible opportunity to enjoy all the amenities this location offers. Large 3 bedroom home. Spacious kitchen packed with cabinet space. Large living room. Full sized bedrooms. Great half acre lot. Great opportunity to finish lower level. Amenities include, beach access to Locke Lake & Halfmoon Lake (3 beaches), 2 inground pools, tennis courts, golf course, playground, basketball court, community lodge. PLEASE SET UP APPTS THRU SHOWINGTIME. Seller willing to buy down the mortgage rate on this home. Seller has ownership in listing Brokerage. Seller never occupied Property.

Listed by Thomas Cafarella of Cameron Real Estate Group

Listed by Julia Martinage of Redfin Corporation

$
$
%
$/month over payments
Federal 30-year interest rate: 7.4% last updated on Oct 8, 2026
* All Figures are estimates. Check with your bank or proposed mortgage company for actual interest rates.
This product uses the FRED® API but is not endorsed or certified by the Federal Reserve Bank of St. Louis.

Ask A QuestionMore Details

49 Clark Avenue Brattleboro VT 05301
Sold

MLS Number 5071456

  • Residential Single Family
  • PricePerSqFt 212.5
  • Full Bath 1
  • Address 49 Clark Avenue
  • Construction Existing

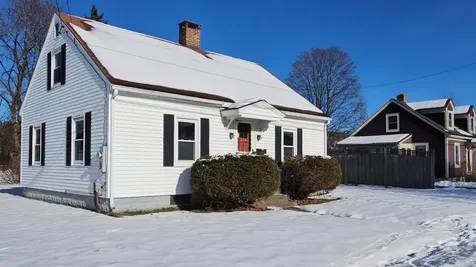
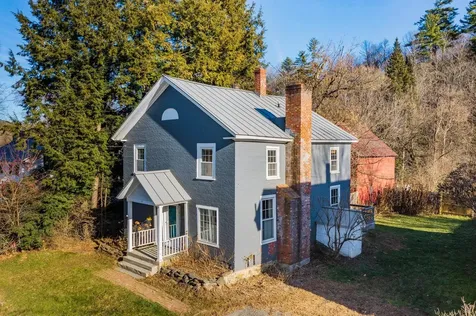
Set in a fantastic, highly sought-after neighborhood, this home is ideally located directly across from Oak Grove School, just around the corner from the Little League field, and within one mile of the hospital, middle and high schools, Interstate 91, and Brattleboro's vibrant downtown shops and restaurants. This 4-bedroom, 1.5-bath Cape Cod-style home offers a quick closing opportunity and solid potential. Upstairs, you'll find two generously sized bedrooms with freshly painted walls, gleaming hardwood floors, and a conveniently located half bath between them. The first floor features two additional bedrooms and a full bath, with all bedrooms offering ample closet space. The sun-filled living room boasts a cozy wood-burning fireplace, while the kitchen provides abundant cabinet and counter space. Relax and unwind on the inviting three-season porch-perfect for warm summer evenings. Outside, the spacious backyard offers plenty of room for gardening and outdoor enjoyment, and the garage includes an additional storage room. A full basement provides excellent storage space and includes a washer and dryer. A brand-new oil furnace was installed in January 2026. With great bones and just a few cosmetic updates, this home has the potential to truly shine. Enjoy the convenience of a prime location less than two hours from Boston and Albany, 3.5 hours from New York City, and 4 hours from Montreal. So many plusses-don't miss this opportunity! **If you drive by - The address is 49 Clark Avenue. Do not get confused with Clark Street which is in a different area of town.**

Listed by Lisa Friedman of Great American Dream Realty

Listed by Colt Hazell of Flex Realty

$
$
%
$/month over payments
Federal 30-year interest rate: 7.4% last updated on Oct 8, 2026
* All Figures are estimates. Check with your bank or proposed mortgage company for actual interest rates.
This product uses the FRED® API but is not endorsed or certified by the Federal Reserve Bank of St. Louis.

Ask A QuestionMore Details

307 Remick Road Hartford VT 05001

Hartford, VT307 Remick Road

Sale Price$865,000

Sold

MLS Number 5072994

  • Residential Single Family
  • PricePerSqFt 327.65
  • Full Bath 2
  • Village White River Junction
  • Address 307 Remick Road

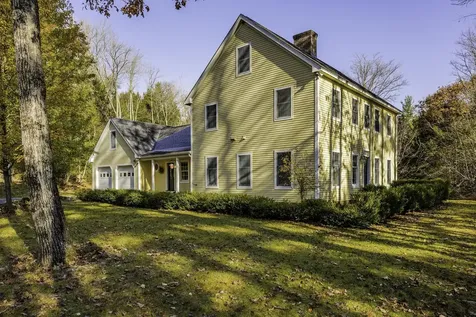
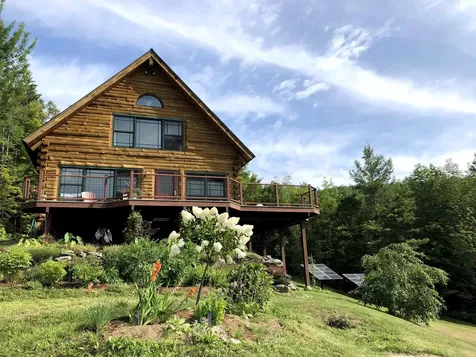
Nestled at the end of a quiet dead-end road, this 14.2 acre private homestead offers exceptional privacy, timeless New England charm, and direct access to over 560 acres of town-owned land-the Hurricane Forest and Wildlife Refuge. This property is a rare blend of seclusion, natural beauty, and convenience-a one mile drive to the intersection of RT 89 and 91, just 20 minutes from Woodstock and within easy reach of all Upper Valley amenities. The Colonial-style home boasts wide pine floors throughout combining classic craftsmanship with the efficiency and comfort of a 21st-century build. The Rumford fireplace in the living room provides a perfect spot for cozy winter evenings, while the spacious kitchen-complete with a woodstove and sitting area-invites gathering and conversation on crisp Vermont nights. With four bedrooms and four baths (two full, two half), the home is designed for both comfort and flexibility. The primary suite on the second floor includes a private ensuite bath and a large walk-in closet. A first-floor bedroom with a half bath adds convenience for guests or single-level living. The home, attached two car garage, and barn are thoughtfully nestled into the landscape. The partially finished attic and walk-out basement offer expansion potential for creative living or workspace needs. This property offers the perfect blend of Vermont serenity and modern livability-a place where nature, privacy, and craftsmanship meet. See also MLS 5068980 on 68.8 ac.

Listed by Mark Roden of KW Coastal and Lakes & Mountains Realty/Hanover

Listed by Amy Redpath of Coldwell Banker LIFESTYLES - Hanover

$
$
%
$/month over payments
Federal 30-year interest rate: 7.4% last updated on Oct 8, 2026
* All Figures are estimates. Check with your bank or proposed mortgage company for actual interest rates.
This product uses the FRED® API but is not endorsed or certified by the Federal Reserve Bank of St. Louis.

Ask A QuestionMore Details

6 Wyeth Farm Circle Lebanon NH 03784
Sold

MLS Number 5079108

  • Residential Single Family
  • PricePerSqFt 396.83
  • Full Bath 2
  • Address 6 Wyeth Farm Circle
  • Construction Existing

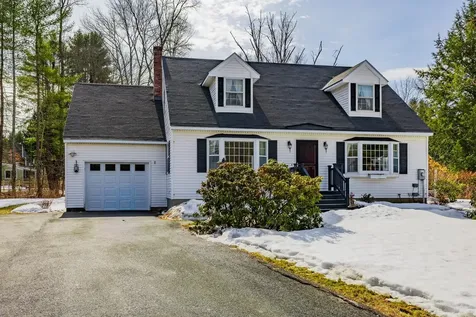
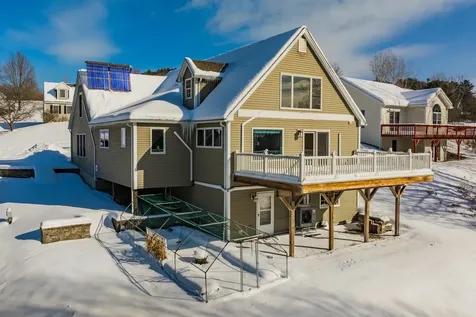
Charming, classic cape just one mile from Dartmouth College. With 3 br, 2.5 ba and approx 1890 sq ft of living space on just under a half acre of land. First floor has hardwood floors. Solar power provides the electricity. Newer propane furnace & hot water heater and direct vent propane stove in the cozy living room. Retractable awning over south facing deck. Delightful neighborhood. Sidewalks all the way to downtown Hanover. A great one!

Listed by Jane Darrach of Martha E. Diebold/Hanover

Listed by Rowan Carroll of Coldwell Banker LIFESTYLES - Hanover

$
$
%
$/month over payments
Federal 30-year interest rate: 7.4% last updated on Oct 8, 2026
* All Figures are estimates. Check with your bank or proposed mortgage company for actual interest rates.
This product uses the FRED® API but is not endorsed or certified by the Federal Reserve Bank of St. Louis.

Ask A QuestionMore Details

3 Cherry Street Windsor VT 05089

Windsor, VT3 Cherry Street

Sale Price$259,000

Sold

MLS Number 5079791

  • Residential Single Family
  • PricePerSqFt 220.24
  • Full Bath 1
  • Address 3 Cherry Street
  • Construction Existing

Classic Vermont character meets everyday convenience in this sweet in-town New Englander. Set in the heart of Windsor, this three-bedroom, one-bath home puts you steps from local shops, dining, and all the charm of one of Vermont's most historic villages. Inside, a fireplace anchors the living space, offering the kind of warmth that makes a New England winter something to look forward to. The thoughtful layout makes the most of every square foot, with comfortable bedrooms and a functional flow throughout. Outside, a detached garage provides coveted covered parking and additional storage - a true Vermont essential. The in-town location means walkability without sacrificing the quiet, neighborly feel that defines life in the Upper Valley. Whether you're a first-time buyer, looking to downsize, or searching for a Vermont retreat, this is a home that delivers on all the right things: location, character, and comfort.

Listed by Katie Ladue Gilbert and Allison Griep of BHHS Verani Upper Valley

Listed by Carter Auch of BHHS Verani Upper Valley

$
$
%
$/month over payments
Federal 30-year interest rate: 7.4% last updated on Oct 8, 2026
* All Figures are estimates. Check with your bank or proposed mortgage company for actual interest rates.
This product uses the FRED® API but is not endorsed or certified by the Federal Reserve Bank of St. Louis.

Ask A QuestionMore Details

38 Ozzy Lane Hartford VT 05001

Hartford, VT38 Ozzy Lane

Sale Price$665,000

Sold

MLS Number 5075948

  • Residential Single Family
  • PricePerSqFt 279.76
  • Full Bath 1
  • Village White River Junction
  • Address 38 Ozzy Lane

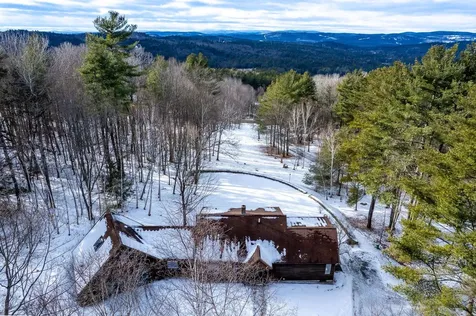
Price reduced! Welcome home! This energy efficient four bedroom, four bath home was completed in 2019. Perfectly located in the heart of the Upper Valley, only 10 minutes to downtown Hanover and 15 minutes to DHMC. This bright and sunny home is set on a quiet neighborhood street with beautiful mountain views. The thoughtfully designed layout balances everyday living with private retreat spaces. The open kitchen, dining and living room offers open concept living with convenient sight lines. The home features 4 bedrooms, including two with en suite baths, one on the first floor for accessibility. Hardwood floors run throughout, creating a clean, modern feel filled with natural light. A versatile, spacious lower level has high ceilings, a walkout door and is plumbed for an additional half bath. A great flex space. The second-floor laundry adds everyday convenience exactly where you want it. The attached 2-car garage provides generous storage and parking. Energy efficiency is built in with solar hot water, four mini-split systems and insulated concrete form foundation walls allowing customized, year-round comfort. Enjoy peaceful surroundings, scenic views, and a smart interior layout that makes daily living both practical and inviting. This is Upper Valley living done right - modern, efficient, and close to everything. OPEN HOUSE Saturday, March 28, 2026 from 10 AM to noon.

Listed by Mark Roden of KW Coastal and Lakes & Mountains Realty/Hanover

Listed by Mark Roden of KW Coastal and Lakes & Mountains Realty/Hanover

$
$
%
$/month over payments
Federal 30-year interest rate: 7.4% last updated on Oct 8, 2026
* All Figures are estimates. Check with your bank or proposed mortgage company for actual interest rates.
This product uses the FRED® API but is not endorsed or certified by the Federal Reserve Bank of St. Louis.

Ask A QuestionMore Details

34 Stevens Road Hanover NH 03755

Hanover, NH34 Stevens Road

Sale Price$1,300,000

Sold

MLS Number 5073912

  • Residential Single Family
  • PricePerSqFt 516.28
  • Full Bath 2
  • Address 34 Stevens Road
  • Construction Existing

Set on 6 private acres on the highly desirable Stevens Road, this exceptional Hanover home offers breathtaking westerly views into Vermont and toward Killington Mountain, creating unforgettable sunset backdrops from the expansive deck. The location is ideal-close to Dartmouth Hitchcock Medical Center and just minutes from the Etna Country Store, combining convenience with peaceful surroundings. The thoughtfully designed main level features a kitchen and dining area, spacious family room, living room, small office, and a cozy den that could easily serve as a first-floor primary bedroom with its own private bathroom, offering flexible living options. The second floor includes three bedrooms, a finished bonus room over the garage, and a dedicated storage room. Additional highlights include a two-car garage, ample storage throughout, town sewer, and beautifully landscaped grounds that maximize privacy while showcasing the stunning views. A rare opportunity to own a scenic and versatile property in one of Hanover's most sought-after locations.

Listed by Colby Clarkson of Roger Clarkson Realtor

Listed by Jane Darrach

$
$
%
$/month over payments
Federal 30-year interest rate: 7.4% last updated on Oct 8, 2026
* All Figures are estimates. Check with your bank or proposed mortgage company for actual interest rates.
This product uses the FRED® API but is not endorsed or certified by the Federal Reserve Bank of St. Louis.

Ask A QuestionMore Details

191 Trailview Drive Killington VT 05751
Sold

MLS Number 5034973

  • Residential Single Family
  • PricePerSqFt 505.89
  • Full Bath 2
  • Address 191 Trailview Drive
  • Construction Existing

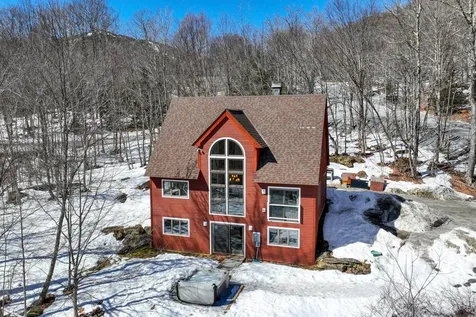
KILLINGTON - DESIRED SKI-IN/SKI-OUT LOCATION! Seize this rare opportunity to own a stunningly updated mountain retreat with direct access to the legendary Great Eastern Trail via a deeded easement. Perfectly positioned for skiers, snowboarders, and outdoor enthusiasts, this home also offers strong short-term rental potential, making it a prime investment opportunity. Step inside to a bright and airy open-concept main level, where a newly renovated kitchen, dining area, and living room flow seamlessly under soaring cathedral ceilings. The brand-new, two-story windows showcase breathtaking mountain views and flood the space with natural light. There is one bedroom conveniently located on the main floor. A wood-burning stove was previously removed for rental safety, but the setup remains for easy reinstallation to bring extra warmth and charm. After an epic day on the slopes, relax in your private, newly installed hot tub, perfectly positioned for soaking in the mountain air. This home has been thoughtfully upgraded with new flooring on the main level, a newer efficient boiler, and beautifully updated bathrooms. The lower level features a spacious bedroom, full bath, laundry area, recreation room, and bonus room, while the upper level boasts a luxurious primary suite with a full bath, plus an additional bedroom with charming log bunk beds and another updated bath. Opportunities like this don't come often-act fast and make this Killington dream home yours today!

Listed by Daniel Pol of Killington Pico Realty

Listed by Daniel Pol of Killington Pico Realty

$
$
%
$/month over payments
Federal 30-year interest rate: 7.4% last updated on Oct 8, 2026
* All Figures are estimates. Check with your bank or proposed mortgage company for actual interest rates.
This product uses the FRED® API but is not endorsed or certified by the Federal Reserve Bank of St. Louis.

Ask A QuestionMore Details

17 Cottage Circle Lebanon NH 03784
Sold

MLS Number 5077589

  • Residential Single Family
  • PricePerSqFt 445.16
  • Full Bath 2
  • Address 17 Cottage Circle
  • Construction Existing

Welcome to your updated and move-in ready home, located in the coveted Cottage Circle neighborhood of West Lebanon. This 3-bedroom property offers a flexible and functional layout, featuring one bedroom on the main level with a full bath, and two bedrooms upstairs with an additional full bath. The fully renovated kitchen showcases modern finishes and updated cabinetry, and both full bathrooms have been tastefully updated. Hardwood floors in the living area add warmth and character to the main level. The finished lower level provides valuable additional living space with the option for a fourth bedroom, home office, or guest area. Step outside to enjoy the recently completed back deck-perfect for relaxing or entertaining. Conveniently located near shopping, dining, and Upper Valley amenities, this home combines comfort, style, and versatility in a highly sought-after neighborhood. Open house Saturday and Sunday from 12-2 PM

Listed by Joe Flanagan of Coldwell Banker LIFESTYLES - Hanover

Listed by Linde McNamara of LindeMac Real Estate

$
$
%
$/month over payments
Federal 30-year interest rate: 7.4% last updated on Oct 8, 2026
* All Figures are estimates. Check with your bank or proposed mortgage company for actual interest rates.
This product uses the FRED® API but is not endorsed or certified by the Federal Reserve Bank of St. Louis.

Ask A QuestionMore Details

697 East Mountain Road Killington VT 05751
Sold

MLS Number 5077800

  • Condo
  • PricePerSqFt 397.28
  • Square Feet 881
  • Bedrooms 2
  • New Contruction Existing

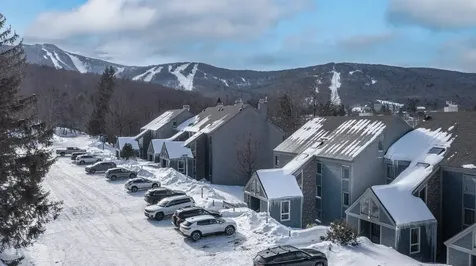
Imagine stepping out your front door and skiing straight home no shuttles, no parking, no hassle. This updated ground-floor 2 bedroom, 2 bath condo in Whiffletree sits directly across from Killington Resort's ski-home trail, making aprs-ski as easy as it gets. Take the resort shuttle up and ski your way back it never gets old. Inside, you'll find handcrafted finish work throughout, generous closet space, and an abundance of natural light. The unit comes fully furnished and move-in ready, so all you need to bring is your gear. Step out back and you're overlooking the 17th hole of Killington Golf Course a stunning four-season backdrop. Community amenities include a tennis court, seasonal in-ground pool, a gazebo with sweeping views of the golf course and Green Mountains, and coin-operated laundry right outside your door. The details that matter: No short-term rental restrictions. Pets welcome dogs and cats alike. Fully furnished and ready to enjoy from day one.

Listed by Tucker Adirondack Lange of Lange & Lange

Listed by Jessica Posch of Killington Pico Realty

$
$
%
$/month over payments
Federal 30-year interest rate: 7.4% last updated on Oct 8, 2026
* All Figures are estimates. Check with your bank or proposed mortgage company for actual interest rates.
This product uses the FRED® API but is not endorsed or certified by the Federal Reserve Bank of St. Louis.

Ask A QuestionMore Details

15 College Hill Hanover NH 03755
Sold

MLS Number 5079290

  • Condo
  • PricePerSqFt 319.08
  • Square Feet 1,661
  • Bedrooms 2
  • New Contruction Existing

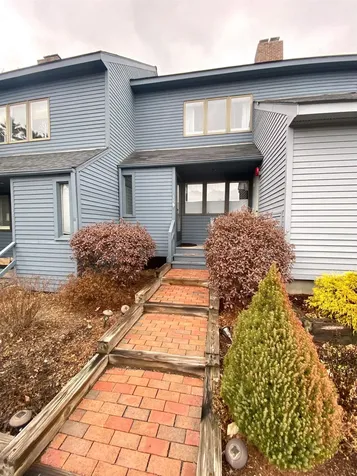
Beautifully maintained condo conveniently located near the Dartmouth Medical Center and downtown Hanover. This move-in ready property features beautiful hardwood floors and numerous updates including: mini-splits for heating and cooling, new kitchen appliances, fresh paint, and new carpeting. The layout offers three and a half levels of living space, including bedrooms with private half-bathrooms and a spacious loft above the primary bedroom-ideal for an office or sitting area. Additional highlights include a private back deck off the kitchen and a carport with a secure storage area.

Listed by Wynne Washburn of Coldwell Banker LIFESTYLES - Hanover

Listed by Erika Smith of Coldwell Banker LIFESTYLES - Hanover

$
$
%
$/month over payments
Federal 30-year interest rate: 7.4% last updated on Oct 8, 2026
* All Figures are estimates. Check with your bank or proposed mortgage company for actual interest rates.
This product uses the FRED® API but is not endorsed or certified by the Federal Reserve Bank of St. Louis.

Ask A QuestionMore Details

205 Old Mill Road Killington VT 05751
Sold

MLS Number 5080039

  • Condo
  • PricePerSqFt 392.76
  • Square Feet 1,464
  • Bedrooms 3
  • New Contruction Existing

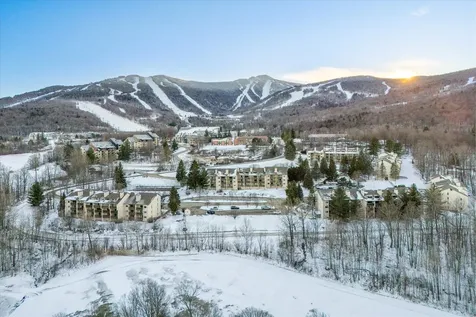
Welcome to Pinnacle C-21, your mountain retreat just minutes from Killington Resort!! This beautifully updated 3-bedroom, 2-bathroom condominium offers a seamless blend of comfort, style, and year-round enjoyment. From the moment you enter, the thoughtful design is evident, with an entryway tailored for mountain living-complete with boot dryers, gear hooks, and durable flooring. The updated kitchen features hickory cabinetry, ample storage, tasteful finishes, and flows effortlessly into the dining and living areas, creating an inviting space to gather, entertain, or simply unwind. The light filled living room is both comfortable and functional, with a propane fireplace and built-in shelving and cabinetry. Sliding glass doors open to a private balcony with stunning long-range mountain views, extending the living space outdoors. A bedroom and full bath (which feature an optional separate entrance for versatility) complete the main level. Upstairs, two additional bedrooms, a full bath, and in-unit laundry offer both comfort and convenience. Each bedroom enjoys its own unique perspective, with views of either the Green Mountains or the ski resort. Throughout the unit, thoughtful updates such as solid wood interior doors, updated baseboards and heat which can be controlled remotely add to the overall quality and finish. Pinnacle owners and guests enjoy access to a range of amenities, including a seasonal outdoor pool and hot tub, tennis court, and a recently updated spa and lounge featuring a hot tub, sauna, steam room, and bar area. With its thoughtful updates, beautiful views, and ideal location, this condominium offers an exceptional opportunity to experience Killington in every season. Call today to schedule your private showing!

Listed by Kaitlyn Hummel of Prestige Real Estate of Killington

Listed by Kaitlyn Hummel of Prestige Real Estate of Killington

$
$
%
$/month over payments
Federal 30-year interest rate: 7.4% last updated on Oct 8, 2026
* All Figures are estimates. Check with your bank or proposed mortgage company for actual interest rates.
This product uses the FRED® API but is not endorsed or certified by the Federal Reserve Bank of St. Louis.

Ask A QuestionMore Details

204 Mechanic Street Lebanon NH 03766
Sold

MLS Number 5080681

  • Condo
  • PricePerSqFt 353.86
  • Square Feet 828
  • Bedrooms 2
  • New Contruction Existing

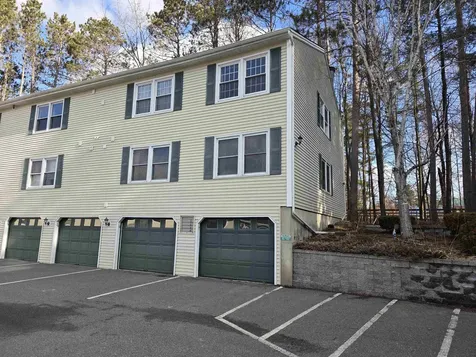
Tucked into a highly desirable Lebanon location, this well-maintained end-unit condo offers comfort, convenience, and easy living. Featuring 2 spacious bedrooms and 1 full bath, the home is filled with natural light thanks to its end-unit positioning, creating a bright and inviting atmosphere throughout. The thoughtfully designed layout includes a functional kitchen, open living and dining area, garage space under and ample storage. Enjoy the added privacy and quiet that comes with an end unit, along with close proximity to shopping, dining, and everyday amenities. Whether you're a first-time buyer, downsizing, or seeking a low-maintenance investment, this condo is a fantastic opportunity to own in the Upper Valley.

Listed by Frederick Lane of Vanessa Stone Real Estate

Listed by Vanessa Stone of Vanessa Stone Real Estate

$
$
%
$/month over payments
Federal 30-year interest rate: 7.4% last updated on Oct 8, 2026
* All Figures are estimates. Check with your bank or proposed mortgage company for actual interest rates.
This product uses the FRED® API but is not endorsed or certified by the Federal Reserve Bank of St. Louis.

Ask A QuestionMore Details

860 Murphy's Road Hartford VT 05059
Sold

MLS Number 5086541

  • Condo
  • PricePerSqFt 256.52
  • Square Feet 1,150
  • Bedrooms 2
  • New Contruction Existing

Fantastic 2BR, 2.5 BA end unit located within the Windsor Village Condo Association.

Listed by Herb Hart of Quechee Lakes Real Estate Center

Listed by Herb Hart of Quechee Lakes Real Estate Center

$
$
%
$/month over payments
Federal 30-year interest rate: 7.4% last updated on Oct 8, 2026
* All Figures are estimates. Check with your bank or proposed mortgage company for actual interest rates.
This product uses the FRED® API but is not endorsed or certified by the Federal Reserve Bank of St. Louis.

Ask A QuestionMore Details

181 Banister Road West Windsor VT 05037
Sold

MLS Number 5032935

  • Residential Single Family
  • PricePerSqFt 214.2
  • Full Bath 1
  • Address 181 Banister Road
  • Construction Existing

Over 10 acres of beautiful fields and pasture with long range views and stone walls lining the property. Mature trees dot the perimeter and a lovely stream runs along the roadside. There is a multilevel functioning barn with water and electricity and a small gated paddock off to the side. Located in the heart of Horse Country, this would be and ideal equestrian property or a great place to raise animals of your choice. Being close to Mount Ascutney, you have outdoor adventures at your fingertips and the VAST snow mobile trails are near by. Delicious food awaits at the Brownsville Butcher & Pantry which is a few miles down the road. The existing three bedroom house is uninhabitable and the property is being sold "as is".

Listed by Dan Noble of Snyder Donegan Real Estate Group

Listed by Shawna Fox of BHHS Verani Upper Valley

$
$
%
$/month over payments
Federal 30-year interest rate: 7.4% last updated on Oct 8, 2026
* All Figures are estimates. Check with your bank or proposed mortgage company for actual interest rates.
This product uses the FRED® API but is not endorsed or certified by the Federal Reserve Bank of St. Louis.

Ask A QuestionMore Details

3914 South Road Woodstock VT 05071
Sold

MLS Number 5067285

  • Residential Single Family
  • PricePerSqFt 368.3
  • Full Bath 2
  • Address 3914 South Road
  • Construction Existing

This South Woodstock contemporary residence was designed by the original architect-owner to showcase Vermont's changing seasons and capture views of the Kedron Brook as it wanders through the property past small meadows tucked in along the banks. The home can be accessed privately at grade level through the heated garage and mudroom, while guests enter via a covered entry to the upper level. The lower walk-out level of the home has two bedrooms, a shared bath, laundry and workshop. The elevated second floor is dedicated to gathering spaces including a great room with cathedral ceilings, eat in kitchen and family room that opens out on to a broad deck with overlooking the brook as it flows to the nearby Woodstock golf course and Athletic Club. The spacious primary bedroom offers an ensuite bathroom and abundant closet space. The main floor guest bedroom with loft is served by an adjacent bathroom. The two-stall multi-purpose barn opens to a small pasture and a fence yard for pets. A home for all seasons and reasons.

Listed by Laird Bradley of Williamson Group Sothebys Intl. Realty

Listed by Gretchjen Smith of Williamson Group Sothebys Intl. Realty

$
$
%
$/month over payments
Federal 30-year interest rate: 7.4% last updated on Oct 8, 2026
* All Figures are estimates. Check with your bank or proposed mortgage company for actual interest rates.
This product uses the FRED® API but is not endorsed or certified by the Federal Reserve Bank of St. Louis.

Ask A QuestionMore Details

5 Brownsville Road Hartland VT 05049
Sold

MLS Number 5078910

  • Residential Single Family
  • PricePerSqFt 200.31
  • Full Bath 1
  • Address 5 Brownsville Road
  • Construction Existing

Formerly Hartland Schoolhouse #11, this charming antique brick colonial in a village location, is just a 6 minute drive from an I-91 entrance/exit. Beautiful natural light in the 3 bedrooms, 2 baths. Indian shutters, lovely old wood floors and moldings and a surprisingly open floor plan. A very easy commute to Dartmouth College or Dartmouth Health.

Listed by Jane Darrach of Martha E. Diebold/Hanover

Listed by Kate Jarvis of Williamson Group Sothebys Intl. Realty

$
$
%
$/month over payments
Federal 30-year interest rate: 7.4% last updated on Oct 8, 2026
* All Figures are estimates. Check with your bank or proposed mortgage company for actual interest rates.
This product uses the FRED® API but is not endorsed or certified by the Federal Reserve Bank of St. Louis.

Ask A QuestionMore Details

376 White Oak Road Barnstead NH 03225
Sold

MLS Number 5079559

  • Residential Single Family
  • PricePerSqFt 1250
  • Address 376 White Oak Road
  • Construction Existing
  • Bedrooms 2

Charming Furnished Waterfront Cottage on Upper Suncook Lake. Escape to your own lakeside retreat with this beautifully furnished cottage nestled on the secluded shores of Upper Suncook Lake. Boasting direct water access and spectacular western views, you'll experience unforgettable sunsets from your private 35-ft dock, perfectly situated across from serene conservation land. Start your mornings with coffee on the sun-drenched front deck, or unwind in the evening on the spacious 12x18 covered back porch perched right over the water. This cottage blends the cozy charm of a classic lake cabin with thoughtful modern updates. Whether you're seeking a quiet escape or an adventure-filled getaway, this lakefront gem has everything you need to make lifelong memories. Features & Amenities: 2 bedrooms + loft (sleeps 3-5 comfortably) Updated kitchen with propane oven & gas burners Rinnai on-demand water heater Briggs & Stratton generator for backup power Mini-split system for efficient cooling Electric baseboard heat, wall-mounted heater, and stone fireplace for warmth on cool nights Custom built-in storage under beds in every room Full 600 sq/ft basement and additional shed for ample storage Whether you're seeking a quiet escape or an adventure-filled getaway, this lakefront gem has everything you need to make lifelong memories.

Listed by Pam LeClerc of East Coast Group One Realty

Listed by Pam LeClerc of East Coast Group One Realty

$
$
%
$/month over payments
Federal 30-year interest rate: 7.4% last updated on Oct 8, 2026
* All Figures are estimates. Check with your bank or proposed mortgage company for actual interest rates.
This product uses the FRED® API but is not endorsed or certified by the Federal Reserve Bank of St. Louis.

Ask A QuestionMore Details

3 Greenhouse Avenue Randolph VT 05060
Sold

MLS Number 5074372

  • Residential Single Family
  • PricePerSqFt 151.52
  • Full Bath 1
  • Address 3 Greenhouse Avenue
  • Construction Existing

If you are looking for a home that offers ease of living and immense space, look no further. This move in ready property offers over 3,500 square feet of finished living space. On the first floor you will find an open kitchen/dining/living room, a large mudroom-entry, laundry, a bedroom and bath, and a bonus room. Upstairs you have two large bedrooms and a bath. The two bay, direct entry garage also has additional space just waiting to be finished. A full basement offers even more opportunities for use. This expansive home has endless amounts of storage space. There is both a covered front porch and a back deck for your outdoor enjoyment. The large village lot is level and nearby to Farr's Hill for sledding in the winter and the town trail system. This gem truly has to be seen to appreciate all it has to offer!

Listed by Danae Lyn Rakotz and Suzi Lamson of Vermont Heritage Real Estate

Listed by Eric Kenyon of Rural Vermont Real Estate

$
$
%
$/month over payments
Federal 30-year interest rate: 7.4% last updated on Oct 8, 2026
* All Figures are estimates. Check with your bank or proposed mortgage company for actual interest rates.
This product uses the FRED® API but is not endorsed or certified by the Federal Reserve Bank of St. Louis.

Ask A QuestionMore Details

101 Rogers Road Barnstead NH 03225
Sold

MLS Number 5074688

  • Residential Single Family
  • PricePerSqFt 256.41
  • Full Bath 2
  • Address 101 Rogers Road
  • Construction Existing

Live the Lakes Region Lifestyle Year Round! Welcome home to 101 Rogers Road, in the highly desirable Locke Lake Colony, a true four-season community. This 3 bedroom, 2 full bath Colonial offers a versatile layout with open kitchen and living room, dining room, home office, and full bath on the main level. Upstairs are three bedrooms, including a primary suite with walk-in closet. The partially finished walkout basement offers space for a gym or game room. Abundant natural light throughout, outdoors features a 12' x 36' deck, shed, lean-to, and peaceful wooded views. Residents enjoy access to Locke Lake amenities, including nine beaches, two pools, marinas, boat launch, fishing, clubhouse/lodge, six-hole golf course, tennis court, baseball field, swing sets, and covered pavilions. Ideally located near skiing, snowmobiling, hiking, the White Mountains, Lake Winnipesaukee, the seacoast, and Maine attractions, plus minutes to Route 28 for easy commuting. Your convenient retreat awaits!

Listed by Julie D'Arcangelo of Coldwell Banker Realty - Portsmouth,NH

Listed by Lauren McCormack of Keller Williams Realty-Metropolitan

$
$
%
$/month over payments
Federal 30-year interest rate: 7.4% last updated on Oct 8, 2026
* All Figures are estimates. Check with your bank or proposed mortgage company for actual interest rates.
This product uses the FRED® API but is not endorsed or certified by the Federal Reserve Bank of St. Louis.

Ask A QuestionMore Details

137 Laughlin Road Woodstock VT 05091
Sold

MLS Number 5074725

  • Residential Single Family
  • PricePerSqFt 344.29
  • Full Bath 1
  • Address 137 Laughlin Road
  • Construction Existing

Charming property located just minutes from historic Woodstock Green. The main house first floor features 3 bedrooms/ 1bath with formal dining room, living room and kitchen on first level anchored by an expansive deck for entertaining or enjoying the afternoon sun. Handsome hardwood floors throughout, stainless appliances in the kitchen accented with granite countertops. The lower level is walk out and includes a very large family room with a 3/4 bathroom and 4th bedroom. Bonus!- there is a wonderful apt located on the ground level for easy access. This apt features a one bedroom, 1bath with living room , dining and kitchen along with its own washer and dryer. It is completely independent from the main house except for water and sewer. Lower level is a 2 bay garage. This apt has been used for both long term and short term rentals with very good rental history. This property is in wonderful condition and close to all of towns amenities including restaurants, shopping, skiing, championship golf and fly fishing. The back of property is abutted by conservation land, located on a dead end road for lots of privacy. Come take a look!

Listed by Gretchjen Smith and Carol Wood of Williamson Group Sothebys Intl. Realty

Listed by Betsy Adamovich of Real Broker LLC

$
$
%
$/month over payments
Federal 30-year interest rate: 7.4% last updated on Oct 8, 2026
* All Figures are estimates. Check with your bank or proposed mortgage company for actual interest rates.
This product uses the FRED® API but is not endorsed or certified by the Federal Reserve Bank of St. Louis.

Ask A QuestionMore Details

1027 Suncook Valley Road Barnstead NH 03225
Sold

MLS Number 5074756

  • Residential Single Family
  • PricePerSqFt 304.49
  • Full Bath 2
  • Village Center Barnstead
  • Construction Existing

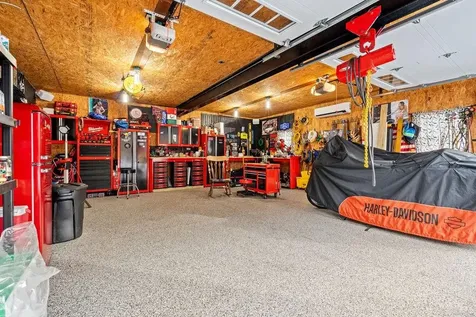
This one-of-a-kind property is highlighted by a fully supplied mechanic's dream garage-an exceptional feature that sets it apart. Designed for serious automotive enthusiasts, hobbyists, or those needing a high-function workspace, the garage comes completely equipped with an extensive collection of tools, with tools and select furnishings negotiable. Whether you're restoring vehicles, running a home-based business, or pursuing hands-on projects, this space offers immediate usability and outstanding versatility.Above the garage, unfinished space provides excellent potential for conversion into a cozy apartment, guest suite, home office, or income-producing rental, adding even more value and flexibility to the property. The main home complements the garage with modern comforts and inviting living spaces. Enjoy year-round relaxation in the new hot tub and entertain with ease around the above-ground pool. The charming farmer's porch offers the perfect place to unwind and enjoy peaceful mornings or sunsets, watch the wildlife deer & turkeys, in addition to the fruit trees while the walkout basement provides additional storage or future living space.Set on a beautiful and private 4.77-acre lot, this property offers room to grow, explore, and customize to your lifestyle. Ideal for buyers seeking space, function, and a truly exceptional garage setup, this property delivers endless possibilities. Key Features:Fully supplied mechanic's dream garage (tools and select furnishings negotiable)Potential apartment or living space above the garage New hot tub and above-ground pool,Farmer's porch and walkout basement,Private 4.77-acre lot

Listed by Pamela Vatistas of KW Coastal and Lakes & Mountains Realty

Listed by Anthony Rosa of New England Real Estate Discount, LLC

$
$
%
$/month over payments
Federal 30-year interest rate: 7.4% last updated on Oct 8, 2026
* All Figures are estimates. Check with your bank or proposed mortgage company for actual interest rates.
This product uses the FRED® API but is not endorsed or certified by the Federal Reserve Bank of St. Louis.

Ask A QuestionMore Details

2300 Maple Hill Road Rochester VT 05767
Sold

MLS Number 5086782

  • Residential Single Family
  • PricePerSqFt 365.85
  • Full Bath 1
  • Address 2300 Maple Hill Road
  • Construction Existing

Listed by William Brokhof of Vermont Backcountry Real Estate

Listed by A non PrimeMLS customer

$
$
%
$/month over payments
Federal 30-year interest rate: 7.4% last updated on Oct 8, 2026
* All Figures are estimates. Check with your bank or proposed mortgage company for actual interest rates.
This product uses the FRED® API but is not endorsed or certified by the Federal Reserve Bank of St. Louis.

Ask A QuestionMore Details

Broker Reciprocity 

Copyright 2026 PrimeMLS, Inc. All rights reserved. This information is deemed reliable, but not guaranteed. The data relating to real estate displayed on this display comes in part from the IDX Program of PrimeMLS. The information being provided is for consumers’ personal, non-commercial use and may not be used for any purpose other than to identify prospective properties consumers may be interested in purchasing. Data last updated October 12, 2026 7:22 AM UTC