15985
results
Refine Search

Your Search Results

r=1001-1025
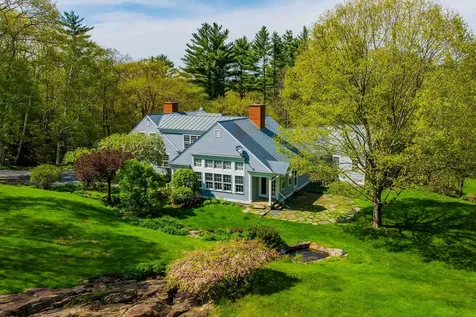
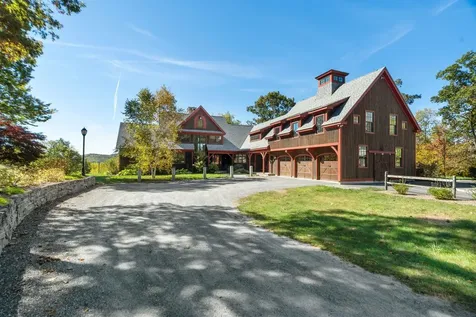
3 Greenhouse Avenue Randolph VT 05060
Sold

MLS Number 5074372

  • Residential Single Family
  • PricePerSqFt 151.52
  • Full Bath 1
  • Address 3 Greenhouse Avenue
  • Construction Existing

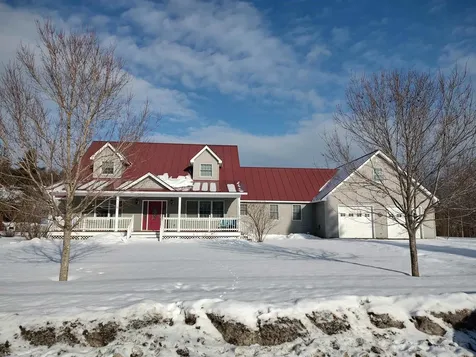
If you are looking for a home that offers ease of living and immense space, look no further. This move in ready property offers over 3,500 square feet of finished living space. On the first floor you will find an open kitchen/dining/living room, a large mudroom-entry, laundry, a bedroom and bath, and a bonus room. Upstairs you have two large bedrooms and a bath. The two bay, direct entry garage also has additional space just waiting to be finished. A full basement offers even more opportunities for use. This expansive home has endless amounts of storage space. There is both a covered front porch and a back deck for your outdoor enjoyment. The large village lot is level and nearby to Farr's Hill for sledding in the winter and the town trail system. This gem truly has to be seen to appreciate all it has to offer!

Listed by Danae Lyn Rakotz and Suzi Lamson of Vermont Heritage Real Estate

Listed by Eric Kenyon of Rural Vermont Real Estate
$
$
%
$/month over payments
Federal 30-year interest rate: 7.4% last updated on Oct 8, 2026
* All Figures are estimates. Check with your bank or proposed mortgage company for actual interest rates.
This product uses the FRED® API but is not endorsed or certified by the Federal Reserve Bank of St. Louis.

Ask A QuestionMore Details

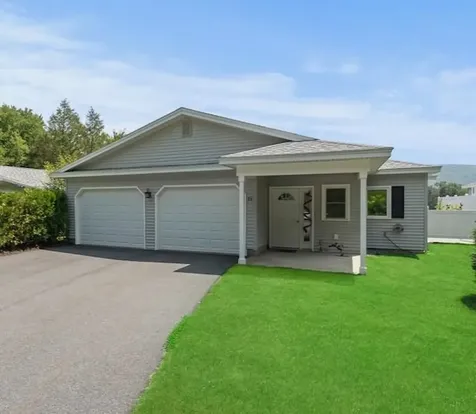
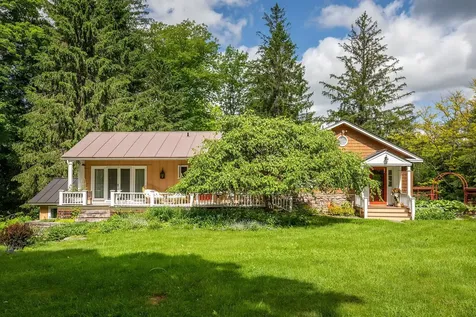
376 White Oak Road Barnstead NH 03225
Sold

MLS Number 5079559

  • Residential Single Family
  • PricePerSqFt 1250
  • Address 376 White Oak Road
  • Construction Existing
  • Bedrooms 2

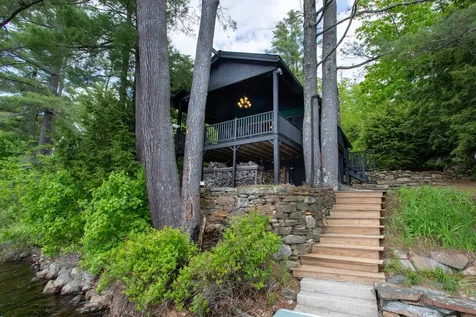
Charming Furnished Waterfront Cottage on Upper Suncook Lake. Escape to your own lakeside retreat with this beautifully furnished cottage nestled on the secluded shores of Upper Suncook Lake. Boasting direct water access and spectacular western views, you'll experience unforgettable sunsets from your private 35-ft dock, perfectly situated across from serene conservation land. Start your mornings with coffee on the sun-drenched front deck, or unwind in the evening on the spacious 12x18 covered back porch perched right over the water. This cottage blends the cozy charm of a classic lake cabin with thoughtful modern updates. Whether you're seeking a quiet escape or an adventure-filled getaway, this lakefront gem has everything you need to make lifelong memories. Features & Amenities: 2 bedrooms + loft (sleeps 3-5 comfortably) Updated kitchen with propane oven & gas burners Rinnai on-demand water heater Briggs & Stratton generator for backup power Mini-split system for efficient cooling Electric baseboard heat, wall-mounted heater, and stone fireplace for warmth on cool nights Custom built-in storage under beds in every room Full 600 sq/ft basement and additional shed for ample storage Whether you're seeking a quiet escape or an adventure-filled getaway, this lakefront gem has everything you need to make lifelong memories.

Listed by Pam LeClerc of East Coast Group One Realty

Listed by Pam LeClerc of East Coast Group One Realty

$
$
%
$/month over payments
Federal 30-year interest rate: 7.4% last updated on Oct 8, 2026
* All Figures are estimates. Check with your bank or proposed mortgage company for actual interest rates.
This product uses the FRED® API but is not endorsed or certified by the Federal Reserve Bank of St. Louis.

Ask A QuestionMore Details

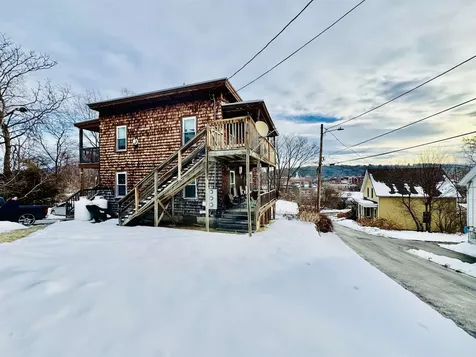
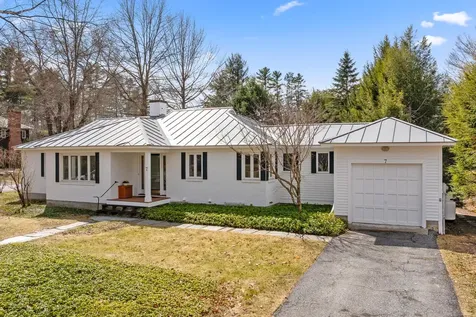
7 Light Street Lebanon NH 03766

Lebanon, NH7 Light Street

Sale Price$525,000

Sold

MLS Number 5079236

  • Multifamily
  • PricePerSqFt 202.55
  • Address 7 Light Street
  • Units 3
  • Bathroom 3

Welcome to 7 Light Street - a 3-unit multifamily opportunity in Lebanon. This well-maintained property features one-level living in each unit, offering comfortable and convenient layouts. Enjoy scenic views from your unit or relax on the porch while taking in the surrounding setting. Conveniently located close to downtown Lebanon, shopping, dining, and public transportation, with easy access to Dartmouth College and Dartmouth-Hitchcock Medical Center. A versatile property in a desirable Upper Valley location.

Listed by Heather Ashline of BHHS Verani Upper Valley

Listed by Jaime Durell of BHHS Verani Upper Valley

$
$
%
$/month over payments
Federal 30-year interest rate: 7.4% last updated on Oct 8, 2026
* All Figures are estimates. Check with your bank or proposed mortgage company for actual interest rates.
This product uses the FRED® API but is not endorsed or certified by the Federal Reserve Bank of St. Louis.

Ask A QuestionMore Details

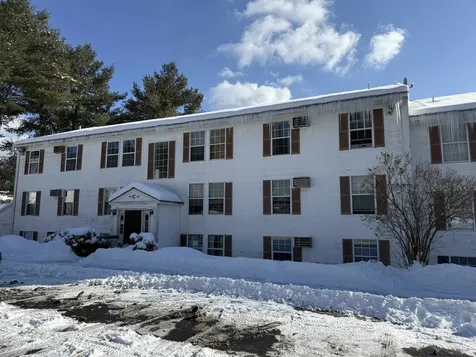
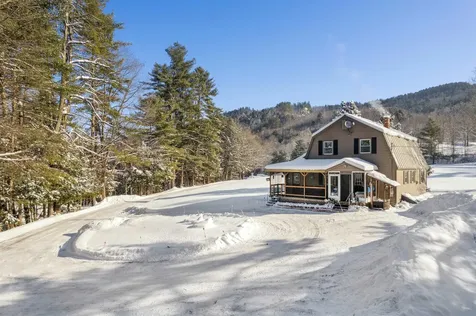
20 Wolf Road Lebanon NH 03766
Sold

MLS Number 5075132

  • Condo
  • PricePerSqFt 220.31
  • Square Feet 640
  • Bedrooms 2
  • New Contruction Existing

Convenient location in Lebanon to I-89, I-91, Dartmouth College, VA, and Dartmouth Medical. Updates in recent years to this 2 bedroom, 1 bath condo include new windows, new interior trim work, 6 panel doors, new laminate flooring through out with the exception of the bathroom floor that is vinyl, freshly painted walls, and new baseboard heat covers. A new boiler was installed in November 2025 by the association. Included in the sale are the range, refrigerator, dishwasher, and wall unit a/c. The monthly condo fee includes heat, trash removal, lawn care, and snow removal. Coin operated washer/dryers. Upper floor unit. Walk to Advance Transit Bus. Quick closing is possible as unit is vacant.

Listed by Doreen Wyman of Granite Northland Associates

Listed by Randy Snelling of KW Coastal and Lakes & Mountains Realty/Hanover

$
$
%
$/month over payments
Federal 30-year interest rate: 7.4% last updated on Oct 8, 2026
* All Figures are estimates. Check with your bank or proposed mortgage company for actual interest rates.
This product uses the FRED® API but is not endorsed or certified by the Federal Reserve Bank of St. Louis.

Ask A QuestionMore Details

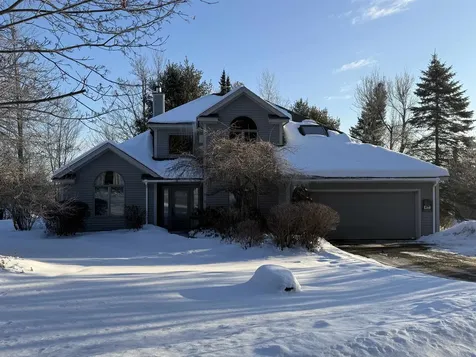
16 Sterling Springs Drive Hartford VT 05001
Sold

MLS Number 5077097

  • Condo
  • PricePerSqFt 190.27
  • Square Feet 2,365
  • Bedrooms 2
  • New Contruction Existing

Perched at the very top of the prestigious Sterling Springs development, this stately residence offers the rare combination of privacy, presence, and panoramic views. This home offers an elevated setting, with lovely views and a serene backdrop that make every sunrise and sunset feel extraordinary. With generous living spaces filled with natural light, this home offers the perfect atmosphere for both everyday living and entertaining. The big items have been taken care of for you. The home boasts a newer architectural shingled roof, recent boiler and mini-splits. With a little spiffing this home not only offers the owners an incredible location, but prime positioning at the top of the community ensuring minimal through-traffic and maximum tranquility. A spacious two-car garage provides both convenience and ample storage. If you've been searching for a home within a sought-after neighborhood-this Sterling Springs gem is ready to welcome you home. Seller has performed a pre-listing home inspection, available upon request.

Listed by Jeff Fogg of Black House Real Estate

Listed by Colby Clarkson of Roger Clarkson Realtor

$
$
%
$/month over payments
Federal 30-year interest rate: 7.4% last updated on Oct 8, 2026
* All Figures are estimates. Check with your bank or proposed mortgage company for actual interest rates.
This product uses the FRED® API but is not endorsed or certified by the Federal Reserve Bank of St. Louis.

Ask A QuestionMore Details

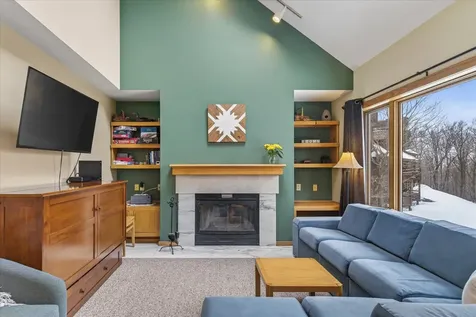
180 Highridge Road Killington VT 05751
Sold

MLS Number 5079718

  • Condo
  • PricePerSqFt 412.84
  • Square Feet 1,090
  • Bedrooms 2
  • New Contruction Existing

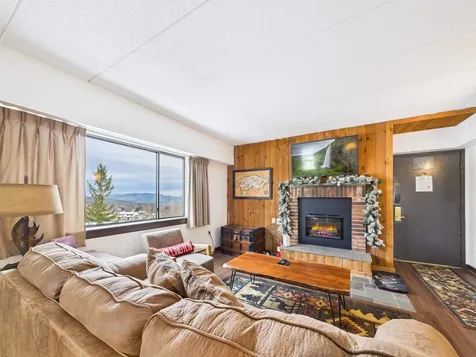
Enjoy the ease of mountain living in this 2-bedroom, 2.5-bath Highridge condominium. This well-designed unit offers comfortable living across two levels. The main floor features a spacious living area with vaulted ceilings and a wood-burning fireplace, creating a warm and inviting gathering space after a day on the mountain. The kitchen, dining area, half bath, in-unit laundry, and main-level bedroom suite are also located on this level. Two private balconies, one off the bedroom suite, provide a peaceful place to relax and take in the surrounding setting. Upstairs, the large primary suite offers high ceilings and a generous bathroom featuring a jetted soaking tub and private sauna, creating the perfect retreat to unwind. Owners and guests enjoy convenient access to the nearby Highridge Sports Center, which features an indoor pool, sauna, exercise equipment, and an oversized outdoor hot tub. With its desirable location, thoughtful layout, private entrance, multiple ski lockers, and access to Highridge's sought-after amenities, this condominium offers an ideal opportunity to enjoy everything Killington has to offer in every season. Call today to schedule your private showing!

Listed by Kaitlyn Hummel of Prestige Real Estate of Killington

Listed by Tucker Adirondack Lange of Lange & Lange

$
$
%
$/month over payments
Federal 30-year interest rate: 7.4% last updated on Oct 8, 2026
* All Figures are estimates. Check with your bank or proposed mortgage company for actual interest rates.
This product uses the FRED® API but is not endorsed or certified by the Federal Reserve Bank of St. Louis.

Ask A QuestionMore Details

19 Cutting Hill Lane Lyme NH 03768

Lyme, NH19 Cutting Hill Lane

Sale Price$2,100,000

Sold

MLS Number 5041132

  • Residential Single Family
  • PricePerSqFt 423.73
  • Full Bath 4
  • Address 19 Cutting Hill Lane
  • Construction Existing

Located at the end of a country road and with exquisite gardens, this property has evolved from its simple 1800's origins into an expansive, beautifully conceived modern home. The large cook's kitchen is the heart of the home and next to it is a large family room/informal dining room with a huge fireplace and the air of a comfortable, wood paneled London club. On the other side of the kitchen is a more formal dining room and living room as well as an elegant library or office. The spacious primary suite is on the first floor and has two bathrooms and two separate closets attached. Upstairs there are three more bedrooms and two additional bathrooms. Attached garage is heated, and has a dog kennel which leads to a fenced outdoor area for the canines to enjoy the outdoors in safety. This property has MAGIC!

Listed by Jane Darrach of Martha E. Diebold/Hanover

Listed by Susan Zak of Four Seasons Sotheby's Int'l Realty

$
$
%
$/month over payments
Federal 30-year interest rate: 7.4% last updated on Oct 8, 2026
* All Figures are estimates. Check with your bank or proposed mortgage company for actual interest rates.
This product uses the FRED® API but is not endorsed or certified by the Federal Reserve Bank of St. Louis.

Ask A QuestionMore Details

84 Magnolia Drive Brattleboro VT 05301
Sold

MLS Number 5086838

  • Residential Single Family
  • PricePerSqFt 300
  • Full Bath 1
  • Adult Community
  • Address 84 Magnolia Drive

BLACK MOUNTAIN ESTATES - where your next chapter begins! Welcome to Brattleboro's premier 55+ active lifestyle community, where nature, connection, & comfort converge. For the first time, a limited number of homes are available for purchase as we transition to a Planned Community. Surrounded by majestic pines, a private nature trail, & open green space, residents enjoy a serene setting just 1 mile from I-91, with ease of access to cultural & recreational opportunities, shopping, dining, & medical care. Nestled on 33 acres of pristine Vermont landscape, this premier neighborhood is thoughtfully designed, offering a vibrant community center w/ library, fireplace lounge, fitness center, full kitchen, & outdoor patio w/ fire pit. Outdoor recreational amenities incl. pickleball, bocce, shuffleboard, & horseshoes-perfect for staying active & social. Enjoy the ease of HOA-managed services & a lifestyle designed for freedom & fulfillment. Each home is single-story & ADA-compliant, offering ease, accessibility, & long-term comfort. Designed w/ energy efficiency in mind, these residences feature building materials & floor plans that minimize energy usage-providing a healthier, more affordable way to live. PRICED FROM $475,000 - $585,000. HOMES OFFER at least 5 rooms - kitchen, living, dining, primary BR w/ en-suite BA, & bonus room for office/study or guest BR - 2 BA's, & a 1-car garage. UPGRADED HOMES OFFER: 2-car garage, sunroom, expanded living & guest rms, & larger yard. Some special touches that make BME homes beautiful & comfortable: finished 1 or 2-car garage; marble & porcelain tile; radiant floor heat; porch, private backyard, patio; marble sunken-floor showers & vanities; multi-zone heat & A/C; cherry cabinetry; granite countertops; walk-in closets; high-efficiency appliances & lighting. DO NOT MISS THIS OPPORTUNITY. Even if you are not quite ready to commit, reach out right away and ask to have your name put on the waiting list!

Listed by Dan Normandeau of Berkley & Veller Greenwood Country

Listed by A non PrimeMLS customer

$
$
%
$/month over payments
Federal 30-year interest rate: 7.4% last updated on Oct 8, 2026
* All Figures are estimates. Check with your bank or proposed mortgage company for actual interest rates.
This product uses the FRED® API but is not endorsed or certified by the Federal Reserve Bank of St. Louis.

Ask A QuestionMore Details

7 Read Road Hanover NH 03755

Hanover, NH7 Read Road

Sale Price$1,850,000

Sold

MLS Number 5086213

  • Residential Single Family
  • PricePerSqFt 535.77
  • Full Bath 2
  • Address 7 Read Road
  • Construction Existing

Walk to downtown Hanover and campus from this light and bright expanded ranch with so much to offer: The ground floor boasts 4 bedrooms, 2 baths, a lovely living room with fireplace, sunny office space, all with central a/c , and a one car attached garage. The airy lower level has an open floor plan with the kitchen/dining/family room featuring a wall of windows, and glass door that opens to the patio and spacious backyard with beautiful afternoon sun. Off the kitchen is a very handy 11' x 12' storage pantry/cold room. This walk out lower level also has a dedicated laundry room, full bath, built ins, another room suitable for exercise, crafts or office and more storage space. This lovingly maintained home also has an elevator/lift discreetly designed into the home's core, plus a newly built custom central staircase, many new windows, remote controlled awning, mini-split, new refrigerator and dishwasher and many more improvements and upgrades. Located on a well landscaped corner lot, 7 Read Road may be just the in-town gem you've been waiting for! Property is subject to Dartmouth College ROFR.

Listed by Nan Carroll of Coldwell Banker LIFESTYLES - Hanover

Listed by Richard Higgerson of Higgerson & Company

$
$
%
$/month over payments
Federal 30-year interest rate: 7.4% last updated on Oct 8, 2026
* All Figures are estimates. Check with your bank or proposed mortgage company for actual interest rates.
This product uses the FRED® API but is not endorsed or certified by the Federal Reserve Bank of St. Louis.

Ask A QuestionMore Details

1036 Back River Road Royalton VT 05068
Sold

MLS Number 5075308

  • Residential Single Family
  • PricePerSqFt 272.34
  • Full Bath 1
  • Address 1036 Back River Road
  • Construction Existing

It is not often you find a home so extremely well maintained that also has lovely usable land, privacy, and a generous setback from the road along a circular driveway. A turn key home! Within the last 18 months there have been extensive upgrades to the mechanical systems including a new Buderus boiler installed for the hot water baseboard heat, upgraded high efficiency water heater, new oil tank added, new well, pump and pressure tank, and new washer and dryer set among many others. There is also a spring that supplies the house if you need a backup water source and a backup push-button generator if the power goes out. The sunroom was enclosed with heat added for additional living space that has so much natural light. There is a great 3-season mudroom and connected covered porch to drop your boots that then opens to your kitchen. A formal dining room to the left that then loops around to the living room on the other side. Need single level living? You've got it here! There is a bedroom or office space on the main level plus a 3/4 bathroom with laundry. There is a stairlift already installed to give easy access to the 3 rooms and full bathroom upstairs. The full basement has so much potential for additional finished space if one desires. Outside there are beautiful yellow and white magnolia trees, lilacs, and raised beds for your gardens. The two car garage is a hobbyist's dream. It is heated (two options, either wood stove heat or a kerosene direct vent heater). Oversized with a workshop space in the back, storage off the side, ultra high ceilings and plywood walls with automatic garage door openers. There is also a devoted water heater out in the garage for car washing! A must-see property. Schedule a showing to see this wonderful home that has never before been offered.

Listed by Franchesca Collins and Holly Hall of Hall Collins Real Estate Group

Listed by Sal Cania of BHHS Verani Upper Valley

$
$
%
$/month over payments
Federal 30-year interest rate: 7.4% last updated on Oct 8, 2026
* All Figures are estimates. Check with your bank or proposed mortgage company for actual interest rates.
This product uses the FRED® API but is not endorsed or certified by the Federal Reserve Bank of St. Louis.

Ask A QuestionMore Details

107 Jay Hill Road Hartford VT 05059
Sold

MLS Number 5075697

  • Residential Single Family
  • PricePerSqFt 392.22
  • Full Bath 1
  • Village Quechee
  • Address 107 Jay Hill Road

Tucked into the trees on nearly an acre in the heart of Quechee Lakes, this stylish two-bedroom, one and one-half bath Contemporary retreat blends Vermont charm with modern luxury. The updated kitchen features granite countertops, stainless appliances, and ample cabinetry; open to a warm, light-filled living space with vaulted ceilings, a gas fireplace, and gleaming wood floors. A newly added sunroom extends your living area and offers tranquil, wooded views year-round. The renovated spa-style bathroom is a true sanctuary with a soaking tub, tiled walk-in shower, in-home sauna, and radiant heated floors. Cozy up by the gas wood stove or step outside onto the expansive deck, ideal for entertaining or unwinding. A shed offers added storage, and the .92-acre lot provides privacy, peace, and a strong sense of nature. Ownership includes access to Quechee Club amenities: golf, ski hill, clubhouse, indoor/outdoor pools, fitness center, racquet sports, pickleball, and more. Perfect as a Vermont primary home or vacation getaway, this home offers four-season recreation just minutes from Woodstock and Killington.

Listed by Kate Cassidy of Four Seasons Sotheby's Int'l Realty

Listed by Sandy Reavill of Willow Brook Realty

$
$
%
$/month over payments
Federal 30-year interest rate: 7.4% last updated on Oct 8, 2026
* All Figures are estimates. Check with your bank or proposed mortgage company for actual interest rates.
This product uses the FRED® API but is not endorsed or certified by the Federal Reserve Bank of St. Louis.

Ask A QuestionMore Details

126 Brook Hollow Hanover NH 03755
Sold

MLS Number 5067376

  • Condo
  • PricePerSqFt 319.37
  • Square Feet 1,456
  • Bedrooms 3
  • New Contruction Existing

Nestled in the heart of Hanover, just a short walk from Dartmouth College and downtown amenities, 126 Brook Hollow offers the perfect blend of convenience, comfort, and community. This desirable second-floor, three-bedroom, two-bathroom condo features an open-concept layout designed for effortless living. Fresh paint and new flooring throughout. The inviting living room, complete with a cozy wood-burning stove, overlooks Girl Brook, creating a serene space to relax and unwind. Enjoy direct access to scenic walking and recreational trails, perfect for outdoor enthusiasts. Additional highlights include reserved parking, ample interior and exterior storage, and shared community amenities, including a clubhouse and pool. Whether you're seeking a full-time residence, a Hanover pied--terre, or a prime investment property, this Brook Hollow gem is an opportunity not to be missed. A one-time buy-in fee of 0.75% of the purchase price paid by the buyer applies at closing.

Listed by Richard Higgerson of Higgerson & Company

Listed by Heather Ashline of BHHS Verani Upper Valley

$
$
%
$/month over payments
Federal 30-year interest rate: 7.4% last updated on Oct 8, 2026
* All Figures are estimates. Check with your bank or proposed mortgage company for actual interest rates.
This product uses the FRED® API but is not endorsed or certified by the Federal Reserve Bank of St. Louis.

Ask A QuestionMore Details

137 East Mountain Road Killington VT 05751
Sold

MLS Number 5037012

  • Condo
  • PricePerSqFt 153.34
  • Square Feet 613
  • Bedrooms 1
  • New Contruction Existing

Mountain Green Resort has it all right here, indoor pool, steam room, sauna, gym and outdoor pool. That's not all, there is a seasonal restaurant, ski shop and property manager on site. Currently undergoing a full renovation of the exterior for all three building including, siding, roofs, windows, sliders and more! Once completed this will be a stunning modern resort with across the street access to Killington Resort. Summer Activities are located at Snowshed base lodge along with access to all things winter. This is also the site of the potential Live Killington Village, a huge project coming to the base of Killington. With the ability to rent short term this unit can generate revenue for you when you are away. This one bedroom condo is so close to all things Killington has to offer, could this be the best new spot for you?

Listed by Nathan Mastroeni of Elevations Team - Real Broker LLC

Listed by Shannon Handrahan

$
$
%
$/month over payments
Federal 30-year interest rate: 7.4% last updated on Oct 8, 2026
* All Figures are estimates. Check with your bank or proposed mortgage company for actual interest rates.
This product uses the FRED® API but is not endorsed or certified by the Federal Reserve Bank of St. Louis.

Ask A QuestionMore Details

228 East Mountain Road Killington VT 05751
Sold

MLS Number 5063582

  • Condo
  • PricePerSqFt 164.44
  • Square Feet 374
  • New Contruction Existing
  • Year Built 1998

Studio unit at the Killington Grand Resort Hotel, Killington's premeire slope-side fractional ownership property! Unit 357 Interval Use Period IV is a studio unit that sleeps 2 guests on a Murphy-bed. The perfect pied--terre - with a coveted third floor location meaning that no one is above you giving you a litle more peace and quiet! Ownership entitles the owner to 13 weeks of use per year. Studio units are in very high demand! A full kitchen with fridge, stove, dishwasher and microwavemakes dining in a possibility. Or if you would rather dine out, the in-house Preston's Restaurant (open seasonally) is highly regarded. Heated outdoor pool and hot tubs, state of the art gymnasium, an in-house spa, beautiful Owners Lounge, Owners Locker Room, on site laundry, game room and valet are all available to owners. Optional membership in RCI or Interval International allows owners to trade weeks at over 7,000 resorts worldwide when you choose to join. This is as convenient as secondhomeownership gets! Subject to a ROFR.

Listed by Doug Quatchak of Killington Valley Real Estate

Listed by Doug Quatchak of Killington Valley Real Estate

$
$
%
$/month over payments
Federal 30-year interest rate: 7.4% last updated on Oct 8, 2026
* All Figures are estimates. Check with your bank or proposed mortgage company for actual interest rates.
This product uses the FRED® API but is not endorsed or certified by the Federal Reserve Bank of St. Louis.

Ask A QuestionMore Details

10 Tavern Lane Lyme NH 03768

Lyme, NH10 Tavern Lane

Sale Price$3,375,000

Sold

MLS Number 5068550

  • Residential Single Family
  • PricePerSqFt 602.03
  • Full Bath 2
  • Address 10 Tavern Lane
  • Construction Existing

TAVERN LEDGE FARM- Privately situated in the highly coveted Tavern Lane neighborhood in Lyme, this stunningly immaculate property sits on 75 mixed acres with gorgeous south westerly views and sunsets. While enjoying pastoral quietude, it is still within minutes of the area's finest schools, restaurants, shopping, and recreation including the Dartmouth Skiway and Post Pond. The expansive main residence is designed for both entertainment and peaceful retreat, with common spaces perfectly appointed to take in the view and landscaped grounds complemented by quiet nooks for cozy solitude. The main floor features an eat-in chef's kitchen adjoining a large screened porch, vaulted formal dining room and living room with central fieldstone fireplace, en suite bedroom, and a sophisticated den/office. On the second level is a grand primary suite with its own fireplace, balcony, sizable bath, and walk-in closets, while two additional bedrooms and baths, a versatile bonus room, and a rec room with cupola round out the level. Adjacent the home is a finished heated barn with a kitchen and bath, allowing for additional entertainment/living space, a home gym, or workshop. The conserved land component is comprised of miles of woods and trails for the outdoor enthusiast to enjoy in any season. With easy access to Hanover, Dartmouth College, Dartmouth Health, and myriad offerings throughout the Upper Valley, this spectacular bucolic retreat is second to none.

Listed by David Donegan of Snyder Donegan Real Estate Group

Listed by Zoe Hathorn Washburn of Snyder Donegan Real Estate Group

$
$
%
$/month over payments
Federal 30-year interest rate: 7.4% last updated on Oct 8, 2026
* All Figures are estimates. Check with your bank or proposed mortgage company for actual interest rates.
This product uses the FRED® API but is not endorsed or certified by the Federal Reserve Bank of St. Louis.

Ask A QuestionMore Details

509 Church Hill Woodstock VT 05091
Sold

MLS Number 5044870

  • Residential Single Family
  • PricePerSqFt 538.95
  • Full Bath 1
  • Address 509 Church Hill
  • Construction Existing

Enjoy in-town ease of living combined with Vermont country charm. This well maintained , efficient home provides first floor living with an additional lower floor ensuite bedroom /sitting area with direct access to lovely grounds and gardens. The light filled home is in excellent condition and is surrounded by fabulous perennial gardens, mature maple trees, raspberry and blueberry bushes , stone patio and 2 decks offering plenty of spaces for outdoor living and entertaining. The open floor plan provides easy flow and the large windows and glass doors bring the out of doors in. A big bonus is central air conditioning ! The detached 2 car garage provides lots of storage and work space area . Enjoy the charm and various amenities of Woodstock Village that consistently is named one of the prettiest small towns in America . Easy access to sports for every season.. Twenty minutes to the Upper Valley , two and a half hours to Boston and 5 hours to NYC. Call today for an appointment .

Listed by Carol Wood of Williamson Group Sothebys Intl. Realty

Listed by Dan Noble of Snyder Donegan Real Estate Group

$
$
%
$/month over payments
Federal 30-year interest rate: 7.4% last updated on Oct 8, 2026
* All Figures are estimates. Check with your bank or proposed mortgage company for actual interest rates.
This product uses the FRED® API but is not endorsed or certified by the Federal Reserve Bank of St. Louis.

Ask A QuestionMore Details

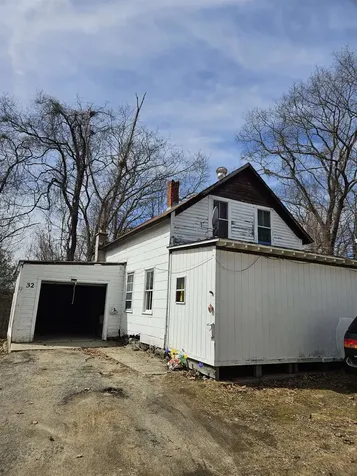
32 Charles Street Keene NH 03431
Sold

MLS Number 5081761

  • Residential Single Family
  • PricePerSqFt 96.37
  • Full Bath 1
  • Address 32 Charles Street
  • Construction Existing

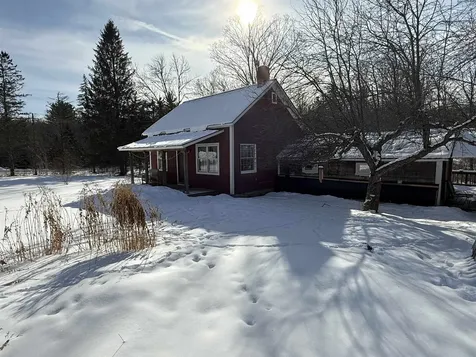
Old style traditional home needing COMPLETE renovation but a good little lot to work with. City water and sewer. Bring your tools!

Listed by Edith Fifield of BHG Masiello Keene

Listed by Cameron Landry of AmeraBay

$
$
%
$/month over payments
Federal 30-year interest rate: 7.4% last updated on Oct 8, 2026
* All Figures are estimates. Check with your bank or proposed mortgage company for actual interest rates.
This product uses the FRED® API but is not endorsed or certified by the Federal Reserve Bank of St. Louis.

Ask A QuestionMore Details

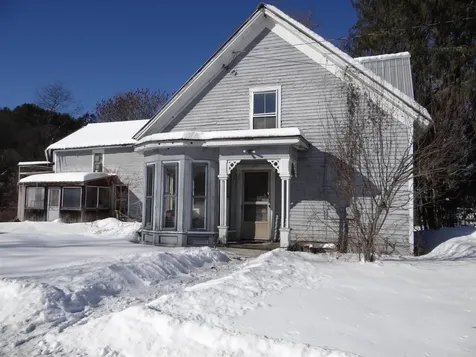
89 Route 12 Hartland VT 05048

Hartland, VT89 Route 12

Sale Price$100,000

Sold

MLS Number 5075651

  • Residential Single Family
  • PricePerSqFt 65.79
  • Full Bath 1
  • Address 89 Route 12
  • Construction Existing

There is no putting lipstick on this one so let's just call it as it is. This antique home had been loved, albeit a tad hard, by its prior owner for over 40+ years. It needs just about everything except for a good start, a versatile lot, and a studio workshop. Your imagination can take this property, perhaps, from a single family 3 bedroom 1 bath into a multifamily. The detached studio workshop may be eligible to convert into a nice studio apartment too. The buildings are outside the flood zone so are in Zone X. That's great news but please do your due diligence to confirm. A small portion of the lower lot is in the flood zone but makes a great spot for a garden given the fertility of the soils. One has to come with their vision and wallet to make this duckling into the swan we know it can be. Don't be scared; be excited and come take a look and let me walk you through some thoughts on layout, use and investment possibilities!

Listed by Leila Tarantelli of KW Coastal and Lakes & Mountains Realty/Hanover

Listed by Allison Griep of BHHS Verani Upper Valley

$
$
%
$/month over payments
Federal 30-year interest rate: 7.4% last updated on Oct 8, 2026
* All Figures are estimates. Check with your bank or proposed mortgage company for actual interest rates.
This product uses the FRED® API but is not endorsed or certified by the Federal Reserve Bank of St. Louis.

Ask A QuestionMore Details

135 East Mountain Road Killington VT 05751
Sold

MLS Number 5075671

  • Condo
  • PricePerSqFt 185.19
  • Square Feet 648
  • Bedrooms 1
  • New Contruction Existing

Step into mountain living with this charming one-bedroom end unit in Building One at Mountain Green Resort. Sun filled rooms and a private balcony deliver sweeping valley and peak views from multiple angles, while the thoughtfully furnished interior is fully turn-key and primed for rentals. Proven rental history makes this condo an attractive investment or a hassle free vacation retreat. Residents enjoy an incredible array of resort amenities just steps away, including a seasonal outdoor heated pool tucked between Buildings One and Two, plus a year-round indoor pool, hot tub, fitness center and sauna. Winter times enjoy massage rooms, ski and snowboard shop, and a seasonal restaurant centered in Building Three. With easy access to year-round outdoor activities-skiing in winter, hiking and biking in summer-this property combines comfort, convenience, and strong income potential. Schedule a showing today and discover your perfect mountain getaway!

Listed by Nathan Mastroeni and Shannon Handrahan of Elevations Team - Real Broker LLC

Listed by Daniel Preston of KW Vermont Woodstock

$
$
%
$/month over payments
Federal 30-year interest rate: 7.4% last updated on Oct 8, 2026
* All Figures are estimates. Check with your bank or proposed mortgage company for actual interest rates.
This product uses the FRED® API but is not endorsed or certified by the Federal Reserve Bank of St. Louis.

Ask A QuestionMore Details

16 Robin Way Brattleboro VT 05301

Brattleboro, VT16 Robin Way

Sale Price$247,900

Sold

MLS Number 5076950

  • Condo
  • PricePerSqFt 229.96
  • Square Feet 1,680
  • Bedrooms 3
  • New Contruction Existing

A three-level, end-unit townhouse with three bedrooms and three baths! Walk directly into the living space from the porch or the garage. This one has a spacious and airy feeling, even a sunroom addition for a quiet afternoon reading an enjoyable book and watching the birds. The primary bedroom boasts a skylight with shudders for light control, a roomy walk-in closet, and a bath with shower. With direct access to their own private patio overlooking the Whetstone Brook, the two bedrooms on the lower level share a full bath and a handy laundry room. The best part is the location! A stone's throw to the Farmers' Market for fresh summer produce and the town park next door for swimming, tennis, pickleball, basketball, skating, even a ski hill, and hiking trails for the adventurous. Showings begin 2/28/26.

Listed by John McPherson of Berkley & Veller Greenwood Country

Listed by John McPherson of Berkley & Veller Greenwood Country

$
$
%
$/month over payments
Federal 30-year interest rate: 7.4% last updated on Oct 8, 2026
* All Figures are estimates. Check with your bank or proposed mortgage company for actual interest rates.
This product uses the FRED® API but is not endorsed or certified by the Federal Reserve Bank of St. Louis.

Ask A QuestionMore Details

228 East Mountain Road Killington VT 05751
Sold

MLS Number 5077603

  • Condo
  • PricePerSqFt 124.05
  • Square Feet 1,572
  • Bedrooms 3
  • New Contruction Existing

Set slopeside at the base of Killington Mountain, the iconic Killington Grand Hotel offers true ski-in/ski-out living with panoramic mountain views and resort-style comfort. This beautifully appointed three-bedroom lockout residence provides an inviting retreat after a day on the slopes and comfortably sleeps up to ten guests. The spacious layout features a well-equipped kitchen with granite countertops, a generous living and dining area, and three private ensuite baths. Sweeping views of the Killington ski trails can be enjoyed from every room, creating a bright and welcoming mountain ambiance. The lockout design allows the unit to be separated into two distinct spaces - ideal for maximizing rental income or enjoying flexible personal use. Owners at the Grand enjoy access to an exceptional collection of amenities, including a full-service spa, fitness center, outdoor heated pool and hot tubs, elegant common areas, ski and bike storage, an exclusive owners' lounge, and valet services. Fine dining is just steps away at Preston's Restaurant, and the resort's signature footbridge over Snowshed Pond provides direct access to ski lifts and summer mountain activities. Ownership includes 13 weeks annually to enjoy, rent, or exchange for vacation destinations around the world. This is a rare opportunity to own a luxury residence in one of Vermont's most sought-after resort properties. Schedule your private showing today and experience the best of slopeside living at Killington.

Listed by Kyle Kershner of Killington Pico Realty

Listed by Krista Mosher of Killington Pico Realty

$
$
%
$/month over payments
Federal 30-year interest rate: 7.4% last updated on Oct 8, 2026
* All Figures are estimates. Check with your bank or proposed mortgage company for actual interest rates.
This product uses the FRED® API but is not endorsed or certified by the Federal Reserve Bank of St. Louis.

Ask A QuestionMore Details

60 Brookside Drive Brattleboro VT 05301
Sold

MLS Number 5078540

  • Condo
  • PricePerSqFt 171.43
  • Square Feet 700
  • Bedrooms 1
  • New Contruction Existing

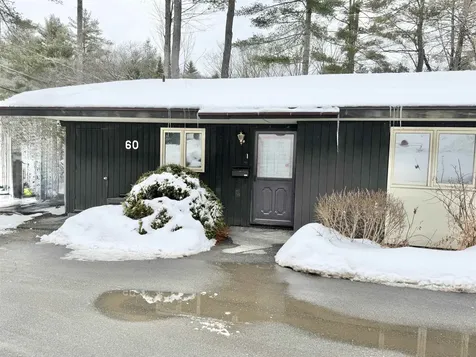
Rare opportunity to own a desirable end-unit condo in a prime Brattleboro location, priced to sell. This well-maintained unit offers added privacy and natural light, along with a private deck overlooking the river, creating a peaceful setting to relax and enjoy the surrounding landscape. Ideally situated within walking distance to the Brattleboro Farmers Market, Memorial Park, and the Vermont Country Deli, this location provides easy access to some of the area's most loved community spots, outdoor recreation, and local food. The home has been well cared for and offers a solid foundation for its next owner, with the opportunity to personalize and add value. The unit is currently being sold without appliances other than the stove, presenting a great chance to bring your own updates and finishes. A strong option for buyers seeking low-maintenance living, investment potential, or a conveniently located Vermont retreat. Opportunities like this-especially end units in this location-do not come along often

Listed by Morriah Adams of BHG Masiello Brattleboro

Listed by Claire Renaud of Berkley & Veller Greenwood Country

$
$
%
$/month over payments
Federal 30-year interest rate: 7.4% last updated on Oct 8, 2026
* All Figures are estimates. Check with your bank or proposed mortgage company for actual interest rates.
This product uses the FRED® API but is not endorsed or certified by the Federal Reserve Bank of St. Louis.

Ask A QuestionMore Details

00 Cold River Road Langdon NH 03602
Sold

MLS Number 5062612

  • Land
  • PricePerSqFt 25201.61
  • Address 00 Cold River Road
  • Acreage 4.96
  • Area NH-Sullivan

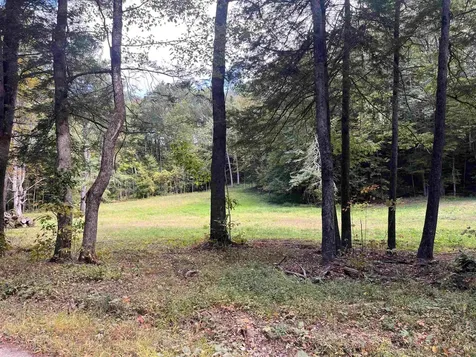
Escape to peace and privacy with this beautiful 5 acre parcel located on a quiet, dead end dirt road. This property features a perfect mix of wooded areas for natural beauty and shade, frontage on the Cold River for fishing and an already cleared area to build your dream home. Enjoy the tranquility or rural living while just being a short drive away from town amenities. Ideal for permanent residence or getaway retreat. Do not miss this opportunity to own a peaceful slice of country living.

Listed by Heather Pelow of Galloway Real Estate LLC

Listed by Rebecca Seymour of Brattleboro Area Realty

$
$
%
$/month over payments
Federal 30-year interest rate: 7.4% last updated on Oct 8, 2026
* All Figures are estimates. Check with your bank or proposed mortgage company for actual interest rates.
This product uses the FRED® API but is not endorsed or certified by the Federal Reserve Bank of St. Louis.

Ask A QuestionMore Details

1998 Campbell Road Bethel VT 05032
Sold

MLS Number 5074748

  • Residential Single Family
  • PricePerSqFt 139.62
  • Address 1998 Campbell Road
  • Construction Existing
  • Bedrooms 2

Step back in time to the once " Lympus Schoolhouse", bordered by the Lilliesville Brook, this charming 2 bedroom, 1 bath home offers single level living at its best. Enjoy the oversized living room with plenty of natural sunlight, beautiful hardwood floors and views overlooking the spacious corner lot. Plenty of counterspace, cabinets and sunshine in the eat-in kitchen. Sit out on the back deck with your morning coffee or evening meal and listen to the babbling brook and nature that surrounds you. There is a garden shed for tools and mowers and a studio/out building if you are looking to have extra space or work out area. Come see if this absolutely adorable, comfortable smaller home could be a perfect fit for you!

Listed by Rose Wright of Vermont Heritage Real Estate

Listed by Brooks Reavill of Willow Brook Realty

$
$
%
$/month over payments
Federal 30-year interest rate: 7.4% last updated on Oct 8, 2026
* All Figures are estimates. Check with your bank or proposed mortgage company for actual interest rates.
This product uses the FRED® API but is not endorsed or certified by the Federal Reserve Bank of St. Louis.

Ask A QuestionMore Details

238 Base Hill Road Keene NH 03431
Sold

MLS Number 5078721

  • Condo
  • PricePerSqFt 237.69
  • Square Feet 1,056
  • Bedrooms 2
  • New Contruction Existing

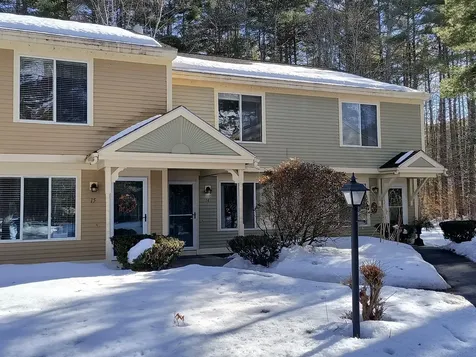
Yes you can still find nice, affordable housing in a desirable community. This clean and comfortable 2 bedroom Townhome tucked back in a corner of the complex is light, airy and features many recent improvements including interior paint, stylish vinyl plank flooring, stainless kitchen appliances and 2 renovated bathrooms. On the first floor you'll find a spacious living room, eat in kitchen with sliders to a patio with private wooded view for alfresco dining and a half bath. The 2nd floor offers two ample bedrooms with good closet space, full bath and convenient stackable laundry. Wall unit A/C. Includes a carport to protect your vehicle plus an additional assigned parking space and ample visitor parking. Relax and let the association remove the snow and maintain the landscaping for a reasonable monthly fee. The country setting provides easy access to shopping, dining, Keene Country Club and the VT/Mass borders.

Listed by Wesley St. Pierre of Keller Williams Realty Metro-Keene

Listed by Kelsey Malloy of Keller Williams Realty Metro-Keene

$
$
%
$/month over payments
Federal 30-year interest rate: 7.4% last updated on Oct 8, 2026
* All Figures are estimates. Check with your bank or proposed mortgage company for actual interest rates.
This product uses the FRED® API but is not endorsed or certified by the Federal Reserve Bank of St. Louis.

Ask A QuestionMore Details

Broker Reciprocity 

Copyright 2026 PrimeMLS, Inc. All rights reserved. This information is deemed reliable, but not guaranteed. The data relating to real estate displayed on this display comes in part from the IDX Program of PrimeMLS. The information being provided is for consumers’ personal, non-commercial use and may not be used for any purpose other than to identify prospective properties consumers may be interested in purchasing. Data last updated October 12, 2026 8:38 AM UTC