16004
results
Refine Search

Your Search Results

r=9526-9550
387 Ramsay Hill Road Walpole NH 03608
Sold

MLS Number 4866035

  • Residential Single Family
  • PricePerSqFt 270.78
  • Full Bath 1
  • Address 387 Ramsay Hill Road
  • Construction Existing

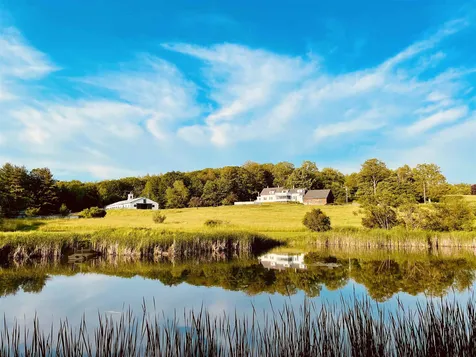
Welcome to Kidder Farm. Wonderfully private and distinctive country property looking out over green fields with long western views to the Vermont mountains. At the end of picturesque Ramsay Hill Road is a peaceful and unequalled location, abutting a thousand acres of conserved woods and trails. The thoughtfully updated 1850s farmhouse has 4 bedrooms & 3 baths, a large living room, a handsome library, office, and walk-in pantry. Heavenly vistas of meadows, sunsets, and wildlife are framed by every window, or enjoyed from the screened porch and the upper deck off the spacious master suite. The antique details of the home have been respected and upgraded with modern features like tiled showers, cook's country kitchen, and high-speed internet. Fireplaces, wide plank floors, front and back staircases and original moldings offer the best of both worlds. A beautiful cupolaed horse barn with finished and heated rooms for tack, gymnasium, or your home office complements the pastoral landscape. Charming separate studio/cottage with wood stove, lovingly attended gardens and grounds, and half-acre swimming pond complete this historic property in Walpole that will fulfill your dreams of a simple modern life in an elegant rural setting.

Listed by Cynthia Westover of Galloway Real Estate LLC,

Listed by Kathryn Beam of Galloway Real Estate LLC

$
$
%
$/month over payments
Federal 30-year interest rate: 7.4% last updated on Oct 8, 2026
* All Figures are estimates. Check with your bank or proposed mortgage company for actual interest rates.
This product uses the FRED® API but is not endorsed or certified by the Federal Reserve Bank of St. Louis.

Ask A QuestionMore Details

368 Dogford Road Hanover NH 03750

Hanover, NH368 Dogford Road

Sale Price$915,000

Sold

MLS Number 4885269

  • Residential Single Family
  • PricePerSqFt 355.2
  • Full Bath 2
  • Village Etna
  • Address 368 Dogford Road

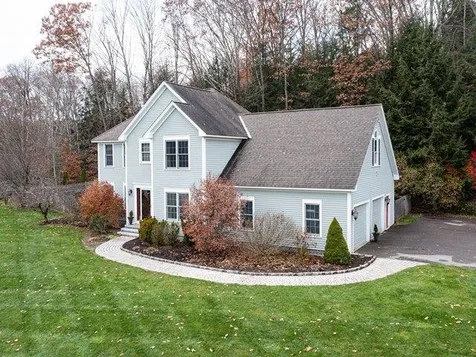
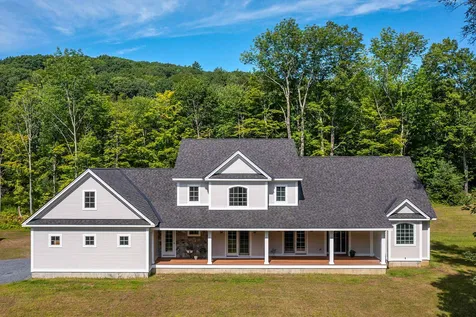
Recently constructed in 2019, this bright and sunlight filled contemporary Colonial perfectly blends formal and informal interior living spaces with well considered outdoor spaces. With its unique mix of rural living, remarkable local walking, biking and skiing including the Trescott Trails, 368 Dogford Road located on 3.5 acres epitomizes the best of country living with close proximity to all that downtown Hanover offers. This home has many stylish features you would associate with a recently built and well designed house. The main floor comprises a fantastic open-plan kitchen with quartz countertops, a gas range, plenty of storage and an adjoining dining/living room with a fireplace. This living space opens to an expansive deck overlooking the patio and backyard. For more formal entertaining there is a separate dining room. Upstairs are three bedrooms and two bathrooms. The main bedroom has a walk-in closet and a luxurious en-suite bathroom with a soaking tub and large shower. A beautifully finished basement adds an entire floor of additional living space with plenty of room for play and exercise areas or an expansive home office. The basement also opens to a patio area for relaxing on warm summer days. Collectively, 368 Dogford Road is a real find.

Listed by Susan Zak of Four Seasons Sotheby's Int'l Realty

Listed by Tyler Hall of Four Seasons Sotheby's Int'l Realty

$
$
%
$/month over payments
Federal 30-year interest rate: 7.4% last updated on Oct 8, 2026
* All Figures are estimates. Check with your bank or proposed mortgage company for actual interest rates.
This product uses the FRED® API but is not endorsed or certified by the Federal Reserve Bank of St. Louis.

Ask A QuestionMore Details

538 Skyline Drive Pomfret VT 05067
Sold

MLS Number 4884350

  • Residential Single Family
  • PricePerSqFt 240.46
  • Full Bath 1
  • Address 538 Skyline Drive
  • Construction Existing

A craftsman style home located in an elevated position off one of Pomfret's most scenic roads! Combining wonderful interior spaces with diverse inviting outside areas the property is truly a tranquil retreat! An open floor plan and extensive windows create bright rooms. On the 1st floor, a stylish kitchen tastefully marries the warmth of wood surfaces with wonderful natural light from oversize windows. An adjacent dining area is effectively separated from kitchen activity. Adjacent to the dining area is a relaxing den with efficiently located wood burning stove. The kitchen, dining area and den are all components of an open floor plan and yet are 3 distinct spaces! Beyond the den a practical office space is centrally sited between the den and a generously sized living room. Opening off the living room a large deck presents inviting outdoor space for dining and relaxed seating. This deck is just one of several distinct outside seating areas designed for enjoying the pastoral setting. Completing the 1st floor is a 3/4 bath, walk in pantry and practical 18'x8' mud room entry. Stairs from the mud room lead to a 2nd floor with the primary bedroom, second bedroom, full bath, laundry area, an office, and a sitting area. An eclectic 3rd floor offers a sleeping area, a den/office and large walk in closet. Diverse land includes both mature maple woods and open areas with long views! An appealing vacation retreat located in desirable Pomfret or equally a stylish year round home!

Listed by John Wetmore of Wetmore Real Estate

Listed by Tami Sullivan of Snyder Donegan Real Estate Group

$
$
%
$/month over payments
Federal 30-year interest rate: 7.4% last updated on Oct 8, 2026
* All Figures are estimates. Check with your bank or proposed mortgage company for actual interest rates.
This product uses the FRED® API but is not endorsed or certified by the Federal Reserve Bank of St. Louis.

Ask A QuestionMore Details

117 Pine Street Brattleboro VT 05301
Sold

MLS Number 4883517

  • Residential Single Family
  • PricePerSqFt 128.21
  • Full Bath 1
  • Address 117 Pine Street
  • Construction Existing

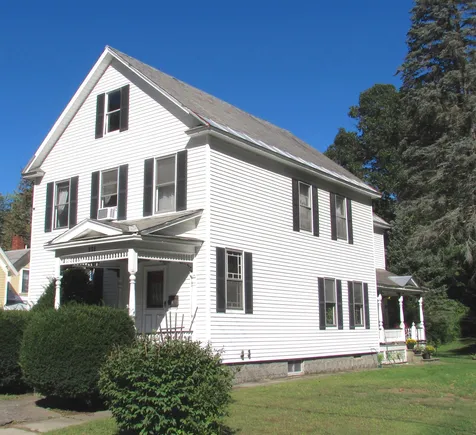
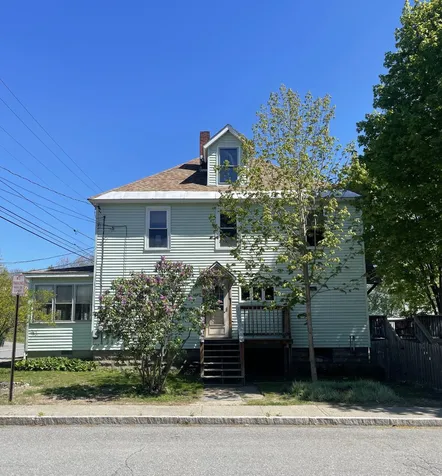
This comfortable home has been enjoyed by the same family for 49 years! Built in 1908, this twenty two hundred and seventy two square foot house has natural woodwork, hardwood floors, a stained glass window in the front hall and one in the spacious living room, a period style staircase, a large dining room with a built in china cupboard, a den with wainscoting and a propane wood stove, and a cheerful step saver kitchen. There is a half bath and laundry on the first floor. Upstairs there are three bedrooms, a full bath, and a linen closet room that leads to a walk up attic. Tucked at the top of the back staircase is a landing nook perfect for an office or a reading room. There is a front entry porch, a side porch, a two car garage and a paved driveway. There is a deep back yard for gardening. The hospital is close by and the high, middle and Oak Grove schools are just up the road.

Listed by Kathy Dowd of Bellville Realty

Listed by Christine Lewis of Brattleboro Area Realty

$
$
%
$/month over payments
Federal 30-year interest rate: 7.4% last updated on Oct 8, 2026
* All Figures are estimates. Check with your bank or proposed mortgage company for actual interest rates.
This product uses the FRED® API but is not endorsed or certified by the Federal Reserve Bank of St. Louis.

Ask A QuestionMore Details

E Drmr Grand Hotel 316/318 II (DUGA Estate) Ridge Killington VT 05751
Sold

MLS Number 4893240

  • Condo
  • PricePerSqFt 87.47
  • Square Feet 766
  • Bedrooms 1
  • New Contruction Existing

Killington's Best Slopeside Address: Grand Resort Unit 316/318 interval II. This is an E Dormer 1bedroom/2-bath lock-out condo unit with a GREAT mountain view that sleeps 4 on a KING bed and a murphy bed - THIS IS A UNIQUE FLOOR PLAN, THE ONLY ONE OF ITS KIND IN THE BUILDING! Access the mountain from your personal ski locker by a short walk across the sky-bridge to the slopes. A myriad of amenities are available including Free Wireless Internet, Preston's Restaurant & Lounge with a relaxing wood burning fireplace, valet parking &game room. The health club features weight &cardio equipment, sauna, steam room and an outdoor heated pool with 2 hot tubs with views of Killington. The Spa offers a complete menu of skin, body & nail services. Individual treatments & packages are offered as well as a variety of spa products. An evening shuttle to dining & nightlife is offered in the winter. Quarter-share ownership gives you 13 weeks to use, rent or trade at RCI resorts worldwide (membership required). Subject to a Right Of First Refusal.

Listed by Doug Quatchak of ERA Mountain Real Estate

Listed by Doug Quatchak

$
$
%
$/month over payments
Federal 30-year interest rate: 7.4% last updated on Oct 8, 2026
* All Figures are estimates. Check with your bank or proposed mortgage company for actual interest rates.
This product uses the FRED® API but is not endorsed or certified by the Federal Reserve Bank of St. Louis.

Ask A QuestionMore Details

6 Morgan Lane Keene NH 03431

Keene, NH6 Morgan Lane

Sale Price$520,000

Sold

MLS Number 4890921

  • Residential Single Family
  • PricePerSqFt 199.08
  • Full Bath 3
  • Address 6 Morgan Lane
  • Construction Existing

Beautiful Keene Colonial loaded with amenities and living space. Located in highly desirable Meadowview Knolls, home was constructed in 1995 in high quality fashion and a great layout. Four bedrooms, 3 1/2 baths, open concept Kitchen/Living. First floor laundry. Kitchen boasts ample granite counterspace, formal dining room. Living room with French doors to private outdoor patio, completely fenced in yard and features including hot tub, firepit and your own professionally built waterfall. Second floor of home provides for 2 full baths, and ample sized bedrooms with vaulted ceilings. The icing on the cake is the fully finished basement with a full bathroom and...get ready for this...your own media/theater room! Enjoy the nearby trails, the Association In-ground pool and the Keene Family YMCA right around the corner. Showings begin Saturday, November 20th.

Listed by Joshua Greenwald of Greenwald Realty Group

Listed by Cindy Colby of KW Coastal and Lakes & Mountains Realty

$
$
%
$/month over payments
Federal 30-year interest rate: 7.4% last updated on Oct 8, 2026
* All Figures are estimates. Check with your bank or proposed mortgage company for actual interest rates.
This product uses the FRED® API but is not endorsed or certified by the Federal Reserve Bank of St. Louis.

Ask A QuestionMore Details

00 Starbuck Road Pomfret VT 05053
Sold

MLS Number 4848196

  • Land
  • PricePerSqFt 15526.32
  • Address 00 Starbuck Road
  • Acreage 3.8
  • Area VT-Windsor

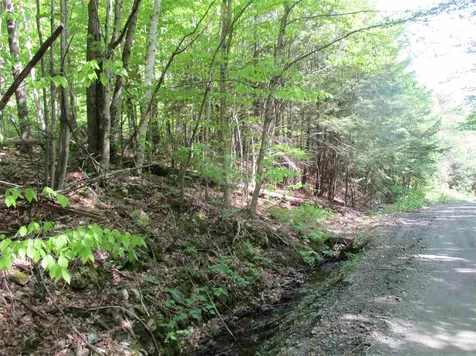
Ready to build, this desirable 3.8 acre developed building lot is waiting for its new owner. The septic design is in place, plus the pond site, driveway and culverts are installed. Located only 20 minutes to both Hanover, NH, and Woodstock, VT, your new home will be a convenient drive to many local attractions. The property is on Starbuck Road, privately located near the end of a town maintained road with ECFiber available a short distance away. Now is the perfect time to design your dream home!

Listed by Holly Hall of Snyder Donegan Real Estate Group

Listed by Tami Sullivan of Snyder Donegan Real Estate Group

$
$
%
$/month over payments
Federal 30-year interest rate: 7.4% last updated on Oct 8, 2026
* All Figures are estimates. Check with your bank or proposed mortgage company for actual interest rates.
This product uses the FRED® API but is not endorsed or certified by the Federal Reserve Bank of St. Louis.

Ask A QuestionMore Details

0 Brink Hill Road Bethel VT 05032
Sold

MLS Number 4853956

  • Land
  • PricePerSqFt 7000
  • Address 0 Brink Hill Road
  • Acreage 2
  • Area VT-Windsor

2 Surveyed acres on a town maintained road with Power on site. Property is mostly wooded and close to a 1/2 mile to a paved road.

Listed by Rural Vermont Real Estate

Listed by of Rural Vermont Real Estate

$
$
%
$/month over payments
Federal 30-year interest rate: 7.4% last updated on Oct 8, 2026
* All Figures are estimates. Check with your bank or proposed mortgage company for actual interest rates.
This product uses the FRED® API but is not endorsed or certified by the Federal Reserve Bank of St. Louis.

Ask A QuestionMore Details

34 Fowler Street Keene NH 03431

Keene, NH34 Fowler Street

Sale Price$261,500

Sold

MLS Number 4875263

  • Residential Single Family
  • PricePerSqFt 118.22
  • Full Bath 1
  • Address 34 Fowler Street
  • Construction Existing

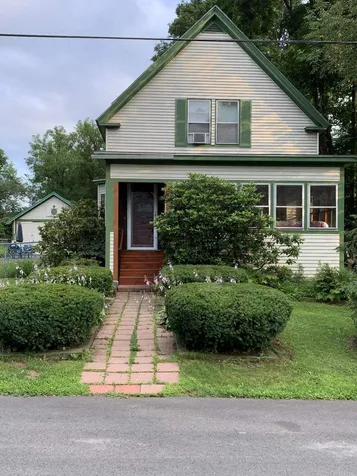
Spacious and lovely 2,212 sf, 5 BR, 1.5 BA single-family home on quiet side street in residential neighborhood. 1910 New Englander with charming bullseye moldings, wide pine floors, bay window, front and rear staircases, copious closet space! Easy walk to downtown, bike trail, Co-op, Robin Hood Park/Pool and Carpenter Field. Home features a delightful three-season porch, fenced-in yard, first floor laundry, numerous improvements, plenty of off-street parking, patio, lots of perennials, and a large two-stall barn/garage. Seller offers $5,000 back to buyer at closing with acceptable offer for closing costs, updates, etc. Seller will pay buyer representative fee of 3%.

Listed by Jason Saphire of www.HomeZu.com

Listed by Alison Fissette of Alset Realty LLC

$
$
%
$/month over payments
Federal 30-year interest rate: 7.4% last updated on Oct 8, 2026
* All Figures are estimates. Check with your bank or proposed mortgage company for actual interest rates.
This product uses the FRED® API but is not endorsed or certified by the Federal Reserve Bank of St. Louis.

Ask A QuestionMore Details

89 Silver Hill Road West Windsor VT 05089
Sold

MLS Number 4877320

  • Residential Single Family
  • PricePerSqFt 261.9
  • Full Bath 2
  • Address 89 Silver Hill Road
  • Construction New Construction

Impeccably orchestrated, this new construction home is the perfect fusion of comfort and elegance. Sited on a secluded knoll in the Silver Hill region of West Windsor's horse country with access to the recreational trail system (perfect for hikers, cyclists, or horse enthusiasts) on 8.88 AC (with abutting 17.3 AC available). Superb materials, top quality craftsmanship, and a crisp, farmhouse aesthetic flow throughout bright, spacious, well appointed rooms. The Grand Living Room is anchored by an 18 foot VT stone fireplace, sweeping cathedral ceiling and French doors stepping out to a private back yard, awaiting your terrace or deck. The well equipped chef's kitchen with top of the line appliances, custom built walnut cabinetry, and VT soapstone counters is well suited to entertain a crowd. A private, first floor primary bedroom suite with spa like wet room is a tranquil escape. There are 2-3 additional guest rooms, and a loft space-family room on the second level. Come and see all that West Windsor has to offer with miles and miles of scenic dirt roads, The fabulous Brownsville Butcher Pantry and Ascutney Mountain. Easy access to 1-91, Woodstock, Hanover NH and Upper Valley.

Listed by Danny Kogut of Williamson Group Sothebys Intl. Realty

Listed by Evan Pierce of Four Seasons Sotheby's Int'l Realty

$
$
%
$/month over payments
Federal 30-year interest rate: 7.4% last updated on Oct 8, 2026
* All Figures are estimates. Check with your bank or proposed mortgage company for actual interest rates.
This product uses the FRED® API but is not endorsed or certified by the Federal Reserve Bank of St. Louis.

Ask A QuestionMore Details

61 Woodburn Street Keene NH 03431

Keene, NH61 Woodburn Street

Sale Price$315,000

Sold

MLS Number 4892120

  • Residential Single Family
  • PricePerSqFt 169.72
  • Address 61 Woodburn Street
  • Construction Existing
  • Bedrooms 3

This lovely IN-TOWN 3-4 BDRM New Englander with an extra wide lot is full of charm and character that only an antique home can offer - with updated systems and an easy walk to downtown. Nestled on a corner lot on a nice side street, this cheery home offers a mix of hard and soft wood floors, a nice, functional kitchen with updated cabinetry and good counterspace, a formal dining room w/woodstove and wainscoting, a centrally located family room, and a front living room, too; plus an office or 4th bedroom and full bath. The entry hall leads to the stairs to the second floor with two good size bedrooms, a huge 3/4 bath with laundry (with enough room to add a nice soaking tub if desired), and another office/playroom or craft space. There is plenty of dry storage over the 2-car garage/barn, which can be easily accessed from the main house second story. The furnace is only 2 years old and electric is updated. The extra wide lot functions nicely as play space for kids or pets or a huge garden area with a white picket fence. The perfect place to enjoy life - inside and out! Showings start Friday, 12/3

Listed by Norma Couture of RE/MAX Town & Country

Listed by Theresa Grella

$
$
%
$/month over payments
Federal 30-year interest rate: 7.4% last updated on Oct 8, 2026
* All Figures are estimates. Check with your bank or proposed mortgage company for actual interest rates.
This product uses the FRED® API but is not endorsed or certified by the Federal Reserve Bank of St. Louis.

Ask A QuestionMore Details

120 Georgetown Drive Barnstead NH 03225
Sold

MLS Number 4890349

  • Residential Single Family
  • PricePerSqFt 137.55
  • Full Bath 1
  • Address 120 Georgetown Drive
  • Construction Existing

Be in your new home just in time for the holidays. This great chalet is ready for its new owners. There is a potential of an in-law in the basement if you are looking for additional space for a family member or, keep it as additional space to entertain and to have guests. The Locke Lake Community offers so many benefits of being a homeowner in the community. Showings start Saturday 11/13/2021. Open House Sunday 11/14/2021 from 1-3pm.

Listed by Jeanne Phillips of BHHS Verani Concord

Listed by Jeanne Phillips of BHHS Verani Concord

$
$
%
$/month over payments
Federal 30-year interest rate: 7.4% last updated on Oct 8, 2026
* All Figures are estimates. Check with your bank or proposed mortgage company for actual interest rates.
This product uses the FRED® API but is not endorsed or certified by the Federal Reserve Bank of St. Louis.

Ask A QuestionMore Details

25 Park Street Keene NH 03431

Keene, NH25 Park Street

Sale Price$320,000

Sold

MLS Number 4888873

  • Residential Single Family
  • PricePerSqFt 178.97
  • Full Bath 2
  • Address 25 Park Street
  • Construction Existing

The quality of yesteryear with the modernity of the present, this home offers both. Located in a quiet Keene neighborhood, this home sits on a lot with a fully fenced in backyard and storage shed. Almost 1800 sq. ft. of living space provides for 3 bedrooms, one of which is on the first floor, 2 full baths, good sized living room, formal dining room and an up-dated kitchen with quality appliances. If you are looking for an in-home office space, with gigabit fiber already installed, or den having access to a bathroom and with access without going through the home, this is just for you. Quality features inside and outside: refinished wood floors, enerqy efficient windows with tilt in for easy cleaning, updated kitchen, modern baths, first floor laundry with stackable washer & dryer, vinyl siding for low maintenance and an architectural shingled roof. Back stairway allows access to attic for possible finishing another room. All this within walking distance to downtown shopping, library, and Ashuelot River Park. Home Warranty included. Move-In Ready, quick Closing Possible

Listed by Kathy Wichland of BHG Masiello Keene

Listed by

$
$
%
$/month over payments
Federal 30-year interest rate: 7.4% last updated on Oct 8, 2026
* All Figures are estimates. Check with your bank or proposed mortgage company for actual interest rates.
This product uses the FRED® API but is not endorsed or certified by the Federal Reserve Bank of St. Louis.

Ask A QuestionMore Details

490 Province Road Barnstead NH 03218
Sold

MLS Number 4885095

  • Residential Single Family
  • Full Bath 2
  • Address 490 Province Road
  • Construction Existing
  • Bedrooms 4

This home has had a great start and is now looking for a happy ending! The exterior work has been completed, so bring your creative eye and get started on this blank canvas. Home was completely brought down to the studs, new framing throughout for 4 BR's and 3 BA, new roof, new septic, new windows and doors, new siding, just bring your tools and ideas to finish this house and make it a home. Large detached commercial style garage with an additional attached 1 car garage. Beautiful country setting on 5+ acres of pasture land and woods on a quiet scenic road, close to the lakes and within 30 mins of Concord. Agents please see complete list of improvements. Home being sold "as-is" and needs to be completed. CASH BUYERS ONLY.

Listed by Megan Augusta of Keller Williams Realty-Metropolitan, Donna Ward of EXIT Reward Realty

Listed by Rick Cote of Realty One Group Next Level

$
$
%
$/month over payments
Federal 30-year interest rate: 7.4% last updated on Oct 8, 2026
* All Figures are estimates. Check with your bank or proposed mortgage company for actual interest rates.
This product uses the FRED® API but is not endorsed or certified by the Federal Reserve Bank of St. Louis.

Ask A QuestionMore Details

46 Moreland Avenue Brattleboro VT 05301
Sold

MLS Number 4887544

  • Residential Single Family
  • PricePerSqFt 213.29
  • Full Bath 1
  • Address 46 Moreland Avenue
  • Construction Existing

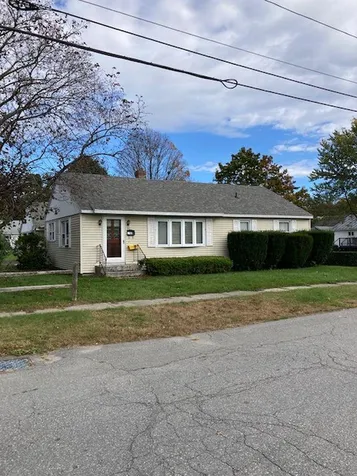
Located in a well established neighborhood is this two bedroom, one bath ranch with plenty of charm. Direct entry from the two car garage into the 3-seasons porch with sliders to the kitchen and back deck. Light filled dining room nook with built-in corner cabinets. Spacious living room with great natural lighting. Cozy den, full basement, great level yard perfect for gardening or play. Convenient to shopping, schools, hospital and downtown. Delayed showings until October 25th. This is an estate and seller is in the process of moving.

Listed by Tim Berg and Angela Sherman of Brattleboro Area Realty

Listed by of Brattleboro Area Realty

$
$
%
$/month over payments
Federal 30-year interest rate: 7.4% last updated on Oct 8, 2026
* All Figures are estimates. Check with your bank or proposed mortgage company for actual interest rates.
This product uses the FRED® API but is not endorsed or certified by the Federal Reserve Bank of St. Louis.

Ask A QuestionMore Details

580 S Main Street Brattleboro VT 05301
Sold

MLS Number 4886592

  • Residential Single Family
  • PricePerSqFt 136.72
  • Full Bath 2
  • Address 580 S Main Street
  • Construction Existing

Welcome home! This completely remodeled duplex is ready for you to call home! On a corner lot, within walking distance to downtown, schools, shopping and so much more. A great income opportunity to live in one side and rent out the other unit. With three bedrooms in each unit so there is plenty of living space. A beautifully renovated eat-in kitchen complete with granite counters, black stainless steel appliances and vinyl flooring. A slider out to the back deck to enjoy the warm sunny days with a cup of coffee. A generous partially fenced yard and a fully enclosed front porch. Minutes from I-91, Mass, skiing and more. This is a must see!

Listed by Jamie Smith of BHG Masiello Keene

Listed by of Skihome Realty

$
$
%
$/month over payments
Federal 30-year interest rate: 7.4% last updated on Oct 8, 2026
* All Figures are estimates. Check with your bank or proposed mortgage company for actual interest rates.
This product uses the FRED® API but is not endorsed or certified by the Federal Reserve Bank of St. Louis.

Ask A QuestionMore Details

53 Rush Meadow Road West Windsor VT 05037
Sold

MLS Number 4886129

  • Residential Single Family
  • PricePerSqFt 503.85
  • Full Bath 1
  • Address 53 Rush Meadow Road
  • Construction Existing

Known as Asclepias Farm, this fully renovated log home sits up high on an open hilltop looking out at Ascutney and Little Ascutney Mtns. It's tree lined driveway winds up through purposefully planted wildflowers and milkweed plants to the house and barn above. The pristine 3 bedroom home has been redone top to bottom including a remodeled kitchen (w/Quartz counters), all new windows, new wood floors, and a recently installed solar array. The floor plan is open, creating a nice flow between the kitchen, dining area and living room which boasts a vaulted ceiling and new Yodel wood stove. Through a sliding glass door is a lovely patio taking in the mountain views, perfect for a morning cup of coffee or end of the day refreshment. There is a first floor bedroom and a full bath with two additional bedrooms and a 3/4 bath upstairs. There is an existing flower business complete with a greenhouse, irrigation, and a walk-in cooler. This could easily be converted to other types of farming or just enjoyed for its natural beauty. The 87 acres also plays host to an abundance of hiking and biking trails, a large maple grove, a year-round brook, and gorgeous views. The location is ideal with Mt. Ascutney Resort & Outdoor Center and the Brownsville Butcher & Pantry just down the road. I-91 is close by while Okemo Mtn. and Ludlow are 30 mins away and it's just 20 mins to Woodstock. This property is perfect as a primary residence or second home vacation spot. Showings begin on 10/12/21 @ Noon.

Listed by Dan Noble of Snyder Donegan Real Estate Group

Listed by Bonnie Bergeron of Martha E. Diebold Real Estate

$
$
%
$/month over payments
Federal 30-year interest rate: 7.4% last updated on Oct 8, 2026
* All Figures are estimates. Check with your bank or proposed mortgage company for actual interest rates.
This product uses the FRED® API but is not endorsed or certified by the Federal Reserve Bank of St. Louis.

Ask A QuestionMore Details

589 Dartmouth College Highway Lebanon NH 03766
Sold

MLS Number 4878710

  • Residential Single Family
  • PricePerSqFt 184.86
  • Construction Existing
  • Bedrooms 3
  • Bathroom 1

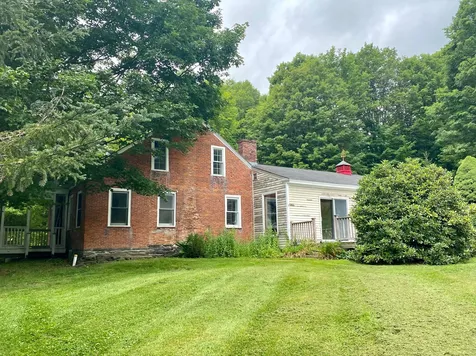
Antique Cape Built in 1858 located near Mascoma Lake with views south to the lake. The property has the original Brick Cape with an addition on the back that includes the newer kitchen and two car garage. The 2-acre parcel has frontage on Route 4 (Dartmouth College Highway) and the back property line is a typical New England dry-laid stone wall. The barn was also built in 1858 and could be brought back to its original condition or used for storage. The kitchen and bathrooms have been previously updated; and with the living room (Great room) serves as nice open interior space. Seller has just installed new flooring through the main floor and new carpet for the stairs. New slider to be installed and furnace has been serviced and cleaned.

Listed by Shane MacDonald of Coldwell Banker LIFESTYLES - Hanover

Listed by Holly Hall of Snyder Donegan Real Estate Group

$
$
%
$/month over payments
Federal 30-year interest rate: 7.4% last updated on Oct 8, 2026
* All Figures are estimates. Check with your bank or proposed mortgage company for actual interest rates.
This product uses the FRED® API but is not endorsed or certified by the Federal Reserve Bank of St. Louis.

Ask A QuestionMore Details

1702 Lake Morey Road Fairlee VT 05045
Sold

MLS Number 4880634

  • Residential Single Family
  • PricePerSqFt 525.15
  • Full Bath 1
  • Address 1702 Lake Morey Road
  • Construction Existing

Rare opportunity to own a delightful level lot/entry on beautiful Lake Morey. This turn of the century classic lake cottage will transport you to a bygone era of peace and relaxation. Situated mid-way on the lake, this home enjoys spectacular lake and mountain views. Spacious level lot with lovely stone walls and landscaping. Inside you will find a model lake cottage kitchen, dining room with views in every direction, screened porch, and outstanding covered porch. To complete the package, this home conveys completely furnished including, docks, raft, and boats. Fabulous opportunity to become a part of the dynamic Lake Morey community .

Listed by Susanne Pacilio of Martha E. Diebold/Hanover

Listed by Susanne Pacilio

$
$
%
$/month over payments
Federal 30-year interest rate: 7.4% last updated on Oct 8, 2026
* All Figures are estimates. Check with your bank or proposed mortgage company for actual interest rates.
This product uses the FRED® API but is not endorsed or certified by the Federal Reserve Bank of St. Louis.

Ask A QuestionMore Details

939 Baileys Mills Road Reading VT 05062
Sold

MLS Number 4882794

  • Residential Single Family
  • PricePerSqFt 111.5
  • Full Bath 1
  • Construction Existing
  • Bedrooms 3

First time offered in 200+ years. The Allen Farm consists of a 1800's home in need of complete renovation. A large pole barn. About 2 flat open acres around the home and barn, large field/pasture sloping uphill to beautiful well managed sugar bush complete with trails. Well located for gravity feed. Very little brush or undergrowth. Fiber opti internet avail at street. 800 mbps. The rehab project would be major. Great location for horses. Close to the Green Mountain Horse Association. Area popular for all outdoor activities. Biking, snowmobiling. Close to skiing at Okemo , Killington and others. Close to Upper Valley attractions. Excellent access to great medical care. Potential buyers should be pre approved or have funds that will allow purchase & rehab.

Listed by Dana Waters of Dark Horse Realty, Scott Monahan of Williamson Group Sothebys Intl. Realty

Listed by Flex Realty Group of Flex Realty

$
$
%
$/month over payments
Federal 30-year interest rate: 7.4% last updated on Oct 8, 2026
* All Figures are estimates. Check with your bank or proposed mortgage company for actual interest rates.
This product uses the FRED® API but is not endorsed or certified by the Federal Reserve Bank of St. Louis.

Ask A QuestionMore Details

108 School Street Keene NH 03431

Keene, NH108 School Street

Sale Price$415,000

Sold

MLS Number 4873713

  • Residential Single Family
  • PricePerSqFt 139.5
  • Full Bath 1
  • Address 108 School Street
  • Construction Existing

Surrounded by historic homes, blocks away from the library and Central Square, dowtown shops, restaurants and theater, this sunfilled late 19th century home has all the hallmarks of its era . . . gracious sized rooms, high ceilings, birch floors, built-ins, crown moldings, tall baseboards, front and back stairs, and full attic. Many recent improvements and upgrades include new electric box, replacement of original caste iron waste pipes, new pex in kitchen, granite foundation repointed. New kitchen with soapstone countertops, powder coated steam radiator, floating shelves and pantry. Kitchen is open to the completely rebuilt and insulated sunroom with radiant heat under the tile floor, curved wall with new windows overlooking the fenced gardens and lawn. Access to the rebuilt cedar deck with privacy wall and sunsail. New custom Sierra Pacific entrance doors. Dining room features the original tin ceiling and corner cupboard. Front to back living room with built-in bookcases, fireplace and bay window. A den and half bath complete the first floor. Upstairs are 3 family bedrooms with hall bath plus the master bedroom with private shower bath and adjacent is office/excercise/dressing room with laundry hook ups. Room for three cars in the garages. Permitted pellet stove in basement.

Listed by Heather Peterson of Four Seasons Sotheby's International Realty

Listed by Kevin Cormier of Lamacchia Realty Inc.

$
$
%
$/month over payments
Federal 30-year interest rate: 7.4% last updated on Oct 8, 2026
* All Figures are estimates. Check with your bank or proposed mortgage company for actual interest rates.
This product uses the FRED® API but is not endorsed or certified by the Federal Reserve Bank of St. Louis.

Ask A QuestionMore Details

246 Anthony Way Killington VT 05751
Sold

MLS Number 4890128

  • Residential Single Family
  • PricePerSqFt 539.53
  • Full Bath 1
  • Address 246 Anthony Way
  • Construction Existing

Schedule your appointment today to see this update Killington Home! Fully furnished and equipped Single family home just minutes from Skiing, Riding, Mountain Biking, Night life and Restaurants. This home offers New Kitchen Appliances, New flooring throughout, Updated Baths, New Vintage Fireplace and Chimney, New Furniture, New 7 person Hot Tub, Updated Electrical Panel to 200 amp service, GFCi outlets and Hot Tub Breaker box. Septic was pumped in 2020 - lines also cleaned. 3 new Doors and Hardware are being installed this week. Location - just up off the access road where everyone wants to be! Shuttle will bring you home after a night out listening to Killington's fine entertainment. Beautiful natural light shines thru the Kitchen windows. This home is so cozy and ready for your family to settle in!

Listed by Katie McFadden of Ski Country Real Estate

Listed by Katie McFadden of Ski Country Real Estate

$
$
%
$/month over payments
Federal 30-year interest rate: 7.4% last updated on Oct 8, 2026
* All Figures are estimates. Check with your bank or proposed mortgage company for actual interest rates.
This product uses the FRED® API but is not endorsed or certified by the Federal Reserve Bank of St. Louis.

Ask A QuestionMore Details

La Dup Grand Hotel 241/243/139-ii (MOFFIT) Killington VT 05751
Sold

MLS Number 4891415

  • Condo
  • PricePerSqFt 69.6
  • Square Feet 1,135
  • Bedrooms 2
  • New Contruction Existing

Killington's Best Slopeside Address: Grand Resort Unit 241/243/139 interval II. This is a LA-duplex, 2-bedroom, 3-bath, two-floor condo unit on the golf side of the property; sleeps 8. Access the mountain from your personal ski locker by a short walk across the sky-bridge to the slopes. A myriad of amenities are available including Free Wireless Internet, Preston's Restaurant & Lounge with a relaxing wood burning fireplace, valet parking & game room. The health club features weight & cardio equipment, sauna, steam room and an outdoor heated pool with 2 hot tubs with views of Killington. The Spa offers a complete menu of skin, body & nail services. Individual treatments & packages are offered as well as a variety of spa products. An evening shuttle to dining & nightlife is offered in the winter. Quarter-share ownership gives you 13 weeks to use, rent or trade at RCI resorts worldwide (membership required). Subject to a Right Of First Refusal. Contact us today to arrange a private showing.

Listed by Doug Quatchak of ERA Mountain Real Estate

Listed by Doug Quatchak

$
$
%
$/month over payments
Federal 30-year interest rate: 7.4% last updated on Oct 8, 2026
* All Figures are estimates. Check with your bank or proposed mortgage company for actual interest rates.
This product uses the FRED® API but is not endorsed or certified by the Federal Reserve Bank of St. Louis.

Ask A QuestionMore Details

860 Murphy Road Hartford VT 05059
Sold

MLS Number 4889167

  • Condo
  • PricePerSqFt 215.63
  • Square Feet 1,113
  • Bedrooms 2
  • New Contruction Existing

Great location! Walk to Lake Pinneo or Club house...easy access to the golf course. This 2 bedroom refurbished condo is move-in ready. An open floor plan with a spacious living/dining area. Sliders lead to a wonderful landscaped blue stone patio with glimpses of the golf course. The kitchen is compact but very functional. Upstairs 2 bedrooms and full bath. The condo has new windows and 3 mini splits for heat and air conditioning 2 pantries and ample closets. A gas stove in LR adds ambience to a winter's night in Quechee. The unit includes a golf cart

Listed by Linda Hicks of Quechee Lakes Real Estate Center

Listed by Kasia Butterfield of Coldwell Banker LIFESTYLES - Quechee

$
$
%
$/month over payments
Federal 30-year interest rate: 7.4% last updated on Oct 8, 2026
* All Figures are estimates. Check with your bank or proposed mortgage company for actual interest rates.
This product uses the FRED® API but is not endorsed or certified by the Federal Reserve Bank of St. Louis.

Ask A QuestionMore Details

6 Oak Ridge Road Lebanon NH 03784
Sold

MLS Number 4889864

  • Condo
  • PricePerSqFt 202.88
  • Square Feet 2,117
  • Bedrooms 3
  • New Contruction Existing

Great location within walking distance to town and local shopping. This Pinewood Village condo has been completely painted, with updated bathrooms, new kitchen appliances and flooring plus 3 new mini splits are just a few of the updates. One level living with three bedrooms all with their own baths. The main floor has the master bedroom suite, laundry, a second bedroom, hardwood floors, tons of light from the skylights in the vaulted ceiling and a lovely fireplace. The second floor has massive space with its own bathroom The unfinished basement with half bath leaves plenty of room to expand plus the deck out back adds even more space or entertaining. Come be part of the wonderful community.

Listed by Shane MacDonald of Coldwell Banker LIFESTYLES - Hanover

Listed by Berna Rexford of Four Seasons Sotheby's Int'l Realty

$
$
%
$/month over payments
Federal 30-year interest rate: 7.4% last updated on Oct 8, 2026
* All Figures are estimates. Check with your bank or proposed mortgage company for actual interest rates.
This product uses the FRED® API but is not endorsed or certified by the Federal Reserve Bank of St. Louis.

Ask A QuestionMore Details

Broker Reciprocity 

Copyright 2026 PrimeMLS, Inc. All rights reserved. This information is deemed reliable, but not guaranteed. The data relating to real estate displayed on this display comes in part from the IDX Program of PrimeMLS. The information being provided is for consumers’ personal, non-commercial use and may not be used for any purpose other than to identify prospective properties consumers may be interested in purchasing. Data last updated October 11, 2026 6:22 AM UTC