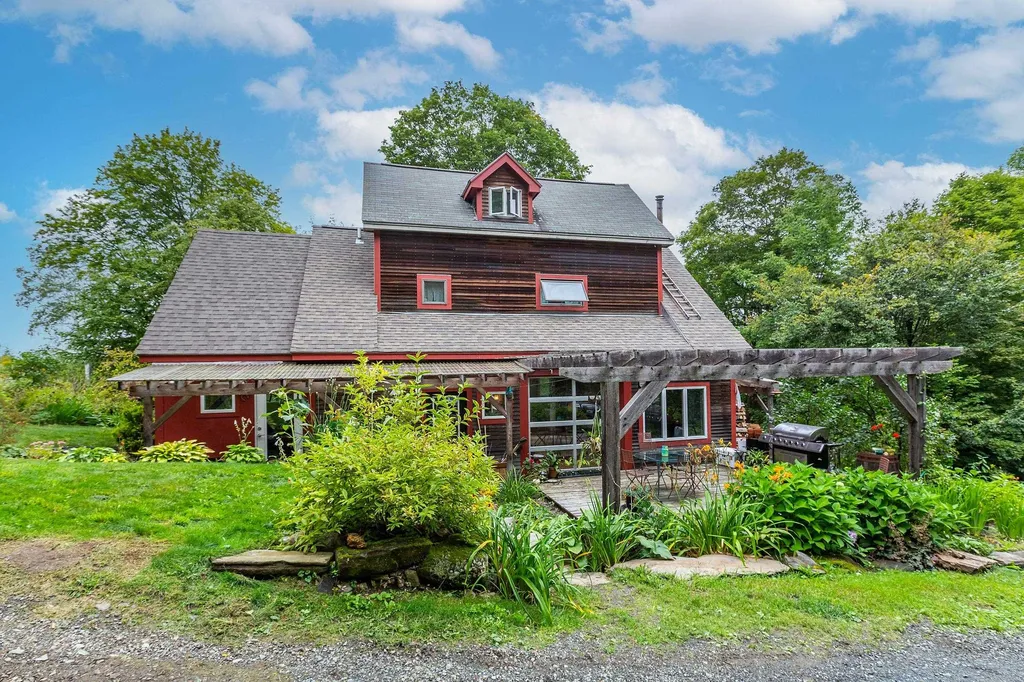


Property Details
Basic Information
- Blogging: Yes
- List Price: $579,000
- Seasonal: No
- Bedrooms: 3
- Bathrooms: 2
- MLS Number: 4884350
- Sale Date: 01/10/2022
- Sale Price: $567,000
- Property Type: Single Family
- Foreclosure: No
Location
- Building Number: 538
- Street: Skyline Drive
- Town: Pomfret
- County: Windsor
- State: VT
- Zip: 05067
- Flood Zone Y/N: No
- District: Windsor Central
- Elementary School: Pomfret School
- Junior High: Woodstock Union Middle Sch
- High School: Woodstock Senior UHSD #4
- Area: VT-Windsor
Building
- Year Built: 1990
- Stories: 2.5
- Total Rooms: 15
- Foundation: Concrete
- Property Style: Craftsman
- Building Construction: Wood Frame, Clapboard Exterior, Wood Siding
- Construction: Existing
- Square Feet: 2,358
Property
- Property Type: Single Family
- Acreage: 12
- Lot Description: Country Setting, Landscaped, Mountain View, Open, Sloping, Timber, Trail/Near Trail, View, Wooded, Near Paths, Near Skiing, Rural
- Zoning: Residential R2
- Driveway: Gravel
- Road Frontage: 566
- Suitable Use Land Type Farms: Maple Sugar, Recreation, Residential
Interior Features
Rooms
- Room 1 Type: Kitchen
- Room 1 Level: 1
- Room 1 Dimensions: 15x14.5
- Room 2 Type: Dining Room
- Room 2 Level: 1
- Room 2 Dimensions: 13x11
- Room 3 Type: Den
- Room 3 Level: 1
- Room 3 Dimensions: 18x13 wood stove
- Room 4 Type: Office/Study
- Room 4 Level: 1
- Room 4 Dimensions: 6x6
- Room 5 Type: Living Room
- Room 5 Level: 1
- Room 5 Dimensions: 17x15
- Room 6 Type: Utility Room
- Room 6 Level: 1
- Room 7 Type: Mudroom
- Room 7 Level: 1
- Room 7 Dimensions: 18x8
- Room 8 Type: Den
- Room 8 Level: 2
- Room 8 Dimensions: 11x11
- Room 9 Type: Bedroom
- Room 9 Level: 2
- Room 9 Dimensions: 7x11,7x7.5
- Room 10 Type: Office/Study
- Room 10 Level: 2
- Room 10 Dimensions: 7x7
- Room 11 Type: Primary Bedroom
- Room 11 Level: 2
- Room 11 Dimensions: 16.5x14.5
- Room 12 Type: Laundry Room
- Room 12 Level: 2
- Room 12 Dimensions: 6.5x5
Basement
- Basement: Concrete, Concrete Floor, Partial, Storage Space, Unfinished, Exterior Access
Features
- Interior Features: Ceiling Fan, Dining Area, Kitchen Island, Kitchen/Dining, Natural Light, Natural Woodwork, Indoor Storage, Vaulted Ceiling, Walk-in Closet, Walk-in Pantry, Wood Stove Hook-up,2nd Floor Laundry
- Floors: Carpet, Hardwood, Laminate, Slate/Stone
Exterior Features
Garage and Parking
- Garage: No
- Parking Description: On-Site
Features
- Roof: Asphalt Shingle
- Exterior Features: Balcony, Building, Deck, Garden Space, Natural Shade, Outbuilding, Shed, Storage
Utilities and Appliances
Utilities and Appliances
- Appliances: Dishwasher, Gas Range, Refrigerator, Electric Water Heater
- Appliances Included: Dishwasher, Gas Range, Refrigerator, Electric Water Heater
- Equipment: CO Detector, Smoke Detector, Wood Stove, Portable Generator
- Electric: Circuit Breaker(s)
- Heat System: Propane, Wood, Hot Air, Wood Stove
- Sewer: Private, Septic
- Water: Drilled Well, Shared
Other Details
Legal and Finance
- AVM: Yes
- Docs Available: Aerials, Deed, Survey
- Surveyed Y/N: Yes
- Tax Reduction: Yes
- Tax Year: 2021
Other
- Broker Name: Wetmore Real Estate
- Agent Name: Wetmore
- Status: SLD
- Date Showings Begin: 2021-10-06
- Book: 54
- Page: 339
- Delayed Showings: Yes
- Number of Photos: 40
.png)
