16004
results
Refine Search

Your Search Results

r=9476-9500
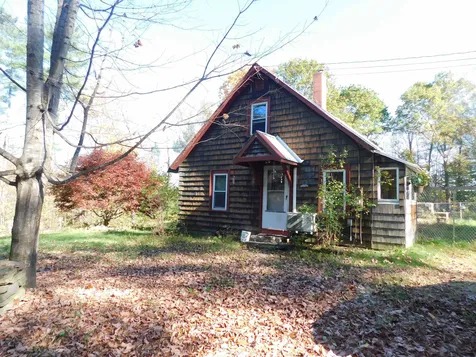
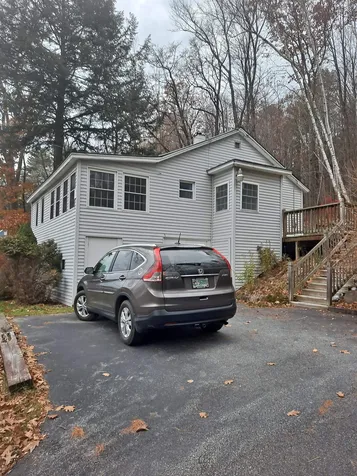
7 Perley Avenue Lebanon NH 03766

Lebanon, NH7 Perley Avenue

Sale Price$165,500

Sold

MLS Number 4888925

  • Residential Single Family
  • PricePerSqFt 84.44
  • Full Bath 1
  • Address 7 Perley Avenue
  • Construction Existing

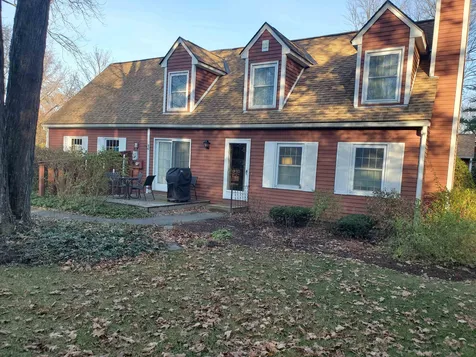
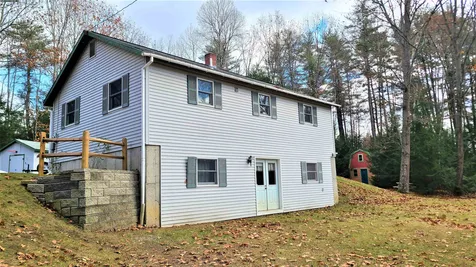
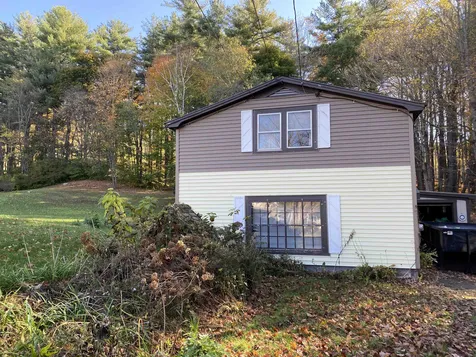
Investor Special! Check out this single-family home in Lebanon, NH! It has 3 bedrooms, 1 full bath and 1 half bath. Has a total living area of 1,960 sq.ft. and is on 0.75 acre lot. There is no basement, it is on a slab, and has a 1 car garage. It is set back on a small shared dead-end street. This will be a complete rehab. There is siding that needs to be replaced. Electric is still on fuses and needs to be updated. There are square ceiling tiles and wood panelling throughout that will probably need to be removed and replaced with drywall. Update kitchen and baths. Windows look like they are older wood windows that may need replacing. Roof is metal and appears to be in decent shape. Property is near restaurants and shops. Pat Walsh Park is also nearby. House has public water source and is connected to the public sewer. Property is sold as-is. Cash buyer preferred.

Listed by Derek Greene of Derek Greene

Listed by Jane Darrach
$
$
%
$/month over payments
Federal 30-year interest rate: 7.4% last updated on Oct 8, 2026
* All Figures are estimates. Check with your bank or proposed mortgage company for actual interest rates.
This product uses the FRED® API but is not endorsed or certified by the Federal Reserve Bank of St. Louis.

Ask A QuestionMore Details

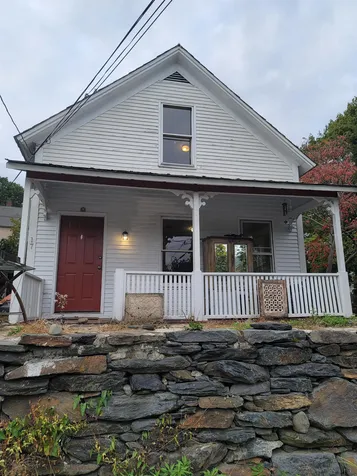
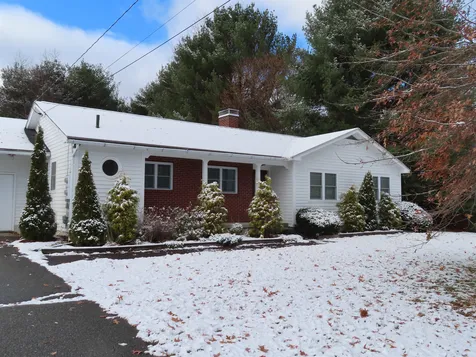
3961 Hartland Hill Road Woodstock VT 05091
Sold

MLS Number 4886800

  • Residential Single Family
  • PricePerSqFt 191.53
  • Full Bath 2
  • Construction Existing
  • Bedrooms 5

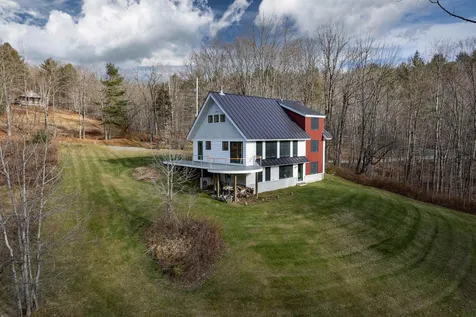
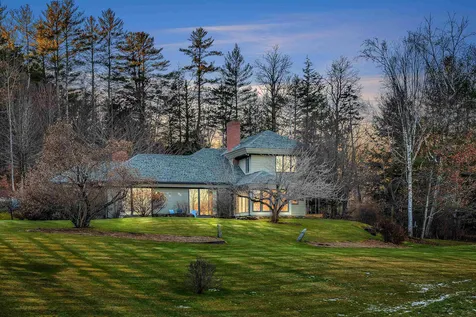
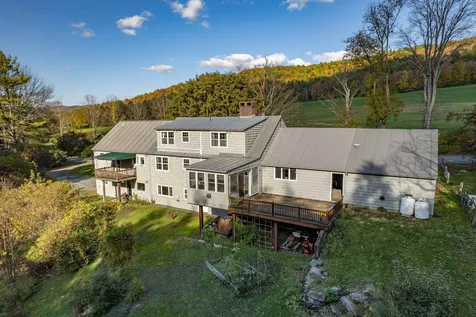
This charming, expanded Cape sits just outside the Village of Woodstock. Surrounded by rolling green fields and wooded hillsides-this home offers a beautiful country setting within a mile or less of village shops, schools, dining and recreation. There is potential for one-level living with first floor bedroom and full bath nearby. The kitchen features granite countertops, an island with seating, tile floors and plentiful cabinets and updated appliances. The Lovely Dining Room with hand-hewn beams and gas fireplace, Living Room with Wood Burning Fireplace, a cheery office and wonderful Sunroom with gas stove and entry to large deck complete the first floor of the main house. There are two spacious bedrooms with room for seating and plentiful storage and another full bath on the second floor. The two-bedroom apartment with its own one-car garage, driveway, entrance and laundry can be accessed from the house if desired for flexibility of use. Whether you need room for guests, an in-law suite or would like rental income-the choice is yours in this versatile home. Recently added Automatic Generator and Mini-Splits insure comfort year round. The yard has established perennials and is bordered by a year-round brook with a foot bridge for accessing the nearby trails on Mount Peg. With the convenience of village amenities nearby and the gorgeous country setting -this home truly has the Best of Both Worlds.

Listed by Tambrey Vutech of KW Vermont Woodstock

Listed by Tambrey Vutech of KW Vermont Woodstock

$
$
%
$/month over payments
Federal 30-year interest rate: 7.4% last updated on Oct 8, 2026
* All Figures are estimates. Check with your bank or proposed mortgage company for actual interest rates.
This product uses the FRED® API but is not endorsed or certified by the Federal Reserve Bank of St. Louis.

Ask A QuestionMore Details

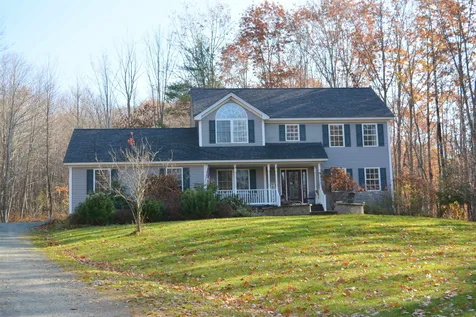
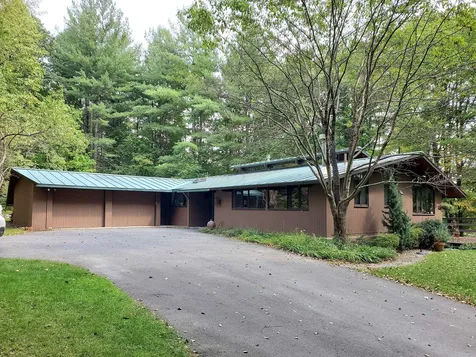
0 Fish Hill Road Randolph VT 05060
Sold

MLS Number 4856627

  • Land
  • PricePerSqFt 4394.53
  • Address 0 Fish Hill Road
  • Acreage 10.24
  • Area VT-Orange

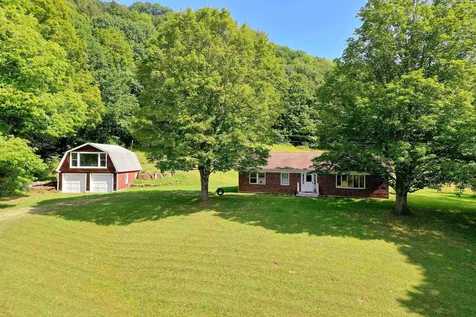
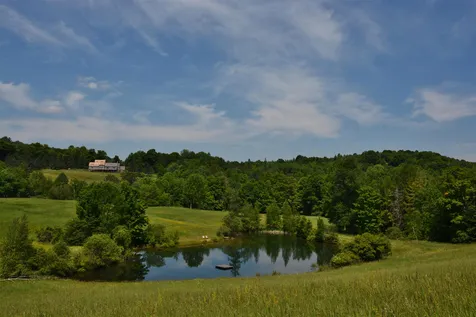
Come and check out this 10.24 acre building lot located at the Green Mountain Stock Farm in the beautiful Fish Hill Road area of Randolph. There are 35 km of maintained trails for hiking, biking, horse back riding, skiing, and snow shoeing for year round fun at this unique development. A perk of owning property at the Green Mountain Stock Farm, it gives you access to all of these trails year round. Being minutes from Randolph which offers great places to eat, shop and also home to the Gifford Medical Center, Vermont Technical College, Montague Golf Club, and a host of other amenities in and around town. Located minutes from Exit 4 allows easy access to Burlington and points north as well as quick access to West Lebanon and Hanover N.H heading south. This lot offers a couple of choices as to where a great house site could go, depending on your preferences. There is a nice westerly view from the lot at Fish Hill Road, and more clearing will only enhance that. Come and take a look at this building sight and check out the trails surrounding this parcel. There is High Speed Internet at the road along with power.

Listed by Vermont Heritage Real Estate

Listed by of Vermont Heritage Real Estate

$
$
%
$/month over payments
Federal 30-year interest rate: 7.4% last updated on Oct 8, 2026
* All Figures are estimates. Check with your bank or proposed mortgage company for actual interest rates.
This product uses the FRED® API but is not endorsed or certified by the Federal Reserve Bank of St. Louis.

Ask A QuestionMore Details

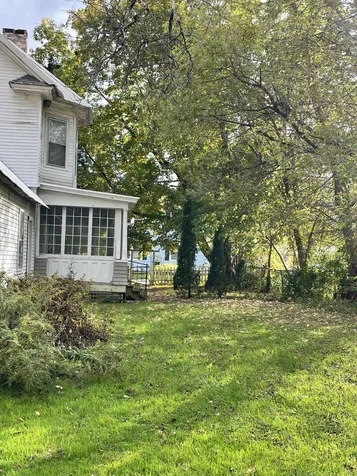
0 Lincoln Street Woodstock VT 05091
Sold

MLS Number 4861351

  • Land
  • PricePerSqFt 84291.19
  • Address 0 Lincoln Street
  • Acreage 2.61
  • Area VT-Windsor

This 2.6 acre lot is located on Lincoln Street in the heart of Woodstock Village and is adjacent to the trails on Mt Peg with views out towards Billings Farm. A building site has been identified.

Listed by (Cell: 802-779-1605), Carol Wood of Williamson Group Sothebys Intl. Realty

Listed by Gretchjen Smith of Williamson Group Sothebys Intl. Realty

$
$
%
$/month over payments
Federal 30-year interest rate: 7.4% last updated on Oct 8, 2026
* All Figures are estimates. Check with your bank or proposed mortgage company for actual interest rates.
This product uses the FRED® API but is not endorsed or certified by the Federal Reserve Bank of St. Louis.

Ask A QuestionMore Details

165 Snell Road Chester VT 05143

Chester, VT165 Snell Road

Sale Price$160,025

Sold

MLS Number 4890570

  • Residential Single Family
  • PricePerSqFt 166.17
  • Full Bath 1
  • Address 165 Snell Road
  • Construction Existing

Located just off paved main road this cape style home sits on a sunny 2 acre lot with detached garage, nice deck and a fenced area for small children or pets. Convenient drive to Springfield, Chester downtown and Ludlow and Okemo. Home will need cosmetic updating which gives you the opportunity to have it as you like. PROPERTY IS SOLD "AS IS" with right to inspect All offers, highest and best due by Wednesday, November 17th by 5:00 pm EST

Listed by Julie Buffum of Buffum Realty

Listed by Jill Lawrence of Kelley Real Estate, Inc.

$
$
%
$/month over payments
Federal 30-year interest rate: 7.4% last updated on Oct 8, 2026
* All Figures are estimates. Check with your bank or proposed mortgage company for actual interest rates.
This product uses the FRED® API but is not endorsed or certified by the Federal Reserve Bank of St. Louis.

Ask A QuestionMore Details

17 Church Place Brattleboro VT 05301
Sold

MLS Number 4886690

  • Residential Single Family
  • PricePerSqFt 184.52
  • Full Bath 1
  • Address 17 Church Place
  • Construction Existing

Sweet and simple starter home in an ideal location. Quietly removed on a dead end street, but extremely easy access to downtown and public transportation. New England-style cape with wide porch. Lots of original features make this house charming and just the right size. Property could use some TLC, however just a bit of paint and landscaping could really make it shine. it is primed for its new owners!

Listed by Kate Barry of EXP Realty (Phone: 603-547-0852), Jessica Samples of BHG Masiello Keene

Listed by of Brattleboro Area Realty

$
$
%
$/month over payments
Federal 30-year interest rate: 7.4% last updated on Oct 8, 2026
* All Figures are estimates. Check with your bank or proposed mortgage company for actual interest rates.
This product uses the FRED® API but is not endorsed or certified by the Federal Reserve Bank of St. Louis.

Ask A QuestionMore Details

403 Taft Family Road Hartford VT 05059
Sold

MLS Number 4879986

  • Residential Single Family
  • PricePerSqFt 232.77
  • Full Bath 1
  • Village Quechee
  • Address 403 Taft Family Road

Stunning updated Quechee Lakes Home!!! Just a minute from the conveniences of the Club, a wonderful opportunity to own a home with lots of privacy and lovely views off the back of this newly renovated home. Located on a dead end street.This property is offering NEW kitchen cabinets with granite counters and stainless appliances, NEW maple floors throughout the first floor. Complete open floor concept with abundance of light. Living room is accented with a gas fireplace and lots of custom build-ins for extra storage.The NEW large deck has wonderful mountain views. First floor also includes a master bedroom with newly updated bathroom, large walk-in closet and laundry room. The lower level has a very large family room and three additional bedrooms with 10 foot ceilings for that extra lofty feel. Large Laundry room with extra storage, and easy access to exterior with large windows for natural light. Enjoy the new gazebo and custom built fire pit with lots of privacy truly a peaceful outdoor retreat. Convenient proximity to all the upper valley has to offer - skiing at Killington, shopping in Woodstock, and easy access to Hanover, Boston and beyond. Come take a look and make this home your new address!!

Listed by Heather Ashline of BHG Masiello Hanover

Listed by Herb Hart of Quechee Lakes Real Estate Center

$
$
%
$/month over payments
Federal 30-year interest rate: 7.4% last updated on Oct 8, 2026
* All Figures are estimates. Check with your bank or proposed mortgage company for actual interest rates.
This product uses the FRED® API but is not endorsed or certified by the Federal Reserve Bank of St. Louis.

Ask A QuestionMore Details

102 Jones Hill Road Enfield NH 03748
Sold

MLS Number 4890171

  • Residential Single Family
  • PricePerSqFt 215.25
  • Full Bath 2
  • Address 102 Jones Hill Road
  • Construction Existing

This bright and sun-lit home sits on 3.3 acres offering privacy with established landscaping and tree line. Inside you will find stylish touches throughout including a large foyer that opens up to an open living/dining area and a beautiful kitchen with granite countertops and a large walk-in pantry with a craftsman style barn door. Enjoy the gas fireplace in the spacious living room, with wood floors throughout the main level. Each bedroom with its own bath. The master suite has a walk in closet, and private bath with a jacuzzi tub, walk in shower, double sinks and custom built cabinets. All this and a lower level walk out waiting for your finishing touches, including the possibility of a 4th bedroom. Currently a 4 bedroom septic design . Exterior living spaces include a lovely front porch with a custom stone circular patio and a large deck off the back of the house, perfect for entertaining! Two car attached garage with direct entry and a detached storage building.

Listed by Carol Shepherd of C.G. Shepherd Realty,LLC

Listed by Dawn Troutman of Susan Cole Realty Group, LLC

$
$
%
$/month over payments
Federal 30-year interest rate: 7.4% last updated on Oct 8, 2026
* All Figures are estimates. Check with your bank or proposed mortgage company for actual interest rates.
This product uses the FRED® API but is not endorsed or certified by the Federal Reserve Bank of St. Louis.

Ask A QuestionMore Details

24 & 26 North Main Street Randolph VT 05060
Sold

MLS Number 4855797

  • Commercial
  • PricePerSqFt 54.1
  • Selling Agent Name Sherri McPhetres
  • Year Built 1850
  • Square Feet 4,898

Great Commercial Investment Opportunity on Main St in Beautiful Randolph, VT. Building is currently set up for 3 Large Separate office spaces and an existing rented Beauty Salon space. The basement also has opportunity, that was once used as a Karate studio. The building has had many updates including electrical, furnace, roof, and much more. Property is conveyed with 2 separate lots, in 2 separate deeds. The back vacant lot originally had a 5 unit apartment house that burned in 2019. Opportunity is knocking!

Listed by Rural Vermont Real Estate

Listed by of Vermont Heritage Real Estate

$
$
%
$/month over payments
Federal 30-year interest rate: 7.4% last updated on Oct 8, 2026
* All Figures are estimates. Check with your bank or proposed mortgage company for actual interest rates.
This product uses the FRED® API but is not endorsed or certified by the Federal Reserve Bank of St. Louis.

Ask A QuestionMore Details

2626 E Woodstock Road Woodstock VT 05091
Sold

MLS Number 4863510

  • Residential Single Family
  • PricePerSqFt 174.67
  • Full Bath 2
  • Village Taftsville
  • Construction Existing

Farmhouse-style home being sold with the opportunity of designing the finishing touches as a like-new home. This home has a great vision and a foundation of work already completed. This home features cherry cabinets, fir shaker style doors, new windows and new exterior doors, new finished slab floor with radiant heat with an insulated base and hard pine flooring. The structure is completely foam insulated, new on-demand Viessmann boiler, modern structural laminated beams in place and framed with fir beams to be exposed. The yard is open with established blueberry bushes, an asparagus bed with plenty of room for recreation and a garden. Located in Taftsville, with the lot abutting both Butternut Lane and East Woodstock Road. Easy walking access to the Taftsville covered bridge and the walking /biking of River Road. Five a minute drive to Woodstock Green and 20 minutes to most points in the Upper Valley.

Listed by Eric Johnston of Four Seasons Sotheby's Int'l Realty

Listed by Holly Hall of Snyder Donegan Real Estate Group

$
$
%
$/month over payments
Federal 30-year interest rate: 7.4% last updated on Oct 8, 2026
* All Figures are estimates. Check with your bank or proposed mortgage company for actual interest rates.
This product uses the FRED® API but is not endorsed or certified by the Federal Reserve Bank of St. Louis.

Ask A QuestionMore Details

110 Arch Street Keene NH 03431

Keene, NH110 Arch Street

Sale Price$240,000

Sold

MLS Number 4892267

  • Residential Single Family
  • PricePerSqFt 208.33
  • Full Bath 2
  • Address 110 Arch Street
  • Construction Existing

Willowbrook is a small private community tucked away in a country setting with mature landscaping and manicured grounds. This townhouse style condo has a first-floor bedroom that is currently being used as a den. A full bath. A living room with a fireplace, a dining room that opens up to a private deck. And an eat-in kitchen. Upstairs there is a large master bedroom with a walking closet and a second bedroom, a bath and the laundry. And an unfinished space great for storage. One car garage. Easy 5-minute drive to downtown Keene, Cheshire Medical Center, Keene YMCA, restaurants, cultural events and all the services you will need.

Listed by Nancy Thompson of BHG Masiello Keene

Listed by Ranger Curran of RE/MAX Town & Country

$
$
%
$/month over payments
Federal 30-year interest rate: 7.4% last updated on Oct 8, 2026
* All Figures are estimates. Check with your bank or proposed mortgage company for actual interest rates.
This product uses the FRED® API but is not endorsed or certified by the Federal Reserve Bank of St. Louis.

Ask A QuestionMore Details

66 Martinsville Road Hartland VT 05048
Sold

MLS Number 4891671

  • Residential Single Family
  • PricePerSqFt 171.33
  • Address 66 Martinsville Road
  • Construction Existing
  • Bedrooms 3

Come see what cozy Vermont living is all about. This three bedroom two bath has a welcoming open concept with warm wood floors. With two bonus rooms make this home everything you want it to be. The play shed is a two story for the kids and a hot tub in the garage for the rest of the family. Just minutes to Hartland Village and I91 allowing you easy access to Hanover and Norwich.

Listed by Coldwell Banker Homes Unlimited

Listed by Derek Cosentino of Four Seasons Sotheby's Int'l Realty

$
$
%
$/month over payments
Federal 30-year interest rate: 7.4% last updated on Oct 8, 2026
* All Figures are estimates. Check with your bank or proposed mortgage company for actual interest rates.
This product uses the FRED® API but is not endorsed or certified by the Federal Reserve Bank of St. Louis.

Ask A QuestionMore Details

1319 Webster Hill Road Pomfret VT 05053
Sold

MLS Number 4892442

  • Residential Single Family
  • PricePerSqFt 299.39
  • Full Bath 1
  • Construction Existing
  • Bedrooms 4

Pristine, modern four-bedroom home on 15 acres nestled in the beautiful hills of Pomfret. The seller is an accomplished builder who completely transformed a humble ranch into a spacious three-level modern home to use as his personal vacation oasis. High-end finishes include cork flooring, solid interior doors, two spectacular modern staircases, custom cable railings, stone showers, large kitchen island. Open-concept main floor has wonderful natural light from south-facing windows, vaulted ceiling, chef's kitchen with gas range, full bath, and two bedrooms. Step out onto the large deck to enjoy the local view or dine al fresco. The private master suite with walk-in closet and spacious bath (sun-lit stone shower) occupies the entire upper level. Walk-out lower level has two entrances- one into a large, heated mud room near a ¾ bath, and one near the family room and a bright bedroom. All living spaces on the lower level have large, sunny windows. All systems, roof, and windows were new in 2010 of high-end materials, and the home has been only lightly used. Truly turn-key and an easy keeper. 15 acres of mixed hardwoods include a stream, pond, and trails. Five minutes from historic, revitalized South Pomfret Village including the beloved Teago General Store, the Artistree community complex, library, and Suicide Six Ski Area. Ten minutes to charming, famous Woodstock Village (dining, shopping, lodging), but a world away from the hubbub of city life. High speed internet.

Listed by Geoff Eckler of Bassette Real Estate Group

Listed by Terry Davis of Williamson Group Sothebys Intl. Realty

$
$
%
$/month over payments
Federal 30-year interest rate: 7.4% last updated on Oct 8, 2026
* All Figures are estimates. Check with your bank or proposed mortgage company for actual interest rates.
This product uses the FRED® API but is not endorsed or certified by the Federal Reserve Bank of St. Louis.

Ask A QuestionMore Details

148 Iver Johnson Way Woodstock VT 05091
Sold

MLS Number 4889831

  • Residential Single Family
  • PricePerSqFt 277.78
  • Full Bath 1
  • Address 148 Iver Johnson Way
  • Construction Existing

DIRECT ACCESS TO VAST SNOWMOBILING TRAILS! Wonderful Woodstock location minutes to Woodstock Village! This property is set on over 13 acres with pretty views and a pond to enjoy. The adorable brick ranch has 4 bedrooms and 2 1/4 baths. Spacious open concept living and dining area with handsome stone hearth and woodstove insert. Nicely updated kitchen. Lower level is partially finished ready for the next owner to complete to their liking. The property has a 2 car detached garage with electricity and large storage space above it. Great space for one to turn it into a recreation room or an office. Come check out this prime Woodstock spot today! Close to Killington Mountain Resort and Suicide Six Ski Area!

Listed by Marni Rieger and Will Spanos of KW Vermont-Killington

Listed by of KW Vermont

$
$
%
$/month over payments
Federal 30-year interest rate: 7.4% last updated on Oct 8, 2026
* All Figures are estimates. Check with your bank or proposed mortgage company for actual interest rates.
This product uses the FRED® API but is not endorsed or certified by the Federal Reserve Bank of St. Louis.

Ask A QuestionMore Details

7 Emerald Street Keene NH 03431
Sold

MLS Number 4857512

  • Condo
  • PricePerSqFt 226.84
  • Square Feet 1,058
  • Bedrooms 3
  • New Contruction Existing

LAST 2 BEDROOM UNIT! 8 new condominiums in the heart of downtown Keene! High ceiling, loft style condominiums built to a high standard with exposed brick walls and duct work. Just feet from Main Street, enjoy a modern lifestyle, walking distance to restaurants, theater, the COOP, rail trail, Keene State College, shopping and much more! All units are single floor with central air, large windows, modern kitchens and 2 designated parking spots. The building is secure, has elevator access and on-site laundry. There are Six 2 bedroom and two 3 bedroom units. Don't miss this unique opportunity!

Listed by Robert Inman of RE/MAX Town & Country

Listed by Marylou Buckley

$
$
%
$/month over payments
Federal 30-year interest rate: 7.4% last updated on Oct 8, 2026
* All Figures are estimates. Check with your bank or proposed mortgage company for actual interest rates.
This product uses the FRED® API but is not endorsed or certified by the Federal Reserve Bank of St. Louis.

Ask A QuestionMore Details

13 Turner Place Enfield NH 03748
Sold

MLS Number 4889997

  • Condo
  • PricePerSqFt 170.45
  • Square Feet 1,056
  • Bedrooms 2
  • New Contruction Existing

Clean and bright 2 bedroom condominium with unique larger than usual kitchen area. Very well maintained unit with full bath and laundry on the second floor. Nice deck that faces the woods. Enjoy many of the on-site amenities including a pool, tennis, and beach on Mascoma Lake. Miles of hiking trails can be easily accessed from the upper section of the complex and all of this is about a 15 minute commute to DHMC and Dartmouth.

Listed by Gerry Stark of RE/MAX Upper Valley

Listed by Katie Ladue Gilbert of KW Vermont Woodstock

$
$
%
$/month over payments
Federal 30-year interest rate: 7.4% last updated on Oct 8, 2026
* All Figures are estimates. Check with your bank or proposed mortgage company for actual interest rates.
This product uses the FRED® API but is not endorsed or certified by the Federal Reserve Bank of St. Louis.

Ask A QuestionMore Details

0 West Gilson Avenue Hartford VT 05047
Sold

MLS Number 4895628

  • Land
  • PricePerSqFt 4705.88
  • Village Quechee
  • Address 0 West Gilson Avenue
  • Acreage 17

Listed by Rich Gardner of RE/MAX North Professionals, David Parsons of RE/MAX North Professionals - Burlington

Listed by Charles Bacon of Quechee Lakes Real Estate Center

$
$
%
$/month over payments
Federal 30-year interest rate: 7.4% last updated on Oct 8, 2026
* All Figures are estimates. Check with your bank or proposed mortgage company for actual interest rates.
This product uses the FRED® API but is not endorsed or certified by the Federal Reserve Bank of St. Louis.

Ask A QuestionMore Details

274 Stage Road Killington VT 05751

Killington, VT274 Stage Road

Sale Price$1,995,000

Sold

MLS Number 4866685

  • Residential Single Family
  • PricePerSqFt 280.87
  • Full Bath 10
  • Address 274 Stage Road
  • Construction Existing

Spectacular Killington luxury compound opportunity. Imagine being surrounded by family and friends, and no one needs to drive home after an awesome day on the hill. This luxury rustic mountain home boasts TWELVE bedrooms and TWELVE baths beautifully outfitted with Vermont charm! Two separate dwellings joined at the hip provides you with plenty of options. Enjoy your private quarters or open it up for a grand total of 10,500 square feet. Beamed and vaulted ceilings add to the rustic charm featuring vaulted ceilings enhanced by massive logs is the perfect lodge ambiance. Two cozy great rooms, large dining areas, and two kitchens feed the crowd. Sit around the stone fireplace and share your stories. Bring your own chef so you can relax in the bar, game room, exercise in the gym, or go to the spa deck and enjoy the hot tub, nothing better. Serious versatility for HUGE rental income or private occupancy, ski club, etc. Currently being rented for business retreats, supersized family gatherings, and vacation rentals. During holidays the owner's family stays in one side and rents the other, win-win! Rent only the lodge which sleeps 20 or the entire house that sleeps 30. Rental information available and floor plans upon request. VERY desirable location, minutes to the slopes, Gifford National Park, and next to the Green Mountain National Golf course for year-round activities. Something for everyone and no kid will say, I'm bored. LIVE VERMONT.

Listed by Freddie Ann Bohlig of Four Seasons Sotheby's Int'l Realty

Listed by Gary Thompson

$
$
%
$/month over payments
Federal 30-year interest rate: 7.4% last updated on Oct 8, 2026
* All Figures are estimates. Check with your bank or proposed mortgage company for actual interest rates.
This product uses the FRED® API but is not endorsed or certified by the Federal Reserve Bank of St. Louis.

Ask A QuestionMore Details

5 Congress Street Lebanon NH 03766
Sold

MLS Number 4891269

  • Residential Single Family
  • PricePerSqFt 234.85
  • Full Bath 1
  • Address 5 Congress Street
  • Construction Existing

Well kept home in convenient location at exit 18 across from Hypertherm, close to the green, Dartmouth Coach, banks, and restaurants. Sunny dining room, generous walk-in pantry, newer kitchen, and lots of storage space downstairs. Scheduling showings after Nov. 28.

Listed by David Walthour of Dave Walthour Real Estate

Listed by Douglas Caulfield of Badger Peabody & Smith Realty

$
$
%
$/month over payments
Federal 30-year interest rate: 7.4% last updated on Oct 8, 2026
* All Figures are estimates. Check with your bank or proposed mortgage company for actual interest rates.
This product uses the FRED® API but is not endorsed or certified by the Federal Reserve Bank of St. Louis.

Ask A QuestionMore Details

142 Hastings Avenue Keene NH 03431
Sold

MLS Number 4892542

  • Residential Single Family
  • PricePerSqFt 214.23
  • Full Bath 1
  • Address 142 Hastings Avenue
  • Construction Existing

West Keene Ranch on a Level, Corner lot, with may updates in the past 10 years. Cooks Kitchen, in 2016 with Kraftmaid Cabinetry, 12' Granite Countertop work area, pull out pantry, French Glides, newer appliances, maple flooring & updated lighting. Plenty of room for storage & counter seating for your company. Pass through from KIT into combo LR/DR with a wood fireplace, oak flooring & multiple windows overlooking the back yard. MBDR with a walk-in closet & separate door into the full bath & walnut flooring. This full bath has a double door entrance. Two other BDRS, one with a new laminate floor. First FLR half bath and laundry combination. FHA Heat & AC too. Hallway from KIT leads into the rear screened porch & attached 2 car garage 26x24 . Garage with storage cabinets and plenty of room for extra maintenance equipment. Very sweet home, easy walk to the YMCA, near walking trails, schools & playgrounds. Weekday showings 2-5 only. Subject to Seller finding a suitable rental out of the area.

Listed by Connie Joyce of RE/MAX Town & Country

Listed by Jeanne Phillips of BHHS Verani Concord

$
$
%
$/month over payments
Federal 30-year interest rate: 7.4% last updated on Oct 8, 2026
* All Figures are estimates. Check with your bank or proposed mortgage company for actual interest rates.
This product uses the FRED® API but is not endorsed or certified by the Federal Reserve Bank of St. Louis.

Ask A QuestionMore Details

114 Oak Road Weathersfield VT 05151
Sold

MLS Number 4886982

  • Residential Single Family
  • PricePerSqFt 118.52
  • Full Bath 2
  • Address 114 Oak Road
  • Construction Existing

Situated privately, but with easy access to Okemo, I-91 and area amenities, this bright, spacious contemporary is the perfect VT getaway, or primary residence with plenty of room to accommodate a crowd. The walk in lower level with direct access to the attached two car garage will serve you well as a mudroom and oversized game room complete with half bath. The sun filled main level features an open concept kitchen, dining, living room with propane fireplace and a step out wrap around deck to entertain and enjoy the view. Additionally there are two bedrooms (one is en-suite), an office, laundry and full bathroom. The upper level has a roomy loft with skylight and a cat walk. There is a third, large bedroom, and one "other" room to use as you wish, and another full bath. The drive-thru garage allows easy access to the nearby VAST snowmobile trails- perfect for hiking and recreation. Beautiful Stoughton Pond is just steps away for kayaking, or a cool dip on a hot day. Many recent upgrades. No drive-by's please.

Listed by Danny Kogut of Williamson Group Sothebys Intl. Realty

Listed by of KW Vermont

$
$
%
$/month over payments
Federal 30-year interest rate: 7.4% last updated on Oct 8, 2026
* All Figures are estimates. Check with your bank or proposed mortgage company for actual interest rates.
This product uses the FRED® API but is not endorsed or certified by the Federal Reserve Bank of St. Louis.

Ask A QuestionMore Details

59 Kipling Road Brattleboro VT 05301
Sold

MLS Number 4884417

  • Residential Single Family
  • PricePerSqFt 257.56
  • Full Bath 2
  • Address 59 Kipling Road
  • Construction Existing

Distinctive Deck house on 6.9 acres of privacy with a meditative view of a spring fed pond. Inside you will find a vintage 1970's home with a mid-century modern feel. Open concept with an aesthetic characterized by clean simplicity and integration with nature, this home has ample windows and open floor plan, with the intention of opening up interior spaces and bringing the outdoors in. The spacious Master bedroom with en-suite bath (marble counter top) has a Jotul propane stove for ambiance and very cozy sleeping in the winter! A brand new Vermont Castings propane stove in the living/dining room is a bonus, as are two large capacity Mitsubishi heat pumps. There is an office space or small bedroom just off the front hallway. Two other bedrooms, and another full bath can be separated from the the rest of the house if privacy is desired. The house is on one level with two steps down into the living room/dining/kitchen. There is also a long open deck on the east side facing the pond. All this in a very desirable location in Brattleboro, VT. Minutes from Exit 3 of I-91 and Putney Road. Ten minutes to Putney, The Brattleboro Co-op, or Dummerston Center...this is an ideal location. Sale subject to a completed land merger. Delayed showings until Saturday October 2, 2021.

Listed by Thom Dahlin of Berkley & Veller Greenwood Country

Listed by Claire Renaud of Berkley & Veller Greenwood Country

$
$
%
$/month over payments
Federal 30-year interest rate: 7.4% last updated on Oct 8, 2026
* All Figures are estimates. Check with your bank or proposed mortgage company for actual interest rates.
This product uses the FRED® API but is not endorsed or certified by the Federal Reserve Bank of St. Louis.

Ask A QuestionMore Details

43 River Street Windsor VT 05089

Windsor, VT43 River Street

Sale Price$211,000

Sold

MLS Number 4888098

  • Residential Single Family
  • PricePerSqFt 99.72
  • Full Bath 1
  • Address 43 River Street
  • Construction Existing

Come see the beauty of hardwood floors, wide trim, built-ins, and high ceilings. From the moment you walk in, you are welcomed by the grand size of the rooms. You can easily see life happening within these walls. The enclosed three season porch is asking for gatherings or just a quiet drink and relaxation. The extra unfinished space off the main house is awaiting your vision and needs. Laundry hookups on the second floor conveniently join the three bedrooms and full bath. The attic space is sure to "Wow" you at the stairs. Many great upgrades made since 2014, including new boiler, hot water heater and roof. Two large outbuildings are ready for all your things, and so much more to appreciate about this property.

Listed by Chelsea Bevis of KW Vermont Woodstock

Listed by Katie Ladue Gilbert of KW Vermont Woodstock

$
$
%
$/month over payments
Federal 30-year interest rate: 7.4% last updated on Oct 8, 2026
* All Figures are estimates. Check with your bank or proposed mortgage company for actual interest rates.
This product uses the FRED® API but is not endorsed or certified by the Federal Reserve Bank of St. Louis.

Ask A QuestionMore Details

1957 Prosper Road Woodstock VT 05091

Woodstock, VT1957 Prosper Road

Sale Price$1,150,000

Sold

MLS Number 4895357

  • Residential Single Family
  • PricePerSqFt 386.42
  • Full Bath 2
  • Address 1957 Prosper Road
  • Construction Existing

This updated 1984 contemporary home offers one-floor living, with an open floor plan that includes a gourmet kitchen, plus dining and seating areas with both a fireplace and gas stove, and a stone patio with views for entertaining. Sunny office/sitting room surrounded by windows. Private first level master bedroom suite with walk-in closets and spa-like bathroom, including soaking tub and stone shower with views to the pond. Two bedrooms upstairs, each with en suite bath, expand the home for children and family, whether living with you or just visiting. Attached 2-car garage plus second, standalone 2-bay garage provide space for all the fun toys or possible expansion. Septic designed for 4 bedrooms. Ten acres that include a pond, beautiful landscaping and mature gardens, open fields and woodland trails.

Listed by John Snyder of Snyder Donegan Real Estate Group

Listed by John Snyder of Snyder Donegan Real Estate Group

$
$
%
$/month over payments
Federal 30-year interest rate: 7.4% last updated on Oct 8, 2026
* All Figures are estimates. Check with your bank or proposed mortgage company for actual interest rates.
This product uses the FRED® API but is not endorsed or certified by the Federal Reserve Bank of St. Louis.

Ask A QuestionMore Details

1239 Peterkin Hill Road Woodstock VT 05071
Sold

MLS Number 4893456

  • Residential Single Family
  • PricePerSqFt 593.31
  • Full Bath 3
  • Construction Existing
  • Bedrooms 5

Upper Treehouse Farm is located on Peterkin Hill Road midway between the Villages of Woodstock and South Woodstock offering a wonderful sense of seclusion in close proximity to the areas most desirable amenities. Presenting in a vernacular architectural style the handsome residence consists of the original TimberPeg Post & Beam residence with its spacious gathering rooms and 5 private bedrooms on three levels and a thoughtfully integrated addition providing 4 heated garage spaces and a private 1 bedroom guest quarters with full kitchen. The handsome multi-purpose barn and all-season bunkhouse is a favorite with kids (and kids at heart). Stone patios and terraces surrounding the home are graced with perennials, flowering shrubs and a cozy fire-pit. A wide entertaining deck overlooks the swimming pond with white sand beach and rolling fields and pastures. Close to the Green Mt. Horse Association and miles of riding trails. A tranquil retreat from a busy world and ideal for celebrating both special events and everyday life with friends and family.

Listed by Laird Bradley of Williamson Group Sothebys Intl. Realty

Listed by Terry Davis of Williamson Group Sothebys Intl. Realty

$
$
%
$/month over payments
Federal 30-year interest rate: 7.4% last updated on Oct 8, 2026
* All Figures are estimates. Check with your bank or proposed mortgage company for actual interest rates.
This product uses the FRED® API but is not endorsed or certified by the Federal Reserve Bank of St. Louis.

Ask A QuestionMore Details

Broker Reciprocity 

Copyright 2026 PrimeMLS, Inc. All rights reserved. This information is deemed reliable, but not guaranteed. The data relating to real estate displayed on this display comes in part from the IDX Program of PrimeMLS. The information being provided is for consumers’ personal, non-commercial use and may not be used for any purpose other than to identify prospective properties consumers may be interested in purchasing. Data last updated October 11, 2026 8:53 AM UTC