16004
results
Refine Search

Your Search Results

r=9451-9475
0 Jewett Road Langdon NH 03602

Langdon, NH0 Jewett Road

Sale Price$115,000

Sold

MLS Number 4874168

  • Land
  • PricePerSqFt 2020.02
  • Address 0 Jewett Road
  • Acreage 56.93
  • Area NH-Sullivan

56 quiet country acres with flexible residential or commercial zoning making the possibilities endless of what this property could be used for. The property boasts three ponds, seasonal streams and lots of trails making it the perfect recreational lot for a camp in rurual NH. There is also a well on site and electric close by making it easy to build your own home if you wish. Some of the acerage is already cleared and open in a few different spots, while there is still plenty left untouched with lots of trees that could be great for logging or keeping the lot nice and private. There are a few rustic outbuildings on the property, one that was an old sawmill and has a bathroom roughed in, it was intended to be set up for off the grid living!

Listed by Kathryn Beam of Galloway Real Estate LLC

Listed by Cynthia Westover of Galloway Real Estate LLC

$
$
%
$/month over payments
Federal 30-year interest rate: 7.4% last updated on Oct 8, 2026
* All Figures are estimates. Check with your bank or proposed mortgage company for actual interest rates.
This product uses the FRED® API but is not endorsed or certified by the Federal Reserve Bank of St. Louis.

Ask A QuestionMore Details

37 Dover Street Keene NH 03431

Keene, NH37 Dover Street

Sale Price$210,500

Sold

MLS Number 4889905

  • Multifamily
  • PricePerSqFt 99.95
  • Address 37 Dover Street
  • Units 2
  • Bathroom 2

Perfect for either owner occupied or investor! Owner occupied could live in one unit and rent the other to help pay the mortgage. Great deal for an investor as well. Good sized rooms with newer replacement windows. Both units have laundry hookups. All utilities are separate for each unit. Easy access to downtown and shopping. Exterior aluminum siding was just repainted and looks great. Plenty of parking. Won't last at this price! "Broker interest"

Listed by Kris Lippi of Get Listed Realty

Listed by Randi Ziter of Brattleboro Area Realty

$
$
%
$/month over payments
Federal 30-year interest rate: 7.4% last updated on Oct 8, 2026
* All Figures are estimates. Check with your bank or proposed mortgage company for actual interest rates.
This product uses the FRED® API but is not endorsed or certified by the Federal Reserve Bank of St. Louis.

Ask A QuestionMore Details

21710 Maxham Meadow Way Woodstock VT 05091
Sold

MLS Number 4748300

  • Commercial
  • PricePerSqFt 4.7
  • Seller Office Name Covered Bridge RE
  • Year Built 1980
  • Square Feet 15,734

Perhaps the best opportunity for ownership of a generously sized professional office space, within Woodstock! This 1327 square foot area of well conceived and functional space is conveniently located in the well known Sunset Farm office building. Well presented and tastefully appointed, this office space is first floor hallway accessible. Sunset Farm features spacious free parking! Included in the condominium association dues are grounds maintenance, public bathrooms, and trash removal. A flexible floor plan is currently configured with 3 private offices, a private conference room, a large open area for support staff and a separate kitchenette. Conveniently included in the sale are the tasteful furnishings to outfit an active law practice or similar professional occupation. The interior appearance is distinguished! The property location is excellent! "Turn key" occupancy is available!

Listed by John Wetmore of Wetmore Real Estate

Listed by Kristen Deprizio-Pelletier of Covered Bridge RE

$
$
%
$/month over payments
Federal 30-year interest rate: 7.4% last updated on Oct 8, 2026
* All Figures are estimates. Check with your bank or proposed mortgage company for actual interest rates.
This product uses the FRED® API but is not endorsed or certified by the Federal Reserve Bank of St. Louis.

Ask A QuestionMore Details

50 Woodstock Road Hartford VT 05001
Sold

MLS Number 4863099

  • Commercial
  • PricePerSqFt 83.33
  • Selling Agent Name Don Chabot
  • Address 50 Woodstock Road
  • Year Built 1960

Excellent location on this 9,000 sq. Ft. Commercial/industrial building with a 40 ft x 40 ft covered canopy and detached 45 ft x 14 ft steel covered lean-to. Fully fenced. Building includes 4 drive-in doors, 3 of which have loading docks. Combination of retail area, offices, shop space & warehouse. We have the 9,000 sq.Ft.Building available for rent at $4,800. Per month n.N.N. Or buyer can use for business. Sale includes adjacent 2178 sq. Ft. Building w/500 sq. Ft. Of utility storage that has a triple net lease that brings in $25,920 net income.

Listed by Don Chabot of Town and Country Realty

Listed by Don Chabot of Town and Country Realty

$
$
%
$/month over payments
Federal 30-year interest rate: 7.4% last updated on Oct 8, 2026
* All Figures are estimates. Check with your bank or proposed mortgage company for actual interest rates.
This product uses the FRED® API but is not endorsed or certified by the Federal Reserve Bank of St. Louis.

Ask A QuestionMore Details

4 East Thetford Road Lyme NH 03768
Sold

MLS Number 4866835

  • Residential Single Family
  • PricePerSqFt 340.58
  • Full Bath 1
  • Address 4 East Thetford Road
  • Construction Existing

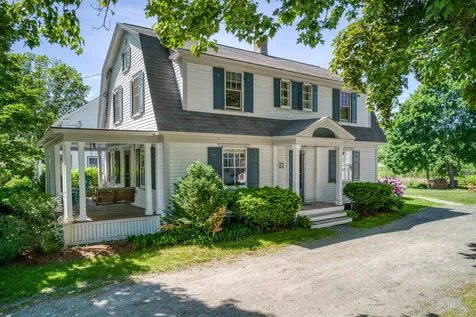
This beautiful in-town Lyme, NH, Dutch Colonial is situated a stone's throw from the town's green, top rated elementary school and highly coveted restaurants and village store. The backyard abuts conservation land with miles of trails for walking, cross-country skiing and biking. There are gorgeous wood floors throughout - including the spacious eat-in kitchen, formal dining room and living room. The home offers a bonus room that could be used as a main level ensuite bedroom if desired, and the upper level rounds out the highly functional floorplan with 3 bedrooms and a spacious full bath. The owners have lovingly maintained and upgraded the property throughout their 25 year stewardship - the following are but a few of the improvements they've made: newer professionally designed kitchen with soapstone countertops and stainless steel appliances, front porch restoration, finished basement (perfect for a recreation room or playroom), and a new septic system in 2011. The majority of windows have been replaced and a highly efficient, automatic loading pellet boiler added. The timber frame barn provides a wonderful seasonal guest sleeping space and could easily be converted for year-round use as a home office or game room. This is a unique opportunity to have the convenience of in-town living combined with a truly serene parcel of beautifully landscaped and easy-to-maintain land. 5 minutes to I-91, 15 minutes to Lyme's beautiful sister town of Hanover, NH and 20 minutes to DHMC.

Listed by Zoe Hathorn Washburn of Snyder Donegan Real Estate Group

Listed by Amy Redpath of Coldwell Banker LIFESTYLES - Hanover

$
$
%
$/month over payments
Federal 30-year interest rate: 7.4% last updated on Oct 8, 2026
* All Figures are estimates. Check with your bank or proposed mortgage company for actual interest rates.
This product uses the FRED® API but is not endorsed or certified by the Federal Reserve Bank of St. Louis.

Ask A QuestionMore Details

9 Boulder Trail Enfield NH 03748

Enfield, NH9 Boulder Trail

Sale Price$375,000

Sold

MLS Number 4891450

  • Residential Single Family
  • PricePerSqFt 223.21
  • Full Bath 1
  • Address 9 Boulder Trail
  • Construction Existing

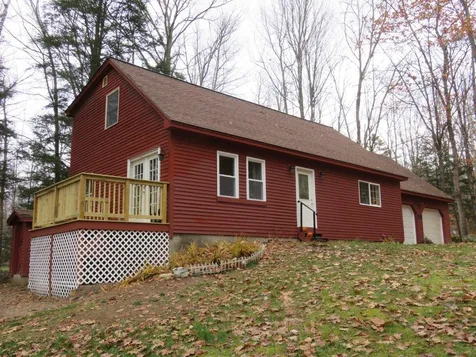
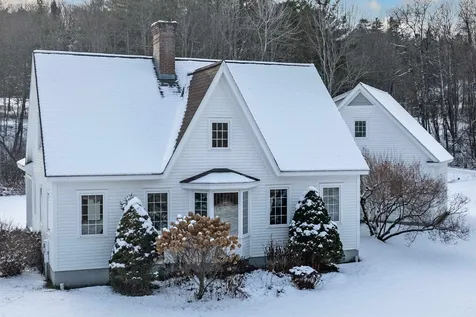
Private Shared Access to Crystal Lake. This cozy cape has a remodeled kitchen with new stainless steel appliances, gas stove top, hi end Quartzite counter tops, under counter lighting, soft close ash cabinets and drawers, luxury vinyl flooring on the first floor and bamboo on the second floor. Updated baths and the second floor bath has a walk in tile shower. Open area kitchen/dining with hostess nook with book shelves above and storage below. Patio doors to the new pressure treated deck and maple hardwood floors in the living room. Replacement windows. New garage doors on the attached 2 car garage. New high efficiency FHW heating system in 2021. Short walk to the beach with shared boat dock and picnic area. 1 acre+/-, brook, on a dead end road. Convenient travel time to I-89, DHMC & Dartmouth.

Listed by Doreen Wyman of Granite Northland Associates

Listed by Madeline McElaney of Hammond Wheeler Realty

$
$
%
$/month over payments
Federal 30-year interest rate: 7.4% last updated on Oct 8, 2026
* All Figures are estimates. Check with your bank or proposed mortgage company for actual interest rates.
This product uses the FRED® API but is not endorsed or certified by the Federal Reserve Bank of St. Louis.

Ask A QuestionMore Details

34 White Birch Road Barnstead NH 03218
Sold

MLS Number 4889204

  • Residential Single Family
  • PricePerSqFt 240.38
  • Full Bath 1
  • Address 34 White Birch Road
  • Construction Existing

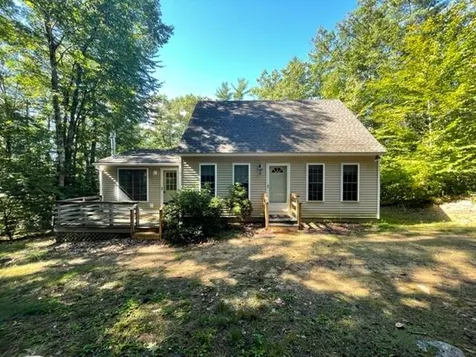
Welcome to 34 White Birch Road. This adorable cape in Barnstead NH is a hidden gem. Located in the woods and surrounded by peace and quiet, this move-in-ready home has access to the community's private beach and pond. It boasts a large kitchen and dining area to enjoy family dinners, a living room, an office, a 1/2 bath/laundry on the first floor. The two upstairs bedrooms are roomy, have lovely views of the tranquil wooded property, and share a full bathroom. With its large windows, ample natural light, and direct access to a comfortable deck, the spacious first-floor bonus room is likely to be your favorite. The systems in this home have been completely updated: HVAC with central air, on-demand hot water, 200 AMP electrical service, water softener, water filtration system, and more. The new flooring and bathroom fixtures round out the package. Utilize the 3 Bedroom state approved septic to add another bedroom, if desired. This charming move-in-ready home will not last long. Delayed showings until the open house on Friday, November 5th, 10:00-12:00. An additional open house will be held on Saturday, November 6th, 11:00-1:00.

Listed by Norma Joy of Assets Realty Group

Listed by Sarah Lang of Realty One Group Next Level

$
$
%
$/month over payments
Federal 30-year interest rate: 7.4% last updated on Oct 8, 2026
* All Figures are estimates. Check with your bank or proposed mortgage company for actual interest rates.
This product uses the FRED® API but is not endorsed or certified by the Federal Reserve Bank of St. Louis.

Ask A QuestionMore Details

4 Carpenter Road Barnstead NH 03218
Sold

MLS Number 4893767

  • Residential Single Family
  • PricePerSqFt 202.87
  • Full Bath 2
  • Address 4 Carpenter Road
  • Construction Existing

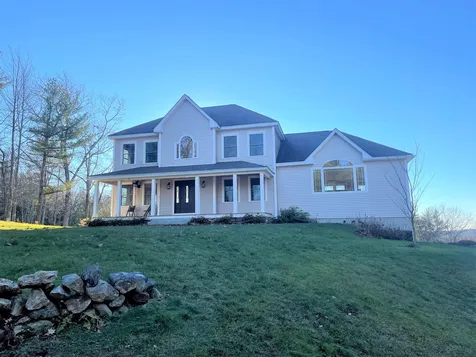
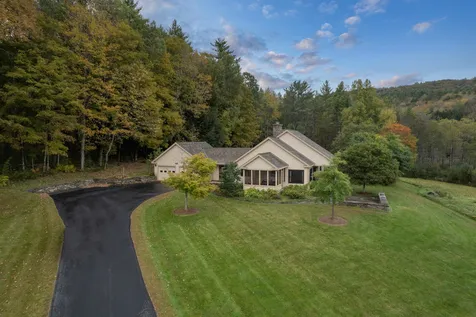
Stunning views and spectacular sunsets from this impressive 3000+ sq. ft. Colonial will make you look forward to spending time at home. Situated on 24 acres of private land, this meticulously maintained home boasts radiant floor heat, gleaming hardwoods, farmers porch and a multilevel back deck. You'll find space to spare with 3 bedrooms, 4 baths and a stunning great room perfect for entertaining, complete with pellet stove, projector & movie screen and pool table that will convey with the home. You'll find all 3 bedrooms and a guest bathroom on the second level. The primary bedroom includes 2 walk-in closets and a spacious en suite bathroom with tiled shower and jacuzzi tub. The finished walkout lower level includes a ¾ bathroom that would be perfect for finishing to make a guest suite or use as a home office. The property also includes a barn currently used as a woodworking workshop as well as a hunting stand, not viewable from the house. This is a rare combination of space, privacy and craftmanship. Centrally located just 30 minutes to Concord, Laconia or Wolfeboro.

Listed by Heidi Jacques of Admiral Property LLC, Equity Group International of KW Coastal and Lakes & Mountains Realty

Listed by Casey Bolton of STARKEY Realty, LLC

$
$
%
$/month over payments
Federal 30-year interest rate: 7.4% last updated on Oct 8, 2026
* All Figures are estimates. Check with your bank or proposed mortgage company for actual interest rates.
This product uses the FRED® API but is not endorsed or certified by the Federal Reserve Bank of St. Louis.

Ask A QuestionMore Details

50 Dover Street Keene NH 03431

Keene, NH50 Dover Street

Sale Price$195,000

Sold

MLS Number 4893210

  • Residential Single Family
  • PricePerSqFt 203.13
  • Full Bath 1
  • Address 50 Dover Street
  • Construction Existing

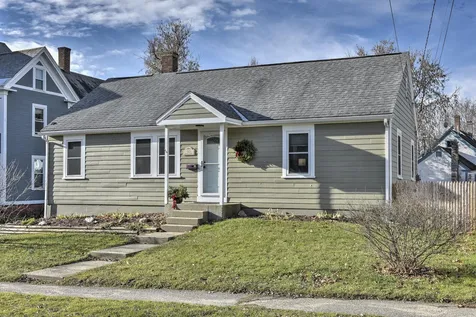
CONVENIENT, ECONOMICAL, AND WELL MAINTAINED! Move right into this charming, single-story home just minutes from downtown Keene. Light & airy and warm & inviting throughout, there are hardwood floors, lovely dining room built-ins, glass doorknobs, and more. Den/Study offers versatility for use as a home office. Off the kitchen, an exterior door leads to a spacious, level, fenced-in rear yard which would be a great place for gardening, picnics and barbeques with family & friends, or providing a place for your pets to roam. Enjoy Keene's Downtown activities and the lifestyle this property has to offer. Within walking distance to Restaurants, the Theater, the Library, Parks, Stores, Churches, Bakeries, Coffee Shops, and more. For the nature lovers, the maze of trails at Robin Hood Park is just a half mile away. Or, if biking is of interest, the Cheshire Rail Trail System is also accessible a half mile away. Whether buying your first home, downsizing, retiring, or tired of renting, be sure to check this property out! Most recent 12 months of heating costs were less than 325 gallons of oil. All existing appliances convey with the property. Showings begin Thursday, 12/16/21.

Listed by Deborah Lucey of RE/MAX Town & Country

Listed by Ryan Russell of DUVALTEAM Real Estate

$
$
%
$/month over payments
Federal 30-year interest rate: 7.4% last updated on Oct 8, 2026
* All Figures are estimates. Check with your bank or proposed mortgage company for actual interest rates.
This product uses the FRED® API but is not endorsed or certified by the Federal Reserve Bank of St. Louis.

Ask A QuestionMore Details

196 Anthony Way Killington VT 05751
Sold

MLS Number 4893250

  • Residential Single Family
  • PricePerSqFt 352.61
  • Full Bath 1
  • Address 196 Anthony Way
  • Construction Existing

Incredible opportunity to buy your Killington dream home! This fabulous 3 bedroom, 4 bathroom single family house is situated on a 1.1 acre lot with flat driveway access into an attached (HEATED!) 2 car garage. Featuring abundant natural light, vaulted ceilings, an updated, eat in kitchen, 2 bedroom suites, propane fire place, private deck, finished basement, tuning room, sauna, hot tub, air conditioning, generator, large private back yard and more, this home is sure to please! Act fast and call today to schedule your private showing, this home is sure to sell quickly.

Listed by Kaitlyn Hummel of Prestige Real Estate of Killington

Listed by Bret Williamson of Killington Valley Real Estate

$
$
%
$/month over payments
Federal 30-year interest rate: 7.4% last updated on Oct 8, 2026
* All Figures are estimates. Check with your bank or proposed mortgage company for actual interest rates.
This product uses the FRED® API but is not endorsed or certified by the Federal Reserve Bank of St. Louis.

Ask A QuestionMore Details

47 Branch Road Keene NH 03431

Keene, NH47 Branch Road

Sale Price$175,000

Sold

MLS Number 4888113

  • Residential Single Family
  • PricePerSqFt 168.27
  • Address 47 Branch Road
  • Construction Existing
  • Bedrooms 3

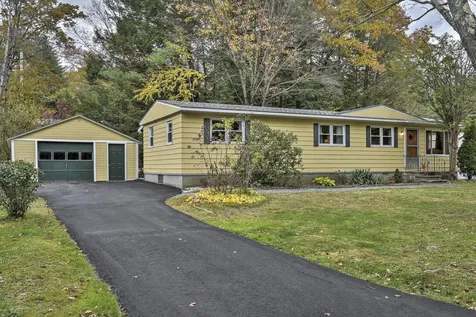
Buyer has lost financing and this property is back on the market! This lovely retro gem, located in the beautiful Monadnock region, has been occupied and loved by only 2 families over the last 50 years. Located in a small community of homes originally called Otter Brook Terrace, this special .22 acre lot boasts a lovely outcropping of granite and trees, creating a private oasis with the ever-present sound of the nearby brook. Offering 3 bedrooms, ample closets, delightfully updated kitchen and bathroom, sunny 20x15 Living room, spacious Dining Area and even a mudroom/laundry room, this home provides 1040 sq ft of ideal living space. The list of improvements is quite extensive including newer roof, furnace, water heater, double pane windows, 3 storm doors, all appliances, solid wood parquet flooring, carpets, special order Formica and Marmoleum flooring in the kitchen, as well as new lower cabinets and backsplash.The entire house, both interior & exterior, has been recently painted in delightful colors, and the driveway was entirely replaced spring 2021. Solid cement block foundation, city water, lightly used new 1250 gal. septic system (2015), lovely covered porch and deck, 3 new entry doors, and oversized detached garage further illustrate the ease of ownership this home will provide. The location is less than 2 miles to Otter Brook State Park, 3 miles to vibrant downtown Keene, bike trails, and so much more...Schedule your showing and prepare to fall in love!

Listed by Giselle LaScala of RE/MAX Town & Country

Listed by Mark Fahrenholtz

$
$
%
$/month over payments
Federal 30-year interest rate: 7.4% last updated on Oct 8, 2026
* All Figures are estimates. Check with your bank or proposed mortgage company for actual interest rates.
This product uses the FRED® API but is not endorsed or certified by the Federal Reserve Bank of St. Louis.

Ask A QuestionMore Details

44 Central Street Randolph VT 05060
Sold

MLS Number 4881618

  • Residential Single Family
  • PricePerSqFt 101.16
  • Address 44 Central Street
  • Construction Existing
  • Bedrooms 3

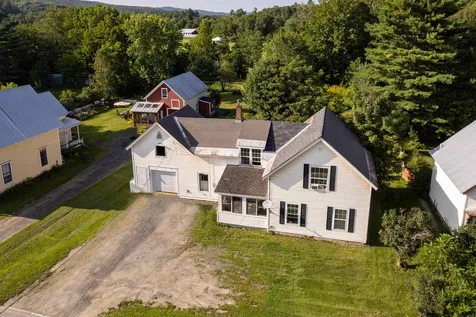
This antique home with three bedrooms and one bathroom has plenty of room to spare.The newly renovated kitchen is the first room you enter via the covered porch.A large living room has been sectioned off to provide privacy for an office or den.You will enjoy having three large bedrooms upstairs.A large attached garage has storage above plus space for gardening tools.The backyard awaits your creative touches.Centrally located, this property is close to all of Randolph's community activities and a short drive to VTC, Gifford Medical Center, or I-89.

Listed by Holly Hall of Snyder Donegan Real Estate Group

Listed by Ara Cardew

$
$
%
$/month over payments
Federal 30-year interest rate: 7.4% last updated on Oct 8, 2026
* All Figures are estimates. Check with your bank or proposed mortgage company for actual interest rates.
This product uses the FRED® API but is not endorsed or certified by the Federal Reserve Bank of St. Louis.

Ask A QuestionMore Details

81 Roberts Road Woodstock VT 05091
Sold

MLS Number 4893490

  • Residential Single Family
  • PricePerSqFt 329.41
  • Full Bath 1
  • Address 81 Roberts Road
  • Construction Existing

Lovely Cape home on 12 level acres with a beautiful view of Gilberts Hill across the way and the Barnard Brook snaking along the front of the property. The yard is nicely landscaped with a covered patio coming off the back of the house. Inside, there are nice maple floors and lots of natural light. There is a first floor bedroom with a 3/4 bath across the hall and an open living and dining room with a wood burning fireplace. This room connects to the kitchen and has sliding glass doors out to the patio. Upstairs, are two good sized bedrooms each with an ensuite bath, and the laundry is located in a hallway closet between these two rooms. The basement houses the utilities, has a sink, and plenty of storage. The two car garage, attached by partially open breezeway, has a large finished room above with lots of potential. This property is located just 2 miles to Woodstock Village and is close to skiing, hiking, shopping and fabulous dining. Ideal as a primary residence or second home getaway. Showings begin on 12/18/21.

Listed by Dan Noble of Snyder Donegan Real Estate Group

Listed by Holly Hall of Snyder Donegan Real Estate Group

$
$
%
$/month over payments
Federal 30-year interest rate: 7.4% last updated on Oct 8, 2026
* All Figures are estimates. Check with your bank or proposed mortgage company for actual interest rates.
This product uses the FRED® API but is not endorsed or certified by the Federal Reserve Bank of St. Louis.

Ask A QuestionMore Details

589 College Hill Road Woodstock VT 05091
Sold

MLS Number 4895893

  • Residential Single Family
  • PricePerSqFt 476.38
  • Full Bath 2
  • Construction Existing
  • Bedrooms 3

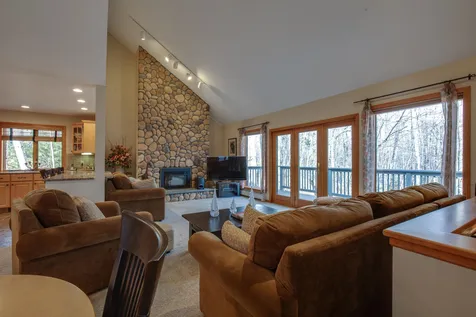
Well maintained 3 bedroom home in a great location, walk to Woodstock village yet situated with beautiful views across open pastures and distant hills including Mt. Tom/National Park. Wonderful vaulted ceiling great room with stone-faced fireplace opens to a stone patio. The kitchen opens to dining area and also to a lovely screened porch. One level living with primary bedroom suite with ensuite bath and two other bedrooms which share a hall bath. Automatic backup generator and a window a/c in the primary bedroom suite. Well maintained mechanicals and large storage areas in a walk-up attic, above the 2-car attached garage and in the fully concrete walk-up basement. Paved driveway has easement over neighboring property (also paved). Lovely gardens and landscaping including an apple orchard and a large open field in front of the house.

Listed by John Snyder of Snyder Donegan Real Estate Group

Listed by John Snyder of Snyder Donegan Real Estate Group

$
$
%
$/month over payments
Federal 30-year interest rate: 7.4% last updated on Oct 8, 2026
* All Figures are estimates. Check with your bank or proposed mortgage company for actual interest rates.
This product uses the FRED® API but is not endorsed or certified by the Federal Reserve Bank of St. Louis.

Ask A QuestionMore Details

185 Green Street Brattleboro VT 05301
Sold

MLS Number 4889659

  • Residential Single Family
  • PricePerSqFt 65.38
  • Full Bath 2
  • Address 185 Green Street
  • Construction Existing

Unique opportunity. This property features two homes on one lot running from Green Street to High Street with ample parking for both.The Green Street house needs a new roof and cosmetics on the second floor. It has a great flow and some wonderful period features like a glassed in porch on the south and east side. Great in-town location and spacious rooms with great potential. The large room on the second floor back had it's own access and would make a great home studio with views of Mount Wantastiquet. The High Street home is currently uninhabitable--removal estimated to be about$13,000 to $15,000. Properties being sold "AS IS".

Listed by Berkley & Veller Greenwood Country

Listed by Christine Lewis of Brattleboro Area Realty

$
$
%
$/month over payments
Federal 30-year interest rate: 7.4% last updated on Oct 8, 2026
* All Figures are estimates. Check with your bank or proposed mortgage company for actual interest rates.
This product uses the FRED® API but is not endorsed or certified by the Federal Reserve Bank of St. Louis.

Ask A QuestionMore Details

28 Stonehurst Common Hanover NH 03755
Sold

MLS Number 4901355

  • Condo
  • PricePerSqFt 352.14
  • Square Feet 2,411
  • Bedrooms 3
  • New Contruction Existing

Originally constructed in 2012 and renovated and redecorated just three years ago, this freestanding home is part of the Commons at Silent Brook Homeowner's Association and combines the ease of low maintenance ownership with a location that is minutes to downtown Hanover, Dartmouth Hitchcock Medical Center and every Upper Valley amenity. With the front entry facing due east, the property is located at the corner end of the common which allows for a generous amount of natural light throughout an open interior that is defined by cathedral ceilings, generous windows, and a wonderful use of space. A first-floor primary bedroom suite as well as a wonderful open loft/office/living room area that opens onto two additional guest bedrooms upstairs provide plenty of space for everyone. The kitchen and dining area open through a sliding door to the fenced courtyard entry which provides for plenty of personal space for outdoor furniture, living and dining. Conveniently located yet private, the Commons at Silent Brook abut conserved areas and are close to the Velvet Rocks and Appalachian Trails. This is turnkey, sophisticated, and carefree living just minutes from DHMC, Dartmouth and Downtown Hanover!

Listed by Richard Higgerson of Williamson Group Sothebys Intl. Realty

Listed by Richard Higgerson of Williamson Group Sothebys Intl. Realty

$
$
%
$/month over payments
Federal 30-year interest rate: 7.4% last updated on Oct 8, 2026
* All Figures are estimates. Check with your bank or proposed mortgage company for actual interest rates.
This product uses the FRED® API but is not endorsed or certified by the Federal Reserve Bank of St. Louis.

Ask A QuestionMore Details

7 Emerald Street Keene NH 03431
Sold

MLS Number 4857517

  • Condo
  • PricePerSqFt 263.91
  • Square Feet 568
  • Bedrooms 2
  • New Contruction Existing

ONLY 3 UNITS LEFT! 8 new condominiums in the heart of downtown Keene! High ceiling, loft style condominiums built to a high standard with exposed brick walls and duct work. Just feet from Main Street, enjoy a modern lifestyle, walking distance to restaurants, theater, the COOP, rail trail, Keene State College, shopping and much more! All units are single floor with central air, large windows, modern kitchens and 2 designated parking spots. The building is secure, has elevator access and on-site laundry. There are Six 2 bedroom and two 3 bedroom units. Don't miss this unique opportunity!

Listed by Robert Inman of RE/MAX Town & Country

Listed by Ann Connor of HKS Associates, Inc.

$
$
%
$/month over payments
Federal 30-year interest rate: 7.4% last updated on Oct 8, 2026
* All Figures are estimates. Check with your bank or proposed mortgage company for actual interest rates.
This product uses the FRED® API but is not endorsed or certified by the Federal Reserve Bank of St. Louis.

Ask A QuestionMore Details

E Grand Hotel 264/266 Iv (LU) Road Killington VT 05751
Sold

MLS Number 4893438

  • Condo
  • PricePerSqFt 98.71
  • Square Feet 699
  • Bedrooms 1
  • New Contruction Existing

Killington's Best Slopeside Address: Grand Resort Unit 264/266 interval IV. This is an E 1 bedroom/2 bath condo unit with TWO decks and a GREAT mountain view that sleeps 6. Access the mountain from your personal ski locker by a short walk across the sky-bridge to the slopes. A myriad of amenities are available including Free Wireless Internet, Preston's Restaurant& Lounge with a relaxing wood burning fireplace, valet parking &game room. The health club features weight &cardio equipment, sauna, steam room and an outdoor heated pool with 2 hot tubs with views of Killington. The Spa offers a complete menu of skin, body & nail services. Individual treatments & packages are offered as well as a variety of spa products. An evening shuttle to dining & nightlife is offered in the winter. Quarter-share ownership gives you 13 weeks to use, rent or trade at RCI resorts worldwide (membership required). Subject to a Right Of First Refusal.

Listed by Doug Quatchak of ERA Mountain Real Estate

Listed by Daniel Pol of Killington Pico Realty

$
$
%
$/month over payments
Federal 30-year interest rate: 7.4% last updated on Oct 8, 2026
* All Figures are estimates. Check with your bank or proposed mortgage company for actual interest rates.
This product uses the FRED® API but is not endorsed or certified by the Federal Reserve Bank of St. Louis.

Ask A QuestionMore Details

228 East Mountain Road Killington VT 05751
Sold

MLS Number 4893635

  • Condo
  • PricePerSqFt 84.75
  • Square Feet 413
  • New Contruction Existing
  • Year Built 1998

This studio unit with full bath sleeps 4 and is located on the golf side of the Killington Grand Resort Hotel. It is conveniently located near the entrance which makes it quick and easy to bring your luggage in and out. The Grand Cafe is just steps away. Killington slopes are just across the ski home bridge and the golf course is right across the road. 13 weeks use of your unit to stay, rent, or trade through RCI or Interval International (with membership) and year-round use of the amenities including owners lounge with wood-burning fireplace, lockers, hot tubs, 4-season outdoor heated swimming pool, spa, steam room, sauna, fitness center, arcade room, Preston's restaurant & lounge, WIFI, laundry facilities, and shuttle service. Everything you need is on-site!

Listed by Jessica Posch of Killington Pico Realty

Listed by Doug Quatchak

$
$
%
$/month over payments
Federal 30-year interest rate: 7.4% last updated on Oct 8, 2026
* All Figures are estimates. Check with your bank or proposed mortgage company for actual interest rates.
This product uses the FRED® API but is not endorsed or certified by the Federal Reserve Bank of St. Louis.

Ask A QuestionMore Details

A Hcp Grand Hotel 161 II (DUGA Estate) Road Killington VT 05751
Sold

MLS Number 4893228

  • Condo
  • PricePerSqFt 70.57
  • Square Feet 418
  • New Contruction Existing
  • Year Built 1998

Killington's Best Slopeside Address: Grand Resort Unit 161 interval II. This is an A Handicapped studio/1-bath condo unit on the golf side of the property; sleeps 2. THIS IS THE LOWEST PRICED UNIT IN THE BUILDING! Access the mountain from your personal ski locker by a short walk across the sky-bridge to the slopes. A myriad of amenities are available including Free Wireless Internet, Preston's Restaurant & Lounge with a relaxing wood burning fireplace, valet parking & game room. The health club features weight &cardio equipment, sauna, steam room and an outdoor heated pool with 2 hot tubs with views of Killington. The Spa offers a complete menu of skin, body & nail services. Individual treatments & packages are offered as well as a variety of spa products. An evening shuttle to dining & nightlife is offered in the winter. Quarter-share ownership gives you 13 weeks to use, rent or trade at RCI resorts worldwide (membership required). Subject to a Right Of First Refusal.

Listed by Doug Quatchak of ERA Mountain Real Estate

Listed by Jessica Posch of Killington Pico Realty

$
$
%
$/month over payments
Federal 30-year interest rate: 7.4% last updated on Oct 8, 2026
* All Figures are estimates. Check with your bank or proposed mortgage company for actual interest rates.
This product uses the FRED® API but is not endorsed or certified by the Federal Reserve Bank of St. Louis.

Ask A QuestionMore Details

34 A Union Street Keene NH 03431
Sold

MLS Number 4889860

  • Condo
  • PricePerSqFt 155.81
  • Square Feet 1,392
  • Bedrooms 2
  • New Contruction Existing

Do you ever wish you had downtown living within walking distance to everything you wanted? If so, then this two bedroom townhouse may be it. Impeccably maintained Union Square Townhouse that boasts a warm and inviting eat-in kitchen, large and bright living room, two bedrooms on the second floor and a bonus room in the basement with 3/4 bath downstairs for convenience. Off street parking, and fee includes snow removal, landscaping, and water and sewer. Near shopping and transportation, this is simple living at it best!

Listed by Jim Bialowski of BHG Masiello Keene

Listed by

$
$
%
$/month over payments
Federal 30-year interest rate: 7.4% last updated on Oct 8, 2026
* All Figures are estimates. Check with your bank or proposed mortgage company for actual interest rates.
This product uses the FRED® API but is not endorsed or certified by the Federal Reserve Bank of St. Louis.

Ask A QuestionMore Details

1161 Western Avenue Brattleboro VT 05301
Sold

MLS Number 4875309

  • Residential Single Family
  • PricePerSqFt 103.19
  • Full Bath 1
  • Address 1161 Western Avenue
  • Construction Existing

Solid 1880 home with 3 bedrooms/full bath upstairs. Main floor is eat-in kitchen, dining room (or den), living room with door to front porch, nice sized screen porch of the dining room, small pantry with door out to large wooden deck behind the house (needs some TLC), and a family room addition (previously used as a ground floor bedroom). There is a detached 1 car garage as well as a shed in the rear of the lot. House has a full basement and a workshop in the addition basement. The house needs some significant cosmetic upgrades to bring it back to its previous glory. The yard has a fenced area at the front and a good size rear yard, but the yard is overgrown and needs attention Although not move-in ready, the house and yard could easily be brought back. Will probably require a rehab loan if financed via Government backed loans.

Listed by Steve Schoppmeyer of BHG Masiello Brattleboro

Listed by Steve Schoppmeyer of BHG Masiello Brattleboro

$
$
%
$/month over payments
Federal 30-year interest rate: 7.4% last updated on Oct 8, 2026
* All Figures are estimates. Check with your bank or proposed mortgage company for actual interest rates.
This product uses the FRED® API but is not endorsed or certified by the Federal Reserve Bank of St. Louis.

Ask A QuestionMore Details

4462 Woodstock Road Hartford VT 05001
Sold

MLS Number 4890790

  • Residential Single Family
  • PricePerSqFt 147.32
  • Full Bath 2
  • Address 4462 Woodstock Road
  • Construction Existing

Spacious 4 bedroom, 2.5 bathroom house sited on 10 wooded acres and centrally located within the Upper Valley community. This house is a short drive to shopping, schools, skiing, recreation, etc.. The house boasts a great open floor plan and very generously sized master bedroom with a private master bathroom attached to it. There are several large windows throughout the house that offer plenty of natural light. Additionally, there is a partially finished workshop/kids play area on the lower walkout level with an additional bathroom. Very reasonably priced and easy to show! This house IS NOT part of QLLA. Showings begin on Friday November 19, 2021

Listed by Shane Vahey of New England Real Estate Advisors,LLC

Listed by Seth Barbiero

$
$
%
$/month over payments
Federal 30-year interest rate: 7.4% last updated on Oct 8, 2026
* All Figures are estimates. Check with your bank or proposed mortgage company for actual interest rates.
This product uses the FRED® API but is not endorsed or certified by the Federal Reserve Bank of St. Louis.

Ask A QuestionMore Details

53 Jacobs Court Randolph VT 05060
Sold

MLS Number 4888541

  • Residential Single Family
  • PricePerSqFt 53.57
  • Full Bath 1
  • Address 53 Jacobs Court
  • Construction Existing

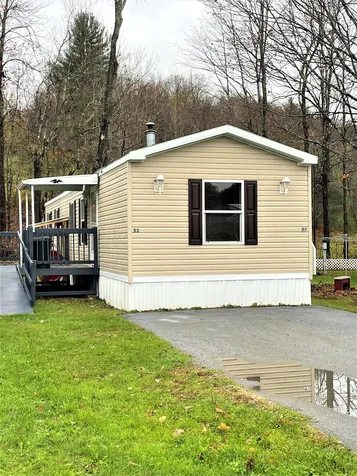
Very clean, well maintained and move in ready mobile home. Close proximity to all Randolph's amenities. Must have park approval

Listed by Casey Winnie of Vermont Heritage Real Estate

Listed by Casey Winnie of Vermont Heritage Real Estate

$
$
%
$/month over payments
Federal 30-year interest rate: 7.4% last updated on Oct 8, 2026
* All Figures are estimates. Check with your bank or proposed mortgage company for actual interest rates.
This product uses the FRED® API but is not endorsed or certified by the Federal Reserve Bank of St. Louis.

Ask A QuestionMore Details

589 Campbell Road Bethel VT 05032

Bethel, VT589 Campbell Road

Sale Price$400,000

Sold

MLS Number 4888900

  • Residential Single Family
  • PricePerSqFt 266.67
  • Full Bath 1
  • Address 589 Campbell Road
  • Construction Existing

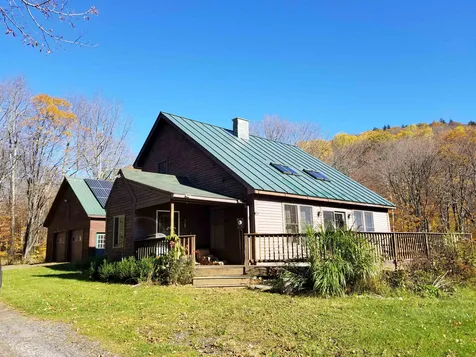
This pretty open concept 3 bedroom, 2 bath, timber frame saltbox home is located on 25 acres. 2 bedrooms and bath on 2nd level, a bedroom and bath on the 1st level. Kitchen is spacious with plenty of cherry cabinets. It's open concept between kitchen, dining and living room. There's plenty of natural light that shines through from the skylights, windows and French doors. The French doors open to a wrap around deck perfect for watching the wild life and with mountain views and it's a perfect place for entertaining. Cellar and garage are awesome! Garage is 32x30, insulated, 2x6 construction including the roof, with storage on 2nd level, 10ft ceilings with 8 foot doors. Garage comes with a propane heater. There are enough solar panels for a heat pump so you can heat or have AC for your home if you want. Basement as well has 8 foot ceilings and a walkout slider. This home is located within a half mile of ATV/snowmobile trails and between ski areas Sugar Bush and Killington. A perfect spot for vacation retreats or a year round residence.

Listed by Ann Jacques of Century 21 Highview Realty

Listed by Timothy Thompson of Covered Bridge RE

$
$
%
$/month over payments
Federal 30-year interest rate: 7.4% last updated on Oct 8, 2026
* All Figures are estimates. Check with your bank or proposed mortgage company for actual interest rates.
This product uses the FRED® API but is not endorsed or certified by the Federal Reserve Bank of St. Louis.

Ask A QuestionMore Details

Broker Reciprocity 

Copyright 2026 PrimeMLS, Inc. All rights reserved. This information is deemed reliable, but not guaranteed. The data relating to real estate displayed on this display comes in part from the IDX Program of PrimeMLS. The information being provided is for consumers’ personal, non-commercial use and may not be used for any purpose other than to identify prospective properties consumers may be interested in purchasing. Data last updated October 11, 2026 10:08 AM UTC