16005
results
Refine Search

Your Search Results

r=9351-9375
10 Ledge Road Hanover NH 03755

Hanover, NH10 Ledge Road

Sale Price$815,000

Sold

MLS Number 4857559

  • Residential Single Family
  • PricePerSqFt 207.8
  • Full Bath 4
  • Address 10 Ledge Road
  • Construction Existing

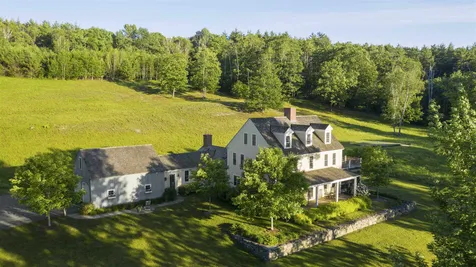
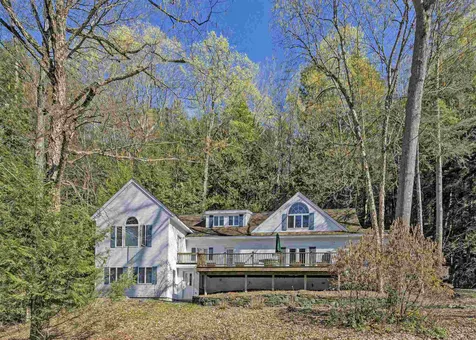
5 bedrooms, 4 baths, plus a 1 bedroom accessory apartment, close to schools and Storrs Pond. This expanded and updated ranch offers lots of possibilities: upstairs are two very generously sized en suite bedrooms, ground level has one en suite bedroom plus two other bedrooms with a shared full bath. Lower level offers an apartment with separate entrance, full kitchen and full bath. Apt could easily be connected internally to the house. Great rental history of you'd like tenant income which can cover more than your property taxes! Kitchen has granite countertops and lots of storage with an island for additional work space or room to pull up stools and join the fun. The dining room boasts a handsome stone fireplace, the living room has a cathedral ceiling. Large deck with seasonal views to Vermont. No garage here, but added underneath in the lower level area is possible. A lot of value close to town and campus.

Listed by Nan Carroll of Coldwell Banker LIFESTYLES - Hanover

Listed by of Four Seasons Sotheby's Int'l Realty

$
$
%
$/month over payments
Federal 30-year interest rate: 7.4% last updated on Oct 8, 2026
* All Figures are estimates. Check with your bank or proposed mortgage company for actual interest rates.
This product uses the FRED® API but is not endorsed or certified by the Federal Reserve Bank of St. Louis.

Ask A QuestionMore Details

92 Vistas Drive Killington VT 05751

Killington, VT92 Vistas Drive

Sale Price$1,795,000

Sold

MLS Number 4874691

  • Residential Single Family
  • PricePerSqFt 461.68
  • Full Bath 4
  • Address 92 Vistas Drive
  • Construction Existing

Blending modern design elements and craftsman style, this 4-bedroom Killington home exudes comfort, warmth and elegance. With ski-on, ski-off access to Killington Resort and sweeping 360-degree views of Bear Mountain and the valley below, this home is a dream come true for any family of outdoor enthusiasts. You'll be drawn to the third floor kitchen/living/dining area, where an open layout, vaulted natural wood ceiling and stunning central fieldstone fireplace complement the expansive views. Whether you're cooking in the professionally appointed kitchen, entertaining at the dining room table or enjoying an after dinner drink in front of a roaring wood fire, gorgeous views of Vermont's natural beauty are never out of sight. Each of the four bedrooms includes an en-suite bath and walkout deck space, and the first-floor family room provides additional living space for games, TV or relaxing in front of the gas fireplace. A mudroom and attached garage provide ample storage for all of the requisite outdoor gear - with world class skiing, mountain biking and hiking right outside the door, you'll need it. Radiant heat and a private hot tub on the back patio will keep you comfortable year round, and residents have access to the Sunrise Village complex and its many amenities, including: Indoor and outdoor pools, hot tub, sauna, steam room, exercise facility, tennis courts and trail network for hiking biking and snowshoeing. Offered fully furnished.

Listed by Bret Williamson of Killington Valley Real Estate

Listed by Bret Williamson of Killington Valley Real Estate

$
$
%
$/month over payments
Federal 30-year interest rate: 7.4% last updated on Oct 8, 2026
* All Figures are estimates. Check with your bank or proposed mortgage company for actual interest rates.
This product uses the FRED® API but is not endorsed or certified by the Federal Reserve Bank of St. Louis.

Ask A QuestionMore Details

71 Elm Street Lebanon NH 03766

Lebanon, NH71 Elm Street

Sale Price$260,000

Sold

MLS Number 4894688

  • Residential Single Family
  • PricePerSqFt 181.18
  • Address 71 Elm Street
  • Construction Existing
  • Bedrooms 3

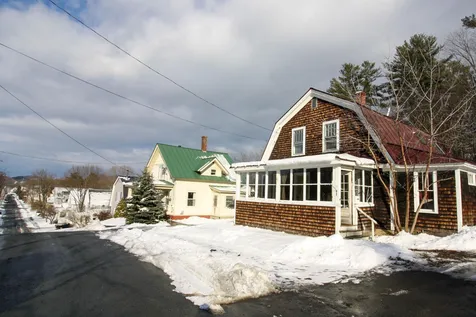
Location, location, location! A five minute walk to the green and all of the amenities nearby. AVA Gallery, Lucky's, Three Tomatoes and Salt Hill Pub, to name a few! This home has potential. A ten year old standing seam roof, a two year old furnace. Hardwood floors, a great enclosed porch, a nice period kitchen, built-ins in the dining, living, kitchen, an original stained-glass window and pretty solid bones. The back yard has some nice level space. The home is perfectly habitable, but could use some cosmetic improvements. There is also some deferred maintenance. The garage and rear covered porch are a little rough. There is some ledge in the basement where it wasn't completely excavated. This could be a great home for new owners who want to invest some sweat equity and make this property shine again. At this price it offers a great opportunity to buy in a great walkable neighborhood in Lebanon. Do not wait to set up a showing, this home will not last!

Listed by Mark Roden of BHG Masiello Hanover

Listed by Gerry Stark of RE/MAX Upper Valley

$
$
%
$/month over payments
Federal 30-year interest rate: 7.4% last updated on Oct 8, 2026
* All Figures are estimates. Check with your bank or proposed mortgage company for actual interest rates.
This product uses the FRED® API but is not endorsed or certified by the Federal Reserve Bank of St. Louis.

Ask A QuestionMore Details

435 Marcs Drive Chester VT 05143

Chester, VT435 Marcs Drive

Sale Price$351,000

Sold

MLS Number 4894574

  • Residential Single Family
  • PricePerSqFt 173.85
  • Full Bath 1
  • Address 435 Marcs Drive
  • Construction Existing

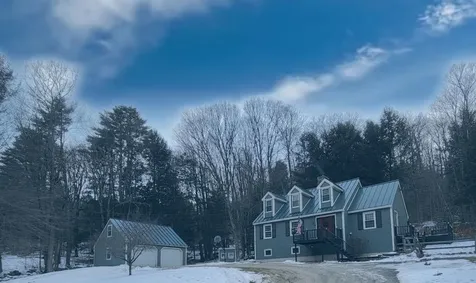
Nestled on a quiet country road in the heart of Chester you will find this turn-key three bedroom, two bath cape offering many upgrades and TONS of character. The rear screened porch welcomes you to a sliding glass door entering the open-concept design. Enjoy the eat-in kitchen with stainless steel appliances, granite countertops, and warm wood cabinetry wrapping around the entire space. The dining room is open to the oversized living room complete with a lovely corner fireplace. A Jotul wood-stove inserte enhances it's efficiency. Bright birch flooring highlights the living area and continues to the front entryway with Peach Tree doors which have side lights that open allowing the Vermont air circulation through summer months. The main level is home to a large office with a hidden laundry closet, a small bonus room that doubles as a guest space or private office as well as an updated 1/2 bath. The staircase to the second floor is lined with grey carpeting and leads to three bedrooms and a newly renovated full bathroom. The large basement is currently home to a bit of a "man cave" and finished further with your imagination. Your new home will include three decks, a standing seam roof, a System 2000 boiler, a large two-car garage with the second level, 2 sheds and a country acre of land! The property is located on the Vermont VAST trail and is a 10-minute walk to the Village Green. This home is owned by a licensed real estate agent and is ready for new owners.

Listed by Joan Morey of Barrett and Valley Associates Inc.

Listed by of Mary Mitchell Miller Real Estate

$
$
%
$/month over payments
Federal 30-year interest rate: 7.4% last updated on Oct 8, 2026
* All Figures are estimates. Check with your bank or proposed mortgage company for actual interest rates.
This product uses the FRED® API but is not endorsed or certified by the Federal Reserve Bank of St. Louis.

Ask A QuestionMore Details

140 Burke Hollow Road Killington VT 05751
Sold

MLS Number 4894177

  • Condo
  • PricePerSqFt 264.52
  • Square Feet 2,926
  • Bedrooms 3
  • New Contruction Existing

This 3000+ sqft 3-bedroom 4-bath townhouse at Kings Pines is conveniently located right off the Killington Road yet its setting makes you feel like you are in the woods. Sit on your deck and look out at the mountain. In winter, enjoy a view of Killington's snow-covered peak. The location provides easy access to shopping, dining, and year-round recreation. The townhouse features a large mud room at the entry for storing snowy gear before entering an open great room with kitchen, dining, & living area. A spacious deck is accessed from the living area. The kitchen has granite counters and a large island for socializing while preparing a meal. The dining area can easily accommodate large groups. The living area features a stone gas-fired fireplace to relax after a full day of activity. There is a bathroom associated w/each of the bedrooms in addition to a 4th full bathroom on the lower level. The lower level has a large family room with sliders to access the outdoors. There is a bonus rooms downstairs that can be used to serve whatever needs dictate including a home office, study, media room, etc. The top level features a large master suite w/2 walk-in closets & a full bath with whirlpool tub, stall shower, & double vanities. Finishes include hardwood, tile, & carpeted flooring; stainless appliances; and granite countertops. One of the newest & most spacious properties on the mtn. All best and final written offers must be received by 5pm on Tuesday, January 4, 2022.

Listed by Heidi Bomengen of Prestige Real Estate of Killington

Listed by Bret Williamson of Killington Valley Real Estate

$
$
%
$/month over payments
Federal 30-year interest rate: 7.4% last updated on Oct 8, 2026
* All Figures are estimates. Check with your bank or proposed mortgage company for actual interest rates.
This product uses the FRED® API but is not endorsed or certified by the Federal Reserve Bank of St. Louis.

Ask A QuestionMore Details

35 Seminary Hill Road Lebanon NH 03784
Sold

MLS Number 4894309

  • Condo
  • PricePerSqFt 187.79
  • Square Feet 852
  • Bedrooms 2
  • New Contruction Existing

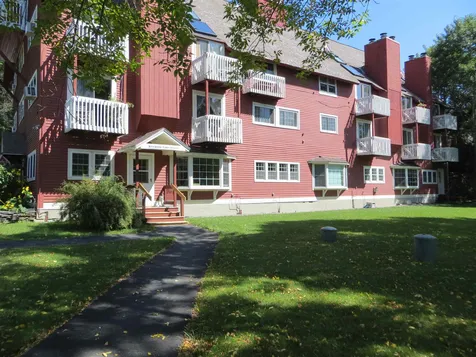
Do not miss your opportunity on this move in ready 2-bedroom condo located in the last building at the end of the community. New appliances, fresh paint and flooring all done within the last 5 years. Convenient location offering easy access to the Dartmouth College, Hospital, local schools and Upper Valley Amenities. Delayed showings to start Wednesday January 5th by appointment.

Listed by Angela Kelly of BHHS Verani Bedford

Listed by Gabrielle Black of Coldwell Banker LIFESTYLES - Hanover

$
$
%
$/month over payments
Federal 30-year interest rate: 7.4% last updated on Oct 8, 2026
* All Figures are estimates. Check with your bank or proposed mortgage company for actual interest rates.
This product uses the FRED® API but is not endorsed or certified by the Federal Reserve Bank of St. Louis.

Ask A QuestionMore Details

223 Us Route 4 Enfield NH 03748

Enfield, NH223 Us Route 4

Sale Price$525,000

Sold

MLS Number 4877229

  • Commercial
  • Selling Agent Name Scott Rome
  • Address 223 Us Route 4
  • Acreage 2.43
  • Area NH-Grafton

The single level building is 30 x 150 which includes: retail area, storage, and three bays - plus a small selective inventory of automotive parts to continue the business under new ownership.

Listed by Scott Rome of Compass New England,LLC

Listed by Scott Rome of Compass New England,LLC

$
$
%
$/month over payments
Federal 30-year interest rate: 7.4% last updated on Oct 8, 2026
* All Figures are estimates. Check with your bank or proposed mortgage company for actual interest rates.
This product uses the FRED® API but is not endorsed or certified by the Federal Reserve Bank of St. Louis.

Ask A QuestionMore Details

1856 Quechee Main Street Hartford VT 05059
Sold

MLS Number 4818832

  • Commercial
  • PricePerSqFt 6.63
  • Seller Office Name Jameson Real Estate
  • Selling Agent Name Jacqueline Jameson
  • Village Quechee

Peaceful and professional working space!! This mint condition office suite is located in the beautiful four season community of Quechee Vermont. This is not part of QLLA. The office sits on the Village Green in downtown Quechee. Walk right the door to the back yard. A small brook babbles right outside the windows. Walk to the post office, the library, and Simon Pearce. The building is a post and beam converted barn housing other offices and living spaces. The building is secure and has bathrooms for the offices. It is located on the lowest level. Lots of parking, Internet access, and quiet. A short stroll and you are at the river and on the Green. Enjoy the working environment you have always dreamed of. Quechee is two hours and 15 minutes from Boston and 20 minutes from Hanover New Hampshire. Condo dues are approximately $490 per quarter.

Listed by Jacqueline Jameson of Jameson Real Estate

Listed by Jacqueline Jameson of Jameson Real Estate

$
$
%
$/month over payments
Federal 30-year interest rate: 7.4% last updated on Oct 8, 2026
* All Figures are estimates. Check with your bank or proposed mortgage company for actual interest rates.
This product uses the FRED® API but is not endorsed or certified by the Federal Reserve Bank of St. Louis.

Ask A QuestionMore Details

45 Dogwood Circle Lebanon NH 03784
Sold

MLS Number 4861588

  • Residential Single Family
  • PricePerSqFt 327.08
  • Full Bath 1
  • Address 45 Dogwood Circle
  • Construction New Construction

TO BE BUILT in "The Rock Ridge Community" offering 326 pristine acres of nature, trails, and riverfront access to all that the Upper Valley has to offer. The Upper Valley's Premier Neighborhood, all New Construction. This brand new home offers 2 bedroom, 2 bath home. Open concept living with sunroom, hardwood floors, granite counter tops, tiled baths and flexible floor plan. During the build there's plenty time to make decision on flooring, cabinets, granite and many other finishing touches. Share the community garden, enjoy socials at the Farmhouse, and the privileges that an HOA provides. Close to I89, DHMC, Dartmouth College, Lebanon 6 Movie Theater, Downtown and plenty of shopping. Photos are from architectural rendering and may differ from final product. This home will be available in the late Fall of 2021.

Listed by Shane MacDonald of Coldwell Banker LIFESTYLES - Hanover

Listed by Melissa Robinson of Coldwell Banker LIFESTYLES - Hanover

$
$
%
$/month over payments
Federal 30-year interest rate: 7.4% last updated on Oct 8, 2026
* All Figures are estimates. Check with your bank or proposed mortgage company for actual interest rates.
This product uses the FRED® API but is not endorsed or certified by the Federal Reserve Bank of St. Louis.

Ask A QuestionMore Details

379 Holden Hill Road Langdon NH 03602
Sold

MLS Number 4891334

  • Residential Single Family
  • PricePerSqFt 198.34
  • Full Bath 1
  • Address 379 Holden Hill Road
  • Construction Existing

Spectacular land with pasture, hayfield, pond, views, and a classic 1802 slate roofed farmhouse just waiting for you. Move in as is or take on your full HGTV renovation, it will be worth the effort. Spacious rooms fill with natural light. There's room for everyone in the front to back kitchen with two pantries and large living room. Enjoy the back deck looking over your hayfield and down to the pond. The pond used to be the site of the local fishing derby so it may still be stocked. Plus there's a trout stream down below. The barn has two stalls in the main aisle and 3 more in the shedrow plus hay storage. Direct access to trails and a former small dressage size riding ring make this a great potential horse property. And the fields, OH MY, the fields. It's hard to come by this kind of open pasture and hay field but here they are! Just a short drive to the local schools and easy access to Walpole, Keene, and Claremont for shopping. Direct access to snowmobile trails and close to skiing too!

Listed by Kim Mastrianni of Greenwald Realty Group

Listed by Julie Emerson of EXP Realty

$
$
%
$/month over payments
Federal 30-year interest rate: 7.4% last updated on Oct 8, 2026
* All Figures are estimates. Check with your bank or proposed mortgage company for actual interest rates.
This product uses the FRED® API but is not endorsed or certified by the Federal Reserve Bank of St. Louis.

Ask A QuestionMore Details

645 Lockehaven Road Enfield NH 03748
Sold

MLS Number 4894073

  • Residential Single Family
  • PricePerSqFt 183.82
  • Full Bath 1
  • Address 645 Lockehaven Road
  • Construction Existing

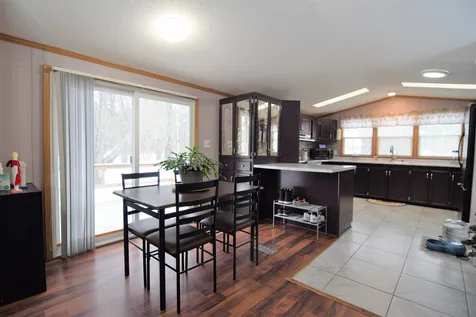
Wonderfully maintained mobile on an absolutely fabulous corner lot. This 1994 home, built on a slab has a great floor plan. Walk into the beautiful and bright open concept space. The kitchen has an enormous amount of cabinet/storage space and pretty counter space, sturdy tile floors, large windows and a new flat top electric range, and peninsula with bar seating. Sunny dining room has a slider out to a large deck with stairs off both sides. Cozy up in the spacious LR with beautiful wood burning fireplace and wall mounted TV (staying) Down the hall there is another are 2 nice sized bedrooms, each with double closets, and the master with wall mounted TV. (also staying) One large full bath with double vanities, whirlpool tub and separate shower. Outside in the morning have a coffee and observe the wildlife, later, enjoy grilling on the deck while watching your people and pets play in the flat yard. Wind down in the evening with a party and fire in the pit, don't worry, all your friends can come as there is parking for well over 10 cars in the expansive driveway. The two bay detached garage has a heating system and it's own oil tank (needs to be connected) and has space to tinker. Wonderful town with access to Crystal Lake, Mascoma, lots of hiking/recreational trails near by as well. A short 20 minute drive to all the amenities of Lebanon. Sale contingent upon Seller finding suitable housing.

Listed by Genevieve Pandolfo of BHHS Verani Bedford

Listed by Vanessa Stone of Vanessa Stone Real Estate

$
$
%
$/month over payments
Federal 30-year interest rate: 7.4% last updated on Oct 8, 2026
* All Figures are estimates. Check with your bank or proposed mortgage company for actual interest rates.
This product uses the FRED® API but is not endorsed or certified by the Federal Reserve Bank of St. Louis.

Ask A QuestionMore Details

1386 Fish Hill Road Randolph VT 05060
Sold

MLS Number 4873333

  • Residential Single Family
  • PricePerSqFt 225.33
  • Full Bath 1
  • Address 1386 Fish Hill Road
  • Construction Existing

Beautiful and very convenient location on this meticulously maintained Green Mountain Stock Farm home overlooking the quintessential Vermont setting including distant mountain views, old world stone walls, and your own picturesque spring fed swimming pond with stocked rainbow trout. This magnificent home offers a stunning and recently updated kitchen, great spacious open living areas, hardwood and slate floors, and a convenient large walk out basement. The master bedroom has a gorgeous tiled multi spray shower, double sink vanity, a light filled sunroom with jetted tub, and incredible custom storage drawers/closet. Take it all in from the private back covered porch. Enjoy the many private recreational amenities of the 1300 acres of walking, biking, and skiing trails that the GMSF offers. This spectacular home is within minutes to Exit 4 I-89 and convenient to the many amenities of Randolph Village.

Listed by Rural Vermont Real Estate

Listed by Mark Roden

$
$
%
$/month over payments
Federal 30-year interest rate: 7.4% last updated on Oct 8, 2026
* All Figures are estimates. Check with your bank or proposed mortgage company for actual interest rates.
This product uses the FRED® API but is not endorsed or certified by the Federal Reserve Bank of St. Louis.

Ask A QuestionMore Details

M1L52S3 Garland Road Barnstead NH 03218
Sold

MLS Number 4858205

  • Land
  • PricePerSqFt 17751.48
  • Address M1L52S3 Garland Road
  • Acreage 5.07
  • Area NH-Belknap

Beautiful piece of land in a private setting. Perfect place to build a home, set back from the road. Driveway permit has been pulled and driveway has been started. A spot has been cleared for a foundation. Two bedroom expired septic design is available. Bring your plans and make this your new home.

Listed by Jennifer Burns of RE/MAX 360 By The Lake - Alton

Listed by Jenn Forest of BHG Masiello Meredith

$
$
%
$/month over payments
Federal 30-year interest rate: 7.4% last updated on Oct 8, 2026
* All Figures are estimates. Check with your bank or proposed mortgage company for actual interest rates.
This product uses the FRED® API but is not endorsed or certified by the Federal Reserve Bank of St. Louis.

Ask A QuestionMore Details

00 Tigertown Road Norwich VT 05055
Sold

MLS Number 4866347

  • Land
  • PricePerSqFt 4755.24
  • Address 00 Tigertown Road
  • Acreage 71.5
  • Area VT-Windsor

With two cleared building sites reaching heights of 1,500 ft. and long-range northwesterly mountain views, this is the perfect spot to build your dream home. Located only 17 minutes from the Dartmouth green and less than 15 minutes to I-91, you can experience the convenience of being close to town while having the luxury of complete privacy. The cleared land is ideally situated for solar. EC Fiber internet is available at the street. Use your snowmobile to connect to over 5,000 miles of VAST snowmobile trails from the base of the property. With over 70 acres, there is potential to sub-divide and put both lots in current use for tax savings. Large parcels in Norwich are a rare find, and this is a must-see! Located in the Dresden School District.

Listed by Tami Sullivan of Snyder Donegan Real Estate Group

Listed by Amy Redpath of Coldwell Banker LIFESTYLES - Hanover

$
$
%
$/month over payments
Federal 30-year interest rate: 7.4% last updated on Oct 8, 2026
* All Figures are estimates. Check with your bank or proposed mortgage company for actual interest rates.
This product uses the FRED® API but is not endorsed or certified by the Federal Reserve Bank of St. Louis.

Ask A QuestionMore Details

695 Skyhawk Lane West Windsor VT 05037
Sold

MLS Number 4813301

  • Land
  • PricePerSqFt 27777.78
  • Address 695 Skyhawk Lane
  • Acreage 0.9
  • Area VT-Windsor

Build the home of your dreams in the charming town of Brownsville, VT! Seated on approximately .9 acres of land, take in the beauty of the secluded nature around you- while still being just up the road from the base lodge and resort! Come take a look today!

Listed by KW Vermont

Listed by of KW Vermont

$
$
%
$/month over payments
Federal 30-year interest rate: 7.4% last updated on Oct 8, 2026
* All Figures are estimates. Check with your bank or proposed mortgage company for actual interest rates.
This product uses the FRED® API but is not endorsed or certified by the Federal Reserve Bank of St. Louis.

Ask A QuestionMore Details

0 Whipple Hill Road Walpole NH 03608
Sold

MLS Number 4895430

  • Land
  • PricePerSqFt 10817.1
  • Address 0 Whipple Hill Road
  • Acreage 18.48
  • Area NH-Cheshire

This 18 plus acre lot has great road frontage with open fields, tree lined boarders, some apple trees, small stream and near conservation land. There are level areas along with slopping. It has 200 feet Class 5 road frontage that continues to Class 6. The property is in the quintessential Town of Walpole. The drive to the village is a mere 10 minutes with the Hooper Golf Course in between. Cheshire Medical Center is located 18 minutes away. For the skier, the drive to Mount Snow, Haystack and Stratton Mountain is a little more than an hour with Okemo Mountain Resort just under an hour. Build your dream home or get away and from the doorstep the area has plenty of walking, hiking, snowshoeing and cross-country skiing possibilities and for the avid hunter there are hundreds of acres available with a mix of conservation and private land open for hunting.

Listed by Sandy Cormier of Greenwald Realty Group

Listed by Fred Blais of Blais & Associates, Realtors

$
$
%
$/month over payments
Federal 30-year interest rate: 7.4% last updated on Oct 8, 2026
* All Figures are estimates. Check with your bank or proposed mortgage company for actual interest rates.
This product uses the FRED® API but is not endorsed or certified by the Federal Reserve Bank of St. Louis.

Ask A QuestionMore Details

4 Townhouse Way Woodstock VT 05091
Sold

MLS Number 4891837

  • Condo
  • PricePerSqFt 173.64
  • Square Feet 2,200
  • Bedrooms 2
  • New Contruction Existing

Located in a town that won the title, "Prettiest small town in America." This is a Rockefeller town with a park and streets lined with Federal style brick homes and white picked fences. Real hardwood floors. 2.5 bathrooms all updated. Entire home freshly painted. Deck off kitchen dining area overlooking a private plush grass lawn and woods. Top floor has 2 large bedrooms and full bath .Middle level includes living room, half bath and kitchen dining. New stove in kitchen. Lowest level with full bathroom, spacious family room. Sliding doors lead to large flagstone patio. Large laundry room. A very beautiful townhouse in a very gorgeous section of land. 20 minutes to Killington. 30 minutes to Dartmouth college and hospital. Sellers are licensed Real Estate agents. Townhouse dues include shoveling snow to your door, plowing, lawn mowed, garbage.

Listed by Dorothea Mongulla of High End Realty

Listed by Katie Ladue Gilbert of KW Vermont Woodstock

$
$
%
$/month over payments
Federal 30-year interest rate: 7.4% last updated on Oct 8, 2026
* All Figures are estimates. Check with your bank or proposed mortgage company for actual interest rates.
This product uses the FRED® API but is not endorsed or certified by the Federal Reserve Bank of St. Louis.

Ask A QuestionMore Details

Concord Road Keene NH 03431

Keene, NHConcord Road

Sale Price$205,000

Sold

MLS Number 4887118

  • Land
  • PricePerSqFt 11129.21
  • Address Concord Road
  • Acreage 18.42
  • Area NH-Cheshire

Extremely Rare Offering. Situated in one of Keene's most sought-after neighborhoods, 18 acres of land with over 1,000 feet of road frontage. Build your dream home or consider sub-dividing.

Listed by Vincent Dolan of RE/MAX Town & Country

Listed by Giselle LaScala of RE/MAX Town & Country

$
$
%
$/month over payments
Federal 30-year interest rate: 7.4% last updated on Oct 8, 2026
* All Figures are estimates. Check with your bank or proposed mortgage company for actual interest rates.
This product uses the FRED® API but is not endorsed or certified by the Federal Reserve Bank of St. Louis.

Ask A QuestionMore Details

0000 Haverhill Lane Haverhill NH 03774
Sold

MLS Number 4832423

  • Land
  • PricePerSqFt 6114.13
  • Village Mountain Lakes
  • Address 0000 Haverhill Lane
  • Acreage 3.68

160 foot driveway leads to your private 3.68 acre lot. From road is a slight incline towards the back of the lot, the back end of the lot slopes down. District Lodge is available for rental by property owners and their renters. Enjoy four season recreation living which includes, four beaches, canoe/boat use, tennis courts, swimming pool, basketball courts. Enjoy the snowmobile and hiking trails. Close to ski resorts. All this with low association fees! This is one of the larger lots in Mountain Lakes, and very private; abuts green zone on two sides. For more information check Mountain Lakes web site

Listed by Brenda Rowan of Coldwell Banker Realty Gilford NH

Listed by Michael Gagne

$
$
%
$/month over payments
Federal 30-year interest rate: 7.4% last updated on Oct 8, 2026
* All Figures are estimates. Check with your bank or proposed mortgage company for actual interest rates.
This product uses the FRED® API but is not endorsed or certified by the Federal Reserve Bank of St. Louis.

Ask A QuestionMore Details

Wildcat Drive Haverhill NH 03785
Sold

MLS Number 4891724

  • Land
  • PricePerSqFt 32608.7
  • Address Wildcat Drive
  • Acreage 0.46
  • Area NH-Grafton

No drone views here, just a very good lot with town road, electric, water and septic on a level lot with septic plan. Trust our company for the rubber to meet the road in our presentation of the property. Remember the drone view is not seen at the surface of the lot and what you see is with a drone is not necessarily what you are purchasing ! This is a premium property with good perc test and the driveway opening is already cut out along with a building site.

Listed by Davis Realty of NH and VT,Inc.

Listed by

$
$
%
$/month over payments
Federal 30-year interest rate: 7.4% last updated on Oct 8, 2026
* All Figures are estimates. Check with your bank or proposed mortgage company for actual interest rates.
This product uses the FRED® API but is not endorsed or certified by the Federal Reserve Bank of St. Louis.

Ask A QuestionMore Details

16 Blueberry Meadow Lebanon NH 03766
Sold

MLS Number 4889494

  • Residential Single Family
  • PricePerSqFt 225.61
  • Full Bath 2
  • Address 16 Blueberry Meadow
  • Construction Existing

You will fall in love with the peace and tranquility of this property. This 3 bedroom, 2 bath well maintained home is situated in the popular Blueberry Hill neighborhood but is tucked off the beaten path on a quiet dead end street. Enjoy the wildlife from the deck and screened gazebo which are perched above the 4.88 +/- acre parcel featuring a pond and beautiful trees and gardens. Inside, the spaces are bright and even the partially finished basement is lined with windows making it a great workout room, den or office. This home also features central air conditioning (yay!), exposed beams, wood floors, open floor plan, 1st floor bedroom as well as a spacious family room. Come take a look! Open house on Friday, Nov 5th from 11am -1pm (masks required).

Listed by Heidi Reiss of Coldwell Banker LIFESTYLES - Hanover

Listed by Josh Hunt of Snyder Donegan Real Estate Group

$
$
%
$/month over payments
Federal 30-year interest rate: 7.4% last updated on Oct 8, 2026
* All Figures are estimates. Check with your bank or proposed mortgage company for actual interest rates.
This product uses the FRED® API but is not endorsed or certified by the Federal Reserve Bank of St. Louis.

Ask A QuestionMore Details

246 East Surry Road Keene NH 03431
Sold

MLS Number 4893947

  • Residential Single Family
  • PricePerSqFt 271.2
  • Full Bath 1
  • Address 246 East Surry Road
  • Construction Existing

LOCATION! Comfortable one owner ranch style home in a private tree lined 2.1 acre country setting just minutes to downtown Keene and a stone's throw from Bretwood Golf Course, hiking at Goose Pond and the Drummer Hill trail system. The spacious living room would make a nice open living/dining combo. Kitchen offers ample cabinet/counter space and built-in dining nook. 2 generous sized bedrooms. Wood floors. Warm knotty pine walls. New furnace and hot water storage 2017. Partially finished, heated lower level family room. One car garage under with auto opener, plus a fantastic 2 story insulated, detached 3 car garage with great storage above. Fenced garden space. A sweet property in a desirable location.

Listed by Wesley St. Pierre of Keller Williams Realty Metro-Keene

Listed by Wesley St. Pierre of Keller Williams Realty Metro-Keene

$
$
%
$/month over payments
Federal 30-year interest rate: 7.4% last updated on Oct 8, 2026
* All Figures are estimates. Check with your bank or proposed mortgage company for actual interest rates.
This product uses the FRED® API but is not endorsed or certified by the Federal Reserve Bank of St. Louis.

Ask A QuestionMore Details

529 Kerwin Hill Road Norwich VT 05055
Sold

MLS Number 4842921

  • Residential Single Family
  • PricePerSqFt 417.71
  • Full Bath 3
  • Address 529 Kerwin Hill Road
  • Construction Existing

At the end of a private road just a few miles' drive north of Ivy League Dartmouth College and one of the most picturesque villages in Vermont, you will find the stillness and privacy of Holiday Hill Farm. Controlling both sides of the road, the property's 54.5 acres of Vermont countryside encompass open meadows, fenced pastures, northern hardwood forests, ancient grandfather stonewalls. The Federal-style farmhouse enjoys views across the valley to New Hampshire's White Mountains and was built by Doug Gest and Co's renowned craftsmen. Providing the best of both worlds for those who are attracted to the charm and vernacular of a historic Vermont hill farmstead along with the comfort of ca. 2007 modern amenities, systems, and conveniences, the interior includes cherry floors, period moldings, two fireplaces with lovely hand-built composed mantels and custom built-in cabinetry. With exacting standards and attention to detail, the resulting 11 room home offers a place for everyone and everything - from the inviting four season porch that even in winter becomes the heart of the house to the Great Room with its open hearth and wood-burning fireplace at one end linked by hand-hewn beams to the gourmet kitchen at the other. A private kingdom located two hours from Boston, four hours from NYC, and three hours from Montreal, recreational, educational, and cultural opportunities abound - from skiing at Killington to world-class medical care at nearby Dartmouth Hitchcock.

Listed by Richard Higgerson of Williamson Group Sothebys Intl. Realty

Listed by Richard Higgerson of Williamson Group Sothebys Intl. Realty

$
$
%
$/month over payments
Federal 30-year interest rate: 7.4% last updated on Oct 8, 2026
* All Figures are estimates. Check with your bank or proposed mortgage company for actual interest rates.
This product uses the FRED® API but is not endorsed or certified by the Federal Reserve Bank of St. Louis.

Ask A QuestionMore Details

74 Town Farm Road Reading VT 05062
Sold

MLS Number 4890282

  • Residential Single Family
  • PricePerSqFt 479.12
  • Full Bath 1
  • Address 74 Town Farm Road
  • Construction Existing

This sun-filled 2-3 bedroom contemporary cape overlooking a spring fed pond sits on 35 acres with stunning views of Mt Ascutney. Open land bordered by stone walls and the north branch of the Black River is perfect for pasture or gardens. The interior is bright with vaulted ceilings in the living area. A kitchen with granite counters, stainless steel appliances and oak flooring opens to a spacious deck. The home is easily maintained with room to expand in the walkout basement or over the 2 car garage. Close proximity to Woodstock, Okemo Mountain and Mt. Ascutney.

Listed by Scott Monahan of Dark Horse Realty

Listed by Danny Kogut of Williamson Group Sothebys Intl. Realty

$
$
%
$/month over payments
Federal 30-year interest rate: 7.4% last updated on Oct 8, 2026
* All Figures are estimates. Check with your bank or proposed mortgage company for actual interest rates.
This product uses the FRED® API but is not endorsed or certified by the Federal Reserve Bank of St. Louis.

Ask A QuestionMore Details

31 Dartmouth Street Keene NH 03431
Sold

MLS Number 4891785

  • Multifamily
  • PricePerSqFt 90.6
  • Address 31 Dartmouth Street
  • Units 2
  • Bathroom 2

What can be better than have a great tenant help with your expenses? Current tenant would be glad to stay on. First floor is a large apartment with replacement windows letting in sunshine and high ceilings to create a spaciousness for a family. There is a nice sleeping porch or 3rd bedroom and a small den. The upstairs is a well appointed apartment with a similar floor plan, front door hall entrance and a back stairway. Each unit has a coin operated washer/dryer. Close to downtown and easy walking to trails. The yard is big enough for play and parking. Well off the street.

Listed by Elaine Hall of BHG Masiello Keene

Listed by Michelle Lee of Keller Williams Realty Metro-Keene

$
$
%
$/month over payments
Federal 30-year interest rate: 7.4% last updated on Oct 8, 2026
* All Figures are estimates. Check with your bank or proposed mortgage company for actual interest rates.
This product uses the FRED® API but is not endorsed or certified by the Federal Reserve Bank of St. Louis.

Ask A QuestionMore Details

Broker Reciprocity 

Copyright 2026 PrimeMLS, Inc. All rights reserved. This information is deemed reliable, but not guaranteed. The data relating to real estate displayed on this display comes in part from the IDX Program of PrimeMLS. The information being provided is for consumers’ personal, non-commercial use and may not be used for any purpose other than to identify prospective properties consumers may be interested in purchasing. Data last updated October 11, 2026 2:53 PM UTC