16005
results
Refine Search

Your Search Results

r=9326-9350
112 High Ridge Road Killington VT 05751
Sold

MLS Number 4894491

  • Condo
  • PricePerSqFt 440.59
  • Square Feet 1,010
  • Bedrooms 2
  • New Contruction Existing

Beautifully updated single level end unit 2-bedroom 2-bath condo at High Ridge with winter views of the ski trails. Consistently "A" rated in the Killington Resort rental program. The condo features an open living/dining/kitchen floor plan with walls of windows bathing the space with lots of natural light. The unit has been updated with new flooring, granite counters, new cabinets, updated bathrooms, wood-burning stone-faced fireplace, and enjoys a great corner outdoor deck. A propane fired on-demand hot water heater was newly installed in 2019. Association amenities include an indoor pool, hot tub, tennis, and fitness equipment. Net rental income averaged $10K-$15K per year over the last three years. Association fee is subject to a special assessment for windows and doors. The special assessment may be paid off as a lump sum of $11,451.

Listed by Heidi Bomengen of Prestige Real Estate of Killington

Listed by of KW Vermont

$
$
%
$/month over payments
Federal 30-year interest rate: 7.4% last updated on Oct 8, 2026
* All Figures are estimates. Check with your bank or proposed mortgage company for actual interest rates.
This product uses the FRED® API but is not endorsed or certified by the Federal Reserve Bank of St. Louis.

Ask A QuestionMore Details

28 Skyline Drive Keene NH 03431

Keene, NH28 Skyline Drive

Sale Price$265,000

Sold

MLS Number 4889940

  • Condo
  • PricePerSqFt 219.01
  • Square Feet 1,210
  • Bedrooms 2
  • New Contruction Existing

This 2-bedroom, 2-bath condo with enclosed sunroom/office is all on one floor. The kitchen has big windows and there are skylights in the vaulted ceilings in the living room providing lots of natural light. The wood fireplace will make the holidays - or any day - cozy. The attached two-car garage will keep you dry from rain and snow. This is a great location, behind the Keene Family Y and close to walking/biking/running trails.

Listed by Denise Thomas of BHG Masiello Keene

Listed by Christine Houston of Greenwald Realty Group

$
$
%
$/month over payments
Federal 30-year interest rate: 7.4% last updated on Oct 8, 2026
* All Figures are estimates. Check with your bank or proposed mortgage company for actual interest rates.
This product uses the FRED® API but is not endorsed or certified by the Federal Reserve Bank of St. Louis.

Ask A QuestionMore Details

Vernon Avenue Haverhill NH 03785
Sold

MLS Number 4895933

  • Land
  • PricePerSqFt 21093.75
  • Address Vernon Avenue
  • Acreage 0.64
  • Area NH-Grafton

Nice location! The setting is semi-private with surrounding trees between any other lots and homes. Bring your dream home plans let your imagination create your getaway vacation home or, your next primary residence. The seller says the perc test was done when originally purchased years ago. There are no HOA dues however, this comes with amenities including tennis and basketball courts, in ground pool, playground, picnic area, corded off shared swimming areas, hiking trails, wildlife galore and more! Protective by laws are in place and this is a non-motorized boat lake, no RV's, campers or temporary structures. Private septic will be needed when you are ready to build and, a community water system connection is available for a fee. Electric pole is on the street. This is a scenic area with many year-round outdoor activities and town nearby for all shopping necessities. Easy commute from I-91 or I-93.

Listed by Lynne Tardiff of Tardiff Realty LLC

Listed by T.j. Potter of Keller Williams Realty-Metropolitan

$
$
%
$/month over payments
Federal 30-year interest rate: 7.4% last updated on Oct 8, 2026
* All Figures are estimates. Check with your bank or proposed mortgage company for actual interest rates.
This product uses the FRED® API but is not endorsed or certified by the Federal Reserve Bank of St. Louis.

Ask A QuestionMore Details

770 South Street Brattleboro VT 05301
Sold

MLS Number 4886255

  • Residential Single Family
  • PricePerSqFt 202.39
  • Full Bath 1
  • Address 770 South Street
  • Construction Existing

This spacious home is hidden away in a tranquil setting just outside of town. Large windows overlooking the pond let in plenty of natural light and the wood flooring throughout the house adds cohesion and a welcoming feel. The layout has an open sense while also providing separation of living spaces. The grounds include several garages and outbuildings, wooded trails and an in-ground swimming pool. This property offers privacy, convenience and the space for many possibilities!

Listed by Stephanie Wilde of Brattleboro Area Realty

Listed by Laura D'Angelo of Berkley & Veller Greenwood Country

$
$
%
$/month over payments
Federal 30-year interest rate: 7.4% last updated on Oct 8, 2026
* All Figures are estimates. Check with your bank or proposed mortgage company for actual interest rates.
This product uses the FRED® API but is not endorsed or certified by the Federal Reserve Bank of St. Louis.

Ask A QuestionMore Details

Db Drmr Grand Hotel 346348 Iii (LEAVY) Killington VT 05751
Sold

MLS Number 4894954

  • Condo
  • PricePerSqFt 94.79
  • Square Feet 1,055
  • Bedrooms 2
  • New Contruction Existing

Killington's Best Slopeside Address: Grand Resort Unit 346/348 interval III. This is a 'DB' style, 2-bedroom, 2-bath, lock-out condo unit on the MOUNTAINSIDE of the property; sleeps 10. Access the mountain from your personal ski locker by a short walk across the sky-bridge to the slopes. A myriad of amenities are available including Free Wireless Internet, Preston's Restaurant & Lounge with a relaxing wood burning fireplace, valet parking & game room. The health club features weight & cardio equipment, sauna, steam room and an outdoor heated pool with 2 hot tubs with views of Killington. The Spa offers a complete menu of skin, body & nail services. Individual treatments & packages are offered as well as a variety of spa products. An evening shuttle to dining & nightlife is offered in the winter. Quarter-share ownership gives you 13 weeks to use, rent or trade at RCI or II resorts worldwide (membership required). Subject to a Right Of First Refusal.

Listed by Doug Quatchak of ERA Mountain Real Estate

Listed by Doug Quatchak

$
$
%
$/month over payments
Federal 30-year interest rate: 7.4% last updated on Oct 8, 2026
* All Figures are estimates. Check with your bank or proposed mortgage company for actual interest rates.
This product uses the FRED® API but is not endorsed or certified by the Federal Reserve Bank of St. Louis.

Ask A QuestionMore Details

53 Lyme Road Hanover NH 03755
Sold

MLS Number 4890383

  • Condo
  • PricePerSqFt 326.62
  • Square Feet 1,191
  • Bedrooms 2
  • New Contruction Existing

Exquisitely renovated double unit with spacious and private deck on the second floor, in a convenient location with building elevator and lots of amenities. 2 bedrooms, 2 beautiful baths, high end kitchen with pantry, and simply lovely living/dining. The office/study could easily accommodate company. The Greens at Hanover is a rare gem for the 55 years + community. Because this was 2 units totally renovated and combined into one, the new owner has lunch for 2 seven days a week, exercise classes are offered 5 days, Friday evening parties, shuttle service is available for trips to town, on site lectures, art classes and as much or as little socializing as you care to do. Once a month health clinics are included. This a small and friendly community. One pet per unit is allowed, too! Motivated Seller will credit one year of condo fees for acceptable offer!!

Listed by Nan Carroll of Coldwell Banker LIFESTYLES - Hanover

Listed by Nan Carroll of Coldwell Banker LIFESTYLES - Hanover

$
$
%
$/month over payments
Federal 30-year interest rate: 7.4% last updated on Oct 8, 2026
* All Figures are estimates. Check with your bank or proposed mortgage company for actual interest rates.
This product uses the FRED® API but is not endorsed or certified by the Federal Reserve Bank of St. Louis.

Ask A QuestionMore Details

108 Chestnut Street Brattleboro VT 05301
Sold

MLS Number 4892484

  • Residential Single Family
  • PricePerSqFt 155.44
  • Address 108 Chestnut Street
  • Construction Existing
  • Bedrooms 4

This is a lovely traditional New England Cape built in 1871. With plenty of space to offer, the home is nestled into the eclectic village of Brattleboro. The property is ideally situated on a dead-end street, yet close to shopping, restaurants and health care. The home features four bedrooms, an eat-in kitchen and a spacious living room separated by a half wall from a second living area or formal dining area. There have been recent improvements both for aesthetics and energy efficiency. What is not apparent in the photos is that the current owner chose to close in the attached two-car carport with a tarp and a temporary wall. That area can be quickly restored to once again function as a carport. The sizeable, attached, two-story barn offers unlimited potential as a workspace for the new owner to tap into their creative side. Showings will not begin until Friday December 10th. PLEASE NOTE: This listing's virtual tour allows you to: (1) look around at will using a Matterport 3D Virtual Reality Tour; (2) listen to a video that describes the property's less apparent features; (3) download scale floorplans; (4) learn the details of the home's systems, including utility usage; (5) view the Seller's Property Information Report, and more. So, if this home interests you, you can visit right now online by clicking the virtual tour link found adjacent to the photo gallery at most listing sites, or within the "Facts and Features" or Media sections of other listing sites.

Listed by Monica Sumner of BHG Masiello Brattleboro

Listed by Courtney Doubleday of EXP Realty

$
$
%
$/month over payments
Federal 30-year interest rate: 7.4% last updated on Oct 8, 2026
* All Figures are estimates. Check with your bank or proposed mortgage company for actual interest rates.
This product uses the FRED® API but is not endorsed or certified by the Federal Reserve Bank of St. Louis.

Ask A QuestionMore Details

64 Daisy Hill Road Lebanon NH 03766
Sold

MLS Number 4894255

  • Residential Single Family
  • PricePerSqFt 158.82
  • Full Bath 1
  • Address 64 Daisy Hill Road
  • Construction Existing

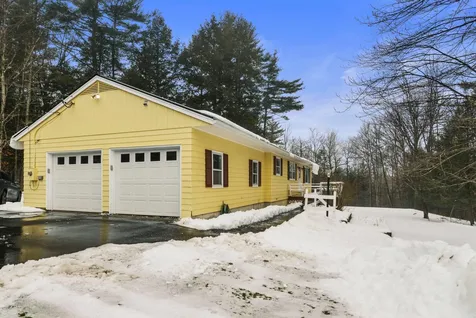
This incredible home has been well maintained for many years. Beautiful wood floors, bright new windows, one floor living, with additional finished space in the lower level. Three bedrooms one full bath and a half bath, living room and dining room, kitchen on the main floor. Plus a family room and half bath in the lower level along with a laundry room, office, and workshop area. Possibly a rental space or in law apartment in the lower level, with a separate entrance. Nice spacious yard with country views, close to the Lebanon green. Paved driveway and 2 car attached garage along with a separate shed for storage. Clean and ready to move in. Start the New Year in your New Home.

Listed by Erika Smith of RE/MAX Upper Valley

Listed by Dorothy Griswold of The Clerkin Agency, P.C.

$
$
%
$/month over payments
Federal 30-year interest rate: 7.4% last updated on Oct 8, 2026
* All Figures are estimates. Check with your bank or proposed mortgage company for actual interest rates.
This product uses the FRED® API but is not endorsed or certified by the Federal Reserve Bank of St. Louis.

Ask A QuestionMore Details

29 Grove Street Keene NH 03431

Keene, NH29 Grove Street

Sale Price$141,500

Sold

MLS Number 4893483

  • Residential Single Family
  • PricePerSqFt 105.83
  • Full Bath 1
  • Address 29 Grove Street
  • Construction Existing

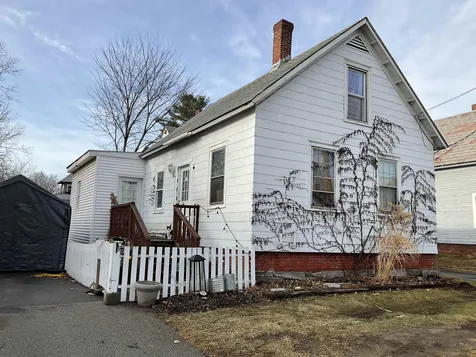
Located near the center of town. Walking distance to convenience and college. Nice investment opportunity for landlords. Existing lease is valid until June 2022. Current tenants have expanded on the shed for additional tool storage. Lot has fenced in back yard and a white picket fence entry. Multiple existing outbuildings. One bedroom has private entrance from the 16' deck. Master bedroom is on the second floor with a separate space for home office or entertainment.

Listed by Jessie Carpenter and Diana Elfreich of Keller Williams Realty Metro-Keene

Listed by Jessie Carpenter of Keller Williams Realty Metro-Keene

$
$
%
$/month over payments
Federal 30-year interest rate: 7.4% last updated on Oct 8, 2026
* All Figures are estimates. Check with your bank or proposed mortgage company for actual interest rates.
This product uses the FRED® API but is not endorsed or certified by the Federal Reserve Bank of St. Louis.

Ask A QuestionMore Details

143 Carriage Hill Road Brattleboro VT 05301
Sold

MLS Number 4893539

  • Residential Single Family
  • PricePerSqFt 144.44
  • Full Bath 1
  • Construction Existing
  • Bedrooms 3

Log cabin with full framed dormer, .71 acres of land, fully fenced for your animals, large deck and backyard. Easy drive to downtown brattleboro and shopping. A very nice neighborhood. One of the largest lots in this development.

Listed by Barrett & Valley Associates,Inc

Listed by Christine Lewis of Brattleboro Area Realty

$
$
%
$/month over payments
Federal 30-year interest rate: 7.4% last updated on Oct 8, 2026
* All Figures are estimates. Check with your bank or proposed mortgage company for actual interest rates.
This product uses the FRED® API but is not endorsed or certified by the Federal Reserve Bank of St. Louis.

Ask A QuestionMore Details

1764 Marsh Brook Road Rochester VT 05767
Sold

MLS Number 4828205

  • Residential Single Family
  • PricePerSqFt 200.87
  • Full Bath 5
  • Construction Existing
  • Bedrooms 10

Overlooking the Hollows with incredible mountain views, Harvest Moon Farm offers a peaceful setting to live or enjoy as a getaway with generous space for all your friends, family, and guests. The farm faces southerly enhanced with the warmth of the sun, golden fields, and a pond. This inspiring property offers a ten-bedroom main house, a two-bedroom chalet, a large barn for storage, and a two-car garage shop. The grounds are landscaped with a mix of perennials and annuals, highlighting the heated pool with its pergola and lounging area. The house invites all into the large living room with its fireplace, productive eat-in kitchen with an adjacent walk-in pantry, extended dining space, and two main level ensuite bedrooms. The upper area is separated into two zones, each with four bedrooms and two convenient hall baths. Current uses include a writer's retreat, wedding venue, family reunions, group getaways or just vacationing. The whole house vacation rentals have generated gross income of over $150k. The land uses are unlimited. Plant just a small garden or take advantage of the sustainable organic trends and utilize the field space for your vision. Rochester is centrally located in Vermont on the Route 100 corridor surrounded by the spectacular Green Mountain National Forest with its trails, streams, and hiking vistas. Midway between Killington and Sugarbush and pleasantly reachable from all points. Come view this incredible offering and envision your next lifestyle.

Listed by Eric Johnston of Four Seasons Sotheby's Int'l Realty

Listed by Eric Johnston of Four Seasons Sotheby's Int'l Realty

$
$
%
$/month over payments
Federal 30-year interest rate: 7.4% last updated on Oct 8, 2026
* All Figures are estimates. Check with your bank or proposed mortgage company for actual interest rates.
This product uses the FRED® API but is not endorsed or certified by the Federal Reserve Bank of St. Louis.

Ask A QuestionMore Details

A Grand Hotel 273 I (GRZESZCZAK) Killington VT 05751
Sold

MLS Number 4896090

  • Condo
  • PricePerSqFt 87.17
  • Square Feet 413
  • New Contruction Existing
  • Year Built 1998

Killington's Best Slopeside Address: Grand Resort Unit 273 interval I. This is an "A" floor plan studio condo unit on the golf side of the property; sleeps 4. End unit on the second floor at the end of the hallway ensures peace and quiet. Access the mountain from your personal ski locker by a short walk across the sky-bridge to the slopes. A myriad of amenities are available including Free Wireless Internet, Preston's Restaurant & Lounge with a relaxing wood burning fireplace, valet parking & game room. The health club features weight & cardio equipment, sauna, steam room and an outdoor heated pool with 2 hot tubs with views of Killington. The Spa offers a complete menu of skin, body & nail services. Individual treatments & packages are offered as well as a variety of spa products. An evening shuttle to dining & nightlife is offered in the winter. Quarter-share ownership gives you 13 weeks to use, rent or trade at RCI resorts worldwide (membership required). Subject to a Right Of First Refusal.

Listed by Doug Quatchak of ERA Mountain Real Estate

Listed by Doug Quatchak

$
$
%
$/month over payments
Federal 30-year interest rate: 7.4% last updated on Oct 8, 2026
* All Figures are estimates. Check with your bank or proposed mortgage company for actual interest rates.
This product uses the FRED® API but is not endorsed or certified by the Federal Reserve Bank of St. Louis.

Ask A QuestionMore Details

42 West Side Drive Haverhill NH 03774
Sold

MLS Number 4889223

  • Residential Single Family
  • PricePerSqFt 148.18
  • Full Bath 2
  • Address 42 West Side Drive
  • Construction Existing

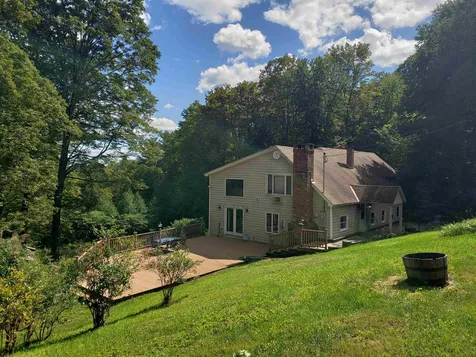
An exquisite four bedroom three bath contemporary colonial in a small private development just outside the outskirts of town. This thoughtfully designed quality built home boasts a high ceiling, grand staircase, and inviting foyer. With a floor plan that flows with perfection. A tastefully designed family room where you can sit cozy by the fireplace on those chilly winter days. The formal dining room is the perfect atmosphere for a picturesque family gathering around the table. In the kitchen you will find an array of cherry cabinets with plenty of counterspace, with a grand island and room for a kitchen table for ease and convenience. The perfect blend of formal and informal design. On the upper level you will find all 4 bedrooms including the master bedroom with a walk in closet and luxurious ensuite. Additionally the 3 remaining bedrooms, full bath, laundry room, and large bonus room above the garage to be used or designed to suit your needs whether a large office, home gym, media room, rec room, play room, storage, the possibilities are endless. The second staircase creates a flawless flow for comfort and convenience, returning you to the breezeway where you will find a half bath and direct access to the attached two car garage. On the exterior you will find fabulous entertaining space including a covered screened porch, a large open rear deck, and firepit. The highly desirable French Pond Estates is the perfect combination of community and privacy.

Listed by Jennifer Impey of All Access Real Estate

Listed by Jennifer Impey of All Access Real Estate

$
$
%
$/month over payments
Federal 30-year interest rate: 7.4% last updated on Oct 8, 2026
* All Figures are estimates. Check with your bank or proposed mortgage company for actual interest rates.
This product uses the FRED® API but is not endorsed or certified by the Federal Reserve Bank of St. Louis.

Ask A QuestionMore Details

43 Hardy Court Keene NH 03431

Keene, NH43 Hardy Court

Sale Price$352,000

Sold

MLS Number 4892643

  • Residential Single Family
  • PricePerSqFt 240.11
  • Address 43 Hardy Court
  • Construction Existing
  • Bedrooms 3

Adorable Craftsman Style Dormered Cape, with beautiful new aesthetics and many structural improvements. Interior completely painted with beautiful colors & extraordinary attention to details. Spacious dine-in Kitchen, with windows on 3 sides, skylight, gas range, SS side by side refrigerator & new lighting. The side entrance into the KIT has a 7x6 mudroom area, providing room for seating and extra storage. Sweet dining room with new lighting fixture. Inviting LR with 3 walls of windows, maple floor, new Jotul gas fireplace insert, and beautiful light. In 1978 a new addition was added to the 1st FLR to allow for a 3rd BDR with a walk-in closet & 3/4 bath with a shower. There is a patio door from the BDR to the 18x12 rear deck. The bath has been refurbished, with new countertop and lighting. Beautiful open stairway up to the 2nd FLR. The 2nd FLR bath was completely redone, wainscoting detail, built-in dresser, refurbished cast iron tub, and lovely new tile floor. MBDR with 2 closets and a darling room 8x8 formally used for a nursery. This room would make a perfect office or refitted for a walk-in closet. All but a few of the windows, were replaced by the prior owners. Gambrel garage, has the presence of a barn. The 2nd floor is huge, and excellent for easy storage. The original garage is behind the newer garage. This 3rd garage would be a lovely workshop area. Delightful home, and easy walk to Robin Hood Park, walking trails, and all the downtown amenities.

Listed by Connie Joyce of RE/MAX Town & Country

Listed by Cathy Cambal-Hayward of BHG Masiello Peterborough

$
$
%
$/month over payments
Federal 30-year interest rate: 7.4% last updated on Oct 8, 2026
* All Figures are estimates. Check with your bank or proposed mortgage company for actual interest rates.
This product uses the FRED® API but is not endorsed or certified by the Federal Reserve Bank of St. Louis.

Ask A QuestionMore Details

23 Meadow View Lane Hartland VT 05048
Sold

MLS Number 4881945

  • Residential Single Family
  • PricePerSqFt 296.51
  • Full Bath 1
  • Address 23 Meadow View Lane
  • Construction Existing

Lovely and well maintained 3 bedroom cape with two car garage on 3 acres in Hartland! Recent improvements include new roof on house and garage, new flooring on main level, upgraded appliances. Dry, walk out basement plumbed for additional bath, & 4 bedroom septic for future basement bedroom. Immaculately kept and move in ready! Just 20 minutes to Dartmouth Campus, 25 min to DHMC.

Listed by Jeffrey Batchelder of Coldwell Banker LIFESTYLES - Hanover

Listed by

$
$
%
$/month over payments
Federal 30-year interest rate: 7.4% last updated on Oct 8, 2026
* All Figures are estimates. Check with your bank or proposed mortgage company for actual interest rates.
This product uses the FRED® API but is not endorsed or certified by the Federal Reserve Bank of St. Louis.

Ask A QuestionMore Details

254 North Main Street Bethel VT 05032
Sold

MLS Number 4875688

  • Residential Single Family
  • PricePerSqFt 70.62
  • Full Bath 1
  • Construction Existing
  • Bedrooms 2

2 bedroom, 1 full bathroom home conveniently located in Bethel village, just minutes from I-89, shopping and restaurants. Recently updated electrical, full walk-out concrete basement/foundation, new hot water tank and includes appliances. In need of some TLC, but great bones in this older home. Come see!

Listed by Eric Kenyon of Rural Vermont Real Estate

Listed by Sandy Reavill

$
$
%
$/month over payments
Federal 30-year interest rate: 7.4% last updated on Oct 8, 2026
* All Figures are estimates. Check with your bank or proposed mortgage company for actual interest rates.
This product uses the FRED® API but is not endorsed or certified by the Federal Reserve Bank of St. Louis.

Ask A QuestionMore Details

84 Coolidge Drive Hartford VT 05059
Sold

MLS Number 4859556

  • Residential Single Family
  • PricePerSqFt 188.78
  • Full Bath 2
  • Village Quechee
  • Address 84 Coolidge Drive

First time on the market in over 30 years! If you like to cook, you may have found your new VT getaway! This home has a wonderful chef's kitchen, with; 48” Viking range, range hood, heat lamps, a griddle, a double oven and a large separate butlers pantry. Everyone will want to come for breakfast! This woodsy expanded post and beam home sits high up above the road on this super private 1+ acre Quechee Lakes lot. Spacious decks and a large screened porch literally double the space of the first floor during the nice weather. The original 1978 home was expanded in 2001 to include the large kitchen, dining area and 2nd floor bedrooms. Wood fireplace to help take the chill off on the cool spring and fall nights and create that great ambience. Numerous high end built-ins, including; dining hutch, media console and first floor office nook. Large 2nd fl master with walk in and en-suite full bath, including a jetted tub. Two other nice bedrooms and a 2nd floor full bath that has washer and dryer. Two heating systems and central AC! The home has a newer standing seam metal roof. Whole house generator. Come and take a look at this warm, woodsy and solidly constructed Quechee home. Start making Quechee memories for you and yours! Offers are encouraged!

Listed by Mark Roden of BHG Masiello Hanover

Listed by Carol Wood of Williamson Group Sothebys Intl. Realty

$
$
%
$/month over payments
Federal 30-year interest rate: 7.4% last updated on Oct 8, 2026
* All Figures are estimates. Check with your bank or proposed mortgage company for actual interest rates.
This product uses the FRED® API but is not endorsed or certified by the Federal Reserve Bank of St. Louis.

Ask A QuestionMore Details

180 High Ridge Road Killington VT 05751
Sold

MLS Number 4885288

  • Condo
  • PricePerSqFt 309.15
  • Square Feet 634
  • Bedrooms 1
  • New Contruction Existing

Beautiful and cozy 1 bedroom 1 bath ski condo located in the highly desirable Highridge Condominiums Complex. Only minutes away from Killington Mountain,Pico Mountain & all the shops and dining Killington has to offer. Newly updated Unit with new furnishing included in sale. Unit is located in the desired J building steps from the ski shuttle & fitness center, indoor pool & large outdoor hot tub & tennis courts. Time to make this beautiful and desirable condo your home away from home!

Listed by Kris Lippi of Get Listed Realty

Listed by Katie McFadden of Ski Country Real Estate

$
$
%
$/month over payments
Federal 30-year interest rate: 7.4% last updated on Oct 8, 2026
* All Figures are estimates. Check with your bank or proposed mortgage company for actual interest rates.
This product uses the FRED® API but is not endorsed or certified by the Federal Reserve Bank of St. Louis.

Ask A QuestionMore Details

42 Dogwood Circle Lebanon NH 03784
Sold

MLS Number 4864450

  • Residential Single Family
  • PricePerSqFt 262.3
  • Full Bath 1
  • Address 42 Dogwood Circle
  • Construction New Construction

TO BE BUILT in "The Rock Ridge Community" offering 326 pristine acres of nature, trails, and riverfront access to all that the Upper Valley has to offer. The Upper Valley's Premier Neighborhood, all New Construction. This brand new home offers 3 bedroom, 2.5 bath home. Open concept living with sunroom, hardwood floors, granite counter tops, tiled baths and flexible floor plan. During the build there's plenty time to make decision on flooring, cabinets, granite and many other finishing touches. Share the community garden, enjoy socials at the Farmhouse, and the privileges that an HOA provides. Close to I89, DHMC, Dartmouth College, Lebanon 6 Movie Theater, Downtown and plenty of shopping. Photos are from architectural rendering and may differ from final product. This home will be available in late Fall of 2021. 'Pictures are from a similar home already built'

Listed by Shane MacDonald of Coldwell Banker LIFESTYLES - Hanover

Listed by Jill Harlow of Coldwell Banker LIFESTYLES - Hanover

$
$
%
$/month over payments
Federal 30-year interest rate: 7.4% last updated on Oct 8, 2026
* All Figures are estimates. Check with your bank or proposed mortgage company for actual interest rates.
This product uses the FRED® API but is not endorsed or certified by the Federal Reserve Bank of St. Louis.

Ask A QuestionMore Details

83 Ridge View Road Hartford VT 05001
Sold

MLS Number 4891982

  • Residential Single Family
  • PricePerSqFt 165.97
  • Full Bath 1
  • Village Wilder
  • Address 83 Ridge View Road

Delayed showings until Saturday 4th of December Open House from 1:00 to 4;00 by appointment please. Very low traffic down this dead end street, wonderful neighborhood close to everything in Wilder. 10 minutes to Dartmouth. Very spacious 4 to 5 bedroom home, with extra space for everyone. Open floor plan kitchen opens to back deck with fenced in yard and to large Livingroom, with gas fireplace. Large window allow natural light into every room. Updated kitchen and baths, plus large family room on 1st floor and a large Den in the finished basement. Garage enters into a wondaful mudroom with large closet and cubbies for all the little things that have to come and go from the house everyday. Laundry area in the basement with room for exercise area also. attached garages have space for 2 cars in and out and one car for the summer car or toys. Just a short walk to trails, Kilowatt Park and the Connecticut River very easy access to I-91 & I-89.

Listed by Deb Roberts of RE/MAX Upper Valley

Listed by Shane Vahey of New England Real Estate Advisors, LLC

$
$
%
$/month over payments
Federal 30-year interest rate: 7.4% last updated on Oct 8, 2026
* All Figures are estimates. Check with your bank or proposed mortgage company for actual interest rates.
This product uses the FRED® API but is not endorsed or certified by the Federal Reserve Bank of St. Louis.

Ask A QuestionMore Details

17 Mountain View Drive Keene NH 03431
Sold

MLS Number 4896178

  • Residential Single Family
  • PricePerSqFt 195.79
  • Full Bath 2
  • Construction Existing
  • Bedrooms 3

Welcome home to this updated 3 bed/2.5 bath Contemporary Ranch stunner in highly sought-after Woodgate Views. The covered porch & spacious foyer lead to a welcoming living room featuring cathedral ceilings, w2w carpeting & elegant gas fireplace flanked by tall, arched windows. The beautiful kitchen with open floor concept has been thoughtfully designed, complete with newer appliances, kitchen island, spice rack, convection microwave, recessed lighting & hardwood floors. Adjacent sunroom showcases tons of natural light, skylight, hardwoods & access to the back deck. Formal dining room offers add'l space for entertaining or relaxing. First floor laundry, pantry closet & 2-car garage are conveniently accessed off the kitchen. The master suite is a retreat, featuring walk-in closet & large, luxurious bath plus two additional beds w/w2w, great closet space & full bath. A finished family rm, half bath & lots of storage in the lower level complete your sanctuary. Pet-friendly community.

Listed by Lamacchia Realty,Inc.

Listed by Giselle LaScala of RE/MAX Town & Country

$
$
%
$/month over payments
Federal 30-year interest rate: 7.4% last updated on Oct 8, 2026
* All Figures are estimates. Check with your bank or proposed mortgage company for actual interest rates.
This product uses the FRED® API but is not endorsed or certified by the Federal Reserve Bank of St. Louis.

Ask A QuestionMore Details

Db Grand Hotel 311/313-i Killington VT 05751
Sold

MLS Number 4894799

  • Condo
  • PricePerSqFt 85.39
  • Square Feet 1,054
  • Bedrooms 2
  • New Contruction Existing

Killington's Best Slopeside Address: Grand Resort Unit 311/313 interval I. This is a 'DB' style, 2-bedroom, 2-bath, condo unit on the golf side of the property; sleeps 10. Access the mountain from your personal ski locker by a short walk across the sky-bridge to the slopes. A myriad of amenities are available including Free Wireless Internet, Preston's Restaurant & Lounge with a relaxing wood burning fireplace, valet parking & game room. The health club features weight & cardio equipment, sauna, steam room and an outdoor heated pool with 2 hot tubs with views of Killington. The Spa offers a complete menu of skin, body & nail services. Individual treatments & packages are offered as well as a variety of spa products. An evening shuttle to dining & nightlife is offered in the winter. Quarter-share ownership gives you 13 weeks to use, rent or trade at RCI resorts worldwide (membership required). Subject to a Right Of First Refusal.

Listed by Walter Findeisen of ERA Mountain Real Estate

Listed by Merisa Sherman of Four Seasons Sotheby's Int'l Realty

$
$
%
$/month over payments
Federal 30-year interest rate: 7.4% last updated on Oct 8, 2026
* All Figures are estimates. Check with your bank or proposed mortgage company for actual interest rates.
This product uses the FRED® API but is not endorsed or certified by the Federal Reserve Bank of St. Louis.

Ask A QuestionMore Details

21 Ladieu Road Plainfield NH 03781
Sold

MLS Number 4885306

  • Land
  • PricePerSqFt 8842.98
  • Address 21 Ladieu Road
  • Acreage 12.1
  • Area NH-Sullivan

Bring your building plans today. Power is here, a driveway is roughed in, and some test pits were dug for perc data. Nice, private setting, without being too far from Plainfield, Windsor, or the Upper Valley.

Listed by Katie Ladue Gilbert of KW Vermont Woodstock

Listed by A non PrimeMLS customer

$
$
%
$/month over payments
Federal 30-year interest rate: 7.4% last updated on Oct 8, 2026
* All Figures are estimates. Check with your bank or proposed mortgage company for actual interest rates.
This product uses the FRED® API but is not endorsed or certified by the Federal Reserve Bank of St. Louis.

Ask A QuestionMore Details

Lots 124-125 Andover Drive Barnstead NH 03225
Sold

MLS Number 4879425

  • Land
  • PricePerSqFt 107936.51
  • Acreage 0.63
  • Area NH-Belknap
  • Utilities None

Two lots being sold together in the sought after Locke Lake Association. With 2 lots, you'll have more space than most in the Association. Over 300 ft of frontage on a shade under 2/3 of an acre. New state-approved 3-bedroom septic design will convey with the lot. This is a great spot for both commuters and those looking for fun! These lots are just minutes from Route 28, putting Concord, the Seacoast and the rest of the Lakes Region within easy reach. Locke Lake residents enjoy multiple beaches and picnic areas on both Locke Lake and Half Moon Lake. There are tennis courts, a clubhouse, a golf course and more just waiting to be enjoyed! You'll enjoy privacy, but still be close to the action. Come see for yourself today!

Listed by Terry Small of Maxfield Real Estate/ Alton

Listed by of BHHS Verani Moultonborough

$
$
%
$/month over payments
Federal 30-year interest rate: 7.4% last updated on Oct 8, 2026
* All Figures are estimates. Check with your bank or proposed mortgage company for actual interest rates.
This product uses the FRED® API but is not endorsed or certified by the Federal Reserve Bank of St. Louis.

Ask A QuestionMore Details

219A Timberline Drive Killington VT 05751
Sold

MLS Number 4889720

  • Land
  • PricePerSqFt 16666.67
  • Acreage 4.02
  • Area VT-Rutland
  • Utilities Cable Available

4.02 acre private wooded building lot located just off Killington Road with state permit for a 4-bedroom mound system & ROW for driveway access.

Listed by Bret Williamson of Killington Valley Real Estate

Listed by Heidi Bomengen of Prestige Real Estate of Killington

$
$
%
$/month over payments
Federal 30-year interest rate: 7.4% last updated on Oct 8, 2026
* All Figures are estimates. Check with your bank or proposed mortgage company for actual interest rates.
This product uses the FRED® API but is not endorsed or certified by the Federal Reserve Bank of St. Louis.

Ask A QuestionMore Details

Broker Reciprocity 

Copyright 2026 PrimeMLS, Inc. All rights reserved. This information is deemed reliable, but not guaranteed. The data relating to real estate displayed on this display comes in part from the IDX Program of PrimeMLS. The information being provided is for consumers’ personal, non-commercial use and may not be used for any purpose other than to identify prospective properties consumers may be interested in purchasing. Data last updated October 11, 2026 4:08 PM UTC