SLD
![297 Clover Hill Road Randolph VT 05060]()
SoldMLS Number 4893412
- Residential Single Family
- PricePerSqFt 209.98
- Full Bath 2
- Address 297 Clover Hill Road
- Construction Existing
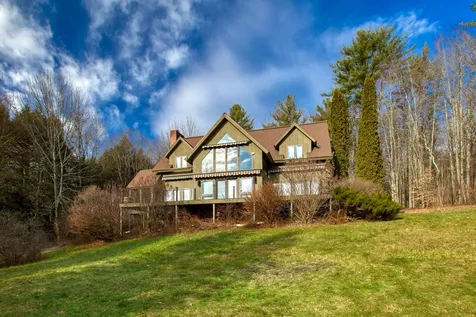
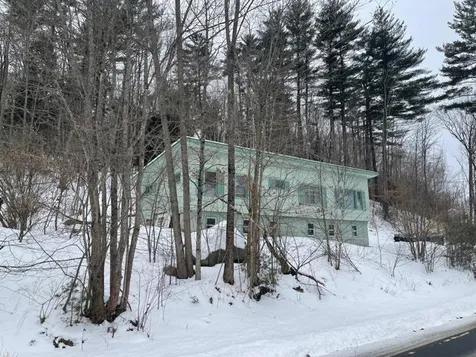
Tucked away in a tangle of wilderness and scenic trails lies a Vermont gem... a Zen inspired retreat set back in a woodland paradise. Situated on 10 Acres on the back roads of Randolph, this contemporary inspired home is a dream escape. Seclusion begins as you drive up the meandering private entrance way. Once inside the living, dining, and master bedroom areas have floor to ceiling glass that disappear into the walls allowing the magnificent Vermont landscape to flow into the interior. Sleep, read a book or simply dream on the full length deck with views of abundant wildlife, the garden below, and integrate with nature...all of this with privacy. Embracing comfort, this home is the perfect choice for creating a relaxing haven away from the stress of everyday life. Secluded and private, however the quaint town of Randolph, with restaurants, coffee shops, winery and bakery is under 5 minutes away. A true Vermont retreat.
Listed by Craig Santenello of Vermont Life Realtors
Listed by Casey Winnie of Vermont Heritage Real Estate
Ask A QuestionMore Details
SLD
![951 Ski Tow Road West Windsor VT 05037]()
SoldMLS Number 4892848
- Residential Single Family
- PricePerSqFt 121.95
- Full Bath 4
- Village Brownsville
- Address 951 Ski Tow Road
Life is better in the Vermont mountains, and Mount Ascutney has it all! A vibrant community-run ski and tubing hill, top-notch mountain biking and hiking trails, and convenient access to all the cultural, educational, and healthcare facilities of the Upper Valley. This bright, open-concept 3-bedroom home has plenty of space to relax and recharge in the walk-out basement game room or fitness room, hang out in the first-floor's large kitchen, great room and deck, or escape to the second floor en-suite bedrooms.
Listed by Loren Wehmeyer of Coldwell Banker LIFESTYLES - Hanover
Listed by Melissa Robinson of Coldwell Banker LIFESTYLES - Hanover
Ask A QuestionMore Details
SLD
![191 Latham Works Lane Hartford VT 05001]()
SoldMLS Number 4882759
- Residential Single Family
- PricePerSqFt 48.49
- Full Bath 1
- Construction Existing
- Bedrooms 4
Looking for a home in quiet neighborhood on a dead end road - you found it! This house is located next to the heart of White River Junction and with it's own private path to the George Ratcliffe Park. With four bedrooms you and the opportunity for a fifth there is so much room for it's next family to move right in. Come check out this great opportunity for your next home!
Listed by Leslie Drown of Leslie Drown Real Estate LLC
Listed by Xenia Heaton of Four Seasons Sotheby's Int'l Realty
Ask A QuestionMore Details
SLD
![295 Hotel Road West Windsor VT 05037]()
SoldMLS Number 4891352
- Condo
- PricePerSqFt 129.41
- Square Feet 850
- Bedrooms 2
- New Contruction Existing
Own for less than you can rent! 2 bedroom 2 bath condo on slope side, ground floor. Fire place! Balcony! Outside abounds with nature with walking trails, biking, rafting, kayaking, winter tubing and skiing within sight. Ascutney State Park is within a stones throw, yet main roads and easy access to the Upper Valley! Everything; building and grounds maintenance, plowing, even utilities are all taken care of by the association. ascutneyoutdoors is out your back door for mountain information and fun. Tenant has requested no showing while vacating. Open house 1/2/22 11a-1p
Listed by Crystal Moses of Crystal Moses
Listed by Chris Masiello of BHG Masiello Keene
Ask A QuestionMore Details
SLD
![15H Windsor Court Keene NH 03431]()
SoldMLS Number 4888516
- Condo
- PricePerSqFt 177.4
- Square Feet 1,071
- Bedrooms 2
- New Contruction Existing
This 5 room, 2 bedroom 1 3/4 bath 2nd floor condo located at the Wright Estate is in move in ready condition. Fully equipped kitchen with stainless steel appliances. Washer and dryer will stay. Property comes with a 1 car detached garage. Central A/C. Balcony off living room. Snow removal, landscaping, trash, water and sewer and the use of the tennis court is included in the monthly condo fee. Great location close to Bretwood Golf Course, Cheshire Medical Center and downtown Keene.
Listed by Jerry Chandler of R.H. Thackston & Company
Listed by Linda Desaulniers of The Neighborhood Realty Group
Ask A QuestionMore Details
SLD
![Belknap Drive Haverhill NH 03765]()
SoldMLS Number 4897185
- Land
- PricePerSqFt 12692.31
- Address Belknap Drive
- Acreage 0.52
- Area NH-Grafton
A great lot with Mountain Lakes District amenities! The amenities include lake and beach rights, playground, tennis and basketball courts, outdoor inground pool, many trails and wildlife galore! All of this with no HOA fees! Come play and relax year- round. A beautiful scenic area to plan your future dream home with all of the fun nearby! The lakes are non-motorized and there are protective HOA by laws. No campers, temporary structures or RV's are permitted to protect the character of this association. This lot is on a roughed in unpaved road and with a little work this will be a great private spot. Potential views. This is a wooded lot with some areas being lightly wooded. Come see for yourself! Location notes: There is a concrete foundation at the bottom of Kearsage Rd across the street and two stakes marking the stream to the left of Belknap Drive roughed in road. Electric pole on Kearsage Rd and community water hook up for a fee. No soil tests have been done and a private septic would be needed for building your dream home! An affordable land investment!
Listed by Lynne Tardiff of Tardiff Realty LLC
Listed by Lynne Tardiff of Tardiff Realty LLC
Ask A QuestionMore Details
SLD
![755 Burnham Road Thetford VT 05043]()
SoldMLS Number 4893030
- Land
- PricePerSqFt 5818.18
- Address 755 Burnham Road
- Acreage 27.5
- Area VT-Orange
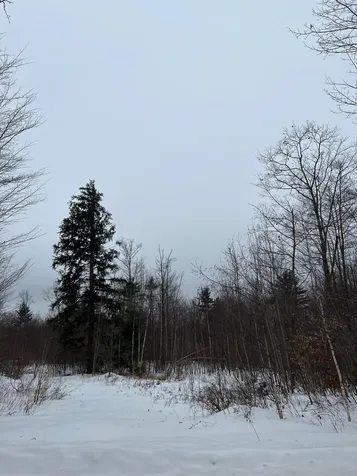
Let the magic begin! A walk along the gently rolling contours of this lovely piece of Vermont land, with its existing trails and paths, will reveal stone walls, streams, many species of flora and fauna, peace and solitude. Several different areas invite exploration of options for building your home. Located on a quiet country road, this 27-acre parcel has easy access to all roads leading to the ample amenities that Thetford and the Upper Valley have to offer. Majestic pine trees, stunning white birches, and carpets of soft moss await your viewing.
Listed by Berna Rexford of Four Seasons Sotheby's Int'l Realty
Listed by Susan Green of Coldwell Banker LIFESTYLES - Hanover
Ask A QuestionMore Details
SLD
![14 Pleasant Street Lebanon NH 03784]()
SoldMLS Number 4889398
- Residential Single Family
- PricePerSqFt 198.96
- Full Bath 1
- Address 14 Pleasant Street
- Construction Existing
This lovely Gambrel-style home has three bedrooms and one bathroom on the upper level. The main floor features a lovely living area with fireplace.Two French doors lead to a bright and sunny finished porch.A large kitchen and dining room offer direct access to large deck.A secondary entrance could also be used as a mudroom.Step down the stairs from the deck onto an spacious backyard offering ample room for gardens or outdoor relaxation.An additional side yard features a unique play space for kids.The basement, with large windows, currently houses laundry and a large workbench.You will want to see this desirable home!Delayed showings until Saturday, November 6, 2021, from 10-2:00.
Listed by Holly Hall of Snyder Donegan Real Estate Group
Listed by of Housing Solutions RE, LLC
Ask A QuestionMore Details
SLD
![29 Hilltop Drive Keene NH 03431]()
SoldMLS Number 4893638
- Residential Single Family
- PricePerSqFt 154.56
- Full Bath 1
- Address 29 Hilltop Drive
- Construction Existing
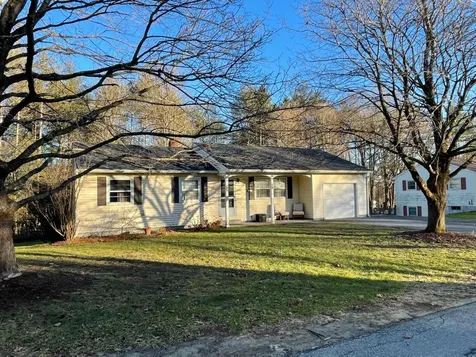
Sweet traditional Ranch Home in West Keene under $300,000! This home is a hidden gem sitting back from the road under a canopy of mature trees. Owners have done extensive improvements over the last 10 years including installing new hardwood floors, heated and tiled bath and kitchen floors, complete kitchen renovations including island, cabinets, granite countertops, appliances. Open concept living, dining, kitchen is great for family and entertaining. All bedrooms, bath and laundry are on the first floor. The downstairs finished basement area features a built in office area, playroom, and great family room. There is separate storage / utility area and walk out basement to the backyard. Off the kitchen is a three level deck which leads to the expansive backyard. Please text broker for showing appointment. Listing broker is related to the owners.
Listed by Brenda Dragon-Toepfer of Brenda Dragon Toepfer Broker
Listed by Nancy Panza of BHG Masiello Keene
Ask A QuestionMore Details
SLD
![12 Center Street Wells River VT 05081]()
SoldMLS Number 4889005
- Residential Single Family
- PricePerSqFt 149.57
- Full Bath 1
- Address 12 Center Street
- Construction Existing
Great starter home in the center of town minutes to I-91, restaurants, shopping and entertainment! Pull in to one of the 5 garage spaces and park your vehicle out of the weather. Enter into the mudroom and kick off your shoes. Opening the door into the house, you can smell dinner cooking in the kitchen. You love this space being the first thing you enter as it's inviting and spacious and offers a place for family and friends to gather. You enjoy sitting down in the formal dining area to catch up on everyone's day and with the floorplan being open to the living room, you often consider rearranging the rooms to change things up a bit. Both are equally comfortable for dining or living space. You are thankful the laundry is on the main level in the full bath so you don't have to climb stairs to the basement for that chore. Primary bedroom is located off the bathroom and also has a den or office area attached to it as well. Upstairs you'll find the 2nd bedroom with electric baseboard heat as well as another room that is yet to be finished, but would make for another great bedroom if needed. Bonus space between the rooms upstairs is currently used for gaming, however it would make a nice reading nook or possible office if you're working from home. The 5 garage spaces also have storage/garage spaces below them, so if someone is a collector or wants to store items, there is plenty of space to do this. Level yard great for gardening, kids or pets. come see for yourself!
Listed by Nikki Morrison of Badger Peabody & Smith Realty/Littleton
Listed by Sue Ricker
Ask A QuestionMore Details
SLD
![66 Church Street Norwich VT 05055]()
SoldMLS Number 4878722
- Residential Single Family
- PricePerSqFt 278.69
- Full Bath 2
- Address 66 Church Street
- Construction Existing
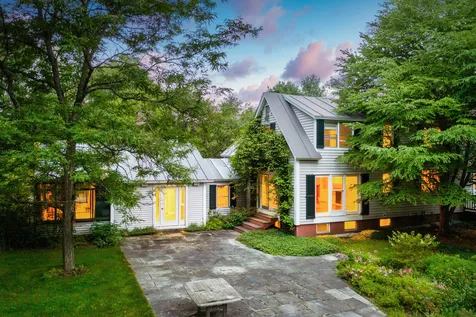
This Norwich Village home offers an incomparable location that is walking distance to every amenity in town, sited on almost one and a half acres of land - a lot size that is remarkable for this location. Originally constructed ca. 1900, 66 Church Street has seen significant improvements under the current ownership. The improvement of the existing structure, extensive interior work as well as important functional and aesthetic improvements included total transformation of the kitchen, the addition of an expansive south facing four season sunroom, a finished basement as well as many additional additions and upgrade too numerous to mention here. Original elements include hardwood floors, solid doors and mill work and moldings that help to retain a sense of history. On the main floor, a spacious entry hall that doubles as a mudroom directs one up three steps to the kitchen and adjacent family room. A top of line kitchen presents a six burner Wolf range, dramatic granite countertops, and Subzero refrigeration. The formal dining room blends nicely with the sitting room and kitchen and in turn opens to the spacious stone patio, fire pit, gardens and a level and broad lawn. Upstairs are four bedrooms, including a master suite as well as two bedrooms and one more full bath. A single car attached garage as well as a detached and oversized two car garage complete the exterior. Filled with abundant natural light and offering simple yet elegant interiors and every charm of village life.
Listed by Richard Higgerson of Williamson Group Sothebys Intl. Realty
Listed by Marin Haney of Four Seasons Sotheby's Int'l Realty
Ask A QuestionMore Details
SLD
![191 Strafford Road Tunbridge VT 05077]()
SoldMLS Number 4885224
- Residential Single Family
- PricePerSqFt 191.67
- Full Bath 1
- Address 191 Strafford Road
- Construction Existing
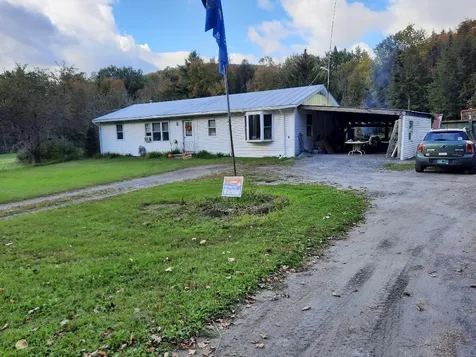
2-3 BR home in Tunbridge in good condition and ready to move into. Home offers KIT, LR, 3 BRs or use one as large family room. Also 2 smaller rooms for office or utility space. Full concrete basement has been used as exercise, work space and storage. Recently added 2 car-port with direct access to house plus wood storage. AND there is a 25x40 commercial garage with wood and propane heat that has been a successful auto repair shop for almost 20 years. Great opportunity for repair (much needed)or other business needing shop space. This all sits on 18 acres of nice fields, large lawn, and woodland for Vermont living as it should be. Lots of outdoor options. Small pond water fed from small tributary. Just listed for $240,000 Owners are anxious to sell so please call.
Listed by Kevin Blakeman R.E.
Listed by Holly Hall of Snyder Donegan Real Estate Group
Ask A QuestionMore Details
SLD
![198 West Glade At Sunrise Killington VT 05751]()
SoldMLS Number 4897725
- Condo
- PricePerSqFt 371.8
- Square Feet 1,447
- Bedrooms 3
- New Contruction Existing
This 3-bedroom 3-bath 2-level condo sits right ON the Sundog ski trail. Ski in ski out doesn't get better than this. Shed your gear in the entry area mudroom. Watch skiers and riders glide by outside the back deck, dining/living area, and master bedroom upstairs. Wood burning fireplace, sauna, and whirlpool tub in the condo. This property is being sold fully furnished and equipped. Sunrise amenities include indoor and outdoor pools and hot tubs, fitness center, tennis courts, and snowshoe and x-country trails right outside the door. This property is a must see! Public showings may begin Saturday, February 12, 2022 at 10:30am.
Listed by Heidi Bomengen of Prestige Real Estate of Killington
Listed by Heidi Bomengen of Prestige Real Estate of Killington
Ask A QuestionMore Details
SLD
![182 Highridge Road Killington VT 05751]()
SoldMLS Number 4895376
- Condo
- PricePerSqFt 342.34
- Square Feet 685
- Bedrooms 1
- New Contruction Existing
This 1-bedroom updated & fully furnished Highridge unit has its own private entrance, a wonderful private back deck as well as a deck off the bedroom. A wood burning fireplace in the sunken living room, washer & dryer in the unit as well as a ski locker in the entryway are just some of the conveniences offered. This unit is located in the I building, a short walk to the well-appointed amenities building which includes a heated pool, hot tub, common area, game room, locker rooms and a workout room. Tennis courts are available in the summer months and shuttle service is available on weekends and holidays for quick access to Killington resort.
Listed by Bret Williamson of Killington Valley Real Estate
Listed by Daniel Pol of Killington Pico Realty
Ask A QuestionMore Details
SLD
![111 Timberline South At Sunrise Killington VT 05751]()
SoldMLS Number 4894295
- Condo
- PricePerSqFt 485.83
- Square Feet 988
- Bedrooms 2
- New Contruction Existing
This stunning 2-bedroom 2-bath condo sits directly ON the Sun Dog ski trail. Ski on ski off does not get any easier than this! The condo has been totally renovated and impeccably maintained including all new kitchen and bathrooms, appliances, furnishings, fixtures, skylights, sliding door, window treatments and flooring. Move right in! Sunrise amenities include indoor and outdoor swimming pools and hot tubs, sauna, steam room, fitness center and locker rooms. This location is wonderful year-round featuring easy access to a trail system for hiking, biking, x-country skiing, and snowshoeing. If you are looking for an investment or just want to offset some expenses, this property generates more than $30K per year in rental income. Call to schedule a midweek showing today.
Listed by Heidi Bomengen of Prestige Real Estate of Killington
Listed by Kaitlyn Hummel of Prestige Real Estate of Killington
Ask A QuestionMore Details
SLD
![0 Carroll & Elm Street Keene NH 03431]()
SoldMLS Number 4857882
- Land
- PricePerSqFt 154385.96
- Acreage 0.57
- Area NH-Cheshire
- Utilities None
Great development opportunity in Keene! Three abutting building lots within walking distance to Downtown Keene. Perfect for single family homes or combine and build rental properties. Both are sorely needed and will make great investments. Preference is to sell together, however Lot 56 and Lot 50 can be sold separately for $39k each. Not alot of places to build in Keene anymore and here is the opportunity! Subject to Buyer conducting appropriate due diligence with City of Keene regarding allowed uses.
Listed by Joshua Greenwald of Greenwald Realty Group
Listed by Nancy Proctor of BHG Masiello Keene
Ask A QuestionMore Details
SLD
![110 White Oaks Road Barnstead NH 03225]()
SoldMLS Number 4897486
- Land
- PricePerSqFt 10157.48
- Address 110 White Oaks Road
- Acreage 12.7
- Area NH-Belknap
Wonderful Building lot in desirable area , perfect spot to build your dream home. Level lot and major road frontage. Expired septic designs available . close to several lakes and easy commute to Concord or points north on Rt 28. bring your building plans and ideas. Property is in Current Use
Listed by Douglas Rollins of BHHS Verani Belmont
Listed by Tami Mousseau of BHHS Verani Concord
Ask A QuestionMore Details
SLD
![35 Central Street Haverhill NH 03785]()
SoldMLS Number 4885850
- Multifamily
- PricePerSqFt 41.23
- Village Woodsville
- Address 35 Central Street
- Units 15
*INVESTORS TAKE NOTICE* Three story apartment complex in downtown Haverhill, NH. Centrally located on Main Street in the village of Woodsville, NH near the Vermont and New Hampshire border along the Connecticut River with a high traffic count on Central Street. The large commercial space and 14 residential apartment units are fully occupied with positive cash flow. A great opportunity to purchase an income producing investment property with roughly, a potential, 10% cap rate. With the possibility of an additional 1-2 units that could be added later with some minor renovations, creating an even greater net income. Many updates include several fully renovated units, updated electrical with circuit breaker boxes for each individual unit. The Peerless boiler heating system and water heater are in excellent working condition, newer roof, fire alarm system and sprinklers throughout the building, cameras covering the property for a safe comfortable environment for the tenants, most of which have occupied the property for many years. Excellent occupancy rates historically. In addition to the main property, included is the adjacent lot used primarily for parking exclusively for the tenants. This parking lot has new pavement and is a fantastic asset to the building. With housing demands at an extreme high and supply at an all time low, this would make a great investment piece to add to you rental portfolio. Please allow 72 hours notice, minimum, for all showings.
Listed by Jennifer Impey of All Access Real Estate
Listed by Gal Peretz
Ask A QuestionMore Details
SLD
![1419 French Pond Road Haverhill NH 03785]()
SoldMLS Number 4883020
- Residential Single Family
- PricePerSqFt 158.12
- Full Bath 1
- Construction Existing
- Bedrooms 3
Price Improvement! Back on the Market due to Buyer financing falling through. Move-in ready Chalet home located in the highly desirable Mountain Lakes District of Haverhill. This community lends to skiing, hiking, swimming, beach access, outdoor pool, boating, and many more activities with no association fees! There are also nearby trails for cross country and snowmobiling for your next family outing. Quietly nestled on half an acre, this beautiful home has an expansive deck overlooking the front of the property, perfect for homemade meals and grilling. Walk in through the lower level where youll be greeted with plenty of storage space to kick off all your winter gear and a laundry area. The lower level is now partially finished for added sleeping or a gym/office, as well as a 3/4 bathroom. Up on the main level youll find an open concept kitchen and living room ready for you to cozy up for Sunday night football. Available insert to add a wood stove to keep your home nice and toasty. Main level also affords a nicely updated and convenient full bathroom as well as two generous sized bedrooms. The loft area hosts your master bedroom with built-ins for all of your attire. Enjoy town maintained roads and the Mountain Lakes community center which has an abundance of fun activities for your guests enjoyment. A short drive will bring you right to Loon Mountain or Cannon Mountain. This would be a great year around residence or investment property!
Listed by Randi Mackay of Century 21 Mountainside Realty
Listed by Randi Mackay of Century 21 Mountainside Realty
Ask A QuestionMore Details
SLD
![1059 Nh Route 12a Plainfield NH 03781]()
SoldMLS Number 4889188
- Residential Single Family
- PricePerSqFt 156.77
- Full Bath 1
- Address 1059 Nh Route 12a
- Construction Existing
A spacious in-town home in a great community! Four bedrooms and plenty of gathering areas make this house feel like home. Many of the features we look for are all here, first floor bedroom with bath, first floor laundry hookups, screened in wrap around porch and more. There is a detached 2 car garage and a 1 bay storage/ utility shed, paved driveway, plenty of lawn and numerous plantings. The home could use some updating but is fully functional as is. Watch the Fourth of July parade from your front lawn! A historic home on 1.3 acres right at the north end of Main Street.
Listed by Chuck Clifford of Four Seasons Sotheby's Int'l Realty
Listed by Bonnie Bergeron of Martha E. Diebold Real Estate
Ask A QuestionMore Details
SLD
![1097 West Woodstock Road Woodstock VT 05091]()
SoldMLS Number 4889338
- Residential Single Family
- PricePerSqFt 205.14
- Full Bath 2
- Construction Existing
- Bedrooms 3
An affordable Woodstock home! Truly a very sweet little house! Among desirable attributes are connection to the municipal sewer system, Woodstock Aqueduct water, an easily accessed location on a well maintained paved road, and a private rear balcony with views of a brook flowing through a pleasant rear yard! A practical floor plan including a ground floor bedroom can present a residence of a manageable size for a single person. With 3 well separated bedrooms and a pleasant yard area, multiple residents could be equally comfortable! The interior features rooms with proportions that nicely compliment each other. On the ground floor, a 14.5x11 living room displays beautiful exposed beams and wood flooring. Adjacent to the living room is a bright 19.5x11 kitchen/dining area, with access to the rear balcony. Good cabinet space, newer appliances, a large double sink and a window with a pleasant view all compliment the bright kitchen. The interior of the ground floor is completed with a 11x8'9" bedroom and a full bathroom with a claw foot tub. Adjacent to the side of the home is a large 19x10 mudroom with plenty of storage for sports equipment! Off the living room attractive stairs lead up to the 2nd floor which embodies 2 nicely separated bedrooms, a landing area large enough to house a desk and a full bath. The 2nd floor feels surprisingly spacious! The Woodstock Middle School/High School and shopping at the beloved Woodstock Farmer's Market are both nearby! Well worth your visit!
Listed by John Wetmore of Wetmore Real Estate
Listed by Tyleen Murray of Kelley Real Estate, Inc.
Ask A QuestionMore Details
SLD
![349 Holden Hill Road Langdon NH 03602]()
SoldMLS Number 4887401
- Residential Single Family
- PricePerSqFt 190.65
- Address 349 Holden Hill Road
- Construction Existing
- Bedrooms 3
Wait til you see the picturesque views from this beautiful property. Classic center chimney New England cape with all the lovely colonial charm and characteristics. Step into the country style kitchen with plenty of workspace for entertaining. The formal dining room leads into the generous living room. First floor laundry. Three large bedrooms upstairs with a half bath. 2.4 acres of pastoral views, fruit trees, berry bushes and a seasonal pond. Close proximity to Walpole, Keene, schools, shopping and more. This is a must see! Previous agreement terminated due to buyer getting cold feet.
Listed by Jamie Smith of BHG Masiello Keene
Listed by Aubrey Freedman
Ask A QuestionMore Details
SLD
![43 Newman Street Keene NH 03431]()
SoldMLS Number 4886491
- Residential Single Family
- PricePerSqFt 111.97
- Full Bath 1
- Address 43 Newman Street
- Construction Existing
With a little love and tenderness, make this house your home. Highly desired and sought ought West Keene property with a great maintained yard for the kids. Symonds School is a 2 min walk, KHS 10 min walk, 5 min drive to KMS. Wheelock Park in your front yard! Softball, baseball, tennis, playgrounds, roller hockey rink, public pool, brand new bike park, Ashuelot bike/walking trail system and let's not forget the sledding hill! Convenience is key, and you will most definitely have it with this property. Local shopping, events, and activities will always be a short drive into town. House needs some work, and if you're not afraid of some sweat equity, schedule your showing now!
Listed by Paul Rodenhauser of BHG Masiello Keene
Listed by Robin Sanctuary of Traditions Real Estate LLC
Ask A QuestionMore Details
SLD
![17 Dulac Street Lebanon NH 03766]()
SoldMLS Number 4898929
- Residential Single Family
- PricePerSqFt 200.32
- Full Bath 1
- Address 17 Dulac Street
- Construction Existing
Listed by Beth Decato of Keller Williams Realty Metropolitan-Upper Valley
Listed by Beth Decato
Ask A QuestionMore Details
SLD
![1053 Baltimore Road Weathersfield VT 05151]()
SoldMLS Number 4895069
- Land
- PricePerSqFt 4375
- Address 1053 Baltimore Road
- Acreage 27.2
- Area VT-Windsor
Beautiful 27.2 rolling acres with small stream, old stonewalls, gravel driveway and cleared site with local ridgeline views. Must park at the closed gate and walk up in, the gravel driveway leads you up to a nice open spot to take in the local views and the privacy this parcel has to offer. Existing State of Vermont Wastewater Permit WW-2-6037 for a three bedroom home is already in place. This is a great hidden gem, tucked away just a short distance off route 106 and easy travel to Okemo and Springfield and access to I-91 area.
Listed by Julie Lowe of Lowe's Real Estate,LLC
Listed by Julie Lowe of Lowe's Real Estate,LLC
Ask A QuestionMore Details








.png)
