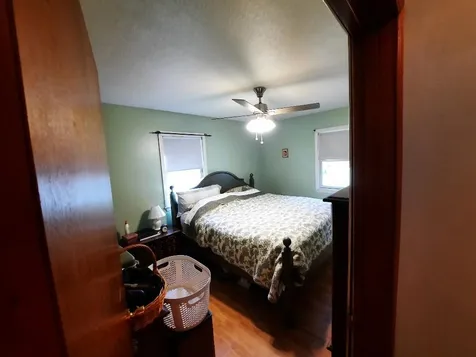
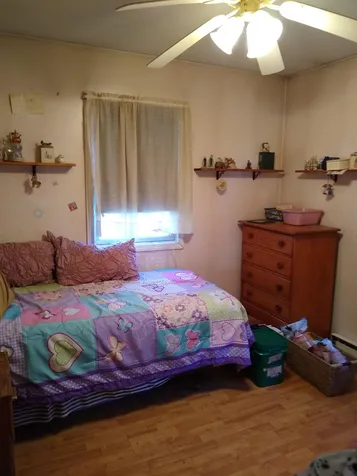
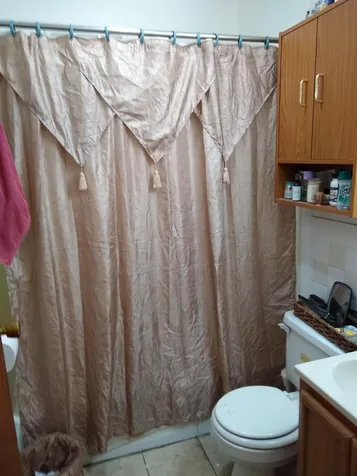
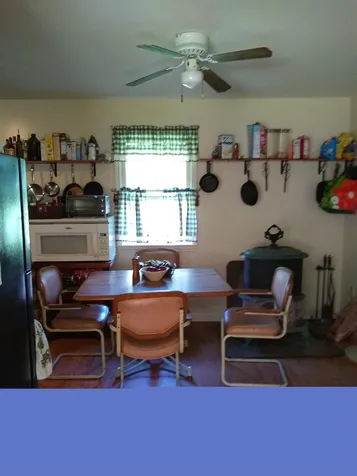

Property Details
Basic Information
- Blogging: Yes
- List Price: $237,500
- Seasonal: No
- Bedrooms: 3
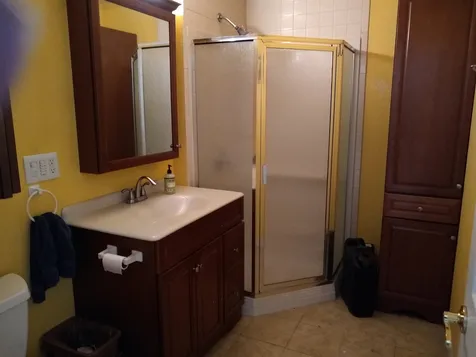
- Bathrooms: 2
- MLS Number: 4885224
- Sale Date: 02/25/2022
- Sale Price: $230,000
- Property Type: Single Family
- Foreclosure: No
Location
- Building Number: 191
- Street: Strafford Road
- Town: Tunbridge
- County: Orange
- State: VT
- Zip: 05077
- Map: yes
- Flood Zone Y/N: No
- District: White River Valley Supervisory U
- Elementary School: Tunbridge Central School
- High School: Choice
- Area: VT-Orange
Building
- Year Built: 1976
- Stories: 1
- Total Rooms: 7
- APX Unfin Below Grade: 1000
- Foundation: Concrete, Poured Concrete
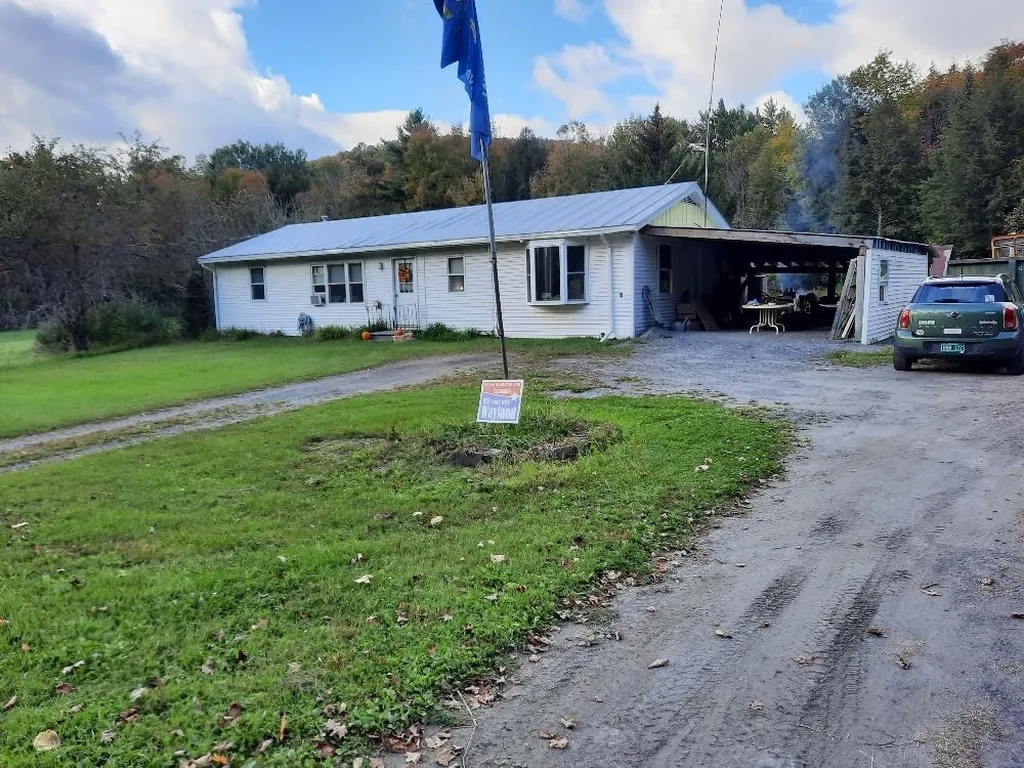
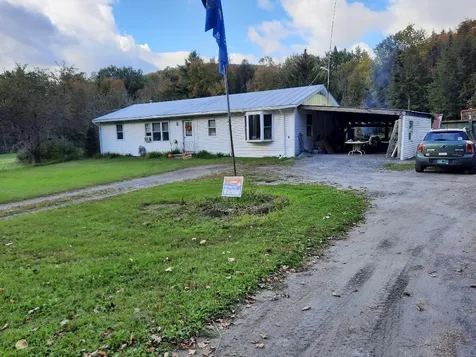
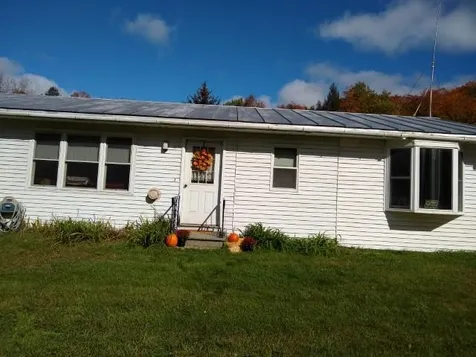
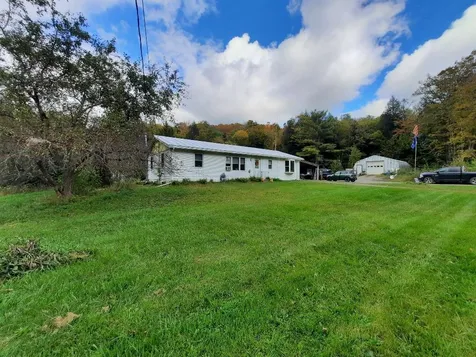
- Property Style: Ranch
- Building Construction: Wood Frame, Aluminum Siding, Clapboard Exterior, Vinyl Siding
- Construction: Existing
- Square Feet: 1,200
Property
- Property Type: Single Family
- Acreage: 18
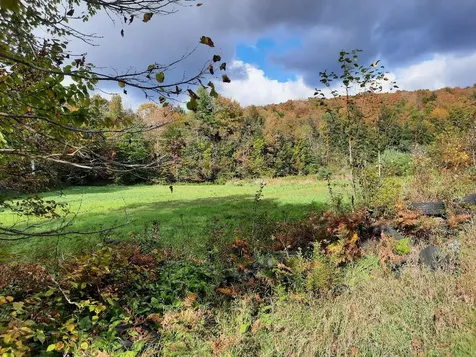
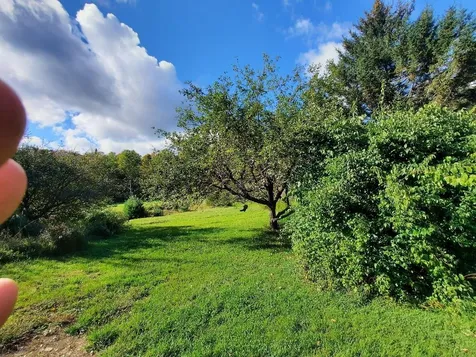
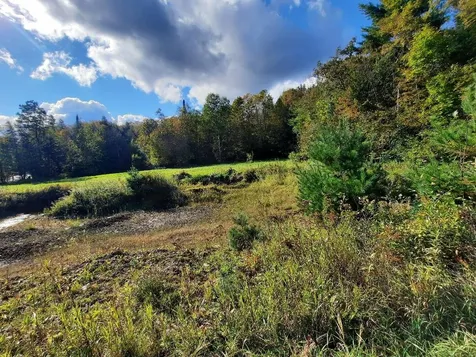
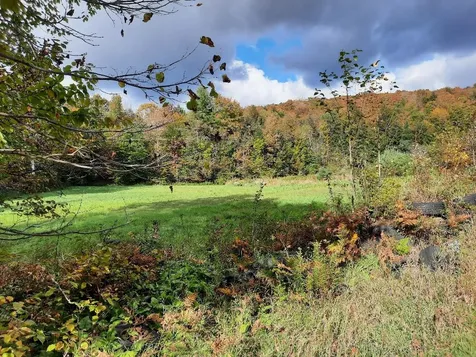
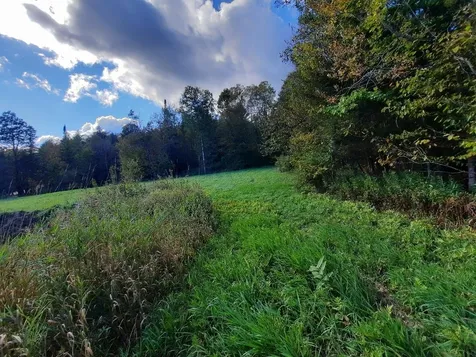
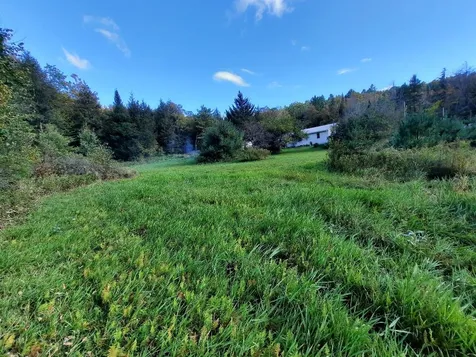
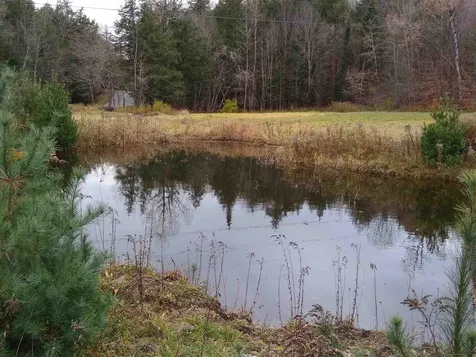
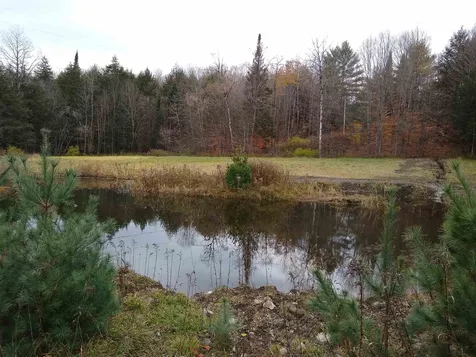
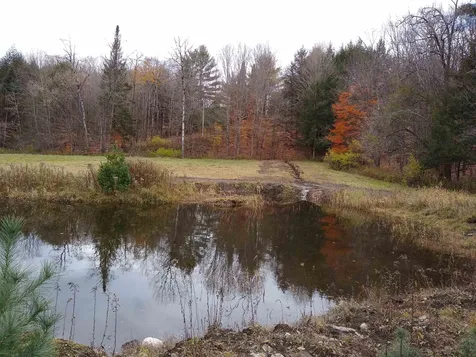
- Lot Description: Agricultural, Alternative Lots Avail, Country Setting, Farm - Horse/Animal, Field/Pasture, Hilly, Open, Orchards, Other, Pond, Pond Frontage, Pond Site, Recreational, Stream, Trail/Near Trail, Walking Trails, Wooded, Near Paths, Near Snowmobile Trails, Rural, Near ATV Trail
- Zoning: none
- Driveway: Circular, Crushed Stone, Dirt
- Road Frontage: 1000
- Suitable Use Land Type Farms: Commercial, Development Potential, Farm, Farm - Horse/Animal, Field/Pasture, Other, Recreation, Residential, Tillable, Woodland
Interior Features
Rooms
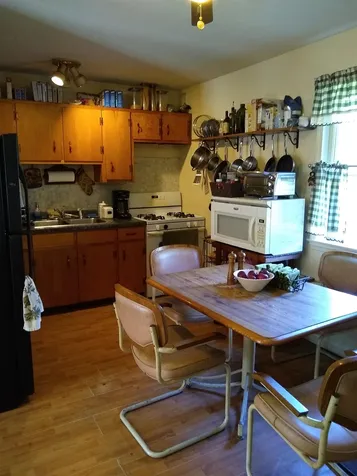
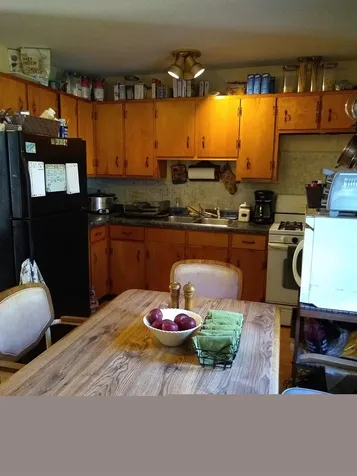
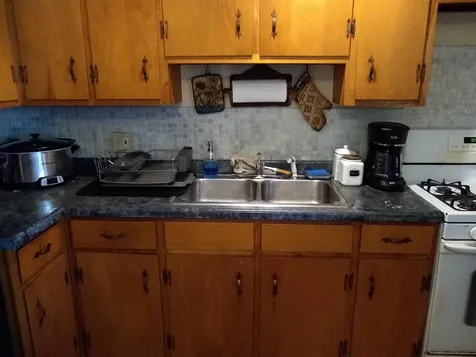
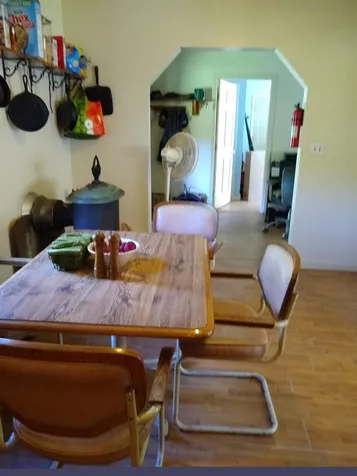
- Room 1 Type: Kitchen
- Room 1 Level: 1
- Room 1 Dimensions: 11x14
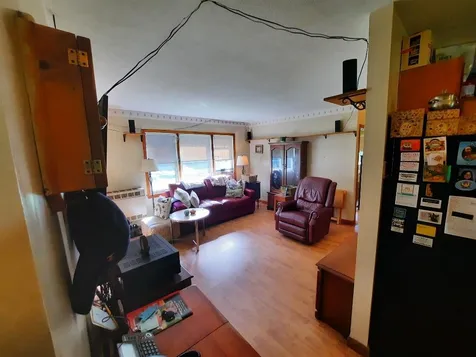
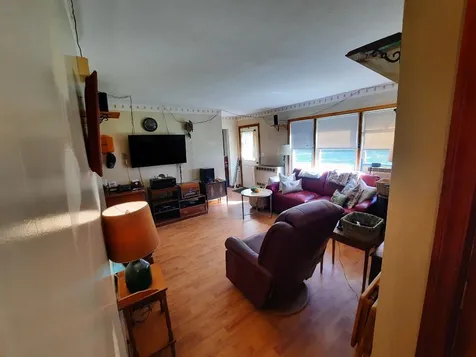
- Room 2 Type: Living Room
- Room 2 Level: 1
- Room 2 Dimensions: 12x16
- Room 3 Type: Bedroom
- Room 3 Level: 1
- Room 3 Dimensions: 1x11
- Room 4 Type: Bedroom
- Room 4 Level: 1
- Room 4 Dimensions: 11x10
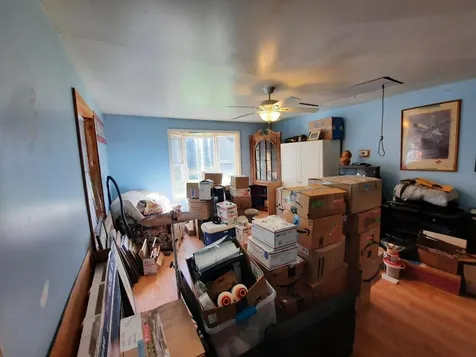
- Room 5 Type: Bonus Room
- Room 5 Level: 1
- Room 5 Dimensions: 12x18
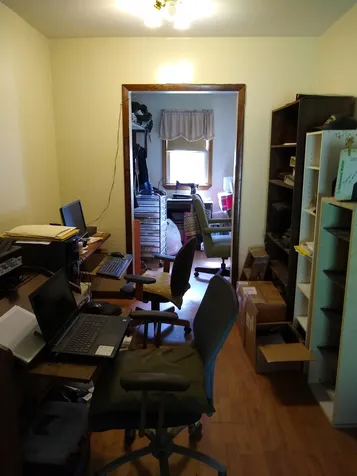
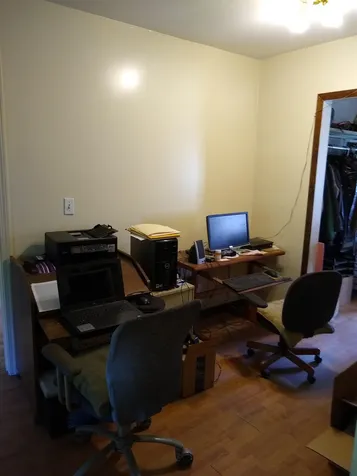
- Room 6 Type: Office/Study
- Room 6 Level: 1
- Room 6 Dimensions: 8x12
- Room 7 Type: Utility Room
- Room 7 Level: 1
- Room 7 Dimensions: 8x8
Basement
- Basement: Concrete
Features
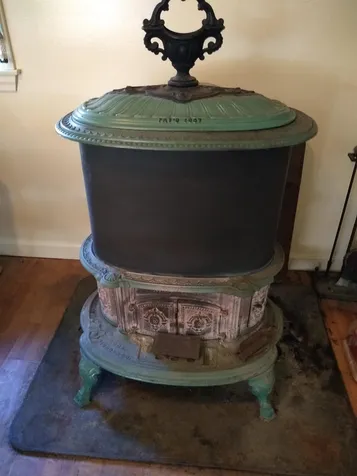
- Interior Features: Kitchen/Dining, Laundry Hook-ups, Living/Dining, Primary BR w/ BA, Wood Stove Hook-up, Laundry - Basement
- Floors: Laminate, Tile
Exterior Features
Garage and Parking
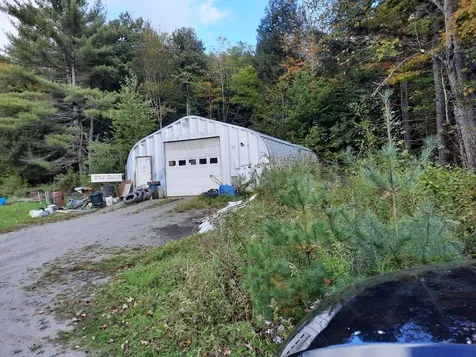
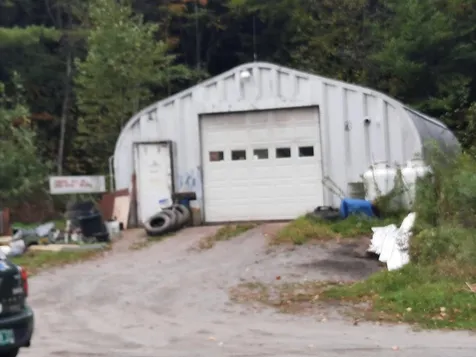
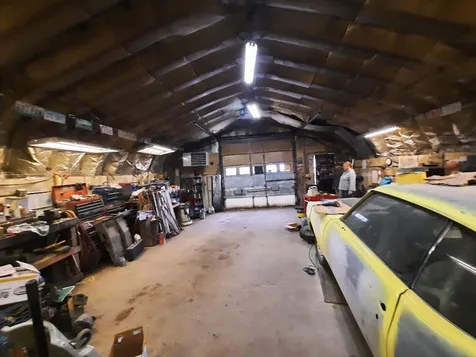
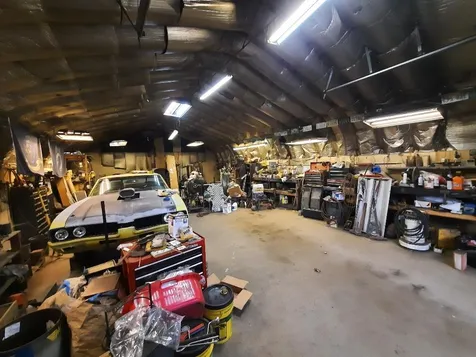
- Garage: Yes
- Parking Spaces: 4
- Parking Description: Direct Entry, Heated Garage, Other, Detached
Features
- Roof: Metal
- Exterior Color: white
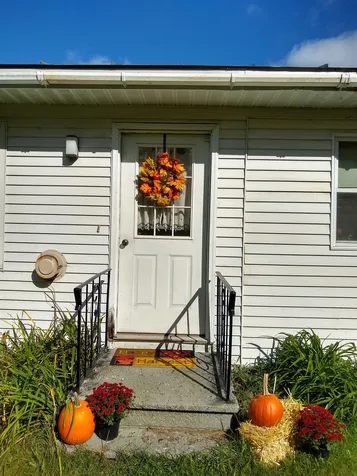
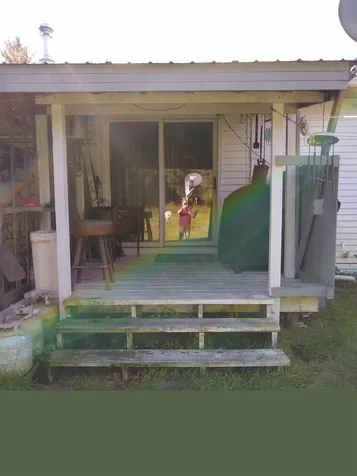
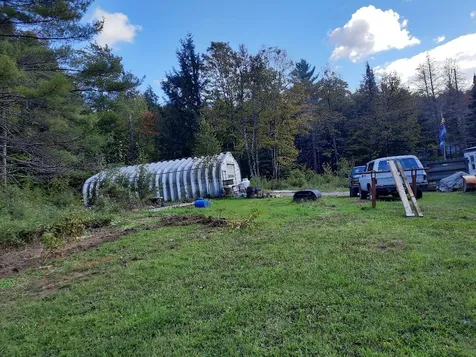
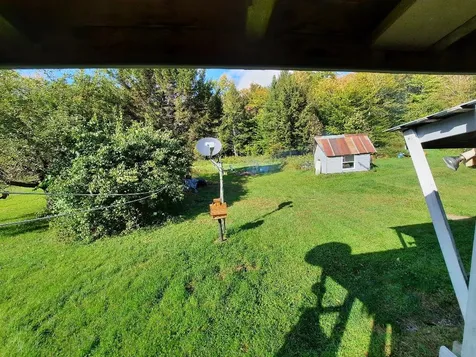
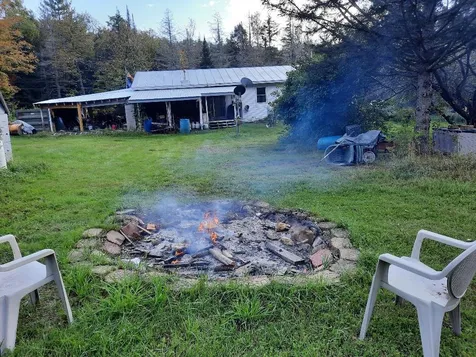
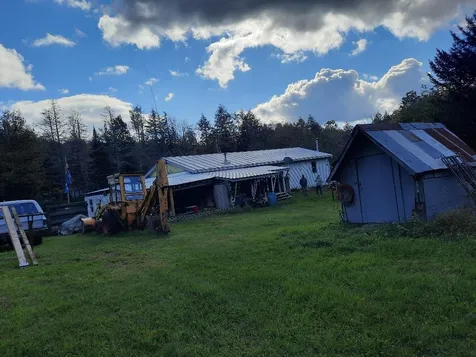
- Exterior Features: Doors - Energy Star, Garden Space, Other, Outbuilding, Porch, Porch - Covered, Shed, Storage
Utilities and Appliances
Utilities and Appliances
- Appliances: Freezer, Refrigerator, Stove - Gas, Water Heater - Domestic, Water Heater-Gas-LP/Bttle, Water Heater - Oil, Water Heater - Owned, Water Heater - Separate, Water Heater - Wood, Water Heater
- Appliances Included: Freezer, Refrigerator, Stove - Gas, Water Heater - Domestic, Water Heater-Gas-LP/Bttle, Water Heater - Oil, Water Heater - Owned, Water Heater - Separate, Water Heater - Wood, Water Heater
- Equipment: CO Detector, Satellite Dish, Smoke Detector, Smoke Detectr-Batt Powrd, Stove-Wood
- Electric: 200 Amp, Circuit Breaker(s), Generator Ready
- Heat System: Propane, Multi Fuel, Oil, Wood, Blowers, Direct Vent, Electric, Forced Air, Gas Heater - Vented, Hot Air, House Unit, Individual, Monitor Type, Multi Zone, Other, Stove, Stove - Wood, Wall Furnace
- Sewer: 1000 Gallon, Concrete, Drywell, Private, Septic
- Water: Dug Well, On-Site Well Exists, Other, Private
Other Details
Legal and Finance
- Assessment Year: 2021
- AVM: Yes
- Docs Available: Deed, Plat/Grid Map, Plot Plan, Property Disclosure
- Surveyed Y/N: Unknown
- Tax Reduction: No
- Taxes: $3,760
- Tax Year: 2021
Other
- Broker Name: Kevin Blakeman R.E.
- Agent Name: Blakeman
- Status: SLD
- Foot Print Dim: 24 x 50
- Book: 1
- Page: 1
- Delayed Showings: No
- Number of Photos: 38
.png)
