15995
results
Refine Search

Your Search Results

r=9201-9225
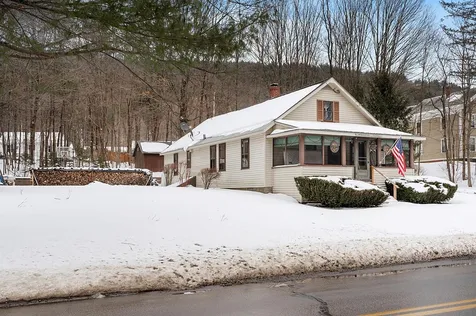
76 Eastern Avenue Keene NH 03431

Keene, NH76 Eastern Avenue

Sale Price$233,000

Sold

MLS Number 4897053

  • Residential Single Family
  • PricePerSqFt 167.39
  • Full Bath 1
  • Address 76 Eastern Avenue
  • Construction Existing

Conveniently located 3 bdrm Bungalow in the heart of Keene on a wonderful lot with new patio area. Just move in and enjoy one floor living with a formal dining room, 3 season porch and additional bonus and storage room in the attic. 1 car detached garage. Showings to start at Open House Saturday 12:00 noon, February 5, 2022.

Listed by Coldwell Banker Realty Nashua

Listed by Rochelle Gaouette

$
$
%
$/month over payments
Federal 30-year interest rate: 7.4% last updated on Oct 8, 2026
* All Figures are estimates. Check with your bank or proposed mortgage company for actual interest rates.
This product uses the FRED® API but is not endorsed or certified by the Federal Reserve Bank of St. Louis.

Ask A QuestionMore Details

37 High Street Keene NH 03431

Keene, NH37 High Street

Sale Price$350,000

Sold

MLS Number 4895020

  • Residential Single Family
  • PricePerSqFt 157.23
  • Full Bath 2
  • Address 37 High Street
  • Construction Existing

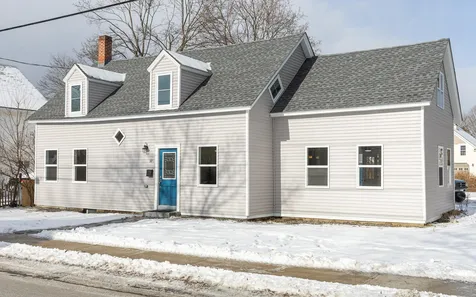
This beautiful and bright newly renovated single-family Cape is awaiting it's new owner(s). Featuring new vinyl siding, laminate composite flooring, recessed lighting throughout, ceiling fans, new windows, roof, electrical, plumbing and fresh paint in neutral tones. The first floor boasts an open concept kitchen/dining and living room with all new stainless steel appliances, granite countertops, white shaker cabinets, undermount sink and peninsula with countertop seating. Finishing off the 1st floor are 2 generously sized bedrooms and a renovated full bathroom with laundry hook ups. The second floor has brand new carpeted floors, 2 large bedrooms with skylight windows and another renovated full bath. The great backyard space includes a renovated barn with a loft area and 2 car garage. This home is in a prime location near Franklin Elementary School, Keene Center and NH-9, 10 &12. Must see and very easy to show!

Listed by Michael Wetherbee of Cameron Real Estate Group

Listed by Laura Stevens of BHHS Verani Nashua

$
$
%
$/month over payments
Federal 30-year interest rate: 7.4% last updated on Oct 8, 2026
* All Figures are estimates. Check with your bank or proposed mortgage company for actual interest rates.
This product uses the FRED® API but is not endorsed or certified by the Federal Reserve Bank of St. Louis.

Ask A QuestionMore Details

30 River Road Hanover NH 03755

Hanover, NH30 River Road

Sale Price$610,000

Sold

MLS Number 4901108

  • Residential Single Family
  • PricePerSqFt 508.33
  • Full Bath 1
  • Address 30 River Road
  • Construction Existing

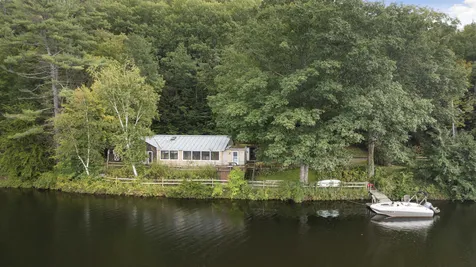
Perched along the Connecticut River, this darling riverfront cottage has seen an almost complete renovation by the current owners that can be enjoyed either as a year round residence or summer time getaway. The main living area, with sweeping views of the river, is an open concept design with vaulted ceilings allowing for tons of natural light and flexible living spaces. The kitchen has a center sit-up island, granite countertops, stainless steel appliances - an inspiring space to entertain guests and cook a yummy meal. A separate reading nook with built-in seats with storage below is a cozy spot to sit throughout all seasons with views down the river. Tastefully redesigned full bath with tile surround. A smaller second bedroom with skylight and laundry is accessed down a small hallway. The primary bedroom is the only area in the home that needs to be updated, but has ample space with closets, vaulted ceiling and a wall of windows that allows for beautiful morning scenes of wildlife passing by and fog resting on the river. The property has an attached deck off the mudroom for al fresco dining, small lawn area and easy access to the dock. Evening sunsets close out the days at this modest but sweet waterfront property.

Listed by Leah McLaughry and Evan Pierce of Four Seasons Sotheby's Int'l Realty

Listed by Nan Carroll of Coldwell Banker LIFESTYLES - Hanover

$
$
%
$/month over payments
Federal 30-year interest rate: 7.4% last updated on Oct 8, 2026
* All Figures are estimates. Check with your bank or proposed mortgage company for actual interest rates.
This product uses the FRED® API but is not endorsed or certified by the Federal Reserve Bank of St. Louis.

Ask A QuestionMore Details

7 Townhouse Way Woodstock VT 05091
Sold

MLS Number 4894775

  • Condo
  • PricePerSqFt 297.62
  • Square Feet 2,268
  • Bedrooms 2
  • New Contruction Existing

BEAUTIFUL END-UNIT TOWNHOUSE located in a serene location with a combination of landscaped grounds and naturalistic wooded areas. The condominium has many upgrades and a very flexible layout. After entering into the front hall/mudroom area, to your left is a room with pocket doors that could have multiple uses: den, library, office or spare bedroom. Adjacent to that is a modern 3/4 bathroom with tiled floor, glass shower and new granite vanity. Further down the hallway, it opens into a spacious living room with woodburning fireplace and an open view to the kitchen and dining area. The kitchen has also been recently renovated with high end appliances and a large island with an induction stovetop. Finishing off the first floor is a lovely newly re-built deck with solar lighting and view into the woods.The second floor has the primary bedroom with two ample walk-in closets and a sitting area, a renovated full bath, and a spacious second guest bedroom.The lower level is a walk-out to a flagstone patio. It is fully finished and features a VT Castings propane stove, a half bath and cedar closet. This large main room could have many uses as it is fully open. There also is a sizable laundry room, pantry and utility room on this lower level.The unit contains a new boiler and has been meticulously maintained.The property is conveniently located near major ski areas, the Dartmouth Hitchcock Hospital and all of the amenities that the quaint village of Woodstock has to offer!

Listed by Susan Hickey of Snyder Donegan Real Estate Group

Listed by John Wetmore of Wetmore Real Estate

$
$
%
$/month over payments
Federal 30-year interest rate: 7.4% last updated on Oct 8, 2026
* All Figures are estimates. Check with your bank or proposed mortgage company for actual interest rates.
This product uses the FRED® API but is not endorsed or certified by the Federal Reserve Bank of St. Louis.

Ask A QuestionMore Details

0 Sugarhill Lane Hartford VT 05047
Sold

MLS Number 4887139

  • Land
  • PricePerSqFt 27500
  • Village Quechee
  • Address 0 Sugarhill Lane
  • Acreage 2

A truly unique opportunity to purchase a building lot located within Quechee Lakes; a World Class Resort offering countless amenities including two 18 hole golf courses originally designed by golf course architect Geoffrey Cornish and updated in 2012 by Brian Silva, tennis pro shop with 8 Har-Tur and 3 all-weather courts. Two platform courts, a squash and pickleball court. Fitness facilities, indoor and outdoor pool and a beach on beautiful lake Pinneo. Cross Country and downhill skiing opportunities with 3 lifts, 13 trails, a terrain park, sledding hill and ice skating pond. Miles of hiking trails and a stunning clubhouse. An ideal Upper Valley location close to Dartmouth College and Medical Center, Historic Woodstock, VT and only 2 hours from Boston, nestled in Vermont's pristine Connecticut River Valley.

Listed by Rich Gardner of RE/MAX North Professionals, David Parsons of RE/MAX North Professionals - Burlington

Listed by

$
$
%
$/month over payments
Federal 30-year interest rate: 7.4% last updated on Oct 8, 2026
* All Figures are estimates. Check with your bank or proposed mortgage company for actual interest rates.
This product uses the FRED® API but is not endorsed or certified by the Federal Reserve Bank of St. Louis.

Ask A QuestionMore Details

Simonds Road Haverhill NH 03765

Haverhill, NHSimonds Road

Sale Price$10,000

Sold

MLS Number 4896056

  • Land
  • PricePerSqFt 18518.52
  • Address Simonds Road
  • Acreage 0.54
  • Area NH-Grafton

Great wooded lot with a semi-private setting and electricity at the street. No HOA fees here with fun amenities including tennis and basketball courts, in ground pool, playground, picnic area, corded off shared swimming areas, hiking trails and more! Protective by laws are in place and this is a non-motorized boat lake, no RV's, campers or temporary structures! Private septic will be needed when you are ready to build and, a community water system connection is available for a fee. This is a scenic area with much wildlife and year-round outdoor activities and a small town nearby for all shopping necessities. Easy commute from I-91 or I-93. Bring your dreams and invest now!

Listed by Lynne Tardiff of Tardiff Realty LLC

Listed by Lynne Tardiff of Tardiff Realty LLC

$
$
%
$/month over payments
Federal 30-year interest rate: 7.4% last updated on Oct 8, 2026
* All Figures are estimates. Check with your bank or proposed mortgage company for actual interest rates.
This product uses the FRED® API but is not endorsed or certified by the Federal Reserve Bank of St. Louis.

Ask A QuestionMore Details

Floral Drive Killington VT 05751
Sold

MLS Number 4871499

  • Land
  • PricePerSqFt 99000
  • Address Floral Drive
  • Acreage 1
  • Area VT-Rutland

A rare GEM ! This level lot has flat access on a Town road with underground power! State approved 4-Bedroom septic system permit has been issued and is attached! Ideal location between Killington Road and West Hill Road, this homesite awaits your dream home. Just a few miles to Killington Ski Area and closer to restaurants, nightlife and Sherburne Elementary School. Hurry! This won't last long!

Listed by Judy Storch of Killington Valley Real Estate

Listed by Jessica Citera of Cummings & Co

$
$
%
$/month over payments
Federal 30-year interest rate: 7.4% last updated on Oct 8, 2026
* All Figures are estimates. Check with your bank or proposed mortgage company for actual interest rates.
This product uses the FRED® API but is not endorsed or certified by the Federal Reserve Bank of St. Louis.

Ask A QuestionMore Details

153 Spruce Street Keene NH 03455

Keene, NH153 Spruce Street

Sale Price$275,000

Sold

MLS Number 4902274

  • Multifamily
  • PricePerSqFt 141.68
  • Address 153 Spruce Street
  • Units 2
  • Bathroom 2

Listed by Ann Connor of HKS Associates,Inc.

Listed by Ann Connor of HKS Associates,Inc.

$
$
%
$/month over payments
Federal 30-year interest rate: 7.4% last updated on Oct 8, 2026
* All Figures are estimates. Check with your bank or proposed mortgage company for actual interest rates.
This product uses the FRED® API but is not endorsed or certified by the Federal Reserve Bank of St. Louis.

Ask A QuestionMore Details

198 Peck Road Chester VT 05143

Chester, VT198 Peck Road

Sale Price$157,900

Sold

MLS Number 4871598

  • Multifamily
  • PricePerSqFt 86.57
  • Address 198 Peck Road
  • Units 2
  • Bathroom 1

Peck Road Chester Vt. multi family home 1 two bedroom and 1 one bedroom , Live in one rent the other. minutes to town.

Listed by Michael England of Michael England Real Estate

Listed by Michael England of Michael England Real Estate

$
$
%
$/month over payments
Federal 30-year interest rate: 7.4% last updated on Oct 8, 2026
* All Figures are estimates. Check with your bank or proposed mortgage company for actual interest rates.
This product uses the FRED® API but is not endorsed or certified by the Federal Reserve Bank of St. Louis.

Ask A QuestionMore Details

245 Saint Gaudens Road Cornish NH 03745-4234
Sold

MLS Number 4885756

  • Residential Single Family
  • PricePerSqFt 288.76
  • Full Bath 3
  • Construction Existing
  • Bedrooms 5

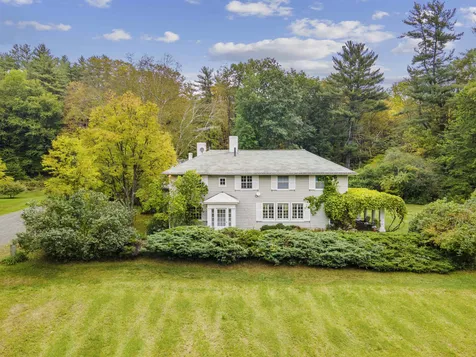
It is with great pleasure that we are able to present for sale Fox Run in Cornish New Hampshire. This very special estate and house was created by the renowned architect Charles Platt during the heyday of the Cornish Art Colony period, late 1800's through the mid 1900's . He was famous for his country house designs with strong Italian Villa influence. Also important in his architectural designs was coordinating the landscape and gardens to flow with the entire creation. He worked with the well respected landscape designer Ellen Biddle Shipman to create the gardens at Fox Run. The view of Mt . Ascutney is a focal point that he drew upon in the placement of the house and gardens. The approach to the 60.5 acre estate meanders past meadows, a pond and through majestic trees that line the driveway. The main house includes 5 bedrooms, 3 full bathrooms, powder room, country kitchen, dining room, library, office and living room. The guest house, attached to the barn, has 2 bedrooms, bath and living room/kitchen. The extensive barn has a workshop and parking for multiple cars. This is truly a piece of history that rarely becomes available for sale and is looking for new owners to bring it back to its former glory.

Listed by Williamson Group Sothebys Intl. Realty

Listed by Leah McLaughry of Four Seasons Sotheby's Int'l Realty

$
$
%
$/month over payments
Federal 30-year interest rate: 7.4% last updated on Oct 8, 2026
* All Figures are estimates. Check with your bank or proposed mortgage company for actual interest rates.
This product uses the FRED® API but is not endorsed or certified by the Federal Reserve Bank of St. Louis.

Ask A QuestionMore Details

359 Hawk Pine Road Norwich VT 05055

Norwich, VT359 Hawk Pine Road

Sale Price$1,165,000

Sold

MLS Number 4884516

  • Residential Single Family
  • PricePerSqFt 220.64
  • Full Bath 3
  • Address 359 Hawk Pine Road
  • Construction Existing

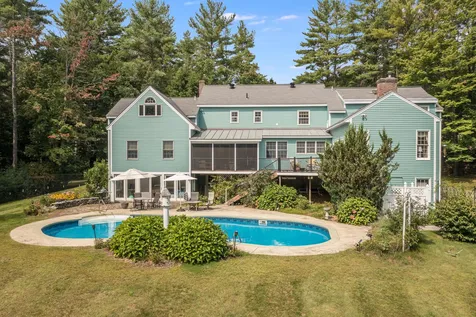
Room for everyone and every thing in this well appointed 4 bedroom, 5 bath home, with beautiful swimming pool and two solar trackers! All rooms and social spaces are generously proportioned. Sunny eat-in kitchen with high end Wolf convection/steam oven, and Bosch cooktop. Dining room with fireplace, large living room with woodburning insert, ground floor office, huge family room with cherry built-ins, TV with surround sound and a ground floor bedroom and 3/4 bath. Second floor has a 19 X 21 primary ensuite bedroom with 2 walk-in closets. There is another ensuite bedroom with bath; a third bedroom with bath and the laundry is conveniently located upstairs. Second floor also boasts a fabulous huge room with loads of built-ins, perfect for office, hobbies, work out space. Lower level has a gorgeous climate controlled wine cellar. The comfy sunroom with kitchenette and 3/4 bath opens to the in ground backyard pool, ideal for entertaining. An additional lower level room has been used as an art studio. The two Solaflect Trackers keep your electric bill to an average of $17/month! New screen porch and deck with IPE decking, partially heated walkways and driveway, lots of storage in the basement and all less than 3 miles to Norwich Village and 5 miles to Dartmouth College.

Listed by Nan Carroll of Coldwell Banker LIFESTYLES - Hanover

Listed by Jane Darrach

$
$
%
$/month over payments
Federal 30-year interest rate: 7.4% last updated on Oct 8, 2026
* All Figures are estimates. Check with your bank or proposed mortgage company for actual interest rates.
This product uses the FRED® API but is not endorsed or certified by the Federal Reserve Bank of St. Louis.

Ask A QuestionMore Details

1289 Route 244 Thetford VT 05045

Thetford, VT1289 Route 244

Sale Price$430,000

Sold

MLS Number 4895297

  • Residential Single Family
  • PricePerSqFt 206.53
  • Full Bath 1
  • Village Post Mills
  • Address 1289 Route 244

Beautiful LAKE VIEWS! This property takes full advantage of the beautiful views of Lake Fairlee from both levels of the home. Step out on the deck, sip your morning coffee and take in the scenery - a wonderful year around retreat. The main floor is light filled open layout consisting of the kitchen, dining and living room with a walk in pantry to die for! The primary bedroom is strategically placed on the back side of the main level with its own screened porch. Downstairs there is radiant heat, an open landing with laundry, 2 good size bedrooms with awesome lake views and a 2nd bath. Outside features a private patio with a tiered hillside and a raised blueberry patch. On those hot summer days access your own dock out front and enjoy a swim in the lake. A great spot in the Post Mills/Thetford just 20 mins to Hanover for dining and entertainment, nordic and alpine skiing in nearby Lyme and golfing just north in Fairlee. State approved septic installed in 2004. Come take a look!

Listed by Heidi Reiss of Coldwell Banker LIFESTYLES - Hanover

Listed by Mark Roden

$
$
%
$/month over payments
Federal 30-year interest rate: 7.4% last updated on Oct 8, 2026
* All Figures are estimates. Check with your bank or proposed mortgage company for actual interest rates.
This product uses the FRED® API but is not endorsed or certified by the Federal Reserve Bank of St. Louis.

Ask A QuestionMore Details

117 Airport Road Hartford VT 05001
Sold

MLS Number 4895458

  • Residential Single Family
  • PricePerSqFt 275.69
  • Full Bath 1
  • Address 117 Airport Road
  • Construction Existing

Ranch home with many updates that continue to be completed. Kitchen with updated appliances, new countertop and some new cabinetry. Refinished hardwood floors in the living room, dining room and bedrooms. Enjoy the 3-season glass porch. Make a 3rd bedroom or use the dining area off the kitchen as a 3rd bedroom. Partially finished lower level with a large family room and laundry. This single-level home is nicely situated on a level lot with some landscaping. Complete with a detached 1-car garage. Located close to restaurants with easy access to I-91 and I-89. Just minutes away from the Upper Valley.

Listed by Carol Shepherd of C.G. Shepherd Realty,LLC

Listed by Kasia Butterfield of Coldwell Banker LIFESTYLES - Quechee

$
$
%
$/month over payments
Federal 30-year interest rate: 7.4% last updated on Oct 8, 2026
* All Figures are estimates. Check with your bank or proposed mortgage company for actual interest rates.
This product uses the FRED® API but is not endorsed or certified by the Federal Reserve Bank of St. Louis.

Ask A QuestionMore Details

7 Varney Road Barnstead NH 03225

Barnstead, NH7 Varney Road

Sale Price$302,000

Sold

MLS Number 4895932

  • Residential Single Family
  • PricePerSqFt 172.28
  • Full Bath 1
  • Address 7 Varney Road
  • Construction Existing

LAKE LIFE year-round on Locke Lake and Half Moon with resort style access to swim, boat, fish, golf, picnic, entertain at the club house, and outdoor storage. This sweet chalet style raised ranch will invite you to relax under the wooded vaulted ceiling and outdoors on the expansive balcony that overlooks nature. Relax in the large Primary bedroom with walk in closet. Plenty of space to entertain inside and out. Take the chill off with a fire in the living room just waiting for roasting marshmallows. Plenty of space on this mostly private lot that slopes up to a level back yard for vehicles and picnics and storing that kayak or canoe. This lot abuts the golf course. Short term rental and Air B&B may be available with approval from the HOA. HOA dues are $580 per year. Property was professionally pre-inspected and offers a home warranty for one year. Move in ready ASAP. Make it yours today. Quick closing possible!

Listed by Lisa Marie Engle of EXP Realty

Listed by Megan Augusta of EXIT Reward Realty

$
$
%
$/month over payments
Federal 30-year interest rate: 7.4% last updated on Oct 8, 2026
* All Figures are estimates. Check with your bank or proposed mortgage company for actual interest rates.
This product uses the FRED® API but is not endorsed or certified by the Federal Reserve Bank of St. Louis.

Ask A QuestionMore Details

112 Houghton Hill Road Thetford VT 05075
Sold

MLS Number 4895051

  • Residential Single Family
  • PricePerSqFt 369.57
  • Full Bath 1
  • Construction Existing
  • Bedrooms 3

Located on magical Thetford Hill, this just finished renovated home has fabulous natural light. Carefully redone for maximum energy efficiency and comfort, the floor plan is open and spacious. Gorgeous kitchen with wonderful storage and counter space is open to very large, elegant living room. Two offices, family room, three bedrooms, and two and a half baths. Heat pump technology provides heating, cooling and hot water & the house is sold ready/wired for solar. A space above the 2 car garage could be finished for a studio space. This is a great one!

Listed by Jane Darrach of Martha E. Diebold/Hanover

Listed by Amy Redpath of Coldwell Banker LIFESTYLES - Hanover

$
$
%
$/month over payments
Federal 30-year interest rate: 7.4% last updated on Oct 8, 2026
* All Figures are estimates. Check with your bank or proposed mortgage company for actual interest rates.
This product uses the FRED® API but is not endorsed or certified by the Federal Reserve Bank of St. Louis.

Ask A QuestionMore Details

69 Tarbell Hill Road Weathersfield VT 05151
Sold

MLS Number 4895250

  • Residential Single Family
  • PricePerSqFt 312.04
  • Full Bath 1
  • Address 69 Tarbell Hill Road
  • Construction Existing

A spectacular view of Mt. Ascutney is just one feature of 69 Tarbell Hill's obvious perks. The newly appointed circa 1896 farmhouse with over 1700 sq feet and detached 2 car garage is a delightful piece of reimagined history. The home boasts 3 generous bedrooms and 2 baths including a first floor master suite. This property has been thoughtfully restored with handhewn exposed beams and an open floor plan. The home boasts a state of the art kitchen featuring stainless steel appliances, hand poured concrete countertops, wide plank floors and a reclaimed checkerboard tile floor. The unique characteristics of this house are what make Tarbell Hill a forever home. Each room is artistically detailed. The true feel of this Vermont oasis is felt when you walk up to the cozy second floor lounge overlooking a babbling brook teaming with wildlife. A private yet accessible piece of that sweet Vermont life. You could be skiing at Okemo Mountain or shopping in Woodstock both within 15 minutes of the home. Tarbell Hill won't last long, schedule your showing today.

Listed by KW Vermont

Listed by Mendi Michael of Engel & Volkers Okemo

$
$
%
$/month over payments
Federal 30-year interest rate: 7.4% last updated on Oct 8, 2026
* All Figures are estimates. Check with your bank or proposed mortgage company for actual interest rates.
This product uses the FRED® API but is not endorsed or certified by the Federal Reserve Bank of St. Louis.

Ask A QuestionMore Details

254 Poverty Lane Lebanon NH 03766

Lebanon, NH254 Poverty Lane

Sale Price$570,000

Sold

MLS Number 4897477

  • Residential Single Family
  • PricePerSqFt 298.74
  • Full Bath 2
  • Address 254 Poverty Lane
  • Construction Existing

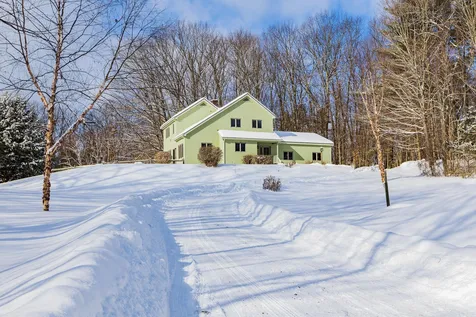
Nestled on over 2.5 private acres and just minutes to downtown Lebanon and Hanover, your peaceful oasis awaits! Outdoorsmen, rejoice - Trail access, a screened in porch, fenced in backyard, plenty of lawn to cultivate your garden, and surrounded by trees, this wonderful property is the calm you need after a busy day! A practical mud-room, which connects the main entrance and the oversized two car garage, large first floor bedroom (which would also make a great home-office!), and an easy open floor plan make first floor living and entertaining a breeze. Two spacious bedrooms, a full bathroom, and even a laundry-room adorn the second floor. The full basement has plenty of space for storage, as well as a home gym. With an abundance of natural light, bright vaulted ceilings, oversized windows, looking onto your sprawling front and backyard, this home is a must see!

Listed by Emily Goss of Coldwell Banker LIFESTYLES - Hanover (Cell: 603-728-7089),

Listed by of Coldwell Banker LIFESTYLES - Hanover

$
$
%
$/month over payments
Federal 30-year interest rate: 7.4% last updated on Oct 8, 2026
* All Figures are estimates. Check with your bank or proposed mortgage company for actual interest rates.
This product uses the FRED® API but is not endorsed or certified by the Federal Reserve Bank of St. Louis.

Ask A QuestionMore Details

39 Potter Lane Enfield NH 03748
Sold

MLS Number 4894660

  • Condo
  • PricePerSqFt 206.11
  • Square Feet 1,560
  • Bedrooms 2
  • New Contruction Existing

Fantastic condo at Lakeview ! Fabulous private location, Private beach on Mascoma, pool, hiking trails and more! Dynamite condo, well kept open concept and great floor plan. Great sized living room and deck to the back. Finished lower level for bonus space and walk out to lovely yard area. Showings begin Wednesday Jan 12th after 5pm

Listed by Christine Tatro of EXP Realty

Listed by of BHHS Verani Upper Valley

$
$
%
$/month over payments
Federal 30-year interest rate: 7.4% last updated on Oct 8, 2026
* All Figures are estimates. Check with your bank or proposed mortgage company for actual interest rates.
This product uses the FRED® API but is not endorsed or certified by the Federal Reserve Bank of St. Louis.

Ask A QuestionMore Details

824 Hard Road Hartford VT 05059
Sold

MLS Number 4895035

  • Condo
  • PricePerSqFt 151.12
  • Square Feet 1,919
  • Bedrooms 3
  • New Contruction Existing

Birchwood A5 is a bright, sunny end unit with a wonderful pastoral view to the south. The master bedroom with private bath is located on the second floor. There are two additional bedrooms with a shared bath also on the second level. Entry foyer, kitchen and an open concept living/dining area make up the main floor. The basement level consists of a large family room and a screened porch opening on to a nicely landscaped back yard. All of the windows were replaced in 2011 and a propane fireplace installed in the brick hearth of the living room. Birchwood A is a five unit building with easy, level access and ample parking. The unit is being offered furnished with minor personal exceptions. The Birchwood Condos are part of the Quechee Lakes Landowners Association and therefor affords the Birchwood owners use of all the amenities that the Quechee Club has to offer. Come have a look, this one won't be on the market long.

Listed by BHG Masiello Group/Quechee

Listed by Mary Mayhew of Snyder Donegan Real Estate Group

$
$
%
$/month over payments
Federal 30-year interest rate: 7.4% last updated on Oct 8, 2026
* All Figures are estimates. Check with your bank or proposed mortgage company for actual interest rates.
This product uses the FRED® API but is not endorsed or certified by the Federal Reserve Bank of St. Louis.

Ask A QuestionMore Details

294 Water Street Keene NH 03431

Keene, NH294 Water Street

Sale Price$255,000

Sold

MLS Number 4896602

  • Multifamily
  • PricePerSqFt 121.43
  • Address 294 Water Street
  • Units 2
  • Bathroom 2

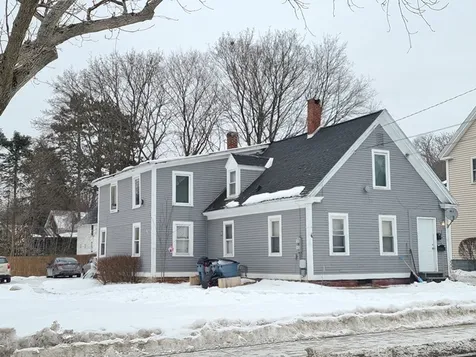
Fully occupied & solid two unit investment property in Keene. Three & Four bedroom unit. Separate utilities for units but current leases include utilities. Good sized yard. Recently exterior painted, vinyl windows throughout, good parking. Brand new heating in both apartments in 2021. Near downtown. Showings begin February 4th.

Listed by Joshua Greenwald of Greenwald Realty Group

Listed by Stephanie Shively of Keller Williams Realty-Metropolitan

$
$
%
$/month over payments
Federal 30-year interest rate: 7.4% last updated on Oct 8, 2026
* All Figures are estimates. Check with your bank or proposed mortgage company for actual interest rates.
This product uses the FRED® API but is not endorsed or certified by the Federal Reserve Bank of St. Louis.

Ask A QuestionMore Details

147 Western Avenue Brattleboro VT 05301
Sold

MLS Number 4889710

  • Commercial
  • PricePerSqFt 77.37
  • Selling Agent Name John Hatton
  • Address 147 Western Avenue
  • Year Built 1873

Superb Investment Property. Professional/Residential, mixed-use property. Significant renovations in 2015. Class A, office space has anchor tenant w/ long-term lease. Office space tastefully designed and renovated by current owner/tenant, showcases the stately details of this Second Empire-style house. High ceilings, hardwood floors, large windows, ornate marble parlor fireplace - now a spectacular conference room. First floor offers handicap accessibility and bathroom, 5 private offices, a conference room, 400+ SF of open workspace and a kitchenette. Upstairs find 3 add'l private offices, an open work area w/ second kitchenette and a full BA. The office space is climate controlled by dedicated Mitsubishi Mr. Slim mini-split units throughout (heat & A/C). Two nicely up-dated efficiency apartments with fabulous all-day sunlight, round out the second floor; each offering their own W&D. An adjoining carriage house contains 2 add'l up-dated apartments, 300+ SF of storage/workshop space, and a full basement; half of which is a large, single-bay garage. Both apts - 1-efficiency and 1-2BR - have separate, tenant-paid utilities, plus their own DW and W&D. A secluded backyard is a treasure for the carriage house tenants! A prime location, excellent visibility, substantial private parking, accessibility, anchor tenant, recently renovated building and excellent income make this such an attractive investment opportunity. Plan ahead for personal showings to be held on Saturday, Nov. 13th.

Listed by Dan Normandeau of Berkley & Veller Greenwood Country

Listed by John Hatton of Berkley & Veller Greenwood Country
$
$
%
$/month over payments
Federal 30-year interest rate: 7.4% last updated on Oct 8, 2026
* All Figures are estimates. Check with your bank or proposed mortgage company for actual interest rates.
This product uses the FRED® API but is not endorsed or certified by the Federal Reserve Bank of St. Louis.

Ask A QuestionMore Details

70 Highlander At Sunrise Killington VT 05751
Sold

MLS Number 4896723

  • Condo
  • PricePerSqFt 465.17
  • Square Feet 2,217
  • Bedrooms 4
  • New Contruction Existing

Killington! A ski-in and ski-out, 4 bedroom, Sunrise Village condominium! This desirable end unit features 3 levels of living space, providing privacy and comfort, for family and friends! The open floor plan, of the middle level, is designed for entertaining! A bright kitchen opens on to a dining area, with an adjacent balcony, for enjoying refreshments outside! Opening from the dining area is the spacious living room, with a dramatic wood burning fireplace. Within the living room, are casual seating areas, with skylights overhead. Completing the middle floor is a bedroom and a bathroom. The upper level is dedicated to a primary bedroom suite. The spacious ensuite full bath features a soaking tub. Nicely separated from the primary bedroom is a lower level featuring 2 bedrooms and a bathroom that includes a sauna! Within the Sunrise Village condominium complex is a private sports center, for owners and their guests. The amenities include a fitness center, indoor pool and hot tub, sauna and steam room, locker rooms, and an outdoor pool and outdoor hot tub. Excellent rental income potential! This fully furnished condominium unit has the feeling of a year round home and offers the fun amenities of a vacation retreat! Showings will begin on February 7, 2022.

Listed by John Wetmore of Wetmore Real Estate

Listed by Katie McFadden of Ski Country Real Estate

$
$
%
$/month over payments
Federal 30-year interest rate: 7.4% last updated on Oct 8, 2026
* All Figures are estimates. Check with your bank or proposed mortgage company for actual interest rates.
This product uses the FRED® API but is not endorsed or certified by the Federal Reserve Bank of St. Louis.

Ask A QuestionMore Details

201 Old Mill Road Killington VT 05751
Sold

MLS Number 4897048

  • Condo
  • PricePerSqFt 297.38
  • Square Feet 992
  • Bedrooms 2
  • New Contruction Existing

Beautiful corner unit at Pinnacle. 2 bedrooms, 2 full bathrooms, washer/dryer in unit- Very well maintained-walking distance to Snowshed-- Ski shuttle runs on weekends, gas fireplace, private ski locker, private balcony with mountain views-- Sold all furnished. Complex features an outdoor pool and tennis courts for the summer months and indoor hot tub and bar for after ski relaxation.

Listed by Dave White of OwnerEntry.com

Listed by Daniel Pol of Killington Pico Realty

$
$
%
$/month over payments
Federal 30-year interest rate: 7.4% last updated on Oct 8, 2026
* All Figures are estimates. Check with your bank or proposed mortgage company for actual interest rates.
This product uses the FRED® API but is not endorsed or certified by the Federal Reserve Bank of St. Louis.

Ask A QuestionMore Details

42 Morningside Commons Brattleboro VT 05301
Sold

MLS Number 4897277

  • Condo
  • PricePerSqFt 174.24
  • Square Feet 1,056
  • Bedrooms 2
  • New Contruction Existing

New! New! New! New! New! Almost everything in this immaculate stylish condo is new. (Check out the list in the MLS Documents for details.) Not only is most of this condo new, but the improvements were done with care and in good taste. Talk about easy living! You can move in without doing any work and then enjoy the benefits of the condo lifestyle, where all outside maintenance is handled by the condo association and the pool, tennis/pickleball courts, basketball court, hiking trails and little libraries are at your disposal. Not to mention the beautiful gardens and the warm feeling of a welcoming community. Added assets include built-in shelving in the living room and an outdoor grill. Home Warranty included.

Listed by Sally Fegley of BHG Masiello Brattleboro

Listed by of Berkley & Veller Greenwood/Dover

$
$
%
$/month over payments
Federal 30-year interest rate: 7.4% last updated on Oct 8, 2026
* All Figures are estimates. Check with your bank or proposed mortgage company for actual interest rates.
This product uses the FRED® API but is not endorsed or certified by the Federal Reserve Bank of St. Louis.

Ask A QuestionMore Details

6 Oak Ridge Road Lebanon NH 03784
Sold

MLS Number 4887022

  • Condo
  • PricePerSqFt 210.65
  • Square Feet 2,084
  • Bedrooms 3
  • New Contruction Existing

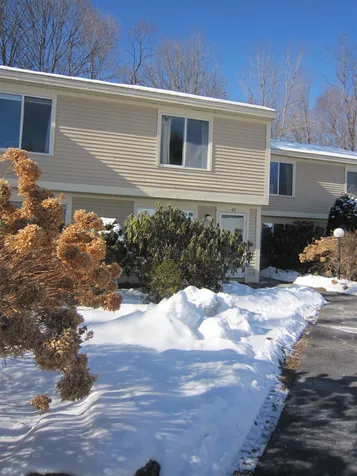
Great Location, spacious Pinewood Village town house, walking distance to Hanover. Pinewood Village is located across from Sachem Fields and the Campion Ice Rink. Complete renovation, everything from plumbing, insulation, sheetrock and flooring is all new. Lovely open concept when entering this bright crisp clean home, vaulted ceilings, gas fireplace insert to add warmth and ambience. Nice size kitchen with granite counters and stainless steel appliances. Enclosed porch is a bonus room for morning coffee breaks or afternoon reading time. First floor living with a large master suite with walk in closet, and bath that has a newly tiled shower, soaking tub, and double sink vanity. If you prefer a private master on the second floor, this is it. Another large room on the second floor with walk in closet and full bath. A third bedroom on the main floor would work well as a bedroom or an office. Winter is coming but do not worry, you can park in the garage instead of cleaning the snow off of your vehicle. And let's not forget the private deck off of the porch side of the home, perfect for week end gatherings grilling outside.If you need storage space, the full basement has plenty.

Listed by Erika Smith of RE/MAX Upper Valley

Listed by Jane Darrach

$
$
%
$/month over payments
Federal 30-year interest rate: 7.4% last updated on Oct 8, 2026
* All Figures are estimates. Check with your bank or proposed mortgage company for actual interest rates.
This product uses the FRED® API but is not endorsed or certified by the Federal Reserve Bank of St. Louis.

Ask A QuestionMore Details

Broker Reciprocity 

Copyright 2026 PrimeMLS, Inc. All rights reserved. This information is deemed reliable, but not guaranteed. The data relating to real estate displayed on this display comes in part from the IDX Program of PrimeMLS. The information being provided is for consumers’ personal, non-commercial use and may not be used for any purpose other than to identify prospective properties consumers may be interested in purchasing. Data last updated October 14, 2026 5:07 AM UTC