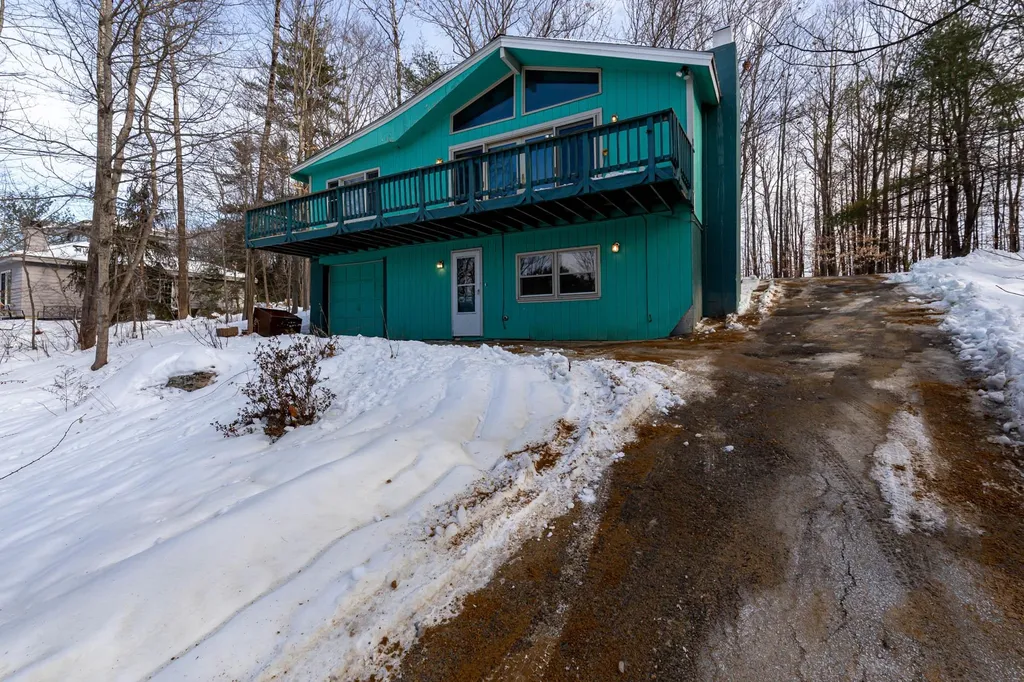

Property Details
Basic Information
- Blogging: No
- List Price: $299,900
- Seasonal: No
- Bedrooms: 3
- Bathrooms: 1
- MLS Number: 4895932
- Sale Date: 03/11/2022
- Sale Price: $302,000
- Property Type: Single Family
- Foreclosure: No
Location
- Building Number: 7
- Street: Varney Road
- Town: Barnstead
- County: Belknap
- State: NH
- Zip: 03225
- Map: 36
- Flood Zone Y/N: Unknown
- District: Barnstead Sch District SAU #86
- Elementary School: Barnstead Elementary School
- High School: Prospect Mountain High School
- Area: NH-Belknap
Building
- Year Built: 1970
- Stories: 1.5
- Total Rooms: 10
- APX Unfin Below Grade: 143
- Foundation: Block
- Property Style: Chalet, Raised Ranch
- Building Construction: Wood Frame, Clapboard Exterior
- Construction: Existing
- Square Feet: 1,753
Property
- Property Type: Single Family
- Acreage: 0.37
- Lot Description: Beach Access, Country Setting, Hilly, Lake Access, Lakes, Sloping, Abuts Golf Course, Near Golf Course, Near Shopping, Near Skiing
- Zoning: 03-208 LOCKE LAKE SB
- Driveway: Paved
- Road Frontage: 100
- Suitable Use Land Type Farms: Recreation, Residential
Interior Features
Rooms
- Room 1 Type: Kitchen
- Room 1 Level: 1
- Room 2 Type: Breakfast Nook
- Room 2 Level: 1
- Room 3 Type: Dining Room
- Room 3 Level: 1
- Room 4 Type: Primary Bedroom
- Room 4 Level: 1
- Room 5 Type: Bedroom
- Room 5 Level: 1
- Room 6 Type: Bath - Full
- Room 6 Level: 1
- Room 7 Type: Living Room
- Room 7 Level: Basement
- Room 8 Type: Laundry Room
- Room 8 Level: Basement
- Room 9 Type: Bedroom
- Room 9 Level: Basement
- Room 10 Type: Foyer
- Room 10 Level: Basement
Basement
- Basement: Daylight, Finished, Full, Walkout, Exterior Access
Features
- Interior Features: Attic - Hatch/Skuttle, Ceiling Fan, Fireplace - Wood, Fireplaces - 1, Kitchen/Dining, Vaulted Ceiling, Walk-in Closet, Window Treatment, Laundry - Basement
- Floors: Carpet, Hardwood, Vinyl
Exterior Features
Garage and Parking
- Garage: Yes
- Parking Spaces: 1
- Parking Description: Direct Entry, Driveway, Garage, Off Street, Parking Spaces 1 - 10, Parking Spaces 4, Paved, Underground
Water Body
- Water Access: Shared
- Water Body Name: Locke Lake
- Water Body Type: Lake
- Water View: No
Features
- Roof: Shingle - Architectural
- Exterior Color: Teal
- Exterior Features: Deck, ROW to Water
Utilities and Appliances
Utilities and Appliances
- Appliances: Dryer, Range - Gas, Refrigerator, Washer, Water Heater - Electric
- Appliances Included: Dryer, Range - Gas, Refrigerator, Washer, Water Heater - Electric
- Electric: 200 Amp, Circuit Breaker(s)
- Heat System: Propane, Monitor Type
- Sewer: 1000 Gallon, Leach Field, Private, Septic
- Water: Community
Other Details
Legal and Finance
- AVM: Yes
- Docs Available: Association Docs, Deed, Property Disclosure
- Possession: At Closing
- Surveyed Y/N: Unknown
- Tax Reduction: No
- Taxes: $3,298
- Tax Year: 2021
Other
- Broker Name: EXP Realty
- Agent Name: Doherty
- Status: SLD
- Foot Print Dim: 36 x 26
- Book: 3239
- Page: 710-711
- Delayed Showings: No
- Number of Photos: 1
.png)
