16003
results
Refine Search

Your Search Results

r=8851-8875
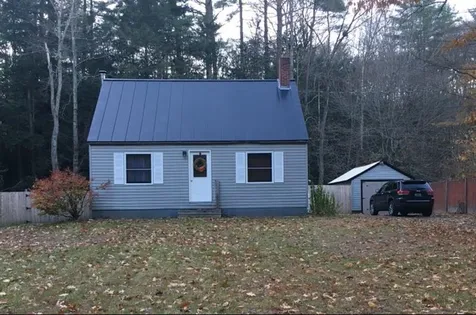
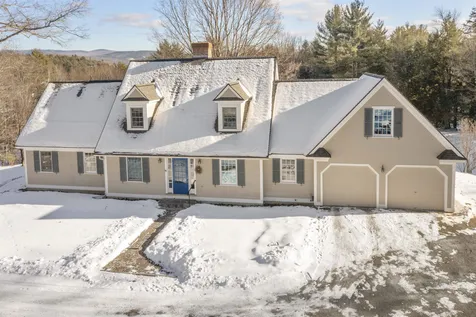
913 Union Village Road Norwich VT 05055
Sold

MLS Number 4897660

  • Residential Single Family
  • PricePerSqFt 531.5
  • Full Bath 2
  • Construction Existing
  • Bedrooms 3

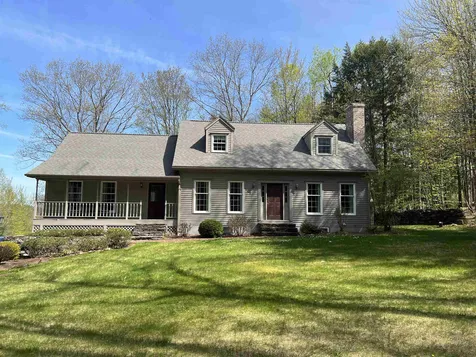
Located on fifteen quintessential Vermont acres, this classic central chimney Cape style property is a gem of a home combining beautiful design, a fabulous location and a landscape of perennial gardens, meadows and woodland. It's a lovely, private and inviting place to call home. This property has a lot to offer. The country kitchen opens to a sun filled dining room and a screened porch. The living and dining area has warm pine floors, windows on three sides, boxed bay window seats and a wood burning fireplace. There is a cozy, bookshelf lined family room located adjacent to the living room and a bright study with french doors opening to a fieldstone and brick terrace. The spacious main bedroom located on the first floor has an attached bath with a Victorian heated towel bar and deep pedestal tub. There are also two bedrooms upstairs. One bedroom has a walk-in closet/bonus room and there is a full bath. There is a large unfinished space above the garage and a full basement with high ceilings. The landscape around this well-designed home is as diverse and distinct as it is special. A stream tumbles down the hillside creating small pools and waterfalls. Old stone walls weave through the landscape. A magical playhouse with a loft and dutch door is located on a side lawn. If you are looking for all the privacy this beautiful house and land offer, but just three miles to the center of Norwich, then 913 Union Village Road is for you. Showings begin Saturday, February 12th.

Listed by Susan Zak of Four Seasons Sotheby's Int'l Realty

Listed by Keri Cole of Williamson Group Sothebys Intl. Realty
$
$
%
$/month over payments
Federal 30-year interest rate: 7.4% last updated on Oct 8, 2026
* All Figures are estimates. Check with your bank or proposed mortgage company for actual interest rates.
This product uses the FRED® API but is not endorsed or certified by the Federal Reserve Bank of St. Louis.

Ask A QuestionMore Details

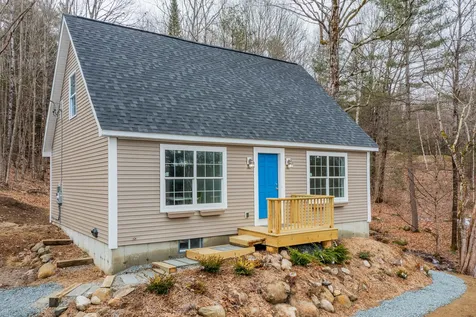
56 Fitzgerald Drive Enfield NH 03748
Sold

MLS Number 4901492

  • Residential Single Family
  • PricePerSqFt 214.44
  • Full Bath 2
  • Address 56 Fitzgerald Drive
  • Construction New Construction

Brand new classic cape on beautiful residential road in Enfield. Private 2.8+/- ac lot with winter views, lawns and landscaping. Very convenient location. 3 bedrooms, 2 baths, great office space. Large side deck (18' x 8'6) overlooks a pretty seasonal stream and has a lovely shade canopy from mature oak and maple trees Hickory cabinets, wood and carpet floors, vinyl siding. A true artesian well provides a plentiful water supply. Room to add a garage in the future. Huge family room in lower level for enjoying TV and play, with walkout double french doors. Energy efficient home with R-38 insulation.

Listed by Jane Darrach of Martha E. Diebold/Hanover

Listed by Kim Spanos of Re/Max Innovative Properties - Windham

$
$
%
$/month over payments
Federal 30-year interest rate: 7.4% last updated on Oct 8, 2026
* All Figures are estimates. Check with your bank or proposed mortgage company for actual interest rates.
This product uses the FRED® API but is not endorsed or certified by the Federal Reserve Bank of St. Louis.

Ask A QuestionMore Details

183 Court Street Keene NH 03431

Keene, NH183 Court Street

Sale Price$479,000

Sold

MLS Number 4902336

  • Residential Single Family
  • PricePerSqFt 109.61
  • Address 183 Court Street
  • Construction Existing
  • Bedrooms 4

Standout Victorian on Court St welcomes the next fortunate owners. Striking fresh paint enhances the curb appeal and perennial gardens all around are getting ready to show off. Grand proportions inside with high ceilings and rich details accentuate the quality throughout yet it is the most comfortable and welcoming of homes.The farmhouse style kitchen with double ovens, cooktop, glass front cabinetry, granite counter top and plenty of prep and storage space will be the new gathering space. A back stairway is still intact connecting the back hallway to the 2nd floor. The south facing dining room leads into a screened porch, a leisurely space to wile away the time. Enter into the spacious living room through double doors. LR features two bay windows facing Court St., gorgeous hardwood floors, original sconces and a pellet stove installed in the ornate fireplace hearth. There is a first floor office/BR and first floor tiled 3/4 bath. 3 Br's on the 2nd floor with 2 additional baths each with large clawfoot tubs perfect for soaking! 2nd floor laundry room. Sunlight pours through quality replacement windows making a perfect environment for plants. Buderus boiler with multi zones and radiant flooring on some of the first floor. Unfinished 3rd floor has 6 rooms ready to renovate to your vision. Attached 2 car garage with open 2nd flr. above. Easy walkabillity to town and close to all the recreation the Monadnock region offers. All this in a home you will absolutely love.

Listed by Edith Fifield of BHG Masiello Keene

Listed by of Keller Williams Realty-Metropolitan

$
$
%
$/month over payments
Federal 30-year interest rate: 7.4% last updated on Oct 8, 2026
* All Figures are estimates. Check with your bank or proposed mortgage company for actual interest rates.
This product uses the FRED® API but is not endorsed or certified by the Federal Reserve Bank of St. Louis.

Ask A QuestionMore Details

14 Baker Hill Road Lyme NH 03768

Lyme, NH14 Baker Hill Road

Sale Price$392,000

Sold

MLS Number 4901747

  • Residential Single Family
  • PricePerSqFt 222.73
  • Full Bath 1
  • Address 14 Baker Hill Road
  • Construction Existing

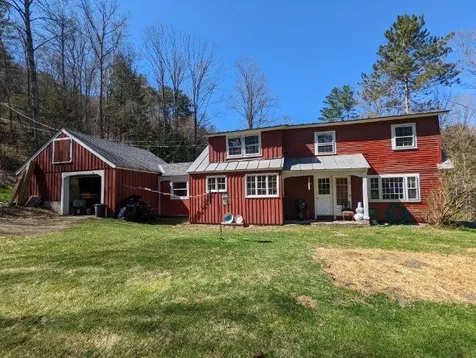
Showings begin Friday 3/25/22. Holding a firm place in the earliest days of the town's history, The Gilbert Cook House was built by two sons of Major James Cook, Sears and Thomas, for their brother Gilbert. Originally located on the east side of Baker Hill Road, the unpretentious quality of this structure tells us much about the life in the early days of Cook City. Inside you'll find the morning light gracing hardwood floors, exposed beams and a simple yet functional floorplan that provides for a remarkable sense of independent spaces. An eat-in kitchen, sitting room with woodstove, formal living room, office and a full bath complete the first floor with three bedrooms, a bonus room and loft round out the second floor. The roughly half acre parcel sits on the banks of a tributary of the Grant Brook and is just a few steps up the hill from the lovely hamlet of Lyme Center and just a few miles from the Dartmouth Skiway and Green Woodlands. A newly permitted three-bedroom septic system as well as a long list of recent improvements made by the current owners to the historic structure make this an attractive and affordable Upper Valley option. A beautiful antique barn in need of some TLC sits just off this quiet road to the south of the house. Surrounded by walking trails and happily in its place - both in terms of history and location - the Gilbert Cook House awaits its new stewards and their dreams. Showings begin Friday 3/25/22.

Listed by Richard Higgerson of Williamson Group Sothebys Intl. Realty

Listed by Linde McNamara of LindeMac Real Estate

$
$
%
$/month over payments
Federal 30-year interest rate: 7.4% last updated on Oct 8, 2026
* All Figures are estimates. Check with your bank or proposed mortgage company for actual interest rates.
This product uses the FRED® API but is not endorsed or certified by the Federal Reserve Bank of St. Louis.

Ask A QuestionMore Details

39 Wildwood Drive Lebanon NH 03784
Sold

MLS Number 4901993

  • Residential Single Family
  • PricePerSqFt 358.35
  • Full Bath 1
  • Address 39 Wildwood Drive
  • Construction Existing

Major homeowner improvements and upgrades! This peaceful Lebanon neighborhood boasts an enjoyable stroll to downtown Hanover, while allowing for privacy and space to enjoy your outdoor property! Stunning gardens, landscaping, and outdoor yard and deck space to entertain. Enjoy a spacious and traditional floor plan, a modern and bright kitchen, hardwood flooring, a first floor office, and a living room with an oversized slider, allowing the gardens and sunshine right into your home! The second floor is well appointed with a large Primary Suite, walk-in closet, and recently renovated spa-like bathroom. Two additional bedrooms, a 3/4 bathroom, and even a laundry room mean the second floor has plenty of space to live comfortably. A newly added and light-filled bonus room upstairs can act as a playroom, office, artists retreat, etc. the options are limitless! Central Air, mini-splits, a new septic, updated and oversized garage (with direct mud-room and basement access) and many more modern renovations make this home a must-see! Showings begin on Friday March 25, 2022.

Listed by Emily Goss of Coldwell Banker LIFESTYLES - Hanover (Cell: 603-728-7089),

Listed by Jane Darrach

$
$
%
$/month over payments
Federal 30-year interest rate: 7.4% last updated on Oct 8, 2026
* All Figures are estimates. Check with your bank or proposed mortgage company for actual interest rates.
This product uses the FRED® API but is not endorsed or certified by the Federal Reserve Bank of St. Louis.

Ask A QuestionMore Details

3 Cedar Drive Barnstead NH 03225

Barnstead, NH3 Cedar Drive

Sale Price$177,900

Sold

MLS Number 4900748

  • Residential Single Family
  • PricePerSqFt 211.79
  • Full Bath 2
  • Address 3 Cedar Drive
  • Construction Existing

Welcome to this great place to call home! Nestled off a nice country road in desirable Barnstead, NH. Easy access to Route 28 for commuting for work and shopping and just 10 mins to Alton & 20 mins to Rochester. This affordable 2 bedroom, 2 full bath, 1998 Mobile home offers many updates and features including central air conditioning, a wonderful screened in porch to enjoy, an oversized 2 car garage with plenty of workshop and storage space. Rare to find and ON IT'S OWN LAND!!! Year round fun is just around the corner having many lakes to enjoy, blueberry & apple picking, ice skating, snowmobiling and much more! New flooring throughout. New vanities & toilets in bathrooms. Freshly painted interior. Showings begin at open house. Open House 3/19 & 3/20 have been canceled

Listed by Christine Parker-Boyce of BHG Masiello Dover

Listed by Maggie Locke Emerson of Locke Associates Inc.

$
$
%
$/month over payments
Federal 30-year interest rate: 7.4% last updated on Oct 8, 2026
* All Figures are estimates. Check with your bank or proposed mortgage company for actual interest rates.
This product uses the FRED® API but is not endorsed or certified by the Federal Reserve Bank of St. Louis.

Ask A QuestionMore Details

202 Sugar Hill Lane Hartford VT 05059
Sold

MLS Number 4901399

  • Condo
  • PricePerSqFt 225.59
  • Square Feet 1,352
  • Bedrooms 2
  • New Contruction Existing

Completely renovated in the past three years from top to bottom, this beautiful two bedroom, one and one-half bath Sugar Hill condo has new insulation, new electric and plumbing, and new Pergo applewood floors throughout, plus a completely new outstanding kitchen with quartz countertops, new cabinets and appliances. Bathrooms are stylish and renovated with washer and dryer on the second floor near the bedrooms. A lovely new deck looks out to pretty views and lots of sunshine.

Listed by Derek Cosentino of Four Seasons Sotheby's Int'l Realty, Diana O'Leary of Coldwell Banker LIFESTYLES - Quechee

Listed by Marco Day of BHHS Verani Upper Valley

$
$
%
$/month over payments
Federal 30-year interest rate: 7.4% last updated on Oct 8, 2026
* All Figures are estimates. Check with your bank or proposed mortgage company for actual interest rates.
This product uses the FRED® API but is not endorsed or certified by the Federal Reserve Bank of St. Louis.

Ask A QuestionMore Details

125 Catamount Road Hartford VT 05059
Sold

MLS Number 4911403

  • Condo
  • PricePerSqFt 273.82
  • Square Feet 1,826
  • Bedrooms 3
  • New Contruction Existing

Lovely 3 bedroom 3.5 bath Newton Village condo.

Listed by Derek Cosentino of Four Seasons Sotheby's Int'l Realty

Listed by Derek Cosentino of Four Seasons Sotheby's Int'l Realty

$
$
%
$/month over payments
Federal 30-year interest rate: 7.4% last updated on Oct 8, 2026
* All Figures are estimates. Check with your bank or proposed mortgage company for actual interest rates.
This product uses the FRED® API but is not endorsed or certified by the Federal Reserve Bank of St. Louis.

Ask A QuestionMore Details

00 Folding Hills Road Woodstock VT 05091
Sold

MLS Number 4888013

  • Land
  • PricePerSqFt 19133.57
  • Acreage 27.7
  • Area VT-Windsor
  • Utilities Cable - Available

Excellent Woodstock building site on 27.7 surveyed acres, with beautiful long range views. Driveway and potential building site cleared/roughed in. Power poles and high speed internet near entry to the driveway on Folding Hills Road. Easy access and convenient location just 6 mins to the Woodstock Village Green down South Rd VT 106, then 1/4 mi up town-maintained Folding Hills Rd to the driveway. Totally private location, ready for your design-build dream house.

Listed by John Snyder of Snyder Donegan Real Estate Group

Listed by Keri Cole of Williamson Group Sothebys Intl. Realty

$
$
%
$/month over payments
Federal 30-year interest rate: 7.4% last updated on Oct 8, 2026
* All Figures are estimates. Check with your bank or proposed mortgage company for actual interest rates.
This product uses the FRED® API but is not endorsed or certified by the Federal Reserve Bank of St. Louis.

Ask A QuestionMore Details

105 Canal Street Brattleboro VT 05301
Sold

MLS Number 4876596

  • Commercial
  • PricePerSqFt 124.6
  • Seller Office Name Boyd Real Estate
  • Selling Agent Name Janet Boyd
  • Address 105 Canal Street

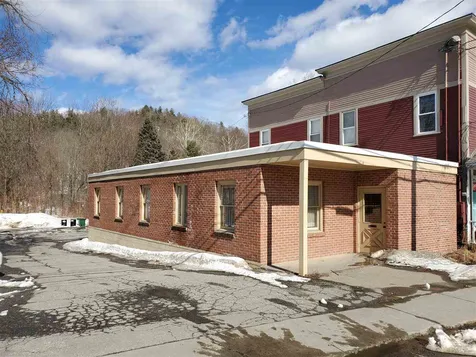
Excellent Location, and the building has been carefully renovated by the current owners and most recently has been used as a 45 seat restaurant. The building is only being sold, not the current business. High visibility with thousands of vehicles traveling this road daily. The site is very suitable as a restaurant ( and very equipped as such) , retail or professional incubator space. Ample free parking on the street with close proximity to downtown. Start dreaming you too can be your own boss!

Listed by Janet Boyd of Boyd Real Estate

Listed by Janet Boyd of Boyd Real Estate

$
$
%
$/month over payments
Federal 30-year interest rate: 7.4% last updated on Oct 8, 2026
* All Figures are estimates. Check with your bank or proposed mortgage company for actual interest rates.
This product uses the FRED® API but is not endorsed or certified by the Federal Reserve Bank of St. Louis.

Ask A QuestionMore Details

919 Western Avenue Brattleboro VT 05301
Sold

MLS Number 4883923

  • Commercial
  • PricePerSqFt 112.84
  • Selling Agent Name Robert Doyle
  • Address 919 Western Avenue
  • Year Built 1966

Prime location in heart of West Brattleboro Village! Office? Retail? Cafe? Art Gallery? Food production? High visibility and traffic count. Curb-side parking. Ample off-street parking on paved side lot. Interior is ready for new owner's vision and renovation. Why pay rent to someone else when you can build your own equity? Buy now, be in by summer! Current space is laid-out with an entry/mudroom area, reception and support staff room, three offices and a half-bath. 85-sf loading dock too! Easily reconfigured to meet your needs. Photos are of previous business. Carpet has been removed.

Listed by Dan Normandeau of Berkley & Veller Greenwood Country

Listed by Robert Doyle of Berkley & Veller Greenwood Country

$
$
%
$/month over payments
Federal 30-year interest rate: 7.4% last updated on Oct 8, 2026
* All Figures are estimates. Check with your bank or proposed mortgage company for actual interest rates.
This product uses the FRED® API but is not endorsed or certified by the Federal Reserve Bank of St. Louis.

Ask A QuestionMore Details

17 Brindle Pond Road Barnstead NH 03225
Sold

MLS Number 4904226

  • Residential Single Family
  • PricePerSqFt 271.58
  • Full Bath 1
  • Address 17 Brindle Pond Road
  • Construction Existing

Like the thought of owning a piece of history. This home has it as it was once was an Old Schoolhouse! Great home with many options. If you want a primary first floor bedroom the family room can certainly accommodate that. Two more bedrooms upstairs. Septic is for two bedrooms. Enjoy the hardwood flooring throughout most of home. This lot is adorable with two outbuildings for all your hobbies and your very own chicken coop. Beautiful Perennial gardens. Home has an attached two car garage that enters into a wonderful spacious mudroom with tile flooring. Attached to the side of home is a three-season room, which would be great for a painter, or any hobby you may have and want/need your own space, room also has electricity. Here are some of the updates on the home: septic has been replaced in 2019, new well pump and pressure tank 2021, roof less than 4 yrs. old and most windows updated. Home will not qualify for VA or FHA due to majority of exterior of home has a lot of peeling paint. Enjoy relaxing, entertaining on your cobblestone patio on backside of home. Partial fencing around backside of home. Did I mention Brindle Pond is very close by, it is only a 3 minute drive to boat ramp. Brindle Pond has variety of fish for fishing, 91 acres and no petro motors.. Wonderful 15 min walk. Showings by appointment only.

Listed by Terry Riel of Century 21 Thompson Real Estate

Listed by Melissa Perrault of Keller Williams Realty-Metropolitan

$
$
%
$/month over payments
Federal 30-year interest rate: 7.4% last updated on Oct 8, 2026
* All Figures are estimates. Check with your bank or proposed mortgage company for actual interest rates.
This product uses the FRED® API but is not endorsed or certified by the Federal Reserve Bank of St. Louis.

Ask A QuestionMore Details

52 Danbury Road Barnstead NH 03225
Sold

MLS Number 4910826

  • Residential Single Family
  • PricePerSqFt 212.12
  • Full Bath 1
  • Address 52 Danbury Road
  • Construction Existing

Listed by Team Marion Sharich of BHG Masiello Concord

Listed by Team Marion Sharich of BHG Masiello Concord

$
$
%
$/month over payments
Federal 30-year interest rate: 7.4% last updated on Oct 8, 2026
* All Figures are estimates. Check with your bank or proposed mortgage company for actual interest rates.
This product uses the FRED® API but is not endorsed or certified by the Federal Reserve Bank of St. Louis.

Ask A QuestionMore Details

46 Pako Avenue Keene NH 03431

Keene, NH46 Pako Avenue

Sale Price$320,000

Sold

MLS Number 4897858

  • Residential Single Family
  • PricePerSqFt 246.15
  • Full Bath 1
  • Address 46 Pako Avenue
  • Construction Existing

BACK UP OFFERS WANTED! Enjoy Feeling the comfort inside this Tri-Level Contemporary home! Relax in its spacious Sunny Family room located off the kitchen with slider to sundeck. Large backyard with ample gardens space. This design allows everyone to have their own space.. the living room has a wood fireplace and hardwood floors, efficient galley kitchen with granite counters and SS appliances. A few steps down and you will find 2 bedrooms served by a full bath.. basement area has office space and utility room. The second level of the home has Master Suite with large Sitting space and 3/4 bath. Located in desirable area and a few steps away from Keene Middle School. The kids will love the ice cream truck blasting through the neighborhood in the summer time! Standing Seam roof, 2 car attached garage with shelving, Boiler new in 2014, Deck is approx. 6 yr old. This home needs interior painting and new carpet.. a Perfect chance to put your own stamp on this one! What amazing potential this home has!

Listed by Robin Smith of RE/MAX Town & Country

Listed by Laurie Mack of RE/MAX Town & Country

$
$
%
$/month over payments
Federal 30-year interest rate: 7.4% last updated on Oct 8, 2026
* All Figures are estimates. Check with your bank or proposed mortgage company for actual interest rates.
This product uses the FRED® API but is not endorsed or certified by the Federal Reserve Bank of St. Louis.

Ask A QuestionMore Details

1836 Hartford Avenue Hartford VT 05088
Sold

MLS Number 4901356

  • Residential Single Family
  • PricePerSqFt 266.22
  • Full Bath 1
  • Address 1836 Hartford Avenue
  • Construction Existing

Take a look at this freshly renovated home in desirable downtown Wilder. Close proximity to the post office, the Connecticut River, Rail Trail, and all things Upper Valley. This home has a brand new kitchen with new appliances. A spacious downstairs floor plan, with first floor laundry, as well as a large deck and front enclosed porch. Watch fireworks for the 4th right from your front yard. Stroll around town on the sidewalks that allow for a nice level walking experience. Fresh paint, new carpets, new flooring, original hardwood flooring, this home is already to call yours. Come on home! OPEN HOUSE SATURDAY 3/19/22 1:30-3:30 Masks on, shoes off, please! Agent is related to the seller. Delayed Showings until 3/19/22 Open House 3/19/22

Listed by Jennifer Snyder Fogg of Black House Real Estate

Listed by Shenia Covey Lyford of C.G. Shepherd Realty, LLC

$
$
%
$/month over payments
Federal 30-year interest rate: 7.4% last updated on Oct 8, 2026
* All Figures are estimates. Check with your bank or proposed mortgage company for actual interest rates.
This product uses the FRED® API but is not endorsed or certified by the Federal Reserve Bank of St. Louis.

Ask A QuestionMore Details

17 Brookfield Lane Barnstead NH 03225
Sold

MLS Number 4902470

  • Residential Single Family
  • PricePerSqFt 261.33
  • Full Bath 2
  • Address 17 Brookfield Lane
  • Construction Existing

NEW Construction! This home is located in the desirable Locke Lake Colony. Come enjoy this new home consisting of 2 bedrooms, 2 bathrooms and an additional room for a 2nd living room or a 3rd bedroom. Oversized deck overlooking the back yard. First floor has beautiful, engineered vinyl, white cabinets, granite in kitchen and both bathrooms along with stainless steel appliances. This home also has a full basement. The Locke Lake Community offers so many benefits it boasts 8 beaches, 2 marinas; 1 with a boat launch; tennis courts, a picnic area, 2 in-ground pools, a 6-hole golf course, tennis courts, and a community lodge. With all these amenities you'll feel like you're on vacation all year long! Children attend the Barnstead School through grade 8 and then move on to Prospect Mountain High School in nearby Alton. Close to Route 28 for easy commuting south to Concord or Manchester. You can still make some choices, the space up-stairs can be turned into a full master suite or living room area the choice is yours. Full bathroom with a tile shower and walk-in-closet. Choose the tile, paint color & carpet. You don't want to miss this one! Public open house Sunday 2-3:30

Listed by Cynthia Anderson of Coldwell Banker Realty Bedford NH

Listed by Adam Dow of KW Coastal and Lakes & Mountains Realty/Wolfeboro

$
$
%
$/month over payments
Federal 30-year interest rate: 7.4% last updated on Oct 8, 2026
* All Figures are estimates. Check with your bank or proposed mortgage company for actual interest rates.
This product uses the FRED® API but is not endorsed or certified by the Federal Reserve Bank of St. Louis.

Ask A QuestionMore Details

369 Juniper Hill Road Windsor VT 05089
Sold

MLS Number 4907482

  • Residential Single Family
  • PricePerSqFt 240.03
  • Full Bath 1
  • Construction Existing
  • Bedrooms 3

3 bedroom Cape, 2 car garage, and a barn sited on just shy of 3 beautiful acres abutting the Windsor Town Forest. Well preserved period detail: wood floors, soapstone sink in kitchen, living room w/ fireplace, and numerous built-ins. Town water and sewer. The house now boasts numerous heat pumps for supplemental efficient heat. The lot includes a large level yard with a bountiful strawberry patch. There are peach, pear, and apple trees of numerous varieties, blueberry bushes, rhubarb, asparagus, and endless wildflowers. Open House Sunday May 1st 11am-2pm.

Listed by Katie Ladue Gilbert of KW Vermont Woodstock

Listed by Tambrey Vutech of KW Vermont Woodstock

$
$
%
$/month over payments
Federal 30-year interest rate: 7.4% last updated on Oct 8, 2026
* All Figures are estimates. Check with your bank or proposed mortgage company for actual interest rates.
This product uses the FRED® API but is not endorsed or certified by the Federal Reserve Bank of St. Louis.

Ask A QuestionMore Details

7 Lindy Lane Hanover NH 03755

Hanover, NH7 Lindy Lane

Sale Price$1,050,000

Sold

MLS Number 4910075

  • Residential Single Family
  • PricePerSqFt 365.6
  • Full Bath 1
  • Address 7 Lindy Lane
  • Construction Existing

Listed by Leah McLaughry of Four Seasons Sotheby's Int'l Realty

Listed by Tyler Hall of BHHS Verani Upper Valley

$
$
%
$/month over payments
Federal 30-year interest rate: 7.4% last updated on Oct 8, 2026
* All Figures are estimates. Check with your bank or proposed mortgage company for actual interest rates.
This product uses the FRED® API but is not endorsed or certified by the Federal Reserve Bank of St. Louis.

Ask A QuestionMore Details

98 Route 12 Hartland VT 05048

Hartland, VT98 Route 12

Sale Price$99,900

Sold

MLS Number 4904075

  • Residential Single Family
  • PricePerSqFt 56.06
  • Full Bath 1
  • Address 98 Route 12
  • Construction Existing

Bring your vision to build your dream homestead in the beautiful town of Hartland. This home is ready for someone to breath new life into it. 4.51 acres, easy location to town and I-91.

Listed by Katie Ladue Gilbert of KW Vermont Woodstock

Listed by A non PrimeMLS customer

$
$
%
$/month over payments
Federal 30-year interest rate: 7.4% last updated on Oct 8, 2026
* All Figures are estimates. Check with your bank or proposed mortgage company for actual interest rates.
This product uses the FRED® API but is not endorsed or certified by the Federal Reserve Bank of St. Louis.

Ask A QuestionMore Details

17 River Street Chester VT 05143

Chester, VT17 River Street

Sale Price$380,000

Sold

MLS Number 4901127

  • Residential Single Family
  • PricePerSqFt 150.32
  • Full Bath 2
  • Address 17 River Street
  • Construction Existing

Wait until you see this home....large village lot with spectacular landscaping... the summer pictures are stunning. The convenience of this location is tremendous. Located on a quiet street that allows you to walk to the village without traffic. The home is right across from the Williams River but it is not located in the flood plain. Timeless cape design with 2 car garage. Enter into a large den or family room with cathedral ceiling. Up two steps to the main house...The kitchen has nice cabinetry. The stove and dishwasher need replacement, but the seller will provide a $2500 allowance for you to do just that. Large dining room is open to the kitchen. Living room, first floor bedroom and full bath round out the first floor. Upstairs are three generous bedrooms and another full bath. Great space for you inside and outside. Set back from the road on the 1+ acre lot with a large back yard for play or gardens or both! Several updates like the roof, some of the flooring and additional landscaping. Chester has much to offer...schools are nearby, the lovely village, Smitty's market, the rec area with tennis, pool, hiking and ball fields. No matter what your interests, you will find activities to enjoy. Golf, hiking, skiing, paddling opportunities all nearby. Is this your next home? Showings start Friday, March 18th.

Listed by Betty McEnaney of Bean Group / Vermont

Listed by Taylor Medeiros-Batey of KW Coastal and Lakes & Mountains Realty/Meredith

$
$
%
$/month over payments
Federal 30-year interest rate: 7.4% last updated on Oct 8, 2026
* All Figures are estimates. Check with your bank or proposed mortgage company for actual interest rates.
This product uses the FRED® API but is not endorsed or certified by the Federal Reserve Bank of St. Louis.

Ask A QuestionMore Details

36 Floyd Avenue Lebanon NH 03766
Sold

MLS Number 4904518

  • Condo
  • PricePerSqFt 218.75
  • Square Feet 1,152
  • Bedrooms 2
  • New Contruction Existing

Cozy two bedroom end unit condominium located in the popular Village Green Association is ready to move right in to. Conveniently attached one car garage with extra storage. The main level consist of a bright kitchen and open dining and living room with private deck. Two spacious bedrooms and a full bath on the second floor. The basement is unfinished but has plenty of storage and is also walks out for added convenience. Buyer has to pay a one time 1/2% buy-in fee based on the purchase price at closing to the Village Green HOA.

Listed by Gerry Stark of RE/MAX Upper Valley

Listed by Tami Sullivan of Snyder Donegan Real Estate Group

$
$
%
$/month over payments
Federal 30-year interest rate: 7.4% last updated on Oct 8, 2026
* All Figures are estimates. Check with your bank or proposed mortgage company for actual interest rates.
This product uses the FRED® API but is not endorsed or certified by the Federal Reserve Bank of St. Louis.

Ask A QuestionMore Details

0 Willard Road Hartford VT 05059

Hartford, VT0 Willard Road

Sale Price$158,000

Sold

MLS Number 4902636

  • Land
  • PricePerSqFt 25691.06
  • Village Quechee
  • Address 0 Willard Road
  • Acreage 6.15

Two contiguous QLLA lots with a total of 6.15+/- acres. A nice mix of hardwood and softwood trees with slight to moderate contour.

Listed by, Lee Kauffman of Altered States Realty

Listed by Heather Ashline

$
$
%
$/month over payments
Federal 30-year interest rate: 7.4% last updated on Oct 8, 2026
* All Figures are estimates. Check with your bank or proposed mortgage company for actual interest rates.
This product uses the FRED® API but is not endorsed or certified by the Federal Reserve Bank of St. Louis.

Ask A QuestionMore Details

210 Weston Heights Windsor VT 05089
Sold

MLS Number 4902065

  • Residential Single Family
  • PricePerSqFt 189.86
  • Full Bath 1
  • Address 210 Weston Heights
  • Construction Existing

With a great neighborhood to walk in, a comfortable home to live in, and a yard with pool to entertain in, what more could you ask for? This home is small in stature, but oozes perfection in every other way. It's a traditional Cape, with 2 bedrooms upstairs, and you'll find the 3rd in the finished basement area. Don't miss out! See you at the open house on Sunday

Listed by Katie Ladue Gilbert of KW Vermont Woodstock

Listed by Chelsea Bevis of KW Vermont Woodstock

$
$
%
$/month over payments
Federal 30-year interest rate: 7.4% last updated on Oct 8, 2026
* All Figures are estimates. Check with your bank or proposed mortgage company for actual interest rates.
This product uses the FRED® API but is not endorsed or certified by the Federal Reserve Bank of St. Louis.

Ask A QuestionMore Details

7 Pleasant Street Lebanon NH 03784
Sold

MLS Number 4902153

  • Residential Single Family
  • PricePerSqFt 205.27
  • Address 7 Pleasant Street
  • Construction Existing
  • Bedrooms 4

Stunning. Classic. Timeless. This home is full of beautiful surprises. Every bit of this home has been renovated or honorably preserved. The craftsmanship you see throughout this home is simply elegant. A true turnkey opportunity in one of the most desirable locations in the Upper Valley. This is a need to see home to truly appreciate its beauty. This home has it all; the woodshop, covered porch, grilling deck, back yard, preserved and repurposed original wood, theater, wetbar, sun filled rooms, many modern upgrades, and a level lot that has been well loved. Soak up the sun in the perennial beds, babbling brook, and unwind by a fire. We look forward to opening the doors to your dreams. Delayed Showings to 3/27/22 *****OPEN HOUSE 3/27/22 from 11-3******

Listed by Chelsea Bevis of KW Vermont Woodstock

Listed by Heather Ashline

$
$
%
$/month over payments
Federal 30-year interest rate: 7.4% last updated on Oct 8, 2026
* All Figures are estimates. Check with your bank or proposed mortgage company for actual interest rates.
This product uses the FRED® API but is not endorsed or certified by the Federal Reserve Bank of St. Louis.

Ask A QuestionMore Details

54 Stanhope Avenue Keene NH 03431

Keene, NH54 Stanhope Avenue

Sale Price$275,000

Sold

MLS Number 4910242

  • Residential Single Family
  • PricePerSqFt 193.12
  • Full Bath 1
  • Address 54 Stanhope Avenue
  • Construction Existing

Tremendous large level lot in excellent and convenient West Keene location. Very nicely finished lower level with large family room. Plenty of space for a garden or for kids and pets to play with a partial fenced in yard. Large 4 car garage with storage above located on a dead-end street, It is near shopping, Symonds Elementary School, the middle and high schools.

Listed by Henry Vashaw of Twin State Realty LLC

Listed by of Bellanor Appraisal

$
$
%
$/month over payments
Federal 30-year interest rate: 7.4% last updated on Oct 8, 2026
* All Figures are estimates. Check with your bank or proposed mortgage company for actual interest rates.
This product uses the FRED® API but is not endorsed or certified by the Federal Reserve Bank of St. Louis.

Ask A QuestionMore Details

Broker Reciprocity 

Copyright 2026 PrimeMLS, Inc. All rights reserved. This information is deemed reliable, but not guaranteed. The data relating to real estate displayed on this display comes in part from the IDX Program of PrimeMLS. The information being provided is for consumers’ personal, non-commercial use and may not be used for any purpose other than to identify prospective properties consumers may be interested in purchasing. Data last updated October 14, 2026 8:23 PM UTC