16003
results
Refine Search

Your Search Results

r=8826-8850
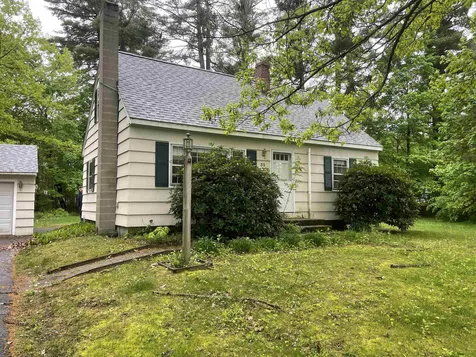
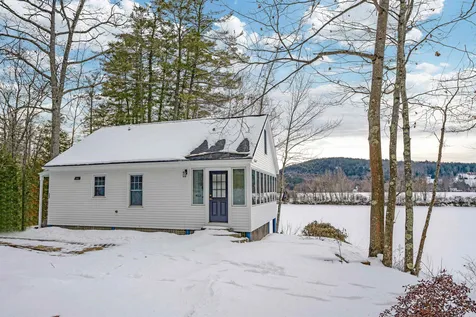
10 James Street Hartford VT 05088

Hartford, VT10 James Street

Sale Price$415,000

Sold

MLS Number 4901400

  • Residential Single Family
  • PricePerSqFt 186.1
  • Full Bath 2
  • Address 10 James Street
  • Construction Existing

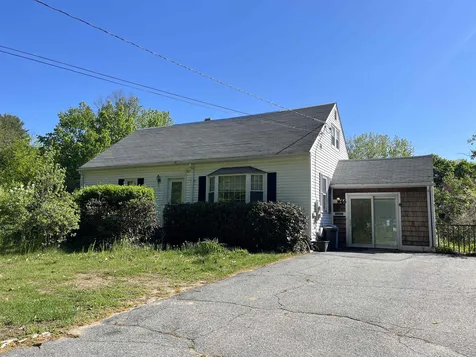
Superb location!!! This 4 bedroom, 2 bath home has so much to offer. Sited on a corner lot in a quiet neighborhood. Hardwood floor, updated kitchen with stainless appliances, many recent updates. Showing are delayed to saturday March 19@1pm. OPEN HOUSE SATURDAY MARCH 19TH FROM 1 PM-4PM.

Listed by RE/MAX Upper Valley

Listed by Tyler Hall of BHHS Verani Upper Valley

$
$
%
$/month over payments
Federal 30-year interest rate: 7.4% last updated on Oct 8, 2026
* All Figures are estimates. Check with your bank or proposed mortgage company for actual interest rates.
This product uses the FRED® API but is not endorsed or certified by the Federal Reserve Bank of St. Louis.

Ask A QuestionMore Details

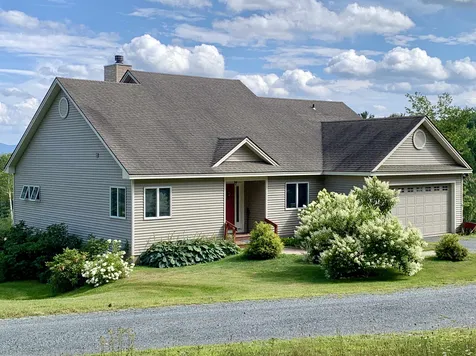
35 Lucinda Terrace Keene NH 03431

Keene, NH35 Lucinda Terrace

Sale Price$242,000

Sold

MLS Number 4911015

  • Residential Single Family
  • PricePerSqFt 210.07
  • Full Bath 1
  • Address 35 Lucinda Terrace
  • Construction Existing

Listed by Robin Smith of RE/MAX Town & Country

Listed by Robin Smith of RE/MAX Town & Country

$
$
%
$/month over payments
Federal 30-year interest rate: 7.4% last updated on Oct 8, 2026
* All Figures are estimates. Check with your bank or proposed mortgage company for actual interest rates.
This product uses the FRED® API but is not endorsed or certified by the Federal Reserve Bank of St. Louis.

Ask A QuestionMore Details

179 Clay Hill Road Hartland VT 05048
Sold

MLS Number 4901827

  • Residential Single Family
  • PricePerSqFt 225.17
  • Full Bath 2
  • Address 179 Clay Hill Road
  • Construction Existing

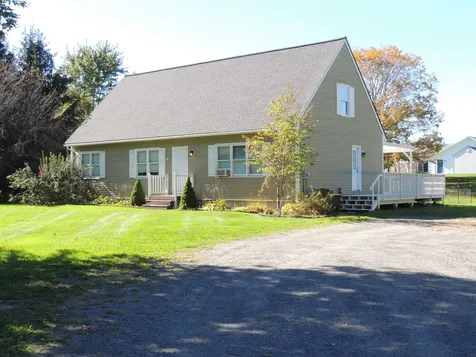
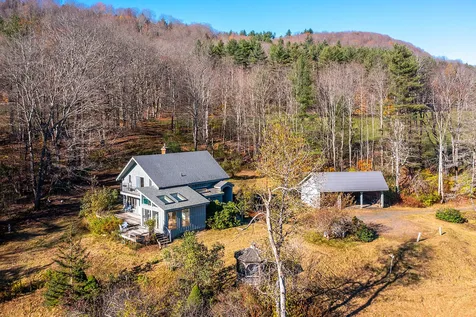
Stunning Contemporary Cape home situated on just over 5 acres. Beautiful, sweeping views of VT and NH with moonrises over the mountain range.This home has an easy flow with character and charm in each room. There is a wet bar separating the living room and kitchen to allow your guests access to their drinkswhile keeping out from underfoot in this magnificent kitchen. From an electric wall oven, to a gas cooktop, no detail has been overlooked. There is a large pantry area offof the kitchen and an attached 2 car garage. The screened-in porch will surely be your new dining room in the months ahead. With a spacious living room and first floormaster bedroom suite and all of the conveniences of single level living, you will almost forget you even have a downstairs. The family room has ample room with amplestorage, as well as 2 additional bedrooms and another full bath. It will be easy to call this home. Waiting for taxes to be confirmed by The Town of Hartland. Delayed Showings until 3/26/2022 Open House Saturday 3/26/2022 10am - 1pm

Listed by Jennifer Snyder Fogg of Black House Real Estate

Listed by Leila Tarantelli of KW Coastal and Lakes & Mountains Realty/Meredith

$
$
%
$/month over payments
Federal 30-year interest rate: 7.4% last updated on Oct 8, 2026
* All Figures are estimates. Check with your bank or proposed mortgage company for actual interest rates.
This product uses the FRED® API but is not endorsed or certified by the Federal Reserve Bank of St. Louis.

Ask A QuestionMore Details

28 Crystal Path Hartland VT 05048

Hartland, VT28 Crystal Path

Sale Price$809,000

Sold

MLS Number 4904839

  • Residential Single Family
  • PricePerSqFt 359.08
  • Full Bath 2
  • Address 28 Crystal Path
  • Construction Existing

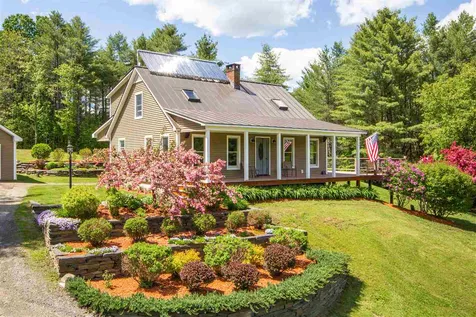
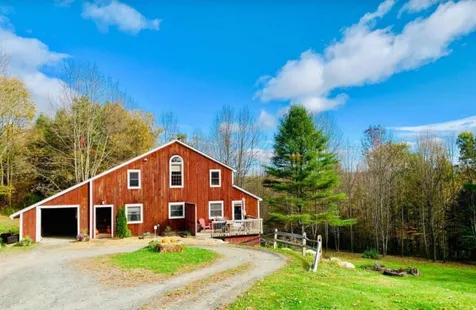
A spacious, sunlit country home at the end of a private road, nestled on 7 wooded acres just minutes from historic Woodstock Village. Bright and open rooms with handsome slate and wood floors throughout. Very large sunroom with vaulted ceilings, master bedroom suite on first floor, large wood-burning fireplace in living room. Two spacious guest bedrooms on lower level, one with a cozy propane fireplace, and both with walls of windows with views of the lawn and surrounding woods. Open floor plan for entertaining and group gatherings, with vaulted ceilings and banks of windows in the dining/living room and direct exit to the raised deck. Bordered by moss covered stonewalls and lovely perennial gardens filled with hydrangeas bushes, this very special property offers direct access to trails for hiking, cross country skiing, and biking. Possible pond site. Land has option to build a one-bedroom septic second dwelling. New generator and roof.

Listed by Gretchjen Smith of Williamson Group Sothebys Intl. Realty (Cell: 802-356-1873),

Listed by Terry Davis of Williamson Group Sothebys Intl. Realty

$
$
%
$/month over payments
Federal 30-year interest rate: 7.4% last updated on Oct 8, 2026
* All Figures are estimates. Check with your bank or proposed mortgage company for actual interest rates.
This product uses the FRED® API but is not endorsed or certified by the Federal Reserve Bank of St. Louis.

Ask A QuestionMore Details

976 Hard Road Hartford VT 05059
Sold

MLS Number 4900968

  • Condo
  • PricePerSqFt 164.8
  • Square Feet 2,064
  • Bedrooms 2
  • New Contruction Existing

This beautiful condo is tastefully updated and in move-in condition. The main level offers nice local views as well as a spacious kitchen, loads of cabinet space and ceramic tile floors. The two upstairs bedrooms each have a full bath and ample closet space. The finished basement offer great guest space with sleeping accommodations, a mini-exercise space on days where one cannot get to the country club, a three-quarter bath, and access to the rear of the building. Many COA amenities including swimming, golf, skiing, workout room, and more. A short drive to I-89 or Woodstock, VT and all it has to offer.

Listed by Cheryl Herrmann of RE/MAX Group One Realtors

Listed by Tyler Hall of BHHS Verani Upper Valley

$
$
%
$/month over payments
Federal 30-year interest rate: 7.4% last updated on Oct 8, 2026
* All Figures are estimates. Check with your bank or proposed mortgage company for actual interest rates.
This product uses the FRED® API but is not endorsed or certified by the Federal Reserve Bank of St. Louis.

Ask A QuestionMore Details

119 Brook Hollow Hanover NH 03755

Hanover, NH119 Brook Hollow

Sale Price$450,000

Sold

MLS Number 4901100

  • Condo
  • PricePerSqFt 270.43
  • Square Feet 1,664
  • Bedrooms 3
  • New Contruction Existing

Lower corner model three-bedroom, two full bath condominium unit. Enjoy living in a tranquil setting with lovely landscaped grounds located within walking distance to downtown Hanover and the Dartmouth College campus. Spacious living/dining area with west facing balcony overlooking Girl Brook. Remodeled kitchen. Hardwood floors on main level. Upgraded vanity and flooring in both bathrooms. Amenities include an inground pool, a clubhouse and access from your doorstep to a network of walking and x-country ski trails. One time buy-in fee of $1,000. Current tenants lease is through July 31, 2022. Earlier occupancy may be possible. Special assessment of $149.09/mo through December 31, 2022.

Listed by Cheryl Herrmann of RE/MAX Group One Realtors

Listed by Xenia Heaton of Four Seasons Sotheby's Int'l Realty

$
$
%
$/month over payments
Federal 30-year interest rate: 7.4% last updated on Oct 8, 2026
* All Figures are estimates. Check with your bank or proposed mortgage company for actual interest rates.
This product uses the FRED® API but is not endorsed or certified by the Federal Reserve Bank of St. Louis.

Ask A QuestionMore Details

29 Windsor Court Keene NH 03431
Sold

MLS Number 4903419

  • Condo
  • PricePerSqFt 205.42
  • Square Feet 1,071
  • Bedrooms 2
  • New Contruction Existing

Imagine the simplicity of ground floor living! Not only is living on the first floor much more convenient when moving, it is significantly more convenient when you have your hands full of groceries. This very special unit has a master bedroom with large closet and bath. There is an additional bedroom and bath. A great bonus of a small covered outdoor patio to enjoy. It has sliding doors which is so helpful when moving large furniture.

Listed by Anna Schierioth of HKS Associates,Inc., Shane Moynihan of Realty One Group Next Level

Listed by Anna Schierioth of HKS Associates,Inc.

$
$
%
$/month over payments
Federal 30-year interest rate: 7.4% last updated on Oct 8, 2026
* All Figures are estimates. Check with your bank or proposed mortgage company for actual interest rates.
This product uses the FRED® API but is not endorsed or certified by the Federal Reserve Bank of St. Louis.

Ask A QuestionMore Details

L Grand Hotel 207/209-ii (CIZMAN) Killington VT 05751
Sold

MLS Number 4902580

  • Condo
  • PricePerSqFt 92.74
  • Square Feet 744
  • Bedrooms 1
  • New Contruction Existing

Killington's Best Slopeside Address: Grand Resort Unit 207/209 interval II. This is a 'L' style, 1-bedroom, 2-bath, condo unit on the golf side of the property; sleeps 8. Access the mountain from your personal ski locker by a short walk across the sky-bridge to the slopes. A myriad of amenities are available including Free Wireless Internet, Preston's Restaurant & Lounge with a relaxing wood burning fireplace, valet parking & game room. The health club features weight & cardio equipment, sauna, steam room and an outdoor heated pool with 2 hot tubs with views of Killington. The Spa offers a complete menu of skin, body & nail services. Individual treatments & packages are offered as well as a variety of spa products. An evening shuttle to dining & nightlife is offered in the winter. Quarter-share ownership gives you 13 weeks to use, rent or trade at RCI resorts worldwide (membership required). Subject to a Right Of First Refusal.

Listed by Doug Quatchak of ERA Mountain Real Estate

Listed by Doug Quatchak

$
$
%
$/month over payments
Federal 30-year interest rate: 7.4% last updated on Oct 8, 2026
* All Figures are estimates. Check with your bank or proposed mortgage company for actual interest rates.
This product uses the FRED® API but is not endorsed or certified by the Federal Reserve Bank of St. Louis.

Ask A QuestionMore Details

20 Main Street Enfield NH 03748

Enfield, NH20 Main Street

Sale Price$599,900

Sold

MLS Number 4904434

  • Multifamily
  • PricePerSqFt 139.51
  • Address 20 Main Street
  • Units 6
  • Bathroom 6

Location.......Enfield Village, North Main St. Walking distance to Enfield Village School, Bank, Post Office, Stores, Advance transit bus stop, Northern rail trail, town hall services too. Just off US RT 4. Rare opportunity. New to the market a 6 unit rental income property. 1880 solid construction, full granite stone basement, Many recent upgrades include a new steam boiler, standing seam roof, upgraded electrical, extensive repair and improvements on the covered front porch. The stately Cupola was restored in 2019. A beautiful large open lot of .68 acres ample parking and spacious back yard for family fun. The home has many original features including some beautiful hardwood flooring and doors, corner cabinets and other built ins, period brickwork with dutch oven. One 3bdrm unit, one 2bdrm unit three one bdrm units and one studio unit. Attached barn for storage too. Large open landscaped back yard.

Listed by Granite Northland Associates

Listed by of Coldwell Banker Realty Gilford NH

$
$
%
$/month over payments
Federal 30-year interest rate: 7.4% last updated on Oct 8, 2026
* All Figures are estimates. Check with your bank or proposed mortgage company for actual interest rates.
This product uses the FRED® API but is not endorsed or certified by the Federal Reserve Bank of St. Louis.

Ask A QuestionMore Details

22 Main Street Keene NH 03431

Keene, NH22 Main Street

Sale Price$150,000

Sold

MLS Number 4799199

  • Commercial
  • PricePerSqFt 25
  • Selling Agent Name Joshua Greenwald
  • Address 22 Main Street
  • Square Feet 6,000

Award winning and extremely popular Restaurant & Bar located in the heart of Downtown Keene, NH. Opened in 2011, it is the "go to" spot for a full dining experience. This is a restaurant with a long-standing reputation that consistently wins awards for food, drinks and service, and maintains high ratings. 5000sf dining room that seats just under 200, It has a 30' granite bar backed with an aged brick wall. Two draft beer stations with 6 lines to each and three full POS equipped waiter stations. There are two kitchens equipped with a $30k stone pizza oven, 3 walk in refrigerators, a walk in freezer and all standard and well maintained cooking equipment, prepping and dishwashing equipment. The build out for this remarkable property was just under 300k. Perfect location and layout for special events and catering. The atmosphere, specialty drinks and menu options appeals to a wide target market and has been wildly successful since opening its doors nearly ten years ago. The owner lives out of the US most of the year and feels it is time for an on-site Owner to maintain its success. Good income generator and well established. Subject to lease transfer approval. All financials to be provided upon verification of ability to purchase and signature of non-disclosure agreement. Large square footage enables significant inside capacity while still maintaining social distancing!

Listed by Joshua Greenwald of Greenwald Realty Group

Listed by Joshua Greenwald of Greenwald Realty Group

$
$
%
$/month over payments
Federal 30-year interest rate: 7.4% last updated on Oct 8, 2026
* All Figures are estimates. Check with your bank or proposed mortgage company for actual interest rates.
This product uses the FRED® API but is not endorsed or certified by the Federal Reserve Bank of St. Louis.

Ask A QuestionMore Details

451 Route 66 Randolph VT 05060

Randolph, VT451 Route 66

Sale Price$674,900

Sold

MLS Number 4848533

  • Commercial
  • Selling Agent Name Jeffrey Flynn
  • Address 451 Route 66
  • Acreage 4.75
  • Area VT-Orange

This property is currently a 15 bed Level 3 residential care home located on a well landscaped 4.75 lot. The total building contains a total of 8510 square feet. The addition, constructed in 1992 contains 2640 square feet. Amenities include separate owners apartment, small hair salon, 15 bathrooms, huge wrap around porch with turret roof, raised patio, 12 parking spaces, 2 fireplaces, 18x40 open equipment shed and full wet sprinkler system. This property is well maintained and offers many opportunities such as it's current use, B&B, Inn, large residence or retail

Listed by

$
$
%
$/month over payments
Federal 30-year interest rate: 7.4% last updated on Oct 8, 2026
* All Figures are estimates. Check with your bank or proposed mortgage company for actual interest rates.
This product uses the FRED® API but is not endorsed or certified by the Federal Reserve Bank of St. Louis.

Ask A QuestionMore Details

7 Whitcomb Avenue Lebanon NH 03784
Sold

MLS Number 4905669

  • Residential Single Family
  • PricePerSqFt 348.66
  • Full Bath 1
  • Address 7 Whitcomb Avenue
  • Construction Existing

Located within minutes of downtown Lebanon and Hanover, this tastefully updated cape is a must see. The new owners will be able to move in right away and enjoy the newly renovated kitchen, bathrooms and living areas. Located at the top of Seminary Hill, the redesigned living room gets plenty of sunlight and features a spacious deck that overlooks a fenced in backyard with storage and playhouse bonuses. You will not want to miss out on this showing as there are many more upgrades and features to see! Delayed showings until open house Saturday 4/23 from 1 - 4. Sunday open house from 10 - 1.

Listed by Wendie Wright of Coldwell Banker LIFESTYLES - Hanover

Listed by Heidi Ruth of Coldwell Banker LIFESTYLES - Hanover

$
$
%
$/month over payments
Federal 30-year interest rate: 7.4% last updated on Oct 8, 2026
* All Figures are estimates. Check with your bank or proposed mortgage company for actual interest rates.
This product uses the FRED® API but is not endorsed or certified by the Federal Reserve Bank of St. Louis.

Ask A QuestionMore Details

3 Dearborn Circle Walpole NH 03608
Sold

MLS Number 4902666

  • Residential Single Family
  • PricePerSqFt 265.22
  • Full Bath 2
  • Address 3 Dearborn Circle
  • Construction Existing

Classy Cape sited back off of a long drive on a sunny level lot. Enter into a cook's kitchen with gas range in the island, stainless appliances and plenty of work space. The kitchen, living and dining areas are open concept with easy flow, including to the huge wraparound deck. Entertaining space=solved. All BR's and Baths are on the first floor for convenience. The Primary BR has its own bath and overlooks the backyard. Semi-finished space in the basement can be exercise, play, or rec room space. Bonus is the 2nd floor which is unfinished and awaits your vision. Custom BR? Some storage? Office? To your heart's desire. All this in a great location in Walpole with sunny yard, garden space, and easy commute N or S. Showings to begin on March 31st.

Listed by Edith Fifield of BHG Masiello Keene

Listed by of Keller Williams Realty-Metropolitan

$
$
%
$/month over payments
Federal 30-year interest rate: 7.4% last updated on Oct 8, 2026
* All Figures are estimates. Check with your bank or proposed mortgage company for actual interest rates.
This product uses the FRED® API but is not endorsed or certified by the Federal Reserve Bank of St. Louis.

Ask A QuestionMore Details

18 N. Shore Drive Barnstead NH 03225
Sold

MLS Number 4902753

  • Residential Single Family
  • PricePerSqFt 313.5
  • Full Bath 1
  • Village Center Barnstead
  • Address 18 N. Shore Drive

Welcome Home- Meticuliously maintained, 1 Owner, 3 Bedroom 2 Bath Raised Ranch with a Full Basement which Includeds a Bar with slider to covered outdoor area! A screened in Porch and a Farmers Porch attached! Great Relaxing Space. Back Yard faces the woods has a firepit, rock walls and a 3 season stream passing through lot. Brand New Carpets, new Dishwasher and new Dryer! Nice landscaped yard, with Cherry tree and Perinials coming up year after year! 3 Houses from N Shore Beach on Varney rd with a view from end of the driveway. Kayak, canoe, fish, playground, tennis, 2 in ground pools and much more! Delalyed Showings Showings Start Friday April 1, 2022 by Appointment.

Listed by Lucie Labrie of KW Coastal and Lakes & Mountains Realty/Wolfeboro

Listed by Lucie Labrie of KW Coastal and Lakes & Mountains Realty/Wolfeboro

$
$
%
$/month over payments
Federal 30-year interest rate: 7.4% last updated on Oct 8, 2026
* All Figures are estimates. Check with your bank or proposed mortgage company for actual interest rates.
This product uses the FRED® API but is not endorsed or certified by the Federal Reserve Bank of St. Louis.

Ask A QuestionMore Details

226 Chelsea Road Brookfield VT 05036
Sold

MLS Number 4900393

  • Residential Single Family
  • PricePerSqFt 305.56
  • Full Bath 2
  • Address 226 Chelsea Road
  • Construction Existing

Beautiful 3-bedroom cape with a huge wrap-around deck and mountain views! This impeccable home comes with a single level guest house, perfect for friends, relatives, or extra income. Enter the main house to find a cozy living room with wood burning fireplace for those cold winter months. The kitchen includes stainless steel appliances, Miele cooktop, and a center island for easy mealtime prep. Other feature includes pine hardwood flooring, a large mudroom, convenient first level bedroom, home generator, and solar powered water. Relax in the hot tub on the back deck overlooking the lush surroundings and well-manicured gardens, your own private getaway! The 30' x 50' shop with 10' doors is heated and plumbed for air tools, great for a contractor or home business! Just minutes from Sunset Lake, this home has so much to offer, you won't want to miss this opportunity! Delayed showings begin 3/14/22

Listed by The Malley Group of KW Vermont

Listed by Eric Kenyon of Rural Vermont Real Estate

$
$
%
$/month over payments
Federal 30-year interest rate: 7.4% last updated on Oct 8, 2026
* All Figures are estimates. Check with your bank or proposed mortgage company for actual interest rates.
This product uses the FRED® API but is not endorsed or certified by the Federal Reserve Bank of St. Louis.

Ask A QuestionMore Details

1260 C Grafton Road Chester VT 05143
Sold

MLS Number 4888758

  • Land
  • PricePerSqFt 4349.36
  • Address 1260 C Grafton Road
  • Acreage 85.07
  • Area VT-Windsor

This stunning 85 +/- acre lot features a magnificent pond that is almost 300' across and hosts a large octagonal dock. There are any number of possible home sites around the pond, or nearby, for you to choose from. The parcel is 90% forested with various hard and soft woods and several gravel deposits can be found throughout. A small network of trails surround the property and any ATV'er or snowmobile enthusiast will enjoy cruising around this wonderful place. This property is one of three phenomenal contiguous lots being offered separately or as one package. For more information See MLS #'s 4888759 & 4888761.

Listed by Daire Gibney of Barrett and Valley Associates Inc.

Listed by Rachel Febbie

$
$
%
$/month over payments
Federal 30-year interest rate: 7.4% last updated on Oct 8, 2026
* All Figures are estimates. Check with your bank or proposed mortgage company for actual interest rates.
This product uses the FRED® API but is not endorsed or certified by the Federal Reserve Bank of St. Louis.

Ask A QuestionMore Details

1193 Prosper Road Woodstock VT 05091
Sold

MLS Number 4888940

  • Residential Single Family
  • PricePerSqFt 321.66
  • Full Bath 1
  • Address 1193 Prosper Road
  • Construction Existing

Nestled on a knoll surrounded by apple trees, moss covered stonewalls and open meadows... Located on Prosper Road, one of the premier locations in historic Woodstock. Mtn Tom, the National Forest is just across the street with an incredible trail system for hiking and cross country skiing with friends/family. Just minutes to downtown Woodstock for all amenities, shopping and restaurants. Suicide Six, Okemo and Killington close by. Championship golf, fly-fishing and bike trails. This property consists of 4 bedrooms and 2 baths. Handsome hardwood floors, immense amount of sunlight with large oversized windows facing south. This home has an open floor plan with a large sunroom, beautiful stone wood-burning fireplace accent in the living room and first floor bedroom or den. Second floor consists of 3 more gracious size bedrooms with another full bathroom. Perennial gardens are hidden and overgrown but can easily be brought back to life. There are a total of 4 garage spaces: one attached and the other 3 in a separate building. Lots of storage in the basement or create a workshop. First time this property has been introduced to the real estate market. Superior location- come take a look!

Listed by Gretchjen Smith of Williamson Group Sothebys Intl. Realty

Listed by Lisa Baldwin of Coldwell Banker LIFESTYLES - Hanover

$
$
%
$/month over payments
Federal 30-year interest rate: 7.4% last updated on Oct 8, 2026
* All Figures are estimates. Check with your bank or proposed mortgage company for actual interest rates.
This product uses the FRED® API but is not endorsed or certified by the Federal Reserve Bank of St. Louis.

Ask A QuestionMore Details

254 Crab Apple Ridge Randolph VT 05060
Sold

MLS Number 4903413

  • Residential Single Family
  • PricePerSqFt 143.19
  • Full Bath 1
  • Address 254 Crab Apple Ridge
  • Construction Existing

Rare find. Beautiful post/beam home on low maintenance 2 acre property, near the end of quiet cul de sac. Minutes from downtown Randolph and exit 4 off Interstate 89. Finished basement that can be used as a game room, man cave or private Airbnb rental.

Listed by Ralph Harvey of Listwithfreedom.com

Listed by Michelle Peters of CENTURY 21 North East

$
$
%
$/month over payments
Federal 30-year interest rate: 7.4% last updated on Oct 8, 2026
* All Figures are estimates. Check with your bank or proposed mortgage company for actual interest rates.
This product uses the FRED® API but is not endorsed or certified by the Federal Reserve Bank of St. Louis.

Ask A QuestionMore Details

46 Guilford Street Brattleboro VT 05301
Sold

MLS Number 4910518

  • Residential Single Family
  • PricePerSqFt 156.07
  • Full Bath 1
  • Address 46 Guilford Street
  • Construction Existing

Listed by Brattleboro Area Realty

Listed by Tim Berg of Brattleboro Area Realty

$
$
%
$/month over payments
Federal 30-year interest rate: 7.4% last updated on Oct 8, 2026
* All Figures are estimates. Check with your bank or proposed mortgage company for actual interest rates.
This product uses the FRED® API but is not endorsed or certified by the Federal Reserve Bank of St. Louis.

Ask A QuestionMore Details

31 School Street Cornish NH 03746

Cornish, NH31 School Street

Sale Price$450,000

Sold

MLS Number 4864998

  • Multifamily
  • PricePerSqFt 133.81
  • Address 31 School Street
  • Units 4
  • Bathroom 4

Excellent 4 unit apartment, with separate heating systems and electric. This property is nothing short of charming with a large level lot backing up to a brook. Many upgrades and updates make this a must see for any investor. Some of the updates include, newer appliances. new windows, heating systems, energy upgrades, new artesian well. There is also a large attached barn and a separate detached post and beam barn. This historic barn is 35 x 30 makes for a great storage space. All units are currently occupied, excellent tenants, never missed a day of rent. High speed internet available!

Listed by Anthony Dolan and Jessica Dolan of Dolan Real Estate

Listed by

$
$
%
$/month over payments
Federal 30-year interest rate: 7.4% last updated on Oct 8, 2026
* All Figures are estimates. Check with your bank or proposed mortgage company for actual interest rates.
This product uses the FRED® API but is not endorsed or certified by the Federal Reserve Bank of St. Louis.

Ask A QuestionMore Details

8 Hazen Drive Haverhill NH 03774

Haverhill, NH8 Hazen Drive

Sale Price$260,000

Sold

MLS Number 4904308

  • Residential Single Family
  • PricePerSqFt 110.92
  • Full Bath 1
  • Address 8 Hazen Drive
  • Construction Existing

This beautiful 3 bedroom, one and a half bath Federal / Victorian home features a fenced in backyard, gardens, and a potential extra indoor area that can be transformed into a summer playroom or artist space. Features in this home include a mudroom, modernized kitchen with a large walk-in pantry, an open concept dining room, living room, office area with a new 2021 Yotel wood stove. Beautiful hardwood floors reflect light from large windows and custom lighting. Upstairs you will find a jetted soaking tub, reading nooks with bookshelves, and a large walk-in attic that is great for storage. Included with this home is a small shed with electricity and water that has the potential to be a play house or gardening space. This home is a short walk to Hazen park and is a short drive from many of New Hampshire's best outdoors activities. Living here, you quickly could be hiking on the Appalachian trail , skiing in Franconia, zip lining in Lincoln, or just out for the day enjoying the many lakes and rivers nearby. Showings begin Sunday, April 10th with Open House from 9:00 am to Noon.

Listed by Mary Chamberlin of Vanessa Stone Real Estate

Listed by Linda Larrivee of RE/MAX Northern Edge

$
$
%
$/month over payments
Federal 30-year interest rate: 7.4% last updated on Oct 8, 2026
* All Figures are estimates. Check with your bank or proposed mortgage company for actual interest rates.
This product uses the FRED® API but is not endorsed or certified by the Federal Reserve Bank of St. Louis.

Ask A QuestionMore Details

45 Needle Street Keene NH 03431

Keene, NH45 Needle Street

Sale Price$171,000

Sold

MLS Number 4902776

  • Residential Single Family
  • PricePerSqFt 156.31
  • Full Bath 1
  • Address 45 Needle Street
  • Construction Existing

This home is in a cozy neighborhood, on a flat corner lot. The home is located with-in walking distance to Symonds School, Keene High School, Wheelock Park, ballfields, and Ladies Park. Built around 1928 and has been in the same family for over 70 years. It is in need of updating, so bring you toolbox! It has great potential for the right buyer with vision to enjoy for the next 70 years! It is sold "as is". This will not finance FHA or VA due to the condition of the garage. It is amazing what sweat equity can do to increase your home's livability and appeal. How about giving it a try!

Listed by Anna Schierioth of HKS Associates,Inc.

Listed by Mark Fahrenholtz

$
$
%
$/month over payments
Federal 30-year interest rate: 7.4% last updated on Oct 8, 2026
* All Figures are estimates. Check with your bank or proposed mortgage company for actual interest rates.
This product uses the FRED® API but is not endorsed or certified by the Federal Reserve Bank of St. Louis.

Ask A QuestionMore Details

21 June Street Keene NH 03431

Keene, NH21 June Street

Sale Price$219,000

Sold

MLS Number 4870840

  • Residential Single Family
  • PricePerSqFt 85.48
  • Address 21 June Street
  • Construction Existing
  • Bedrooms 3

Located at the end of a dead street on a .64 acre lot and convenient to downtown Keene is where you will find this 9 room, 3 bedroom, 2 bath, 2 story home with a detached 2 car garage & separate 16'x20' workshop with FHA furnace and electricity. The first floor offers an eat in kitchen with oak cabinets, recessed lighting & tiled floor. Formal dining room, living room with cathedral ceiling, skylights, woodstove hook up and slider which leads to 12'x24' deck. 3/4 bath with tiled floor & laundry room with closet.The second floor features 3 bedrooms, closets in each bedroom and 3/4 tiled bathroom. Full basement with 27'6x23'3 family room with partially tiled floor. Finished 14'2x8'7 storage room. The front porch is 27'6x6'8. Home and garage are sided with cedar shakes.

Listed by Jerry Chandler of R.H. Thackston & Company

Listed by Jerry Chandler of R.H. Thackston & Company

$
$
%
$/month over payments
Federal 30-year interest rate: 7.4% last updated on Oct 8, 2026
* All Figures are estimates. Check with your bank or proposed mortgage company for actual interest rates.
This product uses the FRED® API but is not endorsed or certified by the Federal Reserve Bank of St. Louis.

Ask A QuestionMore Details

8 Apple Blossom Drive Lebanon NH 03784
Sold

MLS Number 4899524

  • Residential Single Family
  • PricePerSqFt 259.34
  • Full Bath 2
  • Construction Existing
  • Bedrooms 3

This 3 bedroom, 3 bath home at The Falls at River's Edge is a complete delight with its soaring vaulted ceilings, wood floors, and move-in ready condition! The kitchen, dining room and living room each have defined space, while being perfectly open to one another and filled with lovely natural light. The ground floor primary bedroom suite, complete with large ensuite bath and walk-in closet, and a laundry room make for easy living. The open stairway takes you to a lofted family room, two additional bedrooms and a hall bath. Add to this, a lovely patio, a two car attached garage, and an extremely convenient location. The Home Owner's Association handles plowing and landscaping, leaving you free to enjoy all that the Upper Valley has to offer! Showings begin with an OPEN HOUSE on Friday 3/4/22 from 2pm to 5pm and on Saturday 3/5/22 from 1pm to 4pm. Don't miss this one.

Listed by Nan Carroll and Heidi Ruth of Coldwell Banker LIFESTYLES - Hanover

Listed by Evan Pierce of Four Seasons Sotheby's Int'l Realty

$
$
%
$/month over payments
Federal 30-year interest rate: 7.4% last updated on Oct 8, 2026
* All Figures are estimates. Check with your bank or proposed mortgage company for actual interest rates.
This product uses the FRED® API but is not endorsed or certified by the Federal Reserve Bank of St. Louis.

Ask A QuestionMore Details

307 River Road Lyme NH 03768

Lyme, NH307 River Road

Sale Price$650,000

Sold

MLS Number 4903197

  • Residential Single Family
  • PricePerSqFt 541.67
  • Address 307 River Road
  • Construction Existing
  • Bedrooms 2

Pristine and magical, this year-round Connecticut River cottage is located in desirable Lyme, New Hampshire, just 10 minutes from Hanover, New Hampshire, home to Dartmouth College. Take advantage of a wonderful yet rare opportunity to experience Connecticut River living at its best. Gently perched above the water's edge with over 100 feet of private river frontage, this one of a kind, light-filled cottage offers endless opportunities to enjoy the outdoors: waterski, swim, bike, canoe, kayak, or cross country ski. Or simply relax on the dock and watch the sunsets as they fade into the green mountains of VT, just across the river. This property exudes charm while offering modern day amenities such as fiber optic high-speed internet, updated mechanicals, and a newer septic system. The main level features gorgeous hardwood floors throughout, 2 bedrooms, 1 bath, and a modern kitchen with spacious open living and dining areas. The second floor provides 4 additional built-in sleeping nooks, laundry and plenty of storage. Lyme, the home of the Dartmouth Skiway, has 3 incredible restaurants, 2 Inns and a top rated elementary school with high school choice. It's conveniently located minutes away from I-91, making Boston a short 2 hour drive and NYC only 4 hours away. Whether a weekend getaway or full time retreat, tranquility awaits with this easy-to-maintain, comfortable home in one of the Upper Valley's most coveted areas.

Listed by Zoe Hathorn Washburn of Snyder Donegan Real Estate Group

Listed by Kristin Claire of LandVest, Inc./New Hampshire

$
$
%
$/month over payments
Federal 30-year interest rate: 7.4% last updated on Oct 8, 2026
* All Figures are estimates. Check with your bank or proposed mortgage company for actual interest rates.
This product uses the FRED® API but is not endorsed or certified by the Federal Reserve Bank of St. Louis.

Ask A QuestionMore Details

Broker Reciprocity 

Copyright 2026 PrimeMLS, Inc. All rights reserved. This information is deemed reliable, but not guaranteed. The data relating to real estate displayed on this display comes in part from the IDX Program of PrimeMLS. The information being provided is for consumers’ personal, non-commercial use and may not be used for any purpose other than to identify prospective properties consumers may be interested in purchasing. Data last updated October 14, 2026 9:38 PM UTC