16006
results
Refine Search

Your Search Results

r=8526-8550
51 Railroad Street Keene NH 03431

Keene, NH51 Railroad Street

Sale Price$107,500

Sold

MLS Number 4879554

  • Commercial
  • PricePerSqFt 115.59
  • Selling Agent Name George Foskett
  • Address 51 Railroad Street
  • Year Built 2009

Substantial price reduction! Premier office condo in downtown Keene. Approximately 600 sf open space with windows on Railroad St. Adjacent to other offices and a world class restaurant! Walkable to Co-op and downtown shopping and restaurants. Metered parking in front and free parking on campus.

Listed by Bill Hutwelker of SVN The Masiello Group- Keene

Listed by of SVN The Masiello Group- Keene

$
$
%
$/month over payments
Federal 30-year interest rate: 7.4% last updated on Oct 8, 2026
* All Figures are estimates. Check with your bank or proposed mortgage company for actual interest rates.
This product uses the FRED® API but is not endorsed or certified by the Federal Reserve Bank of St. Louis.

Ask A QuestionMore Details

26 Forest Street Randolph VT 05060
Sold

MLS Number 4906590

  • Residential Single Family
  • PricePerSqFt 194.64
  • Full Bath 1
  • Address 26 Forest Street
  • Construction Existing

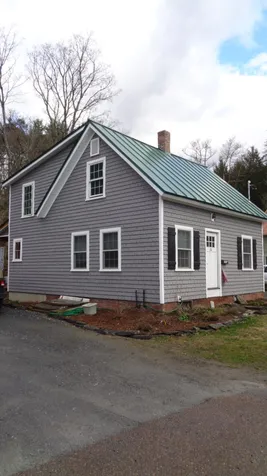
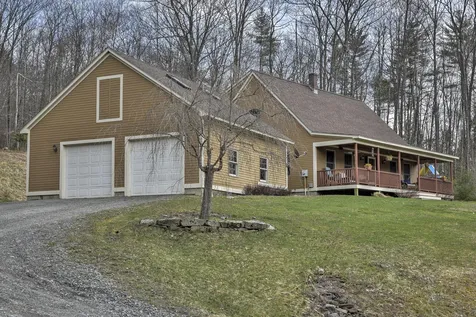
Have you been searching for that perfect cape in the downtown Randolph village? This property has been renovated into a beautiful 2 bedroom, 3 bath with some of it's original open beams left adding charm to the home. Both bedrooms are on the second floor as well as the laundry and 2 baths. Coming into the kitchen from the sliding door off the covered porch you are met with original wood backwall and a small half bath off to the side. The kitchen offers slow-close deep drawers and plenty of cupboard space with a large kitchen island, leading into an open flow dining room, with a waterproof laminate floor. The living room has original open beam ceiling. The electrical and plumbing is new as well as the oil tank. There is a detached 2 bay garage, one bay is oversized. There is storage above and water in the garage which is a frost free hydrant. Enjoy the beautiful stone flower beds around the house with perennials. A nice back yard has plenty of space for a small garden and already offers a stone fire pit. This home is a must see!!

Listed by Suzi Lamson of Vermont Heritage Real Estate

Listed by Randy Snelling of KW Coastal and Lakes & Mountains Realty/Meredith

$
$
%
$/month over payments
Federal 30-year interest rate: 7.4% last updated on Oct 8, 2026
* All Figures are estimates. Check with your bank or proposed mortgage company for actual interest rates.
This product uses the FRED® API but is not endorsed or certified by the Federal Reserve Bank of St. Louis.

Ask A QuestionMore Details

1824 Vt Route 11 East Chester VT 05143
Sold

MLS Number 4894210

  • Residential Single Family
  • PricePerSqFt 353.96
  • Full Bath 1
  • Construction Existing
  • Bedrooms 2

Grow, Play and Ski! Presenting the ideal property for a versatile home business. This completely remodeled 2 bedroom, 2 bath Chester country cape on 2 +/- acres awaits your entrepreneurial talents! The current owners had a seasonal, established Nursery business, successfully partnering with town beautification committees and supplying flowers and plants to local businesses. Major road frontage will attract business while the sounds of the babbling brook add to the setting of the house, artfully screened from the road. The lovely yard features stone walls, flower gardens, lovely flowering bushes and trees, and a delightful pond! Three 96' x 30' versatile, heated NE style greenhouses are ready for your horticultural ideas and are equipped with auto watering from a dedicated artesian well. The open concept design of the house has been thoughtfully updated with artisan flair and architectural details. The first floor living area includes stainless steel appliances, wood stove and full bath with vintage clawfoot tub and stackable frontloading washer/dryer. The 2nd floor features 2 large bedrooms with closets and storage space, vaulted ceilings, new carpeting, a full bath and balcony. Dine and relax outside in 3 seasons on the private deck. Whether your dreams are of sustainable living, raising chickens, nursery/landscaping or other indoor growing pursuits, work remotely and customize the template of this unique property to enhance your VT lifestyle. See mls # 4894211

Listed by Geralyn Donohue of Engel & Volkers Okemo

Listed by Lorraine Checchi of Coldwell Banker Hickok & Boardman / E. Montpelier

$
$
%
$/month over payments
Federal 30-year interest rate: 7.4% last updated on Oct 8, 2026
* All Figures are estimates. Check with your bank or proposed mortgage company for actual interest rates.
This product uses the FRED® API but is not endorsed or certified by the Federal Reserve Bank of St. Louis.

Ask A QuestionMore Details

595 New Road Barnstead NH 03225

Barnstead, NH595 New Road

Sale Price$585,000

Sold

MLS Number 4897732

  • Residential Single Family
  • PricePerSqFt 298.47
  • Full Bath 2
  • Address 595 New Road
  • Construction Existing

Are you looking for a cozy and charming home with an authentic country farmhouse feel in the state of New Hampshire? Your search ends here. Historic reproduction cape with a taste of the "Yellowstone" Series. Set on a beautiful 25 acre estate. Beautiful wide pine floors throughout reflect the character of the century, and the open floor plan invites you and your family and friends to make countless wonderful memories! Its fireplace creates a feeling of comfort and true-to-life authenticity of being back in time. Views can be enjoyed from the many windows, creating a cozy and relaxed atmosphere. Located off the back roads of Barnstead, this home is nestled far off the road. Picture yourself exploring nature and listening to the Little River that abuts your property. This will be the most incredible place to call home with your inspired visions and some TLC. Welcome to Brook Haven Farm, named after its trout brook and after the seller's Grandfather's Havendale Farm. Open house Saturday 2/26 11 am -1 pm Wear your boots it may be muddy and take your time to explore the land!

Listed by Donna Gerry of BHG Masiello Durham

Listed by Donna Ward of EXIT Reward Realty

$
$
%
$/month over payments
Federal 30-year interest rate: 7.4% last updated on Oct 8, 2026
* All Figures are estimates. Check with your bank or proposed mortgage company for actual interest rates.
This product uses the FRED® API but is not endorsed or certified by the Federal Reserve Bank of St. Louis.

Ask A QuestionMore Details

206 Varney Road Barnstead NH 03225
Sold

MLS Number 4910335

  • Residential Single Family
  • PricePerSqFt 356.23
  • Full Bath 1
  • Village Center Barnstead
  • Address 206 Varney Road

Beautiful Waterfront Home "Has It All" This 2 bedroom, 2 bath, bonus room with a Walk Out Basement Year Round Home and Oversize 2 Car Garage with Storage Above is Just the Begining. This Home has been very well maintained over the past 30+ years. The Waterview from Inside, from the 2 sides of the outside Deck is everchanging with the Retaining Stone Walls and Organic Perennial gardens that are easily maintained. The Dock is hooked up to a battery and Winch to lift out of the lake in minutes. The Positioning of the Home and Garage, the Trees and unbuildable lot to the right offers Privacy! Kayak, snowmobile, fishing and the Ammendities that Locke Lake Colony offers with the 2 pools, playground, clubhouse and more, Including Access rights to 3 Beaches on Half Moon Lake!!!! You've Got it all Here! Waterfront Site Assessment was done on May 16, paperwork will be ready by May 20! Showings by Appointment Only! PreQualified Please

Listed by Lucie Labrie of KW Coastal and Lakes & Mountains Realty/Wolfeboro

Listed by Yvonne Daboul of KW Coastal and Lakes & Mountains Realty

$
$
%
$/month over payments
Federal 30-year interest rate: 7.4% last updated on Oct 8, 2026
* All Figures are estimates. Check with your bank or proposed mortgage company for actual interest rates.
This product uses the FRED® API but is not endorsed or certified by the Federal Reserve Bank of St. Louis.

Ask A QuestionMore Details

148 Win-wood Drive Barnstead NH 03225
Sold

MLS Number 4918260

  • Residential Single Family
  • PricePerSqFt 220.23
  • Full Bath 2
  • Address 148 Win-wood Drive
  • Construction Existing

Comp Sale

Listed by Karin Hamilton of KW Coastal and Lakes & Mountains Realty

Listed by Tammy Rajaniemi of KW Coastal and Lakes & Mountains Realty/Portsmouth

$
$
%
$/month over payments
Federal 30-year interest rate: 7.4% last updated on Oct 8, 2026
* All Figures are estimates. Check with your bank or proposed mortgage company for actual interest rates.
This product uses the FRED® API but is not endorsed or certified by the Federal Reserve Bank of St. Louis.

Ask A QuestionMore Details

105 Labbie Lane Hartford VT 05001

Hartford, VT105 Labbie Lane

Sale Price$485,000

Sold

MLS Number 4905938

  • Residential Single Family
  • PricePerSqFt 191.55
  • Full Bath 1
  • Address 105 Labbie Lane
  • Construction Existing

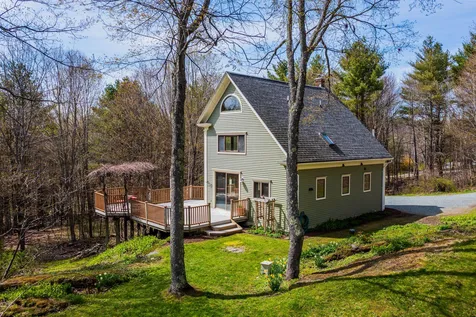
Hilltop contemporary with southeast views that will make your heart flutter! 3 bedroom, 2.5 bathroom home on a lovely cul de sac. Flexible floorplan allows for open concept living on the main level - kitchen and dining combination, living room with woodstove, and sliders to the outdoors. Upstairs you will find an en suite primary bedroom with new bathroom, two other bedrooms with tons of space and sun, a full bathroom, an office or den, and a large family room above the garage. Attached two car garage, flat space for play or gardens and a LOVELY patio for your mountain view dining! Very close proximity to White River Junction and all Upper Valley amenities! Showings 4/22 and 4/23.

Listed by Amy Redpath of Coldwell Banker LIFESTYLES - Hanover

Listed by Katie Ladue Gilbert of KW Vermont Woodstock

$
$
%
$/month over payments
Federal 30-year interest rate: 7.4% last updated on Oct 8, 2026
* All Figures are estimates. Check with your bank or proposed mortgage company for actual interest rates.
This product uses the FRED® API but is not endorsed or certified by the Federal Reserve Bank of St. Louis.

Ask A QuestionMore Details

57 Townhouse Way Woodstock VT 05091
Sold

MLS Number 4911780

  • Condo
  • PricePerSqFt 293.65
  • Square Feet 2,268
  • Bedrooms 3
  • New Contruction Existing

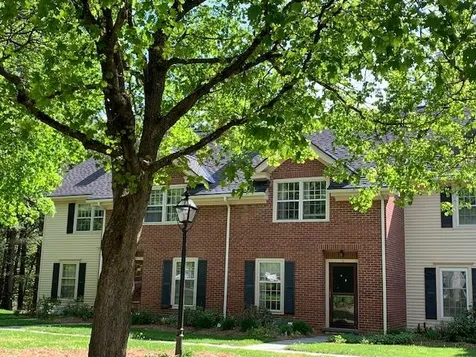
A desirable Woodstock West Townhouse, with 3 levels of living space! The quiet setting features landscaped grounds and pleasing woodland views. A well maintained home of a manageable size! On the main level is a den with the ambiance of a wood burning fireplace, a conveniently located half bath and a bright kitchen with a practical adjacent dining area. The sun filled kitchen is well appointed with an island work surface, good cabinet space, an attached pantry and even a wine cooler! A large deck extends off from the kitchen for the pleasure of leisurely outside dining or for morning coffee communing with nature. On the upper level are 2 generously sized bedrooms and a well appointed bathroom with double sinks and beautiful shower. The front bedroom could easily become a spacious in home office space. On the lower level is a laundry room, attractive bath with shower, and a multipurpose family room, with a wood burning stove. This lower level is easily visualized as presenting a primary bedroom with private bath. Wonderful guest quarters! The location of the townhouse is particularly convenient for access to the Woodstock Middle School and the High School. Beloved Woodstock Farmer's Market is just a short drive away! Townhouse dues are $355/month and include snow removal, lawn mowing, trash removal, master insurance policy and exterior maintenance/repairs on the building. A property well suited for use as a primary residence or as a quiet vacation retreat! Showings begin 5/28.

Listed by John Wetmore of Wetmore Real Estate

Listed by Holly Hall of Snyder Donegan Real Estate Group

$
$
%
$/month over payments
Federal 30-year interest rate: 7.4% last updated on Oct 8, 2026
* All Figures are estimates. Check with your bank or proposed mortgage company for actual interest rates.
This product uses the FRED® API but is not endorsed or certified by the Federal Reserve Bank of St. Louis.

Ask A QuestionMore Details

1467 Nh Route 12a Plainfield NH 03781
Sold

MLS Number 4911371

  • Land
  • PricePerSqFt 21446.7
  • Address 1467 Nh Route 12a
  • Acreage 7.88
  • Area NH-Sullivan

Own a piece of history, this barn was once owned by Winston Churchill. This fabulous antique barn has many possibilities. Turn it into a cool house, rehab it into a business, or sell it for parts; nice old barnboards, slate roof, cool windows. The unique feature of this property is the multi-use of either residential or commercial or both. The current owner received town approval for a commercial business and acquired state approval for a driveway with entrance and exit. Located on a state maintained highway, only 5 miles to the Cornish Windsor covered bridge, and 10 miles to Lebanon.There is currently a Discretionary Preservation Easement Deed which was prepared in 2014, and good for 10 years. In 2024, the owner can choose to release the easement or renew it. The easement can be terminated immediately for a small fee.

Listed by Erika Smith of RE/MAX Upper Valley

Listed by Erika Smith of RE/MAX Upper Valley

$
$
%
$/month over payments
Federal 30-year interest rate: 7.4% last updated on Oct 8, 2026
* All Figures are estimates. Check with your bank or proposed mortgage company for actual interest rates.
This product uses the FRED® API but is not endorsed or certified by the Federal Reserve Bank of St. Louis.

Ask A QuestionMore Details

15 Pleasant Street Woodstock VT 05091
Sold

MLS Number 4905121

  • Residential Single Family
  • PricePerSqFt 423.2
  • Full Bath 2
  • Village Woodstock
  • Address 15 Pleasant Street

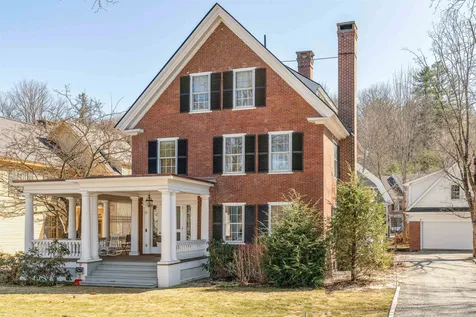
15 PLEASANT STREET - Elegant, tastefully renovated Greek Revival in ideal Woodstock Village location. This spacious home has been thoroughly updated and expanded over the years- most recently by the highly respected Hank Savelberg Construction Co.- and combines modern convenience with the craftsmanship and exquisite detail of the original home. The interior spaces are bright, well-appointed, and well-maintained. The kitchen has a large south facing dining/eat-in area, while the living room/formal dining area is anchored by a warm and inviting stone fireplace. A more intimate wood paneled library with a second fireplace adjoins. The lovely great porch on the front of the house is perfect for entertaining, enjoying a good book, or simply taking in the seasonal staples of Woodstock Village such as the annual Wassail Holiday Parade. With five bedrooms, four baths, and a separate office, there is plenty of room for everyone. Three of the bedrooms and the office are on the second floor, two bedrooms on the third floor. Walk to restaurants in minutes, stroll the Village Green, or take in the groomed beautiful trails of Marsh-Billings-Rockefeller National Historic Park. SHOWINGS START 4/19/22

Listed by David Donegan of Snyder Donegan Real Estate Group

Listed by Danny Kogut of Williamson Group Sothebys Intl. Realty

$
$
%
$/month over payments
Federal 30-year interest rate: 7.4% last updated on Oct 8, 2026
* All Figures are estimates. Check with your bank or proposed mortgage company for actual interest rates.
This product uses the FRED® API but is not endorsed or certified by the Federal Reserve Bank of St. Louis.

Ask A QuestionMore Details

76 True Road Plainfield NH 03781

Plainfield, NH76 True Road

Sale Price$435,000

Sold

MLS Number 4909007

  • Residential Single Family
  • PricePerSqFt 246.74
  • Full Bath 1
  • Address 76 True Road
  • Construction Existing

Come fall in love with this 2 bedroom, 1.5 bath post and beam home set on 11.83+/- acres in a picturesque area. This home features beautiful exposed wood beams throughout the main level, renovated kitchen with granite tops and cherry cabinets, open concept, a three season sunroom. On the second floor - 2 bedrooms, full bath, laundry room and spacious 2 room loft with skylights. Outside features a large deck with hot tub hook ups available, garden space, nice size shed for storage and don't miss the chicken coop! This super desirable and peaceful location in Plainfield is away from the hustle and bustle yet only 5 miles to shopping on 12A in Lebanon. Located a few miles to Kimball Union Academy, 20 minutes to Dartmouth Hitchcock Medical Center and 10ish minutes to the Lebanon Green for entertainment, dining, and the summertime farmers market. Call or Email for an appointment during these time blocks - Wednesday 1-4, Thursday 10-1, Friday 3-6. Weekend TBD

Listed by Heidi Reiss of Coldwell Banker LIFESTYLES - Hanover

Listed by Rowan Carroll of Coldwell Banker LIFESTYLES - Hanover

$
$
%
$/month over payments
Federal 30-year interest rate: 7.4% last updated on Oct 8, 2026
* All Figures are estimates. Check with your bank or proposed mortgage company for actual interest rates.
This product uses the FRED® API but is not endorsed or certified by the Federal Reserve Bank of St. Louis.

Ask A QuestionMore Details

2 Emerson Terrace Randolph VT 05060
Sold

MLS Number 4909093

  • Residential Single Family
  • PricePerSqFt 163.31
  • Full Bath 1
  • Address 2 Emerson Terrace
  • Construction Existing

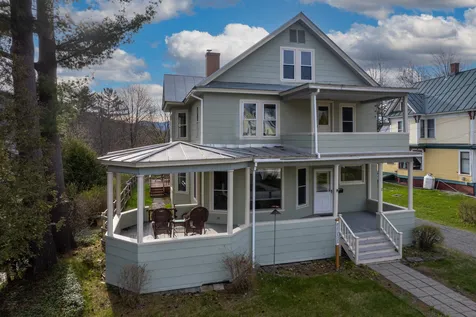
This lovely antique home has been meticulously maintained. With original hardware and newly refinished wood floors, character and charm is everywhere in this house. Upgrades for efficiency and comfort include a standing seam roof, replacement windows, two zones for the heating system, and custom blinds. The main focus of the house is the newly updated kitchen with breakfast bar and wine fridge which connects directly to the dining room and living spaces with pocket doors. The foyer is complete with a functional laundry room, mudroom, and half bath. On the second floor are four bedrooms plus an office space and spacious tiled bathroom. The fenced backyard is perfect for pets and kids. There are four covered porches and a large deck, plus plenty of storage space to be found in the detached garage, attic and basement. Cable or fiber internet are both available at the property and the location is walking distance to town and Hospital Hill. Delayed showings until Friday May 13th.

Listed by Holly Hall of Snyder Donegan Real Estate Group

Listed by Suzi Lamson of Vermont Heritage Real Estate

$
$
%
$/month over payments
Federal 30-year interest rate: 7.4% last updated on Oct 8, 2026
* All Figures are estimates. Check with your bank or proposed mortgage company for actual interest rates.
This product uses the FRED® API but is not endorsed or certified by the Federal Reserve Bank of St. Louis.

Ask A QuestionMore Details

1542 Vt Route 14 S Randolph VT 05041
Sold

MLS Number 4909492

  • Residential Single Family
  • PricePerSqFt 221.11
  • Full Bath 2
  • Address 1542 Vt Route 14 S
  • Construction Existing

First time on market in over 25 years! This gambrel style home has oversized rooms, 3 bedrooms upstairs and a bonus room downstairs with full bathrooms on both floors and a full basement. The land, with over 13 acres is exquisite and really the showpiece, having frontage on the second branch of the White River with a beach-swimming area, the home sits far back from route 14 in the East Valley of Randolph and features long range mountainous and pastoral views! A local farmer currently maintains the hayfield in front, behind the home you will find a mix of wooded acres and if you like to dig in the dirt, there is a giant fenced garden area ready for your planting! Established fruit trees and perennial flower gardens as well. The large wrap-around porch is the perfect spot for relaxing with morning coffee or entertaining in the evening while enjoying this quiet location. Centrally located with easy commutes to points north or south.

Listed by Eric Kenyon of Rural Vermont Real Estate

Listed by Lucas deSousa of Vermont Real Estate Company

$
$
%
$/month over payments
Federal 30-year interest rate: 7.4% last updated on Oct 8, 2026
* All Figures are estimates. Check with your bank or proposed mortgage company for actual interest rates.
This product uses the FRED® API but is not endorsed or certified by the Federal Reserve Bank of St. Louis.

Ask A QuestionMore Details

618 Hard Road Hartford VT 05059

Hartford, VT618 Hard Road

Sale Price$375,000

Sold

MLS Number 4918268

  • Residential Single Family
  • PricePerSqFt 1388.89
  • Full Bath 2
  • Village Quechee
  • Address 618 Hard Road

Listed by Herb Hart of Quechee Lakes Real Estate Center

Listed by Herb Hart of Quechee Lakes Real Estate Center

$
$
%
$/month over payments
Federal 30-year interest rate: 7.4% last updated on Oct 8, 2026
* All Figures are estimates. Check with your bank or proposed mortgage company for actual interest rates.
This product uses the FRED® API but is not endorsed or certified by the Federal Reserve Bank of St. Louis.

Ask A QuestionMore Details

58 Lyme Road Hanover NH 03755

Hanover, NH58 Lyme Road

Sale Price$915,000

Sold

MLS Number 4901121

  • Residential Single Family
  • PricePerSqFt 294.88
  • Full Bath 2
  • Address 58 Lyme Road
  • Construction Existing

Just a quick walk from the middle and elementary schools, this iconic Hanover home has been lovingly updated over the years. It combines the architectural interest and character of an historic home with all the convenience of modern upgrades. The bright and cheery chef's kitchen, appointed with modern appliances and soapstone counters, opens to informal gathering spaces as well as an elegant dining room. Upstairs, the primary bedroom suite includes a large walk-in closet, full bath with soaking tub, as well as easy access to the secondary bedrooms, located together on the second floor with a full hall bath and laundry room. Flexible space on the third floor could be used as a study or a playroom and even has a convenient half bath. So charming - inside and out!

Listed by Heidi Ruth of Coldwell Banker LIFESTYLES - Hanover

Listed by of BHHS Verani Upper Valley

$
$
%
$/month over payments
Federal 30-year interest rate: 7.4% last updated on Oct 8, 2026
* All Figures are estimates. Check with your bank or proposed mortgage company for actual interest rates.
This product uses the FRED® API but is not endorsed or certified by the Federal Reserve Bank of St. Louis.

Ask A QuestionMore Details

22 Prospect Street Woodstock VT 05091
Sold

MLS Number 4918042

  • Residential Single Family
  • PricePerSqFt 284.81
  • Full Bath 3
  • Village Woodstock
  • Address 22 Prospect Street

This is a rare opportunity to own over four acres within the town of Woodstock. This immaculately updated expanded Cape puts you walking distance to schools, shops, restaurants, golf, and hiking. At home, sit back and relax while you enjoy quintessential Vermont views of Mount Tom and your own landscaped pond from the wrap-around deck or star-gaze from the perfectly situated spa. The cook's kitchen has granite/soapstone countertops, stainless steel appliances, a breakfast nook, and a sitting area with a mount for a television and a propane stove. The dining room has beautiful built-ins and pastoral views. The living room has vaulted ceilings and a wood-burning fireplace. The first-floor master bedroom suite has mountain views, a large dressing room, an office, and a spa-quality bathroom with amenities including a bubbler-tub and multi-nozzled shower. Upstairs there is an ensuite bedroom and two family rooms, one is a TV room and the other is a game room. On the walk-out basement level, there are two ensuite bedrooms, a full kitchen, pantry, and two offices, and a sauna. The lovely landscaped grounds are surrounded by woodlands affording privacy not often found in town. New roof, hot tub and other updates in 2021.

Listed by John Snyder of Snyder Donegan Real Estate Group

Listed by John Snyder of Snyder Donegan Real Estate Group

$
$
%
$/month over payments
Federal 30-year interest rate: 7.4% last updated on Oct 8, 2026
* All Figures are estimates. Check with your bank or proposed mortgage company for actual interest rates.
This product uses the FRED® API but is not endorsed or certified by the Federal Reserve Bank of St. Louis.

Ask A QuestionMore Details

15 Robin Way Brattleboro VT 05301
Sold

MLS Number 4911940

  • Condo
  • PricePerSqFt 157.05
  • Square Feet 1,280
  • Bedrooms 2
  • New Contruction Existing

This multi-level condo is in beautiful condition and is move-in ready. Many upgrades were completed about 6 years ago including main bedroom carpet, toilets replaced, ceiling fan in upper hallway, stainless appliances in the kitchen including a side-by-side refrigerator and freshly painted cabinets. A brick patio out back gives you a place for your grill and outdoor furniture. Memorial Park and the many activities available there is the abutting property and the Farmer's market is just around the corner. This condo is easy to show so make an appointment today! Dogs are now allowed at Brookside - 1 dog per unit.l, 2 pets max. Condo fee will be going up to $250.00 for this unit next year. Showings begin 5/28 by appointment only.

Listed by Berkley & Veller Greenwood Country

Listed by Claire Renaud of Berkley & Veller Greenwood Country

$
$
%
$/month over payments
Federal 30-year interest rate: 7.4% last updated on Oct 8, 2026
* All Figures are estimates. Check with your bank or proposed mortgage company for actual interest rates.
This product uses the FRED® API but is not endorsed or certified by the Federal Reserve Bank of St. Louis.

Ask A QuestionMore Details

18 Candlelight Terrace Hartford VT 05001
Sold

MLS Number 4908278

  • Condo
  • PricePerSqFt 169.39
  • Square Feet 856
  • Bedrooms 2
  • New Contruction Existing

Investors take notice!! 2 bedroom, 1 bath Candlelight Condo. Open concept living with large living room, kitchen/dining with lots of cabinet space and updated bathroom. Newer carpets and paint, brand new washer and dryer 2021, and private balcony. Currently rented at $1600 per month. Lease ends 7/31/22. 48 hour notice required. Open House Saturday 12pm-2pm, showings by appointment after MWF 12-330PM.

Listed by Megan Moseley of Mint Real Estate Group

Listed by Liam McCarthy of Coldwell Banker LIFESTYLES - Hanover

$
$
%
$/month over payments
Federal 30-year interest rate: 7.4% last updated on Oct 8, 2026
* All Figures are estimates. Check with your bank or proposed mortgage company for actual interest rates.
This product uses the FRED® API but is not endorsed or certified by the Federal Reserve Bank of St. Louis.

Ask A QuestionMore Details

43 Base Hill Road Keene NH 03431

Keene, NH43 Base Hill Road

Sale Price$250,000

Sold

MLS Number 4911327

  • Condo
  • PricePerSqFt 168.01
  • Square Feet 1,488
  • Bedrooms 2
  • New Contruction Existing

Welcome to Club Estates. A small Planned Unit Development with only 12 Townhouse style units just a stone's throw from Keene Country Club and the rail trail system for miles of hiking/biking. An open layout offers living room with bay window and wood burning fireplace with gas insert which flows nicely to the kitchen/dining area with cathedral ceiling. Newer kitchen appliances. Wood floors. 1st floor half bath. Upstairs you'll find a super-sized primary bedroom (which could be converted back to 2 bedrooms) with double closets, a generous spare bedroom also with double closets, a spacious full bath with whirlpool soaker tub and a 2nd floor laundry option. Double glass doors lead to a private tree lined back yard area with patio and deck. Replacement windows. A full basement for storage. Attached, direct entry one car garage. An easy lifestyle ready for the new owner to enjoy.

Listed by Wesley St. Pierre of Keller Williams Realty Metro-Keene

Listed by Robert Inman of RE/MAX Town & Country

$
$
%
$/month over payments
Federal 30-year interest rate: 7.4% last updated on Oct 8, 2026
* All Figures are estimates. Check with your bank or proposed mortgage company for actual interest rates.
This product uses the FRED® API but is not endorsed or certified by the Federal Reserve Bank of St. Louis.

Ask A QuestionMore Details

135 East Mountain Road Killington VT 05751
Sold

MLS Number 4894883

  • Condo
  • PricePerSqFt 275.51
  • Square Feet 980
  • Bedrooms 2
  • New Contruction Existing

ENJOY A $10,000 CONCESSION TO PUT TOWARD YOUR HOA FEES. HEAD RIGHT TO THE SLOPES, NO NEED TO ATTEND TO A THING AT HOME! Enjoy this totally renovated upscale unit at the foot hills of the mountain. Mountain Green is one of the few complexes that offers indoor and outdoor in-ground pools, a fitness center, your own in-house ski shop and restaurant, and ski lockers. All services are included in the assoc. fee except Electric and home owners insurance. Free shuttle to the slopes on week-ends. New everything including the windows and sliding door that opens up to a nice deck with views of the woods. Everything you see in the photos is included, love the look! Tons of closets and TV's too. Super energy efficiency is assured with the new radiators and hot water heated. This condo has a "smart system" for easy long distance monitoring. THE MOUNTAIN IS CALLING.

Listed by Freddie Ann Bohlig of Four Seasons Sotheby's Int'l Realty

Listed by Merisa Sherman of Four Seasons Sotheby's Int'l Realty

$
$
%
$/month over payments
Federal 30-year interest rate: 7.4% last updated on Oct 8, 2026
* All Figures are estimates. Check with your bank or proposed mortgage company for actual interest rates.
This product uses the FRED® API but is not endorsed or certified by the Federal Reserve Bank of St. Louis.

Ask A QuestionMore Details

85 Washington Street Keene NH 03431
Sold

MLS Number 4889019

  • Commercial
  • PricePerSqFt 89.03
  • Seller Office Name BHG Masiello Keene
  • Selling Agent Name Nancy Thompson
  • Address 85 Washington Street

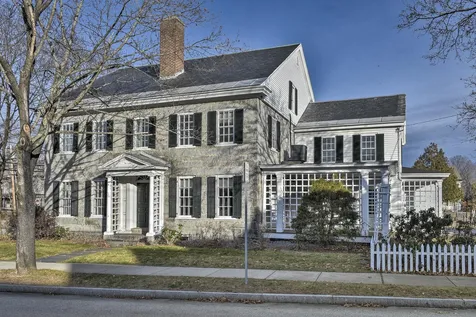
Up until the mid 90's this building was a residence that has since been converted to office space. This charming office as all the character of an 1800's residence with the functionality for a professional office space. Prime location gives business visibility on a busy street blocks away from the town square. Could be restored as a private residence.

Listed by Bill Hutwelker of SVN The Masiello Group- Keene,

Listed by Nancy Thompson of BHG Masiello Keene

$
$
%
$/month over payments
Federal 30-year interest rate: 7.4% last updated on Oct 8, 2026
* All Figures are estimates. Check with your bank or proposed mortgage company for actual interest rates.
This product uses the FRED® API but is not endorsed or certified by the Federal Reserve Bank of St. Louis.

Ask A QuestionMore Details

707 Hurricane Road Keene NH 03431

Keene, NH707 Hurricane Road

Sale Price$480,000

Sold

MLS Number 4905609

  • Residential Single Family
  • PricePerSqFt 244.9
  • Full Bath 2
  • Address 707 Hurricane Road
  • Construction Existing

"You said you were looking for a home with land ... and a nice home in Keene but a little out of town". I found the one for YOU! Well maintained Cape (4BD/2BA) on 5+ acres on picturesque Hurricane Road. This is a rare opportunity! Look no further! Cedar clapboard siding, Front farmers porch, 2 car attached garage with walk up stairs to storage over. The garage joins to the large tiled mudroom with wood stove and ample custom cubbies for boots, hats, mittens and more! Center island in kitchen with cook top, wall oven and microwave. Ample cabinets and a perfect spot for a breakfast table if you choose. Easy access to the back deck which overlooks the quiet back yard-enjoy wildlife all year round- or to relax with a nice book or the weekend newspaper! if you love the outdoors you will enjoy the rail/trails that are approx. 5 minutes away. Formal dining Room, large front living room and first floor bedroom and full bath complete the first floor. Upstairs the 3 additional bedrooms with wonderful daylight, closet space and served by a full bath. Newer Roof, generator ready, wood stove, large basement for storage, Symonds School District, smart thermostats & more! A little bit of country with all the conveniences close by! Showings begin on April 20th

Listed by Robin Smith of RE/MAX Town & Country

Listed by Rochelle Gaouette

$
$
%
$/month over payments
Federal 30-year interest rate: 7.4% last updated on Oct 8, 2026
* All Figures are estimates. Check with your bank or proposed mortgage company for actual interest rates.
This product uses the FRED® API but is not endorsed or certified by the Federal Reserve Bank of St. Louis.

Ask A QuestionMore Details

4678 South Road Woodstock VT 05071

Woodstock, VT4678 South Road

Sale Price$1,000,000

Sold

MLS Number 4896327

  • Residential Single Family
  • PricePerSqFt 439.37
  • Full Bath 3
  • Address 4678 South Road
  • Construction Existing

Fully renovated classic cape with barn/garage located in the charming village of South Woodstock. Situated on just under an acre, this property offers an open yard with plenty of green space and gardens. The Kedron Brook, with a cascading waterfall, meanders along the back of the property and can be admired from the back deck or side patio. Inside, the house is filled with natural light and has a warm welcoming feeling. There are beautiful maple floors and wood ceilings throughout. The updated kitchen has a large walk-in pantry and looks out onto the backyard. Connected to the kitchen is newly added living space that was once the garage. It has a lower level family room with gas fireplace and an open loft area above. Through the kitchen leads you to the open dining and living rooms complete with new lighting, ceiling fans and a lovely stone gas fireplace. A full bath rounds out the first floor. Upstairs, the primary bedroom has builtin dressers, a huge walkthrough closet and a newly renovated ensuite full bath. Across and down the hall are two generously sized bedrooms and a full bath. Next door, the fabulous barn hosts a large workshop and two car garage. This property is an ideal location with the Kedron Valley Inn/Ransom Tavern and South Woodstock Country Store just up the road. GMHA and snowmobile trails are close by and Woodstock is only 5 minutes away. Perfect primary residence or second home getaway!

Listed by Dan Noble of Snyder Donegan Real Estate Group

Listed by Carol Wood of Williamson Group Sothebys Intl. Realty

$
$
%
$/month over payments
Federal 30-year interest rate: 7.4% last updated on Oct 8, 2026
* All Figures are estimates. Check with your bank or proposed mortgage company for actual interest rates.
This product uses the FRED® API but is not endorsed or certified by the Federal Reserve Bank of St. Louis.

Ask A QuestionMore Details

5634 North Road Royalton VT 05032-6220

Royalton, VT5634 North Road

Sale Price$249,000

Sold

MLS Number 4903581

  • Residential Single Family
  • PricePerSqFt 159.82
  • Address 5634 North Road
  • Construction Existing
  • Bedrooms 3

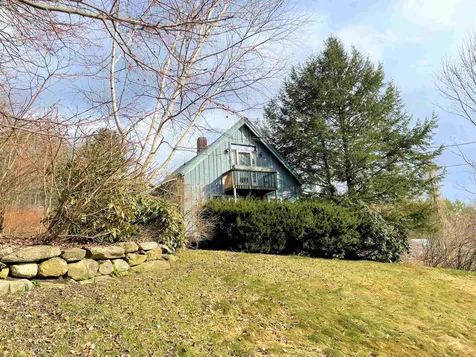
This 70's style home being sold "AS IS with right to inspect" is a converted chalet allowing a 3rd bedroom and sitting/office space on the 2nd floor. Large stone fireplace centrally located catches your eye as you enter the house. Efficient space saving kitchen, all sited on 4.7 acres on the North Road in Royalton. Two Bedrooms and laundry room on the lower level, with a third bedroom and sitting room upstairs. This property is located entirely with paved access, avoiding Vermont's infamous mud season. There is a small deck on the back side of the house. The location is great with Silver Lake State Park a few miles away, and you are only minutes from Bethel and the interstate with access to the upper valley. There is fiber optic high speed internet available at the street. With some tree clearing, a view of the mountains is possible. All offers to be presented by Monday, April 11, 2022 by 9:00 a.m. with acceptance timeline of Tuesday, April 12, 2022 by 9:00 a.m.

Listed by Vermont Heritage Real Estate

Listed by Sue Aldrich of Coldwell Banker Hickok & Boardman / E. Montpelier

$
$
%
$/month over payments
Federal 30-year interest rate: 7.4% last updated on Oct 8, 2026
* All Figures are estimates. Check with your bank or proposed mortgage company for actual interest rates.
This product uses the FRED® API but is not endorsed or certified by the Federal Reserve Bank of St. Louis.

Ask A QuestionMore Details

23 Low Road Hanover NH 03755

Hanover, NH23 Low Road

Sale Price$920,000

Sold

MLS Number 4899282

  • Residential Single Family
  • PricePerSqFt 456.35
  • Full Bath 1
  • Address 23 Low Road
  • Construction Existing

Intriguing, 4-bedroom, 3-bath in-town Contemporary, in a beautiful open and wooded setting, very convenient to schools, Dartmouth College, downtown Hanover, interior completely and beautifully renovated over the past 2 years, including updated mechanicals and appliances. With 3 levels of living space, and with bedrooms on each of the 3, large open rooms with cathedral ceilings, and private spaces, the house provides nice options for accommodating different lifestyles and needs, plenty of room for recreation and entertaining. Amenities include extensive deck space, lots of window wall space allowing wonderful natural light, a detached 2-car garage, and fenced-in dog space. The house sits on a 1.73 acre lot, offering opportunities for landscaping and gardens. The location is also close to the Appalachian Trail and other hiking routes. PUBLIC SHOWINGS TO BEGIN WED., MARCH 2, AFTER 1 PM. Furniture is negotiable. Property documentation available on request.

Listed by William Johnson of Big Green Real Estate

Listed by Gerry Stark of RE/MAX Upper Valley

$
$
%
$/month over payments
Federal 30-year interest rate: 7.4% last updated on Oct 8, 2026
* All Figures are estimates. Check with your bank or proposed mortgage company for actual interest rates.
This product uses the FRED® API but is not endorsed or certified by the Federal Reserve Bank of St. Louis.

Ask A QuestionMore Details

Broker Reciprocity 

Copyright 2026 PrimeMLS, Inc. All rights reserved. This information is deemed reliable, but not guaranteed. The data relating to real estate displayed on this display comes in part from the IDX Program of PrimeMLS. The information being provided is for consumers’ personal, non-commercial use and may not be used for any purpose other than to identify prospective properties consumers may be interested in purchasing. Data last updated October 15, 2026 10:07 AM UTC