16006
results
Refine Search

Your Search Results

r=8501-8525
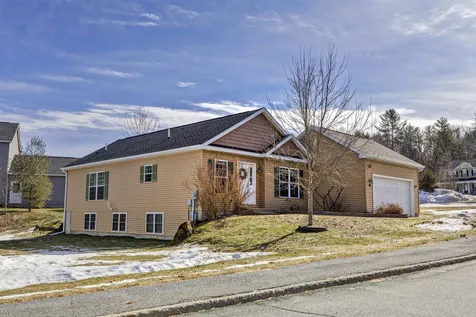
948 Beauty Hill Road Barnstead NH 03225
Sold

MLS Number 4852939

  • Residential Single Family
  • PricePerSqFt 230.5
  • Full Bath 1
  • Address 948 Beauty Hill Road
  • Construction Pre-Construction

New to be built cape, with 2 car garage under, on private wooded lot, home will sit back from road and offer open concept kitchen with dining nook, sliders to back deck, livingroom, family room, 1/2 bath with laundry on first floor, second level offers large masterbedroom, and two other bedrooms with full bath; on full walkout foundation. Generous flooring and kitchen allowances so you can pick your own ... price does not include farmers porch, but can be added...

Listed by Tami Mousseau of BHHS Verani Concord

Listed by Melissa Robbins Starkey of STARKEY Realty, LLC

$
$
%
$/month over payments
Federal 30-year interest rate: 7.4% last updated on Oct 8, 2026
* All Figures are estimates. Check with your bank or proposed mortgage company for actual interest rates.
This product uses the FRED® API but is not endorsed or certified by the Federal Reserve Bank of St. Louis.

Ask A QuestionMore Details

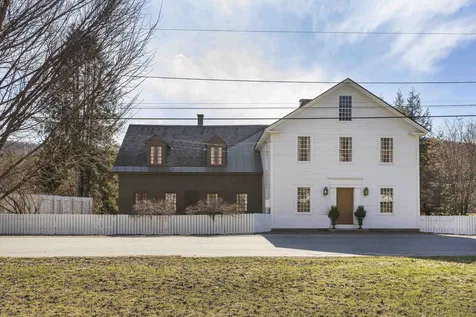
5 Prospect Street West Lebanon NH 03784
Sold

MLS Number 4901374

  • Residential Single Family
  • PricePerSqFt 200
  • Full Bath 1
  • Construction Existing
  • Bedrooms 4

This spacious craftsman style home is full of the charm and elegance of a bygone era. The solid maple floors throughout have been refinished to their original glory. As you enter from the large full season sunroom, you will find a large foyer with built-ins and french doors into the living room which opens into the sun-filled dining room. There is a large eat-in kitchen, a 3/4 bath and a 3-season porch that opens onto a backyard deck. Upstairs there are 4 generously sized bedrooms and a full bathroom. The basement has tall ceilings and double doors to outside which once made it a great garage workshop, and it could easily be finished into additional living space. Situated in a lovely, quiet West Lebanon neighborhood, yet close to all amenities, it's move-in ready, with updated systems throughout. It's time to make this charming house your home!

Listed by Jolin Salazar-Kish of KCC Properties Realty,Inc.

Listed by Joanne Kent of Four Seasons Sotheby's Int'l Realty

$
$
%
$/month over payments
Federal 30-year interest rate: 7.4% last updated on Oct 8, 2026
* All Figures are estimates. Check with your bank or proposed mortgage company for actual interest rates.
This product uses the FRED® API but is not endorsed or certified by the Federal Reserve Bank of St. Louis.

Ask A QuestionMore Details

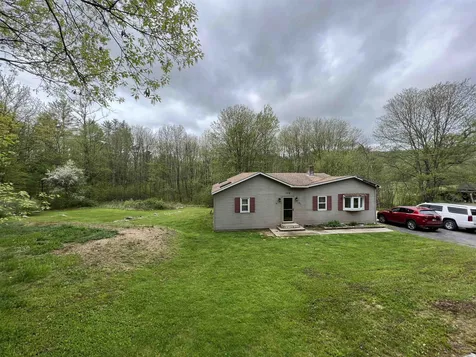
65 Mountain View Drive Lebanon NH 03766
Sold

MLS Number 4899248

  • Residential Single Family
  • PricePerSqFt 253.74
  • Full Bath 1
  • Construction Existing
  • Bedrooms 3

Move-in ready home in the Prospect Hills development. Features an open concept kitchen/living & dining and a beautifully finished basement plus utility/storage room. Enjoy central AC during the hot months and the outdoor patio for BBQ. Close proximity to I-89, downtown Lebanon, Northern Rail Trail for recreation and the Lebanon Middle School. A short drive to Dartmouth Hitchcock Medical Center. Delayed showings start 3/5/22.

Listed by Melissa Robinson of Coldwell Banker LIFESTYLES - Hanover

Listed by Heidi Ruth of Coldwell Banker LIFESTYLES - Hanover

$
$
%
$/month over payments
Federal 30-year interest rate: 7.4% last updated on Oct 8, 2026
* All Figures are estimates. Check with your bank or proposed mortgage company for actual interest rates.
This product uses the FRED® API but is not endorsed or certified by the Federal Reserve Bank of St. Louis.

Ask A QuestionMore Details

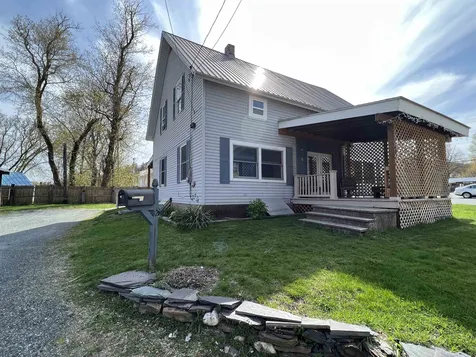
7 Brook Road Strafford VT 05072

Strafford, VT7 Brook Road

Sale Price$990,000

Sold

MLS Number 4907918

  • Residential Single Family
  • PricePerSqFt 218.25
  • Full Bath 1
  • Address 7 Brook Road
  • Construction Existing

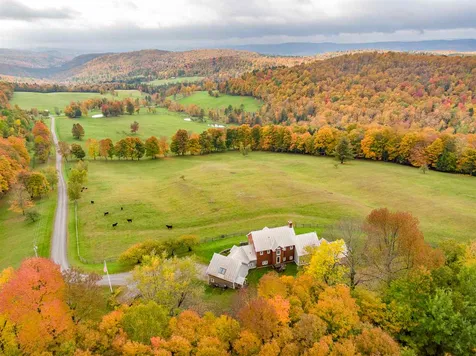
Property Is Actively Being Marketed and Accepting Back Up Offers - 7 Brook Road, known locally as Stone Soup, is being offered for sale for the first time in 37 years. Set against a conservation protected backdrop of rolling fields and wood, the property was originally built as a country store in 1815 by Frederick Smith, whose family was among the original settlers. As you enter the home, you are welcomed by a large double-sided raised paneled fireplace. The living room is finished in black sand plaster, as was the historic Strafford Townhouse. Custom millwork and wide pine flooring are used throughout the first floor. The large, bright eat-in kitchen, with an adjoining covered porch and parterre herb garden, boasts an original store counter, making for a perfect center island. An adjacent dining room and study with porch access to a private garden setting for entertaining, completes the first floor. Climbing the stairs to the second floor, sweeping views of fields, gardens and the Ompompanoosuc River, are the first impressions of this large light-filled master suite, complete with fireplace, and expansive private veranda. Down the hall are two bedrooms, with a large bath, and a private back staircase to the study. Extensive structural restoration blended historic fidelity with a modern application. Even the original "two-holer" from the local school was salvaged and repurposed as a garden shed, complete with period graffiti.

Listed by Kate Cassidy of Four Seasons Sotheby's Int'l Realty

Listed by Richard Higgerson of Williamson Group Sothebys Intl. Realty

$
$
%
$/month over payments
Federal 30-year interest rate: 7.4% last updated on Oct 8, 2026
* All Figures are estimates. Check with your bank or proposed mortgage company for actual interest rates.
This product uses the FRED® API but is not endorsed or certified by the Federal Reserve Bank of St. Louis.

Ask A QuestionMore Details

211 Wood Road Hartford VT 05059

Hartford, VT211 Wood Road

Sale Price$600,000

Sold

MLS Number 4907932

  • Residential Single Family
  • PricePerSqFt 309.28
  • Full Bath 2
  • Village Quechee
  • Address 211 Wood Road

ALMOST 100 PROTECTED ACRES and a log cabin home nestled in the hills of Hartford/Quechee, with land spilling into the town of Hartland. This fully furnished 3 bedroom/2 bath log cabin has an extensive developed trail system to hike, snowshoe, ATV and self-contained recreation right out your back door. The main level has a lovely open floor plan with wide pine floors, a soaring central chimney, cathedral ceilings, and you can cozy up by the Vermont Castings woodstove. The cabin exudes warmth and charm and is a perfect "ready to go" get-away. The fully equipped kitchen & pantry can come complete with pots, pans, dishes, and nicely flows into a spacious dining and living room for entertaining. The expansive upper-level master bedroom has a private, sunny bathroom with classic clawfoot tub; while the lower level has 2 private bedrooms (sleeping for 6), a shared full bathroom, and two laundry/utility rooms for easy storage. Enjoy the large wrap around deck and elegant private screened porch sitting area. Want a toy or two? There is 2019 Kawasaki Gator and 2016 Toyota Highlander, 2 Kayak's and a Canoe available for separate purchase! The property enjoys parking for a large Motor Home as well. This fully furnished and well-maintained Vermont escape is ready for adventures and offers the luxury of seclusion, privacy, and the convenience of being 8 minutes to the town of Woodstock, 4 minutes to the Quechee Club and just over 10 to West Lebanon.

Listed by Bassette Real Estate Group

Listing Sold by Bassette Real Estate Group

$
$
%
$/month over payments
Federal 30-year interest rate: 7.4% last updated on Oct 8, 2026
* All Figures are estimates. Check with your bank or proposed mortgage company for actual interest rates.
This product uses the FRED® API but is not endorsed or certified by the Federal Reserve Bank of St. Louis.

Ask A QuestionMore Details

1913 Skyline Drive Weathersfield VT 05156
Sold

MLS Number 4910871

  • Residential Single Family
  • PricePerSqFt 240.17
  • Full Bath 1
  • Address 1913 Skyline Drive
  • Construction Existing

Meticulous. This cape style home has a welcomed twist with open concept living area with cathedral ceilings and floor to ceiling windows. Modernized kitchen with granite countertops, modern appliances and breakfast bar. The main floor also offers the primary bedroom, oversized full bath with shower stall and a separate soaking tub and laundry room. Upstairs offers a balcony overlooking the living space... perfect sitting area or office area with second bedroom and 3/4 bath. The basement is partially finished with billiard room, family room (potential 3rd bedroom), half bath and utility room and storage room. Let the living space continue outside with a covered front porch, upgraded side deck for outside lounging/entertainment and outside stone fireplace. Close to 3-1/2 acres with stone walls, manicured lawn and woods. Large attached 2 car garage with full staircase to overhead storage.

Listed by Muse and Associates Real Estate

Listed by Sue Starr-Adams of Kelley Real Estate, Inc.

$
$
%
$/month over payments
Federal 30-year interest rate: 7.4% last updated on Oct 8, 2026
* All Figures are estimates. Check with your bank or proposed mortgage company for actual interest rates.
This product uses the FRED® API but is not endorsed or certified by the Federal Reserve Bank of St. Louis.

Ask A QuestionMore Details

178 Old Walpole Road Keene NH 03431
Sold

MLS Number 4910106

  • Residential Single Family
  • PricePerSqFt 216.83
  • Full Bath 1
  • Address 178 Old Walpole Road
  • Construction Existing

If you are looking to feel out in the country yet have the benefits of being super close to town and amenities, then this is the home for you!!! Situated on 2.1 acres sits this charming house waiting for you to make it your home!!! Boasts large family room with vaulted ceilings and skylights for natural light as well as french doors to the private back yard. Off the family room you will find an eat in kitchen with dining area, then head down the hall to a large full bathroom with first floor laundry as well as 2 bedrooms with plenty of closet space. Easy one floor living. Home has a basement that is accessible via the exterior as well as a concrete pad for a patio area or build a garage. Great opportunity!!!

Listed by Emily Lagerberg of R.H. Thackston & Company/Winchester

Listed by Jodi Adams of Century 21 Circa 72 Inc.

$
$
%
$/month over payments
Federal 30-year interest rate: 7.4% last updated on Oct 8, 2026
* All Figures are estimates. Check with your bank or proposed mortgage company for actual interest rates.
This product uses the FRED® API but is not endorsed or certified by the Federal Reserve Bank of St. Louis.

Ask A QuestionMore Details

116 Luce Meadow Road Hartford VT 05001
Sold

MLS Number 4908430

  • Residential Single Family
  • PricePerSqFt 202.58
  • Address 116 Luce Meadow Road
  • Construction Existing
  • Bedrooms 3

Wait....this is a 3 bedroom, 1.5 bathroom home, with 2 car garage, great yard, and an in law area ready to built above the garage...and it's not in QLLA! Yes, welcome to Luce Meadow Road, and welcome home. Everything has been meticulously maintained, and it is ready to be taken to the next level by a new owner. You will not be disappointed, and this won't last long.

Listed by Katie Ladue Gilbert of KW Vermont Woodstock

Listed by

$
$
%
$/month over payments
Federal 30-year interest rate: 7.4% last updated on Oct 8, 2026
* All Figures are estimates. Check with your bank or proposed mortgage company for actual interest rates.
This product uses the FRED® API but is not endorsed or certified by the Federal Reserve Bank of St. Louis.

Ask A QuestionMore Details

12 Durkee Street Windsor VT 05089

Windsor, VT12 Durkee Street

Sale Price$232,000

Sold

MLS Number 4908684

  • Residential Single Family
  • PricePerSqFt 109.38
  • Full Bath 1
  • Address 12 Durkee Street
  • Construction Existing

Well maintained home on a level lot with privacy fencing which created a nice oasis. Don't be detoured by the in town location as this house has a lot to offer. Good sized rooms, updated renovations, and tall ceilings are some of what sets it apart. Walking distance to school and restaurants and easy access to I-91. This home is move in ready, don't wait!

Listed by Katie Ladue Gilbert of KW Vermont Woodstock

Listed by Linda White

$
$
%
$/month over payments
Federal 30-year interest rate: 7.4% last updated on Oct 8, 2026
* All Figures are estimates. Check with your bank or proposed mortgage company for actual interest rates.
This product uses the FRED® API but is not endorsed or certified by the Federal Reserve Bank of St. Louis.

Ask A QuestionMore Details

3 Crafts Avenue Lebanon NH 03784

Lebanon, NH3 Crafts Avenue

Sale Price$372,000

Sold

MLS Number 4908728

  • Residential Single Family
  • PricePerSqFt 183.79
  • Full Bath 1
  • Address 3 Crafts Avenue
  • Construction Existing

Charming 4 bedroom / 1.5 bath colonial style home located near downtown West Lebanon. Situated on .46+/- acres, the property consists of the house and a 2 car detached garage. On the main level, there is a large kitchen with cherry cabinets, a formal dining room, living room with a wood burning fireplace and French doors which lead to the den. In addition to the front door entryway, there is a side door entryway off the kitchen where you will find the mudroom and a half bath. On the second floor, there are 4 bedrooms, a full bath as well as steps leading up to a large attic on the third floor. Currently just used for storage but may be an option should one want additional living space. In the lower level, there is the washer and dryer and a door leading out to the outside. During the warmer days, you will find the screened in porch off the living room and the large deck in the back off the kitchen a wonderful place to sit and relax. The home also has a 2 car detached garage located across the road. This is a great house in a great location for those commuting to Hanover or wanting to enjoy walking to White River restaurants, Coop food store or even or historical Lebanon. Delayed Showings start Friday, May 13 by appointment only-no open house.

Listed by Lisa Baldwin of Coldwell Banker LIFESTYLES - Hanover

Listed by Gerry Stark of RE/MAX Upper Valley

$
$
%
$/month over payments
Federal 30-year interest rate: 7.4% last updated on Oct 8, 2026
* All Figures are estimates. Check with your bank or proposed mortgage company for actual interest rates.
This product uses the FRED® API but is not endorsed or certified by the Federal Reserve Bank of St. Louis.

Ask A QuestionMore Details

416 Brook Road Chelsea VT 05038

Chelsea, VT416 Brook Road

Sale Price$2,300,000

Sold

MLS Number 4918426

  • Residential Single Family
  • PricePerSqFt 442.31
  • Full Bath 2
  • Address 416 Brook Road
  • Construction Existing

High Pastures Farm - Organic. MAGNIFICENT LONG-RANGE VIEWS: arguably the most pristine and expansive views in Orange County. The buyer for this property will know they want to own and enjoy this magnificence on their first visit. The exceptional quality is self-evident and present everywhere. High Pastures Farm features a gracious 5200 square foot, eleven room residence sited to take full advantage of exceptional long-range views to the south and west, with no neighboring homes in view. The entire property, land, and structures have undergone recent and extensive quality, finish, and functional improvements. First floor master wing with library; all bedrooms are ensuite. Numerous outbuildings including 3 barns (one includes a nearly completed studio/caretaker apartment), mountain top cabin, screened gazebo, workshop. Water features include three ponds and multiple streams. Certified organic pastures. Potential uses include cattle/sheep farming, equestrian, hay/crops, or simply a retreat of unmatched caliber.

Listed by Geoff Eckler of Bassette Real Estate Group

Listed by Eric Johnston of Four Seasons Sotheby's Int'l Realty

$
$
%
$/month over payments
Federal 30-year interest rate: 7.4% last updated on Oct 8, 2026
* All Figures are estimates. Check with your bank or proposed mortgage company for actual interest rates.
This product uses the FRED® API but is not endorsed or certified by the Federal Reserve Bank of St. Louis.

Ask A QuestionMore Details

2558 Vt Route 14n Randolph VT 05060
Sold

MLS Number 4904216

  • Residential Single Family
  • PricePerSqFt 123.79
  • Full Bath 2
  • Address 2558 Vt Route 14n
  • Construction Existing

This lovely home has been fully renovated while leaving the charm of an old VT home. New windows, systems, flooring, and paint throughout. Original beams left exposed. There is also a three season porch waiting for your final touches. Large downstairs bedroom with a bonus room off from it. This bonus room offers potential for a master bath, or use as an office, nursery or hobby room. Two additional bedrooms upstairs as well. There is an accessory one bedroom apartment with it's own entrance. The apartment space could be closed off or easily opened up to the rest of the house. Level yard offers an easy place to relax, play, or garden. The second branch of the White River is down the bank at the back of the property. Being sold AS-IS with the right to inspect.

Listed by Danae Lyn Rakotz of Vermont Heritage Real Estate

Listed by Susannah Kelley of Vermont Real Estate Company

$
$
%
$/month over payments
Federal 30-year interest rate: 7.4% last updated on Oct 8, 2026
* All Figures are estimates. Check with your bank or proposed mortgage company for actual interest rates.
This product uses the FRED® API but is not endorsed or certified by the Federal Reserve Bank of St. Louis.

Ask A QuestionMore Details

75 Cliff Street Norwich VT 05055

Norwich, VT75 Cliff Street

Sale Price$550,000

Sold

MLS Number 4906666

  • Residential Single Family
  • PricePerSqFt 211.38
  • Full Bath 1
  • Address 75 Cliff Street
  • Construction Existing

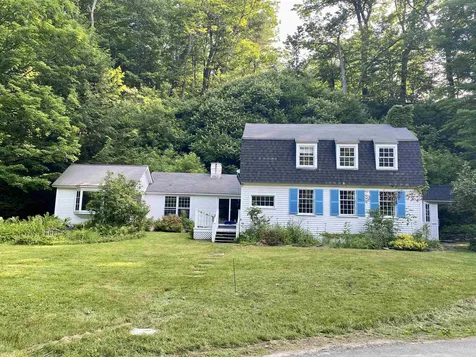
Location Location Location! An expansive Gambrel home in Norwich Village, a short walk to Dan & Whits, Marion Cross School, the library, trails, village stores, restaurants and banks! The first floor has a two large living rooms, both with stone fireplaces and beautiful wood floors. The second floor has four bedrooms and the full bathroom. The heating system was recently replaced with a Buderis forced hot water system. The detached garage has space for a car and plenty of toys, and a lower level with great storage, or convert back to a greenhouse or chicken coop! A wonderful home in a great location!

Listed by Rowan Carroll of Coldwell Banker LIFESTYLES - Hanover

Listed by Jeffrey Batchelder of Coldwell Banker LIFESTYLES - Hanover

$
$
%
$/month over payments
Federal 30-year interest rate: 7.4% last updated on Oct 8, 2026
* All Figures are estimates. Check with your bank or proposed mortgage company for actual interest rates.
This product uses the FRED® API but is not endorsed or certified by the Federal Reserve Bank of St. Louis.

Ask A QuestionMore Details

26 Drew Road Tunbridge VT 05077

Tunbridge, VT26 Drew Road

Sale Price$730,000

Sold

MLS Number 4906748

  • Residential Single Family
  • PricePerSqFt 375.51
  • Full Bath 1
  • Address 26 Drew Road
  • Construction Existing

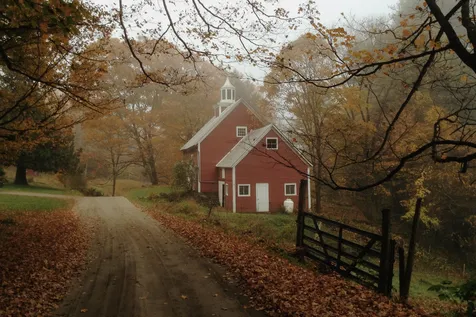
Quintessential historic Vermont hillside farm. Recent and extensive renovations and move-in ready. Historic barn (c. 1882) has graced the cover of Vermont Life magazine. Barn is beautifully preserved and a section of it has been renovated into finished, heated office space plus well-maintained animal stalls, a tack room, and a large hay loft in the barn. Classic Vermont Cape (c. 1832) with extensive, recent updates that highlight many historic features of the house including wide wood floors and exposed beams. Nice kitchen with cherry cabinets next to formal dining room. Living room has a wood burning fireplace. Perfectly set up for one-level living, with a bedroom on the first floor as well as two newer full bathrooms. Two cape bedrooms upstairs. On the way in, an attractive mud room leads to the attached garage. A newer, attached screen porch makes for wonderful 3-season relaxation and dining. The land component includes a hillside pasture above the house with fenced in areas for grazing, as well as a beautiful and sunny pasture across the road below the wonderful barn. Above the home on top of the hill are sitting areas around a frog pond and a charming pond shed - all of which have excellent views down across the house, barn and farms on the distant hills. The home has a 5.8 kW solar array (owned, and which conveys) for net electric metering - which reduces the annual electric bill to about $500/year. SHOWINGS BEGIN SATURDAY APRIL 30th. See property website.

Listed by John Snyder of Snyder Donegan Real Estate Group

Listed by Zoe Hathorn Washburn of Snyder Donegan Real Estate Group

$
$
%
$/month over payments
Federal 30-year interest rate: 7.4% last updated on Oct 8, 2026
* All Figures are estimates. Check with your bank or proposed mortgage company for actual interest rates.
This product uses the FRED® API but is not endorsed or certified by the Federal Reserve Bank of St. Louis.

Ask A QuestionMore Details

38 Matthews Road Keene NH 03431

Keene, NH38 Matthews Road

Sale Price$625,000

Sold

MLS Number 4904491

  • Residential Single Family
  • PricePerSqFt 258.05
  • Full Bath 2
  • Address 38 Matthews Road
  • Construction Existing

Enjoy! You will never want to leave home! Start by entering the shrub lined drive with the tall white fencing, close the gate and begin the fun. This home has so much to offer a growing family or those who just love to entertain. There is a fully fenced in-ground pool featuring it's own cabana with full kitchen, 1/4 bath, hot tub room that opens with sliders to the frosty winter air, a walk out family room with wet bar that would be a great media, pool, game or exercise room. The first floor is made for entertaining with an open concept kitchen and family room as well as a formal dining, or switch them out. 3 propane fireplaces (including one in the primary) give an extra boost for charm and cozy winter nights. Cook up a storm for all your friends and family with the new Wolfe gas range, let them sit and sip at the granite topped counter, entertaining you while you work! Tons of windows bring in the light. The stand alone studio is perfect for the artist or writer, office or she shed! Fully fenced and very private for pets or young ones, this is a sweet mostly level yard just right for romping or gardening. On quiet summer evenings, watch the fireflies dance WHILE YOU TAKE A COOL DIP IN THE POOL! Plan ahead and wear easy to remove shoes! Please wear masks. OPEN HOUSE SATURDAY 4/16/22 10:30-1. SEND YOUR BUYERS IF YOU CANNOT MAKE IT.

Listed by Christine Lewis of Brattleboro Area Realty

Listed by Lori Constant of BHG Masiello Peterborough

$
$
%
$/month over payments
Federal 30-year interest rate: 7.4% last updated on Oct 8, 2026
* All Figures are estimates. Check with your bank or proposed mortgage company for actual interest rates.
This product uses the FRED® API but is not endorsed or certified by the Federal Reserve Bank of St. Louis.

Ask A QuestionMore Details

1 Holiday Drive Hanover NH 03755

Hanover, NH1 Holiday Drive

Sale Price$1,600,000

Sold

MLS Number 4900800

  • Residential Single Family
  • PricePerSqFt 675.68
  • Full Bath 2
  • Address 1 Holiday Drive
  • Construction Existing

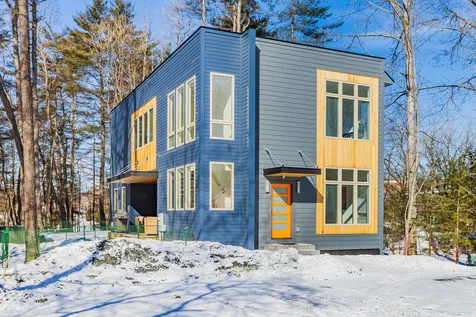
Nestled in the heart of downtown Hanover, this 2021 architect designed, custom built home is a striking harmony of contemporary elements with state-of-the-art systems and functionality. The owners of this property have created an inspiring home with a level of sophistication, attention to detail and warmth that is hard to find while also incorporating a uniquely flexible floor plan to suit many needs. At the heart of the home is the chef's kitchen featuring Viking appliances, an oversized, sit-up island with stainless countertop and custom designed cabinetry for ample storage. The open concept living and dining spaces are positioned to either side of the kitchen to create a main floor living area that is ideal for the entertaining enthusiasts and everyday comfort type. The covered outdoor porch allows for an indoor/outdoor living experience in all seasons. The second level of the home boasts three light-filled bedrooms, including an expansive primary bedroom with en-suite custom bath and high-end upgrades. Flex space adjoins the primary bedroom that could be utilized as a possible home office, family room, nursery, or workout room. This 5 bed, 4 bath home has a flexible design to be configured with or without an in-law/nanny suite or an apartment unit. Tucked away with incredible privacy but walking distance to the heart of downtown Hanover, this home is a beautiful achievement of contemporary design highlighted by a very desirable location! Showings begin Thursday 3/17.

Listed by Evan Pierce and Leah McLaughry of Four Seasons Sotheby's Int'l Realty

Listed by Susan Zak of Four Seasons Sotheby's Int'l Realty

$
$
%
$/month over payments
Federal 30-year interest rate: 7.4% last updated on Oct 8, 2026
* All Figures are estimates. Check with your bank or proposed mortgage company for actual interest rates.
This product uses the FRED® API but is not endorsed or certified by the Federal Reserve Bank of St. Louis.

Ask A QuestionMore Details

649 Vt Route 110 Tunbridge VT 05077
Sold

MLS Number 4912601

  • Residential Single Family
  • PricePerSqFt 293.8
  • Full Bath 1
  • Address 649 Vt Route 110
  • Construction Existing

This home is has been renovated throughout. It offers new hot water on demand heating system, new windows throughout, new windows in garage as well, hardwood floors that have just been redone, new quartz countertops, new painting and new lighting throughout. Its across the street from whites river, less than a few miles to the village of chelsea or the tunbridge fairgrounds. Beautifully situated with flag pole around a nice landscaped area. As requested by the seller, showings will begin saturday, june 4th at the open house between 10-2. All offers to be submitted no later than monday, june 6th at 6pm.

Listed by Susan Arguin of Coldwell Banker Islands Realty

Listed by of Green Light Real Estate

$
$
%
$/month over payments
Federal 30-year interest rate: 7.4% last updated on Oct 8, 2026
* All Figures are estimates. Check with your bank or proposed mortgage company for actual interest rates.
This product uses the FRED® API but is not endorsed or certified by the Federal Reserve Bank of St. Louis.

Ask A QuestionMore Details

120 Comstock Road Langdon NH 03602
Sold

MLS Number 4911626

  • Residential Single Family
  • PricePerSqFt 156.97
  • Full Bath 2
  • Address 120 Comstock Road
  • Construction Existing

Looking for privacy with 57 acres yet in short distance from I-91, Walpole or Keene and 1 mile from Drewsville general store, look no further. This well maintained cape in move-in condition with its open fields, stone walls, brook, woods, western views will answer your needs. First floor master bedroom, bath, fireplace and a walkout basement with several rooms almost ready to increase your living space. Newer oversized garage will compliment this great property.

Listed by Galloway Real Estate LLC

Listed by Kathryn Beam of Galloway Real Estate LLC

$
$
%
$/month over payments
Federal 30-year interest rate: 7.4% last updated on Oct 8, 2026
* All Figures are estimates. Check with your bank or proposed mortgage company for actual interest rates.
This product uses the FRED® API but is not endorsed or certified by the Federal Reserve Bank of St. Louis.

Ask A QuestionMore Details

20 Westboro Woods Lane Lebanon NH 03784
Sold

MLS Number 4910288

  • Condo
  • PricePerSqFt 237.79
  • Square Feet 1,228
  • Bedrooms 2
  • New Contruction Existing

Charming Westboro Woods unit with attached garage. Built in 2007, this condominium includes two spacious bedrooms, 1.5 bathrooms, hardwood floors, and abundant natural light. The neighborhood has quiet streets and expansive green space. Enjoy your covered porch or private back deck on sunny days. Updated kitchen appliances and energy efficient utilities. Convenient to DHMC and Dartmouth College. Direct trail that leads to Riverside Park and the Mascoma River Greenway. Comfortable Townhouse living with incredible accessibility. Delayed showings until Open House 05/21/22, 05/22/22 - 11:00-1:00.

Listed by Jackson Wheeler of Four Seasons Sotheby's Int'l Realty

Listed by Jodie Boutwell of BHHS Verani Bedford

$
$
%
$/month over payments
Federal 30-year interest rate: 7.4% last updated on Oct 8, 2026
* All Figures are estimates. Check with your bank or proposed mortgage company for actual interest rates.
This product uses the FRED® API but is not endorsed or certified by the Federal Reserve Bank of St. Louis.

Ask A QuestionMore Details

110 Arch Street Keene NH 03431
Sold

MLS Number 4903646

  • Condo
  • PricePerSqFt 204.36
  • Square Feet 1,375
  • Bedrooms 3
  • New Contruction Existing

Accompanied showings by appointment begin April 9th 10:00am to noon and Sunday April 10th 11:00am to 1:00pm. Welcome to Willowbrook. A beautifully maintained complex in a picturesque setting with mature trees and lush landscaping. This dormered Cape style end unit with sunny south east exposure offers an updated kitchen with granite, countertop lighting and stainless appliances that flows nicely into the dining room with French doors leading to a patio with electric awning. The front to back living room features built-ins, wood burning fireplace and bay window. 1st floor half bath with laundry and huge walk-in pantry. Upstairs you'll find a primary suite with private full bath and walk-in closet plus 2 additional bedrooms and another full bath. Recently painted interior. Replacement windows and doors. Stay cool in the summer with central A/C from the new HVAC system installed in 2021. Just steps from you door you can take a refreshing dip in the pool after a game of tennis or pickle ball. Attached garage with great storage above. Enjoy an easy lifestyle year round while the assoc. maintains the landscaping and removes the snow.

Listed by Wesley St. Pierre of Keller Williams Realty Metro-Keene

Listed by Peg Walsh of Four Seasons Sotheby's International Realty

$
$
%
$/month over payments
Federal 30-year interest rate: 7.4% last updated on Oct 8, 2026
* All Figures are estimates. Check with your bank or proposed mortgage company for actual interest rates.
This product uses the FRED® API but is not endorsed or certified by the Federal Reserve Bank of St. Louis.

Ask A QuestionMore Details

106 Barrister Drive Hartford VT 05001
Sold

MLS Number 4907865

  • Condo
  • PricePerSqFt 229.14
  • Square Feet 1,462
  • Bedrooms 2
  • New Contruction Existing

Well maintained two bedroom condo conveniently located off Route 5 in Hartford. Light and bright, this condo has a cheerful atmosphere! Surprisingly spacious interior! Hardwood floors and granite counters. Balcony overlooking common land is perfect for barbequing right off the kitchen. Forced hot water heat with new boiler, 1 car garage under. Let's get you in!

Listed by DeeAnn Shepherd of Coldwell Banker LIFESTYLES - Grantham

Listed by Lori Shipulski of BHHS Verani Upper Valley

$
$
%
$/month over payments
Federal 30-year interest rate: 7.4% last updated on Oct 8, 2026
* All Figures are estimates. Check with your bank or proposed mortgage company for actual interest rates.
This product uses the FRED® API but is not endorsed or certified by the Federal Reserve Bank of St. Louis.

Ask A QuestionMore Details

109 Brook Hollow Hanover NH 03755

Hanover, NH109 Brook Hollow

Sale Price$455,000

Sold

MLS Number 4900412

  • Condo
  • PricePerSqFt 273.44
  • Square Feet 1,664
  • Bedrooms 2
  • New Contruction Existing

Lovely 2 bedroom, 2 bathroom Brook Hollow condominium. Just a short walk from Dartmouth College and Hanover Main Street this is an ideal location, walk to town and many walking, biking and cross country ski trails. The unit has been nicely updated with a spaciously redesigned kitchen that opens to the large living room with a sliding door to the balcony overlooking Girl Brook. The lower level has two large bedrooms, a full bathroom and utility room with laundry. Brook Hollow has an in-ground pool, clubhouse and convenient bike storage. A fabulous condo in a great location!!

Listed by Rowan Carroll of Coldwell Banker LIFESTYLES - Hanover

Listed by Linde McNamara of LindeMac Real Estate

$
$
%
$/month over payments
Federal 30-year interest rate: 7.4% last updated on Oct 8, 2026
* All Figures are estimates. Check with your bank or proposed mortgage company for actual interest rates.
This product uses the FRED® API but is not endorsed or certified by the Federal Reserve Bank of St. Louis.

Ask A QuestionMore Details

00 Curtis Hollow Road Woodstock VT 05091
Sold

MLS Number 4887220

  • Land
  • PricePerSqFt 9950
  • Acreage 20
  • Area VT-Windsor
  • Utilities None

The best of all worlds! Enjoy the peace and tranquility afforded from this perfectly located building parcel on the western side of Woodstock. You'll appreciate the convenience of an easy drive to Killington and Okemo ski resorts, the amenities of the quaint village of historic Woodstock, the lakes region of Plymouth, the Mecawee Fishing Club, and simply enjoying the proximity to the Coolidge State Forest down the road! The parcel is mostly wooded with some level and some sloping areas, bounded in part by ancient stone walls and abutted to the south by a wide VAST trail. The parcel is Lot #3 on the recent survey, a new 4-bedroom septic design and a State Wastewater Permit is in process. The lot has potential for excellent views with some clearing. Come and take a look at this premium building lot for your Vermont retreat!

Listed by Susan Hickey of Snyder Donegan Real Estate Group

Listed by Yvonne Trepanier of BCK Real Estate

$
$
%
$/month over payments
Federal 30-year interest rate: 7.4% last updated on Oct 8, 2026
* All Figures are estimates. Check with your bank or proposed mortgage company for actual interest rates.
This product uses the FRED® API but is not endorsed or certified by the Federal Reserve Bank of St. Louis.

Ask A QuestionMore Details

0 George Hill Road Enfield NH 03748
Sold

MLS Number 4914404

  • Land
  • PricePerSqFt 17177.91
  • Address 0 George Hill Road
  • Acreage 6.52
  • Area NH-Grafton

Looking for a property that takes you on a gorgeous drive to and from work? This is the one! By the time you get to either place, you'll be in the perfect headspace. What will you see? Mountains and lakes, and the quaint Shaker Village. Drive along winding roads that lead you to a spectacular building lot. There is a driveway that curves down into the land with stonewalls, elegance and a sense of home. Come and explore this 6.5+ acre lot and fall in love! Seller is related to Broker.

Listed by Jennifer Snyder Fogg of Black House Real Estate

Listed by Fred Bender of Vanessa Stone Real Estate

$
$
%
$/month over payments
Federal 30-year interest rate: 7.4% last updated on Oct 8, 2026
* All Figures are estimates. Check with your bank or proposed mortgage company for actual interest rates.
This product uses the FRED® API but is not endorsed or certified by the Federal Reserve Bank of St. Louis.

Ask A QuestionMore Details

51 Railroad Street Keene NH 03431

Keene, NH51 Railroad Street

Sale Price$300,000

Sold

MLS Number 4879547

  • Commercial
  • PricePerSqFt 175.44
  • Selling Agent Name Bill Hutwelker
  • Address 51 Railroad Street
  • Year Built 2009

Class A office condo in downtown Keene. 1710SF, three offices, reception area, breakroom and conference room. Adjacent to other offices and a world class restaurant! Walkable to Co-op and downtown shopping and restaurants. Metered parking in front and free parking on campus.

Listed by Bill Hutwelker of SVN The Masiello Group- Keene,

Listed by Bill Hutwelker of SVN The Masiello Group- Keene

$
$
%
$/month over payments
Federal 30-year interest rate: 7.4% last updated on Oct 8, 2026
* All Figures are estimates. Check with your bank or proposed mortgage company for actual interest rates.
This product uses the FRED® API but is not endorsed or certified by the Federal Reserve Bank of St. Louis.

Ask A QuestionMore Details

Broker Reciprocity 

Copyright 2026 PrimeMLS, Inc. All rights reserved. This information is deemed reliable, but not guaranteed. The data relating to real estate displayed on this display comes in part from the IDX Program of PrimeMLS. The information being provided is for consumers’ personal, non-commercial use and may not be used for any purpose other than to identify prospective properties consumers may be interested in purchasing. Data last updated October 15, 2026 11:07 AM UTC