16009
results
Refine Search

Your Search Results

r=8451-8475
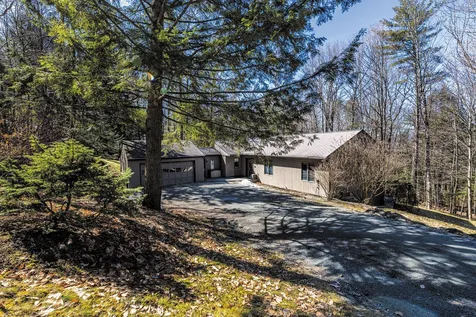
21 Perley Avenue Lebanon NH 03766

Lebanon, NH21 Perley Avenue

Sale Price$450,000

Sold

MLS Number 4905006

  • Multifamily
  • PricePerSqFt 165.56
  • Address 21 Perley Avenue
  • Units 2
  • Bathroom 4

21 Perley Avenue is located on a quiet dead end street, each unit has 2 bedrooms, 2 bathrooms, washer & dryer, private covered porch, their own heating system and electric service. Walk to the Lebanon Green, Farmers market, Local restaurants, shops, the CCBA Recreational Center, and everything Lebanon has to offer. Broker Owners. Showings delayed until open house Saturday 4/16/22 and Sunday 4/17/22 11am - 1pm.

Listed by Housing Solutions RE,LLC

Listed by Amy Redpath of Coldwell Banker LIFESTYLES - Hanover

$
$
%
$/month over payments
Federal 30-year interest rate: 7.4% last updated on Oct 8, 2026
* All Figures are estimates. Check with your bank or proposed mortgage company for actual interest rates.
This product uses the FRED® API but is not endorsed or certified by the Federal Reserve Bank of St. Louis.

Ask A QuestionMore Details

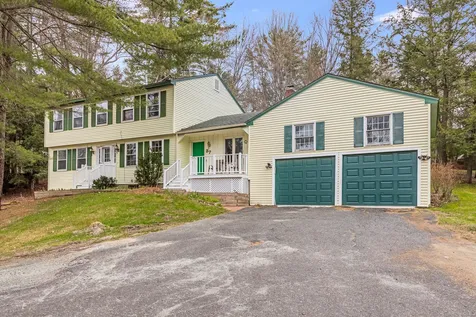
17 Low Road Hanover NH 03755

Hanover, NH17 Low Road

Sale Price$925,000

Sold

MLS Number 4902377

  • Residential Single Family
  • PricePerSqFt 250.14
  • Full Bath 1
  • Address 17 Low Road
  • Construction Existing

Tucked off a side street on the outskirts of downtown Hanover, this sweet Contemporary has much to offer. Enter through an oversized mudroom with built-ins, ready to catch the gear of New England residents throughout the seasons. This entryway connects the two-car garage to the kitchen, making grocery hauling a simple task and a great way to stay warm and snow free in the winter months. A well-appointed and bright kitchen sets the tone for the main level, complete with stainless appliances and granite countertops, opening into a spacious open dining and living room area. Sunshine pours in from the wall of windows while a center woodstove keeps the space cozy in the winter. Read a book or entertain friends in the enclosed porch - a bonus space for three seasons of the year - or dine al fresco on the outdoor deck! With three bedrooms on the main level including the primary suite with upgraded bath, this home is a great opportunity for one-level living. The walk-out lower level is mostly finished with a large family room and separate desk area, a fourth bedroom with en suite bath and cedar closet, a workshop, and unfinished laundry/storage area. A wonderful home in a prime town location! Showing start with Open House on Saturday (3/26) 12-4pm & Sunday (3/27) 11:30am-3pm.

Listed by Leah McLaughry of Four Seasons Sotheby's Int'l Realty

Listed by Colby Clarkson of Roger Clarkson Realtor

$
$
%
$/month over payments
Federal 30-year interest rate: 7.4% last updated on Oct 8, 2026
* All Figures are estimates. Check with your bank or proposed mortgage company for actual interest rates.
This product uses the FRED® API but is not endorsed or certified by the Federal Reserve Bank of St. Louis.

Ask A QuestionMore Details

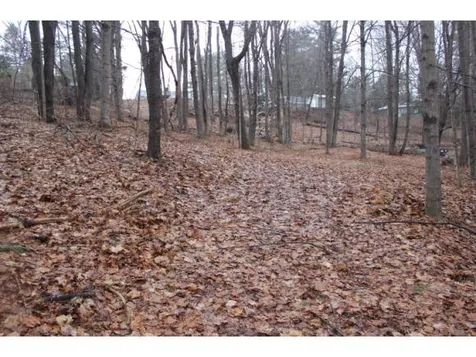
37 Nottingham Circle Lebanon NH 03766
Sold

MLS Number 4908152

  • Residential Single Family
  • PricePerSqFt 152.7
  • Full Bath 1
  • Address 37 Nottingham Circle
  • Construction Existing

Spacious 5-bedroom, 2 & 1/2 bath Colonial situated on a very nice 1-acre lot in the Kings Grant neighborhood! The 1st level has a wood fireplace in the living room, office, family room and formal dining room. Enjoy four bedrooms on the 2nd level, including the primary bedroom with bath. The 5th bedroom is in the lower level with a legal egress window and a large room for play or home gym. Some recent improvements include hardwood flooring, fresh interior paint on the main level, some newer windows and doors, new garage doors and a dry basement system. Enjoy space for gardens & play, sidewalks, public water and sewer in this very convenient location. Open House Sat, May 7th 10 am to 2 pm.

Listed by Melissa Robinson of Coldwell Banker LIFESTYLES - Hanover

Listed by Jaime Durell of BHHS Verani Upper Valley

$
$
%
$/month over payments
Federal 30-year interest rate: 7.4% last updated on Oct 8, 2026
* All Figures are estimates. Check with your bank or proposed mortgage company for actual interest rates.
This product uses the FRED® API but is not endorsed or certified by the Federal Reserve Bank of St. Louis.

Ask A QuestionMore Details

208 Fairview Street Brattleboro VT 05301
Sold

MLS Number 4906660

  • Residential Single Family
  • PricePerSqFt 177.4
  • Full Bath 1
  • Address 208 Fairview Street
  • Construction Existing

This home is truly one of a kind. Completely renovated four-gable gambrel with a carriage house garage on a double lot on a quiet street. The front porch has been enclosed to create a home office. The dry basement is partially-finished as a rec room with the remainder providing ample storage. The eat-in kitchen includes a 3.5 by 9 foot granite countertop with a walk-through pantry just to the side. Both bathrooms have ceramic tile surrounds for the shower/tub. All original trim is rock maple and floors are river or yellow birch. One of the owners is a former builder and completed the room-by-room deep energy retrofit over a 12-year span. - "Deep Energy Makeover: One Step at a Time" - "A Green Bath Retrofit: From Structure to Finish" - "A Fast Kitchen Made with SIPS" Energy features in this home include R12 basement insulation, R19 wall insulation, R50 attic insulation, double-pane low-e replacement sashes with airtight storm windows, and a SuperStor R10 domestic hot water tank. The superior insulation and air sealing mean this home has some of the lowest energy bills in Brattleboro. Heating runs about 450 gallons and electric about 5600 kilowatt hours a year. That translated last year into just $180 per month for all our energy! Check those numbers against other 2,200 square foot homes on the market. Delayed showings until 4/30/22. Open Houses: Saturday, April 30, Sunday May 1 - 12-2pm each day.

Listed by John Hatton of Berkley & Veller Greenwood Country

Listed by Thom Dahlin of Berkley & Veller Greenwood Country

$
$
%
$/month over payments
Federal 30-year interest rate: 7.4% last updated on Oct 8, 2026
* All Figures are estimates. Check with your bank or proposed mortgage company for actual interest rates.
This product uses the FRED® API but is not endorsed or certified by the Federal Reserve Bank of St. Louis.

Ask A QuestionMore Details

165 John Tasker Road Barnstead NH 03218
Sold

MLS Number 4909415

  • Residential Single Family
  • PricePerSqFt 257.43
  • Full Bath 1
  • Address 165 John Tasker Road
  • Construction Existing

A must see home, sitting in middle of 5 acres of open field land and distant mountain top views, this colonial home has lots to offer; 5 bedrooms, 2.5 bath, this home previously had inlaw suite with private entrance which would be easy to bring back to life; the main home has fully applianced country kitchen with lots of cabinets and center island, open to dining room with brick chimney double sided fireplace, large livingroom with fireplace, and 4 beds up... Home offers wood flooring throughout, solid pine doors, pine wainscoating and farmers porch. 28x24 garage with storage... If you are looking to bring in horses, gardens, or just enjoy the views... this home may be it...

Listed by Tami Mousseau of BHHS Verani Concord

Listed by Regan Elliott

$
$
%
$/month over payments
Federal 30-year interest rate: 7.4% last updated on Oct 8, 2026
* All Figures are estimates. Check with your bank or proposed mortgage company for actual interest rates.
This product uses the FRED® API but is not endorsed or certified by the Federal Reserve Bank of St. Louis.

Ask A QuestionMore Details

41 Morrill Bend Hartford VT 05059

Hartford, VT41 Morrill Bend

Sale Price$280,000

Sold

MLS Number 4910998

  • Residential Single Family
  • PricePerSqFt 142.28
  • Full Bath 1
  • Village Quechee
  • Address 41 Morrill Bend

3 bedroom / 2 bath cape style home with detached 1 car garage on 1.0+/- acre in Quechee Lakes. Step into the house off the covered porch into the tile entryway. The nice living room has a large picture window which keeps the room nice and bright as well as pellet stove which will come in handy in the colder months. The kitchen has granite counter tops and stainless steel appliances. The door off the kitchen steps out to a small deck. In addition to a bedroom and full bath on the first floor, there are two bedrooms and a second bath upstairs. In the lower level, there is a large family room with gas stove and a nice size unfinished area where the laundry area is located in addition to lots of storage space. Set on a cul-de-sac, this home has a nice level and open yard, a large covered porch and a deck off the kitchen. This is a great little home but is in need of some repair.

Listed by Lisa Baldwin of Coldwell Banker LIFESTYLES - Hanover

Listed by Mary Mayhew of Snyder Donegan Real Estate Group

$
$
%
$/month over payments
Federal 30-year interest rate: 7.4% last updated on Oct 8, 2026
* All Figures are estimates. Check with your bank or proposed mortgage company for actual interest rates.
This product uses the FRED® API but is not endorsed or certified by the Federal Reserve Bank of St. Louis.

Ask A QuestionMore Details

354 Dogford Road Hanover NH 03750

Hanover, NH354 Dogford Road

Sale Price$1,630,000

Sold

MLS Number 4912877

  • Residential Single Family
  • PricePerSqFt 548.64
  • Full Bath 3
  • Address 354 Dogford Road
  • Construction Existing

Rural Hanover at its best: a four bedroom, 3.5 bath home in tip top condition on a tranquil, parklike 7.87+/- ac lot. Hardwood floors throughout, updated kitchen and bathrooms, attached two car garage. First floor office and huge finished basement provide plenty of space for working and playing. Options for first or second floor primary suite. Expansive deck. Gorgeous! Seller is a licensed real estate broker.

Listed by Jane Darrach of Martha E. Diebold/Hanover

Listed by Jane Darrach

$
$
%
$/month over payments
Federal 30-year interest rate: 7.4% last updated on Oct 8, 2026
* All Figures are estimates. Check with your bank or proposed mortgage company for actual interest rates.
This product uses the FRED® API but is not endorsed or certified by the Federal Reserve Bank of St. Louis.

Ask A QuestionMore Details

0 River Road Norwich VT 05055

Norwich, VT0 River Road

Sale Price$1,995,000

Sold

MLS Number 4888266

  • Residential Single Family
  • PricePerSqFt 723.61
  • Full Bath 1
  • Address 0 River Road
  • Construction Existing

You will find privacy and serenity in this beautiful light filled home on 1 +/- acres on the Connecticut River, with 600' of spectacular frontage. This incredible setting gently slopes to the waterfront, with a house that is sited to take full advantage of the river views, with oversize windows in every room. The open floor plan offers many options for various layouts. A large living room and eat-in kitchen have direct access to the deck on the river. 4 bedrooms and 2 new baths provides room for family and friends. A finished party barn and magnificent post and beam boat house with a large dock make this a rare find. Just a short walk to Hanover and Norwich Main Streets, this property will take your breath away. Price includes furnishings, if desired.

Listed by Linde McNamara of LindeMac Real Estate

Listed by Jill Harlow of Coldwell Banker LIFESTYLES - Hanover

$
$
%
$/month over payments
Federal 30-year interest rate: 7.4% last updated on Oct 8, 2026
* All Figures are estimates. Check with your bank or proposed mortgage company for actual interest rates.
This product uses the FRED® API but is not endorsed or certified by the Federal Reserve Bank of St. Louis.

Ask A QuestionMore Details

295 Hotel Road West Windsor VT 05089
Sold

MLS Number 4910049

  • Condo
  • PricePerSqFt 160
  • Square Feet 850
  • Bedrooms 2
  • New Contruction Existing

Live or vacation in the heart of outdoor recreation. Nature trails, hiking, skiing, biking, snow tubing right out your door. Mount Ascutney State Park and Ascutney Outdoor within sight yet main roads and easy access to Upper Valley. Inside is 2 generous sized bedrooms with 2 full bathrooms, full kitchen and living and dining room, an entry enclave, a balcony overlooking the field and tubing hill and even a wood burning fireplace! All it needs is you and your personal touch. Pets for owners are allowed. All this for less than renting! These units have become quite popular and no wonder! The Association has worked diligently to incorporate into a stable functioning entity and upgrade the building to create a desirable place to live. The building boasts new siding, doors, windows, decks, roofs, and landscaping outside and some sprucing of the common areas inside. There are no special assessments. For more info on the town and the mountain read "A Town That Saved a Mountain, and a Mountain That Saved a Town" from the New York Times February 1, 2022. Financing with large, national or out of state banks may be difficult as they seem to have issue with some of the original time-share verbiage still in the condo docs. Successful financing has been with a local bank.

Listed by Crystal Moses of Crystal Moses

Listed by Michael Normyle of Mary W. Davis Realtor & Assoc., Inc.

$
$
%
$/month over payments
Federal 30-year interest rate: 7.4% last updated on Oct 8, 2026
* All Figures are estimates. Check with your bank or proposed mortgage company for actual interest rates.
This product uses the FRED® API but is not endorsed or certified by the Federal Reserve Bank of St. Louis.

Ask A QuestionMore Details

337 Mount Support Road Lebanon NH 03766
Sold

MLS Number 4919421

  • Condo
  • PricePerSqFt 332.67
  • Square Feet 1,500
  • Bedrooms 2
  • New Contruction Existing

Listed by Richard Higgerson of Williamson Group Sothebys Intl. Realty

Listed by Richard Higgerson of Williamson Group Sothebys Intl. Realty

$
$
%
$/month over payments
Federal 30-year interest rate: 7.4% last updated on Oct 8, 2026
* All Figures are estimates. Check with your bank or proposed mortgage company for actual interest rates.
This product uses the FRED® API but is not endorsed or certified by the Federal Reserve Bank of St. Louis.

Ask A QuestionMore Details

113 Spring Road Tunbridge VT 05077
Sold

MLS Number 4908214

  • Land
  • PricePerSqFt 2479.34
  • Address 113 Spring Road
  • Acreage 60.5
  • Area VT-Orange

Diverse 60 acres of surveyed land. The property has been subdivided into 4 lots. Wooded and open features, established bridge over year round stream. Established trail system throughout the property and great southern exposure. Property is enrolled in the VT current use program.

Listed by Holly Hall of Snyder Donegan Real Estate Group

Listed by of Four Seasons Sotheby's Int'l Realty

$
$
%
$/month over payments
Federal 30-year interest rate: 7.4% last updated on Oct 8, 2026
* All Figures are estimates. Check with your bank or proposed mortgage company for actual interest rates.
This product uses the FRED® API but is not endorsed or certified by the Federal Reserve Bank of St. Louis.

Ask A QuestionMore Details

104 High Street Keene NH 03431

Keene, NH104 High Street

Sale Price$465,000

Sold

MLS Number 4907507

  • Multifamily
  • PricePerSqFt 100.67
  • Address 104 High Street
  • Units 5
  • Bathroom 6

This 5 unit multi-family is within walking distance to Central Square where you have great proximity to schools, restaurants, shopping and local transportation. Owner recently installed an on demand hot water unit for efficiency and has one furnace where heat is included in the rent and tenants are responsible for electric. This property has been well cared for, has ample parking with great rental history. Delayed showings until May 6th, 2022.

Listed by Pat Paquette of BHG Masiello Keene

Listed by Michelle Howe of BHG Masiello Keene

$
$
%
$/month over payments
Federal 30-year interest rate: 7.4% last updated on Oct 8, 2026
* All Figures are estimates. Check with your bank or proposed mortgage company for actual interest rates.
This product uses the FRED® API but is not endorsed or certified by the Federal Reserve Bank of St. Louis.

Ask A QuestionMore Details

649 South Barnstead Road Barnstead NH 03225
Sold

MLS Number 4911105

  • Residential Single Family
  • PricePerSqFt 148.56
  • Full Bath 1
  • Village Center Barnstead
  • Construction Existing

PRICE REDUCED!!! BRING YOUR CASH BUYERS!!! 1850 Farmhouse situated on 1.4 acres less than 5 minutes to Route 28 in Center Barnstead. Large farmer's style kitchen, cathedral ceiling, island and even a pellet stove! Beautiful old wood floors throughout most of the home. The living room also has a pellet stove to keep you warm on those cool winter nights. There is even a formal dining room or you could use it as an office or family room. The primary bedroom has exposed beam cathedral ceiling. 2 smaller bedrooms and a full bath are on the 2nd floor. Enjoy your morning cup of coffee and a good book on the side porch (4'x13'). The owners were in the process of remodeling the 1st floor bathroom - all brand new sheet rock and new floor support (the room is a shell with no toilet, sink or tub installed). They have done many updates including some new windows, partial roof replacement with metal on the main home and shingles on the old "L" barn portion, installed 2 pellet stoves, drainage work in the basement and more! The old barn was taken down but the "L" portion remains (20'x14') to be used as a barn/storage area with dirt floor and loft space above. This home still needs TLC/Rehab, it's just waiting for someone with the vision to restore it back to it's glory! . Property being sold "as is". This will require a cash buyer or a rehab loan. Great commuting location - 20 minutes to Rochester and Alton, 30 minutes to Concord and Laconia.

Listed by Lynn O'Connor of EXP Realty

Listed by Tina Heaney of Keller Williams Realty Metro-Concord

$
$
%
$/month over payments
Federal 30-year interest rate: 7.4% last updated on Oct 8, 2026
* All Figures are estimates. Check with your bank or proposed mortgage company for actual interest rates.
This product uses the FRED® API but is not endorsed or certified by the Federal Reserve Bank of St. Louis.

Ask A QuestionMore Details

122 School Street Keene NH 03431

Keene, NH122 School Street

Sale Price$405,000

Sold

MLS Number 4910034

  • Residential Single Family
  • PricePerSqFt 214.29
  • Full Bath 1
  • Address 122 School Street
  • Construction Existing

Charming In-town home loaded with updates, character and within walking distance to Downtown Keene. This 4 bedroom, 2 bath home is located on highly sought after School Street and perfect for enjoying Keene's shopping, restaurants. Very well cared for and extensively landscaped by current owner for 25 years. Updates include renovated Kitchen, 4 yr old standing seam metal roof, Buderus boiler, replaced windows throughout, remodeled bathroom and backyard which offers gardening, relaxation and privacy. Features, living, family rooms and separate den. Period crown molding, hardwood flooring, gas fireplace and pellet stove in basement for additional heating. Garage provides extensive use options for wood working, storage, workshop. Fully fenced backyard and patio. Scheduling appointments now for showings starting Wednesday May 18th!

Listed by Joshua Greenwald of Greenwald Realty Group

Listed by Heidi Bernier of Berkley & Veller Greenwood Country

$
$
%
$/month over payments
Federal 30-year interest rate: 7.4% last updated on Oct 8, 2026
* All Figures are estimates. Check with your bank or proposed mortgage company for actual interest rates.
This product uses the FRED® API but is not endorsed or certified by the Federal Reserve Bank of St. Louis.

Ask A QuestionMore Details

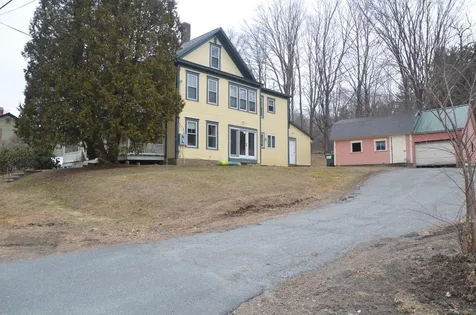
974 East Barnard Road Barnard VT 05031
Sold

MLS Number 4910306

  • Residential Single Family
  • PricePerSqFt 364.13
  • Full Bath 2
  • Construction Existing
  • Bedrooms 3

Once a part of the Estate of Baroness Hilda Rothschild, this quintessential antique Vermont homestead is being offered for the first time in over three decades. Anchored by a century-old maple tree, the farmhouse is sited amid verdant rolling fields on a tranquil knoll above the East Barnard Road. The home is thoughtfully oriented to take full advantage of the natural passive solar, optimize a lovely local hillside view, and ensure privacy. An active waterfall introduces you to the property, which is rich with natural springs and streams and an ideal site for a swimming pond, all bordered by restored ancient stone walls and two beautiful stone barn foundations adding interest and definition to the land. The lovingly stewarded farmhouse has a newly incorporated, period-correct-covered front porch with custom milled columns, moldings, and trim. The interior has meticulous wide pine plank floors flowing through the foyer into a spacious living room (with wood stove), a bright eat-in kitchen, and a formal dining room. There is a laundry room with a ¾ bath. An unfinished space off the foyer for your home office, family room, or first-floor bedroom completes the main level. The second level offers two spacious bedrooms, a full bath, and an enormous, heated, unfinished space awaiting your vision for a Grand Primary Suite. The detached barn is big, offering the opportunity to bring livestock back to the property. Proximity to Interstate, Woodstock, Hanover. Showings begin 5/20

Listed by (Cell: 802-779-1605), Danny Kogut of Williamson Group Sothebys Intl. Realty

Listed by John Wetmore of Wetmore Real Estate
$
$
%
$/month over payments
Federal 30-year interest rate: 7.4% last updated on Oct 8, 2026
* All Figures are estimates. Check with your bank or proposed mortgage company for actual interest rates.
This product uses the FRED® API but is not endorsed or certified by the Federal Reserve Bank of St. Louis.

Ask A QuestionMore Details

220 Mascoma Street Lebanon NH 03766
Sold

MLS Number 4919288

  • Condo
  • PricePerSqFt 170.34
  • Square Feet 816
  • Bedrooms 2
  • New Contruction Existing

Listed by Gerry Stark of RE/MAX Upper Valley

Listed by Deb Roberts of RE/MAX Upper Valley

$
$
%
$/month over payments
Federal 30-year interest rate: 7.4% last updated on Oct 8, 2026
* All Figures are estimates. Check with your bank or proposed mortgage company for actual interest rates.
This product uses the FRED® API but is not endorsed or certified by the Federal Reserve Bank of St. Louis.

Ask A QuestionMore Details

220 Mascoma Street Lebanon NH 03766
Sold

MLS Number 4919290

  • Condo
  • PricePerSqFt 169.12
  • Square Feet 816
  • Bedrooms 2
  • New Contruction Existing

Listed by Gerry Stark of RE/MAX Upper Valley

Listed by Deb Roberts of RE/MAX Upper Valley

$
$
%
$/month over payments
Federal 30-year interest rate: 7.4% last updated on Oct 8, 2026
* All Figures are estimates. Check with your bank or proposed mortgage company for actual interest rates.
This product uses the FRED® API but is not endorsed or certified by the Federal Reserve Bank of St. Louis.

Ask A QuestionMore Details

220 Mascoma Street Lebanon NH 03766
Sold

MLS Number 4919293

  • Condo
  • PricePerSqFt 165.44
  • Square Feet 816
  • Bedrooms 2
  • New Contruction Existing

Listed by Gerry Stark of RE/MAX Upper Valley

Listed by Deb Roberts of RE/MAX Upper Valley

$
$
%
$/month over payments
Federal 30-year interest rate: 7.4% last updated on Oct 8, 2026
* All Figures are estimates. Check with your bank or proposed mortgage company for actual interest rates.
This product uses the FRED® API but is not endorsed or certified by the Federal Reserve Bank of St. Louis.

Ask A QuestionMore Details

0 Stockwell Drive Brattleboro VT 05301
Sold

MLS Number 4415225

  • Land
  • PricePerSqFt 38793.1
  • Address 0 Stockwell Drive
  • Acreage 0.58
  • Area VT-Windham

WOW! Tucked into an established neighborhood, this sweet lot is waiting for your dream home. Hook up available to town water and sewer. Access is thru a short right of way, to a nice plateau for home and yard. Great location in West Brattleboro. Take a walk and look it over, but please, respect the tenant parking in the neighboring lot and do not block their parking or access. This lot is merged for tax purposes with the 2 family next door. Map, Book and Page are from the combination of these lots and the lot will have it's own identifiers with sale.

Listed by Christine Lewis of Brattleboro Area Realty

Listed by Christine Lewis of Brattleboro Area Realty

$
$
%
$/month over payments
Federal 30-year interest rate: 7.4% last updated on Oct 8, 2026
* All Figures are estimates. Check with your bank or proposed mortgage company for actual interest rates.
This product uses the FRED® API but is not endorsed or certified by the Federal Reserve Bank of St. Louis.

Ask A QuestionMore Details

Lot 3-019 Town Line Road Rochester VT 05767
Sold

MLS Number 4835809

  • Land
  • PricePerSqFt 7425.74
  • Acreage 10.1
  • Area VT-Windsor
  • Utilities Other

This 10-acre, west-facing parcel is an ideal spot to build the custom mountain home of your dreams. With topography that slopes up gradually from the town-maintained road, you can site your home to capture long range views to the west and enjoy spectacular sunsets on the horizon. State WW Permit in place for a three-bedroom mound system. Located in the quiet North Hollow, this property is just a few miles from historic downtown Rochester, VT with its iconic town park, trendy cafes, bike shop, bookstore, gallery and more. Rochester is centrally located in the heart of the Green Mountains, close to several world class ski resorts, Middlebury College, and just a few hours drive from Montreal, Boston or NYC, making it a perfect vacation getaway or primary residence for the new work-from-home economy. Call today for details.

Listed by Kyle Kershner of Killington Pico Realty

Listed by Kyle Kershner of Killington Pico Realty

$
$
%
$/month over payments
Federal 30-year interest rate: 7.4% last updated on Oct 8, 2026
* All Figures are estimates. Check with your bank or proposed mortgage company for actual interest rates.
This product uses the FRED® API but is not endorsed or certified by the Federal Reserve Bank of St. Louis.

Ask A QuestionMore Details

5 Pine Street Woodstock VT 05091

Woodstock, VT5 Pine Street

Sale Price$1,650,000

Sold

MLS Number 4891594

  • Residential Single Family
  • PricePerSqFt 528.34
  • Full Bath 3
  • Village Woodstock
  • Address 5 Pine Street

Situated on a quiet road in a sought after Village neighborhood, this 5* VT Efficiency home is walking distance to downtown Woodstock. It has 4 ensuite bedrooms, 3 on the 2nd floor and the Primary suite on the 1st floor complete with a steam shower, spa and gas fire place. There is a 5th bedroom and 3/4 bath on the lower level which also plays host to a large open and newly renovated family and game room. An oversized mudroom takes you upstairs and also has access to the two car garage. The 1st floor boasts an open kitchen, dining and living room with stone fire place, cathedral ceiling and beautiful wood floors throughout. Down the hall are a TV room/den with gas fireplace and a 3/4 bath. Off the kitchen, French doors lead to a screened in porch which opens onto a multi level deck perfect for a morning cup of coffee, grilling up dinner, or a glass of wine on a warm summer night. Across the way are the Rec Center playing fields and playground and down the road is the Woodstock Country Club. This turnkey home is ideal as a primary or second home getaway. Don't miss out on this rare in-town property. Showings begin on 11/26/21.

Listed by Dan Noble of Snyder Donegan Real Estate Group

Listed by Elissa Scully of Mary W. Davis Realtor & Assoc., Inc.

$
$
%
$/month over payments
Federal 30-year interest rate: 7.4% last updated on Oct 8, 2026
* All Figures are estimates. Check with your bank or proposed mortgage company for actual interest rates.
This product uses the FRED® API but is not endorsed or certified by the Federal Reserve Bank of St. Louis.

Ask A QuestionMore Details

83 Button Hill Road Tunbridge VT 05077
Sold

MLS Number 4853156

  • Residential Single Family
  • PricePerSqFt 444.5
  • Full Bath 3
  • Address 83 Button Hill Road
  • Construction Existing

Picture yourself arriving home to this spectacular Adirondack-style log home with mountain views overlooking fields, a pond, and surrounded by mature forest and gardens. This custom-built home features an impressive log frame, high open ceilings, a two-sided stone fireplace, and a primary suite with a fireplace. Additionally, there is a cozy den, gym area with a murphy bed, lower family room with walk-out access to the yard. The lower space can be used as an in-law suite. The finished space above the garage works great as an office or for guests. The property is accented with a small barn with stalls, a storage barn, and the cutest treehouse. Button Hill Estate is close to South Royalton Village, home of the Vermont Law School, and excellent access to I-89 south to Hanover, New Hampshire or north into the Green Mountains and beyond.

Listed by Eric Johnston of Four Seasons Sotheby's Int'l Realty

Listed by The Nancy Jenkins Team of Nancy Jenkins Real Estate

$
$
%
$/month over payments
Federal 30-year interest rate: 7.4% last updated on Oct 8, 2026
* All Figures are estimates. Check with your bank or proposed mortgage company for actual interest rates.
This product uses the FRED® API but is not endorsed or certified by the Federal Reserve Bank of St. Louis.

Ask A QuestionMore Details

92 Harvest Lane Hartford VT 05001

Hartford, VT92 Harvest Lane

Sale Price$458,000

Sold

MLS Number 4901348

  • Residential Single Family
  • PricePerSqFt 250.68
  • Full Bath 2
  • Address 92 Harvest Lane
  • Construction Existing

Nestle into this well-appointed Saltbox style Colonial located at the end of a cul-de-sac. Updates include, dryer, kitchen appliances, ceiling fans, AC in upstairs bedroom, renovated full bathroom, new window coverings, outside patio area, electric fence. Property has been well maintained over the years with additional updates including roof, exterior painting, and skylight. The floor plan offers easy living with a first-floor primary bedroom and full bath, two living areas one with rustic vibe and cozy fireplace, another with great light that leads to the outside deck, and a formal dining room with built-in closet. Home has great storage space and closets. Upstairs offers a renovated large full bath, additional bedrooms, one with a private balcony, and an office. Garage space offers an oversized area for storage and a door that leads to the backyard. Many outdoor spaces to enjoy with two patios, deck, balcony and backyard. A great property to settle in and call home.

Listed by Linda Mayo of Four Seasons Sotheby's Int'l Realty

Listed by Mary Paino of Coldwell Banker LIFESTYLES - Quechee

$
$
%
$/month over payments
Federal 30-year interest rate: 7.4% last updated on Oct 8, 2026
* All Figures are estimates. Check with your bank or proposed mortgage company for actual interest rates.
This product uses the FRED® API but is not endorsed or certified by the Federal Reserve Bank of St. Louis.

Ask A QuestionMore Details

925 Hinesburg Road Brattleboro VT 05301
Sold

MLS Number 4904241

  • Residential Single Family
  • PricePerSqFt 129.25
  • Address 925 Hinesburg Road
  • Construction Existing
  • Bedrooms 5

Tucked into a quiet neighborhood minutes from downtown Brattleboro, this spacious home seamlessly blends clean contemporary lines with rustic charm. Situated on 18 acres, the house immediately beckons with its tastefully designed clapboard-style exterior. As you enter the foyer, you are met with attractive terra-cotta tile, practical for VT's ever-changing weather. Continuing into the large living room, you'll find a fully functional gray stone fireplace. As you pass through the formal dining room to the kitchen, you'll find your chef's dream has come true with a 6-burner brushed chrome professional Viking gas range. The ample-sized (14' X 11') pantry is perfect for all your cooking equipment. On the other side of the kitchen is the family room, featuring a Hearthstone soapstone woodstove. Upstairs are 5 large bedrooms, 4 en-suite, all with lots of closet space. The finished attic area is perfect as a reading nook or fun spot for a ping-pong table. The equally finished basement, which now includes a pool table, could easily be converted into a large studio apt. A whole house generator is wired to come on automatically if the power goes out. During Vermont's beautiful summers you will love the in-ground 20' X 40' pool, set next to a 200 sf. pool house, which features a kitchen, outdoor shower, & even a hidden TV to watch while you do your laps. A must see! Delayed showings until 4/24/2022.

Listed by Thom Dahlin of Berkley & Veller Greenwood Country

Listed by Wilma Skovinski of Berkley & Veller Greenwood Country

$
$
%
$/month over payments
Federal 30-year interest rate: 7.4% last updated on Oct 8, 2026
* All Figures are estimates. Check with your bank or proposed mortgage company for actual interest rates.
This product uses the FRED® API but is not endorsed or certified by the Federal Reserve Bank of St. Louis.

Ask A QuestionMore Details

186 Butternut Road Hartford VT 05001
Sold

MLS Number 4907738

  • Residential Single Family
  • PricePerSqFt 251
  • Full Bath 2
  • Village White River Junction
  • Address 186 Butternut Road

Bright and airy 4 bedroom, 2.5 bath home in a quiet in town location. Spacious eat-in kitchen with plentiful storage, a gas range, large island and bar seating. Kitchen has direct access to the deck and flat backyard. Open concept living-dining area perfect for entertaining. A laundry room, two mudrooms and a half back complete the first floor. Upstairs you will find three secondary bedrooms, a full bath and the primary bedroom with walk in closet and private bathroom. Storage galore the oversized 2 car garage and unfinished basement. Easy access to I-91, minutes drive to downtown White River Junction and close to hiking, shopping and restaurants. Tenants in place through 6/30/22, 48 hour notice required for all showings.

Listed by Megan Moseley of Mint Real Estate Group

Listed by Colby Clarkson of Roger Clarkson Realtor

$
$
%
$/month over payments
Federal 30-year interest rate: 7.4% last updated on Oct 8, 2026
* All Figures are estimates. Check with your bank or proposed mortgage company for actual interest rates.
This product uses the FRED® API but is not endorsed or certified by the Federal Reserve Bank of St. Louis.

Ask A QuestionMore Details

Broker Reciprocity 

Copyright 2026 PrimeMLS, Inc. All rights reserved. This information is deemed reliable, but not guaranteed. The data relating to real estate displayed on this display comes in part from the IDX Program of PrimeMLS. The information being provided is for consumers’ personal, non-commercial use and may not be used for any purpose other than to identify prospective properties consumers may be interested in purchasing. Data last updated October 15, 2026 1:28 PM UTC