16011
results
Refine Search

Your Search Results

r=8426-8450
29 Elm Street West Lebanon NH 03784
Sold

MLS Number 4902477

  • Residential Single Family
  • PricePerSqFt 244.88
  • Full Bath 1
  • Address 29 Elm Street West
  • Construction Existing

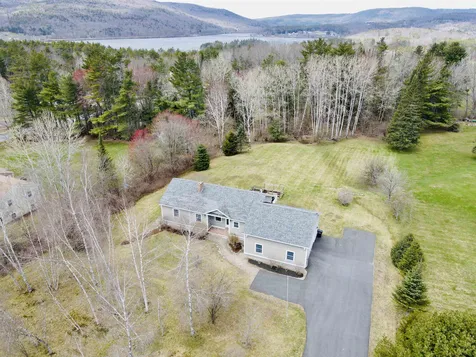
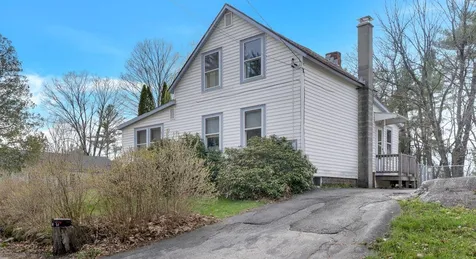
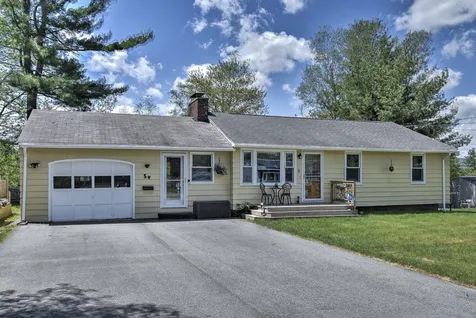
Just like Goldilocks, you'll find this warm and gracious Victorian just right: not too big, not too small with room for everything you might need today, including ample space for home office or school from home. This stunning home has retained beautiful period details including trim, pocket doors, hardwood flooring and elegant fireplace mantels, but incorporates modern amenities with an updated chef's kitchen, new baths, pellet stove insert, energy efficient windows, new roof, lighting and updated 200 amp electric. Situated nicely on a 1.12 acre private lot with yard for play and gardening. The back yard abuts the Civic Memorial Park for a free game of tennis or play on the basketball court. You will love the porches, large patio and back deck for entertaining. The detached 2-car garage has been renovated with new doors and roof, including a workshop and storage space. There's room for expansion in the attic with views of the CT River from the turret. This move-in ready home is convenient to everything the Upper Valley offers.

Listed by Melissa Robinson of Coldwell Banker LIFESTYLES - Hanover

Listed by Nan Carroll of Coldwell Banker LIFESTYLES - Hanover

$
$
%
$/month over payments
Federal 30-year interest rate: 7.4% last updated on Oct 15, 2026
* All Figures are estimates. Check with your bank or proposed mortgage company for actual interest rates.
This product uses the FRED® API but is not endorsed or certified by the Federal Reserve Bank of St. Louis.

Ask A QuestionMore Details

150 Morningside Drive Weathersfield VT 05156
Sold

MLS Number 4908155

  • Residential Single Family
  • PricePerSqFt 207.98
  • Full Bath 1
  • Construction Existing
  • Bedrooms 3

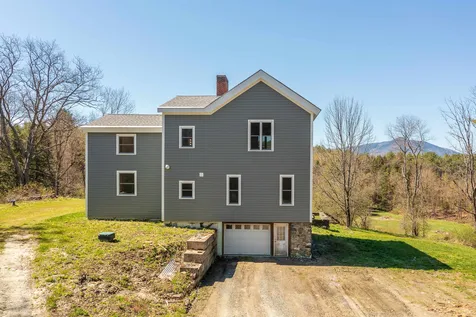
Don't miss out on this charming three bedroom, one bathroom home ideally located just a short drive to Okemo skiing, Ascutney Trails, and I-91 to access all the Upper Valley has to offer! Enjoy the peace and quiet on a dead end road this home offers with just over 3 acres of land. Step inside and take in the bright and airy open floor plan of the first floor flooded with natural light. Stunning hardwood flooring throughout the whole first floor takes you from the entryway with original brick detailed storage into the generously sized living room. Hosting friends and family will be no problem here with plenty of space for a large dining table that looks out into the backyard. Your kitchen features updated appliances including a gas stove and newer fridge. Also with tons of counter and cabinet space, making it the perfect spot for any cooking lover's needs. In the master bedroom you will be delighted to find a huge walk-in closet, while the two upstairs bedrooms enjoy skylight windows and built-in shelves in the hallway for additional storage. The spacious basement serves as the perfect place for all additional storage needed, while the 28 X 28' garage can hold any outdoor equipment and has room for two cars. This home is perfect for both a primary residence or getaway spot or for anyone looking for peace and tranquil living.

Listed by KW Vermont

Listed by Sandra Dell

$
$
%
$/month over payments
Federal 30-year interest rate: 7.4% last updated on Oct 15, 2026
* All Figures are estimates. Check with your bank or proposed mortgage company for actual interest rates.
This product uses the FRED® API but is not endorsed or certified by the Federal Reserve Bank of St. Louis.

Ask A QuestionMore Details

39 South Pleasant Street Randolph VT 05060
Sold

MLS Number 4907391

  • Residential Single Family
  • PricePerSqFt 218.86
  • Full Bath 1
  • Construction Existing
  • Bedrooms 3

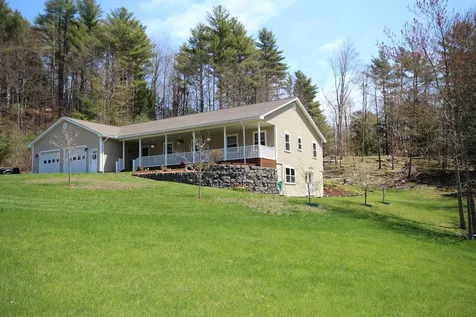
Rare find! This single level home in the heart of Randolph with a large level and large carriage barn is ready for you to call it home! While the barn is original, the home was built in 2011 with all the modern updates. All 3 bedrooms, kitchen, bathroom, and living room on 1 level; and a full unfinished basement to make your own! Laundry and utilities in the basement with a bulkhead with a doghouse built over to help keep the elements out! Add a deck and you will be entertaining guests outside this summer!

Listed by Leslie Drown of Leslie Drown Real Estate LLC

Listed by Suzi Lamson of Vermont Heritage Real Estate

$
$
%
$/month over payments
Federal 30-year interest rate: 7.4% last updated on Oct 15, 2026
* All Figures are estimates. Check with your bank or proposed mortgage company for actual interest rates.
This product uses the FRED® API but is not endorsed or certified by the Federal Reserve Bank of St. Louis.

Ask A QuestionMore Details

2869 Vt Route 66 Randolph VT 05060
Sold

MLS Number 4911084

  • Residential Single Family
  • PricePerSqFt 137.72
  • Full Bath 1
  • Address 2869 Vt Route 66
  • Construction Existing

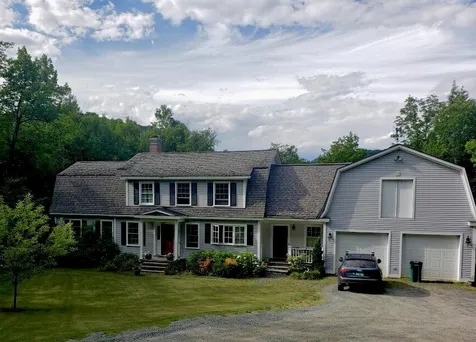
Picture yourself on one of the 3 covered porch listening to the sounds of summer. This home in Randolph Center sits on a corner lot with big shade trees to keep you cool, yet they allow enough sunlight to warm your days and nights. The yard holds flowers and lilacs to add to your senses. This property has 4 bedrooms and a full bath upstairs while the downstairs brings lots of natural woodwork with spacious rooms to entertain. Property is close to I-89 allowing you easy access for traveling. Downtown Randolph is only a few minutes away giving you access to amenities, stores, dining, etc., allowing you the ability to live in a village/country setting while having great access to services.

Listed by Gail Wheatley of Vermont Heritage Real Estate

Listed by of Vermont Heritage Real Estate

$
$
%
$/month over payments
Federal 30-year interest rate: 7.4% last updated on Oct 15, 2026
* All Figures are estimates. Check with your bank or proposed mortgage company for actual interest rates.
This product uses the FRED® API but is not endorsed or certified by the Federal Reserve Bank of St. Louis.

Ask A QuestionMore Details

1513 Fay Brook Road Sharon VT 05065
Sold

MLS Number 4909030

  • Residential Single Family
  • PricePerSqFt 288.46
  • Full Bath 1
  • Address 1513 Fay Brook Road
  • Construction Existing

This adorable contemporary style home features full amenities in a smaller package. The first floor has an efficient wood burning stove to keep you toasty plus a direct vent Rinnai heater. An open concept kitchen connects to the cozy dining room while the living room offers direct access to the back deck. Two spacious bedrooms are located on the second level. The two-car garage has been converted to a garage space plus a finished heated room suitable for storage or home office. A sun drenched greenhouse with a wood-burning stove is everyone's favorite space. One additional outbuilding is being used as a chicken coop. A new septic was just installed in 2016. This diverse and flexible property has something for everyone. Located only minutes from the interstate and fiber optic Internet is installed at the house.

Listed by Holly Hall of Snyder Donegan Real Estate Group

Listed by Kerry Dawson of Ridgeline Real Estate

$
$
%
$/month over payments
Federal 30-year interest rate: 7.4% last updated on Oct 15, 2026
* All Figures are estimates. Check with your bank or proposed mortgage company for actual interest rates.
This product uses the FRED® API but is not endorsed or certified by the Federal Reserve Bank of St. Louis.

Ask A QuestionMore Details

639 Beauty Hill Road Barnstead NH 03218
Sold

MLS Number 4910598

  • Residential Single Family
  • PricePerSqFt 203.36
  • Full Bath 2
  • Address 639 Beauty Hill Road
  • Construction Existing

Looking for a nearly new home in a quiet, rural setting? Come and see this 2018 three bedroom, two and a half bath cape home with a two car garage on 2.6 acres. Nestled on a quiet country road this open concept home features a well appointed kitchen with plenty of countertops and a large pantry. The sun filled dining area has sliding doors that open up onto a private back deck overlooking the level back yard boarded by mature trees. Upstairs you will find a large primary bedroom with a walk in closet and ensuite bathroom with modern finishes featuring a jetted bathtub. There are two other bedrooms with large closets and another full bathroom. Barnstead is a small New Hampshire town with access to several lakes and other recreational activities.

Listed by Team Marion Sharich of BHG Masiello Concord

Listed by Carol Lavigne of Great Island Realty LLC

$
$
%
$/month over payments
Federal 30-year interest rate: 7.4% last updated on Oct 15, 2026
* All Figures are estimates. Check with your bank or proposed mortgage company for actual interest rates.
This product uses the FRED® API but is not endorsed or certified by the Federal Reserve Bank of St. Louis.

Ask A QuestionMore Details

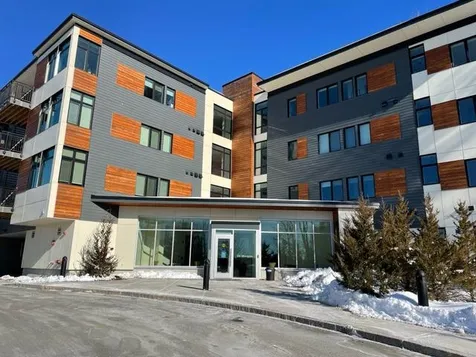
1188 Maple Street Hartford VT 05047
Sold

MLS Number 4908007

  • Condo
  • PricePerSqFt 250.98
  • Square Feet 1,024
  • Bedrooms 2
  • New Contruction Existing

An extremely energy efficient townhouse style condo. Centennial Riverside Condominiums are located just 8 minutes from Dartmouth College, and 15 minutes from DHMC. A well appointed kitchen that opens up to a bamboo floored living room with plenty of light, efficiency and clever use of space combine to make this a comfortable place to be. Upstairs are two bedrooms at opposite ends and a good sized full bath in between. The attached garage is spacious enough for storage, or a workspace as well as a vehicle. With frontage on the White River, residents can launch their canoe or kayak, or enjoy the river views. Included with the HOA fee are: heat (with solar), flood insurance, water, sewer, plowing, and mowing. Come see what energy efficiency and ease of living are like. Showings begin on Saturday 5/7 from 10-2, and Sunday 5/8 from 10-1. Open house!

Listed by Marco Day of BHHS Verani Upper Valley

Listed by Marco Day of BHHS Verani Upper Valley

$
$
%
$/month over payments
Federal 30-year interest rate: 7.4% last updated on Oct 15, 2026
* All Figures are estimates. Check with your bank or proposed mortgage company for actual interest rates.
This product uses the FRED® API but is not endorsed or certified by the Federal Reserve Bank of St. Louis.

Ask A QuestionMore Details

20 Morgan Drive Lebanon NH 03766
Sold

MLS Number 4920066

  • Condo
  • PricePerSqFt 372.06
  • Square Feet 2,040
  • Bedrooms 2
  • New Contruction Existing

Luxuriously appointed and marvellously bright, this generously sized condo has a fantastic ambience.. There's an open living room/dining room floor plan, a beautifully appointed kitchen, two large bedrooms, two bathrooms and an office, and a super deck for use on warmer days and evenings. Only minutes from a fabulous tertiary care hospital, a world class fitness center, a great grocery store, and the sophisticated arts and educational offerings available through Dartmouth College. A one-off opportunity!

Listed by Jane Darrach of Martha E. Diebold/Hanover

Listed by Jane Darrach

$
$
%
$/month over payments
Federal 30-year interest rate: 7.4% last updated on Oct 15, 2026
* All Figures are estimates. Check with your bank or proposed mortgage company for actual interest rates.
This product uses the FRED® API but is not endorsed or certified by the Federal Reserve Bank of St. Louis.

Ask A QuestionMore Details

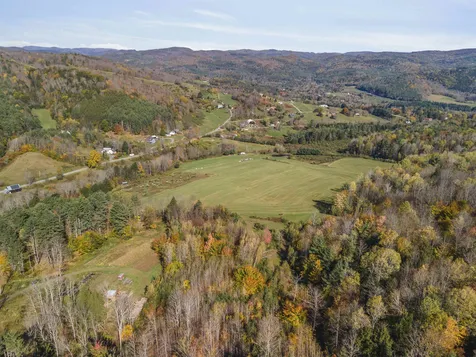
92 Winding Brook Lane Hartford VT 05001
Sold

MLS Number 4888171

  • Land
  • PricePerSqFt 10379.38
  • Acreage 69.85
  • Area VT-Windsor
  • Water View

The hay meadows, fields, ponds, streams and forests that comprise this almost seventy acre parcel in West Hartford, Vermont tell the history of the working landscape of Vermont. As a direct abutter to the Quechee Lakes Landowner's Association Parcel 5, the property provides access to miles of recreational trails, as well as nearby access to both the Appalachian Trail and VAST snowmobile trail systems. Access to the White River is less than two miles away. The village of Quechee is minutes away and the property provides quick access to Woodstock, Hanover and the I-89/I-91 interchange. Acquired as four separate parcels, the 69.85 +/- acres are located in one of Hartford's RL-10 zoning areas. The parcel presents long road frontage on the Quechee West Hartford Road as well the active, year round Dimick Brook and into the system of trails and farm roads that crisscross the interior of the property. Power follows this access to a level area at the foot of the hay meadow. Ancient apple trees overlook a farm pond that provides a second source of water to the property. Sold subject to the property's enrollment in Current Use.

Listed by Richard Higgerson of Williamson Group Sothebys Intl. Realty

Listed by Richard Higgerson of Williamson Group Sothebys Intl. Realty

$
$
%
$/month over payments
Federal 30-year interest rate: 7.4% last updated on Oct 15, 2026
* All Figures are estimates. Check with your bank or proposed mortgage company for actual interest rates.
This product uses the FRED® API but is not endorsed or certified by the Federal Reserve Bank of St. Louis.

Ask A QuestionMore Details

Dartmouth Road Haverhill NH 03785
Sold

MLS Number 4913178

  • Land
  • PricePerSqFt 15234.38
  • Address Dartmouth Road
  • Acreage 0.64
  • Area NH-Grafton

Quiet area of Mt. Lakes nicely wooded with good building site with tidy neighbor across the street. Community water at street and electric. Good sized lot for your future home with access to the two lakes in Mt. Lakes and 4 beaches. visit their web site for more informaiton on zoning. Located on a town maintained road.

Listed by Davis Realty of NH and VT,Inc.

Listed by

$
$
%
$/month over payments
Federal 30-year interest rate: 7.4% last updated on Oct 15, 2026
* All Figures are estimates. Check with your bank or proposed mortgage company for actual interest rates.
This product uses the FRED® API but is not endorsed or certified by the Federal Reserve Bank of St. Louis.

Ask A QuestionMore Details

9 Hemlock Circle Haverhill NH 03785
Sold

MLS Number 4898944

  • Residential Single Family
  • PricePerSqFt 526.67
  • Full Bath 1
  • Address 9 Hemlock Circle
  • Construction New Construction

Log home, 1 & 1/2 story includes finished guest or master bedroom suite in walkout basement with patio. 1,300 Sq Ft. Broker owned and guaranteed, located on quiet wooded cul de sac lot in Mountain Lakes, Haverhill, NH this adorable log home with high speed internet installed, kitchen with granite counter tops and butcher block island has loft with sleeping space for 8, perfect for AirBNB, vacation or year round home. Enjoy a wrap around porch / deck, great for summer entertainment. First floor master bedroom, bath, kitchen with dining area and livingroom with open concept and loft with balcony suitable for a guest room and includes both a porch and deck wrap around. Large and numerous windows with forced hot water heat with Super insulated basement R-40 ! Brand new Whirlpool appliances includes stackable washer dryer, Range with 5 burners and air fry, side by side refrigerator with ice and water, dishwasher microwave convection oven vent with extended warranty. Exciting opportunity to own a brand new log home. The Mountain Lakes community offers 2 lakes, 4 beaches, trails, 75 acres of open water, outdoor swimming pool. Located with 45 minutes of Loon Mountain and Cannon Mountain and The White Mountains attractions.

Listed by Davis Realty of NH and VT,Inc.

Listed by Allie Aaron of North Country Real Estate

$
$
%
$/month over payments
Federal 30-year interest rate: 7.4% last updated on Oct 15, 2026
* All Figures are estimates. Check with your bank or proposed mortgage company for actual interest rates.
This product uses the FRED® API but is not endorsed or certified by the Federal Reserve Bank of St. Louis.

Ask A QuestionMore Details

27 Hillcrest Road Walpole NH 03609
Sold

MLS Number 4912204

  • Residential Single Family
  • PricePerSqFt 155.37
  • Full Bath 1
  • Address 27 Hillcrest Road
  • Construction Existing

You can move right in to this spacious 4 bedroom ranch that is in a great neighborhood! As you arrive home you will be able to pull right in your two car garage and step into a bright breezeway/sunroom with plenty of space to hang your jacket, leave your shoes and even sit and enjoy the sunshine. Through the sunroom a hallway takes you to your large, eat in kitchen with a lot of cabinet and counter space and plenty of room for a big dining table! There is a large living room with a large, bright picture window overlooking the front yard. The first floor has three bedrooms to the left of the living room, all with hardwood floors and large closets. There is a full bathroom on that side of the house as well. A newer addition boasts a large primary bedroom with an attached 3/4 bathroom. The basement has been partially finished offering up room for an office, a laundry room and a bonus room that could be used as a den/home gym or anything else you may desire. You will be delighted with the outside space including a fully fenced backyard with privacy. Close to walking/hiking and ATV trails and a 2 minute drive to Rt 12 makes for easy commutes and travel!

Listed by Kathryn Beam of Galloway Real Estate LLC

Listed by Kathryn Beam of Galloway Real Estate LLC

$
$
%
$/month over payments
Federal 30-year interest rate: 7.4% last updated on Oct 15, 2026
* All Figures are estimates. Check with your bank or proposed mortgage company for actual interest rates.
This product uses the FRED® API but is not endorsed or certified by the Federal Reserve Bank of St. Louis.

Ask A QuestionMore Details

16 Pinnacle Road Haverhill NH 03774
Sold

MLS Number 4911549

  • Residential Single Family
  • PricePerSqFt 118.18
  • Full Bath 1
  • Address 16 Pinnacle Road
  • Construction Existing

Perfect opportunity to own a country get a way. Private setting with 1.9 Acre. Property runs to the brook. The mobile home could be a vacation camp or year round living. It is equipped with a hot air furnace and propane wall heater on a thermostat. 2 Bedrooms, Eat in Kitchen, Laundry area. Nice size level area with some sloping towards the brook. Bring your camper plenty of room in the yard for your friends and family to visit. Shed included. Come hike the White Mountains, Fishing, Canoeing, winter activities. This home is situated far enough out for privacy, but yet close enough to shopping, banking etc. The make is Detroilter-Model5V5012-2FB - Serial # 2158238 No slab. Being sold "AS IS" . Delayed showings till May 27th.

Listed by Nancy White of Davis Realty of NH and VT,Inc.

Listed by Nancy White

$
$
%
$/month over payments
Federal 30-year interest rate: 7.4% last updated on Oct 15, 2026
* All Figures are estimates. Check with your bank or proposed mortgage company for actual interest rates.
This product uses the FRED® API but is not endorsed or certified by the Federal Reserve Bank of St. Louis.

Ask A QuestionMore Details

18 Mountain View Drive Enfield NH 03748
Sold

MLS Number 4907904

  • Residential Single Family
  • PricePerSqFt 359.09
  • Full Bath 2
  • Construction Existing
  • Bedrooms 3

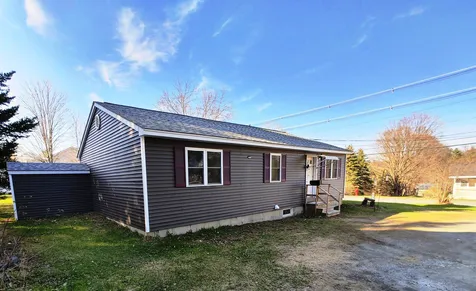
Abundance of natural light throughout this spacious one-level Ranch in Enfield. Tastefully built in 2004, this three bedroom, 2.5 bath home offers beautiful hardwood floors, first floor laundry and a spacious 12x24 maintenance free Trex Deck overlooking the level landscaped yard. Relax on the front porch and entertain/barbecue on the back deck or watch the wildlife from your dining room windows. The full, walkout basement has been partially finished for more living space. Attached two car garage has high ceilings for all your project needs with extra storage above. Convenient travel time to shopping, Dartmouth College, VA hospital, and Dartmouth Hitchcock Medical Facility. Come take a look and make this home your new address!

Listed by Heather Ashline of BHG Masiello Hanover

Listed by Heidi Ruth of Coldwell Banker LIFESTYLES - Hanover
$
$
%
$/month over payments
Federal 30-year interest rate: 7.4% last updated on Oct 15, 2026
* All Figures are estimates. Check with your bank or proposed mortgage company for actual interest rates.
This product uses the FRED® API but is not endorsed or certified by the Federal Reserve Bank of St. Louis.

Ask A QuestionMore Details

54 Rule Street Keene NH 03431

Keene, NH54 Rule Street

Sale Price$230,000

Sold

MLS Number 4907937

  • Residential Single Family
  • PricePerSqFt 178.29
  • Full Bath 1
  • Address 54 Rule Street
  • Construction Existing

This adorable, move-in ready home is full of charm and offers a versatile floor plan with sun-filled rooms and wood floors! You're welcomed into this home through a mudroom entry that doubles as a breakfast nook and has fantastic built-ins that will help keep you organized. Just through the mudroom is a nicely updated, spacious kitchen that provides island seating and plenty of cabinet space. Off the kitchen is a dining room (or use as an office like the current owner) that opens into a cozy living room. Also on the main level, you'll find a large master bedroom as well as a full bath w/ double vanity & convenient 1st floor laundry. Upstairs is an open space perfect for a craft/play area or office, and 2 additional bedrooms. Outside, there's just as much to love! The level, fully fenced, large back yard w/ beautiful, mature landscaping is a great space for your four-legged friend, and the hardscaped patio is the perfect spot to host a BBQ or to just relax and unwind after a long day. Two separate outbuildings (both with electricity) offer even more space and options; one would make a great work shop or studio and the other works well for tools, etc. All this in a great location, convenient to Downtown Keene and to Route 9 for commuters! Don't miss out! Showings begin at the Open House on Saturday, May 7th from 10am-1pm.

Listed by Amanda Blevens of Bean Group / Peterborough

Listed by Todd Feyrer of RE/MAX Town Square

$
$
%
$/month over payments
Federal 30-year interest rate: 7.4% last updated on Oct 15, 2026
* All Figures are estimates. Check with your bank or proposed mortgage company for actual interest rates.
This product uses the FRED® API but is not endorsed or certified by the Federal Reserve Bank of St. Louis.

Ask A QuestionMore Details

66 Remember Baker Lane Hartford VT 05059
Sold

MLS Number 4907413

  • Residential Single Family
  • PricePerSqFt 335.21
  • Full Bath 2
  • Village Quechee
  • Construction Existing

This Classic Contemporary is spacious and bright. Great for family and friends to gather. The large Living room is open to the Dinning Room and Kitchen. Cherry floors through out the first floor. Living Room has a cathedral ceiling, stone wood burning fireplace and built-ins . The Dining Room leads to a private deck which overlooks the professionally landscaped back yard. A Cooks' kitchen with new appliances, a gas cook top and pantry. The 3 season room with gas stove makes for a cozy get away. The first floor master bedroom en suite with walk-in closet. Laundry and half bath make for one floor living. Second floor: Light filled loft, 2 bedrooms, 2 baths. Lower Level is unfinished with a bath plumbed in for future renovations. All house generator, central Air Conditioning and a 2 car attached garage.

Listed by Linda Hicks of Quechee Lakes Real Estate Center

Listed by Mary Mayhew of Snyder Donegan Real Estate Group

$
$
%
$/month over payments
Federal 30-year interest rate: 7.4% last updated on Oct 15, 2026
* All Figures are estimates. Check with your bank or proposed mortgage company for actual interest rates.
This product uses the FRED® API but is not endorsed or certified by the Federal Reserve Bank of St. Louis.

Ask A QuestionMore Details

5 W Diane Drive Keene NH 03431

Keene, NH5 W Diane Drive

Sale Price$310,000

Sold

MLS Number 4910911

  • Residential Single Family
  • PricePerSqFt 269.1
  • Full Bath 1
  • Address 5 W Diane Drive
  • Construction Existing

Come see this sweet ranch on an oversized fenced lot in a quiet neighborhood. Featuring a freshly painted, open-concept kitchen-living room, you'll enjoy whipping up meals with your new appliances - cook top, wall oven, range hood and dishwasher. The breezeway was converted to a room that is large enough to have a farm-house style table for family dinners or use it as a place for the kids to leave their shoes and coats. The primary bedroom has its own 3/4 bath and there's a full bath off the hallway. Head down to the partially finished basement which is light and bright with big windows, a fireplace and half-bath. Stay toasty warm in the winter with the first-floor pellet stove and enjoy westerly sunsets from your private deck. The fenced yard is perfect for pets or kids. There's lots of storage inside and the shed is accessible from both ends which is great to maneuver mower. Read through the property disclosures for the long list of improvements. Close to the walking trail just across Court St, an easy walk to downtown, and you can almost see Cheshire Medical Center from the house, it's so close. Showings start at the Open House on Saturday, May 21, 2022 from 10AM to 12PM.

Listed by Denise Thomas of BHG Masiello Keene

Listed by Anna Schierioth of HKS Associates, Inc.

$
$
%
$/month over payments
Federal 30-year interest rate: 7.4% last updated on Oct 15, 2026
* All Figures are estimates. Check with your bank or proposed mortgage company for actual interest rates.
This product uses the FRED® API but is not endorsed or certified by the Federal Reserve Bank of St. Louis.

Ask A QuestionMore Details

21 Circle Drive Barnstead NH 03225
Sold

MLS Number 4909405

  • Residential Single Family
  • PricePerSqFt 201.05
  • Full Bath 2
  • Address 21 Circle Drive
  • Construction Existing

This bright and open expanded ranch is located on a cul-de-sac in Locke Lake Colony. It has an open concept kitchen, dining room and living room with hardwood floors and many sky lights throughout. There is a lot of space, with 3 bedrooms and a spare room that you could use as an office or extra room as well as front and back decks. The full basement has a wood working shop and a small partially finished room that was used for playing music or just hanging out. The private lot is 1.01 acres and boasts beautiful perennials and fruit trees. There are also 2 sheds on the property for all of your storage needs. This house has access to Locke Lake amenities including pools, beaches, tennis courts and a clubhouse. Come make this your new year-round or vacation home! Showings begin at open house Saturday 5/14 from 11:00 AM - 1:00PM.

Listed by Jennifer Burns of RE/MAX 360 By The Lake - Alton

Listed by The Zoeller Group of KW Coastal and Lakes & Mountains Realty

$
$
%
$/month over payments
Federal 30-year interest rate: 7.4% last updated on Oct 15, 2026
* All Figures are estimates. Check with your bank or proposed mortgage company for actual interest rates.
This product uses the FRED® API but is not endorsed or certified by the Federal Reserve Bank of St. Louis.

Ask A QuestionMore Details

4 Squag City Road Cornish NH 03745
Sold

MLS Number 4909529

  • Residential Single Family
  • PricePerSqFt 189.66
  • Full Bath 1
  • Address 4 Squag City Road
  • Construction Existing

Located in the quaint village of Cornish, New Hampshire and close to Dartmouth College and Dartmouth Medical Center. Cornish is known for its Saint-Gaudens National Historic Park and has rich art culture and history. You enter the property through a historic covered Blow Me Down bridge over the Blow Me Down Brook. The property consists of 14+/- acres of mixed open meadow and woods with room for animals and/or gardens. As you walk into the 3,139 sq. ft. home you will not realized that the original dwelling was built in 1880. Completely renovated to include a large chef's eat in kitchen with plenty of counter and cabinet space and lots of natural light. Through the hall to the living room the focal point is the large fireplace plumbed for a propane insert and antique oak floors throughout. Full tiled bath and office/study complete the first floor. The second floor you will find the two expansive bedrooms which have a mixture of old and new. A handsomely tiled Jack and Jill bath complete the second floor. The basement has an entry way that leads to a large one car garage, two finished rooms with a separate room plumbed for a half bath. All new mechanicals for energy efficiency, but do not be fooled by the antique radiators throughout the home, they have been retrofitted for the Viessman boiler to provide heat. A large deck maximizes the views of Mt. Ascutney and allows you to unwind with the sounds of the Blow Me Down Brook while soaking in the hot tub.

Listed by Kate Cassidy of Four Seasons Sotheby's Int'l Realty

Listed by of KW Vermont

$
$
%
$/month over payments
Federal 30-year interest rate: 7.4% last updated on Oct 15, 2026
* All Figures are estimates. Check with your bank or proposed mortgage company for actual interest rates.
This product uses the FRED® API but is not endorsed or certified by the Federal Reserve Bank of St. Louis.

Ask A QuestionMore Details

222 Paradise Drive Windsor VT 05089
Sold

MLS Number 4908529

  • Residential Single Family
  • PricePerSqFt 300
  • Full Bath 1
  • Address 222 Paradise Drive
  • Construction Existing

5 year old home in superb condition. Single level living. Open floor plan. Master suite with walk-in closet and bath with custom tiled walk-in shower. Large porch overlooks nicely landscaped gently sloping yard complemented by fruit trees. Deck overlooks extensive rock gardens, the fire pit on the knoll with views to Mt. Ascutney, and trails throughout the 13+ acres. Oversized two car garage with storage above. Walk-out basement with big windows, full bath, both oil and wood burning furnaces, and shop space with plenty of cabinets. Located at the cul de sac of Paradise Drive while being easily accessible to Windsor village amenities, hospital, golf course and less than 4 miles from exit 9, I-91.

Listed by Seth Warren Real Estate

Listed by Gabrielle Black of Coldwell Banker LIFESTYLES - Hanover

$
$
%
$/month over payments
Federal 30-year interest rate: 7.4% last updated on Oct 15, 2026
* All Figures are estimates. Check with your bank or proposed mortgage company for actual interest rates.
This product uses the FRED® API but is not endorsed or certified by the Federal Reserve Bank of St. Louis.

Ask A QuestionMore Details

829 Dean Hill Road Killington VT 05751
Sold

MLS Number 4910360

  • Residential Single Family
  • PricePerSqFt 353.42
  • Full Bath 2
  • Address 829 Dean Hill Road
  • Construction Existing

If you're looking for a cozy getaway spot you can't go wrong with 829 Dean Hill Rd. This two-floor, fully furnished and equipped chalet-style home is ideally located on a quiet stretch of road that's only minutes away from Killington Resort. And, from the deck and living room, you'll be treated to sweeping views of neighboring Pico Mountain Resort. It's an outdoor enthusiast's dream location, close to skiing, snowboarding, mountain biking, hiking and so much more. High ceilings and a bold stone wall in the living room lend a classic mountain lodge feel, while the wood stove keeps things cozy through frosty Vermont winters. Three spacious bedrooms and two full baths offer ample space for family holidays and entertaining. An efficient kitchen layout and on-site laundry handle the housekeeping chores. Outside, you'll find a large deck, ample parking and a level driveway that makes it easy to get in and out on Killington powder day. Call for a showing today as this property won't last long.

Listed by Bret Williamson of Killington Valley Real Estate

Listed by Katie McFadden of Ski Country Real Estate

$
$
%
$/month over payments
Federal 30-year interest rate: 7.4% last updated on Oct 15, 2026
* All Figures are estimates. Check with your bank or proposed mortgage company for actual interest rates.
This product uses the FRED® API but is not endorsed or certified by the Federal Reserve Bank of St. Louis.

Ask A QuestionMore Details

3 Dunster Drive Hanover NH 03755

Hanover, NH3 Dunster Drive

Sale Price$845,000

Sold

MLS Number 4910409

  • Residential Single Family
  • PricePerSqFt 288.59
  • Full Bath 2
  • Address 3 Dunster Drive
  • Construction Existing

Enjoy peace and tranquility within the lovely Dunster neighborhood. All the while being walking and biking distance to downtown Hanover to enjoy restaurants, theatre, schools, and playgrounds! Entertain in your open yard, patio, or porch, nestled amongst the trees. Gardening is made effortless by the endless perennial gardens. Enjoy a light filled first floor and cozy up to the wood stove in the winter months as you watch the snow come down through your oversized windows. The second floor's traditional layout is familiar, but spacious with a large master ensuite, two additional bedrooms, and a bright and spacious playroom! The basement boasts bonus rooms, a bathroom, playroom, and a laundry room to delight the organizer in all of us! Top it all off with a treehouse large enough to play, sleep, work, or do yoga in, this home is a true retreat. Delayed Showing begin on May 20, 2022.

Listed by Emily Goss of Coldwell Banker LIFESTYLES - Hanover

Listed by Shane MacDonald of Coldwell Banker LIFESTYLES - Hanover

$
$
%
$/month over payments
Federal 30-year interest rate: 7.4% last updated on Oct 15, 2026
* All Figures are estimates. Check with your bank or proposed mortgage company for actual interest rates.
This product uses the FRED® API but is not endorsed or certified by the Federal Reserve Bank of St. Louis.

Ask A QuestionMore Details

1 Cuttings Corner Road Hanover NH 03755
Sold

MLS Number 4906822

  • Residential Single Family
  • PricePerSqFt 333.69
  • Construction Existing
  • Bedrooms 3
  • Bathroom 3

Bright, spacious, contemporary 3-bedroom, 3-bath home situated on a quiet cul-de-sac with direct trail access leading to miles of conserved land and the Appalachian Trail. The first floor has an open and airy feel, with a lovely kitchen/dining area complete with an adjoining wraparound deck making for easy and convenient entertaining. Adjacent to the dining area is the main living room which features soaring ceiling space, a cozy wood-burning fireplace, and large windows to invite gorgeous natural light. Completing the first floor is the primary ensuite bedroom, a private office space/additional bedroom, laundry room, and half bath. The second level offers a generous landing area, two additional bedrooms with 3/4 bath, and a large bonus room perfect for a home office, gym, or rec room. An unfinished 1,600 square foot basement is teeming with potential for additional living space or is perfect as is for overflow storage. Attached two-car garage with direct entry. This turnkey home is well-maintained and conveniently located minutes from Hanover Town, Dartmouth College, Dartmouth Health, and all that the Upper Valley has to offer. Note: Some of the photos are virtually staged and adjusted.

Listed by David Donegan of Snyder Donegan Real Estate Group

Listed by Melinda Callahan-Evans of Redfin Corporation

$
$
%
$/month over payments
Federal 30-year interest rate: 7.4% last updated on Oct 15, 2026
* All Figures are estimates. Check with your bank or proposed mortgage company for actual interest rates.
This product uses the FRED® API but is not endorsed or certified by the Federal Reserve Bank of St. Louis.

Ask A QuestionMore Details

320 Rabbit Hill Way Woodstock VT 05091
Sold

MLS Number 4919934

  • Residential Single Family
  • PricePerSqFt 377.73
  • Full Bath 1
  • Address 320 Rabbit Hill Way
  • Construction Existing

Listed by Geoff Eckler of Bassette Real Estate Group

Listed by Chris Crowe of Quechee Lakes Real Estate Center

$
$
%
$/month over payments
Federal 30-year interest rate: 7.4% last updated on Oct 15, 2026
* All Figures are estimates. Check with your bank or proposed mortgage company for actual interest rates.
This product uses the FRED® API but is not endorsed or certified by the Federal Reserve Bank of St. Louis.

Ask A QuestionMore Details

Da Grand Hotel 225/227-i (AUTO Corner Llc) Killington VT 05751
Sold

MLS Number 4900970

  • Condo
  • PricePerSqFt 99.27
  • Square Feet 1,098
  • Bedrooms 2
  • New Contruction Existing

Killington's Best Slopeside Address: Grand Resort Unit 225/227 interval I. This is a 'DA' style, 2-bedroom, 2-bath, condo unit on the golf side of the property; sleeps 10. Access the mountain from your personal ski locker by a short walk across the sky-bridge to the slopes. A myriad of amenities are available including Free Wireless Internet, Preston's Restaurant & Lounge with a relaxing wood burning fireplace, valet parking & game room. The health club features weight & cardio equipment, sauna, steam room and an outdoor heated pool with 2 hot tubs with views of Killington. The Spa offers a complete menu of skin, body & nail services. Individual treatments & packages are offered as well as a variety of spa products. An evening shuttle to dining & nightlife is offered in the winter. Quarter-share ownership gives you 13 weeks to use, rent or trade at RCI resorts worldwide (membership required). Subject to a Right Of First Refusal

Listed by Walter Findeisen of ERA Mountain Real Estate

Listed by Jessica Posch of Killington Pico Realty

$
$
%
$/month over payments
Federal 30-year interest rate: 7.4% last updated on Oct 15, 2026
* All Figures are estimates. Check with your bank or proposed mortgage company for actual interest rates.
This product uses the FRED® API but is not endorsed or certified by the Federal Reserve Bank of St. Louis.

Ask A QuestionMore Details

Broker Reciprocity 

Copyright 2026 PrimeMLS, Inc. All rights reserved. This information is deemed reliable, but not guaranteed. The data relating to real estate displayed on this display comes in part from the IDX Program of PrimeMLS. The information being provided is for consumers’ personal, non-commercial use and may not be used for any purpose other than to identify prospective properties consumers may be interested in purchasing. Data last updated October 16, 2026 10:18 AM EDT