16020
results
Refine Search

Your Search Results

r=7001-7025
0 Cushing Road Hartford VT 05059

Hartford, VT0 Cushing Road

Sale Price$445,000

Sold

MLS Number 4941855

  • Land
  • PricePerSqFt 5884.69
  • Village Quechee
  • Address 0 Cushing Road
  • Acreage 75.62

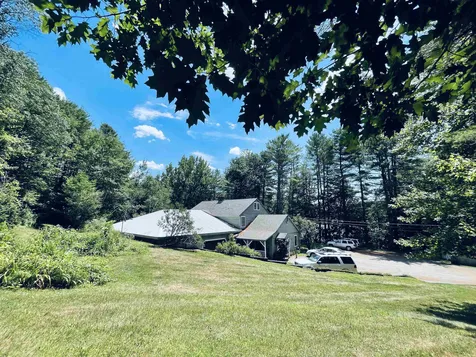
If you want to own a great parcel of land close to everything at a reasonable price, this is it. You can have a view with clearing. You have a choice to be a member of the club at Quechee or not and There is room enough to keep animals or to have great gardens. It is rare to find a land parcel this large and this close to everything. This property is part of the Old Town Farm Association in Quechee, a great place to build the home of your dreams

Listed by Quechee Associates,Inc

Listed by

$
$
%
$/month over payments
Federal 30-year interest rate: 7.4% last updated on Oct 15, 2026
* All Figures are estimates. Check with your bank or proposed mortgage company for actual interest rates.
This product uses the FRED® API but is not endorsed or certified by the Federal Reserve Bank of St. Louis.

Ask A QuestionMore Details

17 South Street Walpole NH 03608

Walpole, NH17 South Street

Sale Price$385,000

Sold

MLS Number 4899027

  • Multifamily
  • PricePerSqFt 100.57
  • Address 17 South Street
  • Units 3
  • Bathroom 3

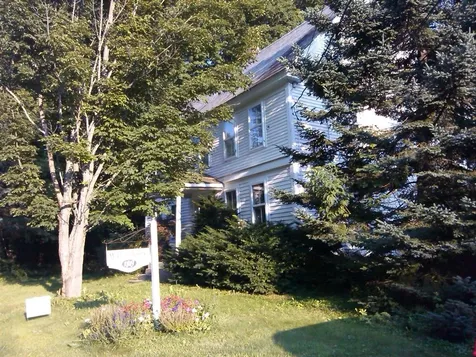
Excellent investment or owner-occupied multi-family. Priced to produce positive cash flow from the start.! Right in Walpole Village, “Wallbrook” is a historic (1803) colonial converted decades ago to a 3-family rental property with separate entrances. It sits on a ½ acre lot abutted by a stone wall and year-round stream and surrounded by single-family homes in the sought-after Village. The property features a highly flexible layout. The upstairs unit has been used as a 3 to 4 bedroom. The downstairs unit has great visibility from the road for a possible home-based office (high speed internet is available) and has been used as a 2-bedroom as has the rear apartment. Could also be renovated back to a gorgeous single family or keep the back apartment for additional income. Along with a spacious 2-car garage and a back shed suitable for a workshop or studio you have a large basement with plenty of storage space, and plenty of parking. Heating and electric systems have been updated and you have Town water and sewer. Easy access to Rt. 12, ~15 minutes to Keene, and easy access to I-91. Take advantage of the high current demand for affordable housing or renovate to upgrade already favorable rental opportunities. Come see it now. Apartments are being cleaned and readied for rental to qualified tenants. Seller will contribute $10k towards updates or closing costs with an acceptable offer.

Listed by Kim Mastrianni of Greenwald Realty Group

Listed by Jamie Smith of BHG Masiello Keene

$
$
%
$/month over payments
Federal 30-year interest rate: 7.4% last updated on Oct 15, 2026
* All Figures are estimates. Check with your bank or proposed mortgage company for actual interest rates.
This product uses the FRED® API but is not endorsed or certified by the Federal Reserve Bank of St. Louis.

Ask A QuestionMore Details

13 Maple Avenue Chelsea VT 05038

Chelsea, VT13 Maple Avenue

Sale Price$177,000

Sold

MLS Number 4938910

  • Multifamily
  • PricePerSqFt 88.5
  • Address 13 Maple Avenue
  • Units 2
  • Acreage 0.21

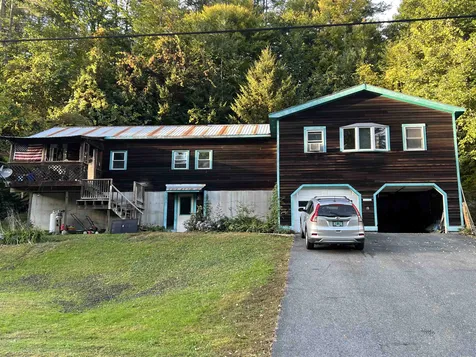
Well maintained duplex in sweet Chelsea Village location. Great opportunity to live in 1 unit while enjoying income from the other! Level lot with paved driveway and oversized detached barn/garage featuring one bay with auto open garage door and additional storage for other vehicles. First floor unit has two bedrooms and is currently owner occupied. The one bedroom second floor unit has tenant who has been in place since 2014. Both units have spacious covered porches. Nice backyard for gardening. Bucolic views of Chelsea pastures and hills beyond the barn. Quick walk to Will's General Store and the Village Green.

Listed by Janel Johnson of Coldwell Banker Hickok & Boardman / E. Montpelier

Listed by Katy Rossell of Tim Scott Real Estate

$
$
%
$/month over payments
Federal 30-year interest rate: 7.4% last updated on Oct 15, 2026
* All Figures are estimates. Check with your bank or proposed mortgage company for actual interest rates.
This product uses the FRED® API but is not endorsed or certified by the Federal Reserve Bank of St. Louis.

Ask A QuestionMore Details

204 Hewitt Hill Road Pomfret VT 05053
Sold

MLS Number 4940128

  • Residential Single Family
  • PricePerSqFt 264.62
  • Full Bath 1
  • Address 204 Hewitt Hill Road
  • Construction Existing

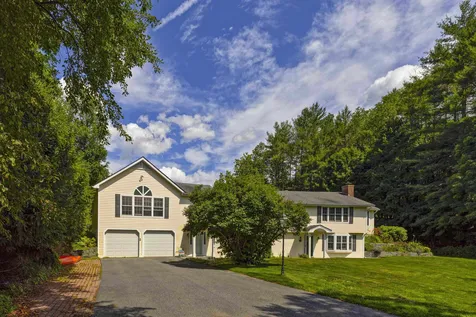
204 HEWITT HILL ROAD - Well-maintained 3-bed, 2-bath ranch sited on nearly 3 acres in close proximity to downtown Woodstock, Saskadena Six, and the best of the Upper Valley. Nestled in the hills of beautiful North Pomfret, the south-facing property is perfectly perched to take in outstanding country views and plenty of natural sunlight. In addition to the 3-beds/1-bath on the main level, a bright living room with gas fireplace and adjoining deck as well as another living/dining/rec space flank either side of the kitchen. The lower level offers expansive extra living space, a kitchen, and a 3/4 bath. A large detached barn features a well-sized finished area, perfect for a hobby room, exercise studio, or home workshop/office, while a two-bay garage and unfinished upstairs provide ample room for vehicles, toys, and storage. Solar panels with newly installed batteries serve to offset utility costs for the property. The land component is home to a small pond, a landscaped garden space, and a quaint sugar shack that sits alongside the babbling Mill Brook. This is truly an ideal opportunity for a turnkey home in one of Pomfret's most desirable settings.

Listed by David Donegan of Snyder Donegan Real Estate Group

Listed by John Wetmore of Wetmore Real Estate

$
$
%
$/month over payments
Federal 30-year interest rate: 7.4% last updated on Oct 15, 2026
* All Figures are estimates. Check with your bank or proposed mortgage company for actual interest rates.
This product uses the FRED® API but is not endorsed or certified by the Federal Reserve Bank of St. Louis.

Ask A QuestionMore Details

218 Concord Road Keene NH 03431

Keene, NH218 Concord Road

Sale Price$227,900

Sold

MLS Number 4940581

  • Residential Single Family
  • PricePerSqFt 175.98
  • Full Bath 1
  • Address 218 Concord Road
  • Construction Existing

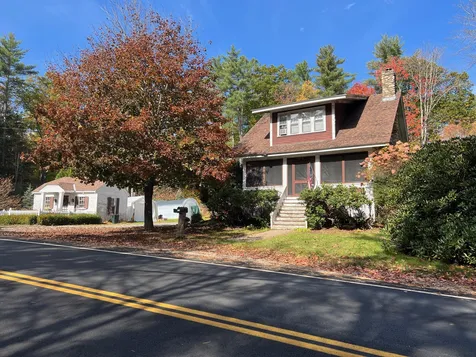
NEVER BEFORE on the market! 2-3 BD/1 BA on 7.8 acres in the beautiful part of Concord Road, with sugar house & small cottage style building. Beautiful front enclosed porch to enjoy 3 seasons out of the year. There is a 2 car detached garage, small outbuilding, and a nice large building out back that is called the Sugar House.. (not operational anymore). The beautiful features of the Bungalow/Craftsman that you have grown to love, 10' ceilings, oak floors, built ins, & more, is what you will find waiting for the new owner to take a hold of this property and bring it back! Items needed for this home to include but not limited to; electrical upgrade, Roof, Interior/exterior paint, updated bath, septic. Exterior deferred maintenance too! This home is being sold AS IS. There is a sweet kitchen, large dining room & a living room. Off the living room is a small study/library. Upstairs there is 3 Bedrooms with walk in closets and one full bath. Ceiling damage on the back rear part of roof. Won't go FHA,VA. Cash or Rehab loan needed.

Listed by Robin Smith of RE/MAX Town & Country

Listed by Shelby Sheridan

$
$
%
$/month over payments
Federal 30-year interest rate: 7.4% last updated on Oct 15, 2026
* All Figures are estimates. Check with your bank or proposed mortgage company for actual interest rates.
This product uses the FRED® API but is not endorsed or certified by the Federal Reserve Bank of St. Louis.

Ask A QuestionMore Details

169 Nutt Lane Hartford VT 05001

Hartford, VT169 Nutt Lane

Sale Price$220,000

Sold

MLS Number 4939027

  • Residential Single Family
  • PricePerSqFt 146.18
  • Full Bath 1
  • Village White River Junction
  • Address 169 Nutt Lane

LARGE PRICE REDUCTION!! AND Seller is willing to contribute $6000. towards Buyer's future flood insurance costs from Sellers proceeds at closing! Classic New Englander style 3-bedroom river front home with a spacious yard for gardening, the kids to play and your fury animals to roam. Sit back and relax on those warm summer days and nights and enjoy the sounds of nature in the fully screened gazebo. Inside you will find large rooms with plenty of space for family and friends. Handsome hardwood floors on the main level and wide soft pine floor upstairs. This wonderful home is being offered in As-Is condition and is ready for some updates / TLC. Bring your vision and personal touches to return this grand house back to its original glory and call it home for many years to come! Conveniently located within walking distance to the bustling downtown White River Junction business area. Easy access to I89 & I91, Dartmouth College, DHMC, V.A. Hospital, public transportation, shopping, restaurants, Northern Stage Theatre and all that the Upper Valley has to offer. (Please note: the land is listed as .50+/- acres as the deed and town listers card show two different acreage amounts.)

Listed by Alex DeFelice of The Clerkin Agency,P.C.

Listed by Risa Mornis of Covered Bridge RE

$
$
%
$/month over payments
Federal 30-year interest rate: 7.4% last updated on Oct 15, 2026
* All Figures are estimates. Check with your bank or proposed mortgage company for actual interest rates.
This product uses the FRED® API but is not endorsed or certified by the Federal Reserve Bank of St. Louis.

Ask A QuestionMore Details

18 Dewey Avenue Windsor VT 05089

Windsor, VT18 Dewey Avenue

Sale Price$114,000

Sold

MLS Number 4932145

  • Residential Single Family
  • PricePerSqFt 97.94
  • Address 18 Dewey Avenue
  • Construction Existing
  • Bedrooms 2

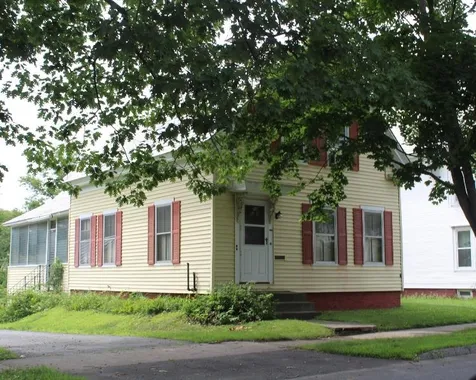
Back on the market due to buyers finances. It's been appraised..COME QUICK! Investors take notice: this is currently rented and could be a nice addition to your portfolio. Or... are you ready for your first home and want to put your own finishing touches. Great, open concept, ready for new vision. This is a manufactured home set on a full foundation with nice, 2 car under garage. There are 2 bedrooms on the main level with some finished space in the basement. Excellent, in town location, within minutes to the hospital, recreation, the school, parks, and only 4 miles to the Interstate.

Listed by Katie Ladue Gilbert of KW Vermont Woodstock

Listed by Jill Lawrence of Kelley Real Estate, Inc.

$
$
%
$/month over payments
Federal 30-year interest rate: 7.4% last updated on Oct 15, 2026
* All Figures are estimates. Check with your bank or proposed mortgage company for actual interest rates.
This product uses the FRED® API but is not endorsed or certified by the Federal Reserve Bank of St. Louis.

Ask A QuestionMore Details

1806 Route 100 S Rochester VT 05767
Sold

MLS Number 4898423

  • Residential Single Family
  • PricePerSqFt 121.68
  • Full Bath 1
  • Address 1806 Route 100 S
  • Construction Existing

The Will Cass house, circa 1782 is one of the oldest homes in historic Rochester, VT. Exposed beams, hand-built doors, and 24" wide pine plank floors grace the residence with a simple elegance, typical of New England vernacular architecture. The main floor features an informal side entry with mudroom, a foyer with access to a spacious first floor bedroom and updated bathroom, a country kitchen, open to the main living area, a formal dining room and a generous study that could be used as a home office, Zoom room or for home schooling. The upper level features a large open foyer area with a daybed, an expansive master bedroom suite with an updated bathroom, a quaint guest bedroom and a generous bonus room that could easily be finished to suit your needs. In the warmer months, the breezeway sunroom, between the attached garage and main house is the ideal place to relax and take in the extraordinary views up and down the valley. In spite of its age, this charming home offers many modern features including fiber optic internet, new high-efficiency heating and hot water systems, new drilled well, and electrical upgrades. Situated on a nice level lot with easy access from one of Vermont's most scenic byways. Surrounded by agricultural lands, the serenity and beauty of this special place has remained unchanged for generations. Showings by appointment only, please call today.

Listed by Kyle Kershner of Killington Pico Realty

Listed by Claire Kavanagh of EXP Realty

$
$
%
$/month over payments
Federal 30-year interest rate: 7.4% last updated on Oct 15, 2026
* All Figures are estimates. Check with your bank or proposed mortgage company for actual interest rates.
This product uses the FRED® API but is not endorsed or certified by the Federal Reserve Bank of St. Louis.

Ask A QuestionMore Details

345 Dean Hill Road Killington VT 05751
Sold

MLS Number 4941085

  • Residential Single Family
  • PricePerSqFt 302.08
  • Full Bath 2
  • Address 345 Dean Hill Road
  • Construction Existing

LOCATION LOCATION LOCATION! Right off of the Killington access road. Minutes to Killington Resort for all of your outdoor adventures, and walking distance to the heart of town where you'll experience all that Killington's dining and night life have to offer. The Killington community boasts a top rated Vermont school as well as a multitude of activities for families looking to live the laidback Vermont lifestyle. Whether you're looking for the perfect investment opportunity or making the full time move this has it all.

Listed by Will Spanos of KW Vermont-Killington

Listed by Jessica Posch of Killington Pico Realty

$
$
%
$/month over payments
Federal 30-year interest rate: 7.4% last updated on Oct 15, 2026
* All Figures are estimates. Check with your bank or proposed mortgage company for actual interest rates.
This product uses the FRED® API but is not endorsed or certified by the Federal Reserve Bank of St. Louis.

Ask A QuestionMore Details

25 South Lincoln Street Keene NH 03431
Sold

MLS Number 4946540

  • Residential Single Family
  • PricePerSqFt 155.05
  • Full Bath 1
  • Construction Existing
  • Bedrooms 3

Cute 3 bedroom New Englander in a great location. Been in the same family since 1910, it has been well cared for. Hardwood flooring, good sized kitchen and living space. Nice level backyard.

Listed by Joshua Greenwald of Greenwald Realty Group

Listed by Kim Mastrianni of Greenwald Realty Group

$
$
%
$/month over payments
Federal 30-year interest rate: 7.4% last updated on Oct 15, 2026
* All Figures are estimates. Check with your bank or proposed mortgage company for actual interest rates.
This product uses the FRED® API but is not endorsed or certified by the Federal Reserve Bank of St. Louis.

Ask A QuestionMore Details

47 New London Drive Barnstead NH 03225
Sold

MLS Number 4941882

  • Residential Single Family
  • PricePerSqFt 218.75
  • Full Bath 1
  • Address 47 New London Drive
  • Construction Existing

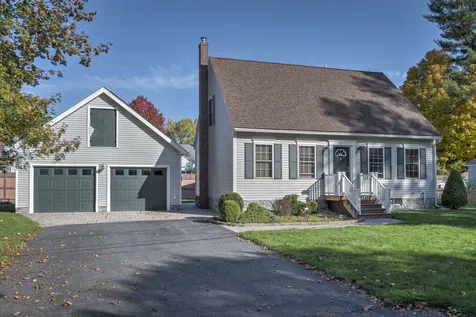
This renovated Cape is located in Locke Lake Colony, Barnstead NH and sits on a rural, wooded 1/3 acre lot. The home features an updated kitchen and full bathroom on the first floor, recently replaced flooring, and boiler, 2 bedrooms and 1/2 bathroom on the second floor. Roof with new shingles 2 years ago, and boiler 4 years ago! Locke Lake Colony is a planned community developed by the Locke Family. It was recorded in Belknap County in 1966. Members of this community include permanent and seasonal residents of all ages. The community surrounds the 160-acre man-made Locke Lake. Members also have access to neighboring Half Moon Lake. Locke Lake has six beaches and Colony residents may also use three beaches on Half Moon Lake. The amenities of the Colony are available to Members and their guests. They include a baseball field, tennis court, a six-hole golf course, two outdoor pools, swing sets, covered pavilions, two marinas (one with a launching ramp) and the community Lodge.

Listed by William Somerset of Somerset Group Real Estate

Listed by Bill Snowdon of Snowdon Realty LLC

$
$
%
$/month over payments
Federal 30-year interest rate: 7.4% last updated on Oct 15, 2026
* All Figures are estimates. Check with your bank or proposed mortgage company for actual interest rates.
This product uses the FRED® API but is not endorsed or certified by the Federal Reserve Bank of St. Louis.

Ask A QuestionMore Details

5342 Vt Route 12a Randolph VT 05060
Sold

MLS Number 4924675

  • Residential Single Family
  • PricePerSqFt 147.06
  • Full Bath 2
  • Address 5342 Vt Route 12a
  • Construction Existing

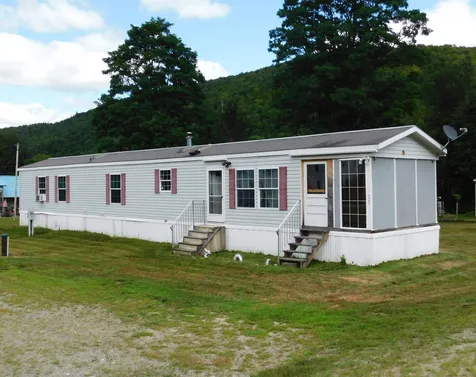
AFFORDABLE living in Vermont! Yes, it's possible with this newly renovated, Beautiful mobile home featuring living room with vaulted ceiling and ceiling fan, the master suite features a large closet, bathroom with soaking tub and step in shower with handicap accessible toilet. New features include: vinyl laminate flooring throughout, freshly painted, new Refrigerator, new dishwasher, new kitchen sink & faucets, New handicapped toilet in Master suite and sturdy lock sets with deadbolts on 3 exit doors. Home is situated on a flat lot with plenty of room for a garden, the 440 square foot barn/toolshed features double doors to drive your vehicle in and a workshop. Buyer(s) must have a bank approval letter or cash to view this property. Home has a monitored security system in place, please call Agent to disarm prior to showing.

Listed by Morin & Company Properties,Inc.

Listed by Robert Hatch of BHHS Verani Concord

$
$
%
$/month over payments
Federal 30-year interest rate: 7.4% last updated on Oct 15, 2026
* All Figures are estimates. Check with your bank or proposed mortgage company for actual interest rates.
This product uses the FRED® API but is not endorsed or certified by the Federal Reserve Bank of St. Louis.

Ask A QuestionMore Details

148 Fieldstone Drive Haverhill NH 03774
Sold

MLS Number 4937504

  • Residential Single Family
  • PricePerSqFt 306.43
  • Full Bath 2
  • Address 148 Fieldstone Drive
  • Construction New Construction

This truly exquisite, custom tradesmen log home was professionally built and designed. Completed this year, in 2022, built to perfection. Elegantly designed with an incredible use of space, maximizing the highest potential use. This gorgeous three bedroom log home has two full baths, including an amazing primary suite with a private bath and large walk-in closet. Single level living, with vaulted ceilings and open concept kitchen/dining room and living room. Enjoy the picturesque country setting and truly capture the essence of the cozy cabin in the woods. Nestled away, on a dead-end road, sitting peacefully on 1.84 acres. You can relax and enjoy the serenity of a beautiful sunset, or peaceful rainfall, on your covered front porch. Sit back and listen closely to the trickling stream nearby abutting the rear of the property. Located within a half hour of Lincoln, NH offering some of the best ski mountains, shopping, hiking, and dining in the Northeast. Just outside of the resort communities offering the same amenities at a much more affordable price. With the added bonus of privacy and relaxation you can only find on the outskirts of town in a cabin in the woods. Your dream home come true. All the hard work has been completed, brand new construction without the wait! With a 4 bedroom septic system in place you could potentially finish off the basement for more usable living space if needed or add on to the existing property if desired. Don't let this opportunity pass you by.

Listed by Jennifer Impey of All Access Real Estate

Listed by Juan Ortega of Century 21 McLennan & Co

$
$
%
$/month over payments
Federal 30-year interest rate: 7.4% last updated on Oct 15, 2026
* All Figures are estimates. Check with your bank or proposed mortgage company for actual interest rates.
This product uses the FRED® API but is not endorsed or certified by the Federal Reserve Bank of St. Louis.

Ask A QuestionMore Details

37 Church Street Keene NH 03431
Sold

MLS Number 4941367

  • Condo
  • PricePerSqFt 258.01
  • Square Feet 1,279
  • Bedrooms 2
  • New Contruction Existing

Welcome to the Carriage House, where you will experience luxury and comfort in this 2-bedroom, 2-bath, loft-style condominium. Step into the stylish kitchen with marble countertops, sleek cabinets, and stainless steel Fisher & Paykel appliances. The spacious dining/living area features hardwood floors, a parlor stove, and a library nook on the main level. Upstairs you will find a large primary ensuite bedroom, double closets, built-ins, a guest bedroom, and a hallway bath. The exposed brick, wood beams, high ceilings, and oversized windows bring texture and light into the home. Built by Charles Jones in 1897, this building was once a sleigh, carriage, and bicycle manufacturing company. Now it is a gracious residence with 14 units, entertaining/recreation space, elevator, central a/c, rooftop deck with scenic views, private storage, secure entry, and two deeded parking spaces. Enjoy living in the center of vibrant Keene, known for its restaurants, cafes, shopping, theater, Central Square, Keene State College, Cheshire Rail Trail, and Monadnock Food Cooperative, all in your neighborhood.

Listed by Peg Walsh of Four Seasons Sotheby's International Realty

Listed by Peg Walsh of Four Seasons Sotheby's International Realty

$
$
%
$/month over payments
Federal 30-year interest rate: 7.4% last updated on Oct 15, 2026
* All Figures are estimates. Check with your bank or proposed mortgage company for actual interest rates.
This product uses the FRED® API but is not endorsed or certified by the Federal Reserve Bank of St. Louis.

Ask A QuestionMore Details

69 Etna Road Lebanon NH 03766
Sold

MLS Number 4928661

  • Condo
  • PricePerSqFt 430.62
  • Square Feet 1,254
  • Bedrooms 2
  • New Contruction Existing

Located in the Tree Tops Condominium that was newly finished in 2020 with the latest trends for residences: a fitness center, community meeting room, bike storage, garage parking with storage, and a wonderful rooftop patio. Unit 110 offers the largest floor plan, with two bedrooms, two full baths, and a den/office space. Centrally located on the main level, the unit offers easy access to the entrance and upper garage. The unit's beautiful view of the gardens and wildlife offers a spectacular closer look at the change of seasons. This two-bedroom unit features upgrades like custom designed closets with organized shelving, hanging rails, storage, and shoe racks. The entry closet provides boot and shoe shelves, full width coat hanging rail and top shelf, and convenient hanging pegs. The hallway linen closet features moveable shelves. The open kitchen features a new tiled backsplash and upgraded appliances. The kitchen's two lower corner cabinets feature upgraded Lazy-Susan rotating shelving. Additionally, the upper garage parking includes a large storage unit. Close distance to Dartmouth College and Dartmouth-Hitchcock Medical Center. Easy access into Hanover, the Upper Valley, Dartmouth Coach bus station, and interstate highways 89 and 91.

Listed by Eric Johnston of Four Seasons Sotheby's Int'l Realty

Listed by Lori Shipulski of BHHS Verani Upper Valley

$
$
%
$/month over payments
Federal 30-year interest rate: 7.4% last updated on Oct 15, 2026
* All Figures are estimates. Check with your bank or proposed mortgage company for actual interest rates.
This product uses the FRED® API but is not endorsed or certified by the Federal Reserve Bank of St. Louis.

Ask A QuestionMore Details

48 River Street Woodstock VT 05091
Sold

MLS Number 4946544

  • Condo
  • PricePerSqFt 288.24
  • Square Feet 850
  • Bedrooms 1
  • New Contruction Existing

Listed by Gretchjen Smith of Williamson Group Sothebys Intl. Realty

Listed by Gretchjen Smith of Williamson Group Sothebys Intl. Realty

$
$
%
$/month over payments
Federal 30-year interest rate: 7.4% last updated on Oct 15, 2026
* All Figures are estimates. Check with your bank or proposed mortgage company for actual interest rates.
This product uses the FRED® API but is not endorsed or certified by the Federal Reserve Bank of St. Louis.

Ask A QuestionMore Details

71 Windsor Way Barnstead NH 03225

Barnstead, NH71 Windsor Way

Sale Price$306,525

Sold

MLS Number 4930427

  • Residential Single Family
  • PricePerSqFt 255.44
  • Full Bath 1
  • Address 71 Windsor Way
  • Construction Existing

Prive Improvement on this must-see home. Welcome to 71 Windsor way, located in the Locke Lake community this 2 Bedroom one bath home has it all, from whole house standby generator, newer stainless appliances an additional bonus room that could be used as an office or Nursery. Tons of future potential in the wide-open basement area, all located in the Locke Lake Community with lots of amenities to enjoy such as 2 lakes, Locke Lake and Half Moon Lake, 9 beaches two marinas and a 6-hole golf course and 2 outdoor pools!

Listed by Sam Crowley of RSA Realty,LLC

Listed by Christy Ramos of BHHS Verani Bradford

$
$
%
$/month over payments
Federal 30-year interest rate: 7.4% last updated on Oct 15, 2026
* All Figures are estimates. Check with your bank or proposed mortgage company for actual interest rates.
This product uses the FRED® API but is not endorsed or certified by the Federal Reserve Bank of St. Louis.

Ask A QuestionMore Details

19 Hillside Avenue Keene NH 03431

Keene, NH19 Hillside Avenue

Sale Price$290,000

Sold

MLS Number 4941683

  • Residential Single Family
  • PricePerSqFt 223.77
  • Full Bath 1
  • Address 19 Hillside Avenue
  • Construction Existing

This nice Cape style home welcomes you to a quiet Keene neighborhood. This is the first time on the market and was built by present owner in 1957. You enter the home through the enclosed 3 season breezeway sunspace. The home's kitchen has adequate cupboards and pantry closet, and opens into the living room, which has a bay window and fireplace. Ceilings fans are in most rooms as well as newer windows. This home has oak flooring under all rugs except kitchen and baths. There is a first floor bedroom and office, that was a bedroom, but has furniture like built ins through-out. The bath has a tub and full vanity. The upstairs has a ½ bath and two comfortable bedrooms. There is storage under the eaves and a linen closet. The basement is a super workshop. There is also a new washer and dryer and furnace in this area. There is a one car garage but used as a workshop at present. The back of the home boasts pleasant westerly views of the hills of Keene. The yard while level surrounding the house slopes down and fenced in. Walk to downtown, also near recreation and trails. This is priced for our market today.

Listed by Kathy Wichland of BHG Masiello Keene

Listed by Hvizda Realty Group of Keller Williams Realty Metro-Concord

$
$
%
$/month over payments
Federal 30-year interest rate: 7.4% last updated on Oct 15, 2026
* All Figures are estimates. Check with your bank or proposed mortgage company for actual interest rates.
This product uses the FRED® API but is not endorsed or certified by the Federal Reserve Bank of St. Louis.

Ask A QuestionMore Details

593 Route 12a Plainfield NH 03781

Plainfield, NH593 Route 12a

Sale Price$475,000

Sold

MLS Number 4922386

  • Residential Single Family
  • PricePerSqFt 170.37
  • Full Bath 1
  • Address 593 Route 12a
  • Construction Existing

This lovely 2 bedroom, 2. 5 bedroom property is also currently being used as a successful Kennel Business. The 12.1 acre parcel with 401 feet of road frontage is large enough and has the required road frontage for possible subdivision. The lot is easily accessible from Rt 12A and all of the Upper Valley amenities while the gently curving driveway, rolling hills and wooded perimeter provide the right mix of convenience and privacy for your new home or business.

Listed by Gabrielle Black of Coldwell Banker LIFESTYLES - Hanover

Listed by Phil LaRoche of Coldwell Banker LIFESTYLES- Conway

$
$
%
$/month over payments
Federal 30-year interest rate: 7.4% last updated on Oct 15, 2026
* All Figures are estimates. Check with your bank or proposed mortgage company for actual interest rates.
This product uses the FRED® API but is not endorsed or certified by the Federal Reserve Bank of St. Louis.

Ask A QuestionMore Details

Lot 149 Bear Road Haverhill NH 03774
Sold

MLS Number 4942331

  • Land
  • PricePerSqFt 16216.22
  • Village Mountain Lakes
  • Address Lot 149 Bear Road
  • Acreage 0.74

+/- .76 Acre Buildable Lot in Mountain Lakes District. Amenities include beach rights and lake access, in ground swimming pool, tennis court, basketball and tennis courts. Great location for vacation homes, short term rentals, or primary home with recreational options. Near everything the White Mountains has to offer, and a little over a half hour to dining and shopping in Littleton, or skiing at Loon Mountain or Cannon Mountain. Protective covenants include no campers or RVs or temporary structures are allowed. Search "Mountain Lakes NH" to pull up zoning and amenities info. There are no HOA fees.

Listed by Michael Huff of Riverstone Realty,LLC

Listed by Michael Huff of Riverstone Realty,LLC

$
$
%
$/month over payments
Federal 30-year interest rate: 7.4% last updated on Oct 15, 2026
* All Figures are estimates. Check with your bank or proposed mortgage company for actual interest rates.
This product uses the FRED® API but is not endorsed or certified by the Federal Reserve Bank of St. Louis.

Ask A QuestionMore Details

46 Queens Road Keene NH 03431

Keene, NH46 Queens Road

Sale Price$436,927

Sold

MLS Number 4943688

  • Residential Single Family
  • PricePerSqFt 329.51
  • Address 46 Queens Road
  • Construction Existing
  • Bedrooms 3

WOW!! This home has almost everything!! Come take a look! Immediate occupancy available. Meticulously maintained 3 bedroom, 2.5 bath home in great locaton. First floor bedroom. Two bedrooms on second floor. Hardwood floors w/radiant floor heating, propane stove in living room. So many upgrades and improvements. Here is a list of a few.... Family room added to basement with woodstove hook up, 2 car heated garage with finished loft, beautiful stone paver walkway, irrigation system, mini split A/C, updated kitchen countertop and lighting, solar panels on garage (owned by seller), perimeter fencing, front porch and rear deck replaced with Trex type, and so much more. Showings begin Friday, February, February 24, 2023.

Listed by Carol Slocum of BHG Masiello Keene

Listed by Mary Johnson of BHG Masiello Keene

$
$
%
$/month over payments
Federal 30-year interest rate: 7.4% last updated on Oct 15, 2026
* All Figures are estimates. Check with your bank or proposed mortgage company for actual interest rates.
This product uses the FRED® API but is not endorsed or certified by the Federal Reserve Bank of St. Louis.

Ask A QuestionMore Details

12 Gardner Street Keene NH 03431

Keene, NH12 Gardner Street

Sale Price$205,000

Sold

MLS Number 4923630

  • Residential Single Family
  • PricePerSqFt 143.56
  • Full Bath 1
  • Address 12 Gardner Street
  • Construction Existing

This specious four bedroom, 2 bath home has had a great rental history. Currently occupied and leased until May 15th 2024. Let home start or enhance your investment portfolio. 3 bedrooms upstairs with a bath one on the first floor with another bath. There is a private back yard with a shed and a garage on this property. Vinyl windows, roof and furnace all in good operating condition. Near campus in a neighborhood of mostly single family homes, 48 hour notice for assisted showings. Property to convey with tenants.

Listed by Lisa Stone of Keller Williams Realty Metro-Keene

Listed by Rebecca Morse of RE/MAX Town Square

$
$
%
$/month over payments
Federal 30-year interest rate: 7.4% last updated on Oct 15, 2026
* All Figures are estimates. Check with your bank or proposed mortgage company for actual interest rates.
This product uses the FRED® API but is not endorsed or certified by the Federal Reserve Bank of St. Louis.

Ask A QuestionMore Details

7 Claflin Circle Hanover NH 03755

Hanover, NH7 Claflin Circle

Sale Price$1,175,000

Sold

MLS Number 4946030

  • Residential Single Family
  • PricePerSqFt 254.49
  • Full Bath 2
  • Address 7 Claflin Circle
  • Construction Existing

Wonderful in town private 5 plus bedroom home with a park-like setting for a backyard surrounded by trees. Property adjoins Mink Brook Nature Trails, has two separate screened-in porches, and with a large level backyard with hot tub, are just a few of the outside features. Inside there is a lower level with family room plus an in-law suite with full kitchen, bedroom, and living room that can be used for guests or rented out. On the second level there are hardwood floors throughout the main living room, formal dining room and well appointed kitchen then down the hallway you pass 3 bedrooms and full bath which leads you to the master suite at the end of the home. The master suite is complete with living room, sun room, full bath and attached screened-in porch that provides plenty of privacy and a place to relax.

Listed by Shane MacDonald of Coldwell Banker LIFESTYLES - Hanover

Listed by Amy Redpath of Coldwell Banker LIFESTYLES - Hanover

$
$
%
$/month over payments
Federal 30-year interest rate: 7.4% last updated on Oct 15, 2026
* All Figures are estimates. Check with your bank or proposed mortgage company for actual interest rates.
This product uses the FRED® API but is not endorsed or certified by the Federal Reserve Bank of St. Louis.

Ask A QuestionMore Details

72 Grafton Turnpike Lyme NH 03768

Lyme, NH72 Grafton Turnpike

Sale Price$528,500

Sold

MLS Number 4941275

  • Residential Single Family
  • PricePerSqFt 266.92
  • Full Bath 1
  • Address 72 Grafton Turnpike
  • Construction Existing

Sunny and bright 3 bedroom, 2 bathroom home located on 2 acres in Lyme just a short distance to the Dartmouth Skiway and Appalachian Trail. The open concept home has large kitchen that opens to the living room with oversized windows, beautiful hardwood floors and wood burning fireplace. The first floor primary bedroom has a large en-suite bathroom, jacuzzi tub and laundry. The first floor is complete with a screened porch and open deck. The lower level has two bedrooms and a full bathroom. The attached two car garage has plenty of extra space for storage. The house has a propane generator. The sloping two acres have established gardens and a garden shed. A lovely home in a great location!

Listed by Rowan Carroll of Coldwell Banker LIFESTYLES - Hanover

Listed by Nan Carroll of Coldwell Banker LIFESTYLES - Hanover

$
$
%
$/month over payments
Federal 30-year interest rate: 7.4% last updated on Oct 15, 2026
* All Figures are estimates. Check with your bank or proposed mortgage company for actual interest rates.
This product uses the FRED® API but is not endorsed or certified by the Federal Reserve Bank of St. Louis.

Ask A QuestionMore Details

8 North Balch Street Hanover NH 03755
Sold

MLS Number 4942130

  • Residential Single Family
  • PricePerSqFt 736.99
  • Full Bath 1
  • Address 8 North Balch Street
  • Construction Existing

Come see thi sunny Ranch built in 1951 within an easy walk to town and campus. Spacious Living/dining room with a fireplace, 2 bedrooms, 2 baths, office, 3-season porch and an eat-in kitchen ready for your updates. Extensive beautiful perennial gardens grace the back yard. Full basement, one car garage in a lovely neighborhood. Public OPEN HOUSE Saturday February 4, 10am - noon.

Listed by Nan Carroll of Coldwell Banker LIFESTYLES - Hanover

Listed by Heidi Ruth of Coldwell Banker LIFESTYLES - Hanover

$
$
%
$/month over payments
Federal 30-year interest rate: 7.4% last updated on Oct 15, 2026
* All Figures are estimates. Check with your bank or proposed mortgage company for actual interest rates.
This product uses the FRED® API but is not endorsed or certified by the Federal Reserve Bank of St. Louis.

Ask A QuestionMore Details

Broker Reciprocity 

Copyright 2026 PrimeMLS, Inc. All rights reserved. This information is deemed reliable, but not guaranteed. The data relating to real estate displayed on this display comes in part from the IDX Program of PrimeMLS. The information being provided is for consumers’ personal, non-commercial use and may not be used for any purpose other than to identify prospective properties consumers may be interested in purchasing. Data last updated October 19, 2026 12:22 AM EDT