16020
results
Refine Search

Your Search Results

r=6976-7000
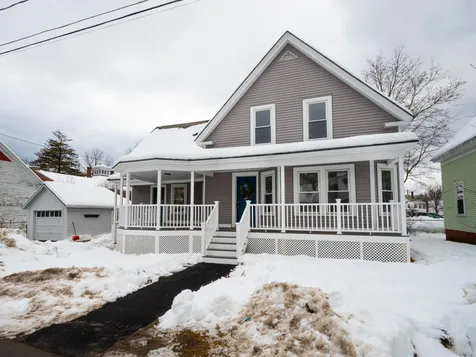
26 Proctor Court Keene NH 03431

Keene, NH26 Proctor Court

Sale Price$402,000

Sold

MLS Number 4942407

  • Residential Single Family
  • PricePerSqFt 227.89
  • Full Bath 2
  • Address 26 Proctor Court
  • Construction Existing

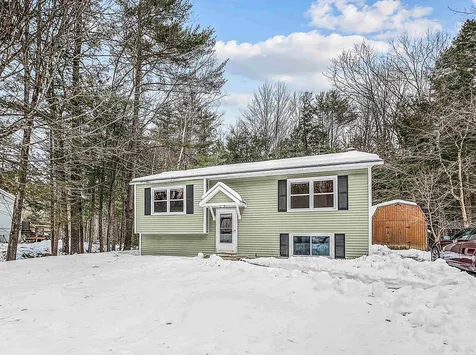
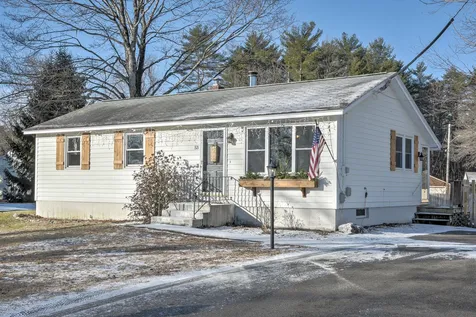
Amazing transformation! Totally renovated classic New Englander in downtown Keene, yards from KSC and 1/2 mile to Central Square! A partial list of upgrades includes: a brand new gourmet kitchen (including appliances), 2 new baths, a whole house mini-split system for heat and central air conditioning, new electrical service, vinyl siding, front porch, beautiful wood floors and much more! The new kitchen, which is both stylish and classic, features new white cabinets with shaker-style doors, gray granite counters, an island with room to seat 5, and a full suite of stainless steel appliances. The large dining room and spacious living room both have beautifully refinished wood floors. The first floor also includes a totally updated full bath and a mudroom/laundry room complete with a full capacity front loading washer and dryer. Upstairs there is a second brand new full bath and 4 generous bedrooms, all with refinished wood floors. The classic New England front porch was totally rebuilt with vinyl posts and railings and composite decking. This home is located in a most convenient location right off Main Street with direct access to the college, Wheelock School, and all downtown amenities. Don't miss this home with character, charm and all the modern conveniences!

Listed by Robert Inman of RE/MAX Town & Country

Listed by Mark Fahrenholtz
$
$
%
$/month over payments
Federal 30-year interest rate: 7.4% last updated on Oct 15, 2026
* All Figures are estimates. Check with your bank or proposed mortgage company for actual interest rates.
This product uses the FRED® API but is not endorsed or certified by the Federal Reserve Bank of St. Louis.

Ask A QuestionMore Details

13 Nottingham Circle Lebanon NH 03766
Sold

MLS Number 4942518

  • Residential Single Family
  • PricePerSqFt 222.1
  • Full Bath 1
  • Address 13 Nottingham Circle
  • Construction Existing

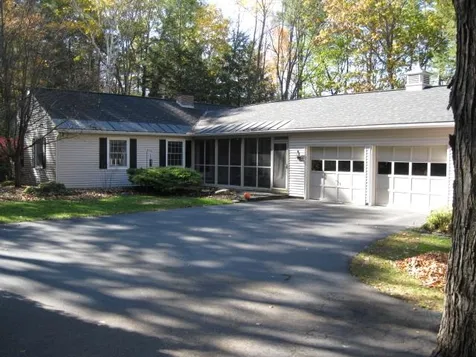
Listen to the babbling brook from this 2254 square foot cape on a corner lot in desirable King's Grant neighborhood. Picture yourself sitting in front of the fireplace in the family room, entertain your friends and family at the large island in the renovated kitchen/dining area or hang out and watch a movie in the oversized living room. Kitchen updates include, upgraded cabinets, granite countertops, stainless Wolf gas range with matching built-in hood vent, stainless appliances and new lighting. Beautiful maple floors throughout the first floor, a 3/4 bath and laundry room finish off the main floor. Direct access off the kitchen to the partially finished basement that walks out to the .82 acre lot, perfect for a rec room or office space. Upstairs consists of a primary suite with walk-in closet, a full shared bathroom and two secondary bedrooms with oversized closets. Take your friends and family outside to grill on the three tier deck, gather around your propane firepit in the screened porch, or campout in the custom built treehouse. Delayed showings begin at the Open House Thursday February 9th at 5PM to 7PM. Please park on the street for the open house. By appointment after the open house.

Listed by Megan Moseley of Mint Real Estate Group

Listed by Linde McNamara of LindeMac Real Estate

$
$
%
$/month over payments
Federal 30-year interest rate: 7.4% last updated on Oct 15, 2026
* All Figures are estimates. Check with your bank or proposed mortgage company for actual interest rates.
This product uses the FRED® API but is not endorsed or certified by the Federal Reserve Bank of St. Louis.

Ask A QuestionMore Details

30 Crafts Avenue Lebanon NH 03784

Lebanon, NH30 Crafts Avenue

Sale Price$486,000

Sold

MLS Number 4942678

  • Residential Single Family
  • PricePerSqFt 285.88
  • Full Bath 1
  • Address 30 Crafts Avenue
  • Construction Existing

Lovely 1920's Colonial situated in the desirable Crafts Ave. neighborhood. Host your summertime pool parties around your 20'x40' in ground pool, play ball with your dog in the expansive backyard. Hang out on your three season porch on those rainy summer days. Cozy up to a wood burning fire in your oversized living room on the coldest of winter days, which flows into your updated kitchen/dining area with newer appliances. A half bath finishes off the first floor. Upstairs boasts a large primary bedroom with ample space for a sitting area, a fully renovated bathroom, original built-ins and two more bedrooms. Add your workout room or office in the partially finished basement. This home has hardwood flooring throughout and new windows. Prime location for commuters, just minutes away from I91 & I89 and only a short drive to Hanover. Delayed showings begin at the Open House on Saturday February 11th 1PM-3PM, by appointment after the open house.

Listed by Megan Moseley of Mint Real Estate Group,

Listed by Leila Tarantelli of KW Coastal and Lakes & Mountains Realty/Hanover

$
$
%
$/month over payments
Federal 30-year interest rate: 7.4% last updated on Oct 15, 2026
* All Figures are estimates. Check with your bank or proposed mortgage company for actual interest rates.
This product uses the FRED® API but is not endorsed or certified by the Federal Reserve Bank of St. Louis.

Ask A QuestionMore Details

69 Sesame Street Keene NH 03431

Keene, NH69 Sesame Street

Sale Price$280,000

Sold

MLS Number 4942917

  • Residential Single Family
  • PricePerSqFt 210.53
  • Full Bath 1
  • Address 69 Sesame Street
  • Construction Existing

Come enjoy the conveniences of Downtown Keene complete with a wooded backyard that provides privacy. This desirable property is just 5 minutes to Downtown Keene and only 1.5 miles from Cheshire Medical Center! The location is unbeatable being a stones throw from Bretwood Golf course, numerous playgrounds, Goose Pond and trails- including the rail trail- for outdoor enthusiasts. There are 2 sheds on the property providing you several options for storage. The finished basement offers you additional living space. Come take a look! Open house on Saturday, February 18th from 10AM-12PM and Sunday, February 19th from 11AM-1PM.

Listed by Taylor Medeiros-Batey of KW Coastal and Lakes & Mountains Realty/Hanover

Listed by Alice Kraft of Century 21 Circa 72 Inc.

$
$
%
$/month over payments
Federal 30-year interest rate: 7.4% last updated on Oct 15, 2026
* All Figures are estimates. Check with your bank or proposed mortgage company for actual interest rates.
This product uses the FRED® API but is not endorsed or certified by the Federal Reserve Bank of St. Louis.

Ask A QuestionMore Details

707 Maple Street Hartford VT 05001
Sold

MLS Number 4942016

  • Residential Single Family
  • PricePerSqFt 153.65
  • Full Bath 1
  • Address 707 Maple Street
  • Construction Existing

Easy living with ready access to shopping, restaurants, public transportation along with parks and some great fishing is available to you in this well maintained small town lot home. This home has newer siding, windows and roof yet retains much of its original charm with built ins, natural woodwork and flooring and an attic space just waiting to be finished off. Basement is dry and has been used as additional living space as well. Walk out to a nice, compact back yard space which has an ample storage shed possibly sized large enough for a compact car but surely motorcycles or outdoor gear. You will be impressed with this lovely, simple home and would be proud to call it yours.

Listed by Leila Tarantelli of KW Coastal and Lakes & Mountains Realty/Hanover

Listed by Amy Carson of Lowe's Real Estate, LLC

$
$
%
$/month over payments
Federal 30-year interest rate: 7.4% last updated on Oct 15, 2026
* All Figures are estimates. Check with your bank or proposed mortgage company for actual interest rates.
This product uses the FRED® API but is not endorsed or certified by the Federal Reserve Bank of St. Louis.

Ask A QuestionMore Details

34 Cannon Drive Rochester VT 05767
Sold

MLS Number 4944029

  • Residential Single Family
  • PricePerSqFt 302.68
  • Full Bath 1
  • Address 34 Cannon Drive
  • Construction Existing

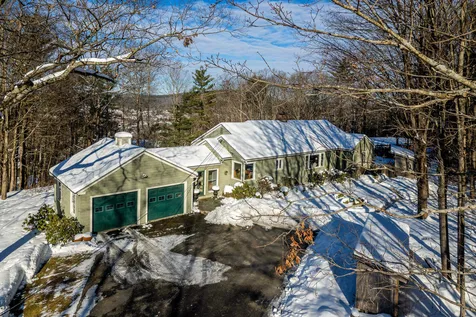
Attractive and updated raised ranch nestled in the serene town of Rochester, Vermont. This charming home is situated on a wooded lot offering plenty of privacy to enjoy the surrounding natural beauty. As you enter the home you'll find a generous mudroom, making it easy to keep your home clean and clutter free. The fully updated kitchen with tile floors, refurbished cabinetry and stainless appliances is conveniently located next to the mudroom and offers plenty of cabinets and counter space for cooking and meal preparation. The kitchen leads to a wonderful open living/dining area with gleaming hardwood floors, lots of natural light, and access to a generous front deck where you can sip your morning coffee or bask in the afternoon sun. The main floor also features the primary bedroom, a comfortable guest bedroom and a full bathroom that doubles as a first-floor laundry room, while the finished basement offers additional living space, including a guest bedroom, powder room, utility room and spacious family room. Minisplit heating and cooling units in the living room and primary bedroom keep fuel costs low and ensure your comfort all year round. Located in the beautiful town of Rochester, this home is conveniently located near the town park, local shops, restaurants, and amenities, while still providing a peaceful retreat from the hustle and bustle of city life. Don't miss your chance to make this lovely raised ranch your new home - schedule a viewing today!

Listed by Kyle Kershner of Killington Pico Realty

Listed by Darcy Handy of RE/MAX North Professionals

$
$
%
$/month over payments
Federal 30-year interest rate: 7.4% last updated on Oct 15, 2026
* All Figures are estimates. Check with your bank or proposed mortgage company for actual interest rates.
This product uses the FRED® API but is not endorsed or certified by the Federal Reserve Bank of St. Louis.

Ask A QuestionMore Details

L121 White Oak Road Barnstead NH 03225
Sold

MLS Number 4932327

  • Residential Single Family
  • PricePerSqFt 337.79
  • Full Bath 2
  • Village Center Barnstead
  • Address L121 White Oak Road

New construction colonial with farmers porch on desirable White Oak Road... offering chance to get into this new construction colonial with 2 car attached garage on 2.92 acres. Quality builder offers spacious rooms, first floor to include the "L-shaped" kitchen open concept design with private diningroom and livingroom, foyer entrance to stairway up to master with master bath, and 2 other bedrooms with shared bath. Full basement for plenty of storage. Time to pick your colors for vinyl siding, shingles, interior paint, vinyl plank flooring, kitchen cabinets, counters, lighting and carpet for bedrooms. Barnstead residents have access to Suncook Lake beach just down the street...

Listed by Tami Mousseau of BHHS Verani Concord

Listed by

$
$
%
$/month over payments
Federal 30-year interest rate: 7.4% last updated on Oct 15, 2026
* All Figures are estimates. Check with your bank or proposed mortgage company for actual interest rates.
This product uses the FRED® API but is not endorsed or certified by the Federal Reserve Bank of St. Louis.

Ask A QuestionMore Details

715 Marlboro Road Keene NH 03431

Keene, NH715 Marlboro Road

Sale Price$239,900

Sold

MLS Number 4940424

  • Residential Single Family
  • PricePerSqFt 170.87
  • Full Bath 1
  • Address 715 Marlboro Road
  • Construction Existing

The work is done! Remodeled from top to bottom, inside & out. New vinyl siding, windows, doors, roof, bulkhead, shed, and those are just the exterior upgrades. Go inside and find an updated kitchen, bath, walls, ceilings, trim, flooring, doors, and heating system. There are three bedrooms, one bath, eat-in kitchen, mudroom, and an enclosed porch. The property has ample off-street parking, and public water & sewer. There is a view of The Branch River across the highway. Route 101 allows easy access to downtown Keene, Jaffrey, Peterborough, NH, and Brattleboro, VT. Enjoy downtown Keene's eclectic mix of old time and modern shops/retailers, restaurants and more. This is a Fannie Mae HomePath property.

Listed by Anna Schierioth of HKS Associates,Inc.

Listed by Mark Fahrenholtz
$
$
%
$/month over payments
Federal 30-year interest rate: 7.4% last updated on Oct 15, 2026
* All Figures are estimates. Check with your bank or proposed mortgage company for actual interest rates.
This product uses the FRED® API but is not endorsed or certified by the Federal Reserve Bank of St. Louis.

Ask A QuestionMore Details

152 Hawk Pine Road Norwich VT 05055
Sold

MLS Number 4942891

  • Residential Single Family
  • PricePerSqFt 191.72
  • Full Bath 1
  • Address 152 Hawk Pine Road
  • Construction Existing

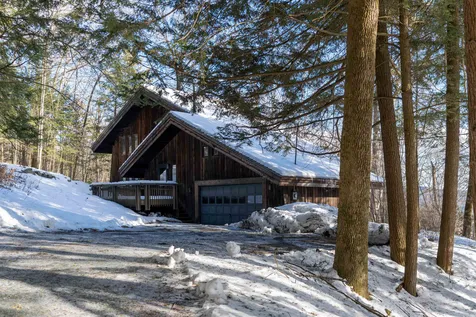
Minutes from Dan and Whit's, Marion Cross Elementary School and Hanover, located in the Dresden school district and the Hawk Pine neighborhood with walking paths and a community skating pond, discover this contemporary home built by Hawk Mountain creator and architect, Robert Carl Williams. This Hawk home blends with nature and captures the light with views to the Southeast. The original impressive stone fireplace in the living room and wood floors throughout highlight the integrity of this home. A short staircase leads to a large office/family room that showcases the originality of Williams' design. A separate staircase leads to 3 bedrooms and a full bath. There are decks on the front and back of the house, a large 2-car garage and a drilled well installed in 2016. Come tour this Hawk home and put your imagination to work making it your unique home. There will be an open house on Saturday, 2/11, from noon-2:00pm. Showings are available by appointment. House is being sold "as is".

Listed by Sandra Dell of KW Coastal and Lakes & Mountains Realty/Hanover

Listed by Sandra Dell of KW Coastal and Lakes & Mountains Realty/Hanover

$
$
%
$/month over payments
Federal 30-year interest rate: 7.4% last updated on Oct 15, 2026
* All Figures are estimates. Check with your bank or proposed mortgage company for actual interest rates.
This product uses the FRED® API but is not endorsed or certified by the Federal Reserve Bank of St. Louis.

Ask A QuestionMore Details

16 West Street Lebanon NH 03766

Lebanon, NH16 West Street

Sale Price$369,000

Sold

MLS Number 4942954

  • Residential Single Family
  • PricePerSqFt 219.38
  • Full Bath 2
  • Address 16 West Street
  • Construction Existing

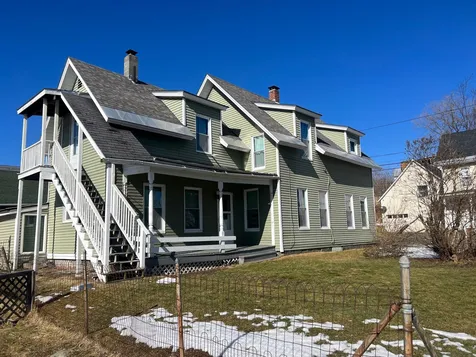
Live in one unit and rent the other! Currently rented through Mach 3 traveling nurses $6,300 per month owner pays all utilities and provides furniture. Large attached garage/barn that owner currently uses as storage, but would make a great garage. 3 bedrooms and bath on first floor and 2 bedrooms and bath on second floor. Large open kitchen in each unit, new windows bring in wonderful light, covered porch for first floor unit, small side porch for 2nd floor unit. Nice size side yard, Walk to downtown mall and shopping. Live in one unit and collect rent to help pay your mortgage, heating costs, taxes, from the other. Right across the street from Muriels Donuts to go with your morning coffee.

Listed by Deb Roberts of RE/MAX Upper Valley

Listed by Nicole Garcia of Vanessa Stone Real Estate

$
$
%
$/month over payments
Federal 30-year interest rate: 7.4% last updated on Oct 15, 2026
* All Figures are estimates. Check with your bank or proposed mortgage company for actual interest rates.
This product uses the FRED® API but is not endorsed or certified by the Federal Reserve Bank of St. Louis.

Ask A QuestionMore Details

41 Forest Avenue Lebanon NH 03766

Lebanon, NH41 Forest Avenue

Sale Price$325,000

Sold

MLS Number 4942038

  • Residential Single Family
  • PricePerSqFt 204.15
  • Full Bath 2
  • Address 41 Forest Avenue
  • Construction Existing

Walking distance to downtown common and farmers market. Storrs Hill ski area and rail trail within walking distance also. Live in the first floor unit and receive $21,540 per year to pay your property taxes, insurance, water and sewer, heat and electric bills. 2 bedrooms with laundry on first floor, large kitchen and living room. Nice enclosed porch with some work could be a wonderful addition of space to the first floor. 2 story attached barn could make a wonderful work shop or addition to the first floor. Large lot with mature trees keep the home cool in the summer. Small shed for additional storage. Downstairs tenant lease until though May 31, upstairs tenant is paid through end of lease in 7/31/23. This property will get you into downtown Lebanon without breaking the bank. 75% of the rental income can be used by buyer as income toward your ability to purchase this property. 48 hours notice to show this property.

Listed by Deb Roberts and Jenna Luce of RE/MAX Upper Valley

Listed by Susan Cole of Susan Cole Realty Group, LLC

$
$
%
$/month over payments
Federal 30-year interest rate: 7.4% last updated on Oct 15, 2026
* All Figures are estimates. Check with your bank or proposed mortgage company for actual interest rates.
This product uses the FRED® API but is not endorsed or certified by the Federal Reserve Bank of St. Louis.

Ask A QuestionMore Details

1474 Hartford Avenue Hartford VT 05001
Sold

MLS Number 4940144

  • Residential Single Family
  • PricePerSqFt 344.79
  • Full Bath 1
  • Village Wilder
  • Address 1474 Hartford Avenue

LARGE PRICE REDUCTION!! OPEN HOUSE SUNDAY FEB. 5TH FROM 1-3PM. This delightful ranch style home radiates warmth and hospitality throughout and may be perfect for buyers looking for single level living. Updates include vinyl replacement windows, additional 3/4 bathroom with laundry on the main floor, stainless steel appliances in the kitchen, bonus room area in the basement and garage door with auto opener. Enjoy easy maintenance and the beauty of the handsome hardwood floors in the living room area, hallway and bedrooms. Outside the home's yard area is mostly level and has nice space for the kids and pets to play or to just sit back and relax on the 14'x14' deck which is perfect for entertaining family and friends. The attached one car garage allows for direct access to the home on rainy or snowy days and also good additional storage along with the 8'x8' utility shed and full basement area. A short commute to Dartmouth College, V.A. Hospital, DHMC, local schools, shopping and all that the Upper Valley has to offer. (Very close proximity to I89 & I91.) Don't miss out on this lovely ready to move into, home!

Listed by Alex DeFelice of The Clerkin Agency,P.C.

Listed by Jill Stark of RE/MAX Upper Valley

$
$
%
$/month over payments
Federal 30-year interest rate: 7.4% last updated on Oct 15, 2026
* All Figures are estimates. Check with your bank or proposed mortgage company for actual interest rates.
This product uses the FRED® API but is not endorsed or certified by the Federal Reserve Bank of St. Louis.

Ask A QuestionMore Details

932 North Road Barnard VT 05031-0133

Barnard, VT932 North Road

Sale Price$1,400,000

Sold

MLS Number 4933751

  • Residential Single Family
  • PricePerSqFt 108.71
  • Full Bath 3
  • Address 932 North Road
  • Construction Existing

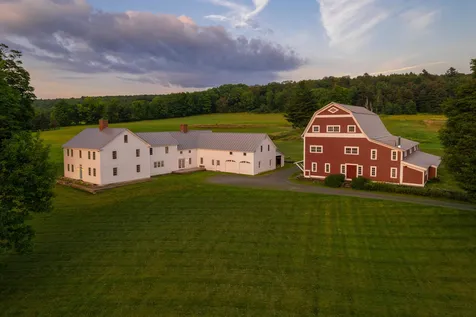
THREE CENTURY FARM- Iconic gentleman's farm with stunning southerly and westerly views in ideal location minutes from Silver Lake and just north of Woodstock, Vermont. The property has been renovated several times over the years in such a way as to maintain the authentic historic charm of the original homestead while adding modern conveniences and amenities. Many features were custom made for the house such as the mantles and bathroom vanities. Brand new windows were installed throughout, accentuating the bright and spacious interiors with beautiful natural light and providing gorgeous views of the landscaped grounds. The main house features 5 bedrooms and is teeming with renovation potential, awaiting your finishing touches and/or additions (such as a formal kitchen on the first floor of the main house). The guest barn is one of the nicer renovations done in the area, and is perfect for entertaining. It features a primary bedroom and tasteful en suite on the third level, an elegant kitchen, additional bedroom, and a great room with 26' ceilings and a cozy wood stove. The farm sits on nearly 50 mostly open acres with beautiful historic stone walls and woodlands for recreating or a sugaring operation. There are 3 stalls in the heated barn, a cute tack room, and plenty of exterior space for horses on the grounds. (Note: Furnished photos are virtually adjusted.)

Listed by David Donegan of Snyder Donegan Real Estate Group

Listed by Jessica Posch of Killington Pico Realty

$
$
%
$/month over payments
Federal 30-year interest rate: 7.4% last updated on Oct 15, 2026
* All Figures are estimates. Check with your bank or proposed mortgage company for actual interest rates.
This product uses the FRED® API but is not endorsed or certified by the Federal Reserve Bank of St. Louis.

Ask A QuestionMore Details

1240 Juniper Hill Road Windsor VT 05089
Sold

MLS Number 4942699

  • Residential Single Family
  • PricePerSqFt 212.12
  • Full Bath 1
  • Construction Existing
  • Bedrooms 3

Picture this: A unique and charming country cottage that sits on a partially wooded, level lot, with a stream running in the backyard. Standing seam roof, updated windows and a pellet stove. If this is your first home or you are looking for easy living, come see this gem at the end of Juniper. Showings begin on 2/11. Open House, Saturday 2/11 at 10am - 1pm. Offers are due Tuesday February 14th by 5pm.

Listed by Shawna Fox of KW Vermont Woodstock

Listed by Patrick Desmond of Realty One Group Next Level- Portsmouth

$
$
%
$/month over payments
Federal 30-year interest rate: 7.4% last updated on Oct 15, 2026
* All Figures are estimates. Check with your bank or proposed mortgage company for actual interest rates.
This product uses the FRED® API but is not endorsed or certified by the Federal Reserve Bank of St. Louis.

Ask A QuestionMore Details

134 Great Trail Road Killington VT 05751
Sold

MLS Number 4942898

  • Residential Single Family
  • PricePerSqFt 1027.5
  • Full Bath 5
  • Address 134 Great Trail Road
  • Construction Existing

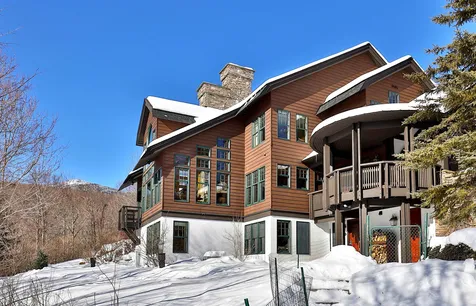
Stunning ski-in/ski-out chalet located on Killington's iconic Great Eastern ski trail! Skyeward is a slopeside masterpiece offering the rare combination of convenient ski access, mountain views and luxury amenities. With 5000 s.f. of living space, there is ample room for friends and family. Vaulted ceilings and walls of windows flood the home with natural light and lend an open feel to the living space. The beautifully designed interior features modern amenities and high-end finishes, while centuries-old York stone flooring, imported from England, provides a touch of sophistication and timeless elegance. Reclaimed vintage oak beams enhance the warmth and rustic charm. A temperature controlled wine cellar is perfect for storing and savoring your favorite vintage after a day on the mountain. The bedrooms and bonus suites each feature its own bathroom, ensuring privacy and comfort for all guests. The primary suite is a true oasis, with a cozy fireplace, a luxurious soaking tub carved from a single piece of gleaming granite, glass-enclosed marble shower and private balcony overlooking the ski trail. The ski cubby room, with heated floors and lockers, makes it easy to gear up for a day on the slopes. And, when it's time to relax, you can watch skiers glide by from the comfort of the covered hot tub, complete with custom lighting, sound system, and individual towel heaters. Don't miss the opportunity to make this breathtaking ski-in/ski-out home your own personal mountain retreat.

Listed by Kyle Kershner of Killington Pico Realty

Listed by Daniel Pol of Killington Pico Realty

$
$
%
$/month over payments
Federal 30-year interest rate: 7.4% last updated on Oct 15, 2026
* All Figures are estimates. Check with your bank or proposed mortgage company for actual interest rates.
This product uses the FRED® API but is not endorsed or certified by the Federal Reserve Bank of St. Louis.

Ask A QuestionMore Details

42 Woodbury Street Keene NH 03431

Keene, NH42 Woodbury Street

Sale Price$240,000

Sold

MLS Number 4944817

  • Residential Single Family
  • PricePerSqFt 238.1
  • Full Bath 1
  • Address 42 Woodbury Street
  • Construction Existing

Freshly renovated home located just outside of downtown Keene! The property has a great back yard with a large deck overlooking it. Beautiful tin ceilings throughout the home. Priced to sell, come to take a look at this amazing property! Open house Saturday 3/11/23

Listed by Timothy Lewis of Dolan Real Estate

Listed by Christine Houston of Greenwald Realty Group

$
$
%
$/month over payments
Federal 30-year interest rate: 7.4% last updated on Oct 15, 2026
* All Figures are estimates. Check with your bank or proposed mortgage company for actual interest rates.
This product uses the FRED® API but is not endorsed or certified by the Federal Reserve Bank of St. Louis.

Ask A QuestionMore Details

0 Lake Street Enfield NH 03748

Enfield, NH0 Lake Street

Sale Price$55,000

Sold

MLS Number 4938765

  • Land
  • PricePerSqFt 177419.35
  • Address 0 Lake Street
  • Acreage 0.31
  • Area NH-Grafton

This lot has a partial clearing with woods surrounding. Quaint setting that is located within walking distance to all the amenities that Enfield Village offers- restaurants, post office, parks, rail trail and the beautiful Mascoma Lake. Town water is at the street and a septic design is available for a private septic. This parcel is awaiting a lot line adjustment that increases the road frontage to 140' Come and take a look!

Listed by Vanessa Stone of Vanessa Stone Real Estate

Listed by Doreen Wyman of Granite Northland Associates

$
$
%
$/month over payments
Federal 30-year interest rate: 7.4% last updated on Oct 15, 2026
* All Figures are estimates. Check with your bank or proposed mortgage company for actual interest rates.
This product uses the FRED® API but is not endorsed or certified by the Federal Reserve Bank of St. Louis.

Ask A QuestionMore Details

39 Summer Street Keene NH 03431

Keene, NH39 Summer Street

Sale Price$450,000

Sold

MLS Number 4902247

  • Commercial
  • PricePerSqFt 67.22
  • Selling Agent Name Scott Rome
  • Address 39 Summer Street
  • Year Built 1925

Located in the center of Keene in the stately neighborhoods of zoned residential and professional offices, this property is within easy walking distance of the town square. Elegant in stature, this 2-story, Victorian style building offers roughly 7,000 square feet office space and includes 1 apartment rental. Previously a nursing home, the building was converted to offices in 1995. Current configuration consists of 12 offices, a mix of meeting, conference and file rooms, 2 kitchens and 7 bathrooms. Elevator and handicap ramp are in the rear of the building, On-site parking provides 18 spaces with additional curbside parking. The property lay-out is conducive to multi-tenant use, each having their own entrances. Current tenants are on a month-to-month lease facilitating an easy and seamless transition for the new owners. No interior photos due to tenant privacy. *Agent is related to seller.

Listed by Randi Ziter of Brattleboro Area Realty

Listed by Scott Rome of Compass New England, LLC

$
$
%
$/month over payments
Federal 30-year interest rate: 7.4% last updated on Oct 15, 2026
* All Figures are estimates. Check with your bank or proposed mortgage company for actual interest rates.
This product uses the FRED® API but is not endorsed or certified by the Federal Reserve Bank of St. Louis.

Ask A QuestionMore Details

22 Peg Shop Road Keene NH 03431

Keene, NH22 Peg Shop Road

Sale Price$445,000

Sold

MLS Number 4940865

  • Residential Single Family
  • PricePerSqFt 128.76
  • Full Bath 2
  • Address 22 Peg Shop Road
  • Construction Existing

This meticulously maintained home with attention to detail has so much to offer. 3456sf with lots of light throughout. Many rooms for may uses including up to 5 bedrooms. Need 2 home offices and 3 bedrooms? There is a formal living room with gas fire place insert and an additional family room. Views out the kitchen , living room and dining room windows to the forest in the back are awesome. This same view is visible from the sunroom as is the front yard. The sunroom has glass on both sides for ample light all day. Enjoy both sunrises and sunsets from this room. The current couple enjoys most of their meals in this room. The first floor consists of sunroom, kitchen, living room, dining room, 1 bath and 2 bedrooms. Many improvements over the years, including remodeled baths, vinyl siding, replacement windows, on-demand gas boiler, flooring, roof and kitchen with quartz counter tops. Outside enjoy the pleasant winding drive to the 2-car garage with lots of shrubs, flowers and grass to observe as you enter. This home is situated on the lot to be barely visible from the road with no foliage, if the foliage is out, it cannot be seen. The same is true for the neighbors. Not only do you own your own 4.5 acres in Keene 1.4 mi from central square, this property abuts Robin Hood Park/Forest with 130 acres of protected land just 3.5 min to down town. This description cannot describe the comfort of this home. Do not rely on a drive by, view from the road is very deceiving.

Listed by Eric Finley of BHG Masiello Keene

Listed by Jamie Smith of BHG Masiello Keene

$
$
%
$/month over payments
Federal 30-year interest rate: 7.4% last updated on Oct 15, 2026
* All Figures are estimates. Check with your bank or proposed mortgage company for actual interest rates.
This product uses the FRED® API but is not endorsed or certified by the Federal Reserve Bank of St. Louis.

Ask A QuestionMore Details

43 Rocky Top Lane Hartford VT 05059
Sold

MLS Number 4942676

  • Residential Single Family
  • PricePerSqFt 430.87
  • Full Bath 4
  • Village Quechee
  • Address 43 Rocky Top Lane

Outstanding Post and Beam home set up on a knoll off a private road with views. The large glass sunroom is filled with brightness as you gaze out towards the Vermont and New Hampshire mountains in the distance. A wonderful gathering room for family and friends. Dining, living room with a fieldstone fireplace and wood box, kitchen and family room with wide board floors and bath extend throughout the first floor leading into the carpeted master bedroom, bath and large walk-in closet. The upper level has 3 bedrooms, small loft 2 baths and plenty of sunshine. Pleasant heated space over the 2 car garage with bath. This exceptional home sits on two lots ( the second lot is buildable and can be sold off separately) and offers access to the Quechee Club and all of it's world class amenities - Golf, Skiing, Tennis, Hiking Trails, Health Club and more.

Listed by Diana O'Leary of Coldwell Banker LIFESTYLES - Quechee

Listed by David Donegan of Snyder Donegan Real Estate Group

$
$
%
$/month over payments
Federal 30-year interest rate: 7.4% last updated on Oct 15, 2026
* All Figures are estimates. Check with your bank or proposed mortgage company for actual interest rates.
This product uses the FRED® API but is not endorsed or certified by the Federal Reserve Bank of St. Louis.

Ask A QuestionMore Details

53 American Avenue Keene NH 03431

Keene, NH53 American Avenue

Sale Price$295,000

Sold

MLS Number 4941028

  • Residential Single Family
  • PricePerSqFt 304.44
  • Full Bath 1
  • Address 53 American Avenue
  • Construction Existing

Location! Location! Location! Come see this meticulously maintained home in this desirable Keene neighborhood. Located within close proximity to the hospital, parks, shopping and more. This bright and airy three bedroom, two bath home has been lovingly updated and cared for. Full eat-in kitchen opens up to the generous sized living room. Fully finished basement with a cozy woodstove and a 3/4 bathroom, offers loads more living space and could easily be converted to a second kitchen with plumbing ready to go for a sink. Nicely landscaped throughout and a large backyard that is fully fenced offers ample space for outdoor toys. Within walking distance to the schools. Close to Route 12, I-91, Brattleboro, Dartmouth and so much more! This is a must see!

Listed by Jamie Smith of BHG Masiello Keene

Listed by Warren Cormier of Lamacchia Realty Inc.

$
$
%
$/month over payments
Federal 30-year interest rate: 7.4% last updated on Oct 15, 2026
* All Figures are estimates. Check with your bank or proposed mortgage company for actual interest rates.
This product uses the FRED® API but is not endorsed or certified by the Federal Reserve Bank of St. Louis.

Ask A QuestionMore Details

39 Prospect Street Lebanon NH 03766
Sold

MLS Number 4941954

  • Residential Single Family
  • PricePerSqFt 264.18
  • Full Bath 1
  • Address 39 Prospect Street
  • Construction Existing

Magical Setting in Downtown Lebanon! A short walk from the Lebanon Green you will discover this enchanting retreat: a single level home with lower-level guest suite which opens to a glistening in-ground pool & patio. The private setting, abutting conserved land, is light and airy and boasts stunning sunsets year-round. The current owners have thoughtfully updated the home to provide easy comfortable living for years to come. Some improvements include: renovated Kitchen, electric updates, new main line to town sewer, fully lined chimney with three flues as well as significant refurbishing of the in-ground pool and patio. The large picture windows in the living and dining rooms perfectly frame the gardens and raised beds while overlooking downtown Lebanon as well as winter mountain views. This is truly a one-of-a-kind oasis perched just above the Lebanon Green.

Listed by Gabrielle Black of Coldwell Banker LIFESTYLES - Hanover

Listed by Amy Redpath of Coldwell Banker LIFESTYLES - Hanover

$
$
%
$/month over payments
Federal 30-year interest rate: 7.4% last updated on Oct 15, 2026
* All Figures are estimates. Check with your bank or proposed mortgage company for actual interest rates.
This product uses the FRED® API but is not endorsed or certified by the Federal Reserve Bank of St. Louis.

Ask A QuestionMore Details

3 Pine Street Lebanon NH 03766

Lebanon, NH3 Pine Street

Sale Price$389,000

Sold

MLS Number 4942036

  • Residential Single Family
  • PricePerSqFt 206.91
  • Full Bath 2
  • Address 3 Pine Street
  • Construction Existing

Walk to town common for all activities and farmers market, or to Storrs Hill for skiing, close to rail trail. Live in one unit and have $27,540 from second unit to pay property taxes, heat, electric bills and part of your mortgage each year. Fenced in back yard with large 2 car garage with storage above. There is parking for a RV or boat on the property beside the garage, with a paved driveway. 2- 3 season porches that could be made into a passive solar area for winter heat. Currently tenant lease through 5/31 on first floor and Month to month on 2nd floor. Walk up 3rd floor attic could be finished into additional 2 bedrooms it needed for the 2nd floor unit. Great in-law unit with first floor on level. 48 hours notice to show.

Listed by Deb Roberts of RE/MAX Upper Valley

Listed by Marco Day of BHHS Verani Upper Valley

$
$
%
$/month over payments
Federal 30-year interest rate: 7.4% last updated on Oct 15, 2026
* All Figures are estimates. Check with your bank or proposed mortgage company for actual interest rates.
This product uses the FRED® API but is not endorsed or certified by the Federal Reserve Bank of St. Louis.

Ask A QuestionMore Details

15 Franklin Street Keene NH 03431

Keene, NH15 Franklin Street

Sale Price$240,000

Sold

MLS Number 4944949

  • Residential Single Family
  • PricePerSqFt 132.6
  • Full Bath 2
  • Address 15 Franklin Street
  • Construction Existing

Attention investors or those seeking loads of living space in a convenient in town location. This great 4-5 bedroom, 2 full bath property offers a flexible floor plan, and is just a short walk to wonderful downtown Keene, Keene State College, or Robin Hood Park! This well-maintained home has a newer roof, furnace, as well as hot water heater. Currently occupied as a rental with 5 leases in place until 5/31/2023. This one is a must see! Showings begin at an open house Saturday 3/11/23 from 11:30am-1pm.

Listed by Clark Wulff of RE/MAX Town & Country

Listed by Chris Baker of EXP Realty

$
$
%
$/month over payments
Federal 30-year interest rate: 7.4% last updated on Oct 15, 2026
* All Figures are estimates. Check with your bank or proposed mortgage company for actual interest rates.
This product uses the FRED® API but is not endorsed or certified by the Federal Reserve Bank of St. Louis.

Ask A QuestionMore Details

734 Curtis Hollow Road Woodstock VT 05091
Sold

MLS Number 4937671

  • Residential Single Family
  • PricePerSqFt 228.22
  • Full Bath 2
  • Construction Existing
  • Bedrooms 3

Options are endless with this well-crafted, three-bedroom home in Woodstock Vermont. Buy it as a primary residence, comfortable getaway home or rental income property, but buy it quickly because it won't be on the market long. The home is offered fully and tastefully furnished, with luxurious details like pro-grade appliances, granite countertop and hardwood floors. You'll find two full bathrooms, including a whirlpool tub downstairs and high-end laundry facilities upstairs. The spacious primary bedroom features a cozy gas fireplace and exit onto the back deck. Also exiting onto the back deck is an inviting sunroom, the perfect place to relax with morning coffee as you keep an eye on youngsters or pets in the large fenced-in backyard. A two-floor, three-car garage with ample storage and workshop space keeps all your vehicles, skis, bikes and kayaks out of the Vermont elements. The basement features more workshop space and a walkin, climate controlled wine cellar. Located just a short drive from Woodstock, Woodstock Union High School, and Killington Resort (9 miles to Skye Ship Gondola), this property is both private and convenient.

Listed by Bret Williamson of Killington Valley Real Estate

Listed by of KW Coastal and Lakes & Mountains Realty/Hanover

$
$
%
$/month over payments
Federal 30-year interest rate: 7.4% last updated on Oct 15, 2026
* All Figures are estimates. Check with your bank or proposed mortgage company for actual interest rates.
This product uses the FRED® API but is not endorsed or certified by the Federal Reserve Bank of St. Louis.

Ask A QuestionMore Details

Broker Reciprocity 

Copyright 2026 PrimeMLS, Inc. All rights reserved. This information is deemed reliable, but not guaranteed. The data relating to real estate displayed on this display comes in part from the IDX Program of PrimeMLS. The information being provided is for consumers’ personal, non-commercial use and may not be used for any purpose other than to identify prospective properties consumers may be interested in purchasing. Data last updated October 19, 2026 1:37 AM EDT