16020
results
Refine Search

Your Search Results

r=6926-6950
115 Bud's Way Woodstock VT 05091

Woodstock, VT115 Bud's Way

Sale Price$370,000

Sold

MLS Number 4940583

  • Residential Single Family
  • PricePerSqFt 183.53
  • Full Bath 1
  • Address 115 Bud's Way
  • Construction Existing

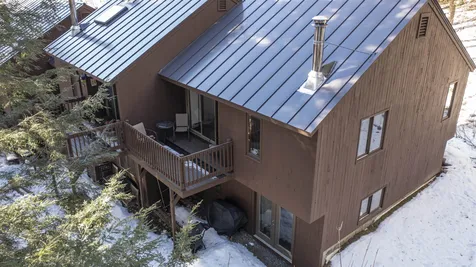
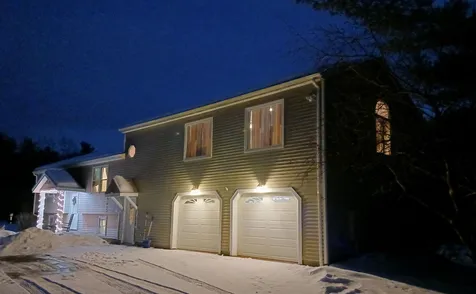
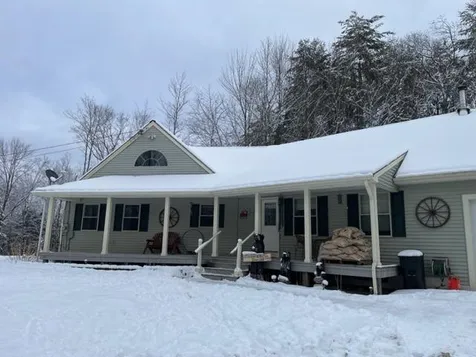
PRICE REDUCTION. Spacious ranch on 1.32 private acres at the end of a cul-de-sac within minutes drive to center of Woodstock. Walk to the Woodstock Farmer's Market and the Woodstock Middle & High School. There are three bedrooms total and a portion of the home could be used as an In-Law space (two kitchens) if you want to claim one of the bedrooms. There is a large, sunny family room with a Vermont Castings woodstove, beautiful exposed beams and access to the two sided porch through two glass sliders. The two potential living areas have separate entrances or the home can be easily used as a larger single family residence with a private master bedroom suite (take out the kitchen). There is plenty of space for dining and bedroom flexibility to each unit and separate bathrooms. There are newer and separate gas & oil boilers, and two 100 amp electric panels. The lower level has a 24' x 13' one car garage and a large unfinished basement for storage with an additional washer/dryer hookup. The property has split rail fencing - great for containing family pets or young children or keeping your garden safe from wildlife. There is a classic, Vermont barn already framed for 3 distinct spaces with double barn doors, poured cement floor, windows for light, water from the main house, and a back exit. Perfect for small animals like chickens, goats, sheep or potential to convert to a large workshop or home workspace or studio. Just a 600 yard walk to the High School!

Listed by Bassette Real Estate Group

Listing Sold by Bassette Real Estate Group

$
$
%
$/month over payments
Federal 30-year interest rate: 7.4% last updated on Oct 15, 2026
* All Figures are estimates. Check with your bank or proposed mortgage company for actual interest rates.
This product uses the FRED® API but is not endorsed or certified by the Federal Reserve Bank of St. Louis.

Ask A QuestionMore Details

133 East Mountain Road Killington VT 05751
Sold

MLS Number 4900040

  • Condo
  • PricePerSqFt 253.85
  • Square Feet 650
  • Bedrooms 1
  • New Contruction Existing

Seller Financing Options are available. Talk about convenience! Walk across the street to Snowshed. Enjoy being in the same building as most of the amenities of this complex. Eat lunch/dinner, have drinks at Hops on the Hill, shop for outdoor gear and equipment at Black Dog Sports or have a massage at Afterglow Spa all without putting on your coat! Be as close as you can be to all that Killington Resort has to offer, Skiing/Riding, Mountain Biking, Summer Concerts, Spartan Race, FIS Alpine Ski World Cup, Hiking and Golf.

Listed by Michelle Lord of Ski Country Real Estate

Listed by Bret Williamson of Killington Valley Real Estate

$
$
%
$/month over payments
Federal 30-year interest rate: 7.4% last updated on Oct 15, 2026
* All Figures are estimates. Check with your bank or proposed mortgage company for actual interest rates.
This product uses the FRED® API but is not endorsed or certified by the Federal Reserve Bank of St. Louis.

Ask A QuestionMore Details

281 Sunrise Road Killington VT 05751
Sold

MLS Number 4941864

  • Condo
  • PricePerSqFt 339.93
  • Square Feet 809
  • Bedrooms 1
  • New Contruction Existing

SUNRISE VILLAGE -- KILLINGTON. Act now and take advantage of this spacious 1 bedroom / 1 bath ground floor condominium. Just steps away from the slope and the Sunrise Village Sports Center. After a long day of outdoor adventures give thanks to your body in the sauna, hot tubs, or pools. The fitness center will keep you going if you are looking for more exercise. If you would like to slow down then head out to your private balcony and enjoy the views. This unit has never been rented by the current owner. Has loads of potential for a strong short term rental investment.

Listed by Will Spanos of KW Vermont-Killington

Listed by Heidi Bomengen of Prestige Real Estate of Killington

$
$
%
$/month over payments
Federal 30-year interest rate: 7.4% last updated on Oct 15, 2026
* All Figures are estimates. Check with your bank or proposed mortgage company for actual interest rates.
This product uses the FRED® API but is not endorsed or certified by the Federal Reserve Bank of St. Louis.

Ask A QuestionMore Details

238 Base Hill Road Keene NH 03431
Sold

MLS Number 4945029

  • Condo
  • PricePerSqFt 186.55
  • Square Feet 1,056
  • Bedrooms 2
  • New Contruction Existing

THIS CONDO IS APPEALING, AFFORDABLE AND AVAILABLE! Are you tired of having to remove snow and mow the lawn? If so, and you want to simplify your lifestyle a bit.. this 2 BD/1.5 BA car WITH CARPORT & assigned parking spot in front of unit.. this might be just want you are looking for! 1st Floor has all new vinyl wide plank flooring and freshly painted... Eat in kitchen with new dishwasher, a gas stove and refrigerator.. The private patio is south facing (off the kitchen) and looks out towards conservation land and has, for the garden lover, space for a vegetable or flower garden. A half bath and utility closet complete the first level. Upstairs there are 2 Bedrooms, (freshly painted) one with a wall unit A/C, a Full bath and nice stackable Washer & Dryer. It's only 3 miles from Central Square, short drive to the Rail Trail and Keene Country Club and shopping right around the corner.... Schedule a private viewing today!

Listed by Robin Smith of RE/MAX Town & Country

Listed by Nikki Kalantzis of Realty One Group Next Level

$
$
%
$/month over payments
Federal 30-year interest rate: 7.4% last updated on Oct 15, 2026
* All Figures are estimates. Check with your bank or proposed mortgage company for actual interest rates.
This product uses the FRED® API but is not endorsed or certified by the Federal Reserve Bank of St. Louis.

Ask A QuestionMore Details

105 Williams Lane Hartford VT 05059
Sold

MLS Number 4945062

  • Condo
  • PricePerSqFt 126.77
  • Square Feet 1,696
  • Bedrooms 3
  • New Contruction Existing

Great layout in this Kingswood Condo with close proximity to ski trails. There is a large sleeping loft area with a three quarter bathroom (shower, sink and toilet) and 2 bedrooms on the lower level each with their own private full bathrooms. The main level offers an open concept kitchen, dining and living area with woodburning fireplace and a half bathroom. The exterior of this building just had a major remodel, new siding, decking, railings, stairs, etc. The interior has new sliding glass doors, windows, new hot water heater, new toilets and a fresh coat of paint throughout. Sold furnished with some small personal exceptions. Monthly Condo Dues = $667.21 ($223.19 operating $442.02 reserves) Annual QLLA Fee = $6,107.00 One Time Buy In Fee = $7,500.00

Listed by Shane Vahey of New England Real Estate Advisors,LLC

Listed by Kasia Butterfield of Coldwell Banker LIFESTYLES - Quechee

$
$
%
$/month over payments
Federal 30-year interest rate: 7.4% last updated on Oct 15, 2026
* All Figures are estimates. Check with your bank or proposed mortgage company for actual interest rates.
This product uses the FRED® API but is not endorsed or certified by the Federal Reserve Bank of St. Louis.

Ask A QuestionMore Details

204 Mechanic Street Lebanon NH 03766
Sold

MLS Number 4937525

  • Condo
  • PricePerSqFt 272.73
  • Square Feet 660
  • Bedrooms 1
  • New Contruction Existing

1 bedroom condominium located 204 mechanic street, unit 11, building 2, terrace view condominium Stove, refrigerator, washer, dryer, dishwasher, and microwave.

Listed by Derek Greene of Derek Greene

Listed by Derek Cosentino of Four Seasons Sotheby's Int'l Realty

$
$
%
$/month over payments
Federal 30-year interest rate: 7.4% last updated on Oct 15, 2026
* All Figures are estimates. Check with your bank or proposed mortgage company for actual interest rates.
This product uses the FRED® API but is not endorsed or certified by the Federal Reserve Bank of St. Louis.

Ask A QuestionMore Details

Db Drmr Grand Hotel 310/312 Iii (LEE) Killington VT 05751
Sold

MLS Number 4941199

  • Condo
  • PricePerSqFt 127.72
  • Square Feet 1,057
  • Bedrooms 2
  • New Contruction Existing

Killington's Best Slopeside Address: Grand Resort Unit 310/312 Interval III This is an "DB DRMR" style 2BR/2BA unit that sleeps 10 with an INCREDIBLE PENTHOUSE LEVEL VIEW, WITH THE ABILITY TO LOCK-OFF ONE OF THE BEDROOMS - THIS UNIT WON'T LAST! Access the mountain from your personal ski locker by a short walk across the sky-bridge to the slopes. A myriad of amenities are available including Free Wireless Internet, Preston's Restaurant & Lounge with are laxing wood burning fireplace, valet parking & game room. The health club features weight &cardio equipment, sauna, steam room and an outdoor heated pool with 2hot tubs with views of Killington. The Spa offers a complete menu of skin, body & nail services. Individual treatments & packages are offered as well as a variety of spa products. An evening shuttle to dining & nightlife is offered in the winter. Quarter-share ownership gives you 13 weeks to use, rent or trade at RCI resorts worldwide(membership required). Subject to a Right Of First Refusal.

Listed by Doug Quatchak of ERA Mountain Real Estate

Listed by Kyle Kershner of Killington Pico Realty

$
$
%
$/month over payments
Federal 30-year interest rate: 7.4% last updated on Oct 15, 2026
* All Figures are estimates. Check with your bank or proposed mortgage company for actual interest rates.
This product uses the FRED® API but is not endorsed or certified by the Federal Reserve Bank of St. Louis.

Ask A QuestionMore Details

253 Old Quechee Road Hartford VT 05059
Sold

MLS Number 4943274

  • Condo
  • PricePerSqFt 225.78
  • Square Feet 1,063
  • Bedrooms 2
  • New Contruction Existing

End unit privacy with small side yard and the ease of condo living. Upgraded to two and a half full baths, this two-bedroom Mill Run has the most comfortable setup possible. Main level is light and bright and benefits from additional windows. Updated kitchen design, tile backsplash with counter seating makes a fun entertaining space. Separate bath for each bedroom with en suite bath for primary bedroom. Floating floor on main level, ceramic tile in kitchen and lower level, lower level slider upgraded with atrium door and glass. There is a lot to love about this location and this condo. Additional storage locker for each unit located in common area of condo. Mostly furnished and ready to go!

Listed by Derek Cosentino of Four Seasons Sotheby's Int'l Realty

Listed by Dail Frates of Snyder Donegan Real Estate Group

$
$
%
$/month over payments
Federal 30-year interest rate: 7.4% last updated on Oct 15, 2026
* All Figures are estimates. Check with your bank or proposed mortgage company for actual interest rates.
This product uses the FRED® API but is not endorsed or certified by the Federal Reserve Bank of St. Louis.

Ask A QuestionMore Details

1052 Vt Route 12 South Randolph VT 05060
Sold

MLS Number 4908931

  • Residential Single Family
  • PricePerSqFt 250
  • Full Bath 1
  • Construction Existing
  • Bedrooms 4

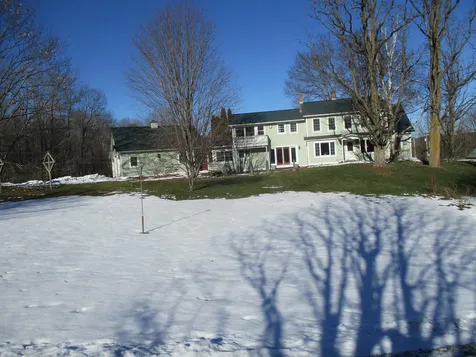
Magnificent 1870's Cape Style home with 4 Bedrooms and 3 Baths on 31 gorgeous acres of open and wood land just outside of Randolph Village limits. This conveniently located home has been full remodeled in 2001 from the Concrete Basement below to Standing Seam Roof above. Extra care has been taken to maintain the Historic Character of Hand Hewn exposed beams, Maple HW Floors, Pine Softwood Floors, a tin ceiling, some natural wood work, and many quality built ins throughout in any unused spaces. Every wall and Utility has been updated with energy efficiency in mind! The home is extremely inviting with mud room entry, cozy wood stove, spacious sun filled rooms throughout, 2 separate stairways with one taking you to the most incredible Private Primary Bedroom Suite with it's own outdoor balcony and siting room. Stunning updated eat in kitchen has it all including Granite Countertops, Pantry, Sub-Zero Refrigerator, Thermador Gas Range with warming oven, Double wall ovens, extremely spacious, and opens to the most inviting Formal Dining Room. Further benefitted by Stand by generator, Whole house Air Exchanger, Walk out partially finished basement with lots of storage, 200 amp electrical service, roof top solar, 2 car attached garage with additional storage space, and historic barn. Outdoors you will find southern exposure, stone patio, mature plantings of trees, open pastures/fields, and an over the top Cottage/Camp on it's own private spring fed pond. Truly a VT Gem!!!

Listed by Rural Vermont Real Estate

Listed by of BHHS Verani Upper Valley

$
$
%
$/month over payments
Federal 30-year interest rate: 7.4% last updated on Oct 15, 2026
* All Figures are estimates. Check with your bank or proposed mortgage company for actual interest rates.
This product uses the FRED® API but is not endorsed or certified by the Federal Reserve Bank of St. Louis.

Ask A QuestionMore Details

144 Potash Hill Road Tunbridge VT 05077
Sold

MLS Number 4927806

  • Residential Single Family
  • PricePerSqFt 242.25
  • Full Bath 1
  • Address 144 Potash Hill Road
  • Construction Existing

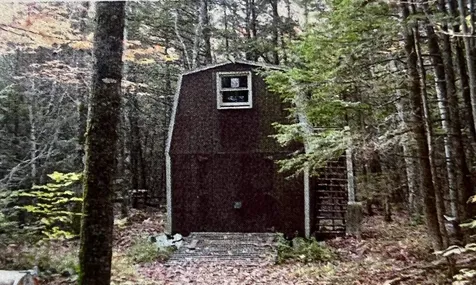
Ready for your ideas! This home away from home has been used as a camp for many years. In a quiet setting, just down the road from Route 110, this property has endless possibilities. The barn in the woods has power and is great for storage or the start of a new project. Come take a look!

Listed by KW Vermont

Listed by of KW Vermont

$
$
%
$/month over payments
Federal 30-year interest rate: 7.4% last updated on Oct 15, 2026
* All Figures are estimates. Check with your bank or proposed mortgage company for actual interest rates.
This product uses the FRED® API but is not endorsed or certified by the Federal Reserve Bank of St. Louis.

Ask A QuestionMore Details

492 Baker Turn Hartford VT 05059

Hartford, VT492 Baker Turn

Sale Price$650,000

Sold

MLS Number 4940957

  • Residential Single Family
  • PricePerSqFt 429.89
  • Full Bath 2
  • Village Quechee
  • Address 492 Baker Turn

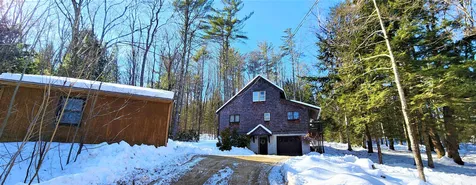
Westerly views and sunsets compliment this sweet home which includes a garage in an ideal location near the Quechee Club house, ski mountain and golf course. Beautiful V shaped sliders look out from the living area towards the view, deck and hot-tub. The first floor includes an open plan with a sun filled dining room, living room and kitchen. A propane stove and air conditioner included. Wood floors lead into the first floor master bedroom and spacious private bathroom. Screened in porch and large deck surround the outdoor area with views. The lower level includes a small family room and can be used as an office space, 2 bedrooms, a newly renovated bath and a laundry room. A short golf cart ride to the golf course and amenities. Rental history is extraordinary!!!

Listed by Diana O'Leary of Coldwell Banker LIFESTYLES - Quechee

Listed by Jennifer Falvey of KW Vermont Woodstock

$
$
%
$/month over payments
Federal 30-year interest rate: 7.4% last updated on Oct 15, 2026
* All Figures are estimates. Check with your bank or proposed mortgage company for actual interest rates.
This product uses the FRED® API but is not endorsed or certified by the Federal Reserve Bank of St. Louis.

Ask A QuestionMore Details

72 Mountains Edge Road West Windsor VT 05037
Sold

MLS Number 4889091

  • Condo
  • PricePerSqFt 145.61
  • Square Feet 1,595
  • Bedrooms 3
  • New Contruction Existing

BACK ON THE MARKET!!! A well-maintained 3BR/3BA upper level condo at Ascutney MT Resort is ready for a new owner! Living Room w/fireplace, deck off of the living room; private deck off of the lower level bedroom and a picture window for you to look out to see the views! On the top level, there are two additional bedrooms and two full baths. Owner has installed new carpeting in the lower level, and has had the unit professionally cleaned. Skiing is back with T-bar and rope tow. Tubing too! And if you enjoy mountain biking, there are plenty of trails to ride and/or hike. And, you will be able to enjoy the fireworks on the 4th of July from your new home! The Maple Kitchen Restaurant is on the Resort grounds. A short drive away is the convenience of Brownsville Butcher & Pantry where you will find a butcher shop, wine section, groceries and a "cafe". If you are an investor and considering additional rental income, don't overlook this unit. [ROFR] The owner has enjoyed the condo in all seasons, and it is waiting for you to enjoy it as well! Enjoy the pictures!

Listed by Town and Country Realty

Listed by of Town and Country Realty

$
$
%
$/month over payments
Federal 30-year interest rate: 7.4% last updated on Oct 15, 2026
* All Figures are estimates. Check with your bank or proposed mortgage company for actual interest rates.
This product uses the FRED® API but is not endorsed or certified by the Federal Reserve Bank of St. Louis.

Ask A QuestionMore Details

B Grand Hotel 340 Iv (MOLYNEAUX) Killington VT 05751
Sold

MLS Number 4946124

  • Condo
  • PricePerSqFt 156.52
  • Square Feet 345
  • New Contruction Existing
  • Year Built 1998

Killington's Best Slopeside Address: Grand Resort Unit 340 Interval IV This is an "B" floor plan studio unit that sleeps 2 on a murphy-bed. THIS IS A VERY RARE THIRD FLOOR MOUNTAINVIEW STUDIO UNIT WITH A BALCONY! ! Access the mountain from your personal ski locker by a short walk across the sky-bridge to the slopes. A myriad of amenities are available including Free Wireless Internet, Preston's Restaurant & Lounge with a relaxing wood burning fireplace, valet parking & game room. The health club features weight & cardio equipment, sauna, steam room and an outdoor heated pool with 2 hot tubs with views of Killington. The Spa offers a complete menu of skin, body & nail services. Individual treatments & packages are offered as well as a variety of spa products. An evening shuttle to dining &nightlife is offered in the winter. Quarter-share ownership gives you 13 weeks to use, rent or trade at RCI resorts worldwide (membership required). Subject to a Right Of First Refusal

Listed by Doug Quatchak of ERA Mountain Real Estate

Listed by Doug Quatchak

$
$
%
$/month over payments
Federal 30-year interest rate: 7.4% last updated on Oct 15, 2026
* All Figures are estimates. Check with your bank or proposed mortgage company for actual interest rates.
This product uses the FRED® API but is not endorsed or certified by the Federal Reserve Bank of St. Louis.

Ask A QuestionMore Details

737 Route 12a Cornish NH 03745

Cornish, NH737 Route 12a

Sale Price$130,000

Sold

MLS Number 4929102

  • Land
  • PricePerSqFt 26000
  • Address 737 Route 12a
  • Acreage 5
  • Area NH-Sullivan

Five acres perched on a hill over looking the Connecticut River and the Windsor Cornish covered bridge. The previous house was removed from the property. There is still a garage and a drilled well. Septic design is available. If you are looking for a building site with incredible views, this is it. Minutes to Interstate 91 and 20 minutes to Lebanon and Interstate 89. Dartmouth is 25 minutes

Listed by Erika Smith of RE/MAX Upper Valley

Listed by Erika Smith of RE/MAX Upper Valley

$
$
%
$/month over payments
Federal 30-year interest rate: 7.4% last updated on Oct 15, 2026
* All Figures are estimates. Check with your bank or proposed mortgage company for actual interest rates.
This product uses the FRED® API but is not endorsed or certified by the Federal Reserve Bank of St. Louis.

Ask A QuestionMore Details

100 Fletcher Hill Road Chester VT 05143
Sold

MLS Number 4942751

  • Residential Single Family
  • PricePerSqFt 209.54
  • Full Bath 2
  • Construction Existing
  • Bedrooms 3

This bright country home features a spacious open plan living-dining & kitchen space with beautiful wood floors throughout; three generous bedrooms and two baths; exposed timber beams; a hearty wood stove; two decks; and no less than three covered parking spaces, one attached to the home and two in the sturdy detached garage. A blessing in the winter months! Located within the Okemo Valley just two minutes from the bustling Victorian Village of Chester you have quick access to several of the major ski areas. 20 minutes to Okemo and 45 to Stratton and many more within an hour's drive. The Connecticut river valley and the nearest boat slip are just 15 minutes away. Nestled in a quaint wooded neighborhood you will find this will make a great family home or vacation getaway and basecamp for all Vermont has to offer. Excellently maintained and priced to sell this could also be a solid investment home for rental purposes. With the fiber optic internet, a home-based business is yet another possibility. Come see this wonderful home today!

Listed by Daire Gibney of Barrett and Valley Associates Inc.

Listed by Robert Balewicz of Evergreen Realty of Vermont

$
$
%
$/month over payments
Federal 30-year interest rate: 7.4% last updated on Oct 15, 2026
* All Figures are estimates. Check with your bank or proposed mortgage company for actual interest rates.
This product uses the FRED® API but is not endorsed or certified by the Federal Reserve Bank of St. Louis.

Ask A QuestionMore Details

304 Hanover Street Extension Lebanon NH 03766
Sold

MLS Number 4941284

  • Residential Single Family
  • PricePerSqFt 353.01
  • Full Bath 1
  • Construction Existing
  • Bedrooms 3

Location Location Location! This charming New Englander was renovated throughout in 2016. The sunny kitchen has soft close cabinets, granite countertops and stainless appliances. The beautiful hardwood floors enhance the open flow of the sunny dining room and large bright living room complete with french doors and cozy pellet stove inserted in the central brick hearth. Upstairs you will find a lovely primary en-suite bedroom with walk-in closet, two more bedrooms and a full bath with double sinks. Combine the large flat yard, paved drive, 2-car attached garage and fantastic mudroom with a 2 minute commute to DHMC and you have found your home. Open House Sunday 1/22/23 from 10 to 12 pm.

Listed by Melissa Robinson of Coldwell Banker LIFESTYLES - Hanover

Listed by David Donegan of Snyder Donegan Real Estate Group

$
$
%
$/month over payments
Federal 30-year interest rate: 7.4% last updated on Oct 15, 2026
* All Figures are estimates. Check with your bank or proposed mortgage company for actual interest rates.
This product uses the FRED® API but is not endorsed or certified by the Federal Reserve Bank of St. Louis.

Ask A QuestionMore Details

1 O'leary Avenue Hanover NH 03755

Hanover, NH1 O'leary Avenue

Sale Price$1,400,000

Sold

MLS Number 4929886

  • Residential Single Family
  • PricePerSqFt 361.85
  • Full Bath 2
  • Address 1 O'leary Avenue
  • Construction Existing

Ever dream of living within walking distance of Dartmouth College, downtown Hanover, Hanover High School, the COOP food store AND the Appalachian trail? One O'Leary Avenue is YOUR house! This perfectly renovated classic home has it ALL - 5 bedrooms, 6 bathrooms, gorgeous master suite, attic family room, gourmet kitchen that opens to an amazing great room with mini bar and fireplace, old fashioned wood cookstove, his and hers offices, first floor laundry room, huge mudroom, and a magnificent patio with ivy covered privacy fence. A terrific offering!

Listed by Amy Redpath of Coldwell Banker LIFESTYLES - Hanover

Listed by Amy Redpath of Coldwell Banker LIFESTYLES - Hanover

$
$
%
$/month over payments
Federal 30-year interest rate: 7.4% last updated on Oct 15, 2026
* All Figures are estimates. Check with your bank or proposed mortgage company for actual interest rates.
This product uses the FRED® API but is not endorsed or certified by the Federal Reserve Bank of St. Louis.

Ask A QuestionMore Details

17 Mountain View Drive Enfield NH 03748
Sold

MLS Number 4932320

  • Residential Single Family
  • PricePerSqFt 255.59
  • Full Bath 1
  • Construction Existing
  • Bedrooms 4

PRICE REDUCTION!!! Location is beautiful!! Situated on a dead-end road with very light traffic flow, this spacious four-bedroom home on 1.3 acres and paved driveway is in a wonderful quiet neighborhood, Western views & sunsets included...:) This home has a modern kitchen with granite counters, an island bar and a dining room with built ins. In 2006 a large, heated garage was added with a great room over it. The great room has cathedral ceilings and a gas fireplace. The main floor has two bedrooms and a full bath. The lower level has lots of natural light and a master suite with a huge walk-in closet, walk in shower and laundry. Plus there's another bedroom and/or office too. Enjoy a full-size deck off the rear of the home and a nice level yard with a firepit and patio area. Extra storage in the large shed also. Super easy commute to Lebanon & Hanover and only 11 miles to DHMC. What is not to love here. Come take a look! Call today to schedule a viewing.

Listed by Fred Bender of Vanessa Stone Real Estate

Listed by Heidi Ruth of Coldwell Banker LIFESTYLES - Hanover

$
$
%
$/month over payments
Federal 30-year interest rate: 7.4% last updated on Oct 15, 2026
* All Figures are estimates. Check with your bank or proposed mortgage company for actual interest rates.
This product uses the FRED® API but is not endorsed or certified by the Federal Reserve Bank of St. Louis.

Ask A QuestionMore Details

96 South Main Street Brattleboro VT 05301
Sold

MLS Number 4905373

  • Multifamily
  • PricePerSqFt 69.78
  • Address 96 South Main Street
  • Units 5
  • Bathroom 5

On the market for the first time in over 40 years! This property has been well-kept and very well looked after over the years. Property is up to date on its EMP and Fire Safety filings. Ideal location in close proximity to shopping, hospitals, schools, restaurants, trails, and more. A great investment to add to a portfolio. Can be sold as a package with the following properties: MLS# 4905365, 4905368, 4905374

Listed by Kate Barry of EXP Realty

Listed by Kate Barry of EXP Realty

$
$
%
$/month over payments
Federal 30-year interest rate: 7.4% last updated on Oct 15, 2026
* All Figures are estimates. Check with your bank or proposed mortgage company for actual interest rates.
This product uses the FRED® API but is not endorsed or certified by the Federal Reserve Bank of St. Louis.

Ask A QuestionMore Details

5018 Route 113 Thetford VT 05075

Thetford, VT5018 Route 113

Sale Price$295,000

Sold

MLS Number 4939196

  • Residential Single Family
  • PricePerSqFt 219.49
  • Full Bath 1
  • Address 5018 Route 113
  • Construction Existing

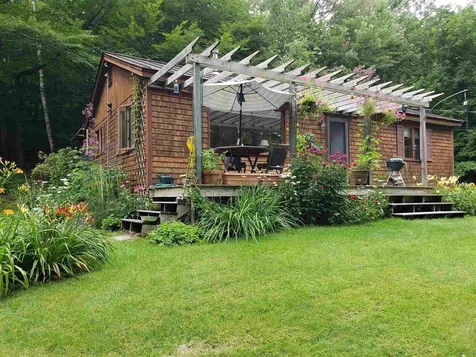
You'll love 1-level living with this cute and cozy 2+ bedroom ranch. Enjoy the screened front porch, covered back porch, heated garage and separate workshop. A stream meanders along the back of the property and the 1.3 acres is dotted with perennials, berries, and fruit trees. The location couldn't be better--less than 5 minutes to Thetford schools and I-91 and just 15 minutes to Hanover. This home has so much to offer!

Listed by Tami Sullivan of Snyder Donegan Real Estate Group
Listed by Josh Hunt of Snyder Donegan Real Estate Group

$
$
%
$/month over payments
Federal 30-year interest rate: 7.4% last updated on Oct 15, 2026
* All Figures are estimates. Check with your bank or proposed mortgage company for actual interest rates.
This product uses the FRED® API but is not endorsed or certified by the Federal Reserve Bank of St. Louis.

Ask A QuestionMore Details

723 Chandler Road Chester VT 05143
Sold

MLS Number 4941297

  • Residential Single Family
  • PricePerSqFt 227.34
  • Full Bath 1
  • Address 723 Chandler Road
  • Construction Existing

A "must see" family home situated on 4.8 private acres on a quiet road, convenient to Chester, Springfield and fifteen minutes to Ludlow and Okemo Ski Resort! Beautifully landscaped with the addition of varietal apple trees in 2022, plenty of open, yard space for vegetable gardens, beautiful stone walls and ample woods surround this ranch-style home in a park-like setting. Quality construction, built with efficiency and low maintenance in mind, offering an open floor design and cathedral ceilings. The main floor features two bedrooms with over-sized closets and two baths, a large, comfortable living room with a new pellet stove opens to the dining area, a nicely appointed kitchen with custom cabinets, double wall oven, ample work space and an island. The second level features an oversized bedroom or bonus room/office. Three mini-split systems were recently added, two on the main floor and one on the second level, providing additional heating options and the comfort of air conditioning. There is a full basement, partially finished, featuring a family/entertaining room with a bar area, as well as a workout space...some gym equipment will be included. There is plenty of additional storage and workshop space, as well. Attached is the heated, two car finished garage with insulated walls, epoxy flooring, and work tub with water; overhead storage available. Shed on concrete foundation in the backyard. This beautiful home is move-in ready...a must see! Showings begin 1/22 at 12noon.

Listed by Suzanne Garvey and McLaughlin Team of Mary W. Davis Realtor & Assoc.,Inc.

Listed by Daire Gibney of Barrett and Valley Associates Inc.

$
$
%
$/month over payments
Federal 30-year interest rate: 7.4% last updated on Oct 15, 2026
* All Figures are estimates. Check with your bank or proposed mortgage company for actual interest rates.
This product uses the FRED® API but is not endorsed or certified by the Federal Reserve Bank of St. Louis.

Ask A QuestionMore Details

407 Royalton Hill Road Bethel VT 05068
Sold

MLS Number 4947472

  • Residential Single Family
  • PricePerSqFt 131.34
  • Full Bath 1
  • Construction Existing
  • Bedrooms 3

Listed by Kevin Holmes of KW Vermont

Listed by Kevin Holmes of KW Vermont

$
$
%
$/month over payments
Federal 30-year interest rate: 7.4% last updated on Oct 15, 2026
* All Figures are estimates. Check with your bank or proposed mortgage company for actual interest rates.
This product uses the FRED® API but is not endorsed or certified by the Federal Reserve Bank of St. Louis.

Ask A QuestionMore Details

19 Depot Street Barnstead NH 03225
Sold

MLS Number 4940684

  • Residential Single Family
  • PricePerSqFt 140.92
  • Full Bath 1
  • Address 19 Depot Street
  • Construction Existing

Cozy 1 bedroom ranch style home just a short drive to lakes & other recreation. Approximately 30 minutes to concord. Home offers a lifetime metal roof, .31 acre lot, cathedral ceilings in living room. Home in need of tlc but has lots of potential. Cash or rehab loan only.

Listed by Matt Bedard of White Birch Realty Group,Inc

Listed by Kristen Endyke of Realty One Group Next Level

$
$
%
$/month over payments
Federal 30-year interest rate: 7.4% last updated on Oct 15, 2026
* All Figures are estimates. Check with your bank or proposed mortgage company for actual interest rates.
This product uses the FRED® API but is not endorsed or certified by the Federal Reserve Bank of St. Louis.

Ask A QuestionMore Details

189 Varney Road Barnstead NH 03225
Sold

MLS Number 4942529

  • Residential Single Family
  • PricePerSqFt 254.63
  • Full Bath 1
  • Village Center Barnstead
  • Address 189 Varney Road

BACK ON MARKET... New 3 bedroom septic system to be installed prior to closing...Chalet home in recreational community awaits you!!! 3 bedroom , 1.75 bath home with rights to 2 lakes, pools, tennis and golf; enter lower level into tiled family room, 2 bedrooms and 3/4 bath; laundry and utility room; stairs lead you to cathedraled fireplaced livingroom, open kitchen/dining room with indoor grill , bedroom and full bath. Kitchen offers wood cabinets, formica counters, refrig, dishwasher and electric range; tile floors, floor to ceiling brick fireplace with mantle, in livingroom, 2 french doors to front deck overlooking peekaboo view of Locke Lake... level yard, paved drive .1 miles to shared beach for easy walking... great year round, vacation or short term rental home..

Listed by Tami Mousseau of BHHS Verani Concord

Listed by Diane Flynn-Kenyon of KW Coastal and Lakes & Mountains Realty/Meredith

$
$
%
$/month over payments
Federal 30-year interest rate: 7.4% last updated on Oct 15, 2026
* All Figures are estimates. Check with your bank or proposed mortgage company for actual interest rates.
This product uses the FRED® API but is not endorsed or certified by the Federal Reserve Bank of St. Louis.

Ask A QuestionMore Details

1737 Turnpike Road Norwich VT 05055
Sold

MLS Number 4942679

  • Residential Single Family
  • PricePerSqFt 341.67
  • Full Bath 1
  • Address 1737 Turnpike Road
  • Construction Existing

Enjoy all that nature has to offer in this charming one level home on 2 private acres. This gem of a home has everything a small family or retired couple might need. There is a charming kitchen that opens onto a private screen porch for summer evenings. Adjacent to the kitchen you will find a living/dining area with a cozy woodstove. On the same level there are two bedrooms with a full bath. The lower level features a spacious office with egress and and a semi-finished family room and mudroom. The coup de gras is the post and beam garden shed and a separate heated studio building for an office, studio or just use your imagination! Relax on your front porch while enjoying the sounds of a babbling brook. Hiking and ski trails right out your back door. Come and see for yourself!

Listed by Linde McNamara of LindeMac Real Estate

Listed by of Martha E. Diebold Real Estate

$
$
%
$/month over payments
Federal 30-year interest rate: 7.4% last updated on Oct 15, 2026
* All Figures are estimates. Check with your bank or proposed mortgage company for actual interest rates.
This product uses the FRED® API but is not endorsed or certified by the Federal Reserve Bank of St. Louis.

Ask A QuestionMore Details

Broker Reciprocity 

Copyright 2026 PrimeMLS, Inc. All rights reserved. This information is deemed reliable, but not guaranteed. The data relating to real estate displayed on this display comes in part from the IDX Program of PrimeMLS. The information being provided is for consumers’ personal, non-commercial use and may not be used for any purpose other than to identify prospective properties consumers may be interested in purchasing. Data last updated October 19, 2026 3:52 AM EDT