16020
results
Refine Search

Your Search Results

r=6901-6925
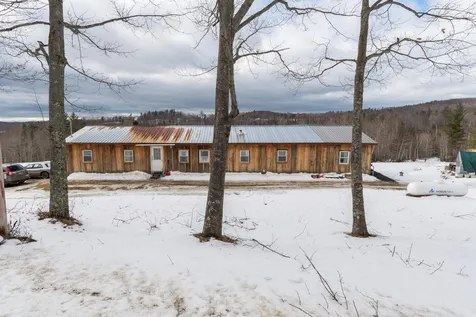
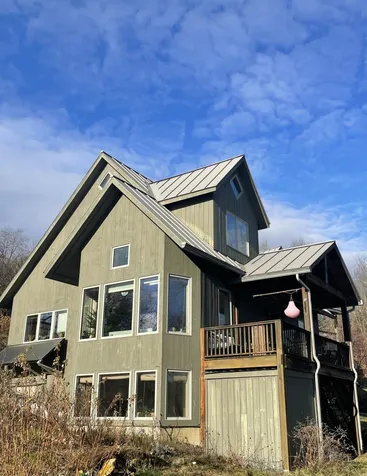
498 New Boston Road Norwich VT 05055
Sold

MLS Number 4945455

  • Residential Single Family
  • PricePerSqFt 329.44
  • Full Bath 2
  • Address 498 New Boston Road
  • Construction Existing

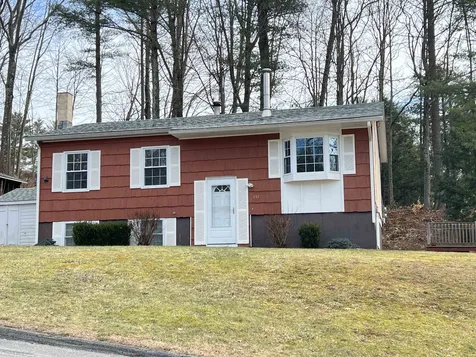
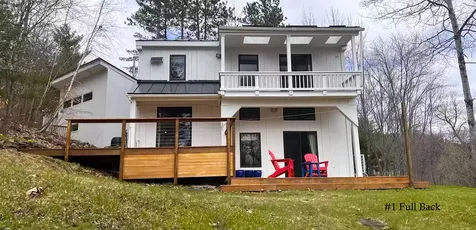
SPECTACULAR PROPERTY! Reference SHOWING INSTRUCTIONS. Home can be enjoyed THREE WAYS. You choose. OPTION #1: 3 bedroom, 2 ½ bath home, with 2nd kitchen and office with a private entrance / OPTION #2: 3 bedroom, 1 ½ bath home with separate rentable studio apartment that offers additional full bath / OPTION #3: 2 Bedroom, 1 ½ bath home with rentable 1 bedroom, 1 bath apartment. PLUS, a super insulated studio/office/loft above the garage (included in square feet). This could be a possible additional rental unit with some approved modification. All in EXCELLENT, MOVE-IN CONDITION, with many, many, high quality features / 2/1 MORTGAGE BUY-DOWN POSSIBLE FOR QUALIFIED BUYERS / This contemporary designer home can be enjoyed in a number of alternatives due to its flexible, unique layout / Private back view oasis - total of 5.1 acres in 2 lots combined / Post and beam construction with soaring ceilings up to 26- feet, uncompromising construction standards, wide board wood floors, cherry trims, railings, cabinets / Skylights add to natural light streaming through low-e windows / Kitchen has up to date appliances, and beautiful cherry cabinets, with granite countertops / Many soaring ceilings with skylights to watch the tree tops and moon and clouds (CONTINUED IN ATTACHED DOCUMENT POSTED TO MLS)

Listed by Paul Marino of WWW.FLATFEEMLS4FREE.COM

Listed by Mark Roden of KW Coastal and Lakes & Mountains Realty/Hanover
$
$
%
$/month over payments
Federal 30-year interest rate: 7.4% last updated on Oct 15, 2026
* All Figures are estimates. Check with your bank or proposed mortgage company for actual interest rates.
This product uses the FRED® API but is not endorsed or certified by the Federal Reserve Bank of St. Louis.

Ask A QuestionMore Details

20 Wright Street Keene NH 03431

Keene, NH20 Wright Street

Sale Price$265,000

Sold

MLS Number 4946670

  • Residential Single Family
  • PricePerSqFt 182.76
  • Full Bath 2
  • Address 20 Wright Street
  • Construction Existing

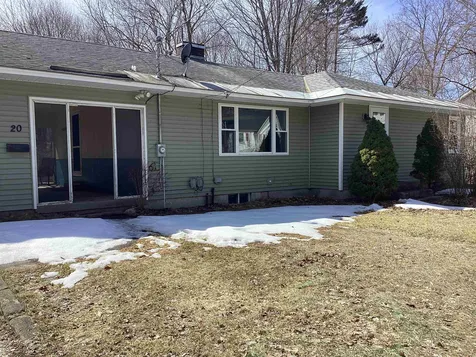
Room to grow in this efficient Ranch Home with attached Garage. Hardwood floors and built-in natural wood Corner-Cupboards are a feature of the Dining and Living Room. Sliders off the Dining Room lead to a Sun Deck and backyard perfect for BBQ's and catching some rays or just reading a good book. The first floor has been freshly painted and ready for you to move in. Reminiscent of the 1950's era, some of the entranceways are highlighted with arched entrances, a Retro cut-out designed front door and a hall cedar closet. The home has replacement windows and the lower level has a Fireplace, second Full Bath, Laundry Area, nearly finished family room, lots of built-in storage shelves and Walk-out bulkhead to the backyard. The basement is partially finished and could easily have 1 or 2 bedrooms added as the full bath is already there! This home has been owned by Sturtevant Chapel for many years and had been used as a home for youth pastors and others that have served their ministry. Now awaiting its new family!

Listed by Ruth Blais Thompson of Blais & Associates,Realtors

Listed by Paul Rodenhauser of BHG Masiello Keene

$
$
%
$/month over payments
Federal 30-year interest rate: 7.4% last updated on Oct 15, 2026
* All Figures are estimates. Check with your bank or proposed mortgage company for actual interest rates.
This product uses the FRED® API but is not endorsed or certified by the Federal Reserve Bank of St. Louis.

Ask A QuestionMore Details

96 Upper Turnpike Road Norwich VT 05055
Sold

MLS Number 4949261

  • Residential Single Family
  • PricePerSqFt 306.84
  • Full Bath 1
  • Construction Existing
  • Bedrooms 2

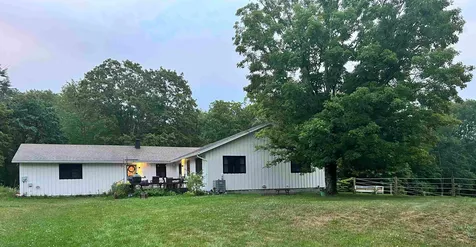
Renovated home in a quiet Norwich neighborhood, set on eight partially wooded acres. Plenty of privacy, a stream, and nearby trails, but minutes to downtown. Open concept single floor living with two bedrooms and two bathrooms. Lots of natural light. Property includes a mature apple orchard, two large gardens, and a beautiful three stall horse barn with fenced pasture. Two spacious outbuildings for wood storage, small animals, and farm/lawn equipment. There is a second garage on the lower level, and additional finished space in walkout basement which includes a larger family room, home office and theater, and plenty of storage. Current owners acquired this home in 2020 and have since completed many renovations. Bring your animals, grow your own food, or simply come enjoy the tranquility this property has to offer.

Listed by Nan Carroll of Coldwell Banker LIFESTYLES - Hanover

Listed by Amy Redpath of Coldwell Banker LIFESTYLES - Hanover

$
$
%
$/month over payments
Federal 30-year interest rate: 7.4% last updated on Oct 15, 2026
* All Figures are estimates. Check with your bank or proposed mortgage company for actual interest rates.
This product uses the FRED® API but is not endorsed or certified by the Federal Reserve Bank of St. Louis.

Ask A QuestionMore Details

10 Newport Drive Haverhill NH 03785
Sold

MLS Number 4945531

  • Residential Single Family
  • PricePerSqFt 326.6
  • Village Mountain Lakes
  • Address 10 Newport Drive
  • Construction Existing

What a spot to call home! Located in the heart of the Mountain Lake community you will find this lovely log home tucked away on 1.044 acres (3 separate lots). The exterior of this home provides a level yard and a convenient storage shed that is ideal for keeping all the "toys" needed for maintenance and enjoyment of the property. As we move to the interior, you will find an open concept floor plan that is perfect for entertaining. The main level offers a spacious kitchen, dining room with a gas fireplace, cozy living room, mudroom area and a common 3/4 bath. There is also a sizable screened-in porch off this level that is perfect for added 3 season living space. The second story provides a loft which is accessed by a spiral staircase that would make a great bunk room/bedroom or office space. In the lower level, you will find a generous bonus room that the current owner uses as a bedroom plus laundry area. This property has a lot of perks, but don't forget that you also get to reap the benefits of all the amenities the Mountain Lakes community offers which include swimming pool, beach access, tennis courts, basketball court and more. The positives of this home just keep adding up! *SHOWINGS START MARCH 17TH 2023

Listed by Arlie Vandenbroek of Coldwell Banker LIFESTYLES- Littleton

Listed by Colby Clarkson of Roger Clarkson Realtor

$
$
%
$/month over payments
Federal 30-year interest rate: 7.4% last updated on Oct 15, 2026
* All Figures are estimates. Check with your bank or proposed mortgage company for actual interest rates.
This product uses the FRED® API but is not endorsed or certified by the Federal Reserve Bank of St. Louis.

Ask A QuestionMore Details

27-31 Water Street Keene NH 03431

Keene, NH27-31 Water Street

Sale Price$340,000

Sold

MLS Number 4948764

  • Multifamily
  • PricePerSqFt 91.13
  • Address 27-31 Water Street
  • Units 3
  • Bathroom 5

Two unit multi family and three bedroom single family in downtown Keene. Perfect rental location, walking distance to shopping and downtown Keene. Vinyl sided, replaced windows, newer heating. Good tenant history.

Listed by Joshua Greenwald of Greenwald Realty Group

Listed by Joshua Greenwald of Greenwald Realty Group

$
$
%
$/month over payments
Federal 30-year interest rate: 7.4% last updated on Oct 15, 2026
* All Figures are estimates. Check with your bank or proposed mortgage company for actual interest rates.
This product uses the FRED® API but is not endorsed or certified by the Federal Reserve Bank of St. Louis.

Ask A QuestionMore Details

120 School Street Hartford VT 05001
Sold

MLS Number 4920083

  • Residential Single Family
  • PricePerSqFt 263.65
  • Full Bath 1
  • Village White River Junction
  • Address 120 School Street

Large Price Reduction!! Very Motivated Seller! Excellent Modern Contemporary home with very clean lines built in 2009. This 2 bedroom 1 1/2 bath home is situated nicely on an intown lot in the village of Hartford. Inside enjoy a spacious open concept living room and dining room area. Pleasant kitchen space with lots of natural wood cabinets for storage and plenty of counter surface for prep work and cooking. A Generously sized primary bedroom with half bath including heated towel bars. Solar domestic hot water system, air exchanger and quality Viesman vitodens 200 efficient gas boiler. Outside sit back and relax in the shaded backyard on those warm summer days and nights. Plenty of space for gardening, the kids to play or pets to roam. An attached carport to help keep any weather elements off the car and a quaint shed for mowers, outdoor tools and other storage. Conveniently located close to I89 & I91, V.A. Hospital, Dartmouth College, DHMC, schools, shopping, restaurants and more. Only minutes to downtown White River Junction's Arts and Theatre district, golf, skiing and all that the Upper Valley has to offer. Don't miss out on this lovely, affordable and ready to move into home!

Listed by Alex DeFelice of The Clerkin Agency,P.C.

Listed by Marin Haney of Four Seasons Sotheby's Int'l Realty

$
$
%
$/month over payments
Federal 30-year interest rate: 7.4% last updated on Oct 15, 2026
* All Figures are estimates. Check with your bank or proposed mortgage company for actual interest rates.
This product uses the FRED® API but is not endorsed or certified by the Federal Reserve Bank of St. Louis.

Ask A QuestionMore Details

137 East Mountain Road Killington VT 05751
Sold

MLS Number 4938341

  • Condo
  • PricePerSqFt 261.01
  • Square Feet 613
  • Bedrooms 1
  • New Contruction Existing

Nothing to do but take over ownership. Located just minutes from Killington, a world renowned 4 season resort, this nicely appointed unit offers a beautiful open concept and a great view! Proven rental history makes this unit even more desirable. Be as close to the action as you can be. Enjoy a resort community that offers brand new exercise rooms and spa, restaurant/bar, ski shop and soon to be open an updated indoor pool/hot tub area. Now is the time to invest in this growing town! Mountain Green is under a Special Assessment. Assessment fees are subject to change.

Listed by Michelle Lord of Ski Country Real Estate

Listed by Michelle Lord of Ski Country Real Estate

$
$
%
$/month over payments
Federal 30-year interest rate: 7.4% last updated on Oct 15, 2026
* All Figures are estimates. Check with your bank or proposed mortgage company for actual interest rates.
This product uses the FRED® API but is not endorsed or certified by the Federal Reserve Bank of St. Louis.

Ask A QuestionMore Details

69 Etna Road Lebanon NH 03766
Sold

MLS Number 4936802

  • Condo
  • PricePerSqFt 437.8
  • Square Feet 1,254
  • Bedrooms 2
  • New Contruction Existing

Coveted Treetops 2-bedroom with Den condo. This is the largest style in the development. This perfectly-maintained unit includes upgrades such as larger, stainless fridge, stainless induction range, and custom closet systems for the most efficient use of space. Located on the east side of the building, the large windows provide wonderful, natural light, and quiet, private surroundings. The developer aimed to set the standard for efficient, convenient, and comfortable living in the heart of the Upper Valley and that mission was accomplished. This property allows you to combine the convenience of living near the 120 corridor with your love of the outdoors. Unique in every way, Treetops is an ideal place to call home. Be sure to visit the single-property website for more information, videos, Matterport tour, and documents. Features: * In-unit stackable laundry in the second bath * Mini-splits for heating and cooling * One covered garage space w/ storage (additional space available) * Well-equipped, shared workout space on the first level * Beautiful, shared rooftop terrace to take in beautiful sunsets * Pets allowed (see pet policy) The location is ideal: 1.4 miles to Hypertherm 2.6 miles to Adimab/Avitide/Centerra/bio-tech hub 2.9 miles to Dartmouth Hitchcock 4.2 miles to Dartmouth College

Listed by Lori Shipulski of BHHS Verani Upper Valley

Listed by Zoe Hathorn Washburn of Snyder Donegan Real Estate Group

$
$
%
$/month over payments
Federal 30-year interest rate: 7.4% last updated on Oct 15, 2026
* All Figures are estimates. Check with your bank or proposed mortgage company for actual interest rates.
This product uses the FRED® API but is not endorsed or certified by the Federal Reserve Bank of St. Louis.

Ask A QuestionMore Details

A4 Deer Run West Windsor VT 05037

West Windsor, VTA4 Deer Run

Sale Price$249,000

Sold

MLS Number 4922907

  • Condo
  • PricePerSqFt 191.54
  • Square Feet 1,300
  • Bedrooms 2
  • New Contruction Existing

Beautiful views. Post and beam construction, open floor plan, cathedral ceiling, large deck overlooking the view, fireplace in living room. Large windows and mahogany finish details throughout. Directly connected to the Ascutney Outdoors recreational trail network recently featured in a NYT article, ski, mtn bike, or trail run right from your door. Walking distance to resort and village amenities. 10 mins from I-91.

Listed by Seth Warren Real Estate

Listed by

$
$
%
$/month over payments
Federal 30-year interest rate: 7.4% last updated on Oct 15, 2026
* All Figures are estimates. Check with your bank or proposed mortgage company for actual interest rates.
This product uses the FRED® API but is not endorsed or certified by the Federal Reserve Bank of St. Louis.

Ask A QuestionMore Details

0 Remington Road Chester VT 05143
Sold

MLS Number 4865357

  • Land
  • PricePerSqFt 19801.98
  • Address 0 Remington Road
  • Acreage 2.02
  • Area VT-Windsor

On Remington Road, just outside the quaint Town of Chester, sit 11 beautiful properties on which to build your dream home! Each lot is unique, varying in size from 1.16 acres to 15.51 acres. Each lot is wooded from route 103 and Remington Road intersection to the end of the cul-de-sac. Come and take a look at these affordable lots in between interstate 91 and local ski areas. First time on the market with new ownership. The seller is a licensed real estate agent .

Listed by Coldwell Banker LIFESTYLES - Ludlow

Listed by

$
$
%
$/month over payments
Federal 30-year interest rate: 7.4% last updated on Oct 15, 2026
* All Figures are estimates. Check with your bank or proposed mortgage company for actual interest rates.
This product uses the FRED® API but is not endorsed or certified by the Federal Reserve Bank of St. Louis.

Ask A QuestionMore Details

1111 Lime Kiln Road Haverhill NH 03780
Sold

MLS Number 4943100

  • Residential Single Family
  • PricePerSqFt 135.57
  • Full Bath 2
  • Address 1111 Lime Kiln Road
  • Construction Existing

This 4 bedroom, 2 bathroom ranch sits on 15 partially cleared acres near the Black Mountain State Forest and Mt. Moosilauke. Adventure awaits with all of northern New Hampshire's greatest adventures in arms reach including, but not limited to, hiking, fishing, skiing, exploring the lime kilns and state forests. The main home features primary living quarters and an in-law suite. The woodstove feeds the furnace for huge savings on heating fuel. This home is sold as is and showings will begin at the Open House on Sunday February 19th at 10am. Do not disturb the owner.

Listed by Amy Lauro of Unique Realty LLC

Listed by of Bassette Real Estate Group

$
$
%
$/month over payments
Federal 30-year interest rate: 7.4% last updated on Oct 15, 2026
* All Figures are estimates. Check with your bank or proposed mortgage company for actual interest rates.
This product uses the FRED® API but is not endorsed or certified by the Federal Reserve Bank of St. Louis.

Ask A QuestionMore Details

481 Hillside Road Hartford VT 05001
Sold

MLS Number 4940746

  • Residential Single Family
  • PricePerSqFt 216.94
  • Full Bath 1
  • Address 481 Hillside Road
  • Construction Existing

A diamond in the rough in a most desirable location yet not an association property. Enjoy being surrounded by million dollar homes in the quaint villlage of Quechee, VT without being subjected to the Quechee Lakes Landowner's association fees. Want to be near Woodstock, Norwich or Hanover? Would you like access to skiing and sledding or fine dining walking distance away? Can you see the forest through the trees? This home, built in 1969, sits on a gorgeous 2 acre lot, which may have potential to be subdivided given the R1 zoning for this location. But why would you if you could use and enjoy every nook and cranny this terra firma can provide. The landscape includes vintage apple trees, a large area for gardening, a small sledding hill and has views of Udall Brook just over the bank at the rear of the property. As reflected in the price the house needs a facelift including new siding and paint and a new garage door but the inside is ready to receive you. You can turn this Plain Jane into a work of art with a little architectural imagination. The seller is a reputable contractor so for the right price may be willing to do some additional work if you ask. Listing agent is related to Sellers. Showings begin 1/21/2023

Listed by Leila Tarantelli of KW Coastal and Lakes & Mountains Realty/Hanover
Listing Sold by Bassette Real Estate Group

$
$
%
$/month over payments
Federal 30-year interest rate: 7.4% last updated on Oct 15, 2026
* All Figures are estimates. Check with your bank or proposed mortgage company for actual interest rates.
This product uses the FRED® API but is not endorsed or certified by the Federal Reserve Bank of St. Louis.

Ask A QuestionMore Details

24 Linden Road Hartland VT 05048

Hartland, VT24 Linden Road

Sale Price$550,000

Sold

MLS Number 4937926

  • Condo
  • PricePerSqFt 231.19
  • Square Feet 2,379
  • Bedrooms 5
  • New Contruction Existing

This is a rare opportunity to buy a beautiful, passive solar/energy efficient house in a vibrant co-housing community in rural Vermont where nature, gardens, and community abound in every season. The house is part of Cobb Hill Cohousing, an intentional community located on a working dairy and vegetable farm, pastureland, pond, woodlands and numerous food-based, community enterprises (no farm work is required to live here). The house is a SFR, features gleaming maple flooring throughout, cherry, maple and pine cabinetry and built-in shelving, abundant natural light, and views of mountains, pastures, gardens, and the community. The sale of this house requires engaging in a community process to join the cohousing community. There is also a large shared common house and 272 shared acres. The house has 3 bedrooms plus two additional office/den rooms, 2.5 bathrooms, open concept kitchen/living/dining room, mudroom, additional finished living rm in the basement with full windows, utility/laundry rm, storage rm, elevated, partially covered deck, covered entry porch, and enclosed shed. Beautiful built-in shelving and cabinetry throughout the house, energy efficient appliance including new induction stove installed in 2022. Condo fees cover all utilities, snow plowing and contribute to maintenance of common buildings, land, insurance, etc.

Listed by Derek Greene of Derek Greene

Listed by A non PrimeMLS customer

$
$
%
$/month over payments
Federal 30-year interest rate: 7.4% last updated on Oct 15, 2026
* All Figures are estimates. Check with your bank or proposed mortgage company for actual interest rates.
This product uses the FRED® API but is not endorsed or certified by the Federal Reserve Bank of St. Louis.

Ask A QuestionMore Details

0 Williams Road Chester VT 05143
Sold

MLS Number 4930860

  • Land
  • PricePerSqFt 5600
  • Address 0 Williams Road
  • Acreage 15
  • Area VT-Windsor

This fantastic 15 +/- acre lot is tucked away near the end of a nicely maintained town road just 12 minutes to Chester and quick access to all the local ski resorts making this an ideal location to explore VT. Near hiking and snowmobile trails and the Williams River State forest just around the corner, this is an outdoor enthusiast's dream. With power all along the road just pick where you wish to put your cabin, tiny house or permanent retreat. Come see this charming site today!!

Listed by Daire Gibney of Barrett and Valley Associates Inc.

Listed by Daire Gibney of Barrett and Valley Associates Inc.

$
$
%
$/month over payments
Federal 30-year interest rate: 7.4% last updated on Oct 15, 2026
* All Figures are estimates. Check with your bank or proposed mortgage company for actual interest rates.
This product uses the FRED® API but is not endorsed or certified by the Federal Reserve Bank of St. Louis.

Ask A QuestionMore Details

4 Angier Road Walpole NH 03608

Walpole, NH4 Angier Road

Sale Price$304,000

Sold

MLS Number 4943044

  • Residential Single Family
  • PricePerSqFt 218.39
  • Full Bath 1
  • Address 4 Angier Road
  • Construction Existing

This adorable 3 bedroom ranch offers first floor living and is move in ready! Situated minutes from the Walpole Village, across the road from Mill Pond and hiking trails, you will fall in love with the location! A good sized Eat-In kitchen with plenty of cabinet and counter space and stainless steel appliances that over looks your back yard and bordering brook! The large living room is the star with its hardwood floors and bright windows centered around a fire place! There are three large bedrooms and a full bathroom along with another 1/2 bathroom and laundry room. All of this on one floor! Outside of the home you will have options with three different decks and porches to enjoy the outdoors. There is also an oversized 2 car garage and plenty of space for gardens. The home is also minutes from Rt 12 and I 91 making easy travel and commutes.

Listed by Kathryn Beam of Galloway Real Estate LLC

Listed by Abby Fino

$
$
%
$/month over payments
Federal 30-year interest rate: 7.4% last updated on Oct 15, 2026
* All Figures are estimates. Check with your bank or proposed mortgage company for actual interest rates.
This product uses the FRED® API but is not endorsed or certified by the Federal Reserve Bank of St. Louis.

Ask A QuestionMore Details

165 Norwich Avenue Hartford VT 05001
Sold

MLS Number 4942100

  • Residential Single Family
  • PricePerSqFt 249.37
  • Full Bath 2
  • Address 165 Norwich Avenue
  • Construction Existing

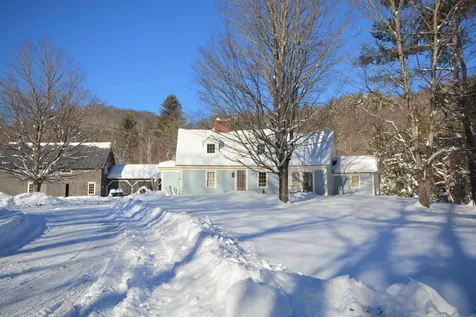
Antique Colonial in a sought-after location with other historic homes in the village of Wilder. Easy access to Dartmouth College and all the Upper Valley has to offer. The location is close to river access, parks, bike paths, and hiking trails. Solar has been added to take advantage of the beautiful natural sunlight with large oversized windows. Other energy-efficient improvements with the guidance of Vermont Efficiency. Impressive improvements! Gardens of berries, and herbs, outside storage, covered porch. Well cared for over the years with many improvements. A gem of a property!

Listed by Linda Mayo of Four Seasons Sotheby's Int'l Realty

Listed by Amy Redpath of Coldwell Banker LIFESTYLES - Hanover

$
$
%
$/month over payments
Federal 30-year interest rate: 7.4% last updated on Oct 15, 2026
* All Figures are estimates. Check with your bank or proposed mortgage company for actual interest rates.
This product uses the FRED® API but is not endorsed or certified by the Federal Reserve Bank of St. Louis.

Ask A QuestionMore Details

46B Barrister Drive Hartford VT 05001
Sold

MLS Number 4944336

  • Condo
  • PricePerSqFt 244.74
  • Square Feet 2,260
  • Bedrooms 3
  • New Contruction Existing

Welcome to Silver Brook - this end unit townhome offers a completely turnkey opportunity complimented by bold open spaces, bright sun-filled charm, and quality finishes. The immaculate 3-level home presents fabulous features from top to bottom, including a 2-car attached garage, lower level living space, modern kitchen, open floor plan, hardwoods, and ensuite facilities in each bedroom. The main level offers a well appointed kitchen & nook, open living and dining space, half bath and an exterior deck. The second level has 2 large ensuite bedrooms connected by a long hallway with laundry. The generous size of a 3rd floor primary ensuite bedroom and the finished basement level den complete the interior package. Settle in to living with ease, enjoy your morning coffee in the sunny dining nook and relax on the private balcony during warmer months. Fresh paint throughout, brand new carpeting and updated window treatments add the finishing touches to perfect this move-in-ready opportunity. Silver Brook Commons is positioned in the heart of the Upper Valley with convenient access to all amenities, neighboring a vast trail system, the Advance Transit public bus stop, Norwich & Hanover villages, Dartmouth College and the Dartmouth Hitchcock Medical Center. OPEN HOUSE Saturday, March 25th from 10 AM - 12 PM!

Listed by Tyler Hall of BHHS Verani Upper Valley

Listed by Sal Cania of BHHS Verani Upper Valley

$
$
%
$/month over payments
Federal 30-year interest rate: 7.4% last updated on Oct 15, 2026
* All Figures are estimates. Check with your bank or proposed mortgage company for actual interest rates.
This product uses the FRED® API but is not endorsed or certified by the Federal Reserve Bank of St. Louis.

Ask A QuestionMore Details

7788 Vt Route 113 Thetford VT 05058
Sold

MLS Number 4910112

  • Commercial
  • PricePerSqFt 93.04
  • Selling Agent Name Terry Boone
  • Address 7788 Vt Route 113
  • Square Feet 5,374

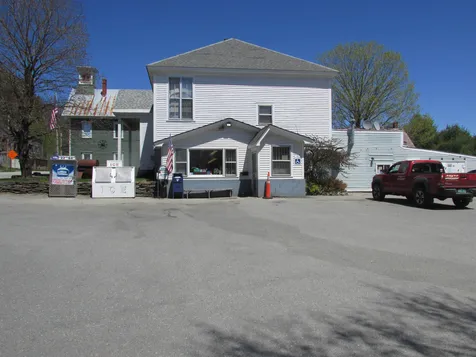
Baker's Store in the village of Post Mills is available for continued use as a general store, deli, and gas station. In addition to the 3,000+ sq feet for the store, there is monthly rental income from three tenants: two 2BR apartments, and a five-year renewable lease from the US Postal Service. A contract has been negotiated with fuel distributor for a NEW owner to have the underground tanks, refurbished EMV compliant pumps, and a very good wholesale rate for gasoline. The sale includes land, building, store furniture, fixtures and equipment, the business tradename and goodwill. Additional information may be obtained with a signed non-disclosure agreement.

Listed by Bassette Real Estate Group

Listing Sold by Bassette Real Estate Group

$
$
%
$/month over payments
Federal 30-year interest rate: 7.4% last updated on Oct 15, 2026
* All Figures are estimates. Check with your bank or proposed mortgage company for actual interest rates.
This product uses the FRED® API but is not endorsed or certified by the Federal Reserve Bank of St. Louis.

Ask A QuestionMore Details

96 E Randolph Road Chelsea VT 05038
Sold

MLS Number 4929850

  • Residential Single Family
  • PricePerSqFt 57.68
  • Full Bath 1
  • Address 96 E Randolph Road
  • Construction Existing

HANDYMAN SPECIAL! This farmhouse/cape is ready for you to bring it back to life! On 1 acre with new septic! This home is ready! Bring your creativity! On the main floor is the kitchen, living room, dining room, and full bath with laundry hook ups. On the second floor is 3 bedrooms and what looks like it might have had another half bath!

Listed by Leslie Drown of Leslie Drown Real Estate LLC

Listed by Leslie Drown of Leslie Drown Real Estate LLC

$
$
%
$/month over payments
Federal 30-year interest rate: 7.4% last updated on Oct 15, 2026
* All Figures are estimates. Check with your bank or proposed mortgage company for actual interest rates.
This product uses the FRED® API but is not endorsed or certified by the Federal Reserve Bank of St. Louis.

Ask A QuestionMore Details

3223 Reservoir Road Weathersfield VT 05151
Sold

MLS Number 4943339

  • Residential Single Family
  • PricePerSqFt 180.51
  • Full Bath 2
  • Address 3223 Reservoir Road
  • Construction Existing

Private, yet convenient! This fully furnished and equipped log home is on a town paved road. Across the road is town land that will remain undeveloped. The log home sits up from the road and is it's own little world! There are three levels of living space inside, loads of workshop space outside, and a fantastic in ground pool for summer fun. Located 17 mi to Okemo, 6 mi to Springfield, 27 mi to the Upper Valley, so a great spot for either primary or vacation homeowners. 32 acres The property is enrolled in the Current Use program. You enter into a large family room with a cathedral ceiling and a small loft. The kitchen is up to date and has a small walkin pantry. There is an open kitchen dining layout with a Vermont Castings woodstove. The living room has windows on three sides and boasts a brick fireplace. Upstairs there are 3 bedrooms. There is a full bath on both floors. The lower level has a walk out entrance. There is a small studio room with cabinetry on one side of the basement and mechanicals and potential workshop or exercise space on the other side. There is an oversized three bay garage that had also served as a metal working shop. Slightly up from the garage is a 4 bay shed for equipment, toys and even animals! Over at the pool is a pool-house for lazy afternoons and entertaining. This property has something for everyone. Highschool choice. It was loved by the former owners since 1982. Broker has family relationship with the estate. Showings start February 18th.

Listed by Betty McEnaney of Bean Group / Vermont

Listed by Ann Jacques of Century 21 Highview Realty

$
$
%
$/month over payments
Federal 30-year interest rate: 7.4% last updated on Oct 15, 2026
* All Figures are estimates. Check with your bank or proposed mortgage company for actual interest rates.
This product uses the FRED® API but is not endorsed or certified by the Federal Reserve Bank of St. Louis.

Ask A QuestionMore Details

738 Stage Road Pomfret VT 05067

Pomfret, VT738 Stage Road

Sale Price$910,000

Sold

MLS Number 4922730

  • Residential Single Family
  • PricePerSqFt 211.19
  • Full Bath 2
  • Address 738 Stage Road
  • Construction Existing

Located on the old stagecoach road 4 miles north of the Woodstock Village Green, this 1780's expanded post and beam cape is a wealth of antique charm, character and history. Lovingly stewarded over centuries honoring the period detail, including original hand hewn beams, wide plank floors, solid oak walls and five fireplaces. The spacious country kitchen has an impressive walk-in fireplace with a pellet stove. The spacious, attached, antique carriage barn with cathedral ceiling is the perfect "great room" to entertain large gatherings. Relax on the spectacular "summer porch" connecting the main house to the barn complete with a wood stove and heat lamps overlooking The Barnard Brook, which laces through the grounds providing a tranquil background sound, and a cool escape on a summer day. There is space for an apartment/office over the barn waiting for your vision. The property is an exceptional opportunity for a family compound, with a bucolic mix of level ground, verdant rolling hills, and wooded land with an impressive inventory of hardwoods and trails. Perfectly suited for horses, livestock, and so much more. There are ancient apple trees, mature lilacs, copious, established perennial beds that run along the brook. The property abuts The Appalachian Trail park to the north and east for hiking and recreation. Walking distance to S-Six for Skiing, Teago Store and PO, The Grange Theater and The Artistree. Being offered as is.

Listed by Danny Kogut of Williamson Group Sothebys Intl. Realty

Listed by Danny Kogut of Williamson Group Sothebys Intl. Realty

$
$
%
$/month over payments
Federal 30-year interest rate: 7.4% last updated on Oct 15, 2026
* All Figures are estimates. Check with your bank or proposed mortgage company for actual interest rates.
This product uses the FRED® API but is not endorsed or certified by the Federal Reserve Bank of St. Louis.

Ask A QuestionMore Details

0 Mattson Road Chester VT 05143

Chester, VT0 Mattson Road

Sale Price$37,000

Sold

MLS Number 4927135

  • Land
  • PricePerSqFt 16299.56
  • Address 0 Mattson Road
  • Acreage 2.27
  • Area VT-Windsor

Lovely 2.27 acre lot on a quiet unpaved road only about 4 miles to the town of Chester and and 10 minutes to Okemo. Ideal location for building your Vermont home. Lot has some clearing but is mostly wooded and private. Wastewater permit for a 4 bedroom home is in place. Come and take a look.

Listed by Gary Coger of Four Seasons Sotheby's Int'l Realty

Listed by Gary Coger of Four Seasons Sotheby's Int'l Realty

$
$
%
$/month over payments
Federal 30-year interest rate: 7.4% last updated on Oct 15, 2026
* All Figures are estimates. Check with your bank or proposed mortgage company for actual interest rates.
This product uses the FRED® API but is not endorsed or certified by the Federal Reserve Bank of St. Louis.

Ask A QuestionMore Details

157 Kennedy Drive Keene NH 03431

Keene, NH157 Kennedy Drive

Sale Price$217,000

Sold

MLS Number 4939714

  • Residential Single Family
  • PricePerSqFt 251.16
  • Full Bath 1
  • Address 157 Kennedy Drive
  • Construction Existing

In the popular neighborhood of West Keene, near the hospital, local schools, and shopping being a quick trip down the road this split level offers much for its new owner! A paved drive will allow for easy parking and easy access to storage shed. When you enter through the front door a couple of steps leads into the living area. The living room overlooks the entry, the hallway leads to the bedrooms and full bath. A wide doorway brings you into the eat in kitchen. The kitchen offers plenty of cabinets, counter space, a pantry cabinet on a separate wall and space for a table next to the window that over looks the backyard. Two bedrooms on the first level, one much larger offers two closets and lovely natural light from the western facing windows. The basement offers a third bedroom with double windows that gives nice natural light. There is also a larger partially finished room that would make a great space for a family room. There are two more spaces in the basement; a large one is used for the utilities, and laundry, another space can be for whatever you need it to be. Looking for your starter home? This could be the one!

Listed by Robin Sanctuary of Traditions Real Estate LLC

Listed by Carol Slocum of BHG Masiello Keene

$
$
%
$/month over payments
Federal 30-year interest rate: 7.4% last updated on Oct 15, 2026
* All Figures are estimates. Check with your bank or proposed mortgage company for actual interest rates.
This product uses the FRED® API but is not endorsed or certified by the Federal Reserve Bank of St. Louis.

Ask A QuestionMore Details

115 Bud's Way Woodstock VT 05091

Woodstock, VT115 Bud's Way

Sale Price$370,000

Sold

MLS Number 4940583

  • Residential Single Family
  • PricePerSqFt 183.53
  • Full Bath 1
  • Address 115 Bud's Way
  • Construction Existing

PRICE REDUCTION. Spacious ranch on 1.32 private acres at the end of a cul-de-sac within minutes drive to center of Woodstock. Walk to the Woodstock Farmer's Market and the Woodstock Middle & High School. There are three bedrooms total and a portion of the home could be used as an In-Law space (two kitchens) if you want to claim one of the bedrooms. There is a large, sunny family room with a Vermont Castings woodstove, beautiful exposed beams and access to the two sided porch through two glass sliders. The two potential living areas have separate entrances or the home can be easily used as a larger single family residence with a private master bedroom suite (take out the kitchen). There is plenty of space for dining and bedroom flexibility to each unit and separate bathrooms. There are newer and separate gas & oil boilers, and two 100 amp electric panels. The lower level has a 24' x 13' one car garage and a large unfinished basement for storage with an additional washer/dryer hookup. The property has split rail fencing - great for containing family pets or young children or keeping your garden safe from wildlife. There is a classic, Vermont barn already framed for 3 distinct spaces with double barn doors, poured cement floor, windows for light, water from the main house, and a back exit. Perfect for small animals like chickens, goats, sheep or potential to convert to a large workshop or home workspace or studio. Just a 600 yard walk to the High School!

Listed by Bassette Real Estate Group

Listing Sold by Bassette Real Estate Group

$
$
%
$/month over payments
Federal 30-year interest rate: 7.4% last updated on Oct 15, 2026
* All Figures are estimates. Check with your bank or proposed mortgage company for actual interest rates.
This product uses the FRED® API but is not endorsed or certified by the Federal Reserve Bank of St. Louis.

Ask A QuestionMore Details

21 Maple Street Woodstock VT 05091
Sold

MLS Number 4948025

  • Residential Single Family
  • PricePerSqFt 338.98
  • Full Bath 1
  • Address 21 Maple Street
  • Construction Existing

Listed by Danny Kogut of Williamson Group Sothebys Intl. Realty

Listed by Danny Kogut of Williamson Group Sothebys Intl. Realty

$
$
%
$/month over payments
Federal 30-year interest rate: 7.4% last updated on Oct 15, 2026
* All Figures are estimates. Check with your bank or proposed mortgage company for actual interest rates.
This product uses the FRED® API but is not endorsed or certified by the Federal Reserve Bank of St. Louis.

Ask A QuestionMore Details

Broker Reciprocity 

Copyright 2026 PrimeMLS, Inc. All rights reserved. This information is deemed reliable, but not guaranteed. The data relating to real estate displayed on this display comes in part from the IDX Program of PrimeMLS. The information being provided is for consumers’ personal, non-commercial use and may not be used for any purpose other than to identify prospective properties consumers may be interested in purchasing. Data last updated October 19, 2026 4:52 AM EDT