16015
results
Refine Search

Your Search Results

r=5876-5900
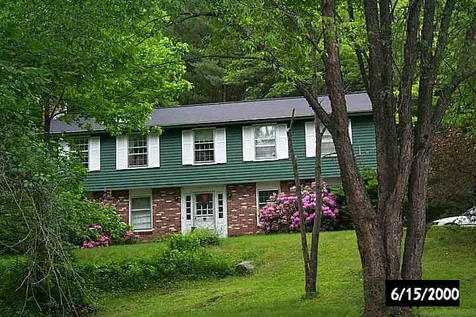
94 Fairview Terrace Hartford VT 05001
Sold

MLS Number 4963313

  • Multifamily
  • PricePerSqFt 113.98
  • Address 94 Fairview Terrace
  • Units 2
  • Bathroom 2

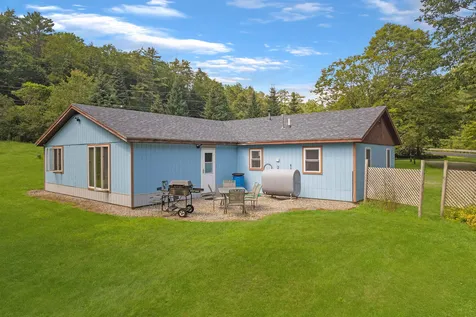
DUPLEX in Hartford, Vermont. Location with easy access to downtown and highways. Both units leased until 2024. Great investment with potential. 2 Units, each with 3 bedrooms, 1 Bath and all appliances including washer and dryer. Upgrades and renovations have been done. Great rental history with traveling nurses. Seller may be using this property as the sale in a 1031 exchange.

Listed by Delia Wallace of Coldwell Banker LIFESTYLES - Hanover

Listed by Jane Darrach

$
$
%
$/month over payments
Federal 30-year interest rate: 7.4% last updated on Oct 15, 2026
* All Figures are estimates. Check with your bank or proposed mortgage company for actual interest rates.
This product uses the FRED® API but is not endorsed or certified by the Federal Reserve Bank of St. Louis.

Ask A QuestionMore Details

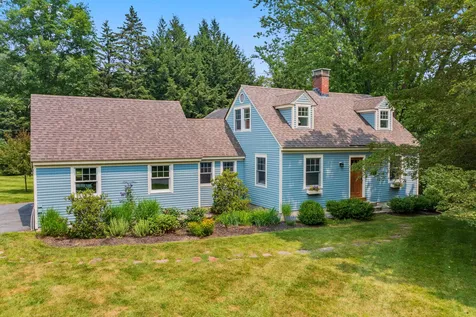
35 Will Smith Road Barnstead NH 03218
Sold

MLS Number 4964052

  • Multifamily
  • PricePerSqFt 148.63
  • Address 35 Will Smith Road
  • Units 2
  • Bathroom 4

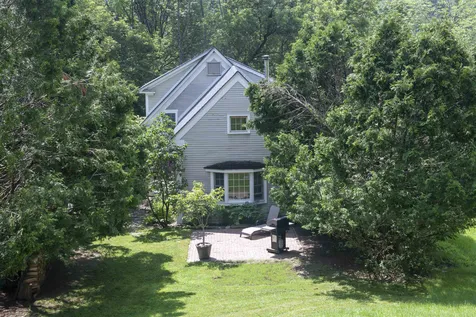
Built in 2000, this enormous duplex gives you the best of both worlds. Enjoy peace and tranquility on 5 acres of land while still being close to town. The interior of each unit offers 1,936 sq. ft. of living space with loads of cabinets, carpet and wood flooring, beautiful living and dining areas, mud room or breakfast nook with wood/pellet stove and spacious bedrooms. Left side unit has been nicely updated with new kitchen cabinets, counters, refinished hardwood floors, etc.. Sliders lead to deck and large back yard where you will find an amazing treehouse. There's lots of storage space and laundry hookups in the heated basement and there are 2 outbuildings for additional storage. Agent interest. Showings begin Saturday Aug. 5th 11am-1pm open house.

Listed by Joseph Daigle of Joe Daigle Realty,LLC

Listed by Stacey Caruso of Coldwell Banker Realty Haverhill MA

$
$
%
$/month over payments
Federal 30-year interest rate: 7.4% last updated on Oct 15, 2026
* All Figures are estimates. Check with your bank or proposed mortgage company for actual interest rates.
This product uses the FRED® API but is not endorsed or certified by the Federal Reserve Bank of St. Louis.

Ask A QuestionMore Details

524 Dothan Road Hartford VT 05047

Hartford, VT524 Dothan Road

Sale Price$400,000

Sold

MLS Number 4963342

  • Residential Single Family
  • PricePerSqFt 233.64
  • Full Bath 2
  • Address 524 Dothan Road
  • Construction Existing

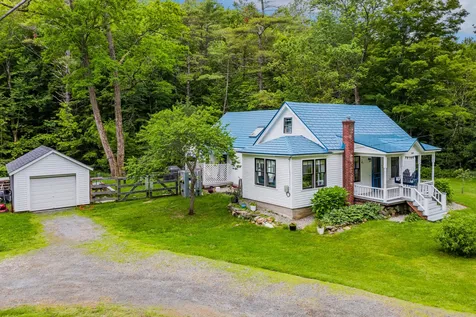
Inquire immediately - ask your agent for a walkthrough video and learn how you can lock this property up now with no risk! WANTED: Home Buyer Seeking the Perfect Fusion of Relaxing Hippie Vibes and Dream Garage! This home is designed to make your life effortless, ensuring every day is filled with comfort and ease. No more climbing stairs or dealing with unnecessary hassle - just pure joy at every turn. This home offers a lifestyle that celebrates your individuality and passions; it's a place where you can truly thrive and live your best life. Say goodbye to stairs and embrace the convenience of one-level living. Enjoy the open outdoor space; a canvas for your soul to flourish and a place to reconnect with nature and find your center. However, that's not all! The giant 30x50 garage beckons you to indulge your passion for projects and unleash your creative spirit. Radiant floor heat tempers the winter cold while the 200 amp service powers your most demanding machines. Whether you're into woodworking, restoring classic cars, or polishing your motorcycle collection, this expansive space offers the perfect playground for your talents to shine. Sellers are downsizing and have prioritized an easy sale over getting every last penny. Showings begin 8/5/23

Listed by Kevin Holmes of KW Vermont

Listed by A non PrimeMLS customer

$
$
%
$/month over payments
Federal 30-year interest rate: 7.4% last updated on Oct 15, 2026
* All Figures are estimates. Check with your bank or proposed mortgage company for actual interest rates.
This product uses the FRED® API but is not endorsed or certified by the Federal Reserve Bank of St. Louis.

Ask A QuestionMore Details

90 High Street Hartford VT 05059

Hartford, VT90 High Street

Sale Price$435,000

Sold

MLS Number 4963045

  • Residential Single Family
  • PricePerSqFt 304.2
  • Full Bath 2
  • Village Quechee
  • Address 90 High Street

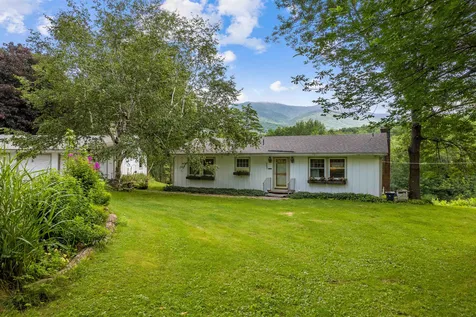
This Historical Mill home was built in 1850 by J C Parker to house the workers in the woolen mill in Quechee. Many of the original artifacts still remain and have been kept in good order. This sweet welcoming home with lovely landscaping has 3 bedrooms, 1 full bath and 1 3/4 bath, dining room, kitchen, parlor and newer family room. Basement and large storage space. In walking distance to the village of Quechee, covered bridge, waterfall and Simon Pearce's Mill. A simple stroll down main street to the church, library, post office, Waldorf School and the Quechee green. One of a kind!!!!

Listed by Diana O'Leary of Coldwell Banker LIFESTYLES - Quechee

Listed by of KW Vermont

$
$
%
$/month over payments
Federal 30-year interest rate: 7.4% last updated on Oct 15, 2026
* All Figures are estimates. Check with your bank or proposed mortgage company for actual interest rates.
This product uses the FRED® API but is not endorsed or certified by the Federal Reserve Bank of St. Louis.

Ask A QuestionMore Details

26 River Street Woodstock VT 05091

Woodstock, VT26 River Street

Sale Price$1,100,000

Sold

MLS Number 4954906

  • Residential Single Family
  • PricePerSqFt 295.78
  • Full Bath 2
  • Address 26 River Street
  • Construction Existing

One of Woodstock's most beautiful Greek Revival homes sited on a landscaped village lot that rolls gently down to the Ottauquechee River. The riverfront lawn is sheltered from activity on the Green and enjoys views of the iconic covered Middle Bridge. This authentic antique house is configured with the gable end facing the street and a series of westerly side entry doors. The facades are a template of aesthetic tastes with original classic architectural form modified in the late 19th Century with Carpenter Gothic elements in keeping with the Victorian style. The central country-kitchen is the common gateway to the home with more formal spaces and bedrooms located in the front portion of the residence. The original barn has evolved into a family great room/library with a wood-burning fireplace and opening onto the elevated deck overlooking the river. There are two 1st floor bedrooms with shared a bathroom and upstairs there are 2 private bedrooms and a study adapted to bedroom use that opens out to an old-fashion sleeping porch. A long bunkroom accessed off a back stairway sleeps a crowd during holidays and other occasions. This is an opportunity to acquire a rare gem of a home on the river.

Listed by Laird Bradley of Williamson Group Sothebys Intl. Realty

Listed by Keri Cole of Williamson Group Sothebys Intl. Realty

$
$
%
$/month over payments
Federal 30-year interest rate: 7.4% last updated on Oct 15, 2026
* All Figures are estimates. Check with your bank or proposed mortgage company for actual interest rates.
This product uses the FRED® API but is not endorsed or certified by the Federal Reserve Bank of St. Louis.

Ask A QuestionMore Details

150 Dorchester Road Lyme NH 03768

Lyme, NH150 Dorchester Road

Sale Price$450,000

Sold

MLS Number 4957432

  • Residential Single Family
  • PricePerSqFt 354.89
  • Full Bath 2
  • Address 150 Dorchester Road
  • Construction Existing

Introducing a captivating two bedroom home nestled on a 1.5 acre lot, with numerous updates and delightful features, this home offers a remarkable living experience. Discover the allure of three inviting porches: two covered porches, protecting you from the elements while enhancing your outdoor enjoyment, and a captivating three-season porch that overlooks a tranquil brook. With large glass windows, screens, and insulating storm inserts, this porch is an idyllic retreat for savoring morning coffees and sharing unforgettable moments with friends. Inside, an inviting foyer welcomes you, adorned with an abundance of natural light that gracefully illuminates the space. The open concept living room, recessed lighting, and new floors, creates an inviting ambiance for relaxation and socializing. The fully updated kitchen awaits, showcasing modern appliances, sleek soap stone countertops. Adjacent to the kitchen, a dining area sets the stage for memorable gatherings with loved ones. The main floor bedroom offers serenity and privacy. The second floor bedroom can effortlessly adapt to suit your needs as a guest room, home office, or cozy retreat. A full bathroom on the upper level, featuring a tub/shower, commode, and sink, ensures convenience and comfort for all residents and visitors. A delightful tiny house, nestled within the property, serves as charming guest accommodation for those with a glamping mindset.

Listed by Eric Johnston of Four Seasons Sotheby's Int'l Realty

Listed by Jeff Adie of Coldwell Banker LIFESTYLES - Grantham

$
$
%
$/month over payments
Federal 30-year interest rate: 7.4% last updated on Oct 15, 2026
* All Figures are estimates. Check with your bank or proposed mortgage company for actual interest rates.
This product uses the FRED® API but is not endorsed or certified by the Federal Reserve Bank of St. Louis.

Ask A QuestionMore Details

244 Main Street Chester VT 05143

Chester, VT244 Main Street

Sale Price$579,000

Sold

MLS Number 4954502

  • Residential Single Family
  • PricePerSqFt 129.39
  • Full Bath 1
  • Address 244 Main Street
  • Construction Existing

You can sometimes search a lifetime for a property like this, a home that has a story, a town that is known to be quintessential VT living, and one that you can operate as an Inn or Bed & Breakfast, or have a wonderful family compound. Seek no further than this 1800's historical Victorian. The main house has 6 bedrooms on the second floor each with it's own private bathroom. On the first floor you'll find a kitchen prime for your renovation ideas, a formal dining room, front living room and a den that's ideal for a home office with fiber optic internet. You will also find gorgeous hardwood floors, original interior oak trim and a grand stairway leading up to the second floor. There is also a 1 bedroom apartment upstairs above the barn area. The porch overlooks a gorgeous green and town setting with shopping and restaurants alike. Complete this package with a guest cottage that was just fully renovated. Being sold mostly furnished, this will not last through the Summer.

Listed by Katie Ladue Gilbert of KW Vermont Woodstock

Listed by Kelly Agrillo of Southern Vermont Realty Group

$
$
%
$/month over payments
Federal 30-year interest rate: 7.4% last updated on Oct 15, 2026
* All Figures are estimates. Check with your bank or proposed mortgage company for actual interest rates.
This product uses the FRED® API but is not endorsed or certified by the Federal Reserve Bank of St. Louis.

Ask A QuestionMore Details

69 Route 12 Hartland VT 05048

Hartland, VT69 Route 12

Sale Price$375,000

Sold

MLS Number 4953566

  • Residential Single Family
  • PricePerSqFt 165.78
  • Full Bath 1
  • Address 69 Route 12
  • Construction Existing

Back ON and seller is addressing inspection concerns! 3 bedroom, 1.5 bathroom Farmhouse on 6.22 level acres bordered by a beautiful brook in the backyard. With over 2,000 square feet of finished space, 3 car spaces for a garage, and ample outbuildings, this will be all you need to spread out and enjoy. Take advantage of a bedroom on the main level with full bathroom, a spacious updated eat in kitchen, being minutes to the town market, and 15 minutes to get to the Upper Valley via Route 5 or I-91. The septic has been replaced also. This one will allow you to have a charming farmhouse without feeling overwhelmed with a project list.

Listed by Katie Ladue Gilbert of KW Vermont Woodstock

Listed by Andy Clouse of BHHS Verani Upper Valley

$
$
%
$/month over payments
Federal 30-year interest rate: 7.4% last updated on Oct 15, 2026
* All Figures are estimates. Check with your bank or proposed mortgage company for actual interest rates.
This product uses the FRED® API but is not endorsed or certified by the Federal Reserve Bank of St. Louis.

Ask A QuestionMore Details

4934 Vt Route 131 Weathersfield VT 05030-0550
Sold

MLS Number 4962551

  • Residential Single Family
  • PricePerSqFt 314.55
  • Full Bath 2
  • Address 4934 Vt Route 131
  • Construction Existing

This adorable 3-bedroom home features a unique and serene setting. Conveniently located near the interstate - 20 minutes to Ludlow and less than 30 minutes to Lebanon! Featuring a paved, looped driveway with a three car garage with automatic door openers. There is plenty of space for a workshop perfect for DIY projects. Set back from the road, you get your own view of Mt. Ascutney! The yard has a generous flat area and then slopes down to meet a tranquil brook at the edge of the property. With recently renovated bathrooms, a walkout basement ready to be finished, perennial gardens throughout, and thoughtful touches such as automatic retractable blinds in the living room, gorgeous natural light, double ovens in the kitchen, and a composite deck, this property offers an exceptional blend of seclusion, accessibility and potential.

Listed by Holly Hall of Snyder Donegan Real Estate Group

Listed by Leila Tarantelli of KW Coastal and Lakes & Mountains Realty/Hanover

$
$
%
$/month over payments
Federal 30-year interest rate: 7.4% last updated on Oct 15, 2026
* All Figures are estimates. Check with your bank or proposed mortgage company for actual interest rates.
This product uses the FRED® API but is not endorsed or certified by the Federal Reserve Bank of St. Louis.

Ask A QuestionMore Details

5 Foliage View Road Lebanon NH 03766
Sold

MLS Number 4942412

  • Residential Single Family
  • PricePerSqFt 238.35
  • Full Bath 2
  • Address 5 Foliage View Road
  • Construction Existing

This raised ranch sits on a corner lot of almost three peaceful acres adjacent to Lebanon's Farnum Hill Reserve and eight minutes from the Lebanon Green. A spacious kitchen / dining room with custom oak cabinets, island / breakfast bar, and vaulted ceiling provides a great social environment. Step into the screened-in porch to get closer to nature and enjoy seasonal outdoor dining. You'll enjoy many deer sightings. Relax in the large living room with fireplace and sunset views. There are three bedrooms and two full baths. A downstairs L shaped room can serve as a den, office or even house workout equipment. Also downstairs is the laundry room with a utility sink and a room for storage. There are pull-down stairs to the attic. Your two car garage is five minutes from exit 19 of Interstate 89. The roof was replaced in 2019. The water softener and filter unit was added in 2021 followed by the Water Radon Unit. An Air Radon Unit is also in place. The septic tank was rebuilt this past June. The fireplace and wood stove chimneys have been serviced and are ready for use. The sale is being handled by the owners. The price was lowered because we initially misjudged the market.

Listed by Kris Lippi of Get Listed Realty

Listed by Heidi Ruth of Coldwell Banker LIFESTYLES - Hanover

$
$
%
$/month over payments
Federal 30-year interest rate: 7.4% last updated on Oct 15, 2026
* All Figures are estimates. Check with your bank or proposed mortgage company for actual interest rates.
This product uses the FRED® API but is not endorsed or certified by the Federal Reserve Bank of St. Louis.

Ask A QuestionMore Details

3 Brook Road Hanover NH 03755

Hanover, NH3 Brook Road

Sale Price$1,385,000

Sold

MLS Number 4962794

  • Residential Single Family
  • PricePerSqFt 415.67
  • Full Bath 3
  • Address 3 Brook Road
  • Construction Existing

Showings begin on Saturday 7/29. Located within walking distance via sidewalk to downtown Hanover, local schools, restaurants, shops, and near trail access to the Mink Brook Preserve and the Connecticut River, this 1951 Cape was thoroughly and expertly renovated in 2013 by the current owners. The open, level, and landscaped lot of just under half an acre in one of Hanover's favorite neighborhoods has southern exposure and pleasant views of the Mink Brook. The bright and sunny living room offers one of three fireplaces, and a spacious foyer connects to the open-concept kitchen with granite counters, custom cabinets, and a spacious family room. A cozy corner library, dining room, and mudroom that connects to the two-car attached garage (with additional living space above) complete the first floor. Hardwood and tile floors run through both levels of the house, and wainscoting, chair rail, and classic moldings add to the charm of the interior. Superbly updated baths serve all three bedrooms on the second floor and a walk-in closet in the primary bedroom suite as well as a large second-floor laundry room for both comfort and functionality. Two raised decks off the back of the house provide excellent outdoor dining and sitting areas, and open lawns, mature trees and established gardens grace the exterior. Clean lines, tasteful finishes, and a location that's hard to beat make 3 Brook Road one of the best in-town homes we've seen this year.

Listed by Richard Higgerson of Williamson Group Sothebys Intl. Realty

Listed by Leah McLaughry of Four Seasons Sotheby's Int'l Realty

$
$
%
$/month over payments
Federal 30-year interest rate: 7.4% last updated on Oct 15, 2026
* All Figures are estimates. Check with your bank or proposed mortgage company for actual interest rates.
This product uses the FRED® API but is not endorsed or certified by the Federal Reserve Bank of St. Louis.

Ask A QuestionMore Details

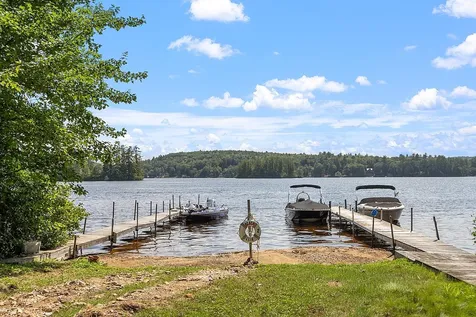
7 Lake Shore Drive Barnstead NH 03225
Sold

MLS Number 4962902

  • Residential Single Family
  • PricePerSqFt 406.19
  • Full Bath 1
  • Address 7 Lake Shore Drive
  • Construction Existing

Welcome to your Lower Suncook Lake paradise in Barnstead! This charming property offers water access for endless fun and relaxation. Step inside to find a cozy interior featuring 1 bed, 1 bath, a loft for extra space, and an eat-in kitchen. The enclosed porch invites you to unwind and savor the beauty of nature. With insulation, young windows, and heating, this home is perfect for year-round living, embracing each season's unique charm. Enjoy private community access to the lake just a short distance away-swim, fish, or soak up the sun to your heart's content! For boating adventures, a public boat launch on Narrows Road is conveniently nearby. Don't miss this opportunity to own a retreat where cherished memories are waiting to be made!

Listed by Shaun MacDonald of BHHS Verani Nashua

Listed by Stephen Canale of DUVALTEAM Real Estate

$
$
%
$/month over payments
Federal 30-year interest rate: 7.4% last updated on Oct 15, 2026
* All Figures are estimates. Check with your bank or proposed mortgage company for actual interest rates.
This product uses the FRED® API but is not endorsed or certified by the Federal Reserve Bank of St. Louis.

Ask A QuestionMore Details

1369 Flamstead Road Chester VT 05143
Sold

MLS Number 4963895

  • Residential Single Family
  • PricePerSqFt 209.85
  • Full Bath 1
  • Address 1369 Flamstead Road
  • Construction Existing

Location, location, location! This simple ranch is set on a beautiful lot with plenty of privacy but is only about 5 minutes to being downtown in Chester. This property features easy living with a convenient location, with easy access to all of the amenities such as grocery shopping, restaurants and more. It also features a porch to overlook the wonderful lawn or enjoy the separate entrance using the large mudroom. Some updates include a new roof 1 year ago, new porch railings and back entrance railings aswell. There is also large, oversized garage with plenty of room for two cars and then some!

Listed by Thaddeus Abare of Barrett and Valley Associates Inc.

Listed by Kristen Breeden of Southern Vermont Realty Group

$
$
%
$/month over payments
Federal 30-year interest rate: 7.4% last updated on Oct 15, 2026
* All Figures are estimates. Check with your bank or proposed mortgage company for actual interest rates.
This product uses the FRED® API but is not endorsed or certified by the Federal Reserve Bank of St. Louis.

Ask A QuestionMore Details

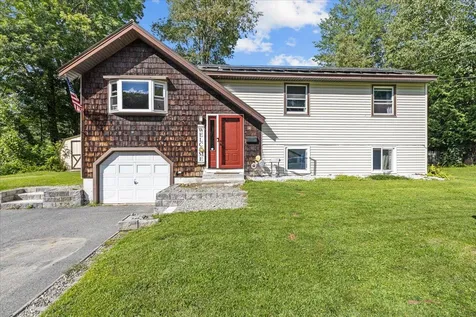
14 Birchwood Drive Hartford VT 05001
Sold

MLS Number 4966136

  • Residential Single Family
  • PricePerSqFt 210.15
  • Full Bath 1
  • Address 14 Birchwood Drive
  • Construction Existing

Welcome to this charming 3-bedroom, 2-bathroom split-level home nestled in the sought-after Lily Pond neighborhood. With its captivating charm and thoughtful layout, this residence offers a truly exceptional living experience. Upon entering, you'll be greeted by an inviting open-concept design that seamlessly combines the living, dining, and kitchen areas. Step through the sliding glass doors and discover the expansive deck that overlooks the lush backyard. A standout feature of this property is the meticulously fenced-in yard, providing a secure haven for children to play freely and for pets to roam in comfort. As you explore further, you'll be delighted to find a refreshing pool gracing the front yard. This home boasts 3 comfortable bedrooms, providing ample space for rest and rejuvenation. The well-maintained landscaping adds to the overall charm and curb appeal. Situated in the heart of the desirable Lily Pond neighborhood, this home offers the perfect balance of privacy and convenience. Enjoy easy access to local parks, schools, shopping centers, and dining establishments, ensuring that every convenience is at your fingertips. In summary, this charming split-level home presents an opportunity to embrace a lifestyle of comfort, style, and community. With its open living spaces, expansive deck, refreshing pool, and fantastic location, this residence is ready to welcome you into its embrace. Don't miss out on the chance to make this delightful property your own.

Listed by KW Vermont

Listed by Julie Davis of KW Vermont Woodstock

$
$
%
$/month over payments
Federal 30-year interest rate: 7.4% last updated on Oct 15, 2026
* All Figures are estimates. Check with your bank or proposed mortgage company for actual interest rates.
This product uses the FRED® API but is not endorsed or certified by the Federal Reserve Bank of St. Louis.

Ask A QuestionMore Details

34C Stonehouse Lane Keene NH 03431
Sold

MLS Number 4963256

  • Condo
  • PricePerSqFt 222.54
  • Square Feet 1,402
  • Bedrooms 3
  • New Contruction Existing

MOVE IN READY! The joys of condo living cannot be overstated in this adorable 3-Bedroom, 1 1/2 Bath "Gem." Primed, painted and pristine, this sweet home is located just a few steps from the YMCA and rail trail. The kitchen features updated cabinetry and corian counters with a nice peninsula for extra prep space; the spacious dining/living area will hold all your furniture and includes a fireplace and sunny sliders to the summer patio and flower gardens. A half bath is on this level, as well as direct access to the finished garage with shelving for storage. Come upstairs to the large primary bedroom with skylights for wonderful natural light. Two additional, good sized bedrooms provide plenty of space for family or guests, and there is a full bath with laundry on this level too. The updated systems include a newer air conditioning unit and on demand hot water heater. Enjoy an easier lifestyle with landscaping, plowing and rubbish provided by the association, and take advantage of the in-ground pool and clubhouse! Just a perfect location! Showings start Saturday, 7/29 after noon.

Listed by Norma Couture of RE/MAX Town & Country

Listed by Kristi Whitten of Keller Williams Realty-Metropolitan

$
$
%
$/month over payments
Federal 30-year interest rate: 7.4% last updated on Oct 15, 2026
* All Figures are estimates. Check with your bank or proposed mortgage company for actual interest rates.
This product uses the FRED® API but is not endorsed or certified by the Federal Reserve Bank of St. Louis.

Ask A QuestionMore Details

15 Railroad Row Hartford VT 05001
Sold

MLS Number 4964858

  • Condo
  • PricePerSqFt 457.51
  • Square Feet 965
  • Bedrooms 1
  • New Contruction Existing

Luxury 1-BR with modern industrial loft design in the heart of downtown WRJ, VT has a 300 sq. ft. wraparound rooftop, trex deck with total privacy and 270 degree views of VT and NH. Great for bbqs and entertaining. Plenty of sun for plants and sunbathing. In the heart of vibrant, emerging downtown in WRJ w/ a growing art, theater, music, restaurant & lounge community, and unique shopping scene. Can walk to all. Includes an assigned parking space beneath its elevator-equipped, cable and internet ready building. Design features: 965 interior square feet w/ bamboo wood flooring throughout; open living space with soaring 12 ft high ceilings; large, full-length windows with generous light; double-stack of built-in stylized walnut kitchen cabinets; state-of-the-art Liebherr and Bosch appliances; waterfall shower; stacked washer/dryer; air conditioning. Landscaped park and free UV Transit bus stop directly across the street. Within steps of both the White and Connecticut Rivers, Amtrak RxR Station, Northern Stage Theater, Tip Top Media Arts Building, the Hotel Coolidge, Center for Cartoon Studies, Main Street Museum, restaurants, bars, coffee shops, yoga studios, Windsor County courthouse, 2 Co-Op food stores & Stern's Vegetable Market. The location is very convenient to Dartmouth College, DHMC, Medical School, Tuck School, VA Hospital, Hanover/Lebanon, shopping centers, the Upper Valley Aquatic & Fitness Center at the junction of I-89 & I-91 and numerous ski and recreational areas.

Listed by Liam McCarthy of Coldwell Banker LIFESTYLES - Hanover

Listed by Dawn Troutman of Susan Cole Realty Group, LLC

$
$
%
$/month over payments
Federal 30-year interest rate: 7.4% last updated on Oct 15, 2026
* All Figures are estimates. Check with your bank or proposed mortgage company for actual interest rates.
This product uses the FRED® API but is not endorsed or certified by the Federal Reserve Bank of St. Louis.

Ask A QuestionMore Details

526 East Mountain Road Killington VT 05751
Sold

MLS Number 4967550

  • Condo
  • PricePerSqFt 495.53
  • Square Feet 1,342
  • Bedrooms 2
  • New Contruction Existing

A rare opportunity at Trail Creek! This bright and spacious upper-level unit with ski-home access offers two bedrooms and two baths with a large loft allowing this property to comfortably sleep six. Details including vaulted pine ceilings and a wood burning fireplace create a welcoming space for relaxing and entertaining. An updated kitchen is outfitted with contemporary granite countertops and tile details with stainless appliances and cherry cabinets. This home's easy-going style is enhanced by neutral carpeting, slate tile flooring and natural woodwork throughout. Features such as an ample cedar-lined storage space and a roomy elevated deck add flexibility to the use of the space.Nests thermostats provide Wi-Fi access to modify your environment. Enjoy the many comforts of this low maintenance mountain property. Killington is home to year-round recreational opportunities! Skiing, cycling, hiking and mountain biking - stay in top form as you participate in your favorite seasonal sports. In addition to taking in the local activities, everyone will love the convenience of the on-site Activity Center. Enjoy swimming and gaming as well as relaxing in the sauna and hot tub. Shuttle service provides access to the lifts, shopping and local restaurants. This beautiful unit is being offered as fully furnished, ready for use as your personal retreat or as a rental income opportunity. See attached list of updates and video tour. A unique property that won't last!

Listed by Daniel Pol of Killington Pico Realty

Listed by Daniel Pol of Killington Pico Realty

$
$
%
$/month over payments
Federal 30-year interest rate: 7.4% last updated on Oct 15, 2026
* All Figures are estimates. Check with your bank or proposed mortgage company for actual interest rates.
This product uses the FRED® API but is not endorsed or certified by the Federal Reserve Bank of St. Louis.

Ask A QuestionMore Details

Lot #142 Windgate Terrace Haverhill NH 03765
Sold

MLS Number 4958810

  • Land
  • PricePerSqFt 12605.04
  • Acreage 1.19
  • Area NH-Grafton
  • Utilities None

Are you considering building your next home? Want a location that offers more for your money? Thinking about a vacation destination with possibilities of an income producing rental as well? Then bring your plans and come take a look here. This rural 4-season recreational community known as Mountain Lakes welcomes you. Mountain Lakes is a district within the town of Haverhill NH offering 4 seasons of recreation within it's district without association fees. Amenities include, four beaches, playgrounds, inground pool, basketball court, tennis court, ball field, sledding hills, hiking trails and a community club house known as the Lodge which can be rented for family functions, weddings, birthdays, reunions etc.. complete with a kitchen and dance floor! Mountain Lakes is also close to many of the White Mountain National Forest activities including skiing, snowmobiling, golfing, and hiking as well as being close to many rivers and ponds for fishing, kayaking etc.. Location is 5 miles to Woodsville Village for all shopping and just 7 miles to I-91. 30-Minutes to Loon or Cannon Mountain during ski season and now Mountain Lakes has opened their roads for OHRV use! This lot is located on a private road not maintained by the town. Purchaser would be responsible for any/all necessary permits to improve the lot and maintain the road for access. Lot is not marked and will need to be surveyed.

Listed by Vickie Wyman of All Access Real Estate

Listed by Laurie Kirkpatrick of Four Seasons Sotheby's Int'l Realty

$
$
%
$/month over payments
Federal 30-year interest rate: 7.4% last updated on Oct 15, 2026
* All Figures are estimates. Check with your bank or proposed mortgage company for actual interest rates.
This product uses the FRED® API but is not endorsed or certified by the Federal Reserve Bank of St. Louis.

Ask A QuestionMore Details

153 Upper Turnpike Road Norwich VT 05055
Sold

MLS Number 4963132

  • Residential Single Family
  • PricePerSqFt 293.39
  • Full Bath 2
  • Construction Existing
  • Bedrooms 4

Come and check out this little piece of Heaven on Upper Turnpike Road in Norwich. Just a short ride from Dan and Whit's, this property gives you the feeling of being in the country with it's quiet and birdsongs, and really easy flat access off the street. Light showers every room with early morning sun. direct south exposure and late afternoon sun, for the deck and separate sunroom. There is a nice laundry and a great office space in this wing in case you need to escape the 'madding crowd' to get work done. Above the garage is a large finished space that could be more office, playroom or even a gym. The bright kitchen with generous island allows for congregating and the dining room and den are right there too. The formal living room with beautiful mantle piece is just across the hall. Upstairs the light is even more brilliant and there is a primary suite with its own bath and shower, and three further additional spacious bedrooms and another full bath. In the lower level there is a vast family room space, like the space above the garage, it could have multiple uses. This leads into the utility room which had what was a workshop where the seller created most of the beautiful wooden pieces that are dotted throughout the house. A short stroll from the house is a 125-year-old barn that has had a concrete floor installed. In all, with a second floor, almost 2,000 sq. ft. of space to tinker or play. The dwelling and barn sit on 6 acres of wonderful Vermont soil!

Listed by Liam McCarthy of Coldwell Banker LIFESTYLES - Hanover

Listed by Nan Carroll of Coldwell Banker LIFESTYLES - Hanover

$
$
%
$/month over payments
Federal 30-year interest rate: 7.4% last updated on Oct 15, 2026
* All Figures are estimates. Check with your bank or proposed mortgage company for actual interest rates.
This product uses the FRED® API but is not endorsed or certified by the Federal Reserve Bank of St. Louis.

Ask A QuestionMore Details

66 Old Coach Road Norwich VT 05055
Sold

MLS Number 4966756

  • Residential Single Family
  • PricePerSqFt 346.07
  • Full Bath 2
  • Address 66 Old Coach Road
  • Construction Existing

66 OLD COACH ROAD- This property has one of the most commanding and magnificent views in the area. It is oriented due south with views into New Hampshire and down to Mount Ascutney on the Vermont side. The surrounding hillside has been known throughout history for these unique vistas. The property is only 2 miles and a quick drive to Dan & Whit's General Store in Norwich Village. The classic colonial home features a delightful covered porch off the front of the house from which to take in the landscape, while the interiors offer spacious and well-appointed living areas throughout. A formal living and dining room on the east side of the house together with an open concept kitchen and family room to the back provide ample room for entertaining family and guests. Adjacent the family room is a large ground floor bedroom that can function either as a primary bedroom suite or a separate in-law space. A half bath and laundry complete the first floor, while the second level offers four additional bedrooms and a large full bath. The beautifully landscaped grounds immediately surrounding the house are level with lawn space, gardens, and a charming gazebo overlooking the long-range views. The house is being sold furnished and As Is and will do well reimagined through renovation and updating. Sited in one of the most highly desirable locales in Norwich, Old Coach Road also provides easy access to Hanover Town, Dartmouth College, Dartmouth Health, and the best of the Upper Valley.

Listed by David Donegan of Snyder Donegan Real Estate Group

Listed by Zoe Hathorn Washburn of Snyder Donegan Real Estate Group

$
$
%
$/month over payments
Federal 30-year interest rate: 7.4% last updated on Oct 15, 2026
* All Figures are estimates. Check with your bank or proposed mortgage company for actual interest rates.
This product uses the FRED® API but is not endorsed or certified by the Federal Reserve Bank of St. Louis.

Ask A QuestionMore Details

6 Occom Ridge Hanover NH 03755

Hanover, NH6 Occom Ridge

Sale Price$3,000,000

Sold

MLS Number 4955967

  • Residential Single Family
  • PricePerSqFt 581.85
  • Full Bath 2
  • Address 6 Occom Ridge
  • Construction Existing

TUCKER HOUSE - Built by former Dartmouth President William Jewett Tucker, this grand, elegant property in the prestigious Occom Ridge neighborhood has gorgeous westerly views over the Connecticut River into Vermont. It has been well-maintained and renovated over time to preserve the original features- well-proportioned rooms with high ceilings, beautiful door moldings, and warm hardwood flooring- while seamlessly blending in modern conveniences. There are open concept spaces between the kitchen, eat-in area, den, and enclosed patio to take in the grounds and views, making it the perfect home for entertaining family and friends. There are 4 well-sized bedrooms on the second floor and an additional 2 bedrooms on the upper story. An expansive finished lower offers ideal overflow space for an office, gym, rec room, and additional storage. Impeccably landscaped grounds adorn the property including lovely gardens and a generous lawn with patio and fire pit to bask in sunsets and evening light. A lovely brick driveway and majestic oak trees line the entry to welcome you home. Tucker House is ideally sited to enjoy the privacy of a quiet neighborhood all within minutes of Dartmouth Campus, downtown Hanover, and the nearby walking trails of Occom Pond and Pine Park. Showings begin Saturday, 6/10/23.

Listed by David Donegan of Snyder Donegan Real Estate Group

Listed by Amy Redpath of Coldwell Banker LIFESTYLES - Hanover

$
$
%
$/month over payments
Federal 30-year interest rate: 7.4% last updated on Oct 15, 2026
* All Figures are estimates. Check with your bank or proposed mortgage company for actual interest rates.
This product uses the FRED® API but is not endorsed or certified by the Federal Reserve Bank of St. Louis.

Ask A QuestionMore Details

634 Bedor Road Randolph VT 05061

Randolph, VT634 Bedor Road

Sale Price$325,000

Sold

MLS Number 4956387

  • Residential Single Family
  • PricePerSqFt 158.38
  • Full Bath 1
  • Address 634 Bedor Road
  • Construction Existing

Welcome to your equestrian property! Rough Terrain Farm is a magnificent 5-acre estate that offers everything you need for the ultimate equine lifestyle, complete with an 146ft x 82ft indoor riding rink, attached 14 stall horse stable, paddocks, and an additional horse barn located next to the 3 bedroom 2 bathroom double wide. Surrounded by beautiful countryside views, this property is the perfect sanctuary for owners and their horses or an investment in your future equine business.

Listed by Lucas deSousa of Vermont Real Estate Company

Listed by Lucas deSousa of Vermont Real Estate Company

$
$
%
$/month over payments
Federal 30-year interest rate: 7.4% last updated on Oct 15, 2026
* All Figures are estimates. Check with your bank or proposed mortgage company for actual interest rates.
This product uses the FRED® API but is not endorsed or certified by the Federal Reserve Bank of St. Louis.

Ask A QuestionMore Details

1937 Green Mountain Turnpike Chester VT 05143
Sold

MLS Number 4959136

  • Residential Single Family
  • PricePerSqFt 351.88
  • Construction Existing
  • Bedrooms 2
  • Bathroom 2

This extraordinary Stone Cottage began its history as a schoolhouse built near the end of the Civil War. It exemplifies a construction style known as 'snecked ashlar' a technique brought to Vermont by craftsmen from the Aberdeen region of Scotland in the early 19th Century. The historic homestead is sited overlooking the Williams River next to an active farm. Meticulously renovated the home includes a great room with wood panelled vaulted ceiling. This spacious gathering room is centered on a wood-burning stone fireplace and illuminated by windows looking out the river. The gracious country kitchen is accented with custom cherry cabinets, built-in hutch, a granite surfaced breakfast island and bay windows looking over the Williams River. The kitchen opens directly onto a secluded patio ideal for seasonal dining & morning coffee. The primary bedroom & bath is on the second floor with a private guest bedroom on the lower level with walk-out access to a level area above the scenic waterfront. The detached gambrel garage invites a variety of possible uses with a large, bright former workshop below and a clear-span upper room with enough space for an efficiency apartment. Chester's Stone Village is nearby with shops and services. Ludlow and the Okemo ski area are about 20 minutes away by car.

Listed by Laird Bradley of Williamson Group Sothebys Intl. Realty

Listed by Katie Ladue Gilbert of KW Vermont Woodstock

$
$
%
$/month over payments
Federal 30-year interest rate: 7.4% last updated on Oct 15, 2026
* All Figures are estimates. Check with your bank or proposed mortgage company for actual interest rates.
This product uses the FRED® API but is not endorsed or certified by the Federal Reserve Bank of St. Louis.

Ask A QuestionMore Details

898 Weathersfield Center Road Weathersfield VT 05156
Sold

MLS Number 4960698

  • Residential Single Family
  • PricePerSqFt 336.36
  • Full Bath 1
  • Construction Existing
  • Bedrooms 3

Located a half mile from the Crown Point Country club with views of Mount Ascutney is this fine ranch with detached garage. The land is beautiful with 6 acres of level to rolling lush lawn and meadow, access to VAST trails is perfect for the snowmobile enthusiast, the land has been subdivided into 2 large lots for any future plans. The home has 3 bedrooms, a formal dining room, large living room, 1 and 1/2 baths and a three season room off of the back. The basement is mostly finished with a large rec room, den, craft room and office. Two decks are perfect for grilling and entertaining and the solar panels on the back roof will help with energy costs.

Listed by Susan LeCours of Barrett & Valley Assoc. Inc

Listed by Leila Tarantelli of KW Coastal and Lakes & Mountains Realty/Hanover

$
$
%
$/month over payments
Federal 30-year interest rate: 7.4% last updated on Oct 15, 2026
* All Figures are estimates. Check with your bank or proposed mortgage company for actual interest rates.
This product uses the FRED® API but is not endorsed or certified by the Federal Reserve Bank of St. Louis.

Ask A QuestionMore Details

6 Deer Run Randolph VT 05060

Randolph, VT6 Deer Run

Sale Price$335,000

Sold

MLS Number 4968154

  • Residential Single Family
  • PricePerSqFt 299.11
  • Full Bath 2
  • Address 6 Deer Run
  • Construction Existing

Well maintained Raised Ranch home with 2/3 bedrooms and 2 full baths on 0.86 well landscaped surveyed acres. Very convenient walk out basement with oversize 1 car garage and additional storage. Massive and spectacular back porch with enclosed awning for great family gatherings to take in gorgeous outdoor setting. This beautiful home has a great open floor plan, cozy wood stove, architectural shingle roof, air exchanger throughout, and recently stained wood clapboards. Truly a magnificent location on private Cul-de-sac and all within walking distance to Randolph Village's many amenities. Great home in a Great convenient location!!

Listed by Rural Vermont Real Estate

Listed by Rowan Carroll of Coldwell Banker LIFESTYLES - Hanover

$
$
%
$/month over payments
Federal 30-year interest rate: 7.4% last updated on Oct 15, 2026
* All Figures are estimates. Check with your bank or proposed mortgage company for actual interest rates.
This product uses the FRED® API but is not endorsed or certified by the Federal Reserve Bank of St. Louis.

Ask A QuestionMore Details

Broker Reciprocity 

Copyright 2026 PrimeMLS, Inc. All rights reserved. This information is deemed reliable, but not guaranteed. The data relating to real estate displayed on this display comes in part from the IDX Program of PrimeMLS. The information being provided is for consumers’ personal, non-commercial use and may not be used for any purpose other than to identify prospective properties consumers may be interested in purchasing. Data last updated October 21, 2026 2:52 AM EDT