16015
results
Refine Search

Your Search Results

r=5851-5875
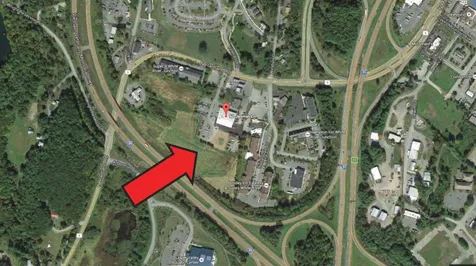
00 Turnpike Road Strafford VT 05070
Sold

MLS Number 4965421

  • Land
  • PricePerSqFt 14013.45
  • Address 00 Turnpike Road
  • Acreage 8.92
  • Area VT-Orange

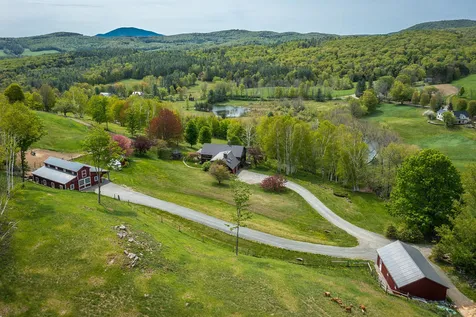
This lovely parcel is located in the quaint Vermont town of South Strafford. 8.92 acres of fenced, fertilized pasture and woods. Wonderful local views for all seasons, fall, winter, spring, and summer. Within walking distance to Coburns General Store and the Newton School, Public Tennis/Pickle Ball Courts, and the Edible Pocket park. Circular driveway is in place. Power and Fiber Optic ECFiber is at the street. The parcel has been perked for a three bedroom mound septic system.

Listed by Kate Cassidy of Four Seasons Sotheby's Int'l Realty

Listed by Kate Cassidy of Four Seasons Sotheby's Int'l Realty

$
$
%
$/month over payments
Federal 30-year interest rate: 7.4% last updated on Oct 15, 2026
* All Figures are estimates. Check with your bank or proposed mortgage company for actual interest rates.
This product uses the FRED® API but is not endorsed or certified by the Federal Reserve Bank of St. Louis.

Ask A QuestionMore Details

162 Gramling Drive Fairlee VT 05045
Sold

MLS Number 4960137

  • Residential Single Family
  • PricePerSqFt 408.84
  • Full Bath 2
  • Address 162 Gramling Drive
  • Construction Existing

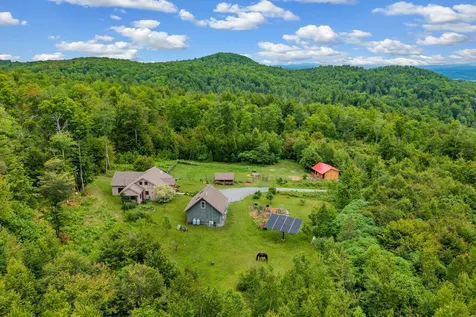
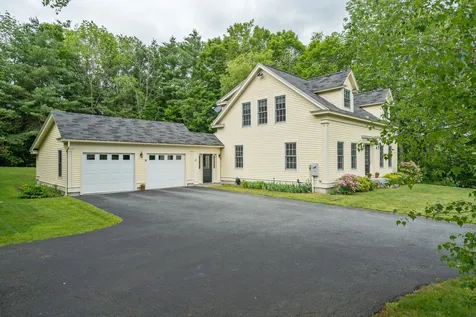
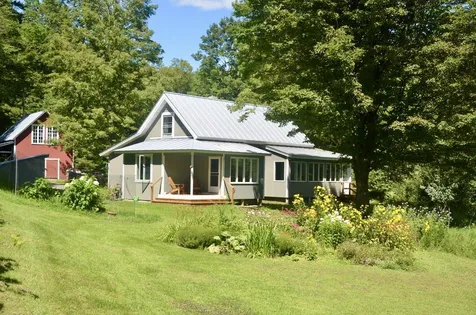
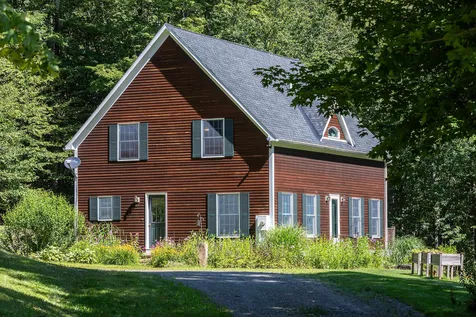
Total privacy is yours at this gem of a retreat. With 100 acres and stunning views of Mt. Moosilauke, this is a super energy efficient home with a 2 stall horse barn, 2 car garage with a studio apartment above and a great swimming pond! Solar tracker, electric car hookup, gardens, fruit trees and bushes. The post and beam house has wonderful finishes. Open living/dining/kitchen, 2 bedrooms, 2 baths, an office and a 3 season room. Mini splits for heating and cooling. This is a little piece of heaven in a great location!

Listed by Jane Darrach of Martha E. Diebold/Hanover

Listed by Kate Root of Green Light Real Estate - Barre

$
$
%
$/month over payments
Federal 30-year interest rate: 7.4% last updated on Oct 15, 2026
* All Figures are estimates. Check with your bank or proposed mortgage company for actual interest rates.
This product uses the FRED® API but is not endorsed or certified by the Federal Reserve Bank of St. Louis.

Ask A QuestionMore Details

17 Robin Way Brattleboro VT 05301

Brattleboro, VT17 Robin Way

Sale Price$230,000

Sold

MLS Number 4967788

  • Condo
  • PricePerSqFt 184.29
  • Square Feet 1,248
  • Bedrooms 2
  • New Contruction Existing

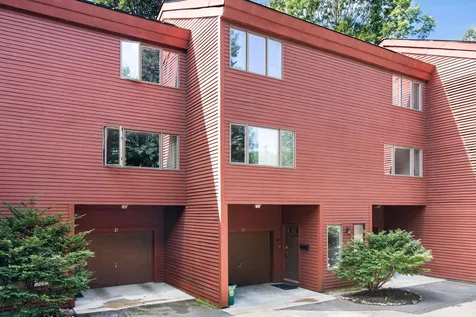
Brookside is a beautiful development of 18 townhomes, located in an ideal central location just 5 minutes to downtown Brattleboro. Sitting up high, it's close to the summer Farmer's Market and the fabulous 4 seasons Memorial Park. Enjoy the ease and security of condominium living, while owning your own beautiful home. Creating nice privacy, there is direct access to your home through a garage at street level, where there is also a laundry room with a utility sink. The primary level is spacious with kitchen, dining room, living room, half bath, and access to the lovely back patio. The upper level has 2 large bedrooms with a full bath and a bonus space off of the uppermost bedroom. There is practical placement for storage, ample closet space throughout the home, two skylights for extra sunshine, and the sweet, private patio for tranquil outdoor enjoyment. This location enjoys plenty of abutting woods, easy access trails, and is convenient to I91 and the bus stop. A truly wonderful place to come home to. Delayed showings until September 3rd by appointment.

Listed by Kristen Ziter Taylor of Brattleboro Area Realty

Listed by Rebecca Seymour of Brattleboro Area Realty

$
$
%
$/month over payments
Federal 30-year interest rate: 7.4% last updated on Oct 15, 2026
* All Figures are estimates. Check with your bank or proposed mortgage company for actual interest rates.
This product uses the FRED® API but is not endorsed or certified by the Federal Reserve Bank of St. Louis.

Ask A QuestionMore Details

35 Railroad Row Road Hartford VT 05001
Sold

MLS Number 4956726

  • Condo
  • PricePerSqFt 423.91
  • Square Feet 920
  • Bedrooms 1
  • New Contruction Existing

In the process of being completed, this fabulous, brand new condo is right in the heart of White River Junction, within walking distance to wonderful restaurants, theater and many other shopping options. The open floor plan features one bedroom with 3/4 bath, living/dining area with large windows overlooking the park and a great galley kitchen with an island for entertaining. The building is LEED certified, Efficiency Vermont certified high Performance, and operates with solar powered electricity and hot water. An electric voltage charger is also available. Built as part of a mixed-use community on Railroad Row, this new apartment condo will be the sixth in the community. You will enjoy living in this lofty contemporary condo in a thriving community which includes two floors of co-working space and is just a short drive by car, or Advance Transit, to DHMC, Dartmouth College and downtown Norwich, Lebanon and Hanover.

Listed by Linde McNamara of LindeMac Real Estate

Listed by of Martha E. Diebold Real Estate

$
$
%
$/month over payments
Federal 30-year interest rate: 7.4% last updated on Oct 15, 2026
* All Figures are estimates. Check with your bank or proposed mortgage company for actual interest rates.
This product uses the FRED® API but is not endorsed or certified by the Federal Reserve Bank of St. Louis.

Ask A QuestionMore Details

46 Fiddlehead Lane Hartford VT 05059
Sold

MLS Number 4951815

  • Residential Single Family
  • PricePerSqFt 324.59
  • Full Bath 2
  • Village Quechee
  • Address 46 Fiddlehead Lane

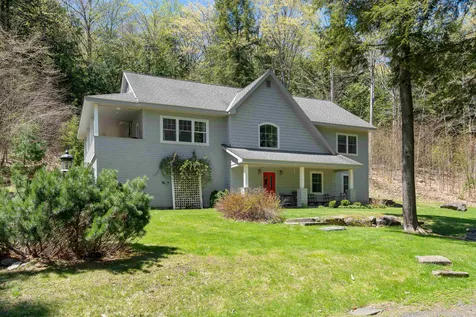
Superb Quechee location off of Willard Road and just a short distance to the Quechee Club and all of its amenities. This 4 bedroom 3 bath home sits on two lots totaling just shy of 2 acres and is surrounded by Greenbelt. The main floor consists of a large primary bedroom with en suite bath, walk-in closet and its own gas fireplace. The kitchen opens to the living and dining room area complete with a stone fireplace (gas) and hardwood floors throughout. Rounding out the main floor is a bonus area at the top of the stairs currently serving as a second eating space. The lower level has 3 bedrooms and a full bath along with a good sized mudroom and access to the two car garage. The second floor is host to a family room and a loft area looking down on the living room. There is a covered deck off of the living room ideal for a morning cup of coffee or dinner on a warm summer's night. The front yard is open and mostly level and abuts a large pond that feels like part of the property. This wonderful home is conveniently located just 15 minutes from Woodstock and only 20 minutes from the Upper Valley. Ideal as a primary residence or 2nd home getaway.

Listed by Dan Noble of Snyder Donegan Real Estate Group

Listed by Gretchjen Smith of Williamson Group Sothebys Intl. Realty

$
$
%
$/month over payments
Federal 30-year interest rate: 7.4% last updated on Oct 15, 2026
* All Figures are estimates. Check with your bank or proposed mortgage company for actual interest rates.
This product uses the FRED® API but is not endorsed or certified by the Federal Reserve Bank of St. Louis.

Ask A QuestionMore Details

125 Brownsville Road Hartland VT 05048
Sold

MLS Number 4963980

  • Residential Single Family
  • PricePerSqFt 350.91
  • Full Bath 1
  • Address 125 Brownsville Road
  • Construction Existing

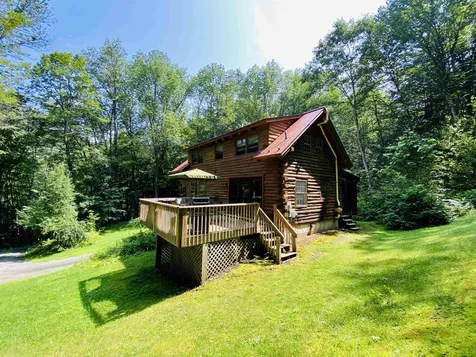
This beautiful Upper Valley log home checks all of the boxes! Just minutes from Hartland Center, I91, Dartmouth, Hitchcock Memorial Medical Center, the Vermont VA Hospital, Ascutney Mountain Recreation Area, Woodstock, the Quechee Gorge, Dartmouth College, Ski Killington, Ski Sunapee, and Sunapee Lake, this immaculately updated home, nestled in the Vermont Forest, is conveniently sited on a tranquil, partially-wooded 4.7 acre lot with frontage on Lull Brook. You said you wanted an Open concept main floor, here it is! Along with an updated kitchen, a large sunny deck that overlooks the babbling brook, a fully screened-in porch, this home is surrounded by green space. The primary bedroom has its own private balcony with a shared full bath. Huge closets upstairs! The bright, spacious living/dining great room features french doors that open onto a large deck where you can relax and listen to the brook. Step out onto a private balcony to look over your lawn and mature plantings. The partially finished walk-out basement has a laundry room, soapstone woodstove and a half bath. Outdoor storage shed completes this smart space! This home is a perfect primary or second home opportunity. Showings start August 6th!

Listed by Heather Ashline of BHG Masiello Hanover

Listed by Mia Parsons of Douglas Elliman of Vermont LLC

$
$
%
$/month over payments
Federal 30-year interest rate: 7.4% last updated on Oct 15, 2026
* All Figures are estimates. Check with your bank or proposed mortgage company for actual interest rates.
This product uses the FRED® API but is not endorsed or certified by the Federal Reserve Bank of St. Louis.

Ask A QuestionMore Details

100 Jasmin Lane Hartford VT 05001

Hartford, VT100 Jasmin Lane

Sale Price$475,000

Sold

MLS Number 4787028

  • Commercial
  • Selling Agent Name James Ward
  • Village White River Junction
  • Address 100 Jasmin Lane
  • Area VT-Windsor

.6 ACRES INTERSTATE VISIBILITY, Intersection of I-91 & I-89 ,White River Jct. VT, CI-2 ZONE Flexible zoning. ,town w/s. approx. 1.5 ac. buildable including paved parking and prepared pad. Join hotels, restaurants and auto dealerships. Just off Rt. 5 with shared entrance.. Wetlands mapped and approved. Designated "Growth Center" by VT for potentially lesser review process.

Listed by James Ward of Equity Group Real Estate Broker Inc.

Listed by James Ward of Equity Group Real Estate Broker Inc.

$
$
%
$/month over payments
Federal 30-year interest rate: 7.4% last updated on Oct 15, 2026
* All Figures are estimates. Check with your bank or proposed mortgage company for actual interest rates.
This product uses the FRED® API but is not endorsed or certified by the Federal Reserve Bank of St. Louis.

Ask A QuestionMore Details

8 Baynes Road Plainfield NH 03770

Plainfield, NH8 Baynes Road

Sale Price$645,000

Sold

MLS Number 4956459

  • Residential Single Family
  • PricePerSqFt 251.27
  • Full Bath 1
  • Address 8 Baynes Road
  • Construction Existing

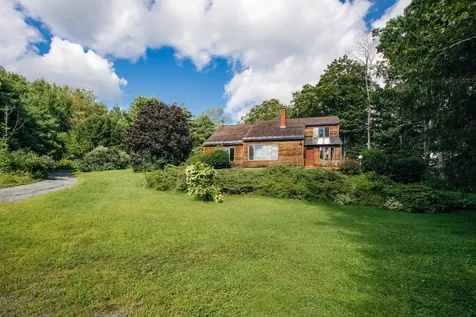
Come see this 3-4 bedroom, 3 bath cape built in 2005 on a quiet dead end street in the village of Meriden. Beautiful landscaped yard and two decks for entertaining. The oversized mudroom addition is the perfect spot for all your coats, boots and gear. The main floor features open kitchen and large family room with a gas fireplace, slider to deck for grilling, dining room, living room and an office or 1st floor bedroom with 3/4 bath. Upstairs is a spacious primary suite with a walk in closet and a bright 3/4 bath, two additional bedrooms and full bath. The unfinished basement has tons of space and could easily be finished over time. Great location - walk to Plainfield Village school or walk to Kimball Union Academy and catch a high school sporting event. Great trails nearby including the famous French's Ledges and don't forget Poor Thom's Tavern for a dinner out! All right within this great little village only 20 minutes to Lebanon Green and within 30 minutes to Dartmouth Hitchcock Medical Center!

Listed by Heidi Reiss of Coldwell Banker LIFESTYLES - Hanover

Listed by Colby Clarkson of Roger Clarkson Realtor

$
$
%
$/month over payments
Federal 30-year interest rate: 7.4% last updated on Oct 15, 2026
* All Figures are estimates. Check with your bank or proposed mortgage company for actual interest rates.
This product uses the FRED® API but is not endorsed or certified by the Federal Reserve Bank of St. Louis.

Ask A QuestionMore Details

56 Linden Street Brattleboro VT 05301
Sold

MLS Number 4961821

  • Residential Single Family
  • PricePerSqFt 168.17
  • Full Bath 1
  • Address 56 Linden Street
  • Construction Existing

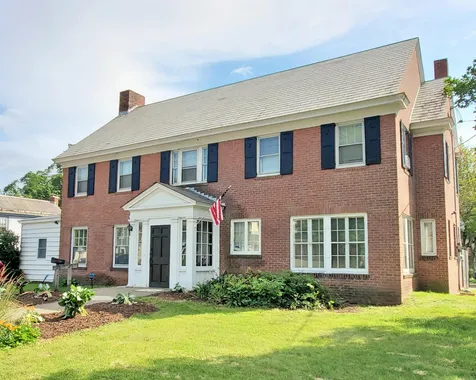
Majestic, in-town, brick colonial. Tastefully renovated - ALL (3) BR's, offering en-suite BA's. Elegant 18'x13' kitchen w/island, S.S. appliances, & tons of cabinetry w/etched glass faces. Primary level w/9-ft ceilings. Nicely landscaped yard w/ priv. fenced-in terrace & parking areas. Enter via enclosed porch, into spacious foyer, where access flows gracefully to every corner of the home. Beautiful hardwood flooring in foyer, kitchen & expansive LR. LR offers fireplace w/ period mantle, paneling surround & side cabinets. Large windows, attractive 6/1 sash (mostly), providing natural light throughout. 1st FL laundry off rear entrance - perfect for every day, owner access & convenience. ½ BA, DR & sunroom/office (w/ slider to south deck & hot tub) round out 1st FL. 2nd FL accessed by gentle, ½-turn staircase opening onto a generous 9'x7' landing area; perfect for small reading nook or child's play area. Each of the three spacious BR's offers an en-suite BA & closet spaces. The primary BR has a full BA & huge walk-in closet/dressing room. The other two BR's each offer comfortable ¾-BA's. One of these two BR's offers a balcony facing west. Full basement offering plenty of ceiling height for use with hobbies or fitness. Convenient, in-town location w/ easy access to downtown - library, banks, shopping, co-op and Amtrak. Close to hospital, golf, trails & I-91. Fantastic get-away property or family residence. Showings Begin July 28 - OPEN HOUSE 11am-1pm.

Listed by Dan Normandeau of Berkley & Veller Greenwood Country

Listed by of Berkley & Veller Greenwood Country

$
$
%
$/month over payments
Federal 30-year interest rate: 7.4% last updated on Oct 15, 2026
* All Figures are estimates. Check with your bank or proposed mortgage company for actual interest rates.
This product uses the FRED® API but is not endorsed or certified by the Federal Reserve Bank of St. Louis.

Ask A QuestionMore Details

859 Alpine Drive Killington VT 05751
Sold

MLS Number 4963374

  • Residential Single Family
  • PricePerSqFt 396.43
  • Full Bath 1
  • Address 859 Alpine Drive
  • Construction Existing

This is a rare opportunity for you to enjoy living slope side at Pico Mountain! This well maintained home offers easy access to the Sundowner Trail and with the ability to ski home, there is no need to load up the car. A recently renovated kitchen with granite countertops and stainless steel appliances makes entertaining a delight. This 3 bedroom/3 bath home hosts 2 en suites, a beautiful stone fireplace, a very large mudroom and breathtaking winter views. Schedule your showing today.

Listed by Michelle Lord of Ski Country Real Estate

Listed by Michelle Lord of Ski Country Real Estate

$
$
%
$/month over payments
Federal 30-year interest rate: 7.4% last updated on Oct 15, 2026
* All Figures are estimates. Check with your bank or proposed mortgage company for actual interest rates.
This product uses the FRED® API but is not endorsed or certified by the Federal Reserve Bank of St. Louis.

Ask A QuestionMore Details

282 Fletcher Hill Road Woodstock VT 05071
Sold

MLS Number 4953523

  • Residential Single Family
  • PricePerSqFt 644.05
  • Full Bath 2
  • Construction Existing
  • Bedrooms 3

This classic Yankee Barn home is sited on a plateau protected from the north providing sweeping views over South Woodstock to Mt. Ascutney and beyond. The expansive glass windows and sliding doors open onto wide deck & an adjacent covered porch to enjoy the seasonal fine weather. A handsome multi-purpose horse barn and equipment shed are generously sized for recreational equestrian & farm use with open fields & pastures offering supplemental grazing areas. The open post & beam great room is spacious with gathering spaces framing the field stone fireplace with a secluded study or occasional bedroom adjacent. A private loft and bedrooms are on the upper level. Designed for comfortable country living & to take best advantage of the extraordinary world surrounding you. Flowering trees, shrubs and a luminus birch grove accent the elegant natural landscaping. Located in the heart of horse country.

Listed by Laird Bradley of Williamson Group Sothebys Intl. Realty

Listed by David Donegan of Snyder Donegan Real Estate Group

$
$
%
$/month over payments
Federal 30-year interest rate: 7.4% last updated on Oct 15, 2026
* All Figures are estimates. Check with your bank or proposed mortgage company for actual interest rates.
This product uses the FRED® API but is not endorsed or certified by the Federal Reserve Bank of St. Louis.

Ask A QuestionMore Details

69 North Main Street Bethel VT 05032
Sold

MLS Number 4966720

  • Residential Single Family
  • PricePerSqFt 97.18
  • Full Bath 1
  • Address 69 North Main Street
  • Construction Existing

Discover the epitome of downtown living at 69 Main St., Bethel, VT. This 4-bedroom, 2.5-bathroom home exudes timeless charm ideally located alongside the serene White River. As you step inside, you're immediately greeted by the inviting ambiance created by the bright walls and large windows that draw in the sun's warmth. Two bedrooms upstairs offer not only ample living space but also expansive closets, ensuring that storage is never a concern. Whether it's the morning sun filtering through the windows or the soothing sounds of the river in the background, these bedrooms provide an enchanting space to unwind and recharge. This charming home not only captures the essence of Vermont living but also offers easy access to local amenities, making daily life a breeze. Stroll through the historic streets of Bethel, explore local shops, and connect with the vibrant community that defines this picturesque town. Schedule a viewing today and embark on a journey to experience the true beauty and serenity of Vermont living. Don't let this captivating property slip through your fingers-secure your chance to make it your own and create lasting memories. Showings begin at the Open House on Friday, August 25th, from 4:30 PM - 5:30 PM and Saturday, August 26, from 10 AM - 12:00 PM.

Listed by Carter Auch of BHHS Verani Upper Valley

Listed by The Nancy Jenkins Team of Nancy Jenkins Real Estate

$
$
%
$/month over payments
Federal 30-year interest rate: 7.4% last updated on Oct 15, 2026
* All Figures are estimates. Check with your bank or proposed mortgage company for actual interest rates.
This product uses the FRED® API but is not endorsed or certified by the Federal Reserve Bank of St. Louis.

Ask A QuestionMore Details

423 Fay Brook Road Sharon VT 05065
Sold

MLS Number 4967153

  • Residential Single Family
  • PricePerSqFt 314.07
  • Full Bath 1
  • Address 423 Fay Brook Road
  • Construction Existing

Welcome to this enchanting, move in ready, cape nestled in a valley on a quiet country road in Sharon VT, home of Sharon Academy. This home has been meticulously updated by the current owner. Open concept kitchen/dining leads effortlessly to the inviting living area surrounded by a 3-season porch. The first floor also boosts a large primary bedroom, full bath, office and mud room. 2 bedrooms and a newly added bath on the 2nd floor complete this perfect floor plan. Wood flooring throughout and a detached 2 car garage. The detached barn offers plenty of opportunity for a workshop, crafts or bring your animals. This property offers a peaceful retreat and super convenient location to all the upper valley has to offer making it a perfect opportunity for those seeking a harmonious blend of comfort and countryside living. 20 minutes to Hartford/Lebanon/ Hanover area. Open house Sunday Aug 27 from 11:00 - 1:00.

Listed by, Carol Robert of Housing Solutions RE,LLC

Listed by Carol Robert of Housing Solutions RE,LLC

$
$
%
$/month over payments
Federal 30-year interest rate: 7.4% last updated on Oct 15, 2026
* All Figures are estimates. Check with your bank or proposed mortgage company for actual interest rates.
This product uses the FRED® API but is not endorsed or certified by the Federal Reserve Bank of St. Louis.

Ask A QuestionMore Details

157 Hayward Road Plainfield NH 03781
Sold

MLS Number 4964774

  • Residential Single Family
  • PricePerSqFt 151.55
  • Full Bath 3
  • Address 157 Hayward Road
  • Construction Existing

Welcome to this one-of-a-kind home with a custom design that provides ample spaces for everyone. As you step inside, you'll immediately notice the unique layout of the first floor, featuring a split floor plan. On one side, there are two bedrooms and a shared bathroom and on the other you'll find the primary bedroom with a large ensuite bathroom. The first floor offers an expansive living room with soaring ceilings, open to a loft area, creating an airy atmosphere. The living room seamlessly flows into an inviting family room, perfect for relaxing and spending quality time with loved ones. Adjacent to the family room, you'll discover an oversized kitchen, providing plenteous space for culinary creations and entertaining guests. This property has an added bonus--an accessory dwelling attached to the house with its own private entrance. This separate unit offers a full bathroom, kitchen, and laundry facilities making it ideal for accommodating guests, in-laws, or even as a potential rental opportunity. The house has been well maintained with recent updates including a new roof in 2021 and cell foam insulation in 2022. The garage, built in 2018, provides convenient parking and storage options. Situated in a quiet neighborhood, this home offers the perfect balance of quietude and accessibility. Enjoy the country setting while still having the convenience of a short drive to nearby amenities and attractions. Come envision the possibilities!

Listed by Jill Harlow of Coldwell Banker LIFESTYLES - Hanover

Listed by Darlene Sprague of Susan Cole Realty Group, LLC

$
$
%
$/month over payments
Federal 30-year interest rate: 7.4% last updated on Oct 15, 2026
* All Figures are estimates. Check with your bank or proposed mortgage company for actual interest rates.
This product uses the FRED® API but is not endorsed or certified by the Federal Reserve Bank of St. Louis.

Ask A QuestionMore Details

167 Limey Lane Pomfret VT 05053

Pomfret, VT167 Limey Lane

Sale Price$635,000

Sold

MLS Number 4964681

  • Residential Single Family
  • PricePerSqFt 298.4
  • Full Bath 1
  • Address 167 Limey Lane
  • Construction Existing

Desirable Pomfret! A well maintained Cape style home, in a private pastoral setting! The thoughtfully designed floor plan creates comfortable living space benefitting from abundant natural light. In every direction the views from the interior present tranquil scenes, of both open land and peaceful woods. On the ground floor a mudroom with adjacent 1/2 bath provides a practical entrance. Off the mudroom is the generously sized kitchen, complete with center island, attractive counter tops and contemporary appliances. Adjacent to the kitchen is the wood floored dining room that then opens to a living room with views of the property. Separated from these main rooms is a study that could well serve as a home office. On the second floor are 3 bedrooms, a full bath. and a laundry. The primary bedroom features a walk in closet. A 2nd large closet is plumbed to become a potential ensuite bath. A full size walk out basement with plenty of room for storage and work shop space completes the home. The 5.24 acres present a nicely diverse landscape. There is level lawn area for a swing set and lawn games. An open field below the home is ideal for viewing birds and wildlife. A cascading stream crosses through the property presenting the omnipresent and soothing sound of rushing water. Wooded land completes the acreage. Pomfret is well known as a nearby rural neighbor to Woodstock. All Woodstock Village amenities of shopping, dining and cultural events are just a short drive! An opportunity!!

Listed by John Wetmore of Wetmore Real Estate

Listed by Sandy Reavill of Real Broker LLC

$
$
%
$/month over payments
Federal 30-year interest rate: 7.4% last updated on Oct 15, 2026
* All Figures are estimates. Check with your bank or proposed mortgage company for actual interest rates.
This product uses the FRED® API but is not endorsed or certified by the Federal Reserve Bank of St. Louis.

Ask A QuestionMore Details

75 Hatley Road Hartford VT 05001

Hartford, VT75 Hatley Road

Sale Price$410,000

Sold

MLS Number 4966838

  • Residential Single Family
  • PricePerSqFt 235.09
  • Full Bath 1
  • Address 75 Hatley Road
  • Construction Existing

Motivated Sellers! Nestled in the hills of the Upper Valley region, this elegant saltbox-style home features two bedrooms and one and a half baths. Upon entering you're welcomed by an abundance of natural light that bathes the rich hardwood floors throughout the home, creating an inviting year-round atmosphere. The open layout seamlessly adapts to your unique preferences, ensuring both comfort and flexibility. Journeying upstairs reveals a full bath and two bedrooms, with the primary bedroom boasting an adjoining space perfect for an office or an extra bedroom. Outside, the allure continues with an expansive wrap-around deck that invites summer gatherings or tranquil moments sipping your morning coffee, all while enveloped in the soothing embrace of nature. With two building lots totaling approximately +- 6.7 acres and an additional drilled well, this property offers a rare opportunity for expansion and versatility. The exterior landscape boasts a beautifully established perennial garden, blooming lilac bushes, and vibrant hydrangeas, bestowing year-round beauty. Further enhancing the property's functionality are two auxiliary outbuildings and a detached one-car garage. Perfectly situated between the charming towns of Quechee and West Hartford, this location offers a seamless commute to Dartmouth Health Hospital, Hanover, Lebanon, and Interstate 91. Don't miss the chance to explore all that this house has to offer! Delayed showings until Friday 8/25.

Listed by Randy Snelling of KW Coastal and Lakes & Mountains Realty/Hanover

Listed by Randy Snelling of KW Coastal and Lakes & Mountains Realty/Hanover

$
$
%
$/month over payments
Federal 30-year interest rate: 7.4% last updated on Oct 15, 2026
* All Figures are estimates. Check with your bank or proposed mortgage company for actual interest rates.
This product uses the FRED® API but is not endorsed or certified by the Federal Reserve Bank of St. Louis.

Ask A QuestionMore Details

8 Pleasant Street Hanover NH 03755
Sold

MLS Number 4969019

  • Condo
  • PricePerSqFt 578.95
  • Square Feet 950
  • Bedrooms 2
  • New Contruction Existing

Welcome to 8 Pleasant Street, where you can easily walk to downtown Hanover, Dartmouth College campus, stores, and restaurants. This second floor condo will remind you of an old world lovely Manhattan apartment, with high ceilings, hardwood floors, picture moldings and so much charm. The spacious living/dining has a propane fireplace and views! The eat in kitchen has been updated and the many windows let in so much light. With 2 bedrooms, a full bath and lovely covered porch, this is a rare find. There is locked storage and a shared washer/dryer in the basement. This condo also has two parking spaces! A property like this doesn't come on the market very often.

Listed by Nan Carroll of Coldwell Banker LIFESTYLES - Hanover

Listed by Nan Carroll of Coldwell Banker LIFESTYLES - Hanover

$
$
%
$/month over payments
Federal 30-year interest rate: 7.4% last updated on Oct 15, 2026
* All Figures are estimates. Check with your bank or proposed mortgage company for actual interest rates.
This product uses the FRED® API but is not endorsed or certified by the Federal Reserve Bank of St. Louis.

Ask A QuestionMore Details

8 Pleasant Street Hanover NH 03755
Sold

MLS Number 4973221

  • Condo
  • PricePerSqFt 277.26
  • Square Feet 1,623
  • Bedrooms 1
  • New Contruction Existing

Listed by Nan Carroll of Coldwell Banker LIFESTYLES - Hanover

Listed by Nan Carroll of Coldwell Banker LIFESTYLES - Hanover

$
$
%
$/month over payments
Federal 30-year interest rate: 7.4% last updated on Oct 15, 2026
* All Figures are estimates. Check with your bank or proposed mortgage company for actual interest rates.
This product uses the FRED® API but is not endorsed or certified by the Federal Reserve Bank of St. Louis.

Ask A QuestionMore Details

Map 22 - Lot 60 Red Oak Road Barnstead NH 03225
Sold

MLS Number 4965908

  • Land
  • PricePerSqFt 96153.85
  • Acreage 0.26
  • Area NH-Belknap
  • Utilities None

Check out this building lot situated within the Birchwood Hideaway Association. Enjoy the outdoor recreational activities and water access that the Association offers which includes a private beach, a boat launch, and picnic and play areas all within walking distance to Huntress Pond. A State approved 2-bedroom septic design has already been completed.

Listed by RE/MAX 360 By The Lake - Alton

Listed by Angela Keef of BHHS Verani Concord

$
$
%
$/month over payments
Federal 30-year interest rate: 7.4% last updated on Oct 15, 2026
* All Figures are estimates. Check with your bank or proposed mortgage company for actual interest rates.
This product uses the FRED® API but is not endorsed or certified by the Federal Reserve Bank of St. Louis.

Ask A QuestionMore Details

0 Ridge Road Brookfield VT 05060
Sold

MLS Number 4966018

  • Land
  • PricePerSqFt 16409.27
  • Address 0 Ridge Road
  • Acreage 5.18
  • Area VT-Orange

Gorgeous 5.18 mostly open surveyed acres on Brookfield's coveted paved Ridge Rd. Nice local views and convenient location across from Brookfield's Elementary School. State WW and Local permits in place. Power and Fiber Optic close by. Septic Design is for a 4 Bedroom home with a Mound System. Recent subdivision and Lot #3 of 5.00 acres MLS # 4966017 is also for sale for $85,000

Listed by Rural Vermont Real Estate

Listed by Gerry Stark of RE/MAX Upper Valley

$
$
%
$/month over payments
Federal 30-year interest rate: 7.4% last updated on Oct 15, 2026
* All Figures are estimates. Check with your bank or proposed mortgage company for actual interest rates.
This product uses the FRED® API but is not endorsed or certified by the Federal Reserve Bank of St. Louis.

Ask A QuestionMore Details

Lot 295 Kearsage Drive Haverhill NH 03785
Sold

MLS Number 4968178

  • Land
  • PricePerSqFt 13281.25
  • Acreage 0.64
  • Area NH-Grafton
  • Utilities None

Here is a parcel of land that may offer some potential lake views with elevation! A sweet spot in an HOA without fees and with many amenities to enjoy. Amenities include deeded beach rights, tennis and basketball courts, inground pool, lodge house, picnic area and many trails! Something for everyone here in the Mountain Lakes District if you like to fish, swim, or feed the ducks, or simply relax and enjoy the scenery! A wildlife abundant area with shopping within about 5 miles and a hop, skip and a jump to I-91. There are protective by laws that do not allow mobile homes, campers and RV;s or temporary structures and this is a non-motorized boating area. This could be your getaway or dream home spot! No soil tests have been done.

Listed by Lynne Tardiff of Tardiff Realty LLC

Listed by Lynne Tardiff of Tardiff Realty LLC

$
$
%
$/month over payments
Federal 30-year interest rate: 7.4% last updated on Oct 15, 2026
* All Figures are estimates. Check with your bank or proposed mortgage company for actual interest rates.
This product uses the FRED® API but is not endorsed or certified by the Federal Reserve Bank of St. Louis.

Ask A QuestionMore Details

Old Bridgewater Hill Road Bridgewater VT 05035
Sold

MLS Number 4964652

  • Land
  • PricePerSqFt 15841.01
  • Acreage 34.72
  • Area VT-Windsor
  • Utilities Gas at Street

This is an outstanding south facing parcel with sweeping views ranging from Shrewsbury Killington Peak's. The property is located 10 minutes drive from Killington's Skyeship Gondola and Bear Mountain with the Okemo Ski area roughly 25 minutes away passing along lakes that line Route 100S. The lovely Village of Woodstock with restaurants and resort amenities is 20 minutes drive to the east. The land is defined by Vermont's characteristic patchwork of fields and woods bounded by stonewalls reflecting the historic use of the land. Several homesite options benefit from septic soils' tests and active springs suggest pond potential. This is a rare chance to acquire property providing peace and quiet within close proximity to some of the most popular resort and recreation centers in the United States.

Listed by Laird Bradley of Williamson Group Sothebys Intl. Realty

Listed by Keri Cole of Williamson Group Sothebys Intl. Realty

$
$
%
$/month over payments
Federal 30-year interest rate: 7.4% last updated on Oct 15, 2026
* All Figures are estimates. Check with your bank or proposed mortgage company for actual interest rates.
This product uses the FRED® API but is not endorsed or certified by the Federal Reserve Bank of St. Louis.

Ask A QuestionMore Details

00 Mellish Road Langdon NH 03602

Langdon, NH00 Mellish Road

Sale Price$131,000

Sold

MLS Number 4970292

  • Land
  • PricePerSqFt 3584.13
  • Address 00 Mellish Road
  • Acreage 36.55
  • Area NH-Sullivan

36.5 Quiet, Country acres, minutes away from Rt 12, I-91 and countless lakes and recreational trails. Zoned as Residential, the possibilities are endless of what you could build! Whether you want it for your dream home, or a camp/recreational spot it is perfectly placed on a quiet road providing true peace and quiet to enjoy all the wildlife around you! You will be able to easily access the lot through a driveway that has been roughed in and from there you will have plenty of acres of woodland to explore for 'the spot'! 400' + of Road Frontage and electricity at the street. Come and see what this property can offer to you.

Listed by Kathryn Beam of Galloway Real Estate LLC

Listed by Thomas Travers of Great Beginnings Real Estate Services, LLC

$
$
%
$/month over payments
Federal 30-year interest rate: 7.4% last updated on Oct 15, 2026
* All Figures are estimates. Check with your bank or proposed mortgage company for actual interest rates.
This product uses the FRED® API but is not endorsed or certified by the Federal Reserve Bank of St. Louis.

Ask A QuestionMore Details

150 Dorchester Road Lyme NH 03768

Lyme, NH150 Dorchester Road

Sale Price$450,000

Sold

MLS Number 4957432

  • Residential Single Family
  • PricePerSqFt 354.89
  • Full Bath 2
  • Address 150 Dorchester Road
  • Construction Existing

Introducing a captivating two bedroom home nestled on a 1.5 acre lot, with numerous updates and delightful features, this home offers a remarkable living experience. Discover the allure of three inviting porches: two covered porches, protecting you from the elements while enhancing your outdoor enjoyment, and a captivating three-season porch that overlooks a tranquil brook. With large glass windows, screens, and insulating storm inserts, this porch is an idyllic retreat for savoring morning coffees and sharing unforgettable moments with friends. Inside, an inviting foyer welcomes you, adorned with an abundance of natural light that gracefully illuminates the space. The open concept living room, recessed lighting, and new floors, creates an inviting ambiance for relaxation and socializing. The fully updated kitchen awaits, showcasing modern appliances, sleek soap stone countertops. Adjacent to the kitchen, a dining area sets the stage for memorable gatherings with loved ones. The main floor bedroom offers serenity and privacy. The second floor bedroom can effortlessly adapt to suit your needs as a guest room, home office, or cozy retreat. A full bathroom on the upper level, featuring a tub/shower, commode, and sink, ensures convenience and comfort for all residents and visitors. A delightful tiny house, nestled within the property, serves as charming guest accommodation for those with a glamping mindset.

Listed by Eric Johnston of Four Seasons Sotheby's Int'l Realty

Listed by Jeff Adie of Coldwell Banker LIFESTYLES - Grantham

$
$
%
$/month over payments
Federal 30-year interest rate: 7.4% last updated on Oct 15, 2026
* All Figures are estimates. Check with your bank or proposed mortgage company for actual interest rates.
This product uses the FRED® API but is not endorsed or certified by the Federal Reserve Bank of St. Louis.

Ask A QuestionMore Details

244 Main Street Chester VT 05143

Chester, VT244 Main Street

Sale Price$579,000

Sold

MLS Number 4954502

  • Residential Single Family
  • PricePerSqFt 129.39
  • Full Bath 1
  • Address 244 Main Street
  • Construction Existing

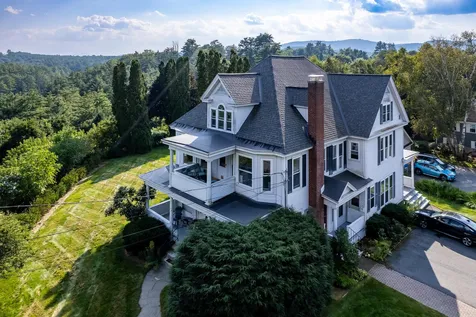
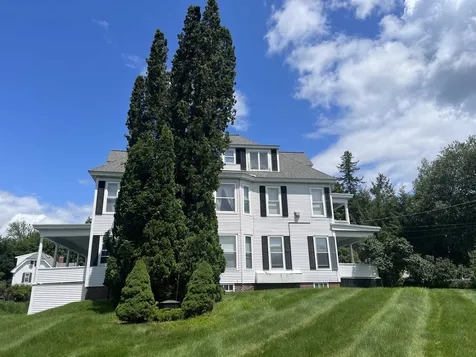
You can sometimes search a lifetime for a property like this, a home that has a story, a town that is known to be quintessential VT living, and one that you can operate as an Inn or Bed & Breakfast, or have a wonderful family compound. Seek no further than this 1800's historical Victorian. The main house has 6 bedrooms on the second floor each with it's own private bathroom. On the first floor you'll find a kitchen prime for your renovation ideas, a formal dining room, front living room and a den that's ideal for a home office with fiber optic internet. You will also find gorgeous hardwood floors, original interior oak trim and a grand stairway leading up to the second floor. There is also a 1 bedroom apartment upstairs above the barn area. The porch overlooks a gorgeous green and town setting with shopping and restaurants alike. Complete this package with a guest cottage that was just fully renovated. Being sold mostly furnished, this will not last through the Summer.

Listed by Katie Ladue Gilbert of KW Vermont Woodstock

Listed by Kelly Agrillo of Southern Vermont Realty Group

$
$
%
$/month over payments
Federal 30-year interest rate: 7.4% last updated on Oct 15, 2026
* All Figures are estimates. Check with your bank or proposed mortgage company for actual interest rates.
This product uses the FRED® API but is not endorsed or certified by the Federal Reserve Bank of St. Louis.

Ask A QuestionMore Details

Broker Reciprocity 

Copyright 2026 PrimeMLS, Inc. All rights reserved. This information is deemed reliable, but not guaranteed. The data relating to real estate displayed on this display comes in part from the IDX Program of PrimeMLS. The information being provided is for consumers’ personal, non-commercial use and may not be used for any purpose other than to identify prospective properties consumers may be interested in purchasing. Data last updated October 21, 2026 3:52 AM EDT