16018
results
Refine Search

Your Search Results

r=5451-5475
21 Cherry Street Windsor VT 05089

Windsor, VT21 Cherry Street

Sale Price$198,000

Sold

MLS Number 4976750

  • Multifamily
  • PricePerSqFt 146.23
  • Address 21 Cherry Street
  • Units 2
  • Bathroom 2

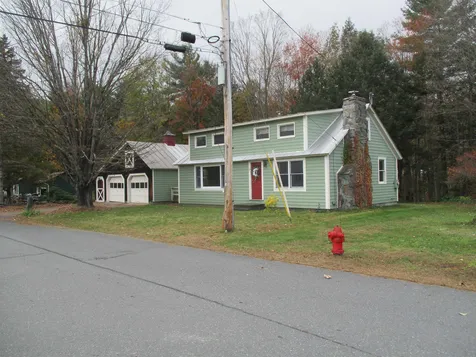
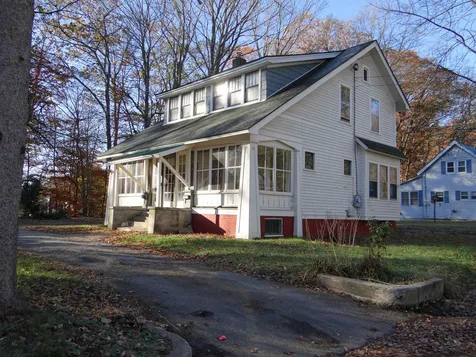
This Sears home has stood the test of time of that bygone era where quality home building was the pride of America. One of the first pioneers in the prefab world, Sears homes were built with quality materials as the bones of this home so proudly show. The roof line is straight, the floors are level, the basement is dry and the little details such as stain glass windows and wood staircases still function as they did in the early 1900's. Converted into a two unit home several years back, this home has been a steady income producer for the owner over the last several years. As life changes so do needs thus this home is ready for its new stewards. The first floor apartment is vacant in the event an owner would like to occupy it and offset their mortgage with the income produced from the 2nd floor tenant. Rentals being in high demand, the first floor unit will have no problem finding an occupant should the owner desire. Walking distance from beautiful Mill Pond with a public beach for your use, the location can't be beat!

Listed by Leila Tarantelli of KW Coastal and Lakes & Mountains Realty/Hanover

Listed by Linda Winter of KW Vermont - Montpelier
$
$
%
$/month over payments
Federal 30-year interest rate: 7.4% last updated on Oct 15, 2026
* All Figures are estimates. Check with your bank or proposed mortgage company for actual interest rates.
This product uses the FRED® API but is not endorsed or certified by the Federal Reserve Bank of St. Louis.

Ask A QuestionMore Details

75 Cross Street Keene NH 03431

Keene, NH75 Cross Street

Sale Price$449,000

Sold

MLS Number 4971743

  • Residential Single Family
  • PricePerSqFt 168.73
  • Full Bath 2
  • Address 75 Cross Street
  • Construction Existing

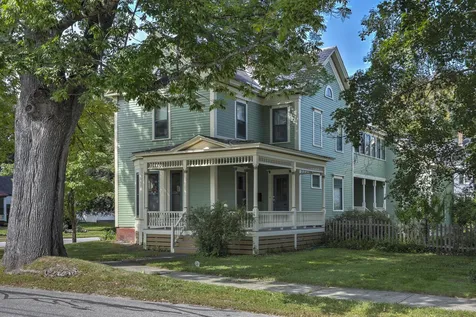
Beautifully appointed 1860's Victorian in immaculate condition within easy walking distance to downtown Keene. Originally built with quality details such as crown moldings, tin ceilings, inlaid hardwood floors, stain glass windows, front and back staircases, wrap around porch, a side porch, walk up attic and slate roof. Then updated with custom kitchen, granite counters, gas fireplace, replacement windows, and mini splits for AC and heat. The first floor has generous sized living room, dining room, kitchen, 1st floor bedroom/den, mudroom and full bath with secondary stackable laundry. Upstairs is the Primary bedroom with en-suite, sun room and a very generous walk in closet, the third bedroom, a large multi purpose room, full bath and laundry room. The attached 1 car garage/barn has a finished 20x20, heated room above, suitable for a studio/home office or rec room. Outside the property has a corner lot and a fenced yard with mature plantings. All in the shade of a magnificent Ash tree. Don't miss this one! ATTENTION: SUNDAY OCTOBER 1 OPEN HOUSE CANCELLED!

Listed by Robert Inman of RE/MAX Town & Country

Listed by Robert Inman of RE/MAX Town & Country

$
$
%
$/month over payments
Federal 30-year interest rate: 7.4% last updated on Oct 15, 2026
* All Figures are estimates. Check with your bank or proposed mortgage company for actual interest rates.
This product uses the FRED® API but is not endorsed or certified by the Federal Reserve Bank of St. Louis.

Ask A QuestionMore Details

142 Brownsville Road Hartland VT 05048
Sold

MLS Number 4973462

  • Land
  • PricePerSqFt 34500
  • Address 142 Brownsville Road
  • Acreage 2
  • Area VT-Windsor

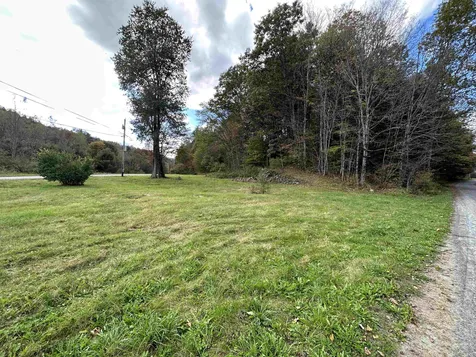
Level lot ready for your new build. Priced to sell, paved road access, and choice High Schools.

Listed by Katie Ladue Gilbert of KW Vermont Woodstock

Listed by Shawna Fox of KW Vermont Woodstock

$
$
%
$/month over payments
Federal 30-year interest rate: 7.4% last updated on Oct 15, 2026
* All Figures are estimates. Check with your bank or proposed mortgage company for actual interest rates.
This product uses the FRED® API but is not endorsed or certified by the Federal Reserve Bank of St. Louis.

Ask A QuestionMore Details

62 Farr Road Lebanon NH 03766

Lebanon, NH62 Farr Road

Sale Price$900,000

Sold

MLS Number 4973140

  • Residential Single Family
  • PricePerSqFt 286.99
  • Full Bath 2
  • Address 62 Farr Road
  • Construction Existing

This elegant colonial is rich with lifestyle amenities both inside and outside of the residence, which is a rare Lebanon find. As you step into the stunning entryway, touches of lifestyle value will make you feel at home right away. Nothing says book, nap, or conversation like crackling fireplace warmth, which can be found in the great room with beautiful oak flooring and stylish lighting. The large gourmet kitchen was recently renovated, and is a delicious concoction of granite counters, tile flooring, energy efficient appliances including a wet bar and wine fridge. The classic kitchen island configuration maximizes workspace/storage and seating for four. As a retreat to relax at night and recharge for tomorrow, the primary bedroom ensuite with double closets cannot be beat. The other 3 bedrooms are all located on the same level. A driveway with ample accommodation for many vehicles leads to an attached two-car garage with room for work bench. The finished walkout basement currently serves multiple purposes as home office, family room with gas fireplace and bonus area for gym if you desire. Tucked away on a quiet no-thruway street, the home has direct access to the recreational opportunities found on the Northern Rail Trail. Attractive landscaping maximizes the value of the expansive yard with local mountain views with new composite deck and beautiful brick patio. Note: 3-bedroom septic. Your future self will thank you for acting fast on this one!

Listed by Melissa Robinson of Coldwell Banker LIFESTYLES - Hanover

Listed by of Coldwell Banker LIFESTYLES

$
$
%
$/month over payments
Federal 30-year interest rate: 7.4% last updated on Oct 15, 2026
* All Figures are estimates. Check with your bank or proposed mortgage company for actual interest rates.
This product uses the FRED® API but is not endorsed or certified by the Federal Reserve Bank of St. Louis.

Ask A QuestionMore Details

11 Baynes Road Plainfield NH 03770
Sold

MLS Number 4977503

  • Residential Single Family
  • PricePerSqFt 292.07
  • Full Bath 2
  • Address 11 Baynes Road
  • Construction Existing

Beautiful Brick Federal style home on a cul-de-sac. This wonderful property will delight, lots of natural light in the huge 1.5 story glass sun room, formal dining room if desired. In a terrific neighborhood between two top schools, Kimball Union Academy and Plainfield Elementary K through 8. This could be your paradise on a pet- friendly neighborhood with a real community feel. Surrounding area has acres of woods, fields, trails and gardens maintained by KUA and seasonal mountain views. Custom built kitchen cabinets, formal dining area if needed, and a lovely garden in the rear. Two car garage with just a short drive to DHMC, Dartmouth College and shopping in the Upper Valley. Large full heated basement with options for extra living space , art studio, gym etc. OPEN HOUSE CANCELLED

Listed by Ara Cardew of BHG Masiello Hanover

Listed by Amy Redpath of Coldwell Banker LIFESTYLES - Hanover

$
$
%
$/month over payments
Federal 30-year interest rate: 7.4% last updated on Oct 15, 2026
* All Figures are estimates. Check with your bank or proposed mortgage company for actual interest rates.
This product uses the FRED® API but is not endorsed or certified by the Federal Reserve Bank of St. Louis.

Ask A QuestionMore Details

352 Shattuck Hill Road West Windsor VT 05037
Sold

MLS Number 4970213

  • Residential Single Family
  • PricePerSqFt 182.6
  • Full Bath 2
  • Construction Existing
  • Bedrooms 2

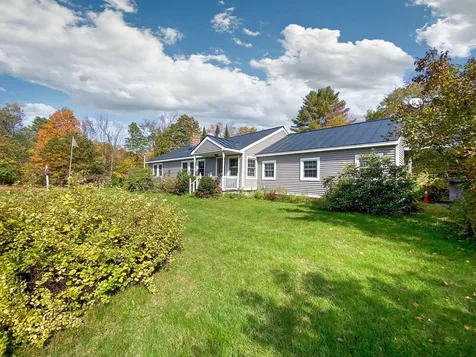
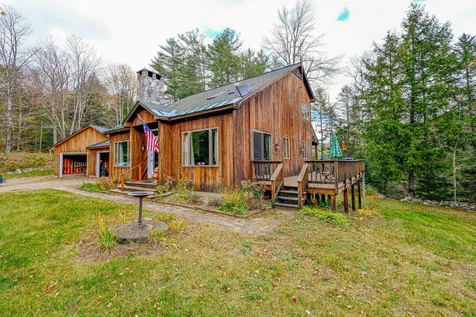
Ski Season is fast approaching. Are you looking for a Vermont getaway? Located in West Windsor, just minutes from the quaint village of Brownsville VT. This solid post and beam home has great space, with 2 bedrooms in the main house plus 4 rooms in the addition, current owner used for guests and office space. 3 bay garage plus a barn. Beautiful private setting with 19 acres. Mostly wooded. Seller is anxious to find the next owner.

Listed by Erika Smith of RE/MAX Upper Valley

Listed by Katie Ladue Gilbert of KW Vermont Woodstock

$
$
%
$/month over payments
Federal 30-year interest rate: 7.4% last updated on Oct 15, 2026
* All Figures are estimates. Check with your bank or proposed mortgage company for actual interest rates.
This product uses the FRED® API but is not endorsed or certified by the Federal Reserve Bank of St. Louis.

Ask A QuestionMore Details

57 Maple Street Lebanon NH 03784

Lebanon, NH57 Maple Street

Sale Price$350,000

Sold

MLS Number 4971750

  • Residential Single Family
  • PricePerSqFt 294.12
  • Full Bath 1
  • Address 57 Maple Street
  • Construction Existing

LOCATION ! This lovely maintained New Englander offers open concept living style. The original trim and woodwork from the early 1900's throughout is in great shape. Enjoy the deck on the second floor or shaded area in the garden. This three bedroom home feels spacious and is close to the local shopping, library, restaurants, Hanover and Boston is only two hours away. New shingle roof was added in 2022

Listed by Ara Cardew of BHG Masiello Hanover

Listed by William Johnson of Big Green Real Estate

$
$
%
$/month over payments
Federal 30-year interest rate: 7.4% last updated on Oct 15, 2026
* All Figures are estimates. Check with your bank or proposed mortgage company for actual interest rates.
This product uses the FRED® API but is not endorsed or certified by the Federal Reserve Bank of St. Louis.

Ask A QuestionMore Details

220 Mascoma Street Lebanon NH 03766
Sold

MLS Number 4978218

  • Condo
  • PricePerSqFt 179.69
  • Square Feet 1,152
  • Bedrooms 2
  • New Contruction Existing

Two bedroom, 1.5 bath condo in the Renihan Meadows condo community. Eat-in Kitchen, Living Room and half bath on the 1st floor. Two bedrooms and a full bath upstairs. Family room, laundry and utilities are in the basement. Deck off the living room. Association amenities include a pool, basketball Court, and play area. Close to shopping, Restaurants, and local amenities!

Listed by Jeffrey Batchelder of Coldwell Banker LIFESTYLES - Hanover

Listed by Deb Roberts of RE/MAX Upper Valley

$
$
%
$/month over payments
Federal 30-year interest rate: 7.4% last updated on Oct 15, 2026
* All Figures are estimates. Check with your bank or proposed mortgage company for actual interest rates.
This product uses the FRED® API but is not endorsed or certified by the Federal Reserve Bank of St. Louis.

Ask A QuestionMore Details

00 Trebo Road Chester VT 05142

Chester, VT00 Trebo Road

Sale Price$100,000

Sold

MLS Number 4937027

  • Land
  • PricePerSqFt 4219.41
  • Address 00 Trebo Road
  • Acreage 23.7
  • Area VT-Windsor

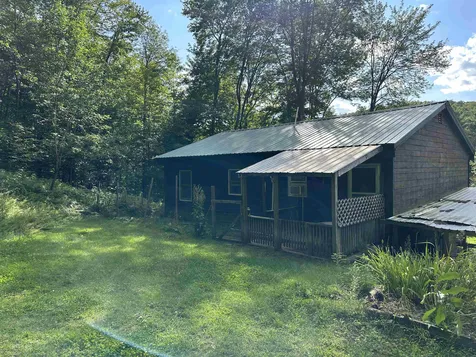
Just shy of 24 acres, this lot allows privacy while being only 5 miles to Main Street, Chester. And Ludlow, with Okemo Mountain is just a 20 minutes drive. Current owners had put in a culvert and driveway many years ago which has mostly grown over, but provides nice access to walk into the property.

Listed by Brian Gehlich of RE/MAX Four Seasons

Listed by of Barrett & Valley Assoc. Inc

$
$
%
$/month over payments
Federal 30-year interest rate: 7.4% last updated on Oct 15, 2026
* All Figures are estimates. Check with your bank or proposed mortgage company for actual interest rates.
This product uses the FRED® API but is not endorsed or certified by the Federal Reserve Bank of St. Louis.

Ask A QuestionMore Details

00 Old Drewsville Road Walpole NH 03608
Sold

MLS Number 4970935

  • Land
  • PricePerSqFt 4225.35
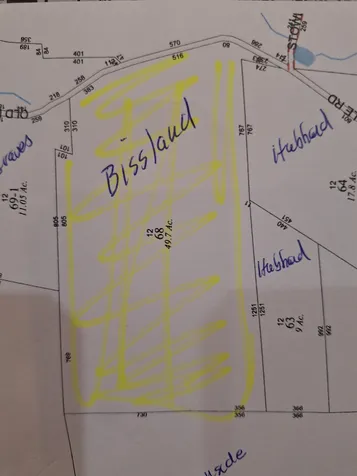
  • Acreage 49.7
  • Area NH-Cheshire
  • Utilities Gas - LP/Bottle

Listed by Cynthia Westover of Galloway Real Estate LLC

Listed by Cynthia Westover of Galloway Real Estate LLC

$
$
%
$/month over payments
Federal 30-year interest rate: 7.4% last updated on Oct 15, 2026
* All Figures are estimates. Check with your bank or proposed mortgage company for actual interest rates.
This product uses the FRED® API but is not endorsed or certified by the Federal Reserve Bank of St. Louis.

Ask A QuestionMore Details

45 Dogwood Circle Lebanon NH 03784
Sold

MLS Number 4973633

  • Residential Single Family
  • PricePerSqFt 207.09
  • Full Bath 1
  • Address 45 Dogwood Circle
  • Construction Existing

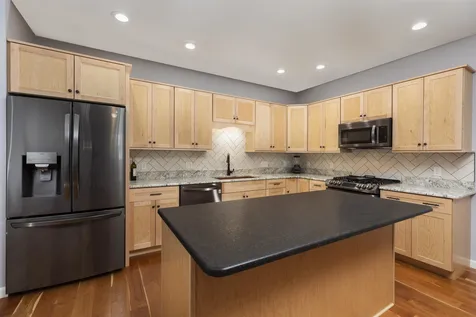
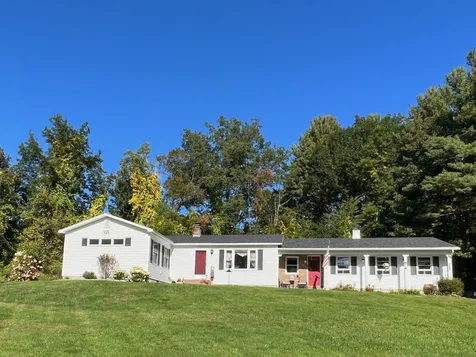
Come and see this very well maintained home in beautiful Rock Ridge Community. This home is ready for new owners to enjoy. One level living, low maintenance, cherry floors, granite counter tops, stainless steel appliances, bedroom suite, and second bedroom. A one car garage and covered porch complete this special place to live.

Listed by Patricia Greene of Coldwell Banker LIFESTYLES - Hanover

Listed by of Four Seasons Sotheby's Int'l Realty

$
$
%
$/month over payments
Federal 30-year interest rate: 7.4% last updated on Oct 15, 2026
* All Figures are estimates. Check with your bank or proposed mortgage company for actual interest rates.
This product uses the FRED® API but is not endorsed or certified by the Federal Reserve Bank of St. Louis.

Ask A QuestionMore Details

1 Edgewood Street Randolph VT 05060
Sold

MLS Number 4974608

  • Residential Single Family
  • PricePerSqFt 160.77
  • Full Bath 1
  • Address 1 Edgewood Street
  • Construction Existing

Conveniently Located on a dead end street off of desirable Maple St. and within walking distance to Gifford Hospital, Village Sidewalks, Recreation, and the many spectacular amenities of Historic Randolph Village. This beautiful home has 4 Bedrooms with 1 3/4 baths. A large updated Eat-In kitchen with granite counter tops and convenient back deck for morning coffee. Very large living room with cozy wood fireplace and HW floors. Mud room entry with laundry off the attached 2 car garage and first floor bedroom make this an ideal home for 1 level living. Upstairs is 3 more additional bedrooms and great office/study with built-in bookshelves. This well cared for home has an updated furnace, 200 amp electric, and updated Heat Pump HW heater. A must see home in the desirable Hospital Hill area of Randolph!

Listed by Rural Vermont Real Estate

Listed by Sandra Dell of KW Coastal and Lakes & Mountains Realty/Hanover

$
$
%
$/month over payments
Federal 30-year interest rate: 7.4% last updated on Oct 15, 2026
* All Figures are estimates. Check with your bank or proposed mortgage company for actual interest rates.
This product uses the FRED® API but is not endorsed or certified by the Federal Reserve Bank of St. Louis.

Ask A QuestionMore Details

103 Olmsted Drive West Windsor VT 05037
Sold

MLS Number 4967785

  • Residential Single Family
  • PricePerSqFt 120.41
  • Full Bath 1
  • Address 103 Olmsted Drive
  • Construction Existing

Don't let this 1 bedroom fool you. The basement is ready for another bedroom to be added, there are nice open spaces set to go. This raised ranch is ready for the next owners to bring their own touches and take it to the next level. Private location, set into the hill in this wonderful Yale Heights neighborhood. Built in 1992, the main level is upstairs, and has a great open concept living space with vaulted ceiling. There is a bedroom and full bathroom with laundry on this level also. Did I mention as Fall approaches, you'll enjoy warm toes with radiant heat. The basement is your first floor and has a family room, and 2 other rooms ready for full finishes. Utilities are in their own space, and there is a 1/4 bath downstairs also. The yard is terraced, and the kitchen opens to the backyard. There is plenty of space for cars and workshop area in the 2 car garage, attached by a breezeway. Bring your ideas and make this one your own.

Listed by Katie Ladue Gilbert of KW Vermont Woodstock

Listed by of KW Vermont

$
$
%
$/month over payments
Federal 30-year interest rate: 7.4% last updated on Oct 15, 2026
* All Figures are estimates. Check with your bank or proposed mortgage company for actual interest rates.
This product uses the FRED® API but is not endorsed or certified by the Federal Reserve Bank of St. Louis.

Ask A QuestionMore Details

469 Abbott Road Brattleboro VT 05301
Sold

MLS Number 4972514

  • Residential Single Family
  • PricePerSqFt 334.82
  • Full Bath 1
  • Address 469 Abbott Road
  • Construction Existing

TWO WORDS: ABBOTT ROAD!!!!! This home gives new meaning to the saying, "Location, location, location!" A lovely, much-loved and meticulously maintained 3BR 2 BA single level home with attached 2+ car garage in a stunning W. Brattleboro countryside locale has so much to offer! Set back and situated to enjoy southern exposure, privacy but not isolation. Property abuts conservation land that has beautiful walk/hike trails- all within 1/2 mile to an organic farm and creemee stand and just minutes to downtown. Kitchen has newer stainless st. appliances, Corian counters, and flows open to the dining space that has French doors to the back deck. Off the din. space, is a comfortable living room with a large picture window that allows for light and sunshine. Down the hall, a full bathroom (w/space for a stackable washer/dryer), two bedrooms (1 currently used as office) and a primary en suite. There are 3 heating zones, including a finished, heated room with walk-in closet in the basement. Perimeter drains/drainage work done around the house and yard has made for an extremely DRY basement during the wettest of months. Potential for more finished space available in the basement .The house is wired for a portable generator. In the backyard, you will enjoy a 400 ft deck w/ a new slab, also wired for a hot-tub. Lovely plantings around the yard as well as plenty of open sunny area for play- gardening. Locations this special are few and far between. Kind neighbors. Showings start: 10/7.

Listed by Stephanie Peduzzi-Baker of Brattleboro Area Realty

Listed by Claire Renaud of Berkley & Veller Greenwood Country

$
$
%
$/month over payments
Federal 30-year interest rate: 7.4% last updated on Oct 15, 2026
* All Figures are estimates. Check with your bank or proposed mortgage company for actual interest rates.
This product uses the FRED® API but is not endorsed or certified by the Federal Reserve Bank of St. Louis.

Ask A QuestionMore Details

79 Roundabout Road Killington VT 05751
Sold

MLS Number 4973980

  • Residential Single Family
  • PricePerSqFt 297.27
  • Full Bath 1
  • Address 79 Roundabout Road
  • Construction Existing

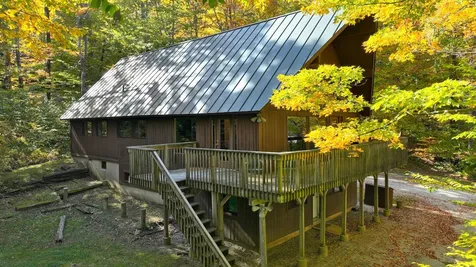
Imagine the possibilities in this classic Lindal Cedar home, featuring an open floor plan with soaring vaulted ceilings, exposed beams, handsome cedar walls and ceilings, rustic granite fireplace and walls of windows flooding the space with natural light. This amazing mountain chalet offers five bedrooms, five bathrooms, a generous loft, and a walkout level with family room and kitchenette, ensuring comfort, space and privacy for all your friends and family. Just off East Mountain Road, this mountain getaway is ideally located midway between Bear Mountain and the main base areas of Killington, Ramshead and Snowshed. For outdoor enthusiasts, world class skiing, snowboarding, mountain biking and golf are just minutes from your door, as is the vibrant Killington Road, with its famous restaurants, shops and nightclubs. Don't miss this chance to own a classic mountain chalet in the heart of Killington. Seller is offering a $10,000 credit at closing for chimney resurfacing. Come take a look and imagine the possibilities. Offer deadline Wednesday, October 18 at 6PM.

Listed by Kyle Kershner of Killington Pico Realty

Listed by Katie McFadden of Ski Country Real Estate

$
$
%
$/month over payments
Federal 30-year interest rate: 7.4% last updated on Oct 15, 2026
* All Figures are estimates. Check with your bank or proposed mortgage company for actual interest rates.
This product uses the FRED® API but is not endorsed or certified by the Federal Reserve Bank of St. Louis.

Ask A QuestionMore Details

656 Depot Street Chester VT 05143

Chester, VT656 Depot Street

Sale Price$183,000

Sold

MLS Number 4974297

  • Multifamily
  • PricePerSqFt 80.26
  • Address 656 Depot Street
  • Units 3
  • Bathroom 3

Here's a good chance to have an investment property with three 1 bedroom units, or you can use one for your own Vermont getaway while enjoying the rental income from the other two. One unit is vacant and will remain that way giving the new owner the choice to either rent it out or use it themselves. Located in Chester Depot, within walking distance to the market etc. Fronted on the back by the Williams River, giving you an opportunity to have a nice place to relax in the summer. An easy drive to Okemo for skiing this winter!

Listed by Glenn Olney of Barrett & Valley Associates,Inc/Sprin

Listed by Kimberly Matson of BHG Masiello Keene

$
$
%
$/month over payments
Federal 30-year interest rate: 7.4% last updated on Oct 15, 2026
* All Figures are estimates. Check with your bank or proposed mortgage company for actual interest rates.
This product uses the FRED® API but is not endorsed or certified by the Federal Reserve Bank of St. Louis.

Ask A QuestionMore Details

8 Railroad Street Randolph VT 05060
Sold

MLS Number 4946518

  • Commercial
  • PricePerSqFt 27.41
  • Selling Agent Name Rachel Arsenault
  • Address 8 Railroad Street
  • Year Built 1900

Two story plus loft commercial opportunity within Randolph Village's Designated Downtown District. A fire damaged the building in 2001 so building was gutted and has only been used for storage by current owner. Municipal water and sewer are present. Great opportunity for mixed use storefront and residential apartment buildout. Option for adding several more additional parking spaces in the rear of the building.

Listed by Rachel Arsenault of Williamson Group Sothebys Intl. Realty

Listed by Rachel Arsenault of Williamson Group Sothebys Intl. Realty

$
$
%
$/month over payments
Federal 30-year interest rate: 7.4% last updated on Oct 15, 2026
* All Figures are estimates. Check with your bank or proposed mortgage company for actual interest rates.
This product uses the FRED® API but is not endorsed or certified by the Federal Reserve Bank of St. Louis.

Ask A QuestionMore Details

12 Russell Street Keene NH 03431

Keene, NH12 Russell Street

Sale Price$315,000

Sold

MLS Number 4968321

  • Multifamily
  • PricePerSqFt 119.91
  • Address 12 Russell Street
  • Units 2
  • Bathroom 2

This New Englander stately resides in one of Keene's hidden gem neighborhoods. Accessible to Antioch, Keene State College, shopping, Downtown Keene, and Wheelock Park. The Russell offers 2 spacious units. Level one offers four bedrooms and one bath. Level two offers 3 bedroom and one bath. Tenants pay electricity. Opportunity to begin your investment portfolio or buy and live in one unit while renting the other. Attached barn invites your imagination. The level backyard collects natural sunlight for gardening or relaxing. The Russell is being sold as is with month to month tenants in place, and beckons only the most intrigued buyer. Showings by Appointment with 24 HOUR NOTICE. Appointments should be scheduled Thursday and Sunday between 11:00am - 1:00pm through ShowingTime.

Listed by Michele Wright of Keller Williams Realty-Metropolitan

Listed by of The Neighborhood Realty Group

$
$
%
$/month over payments
Federal 30-year interest rate: 7.4% last updated on Oct 15, 2026
* All Figures are estimates. Check with your bank or proposed mortgage company for actual interest rates.
This product uses the FRED® API but is not endorsed or certified by the Federal Reserve Bank of St. Louis.

Ask A QuestionMore Details

63 Eastern Avenue Keene NH 03431

Keene, NH63 Eastern Avenue

Sale Price$309,000

Sold

MLS Number 4976946

  • Multifamily
  • PricePerSqFt 123.35
  • Address 63 Eastern Avenue
  • Units 3
  • Bathroom 3

Prime opportunity to purchase your investment property. 3 Units. 2-3 Bedroom units and 1-1 Bedroom unit. Vinyl windows and siding. Slate roof, ample parking and walking distance to down town. Long term tenants. The three bedroom units have large eat in kitchen, pantry and great sunlight, also a dining room, nice living room, full bath and 3 Bedrooms with beautiful hardwood floors. The one bedroom unit has a full bath, living room and hardwood floors too! Each unit has a covered porch and storage area. Separate utilities and tenants take care of their own trash as well. Nice lot and location. Positive cash flow. Showings are Wednesdays or Saturdays. Schedule your showing today! Seller relocating.

Listed by Robin Smith and Kirsten Perkins of RE/MAX Town & Country

Listed by Paul Rodenhauser of BHG Masiello Keene

$
$
%
$/month over payments
Federal 30-year interest rate: 7.4% last updated on Oct 15, 2026
* All Figures are estimates. Check with your bank or proposed mortgage company for actual interest rates.
This product uses the FRED® API but is not endorsed or certified by the Federal Reserve Bank of St. Louis.

Ask A QuestionMore Details

418 Davidson Hill Road Chester VT 05143
Sold

MLS Number 4964887

  • Residential Single Family
  • PricePerSqFt 342.94
  • Full Bath 1
  • Construction Existing
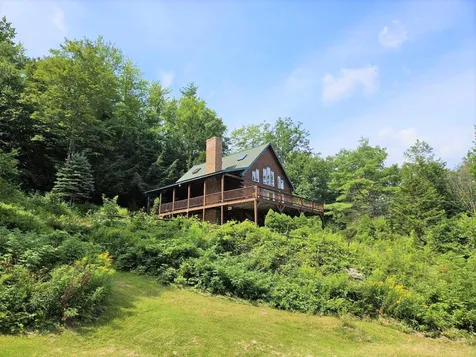
  • Bedrooms 2

This beautiful log home is perched upon a hill providing great views and an on top of the world feeling. The long range views can be appreciated outside on the wrap around deck or inside through the large windows in the living space. This property features a wonderfully sculpted eye catching stone fireplace that is sure to set the mood on a snowy evening or late summer night. The property also features a pine board interior with the classic Vermont log cabin look and feel as well as a wood stove to add to the ambiance. The primary bedroom features a large walk in closet with a 3/4 bathroom attached as well as a balcony overlooking the back woods. All this plus a garage in the basement to fit all of your winter or summer toys and, it's also only about 20 minutes to Okemo Resort, 30 minutes to Magic Mountain Resort and 18 minutes to the Weathersfield hiking trail on Ascutney Mountain.

Listed by Thaddeus Abare of Barrett and Valley Associates Inc.

Listed by Thaddeus Abare of Barrett and Valley Associates Inc.

$
$
%
$/month over payments
Federal 30-year interest rate: 7.4% last updated on Oct 15, 2026
* All Figures are estimates. Check with your bank or proposed mortgage company for actual interest rates.
This product uses the FRED® API but is not endorsed or certified by the Federal Reserve Bank of St. Louis.

Ask A QuestionMore Details

300 Skyline Drive Keene NH 03431

Keene, NH300 Skyline Drive

Sale Price$669,000

Sold

MLS Number 4966861

  • Residential Single Family
  • PricePerSqFt 181.35
  • Full Bath 2
  • Address 300 Skyline Drive
  • Construction Existing

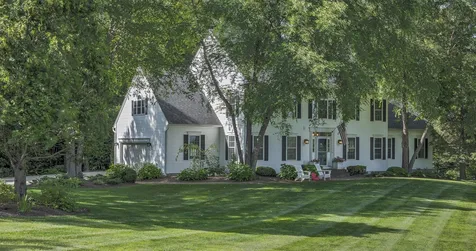
Up a winding drive sits one of Keene's finer properties. Impressive, 4 bedroom Colonial set on a impeccably landscaped piece of property with over 4 acres, privacy and views. Walking distance to the YMCA and the rail trail and just yards to the community clubhouse and pool, this location is truly special! The light filled interior features central Air Conditioning, a large, cathedral ceiling family room with new white oak wood floors, and gas fireplace that opens up to the center island, gourmet kitchen with stainless steel appliances and Corian countertops. A large formal dining room, a tucked away office, a half bath and mudroom complete the main floor. Upstairs are 3 generous sized bedrooms and a hall bath plus a primary bedroom that features a large walk in closet and spa like en-suite bath. In the lower level are 3 finished spaces, a family room, a theater room and a hobby/craft room. Outside is a very large stone patio with built in firepit and 7 person hot tub that can be enjoyed in complete privacy. The lawn is huge and suitable for soccer games, badminton or baseball. Don't miss this lovely home and wonderful location!

Listed by Robert Inman of RE/MAX Town & Country

Listed by Rochelle Gaouette of Greenwald Realty Group

$
$
%
$/month over payments
Federal 30-year interest rate: 7.4% last updated on Oct 15, 2026
* All Figures are estimates. Check with your bank or proposed mortgage company for actual interest rates.
This product uses the FRED® API but is not endorsed or certified by the Federal Reserve Bank of St. Louis.

Ask A QuestionMore Details

85 Greensboro Road Hanover NH 03755
Sold

MLS Number 4971994

  • Residential Single Family
  • PricePerSqFt 652.99
  • Full Bath 1
  • Address 85 Greensboro Road
  • Construction Existing

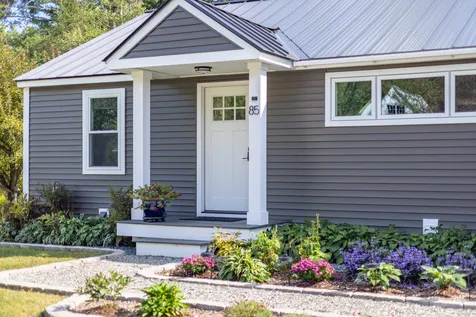
Located just minutes from Downtown Hanover, enjoy easy-to-maintain and energy-efficient living in this 3-bed, 2-bath, newly renovated, split-level home. The large, open-concept, kitchen features pressed linseed floating tile floor, butcher block countertops made with local NH walnut, soft close cabinetry with toe-kick drawers, a quartz farmhouse-style sink, and includes provisions for an under-counter dishwasher/garbage disposal hookup. Enjoy entertaining guests with a five-seat island, combined dining, and a bright living room with a vaulted ceiling. Two modern bathrooms have ceramic tile floors and shower/soaking-tub walls, luxury waterfall fixtures with thermostatic mixing valves, and handheld shower heads. 2 bedrooms on the 1st floor each have closet space and ample room. The lower level features a spacious primary bedroom plan with an ensuite bonus room layout/4th bedroom, full bathroom, and finished laundry room with countertop space and cabinets. The property has been landscaped with perennial garden beds and a level backyard that extends into a private wooded area with a fire pit & storage shed. Enjoy outdoor living with grilling on the back patio finished with long-lasting compost decking. The Mink Brook Community nature trails are accessible .2 miles from the house. 5 minutes to Dartmouth Health, downtown Hanover with shopping, restaurants, theater, Dartmouth College, and much more! Only 15 minutes to Lebanon Airport and West Lebanon shopping centers. Welcome home!

Listed by Carter Bascom of Four Seasons Sotheby's Int'l Realty

Listed by Jane Darrach

$
$
%
$/month over payments
Federal 30-year interest rate: 7.4% last updated on Oct 15, 2026
* All Figures are estimates. Check with your bank or proposed mortgage company for actual interest rates.
This product uses the FRED® API but is not endorsed or certified by the Federal Reserve Bank of St. Louis.

Ask A QuestionMore Details

1169 Twenty Mile Stream Road Reading VT 05153
Sold

MLS Number 4975082

  • Residential Single Family
  • PricePerSqFt 290.76
  • Full Bath 1
  • Construction Existing
  • Bedrooms 3

Welcome to 1169 Twenty Mile Stream Rd. Sit back and enjoy all of the perks to country living all while being just a short drive to Okemo Mtn. and all of the local amenities. This property offers three bedrooms, and two bathrooms with additional loft space and finished basement. Large workshop and attached garage. Stunning stone fireplace which currently has a pellet stove insert but can easily be converted back to a wood burning fireplace. This home is 15 minutes to Okemo, Jackson Gore, shopping, and the lakes! Visit the Okemo real estate community today. Taxes are based on current town assessment.

Listed by Kevin Barnes of William Raveis Real Estate Vermont Properties

Listed by Kevin Barnes of William Raveis Real Estate Vermont Properties

$
$
%
$/month over payments
Federal 30-year interest rate: 7.4% last updated on Oct 15, 2026
* All Figures are estimates. Check with your bank or proposed mortgage company for actual interest rates.
This product uses the FRED® API but is not endorsed or certified by the Federal Reserve Bank of St. Louis.

Ask A QuestionMore Details

18 Worcester Street Keene NH 03431
Sold

MLS Number 4975572

  • Residential Single Family
  • PricePerSqFt 282.35
  • Full Bath 1
  • Address 18 Worcester Street
  • Construction Existing

Showings delayed until Saturday November 4th, 2023. Well maintained one level 3 bedroom ranch. Featuring a full basement and a 3 season sunroom. Hardwood floors in the living room, wall way and bedrooms, vinyl flooring in the bathroom and kitchen for easy maintenance. Grow your own! ( fruits and vegetables and eggs. Productive raised garden beds producing tomatoes, potatoes, asparagus. Also there are blueberry, blackberry, raspberry bushes, grape vines and cherry trees. There are even chickens with a chicken coop. I Large brick patio is perfect for BBQs or for plain relaxing.

Listed by Thomas Travers of Great Beginnings Real Estate Services,LLC

Listed by Denise Thomas of BHG Masiello Keene

$
$
%
$/month over payments
Federal 30-year interest rate: 7.4% last updated on Oct 15, 2026
* All Figures are estimates. Check with your bank or proposed mortgage company for actual interest rates.
This product uses the FRED® API but is not endorsed or certified by the Federal Reserve Bank of St. Louis.

Ask A QuestionMore Details

4 Stratford Drive Barnstead NH 03225
Sold

MLS Number 4968533

  • Residential Single Family
  • PricePerSqFt 294.49
  • Full Bath 2
  • Village Center Barnstead
  • Address 4 Stratford Drive

Like new home walking distance to desirable Halfmoon Lake, home has been immaculately maintained and shows the care taken. Enter thru foyer to hallway with half bath, open kitchen with walkin pantry, electric range, refrigerator, microwave and dishwasher, granite counters and open concept to diningroom with sliders to back deck; back yard is level and wooded for evening fires in patio area fire pit. Large livingroom with access to full farmers porch along front overlooking lush landscaped yard. Upstairs primary bedroom with walkin closet and full tiled bath shower along with another bedroom and office and another full bath. Full basement with 2 washers, open and walkup to passthru door to get to sideyard, also a 2 car garage with builtins, shelves, utility sink and refrig... Locke Lake Colony has rights to two Lakes , Locke Lake and Halfmoon Lake which is .2 miles to large beach area; tennis, golf, and pools, with rec hall. Imagine your summer and winter enjoyment or rental potential with lakes and Gunstock for winter skiing just 30 min away.

Listed by Tami Mousseau of BHHS Verani Concord

Listed by Donna Beauregard of Heigis Real Estate LLC.

$
$
%
$/month over payments
Federal 30-year interest rate: 7.4% last updated on Oct 15, 2026
* All Figures are estimates. Check with your bank or proposed mortgage company for actual interest rates.
This product uses the FRED® API but is not endorsed or certified by the Federal Reserve Bank of St. Louis.

Ask A QuestionMore Details

Broker Reciprocity 

Copyright 2026 PrimeMLS, Inc. All rights reserved. This information is deemed reliable, but not guaranteed. The data relating to real estate displayed on this display comes in part from the IDX Program of PrimeMLS. The information being provided is for consumers’ personal, non-commercial use and may not be used for any purpose other than to identify prospective properties consumers may be interested in purchasing. Data last updated October 21, 2026 9:23 PM EDT