16018
results
Refine Search

Your Search Results

r=5426-5450
644 Byam Road Bethel VT 05032

Bethel, VT644 Byam Road

Sale Price$710,000

Sold

MLS Number 4973199

  • Residential Single Family
  • PricePerSqFt 296.82
  • Full Bath 2
  • Address 644 Byam Road
  • Construction Existing

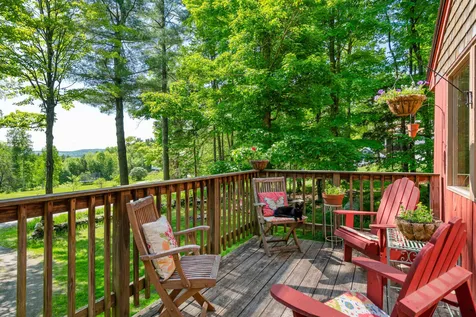
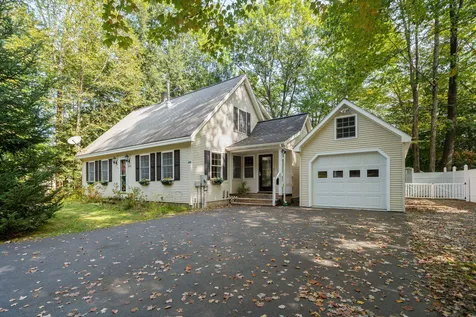
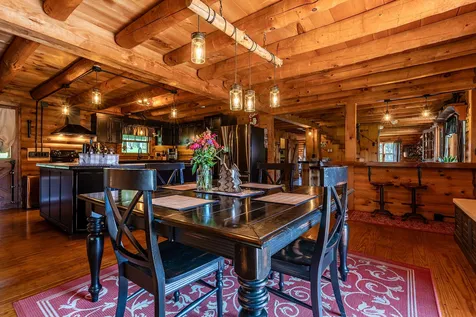
Located on a lovely country road in Bethel, Central Vermont, this beautiful log cabin is situated on 33.6 acres. There are numerous trails throughout the property to enjoy XC skiing, hiking, recreational sports and so many other possibilities to explore. Bethel is central to some of Vermont's best ski areas including Sugarbush, Killington and Stowe for when you do feel the need to leave this little piece of paradise. The home itself offers four bedrooms, one with a separate private access and en-suite, great for visiting guests or used as your primary suite. From the time you enter the property and home you'll enjoy the stunning Green Mountain Views, with every changing season. There is a great open floor plan that includes lovely natural lighting and flow throughout. With the covered front porch that spans the entire length of the house you can sip your morning coffee and listen to the sounds of the beautiful, year round, Gilead Brook. The warm and inviting dining area is open to a beautifully remodeled kitchen and also offers French doors opening up to the Covered porch. The homes indoor outdoor living is great for entertaining guests near and far. The main level laundry area, whole house generator and fully fenced in back yard are just a few additional perks. Outside, an additional covered back porch leads to the two three-bay garages where storage is no issue. Store your tractor, Atv's, or even convert one to a home studio or workshop.

Listed by Kate Jarvis of Williamson Group Sothebys Intl. Realty

Listed by Krista Harness of Green Light Real Estate
$
$
%
$/month over payments
Federal 30-year interest rate: 7.4% last updated on Oct 15, 2026
* All Figures are estimates. Check with your bank or proposed mortgage company for actual interest rates.
This product uses the FRED® API but is not endorsed or certified by the Federal Reserve Bank of St. Louis.

Ask A QuestionMore Details

154 Fletcher Hill Road Chester VT 05143
Sold

MLS Number 4971224

  • Residential Single Family
  • PricePerSqFt 215.38
  • Full Bath 1
  • Construction Existing
  • Bedrooms 3

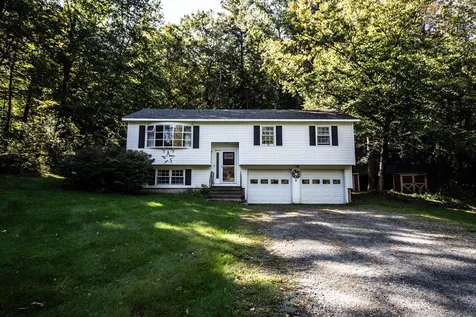
Looking for a primary or second home in the beautiful town of Chester? This 3 bedroom home is ready for a new family. Split level entry with nice sized living room, spacious kitchen, and dining area and 3 bedrooms and a bath on the main level. The lower level has plenty of storage, a carpeted bonus room and a drive-in 2 car garage with automatic openers. There is an outdoor furnace that heats the home with wood and oil that has heated the house for many years. If you need an additional bath, the lower level is plumbed for that along with washer, dryer hook ups. There is a large backyard deck, blueberry bushes and a perennial garden area. Beautiful front yard set back off the road and a back yard of trees and trails.

Listed by Suzanne Garvey and Elissa Scully of Mary W. Davis Realtor & Assoc.,Inc.

Listed by Lorien Kelly of Kelley Real Estate, Inc.

$
$
%
$/month over payments
Federal 30-year interest rate: 7.4% last updated on Oct 15, 2026
* All Figures are estimates. Check with your bank or proposed mortgage company for actual interest rates.
This product uses the FRED® API but is not endorsed or certified by the Federal Reserve Bank of St. Louis.

Ask A QuestionMore Details

1432 Woodstock Road Hartford VT 05001
Sold

MLS Number 4969792

  • Residential Single Family
  • PricePerSqFt 171.91
  • Full Bath 2
  • Address 1432 Woodstock Road
  • Construction Existing

Large Price Reduction! Motivated Seller!! Wonderful 3-bedroom ranch style home featuring a very spacious, nicely updated kitchen, generously sized living room with handsome hardwood floors, gas stove with hearth, and a great picture window for bird watching and natural light to stream in through. Sellers have done many Major updates which include a new mini split heat pump and A/C multiple head system, new electrical, new septic system, new flooring, new roof installed 6 years ago, and new vinyl windows installed approx. 7 years ago throughout most of the house allow for many years of maintenance free living. Enjoy a bonus finished space downstairs which could be used as a guest suite, large family room, exercise area or an excellent home office set up. This additional finished space also includes a full bathroom, laundry room, mud room and ample storage. Conveniently located just minutes from I89 & I91, VA. Hospital, DHMC, Dartmouth College, golf, skiing, hiking and biking trails. Just minutes to the shopping centers, restaurants and the downtown arts and theatre district of White River Junction. A great place to make your new home!

Listed by Alex DeFelice of The Clerkin Agency,P.C.

Listed by Brooks Reavill of Real Broker LLC

$
$
%
$/month over payments
Federal 30-year interest rate: 7.4% last updated on Oct 15, 2026
* All Figures are estimates. Check with your bank or proposed mortgage company for actual interest rates.
This product uses the FRED® API but is not endorsed or certified by the Federal Reserve Bank of St. Louis.

Ask A QuestionMore Details

10 Greenleaf Street Brattleboro VT 05301
Sold

MLS Number 4974085

  • Residential Single Family
  • PricePerSqFt 163.19
  • Full Bath 1
  • Address 10 Greenleaf Street
  • Construction Existing

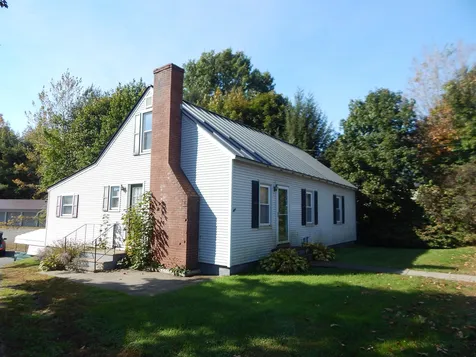
Home Office?...This Cape style structure was recently used as a business office and fulfillment center. Situated in the Village Center zoning district, the property could be used as a single family residence. With some partition walls, this could be a sweet, centrally located home. Full kitchen with dishwasher, fireplace in living room, renovated bathroom, metal roof, paved driveway and carport.

Listed by Vincent Dolan of RE/MAX Town & Country

Listed by Rebecca Seymour of Brattleboro Area Realty

$
$
%
$/month over payments
Federal 30-year interest rate: 7.4% last updated on Oct 15, 2026
* All Figures are estimates. Check with your bank or proposed mortgage company for actual interest rates.
This product uses the FRED® API but is not endorsed or certified by the Federal Reserve Bank of St. Louis.

Ask A QuestionMore Details

2129 Mount Hunger Road Barnard VT 05032
Sold

MLS Number 4955265

  • Residential Single Family
  • PricePerSqFt 239.29
  • Full Bath 2
  • Construction Existing
  • Bedrooms 3

Charming home with wonderful views, and a stream. The upstairs of the home has an open floorplan with vaulted ceiling and lots of windows that look out at the long range mountain view, and also open to the sunny front deck. The main living level is open to the large kitchen and eat-in dining area off the kitchen. The primary bedroom and bath are also on the main living level (2nd floor) and opens to a private rear deck with hot-tub that looks at and listens to the babbling brook coursing down through the edge of the property. The lower level has two additional bedrooms, a full bath, a den/office/yoga area, mudroom and laundry room. There is a Rinnai propane heater on each level and a woodstove on each level of the house. The house was fully re-insulated (blown in dense pack cell in all exterior walls and in the attic - completed by Vermont Efficiency), and key windows were replaced. Sweet landscaping and gardens, a garden shed and easy access from the town road and all the Barnard and Woodstock have to offer.

Listed by John Snyder of Snyder Donegan Real Estate Group

Listed by Jessica Posch of Killington Pico Realty

$
$
%
$/month over payments
Federal 30-year interest rate: 7.4% last updated on Oct 15, 2026
* All Figures are estimates. Check with your bank or proposed mortgage company for actual interest rates.
This product uses the FRED® API but is not endorsed or certified by the Federal Reserve Bank of St. Louis.

Ask A QuestionMore Details

63 Douglas Hill Norwich VT 05055

Norwich, VT63 Douglas Hill

Sale Price$1,100,000

Sold

MLS Number 4956582

  • Residential Single Family
  • PricePerSqFt 266.73
  • Full Bath 3
  • Address 63 Douglas Hill
  • Construction Existing

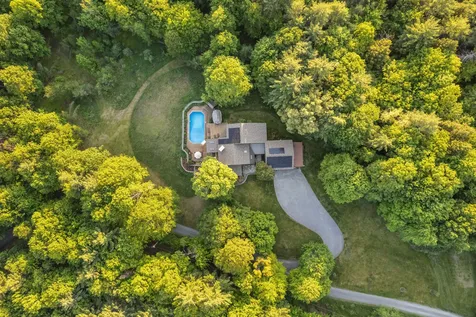
Luxury living and breathtaking beauty await in Norwich, Vermont. This 6-bed, 4-bath residence boasts 4124 sq ft on a 10.5-acre estate. Serene surroundings and captivating Mount Ascutney views await in this private setting. Inside, cathedral ceilings and floor-to-ceiling windows create an open and airy ambiance. The dual-sided fireplace adds elegance and warmth. Expansive windows bathe the home in natural light, showcasing picturesque, south-westerly views. The gourmet kitchen features high-end appliances, ample counter space, and custom cabinetry. The dining area allows for lavish dinner parties, but the adjacent library provides space for quiet reflection. The primary suite offers a luxury retreat with mountain views with its own second-floor balcony for a private spot to take in the sunsets. Entertainment and relaxation are found outdoors. Enjoy the stone patio, meticulously landscaped grounds, and a gazebo for outdoor gatherings. An in-ground pool and indoor racquetball court offer leisure and lots of fun. The owners made significant efforts to reduce their carbon footprint. Key among those investments is a large array of rooftop solar panels installed last summer. Located in the highly desirable community of Norwich, VT, this home is near shops, restaurants, a vibrant arts scene, and endless outdoor activities. Enjoy your own peaceful paradise and create cherished memories in this exceptional home. Sellers to provide a 2-year home & pool warranty to next owners.

Listed by Lori Shipulski of BHHS Verani Upper Valley (Cell: 603-359-3089), Simon Verkaik of BHHS Verani Seacoast

Listed by Cheryl Herrmann of RE/MAX Group One Realtors

$
$
%
$/month over payments
Federal 30-year interest rate: 7.4% last updated on Oct 15, 2026
* All Figures are estimates. Check with your bank or proposed mortgage company for actual interest rates.
This product uses the FRED® API but is not endorsed or certified by the Federal Reserve Bank of St. Louis.

Ask A QuestionMore Details

24 Stone Road Brookfield VT 05036

Brookfield, VT24 Stone Road

Sale Price$291,000

Sold

MLS Number 4938346

  • Residential Single Family
  • PricePerSqFt 66.17
  • Full Bath 7
  • Address 24 Stone Road
  • Construction Existing

Take a step back in time in this 1840 Farmhouse that has been operated as the Green Trails Inn since 1932. Though the Inn has been closed, the permits for a Bed and Breakfast and a 25-seat Restaurant are in place. The large rooms and plentiful bathrooms make the home ideally suited for many uses, such as a Bed and Breakfast with a Restaurant, a glorious single-family home, a multi-family residence with private entrances, or any combination of personal or business use. Every room can tell a story of days gone by; only your imagination and ideas will bring the home to its full potential and glory. The renovation and updates needed depend on your desired use. The possibilities are endless in this peaceful, lovely spot that retains its quietude and beauty. This is a rare offering of a historic property located in the heart of Pond Village across from the famous Floating Bridge on beautiful Sunset Lake. Minutes away from Norwich University, Vermont Technical College, and Vermont Law School, and only 10 minutes to Interstate 89, the location is perfect. Many recreational activities abound, or relax by the stone fireplace in the great room with a good book.

Listed by Kristen Deprizio-Pelletier of Covered Bridge RE

Listed by of EXP Realty

$
$
%
$/month over payments
Federal 30-year interest rate: 7.4% last updated on Oct 15, 2026
* All Figures are estimates. Check with your bank or proposed mortgage company for actual interest rates.
This product uses the FRED® API but is not endorsed or certified by the Federal Reserve Bank of St. Louis.

Ask A QuestionMore Details

114 Royal Avenue Keene NH 03431

Keene, NH114 Royal Avenue

Sale Price$275,000

Sold

MLS Number 4976504

  • Residential Single Family
  • PricePerSqFt 234.84
  • Full Bath 1
  • Address 114 Royal Avenue
  • Construction Existing

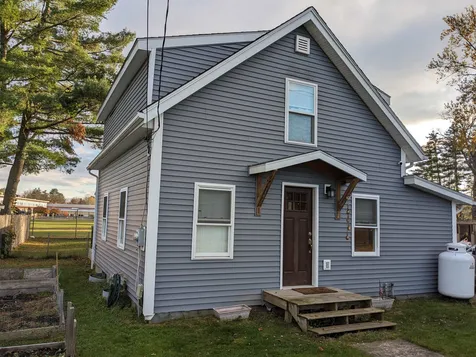
This completely renovated 5 room, 2 bedroom 1 1/2 bath cape style home is located in a very nice West Keene neighborhood which backs up to Keene High School playing fields. The kitchen has quartz countertops with tiled floor& recessed lighting. The living room has tiled floor & recessed lighting. Utility room 8'6" x 13' with slider leads to to back deck 9'10" x 11'8". 1 full bath completes the 1st floor. 2nd floor has 2 bedrooms & 1/2 bath in MBR. New roof in 2020. Vinyl sided & all new windows 4-5 years old. Furnace is 6 years old. On demand Rinnai hot water heater is 2 years old. Detached 1 car garage 14' 4" x 24' with garage door opener. Paved driveway. Well maintained home yard with peach tree. Great starter home in move in condition.

Listed by Jerry Chandler of R.H. Thackston & Company

Listed by Matthew Cabana of EXP Realty

$
$
%
$/month over payments
Federal 30-year interest rate: 7.4% last updated on Oct 15, 2026
* All Figures are estimates. Check with your bank or proposed mortgage company for actual interest rates.
This product uses the FRED® API but is not endorsed or certified by the Federal Reserve Bank of St. Louis.

Ask A QuestionMore Details

22 Howard Street Brattleboro VT 05301
Sold

MLS Number 4976352

  • Residential Single Family
  • PricePerSqFt 218.15
  • Full Bath 1
  • Address 22 Howard Street
  • Construction Existing

Old world charm meets in town convenience. This 1940's 4 bedroom 2 bathroom Dutch Colonial has managed to maintain so much of what makes a house a home while also enjoying $140,000 of recent upgrades. All new Marvin windows, 5 mini splits, upgraded insulation, 3 new garage doors, standing seam roof over the sunroom and an Enphase battery backup with 7 solar panels off setting electricity cost and giving peace of mind during a power outage. The main level has large rooms that flow one to the other, a delightful sun room and a sweet kitchen with all new appliances overlooking the beautifully landscaped garden along with a 1/2 bath. The gorgeous staircase with original woodwork leads to 4 nicely sized bedrooms with great light and a full bath. There is a fantastic 3 bay detached garage with ample storage above. A great in town location, so close to shopping, trails, restaurants and recreation. Delayed showings until Sunday November 5th.

Listed by Karen Hoppe of Berkley & Veller Greenwood Country

Listed by Claire Renaud of Berkley & Veller Greenwood Country

$
$
%
$/month over payments
Federal 30-year interest rate: 7.4% last updated on Oct 15, 2026
* All Figures are estimates. Check with your bank or proposed mortgage company for actual interest rates.
This product uses the FRED® API but is not endorsed or certified by the Federal Reserve Bank of St. Louis.

Ask A QuestionMore Details

14 On The Common Lyme NH 03768
Sold

MLS Number 4972640

  • Condo
  • PricePerSqFt 645.83
  • Square Feet 1,200
  • Bedrooms 2
  • New Contruction New Construction

New construction, sparkling and bright condo for easy living in a fabulous village setting. This is the condominium that the Upper Valley has been waiting for: spacious open concept living/dining/kitchen, ensuite primary with large walk-in closet , second bedroom and full bath with washer/dryer hook up. Includes a garage and second parking space PLUS you can walk to restaurants, shops, library, and so much more. This is the home to downsize to and let the maintenance be taken care of for you. Wood floors, beautiful open floor plan, with heat pumps to keep you toasty in the winter and cool in the summer. Enjoy your own covered porch/deck off the living room to with the afternoon sun and a common patio area for socializing. With only one other unit in the building, and 2 sold units in Building 1, this is the last unit available for sale!! Situated on 3.08 acres in the heart of Lyme, minutes from the Skiway, Dartmouth College and Dartmouth Health and all Lyme has to offer. Simplify life, reduce your carbon footprint in an energy efficient condo, and enjoy this stylish new home.

Listed by Nan Carroll of Coldwell Banker LIFESTYLES - Hanover

Listed by Gabrielle Black of Coldwell Banker LIFESTYLES - Hanover

$
$
%
$/month over payments
Federal 30-year interest rate: 7.4% last updated on Oct 15, 2026
* All Figures are estimates. Check with your bank or proposed mortgage company for actual interest rates.
This product uses the FRED® API but is not endorsed or certified by the Federal Reserve Bank of St. Louis.

Ask A QuestionMore Details

163 Morningside Commons Brattleboro VT 05301
Sold

MLS Number 4976037

  • Condo
  • PricePerSqFt 252.93
  • Square Feet 1,024
  • Bedrooms 2
  • New Contruction Existing

SINGLE LEVEL LIVING! Perfect for aging in place. Simplify! Two bedroom, 1 bath condo in desirable Morningside Commons. Large eat-in kitchen w/pantry and a slider out the back to a patio w/ view toward the trees (not other units) New and easy-to-clean laminate floor in the living room and down the hallway. The living room is good-sized and takes advantage of lovely afternoon light. The primary bedroom is large and has a walk-in closet. The second bedroom is perfect for an office or spare bedroom. Condo is energy efficient. Monthly fee is 260.00 Included amenities with this unit: assigned covered parking for one vehicle, swimming pool, tennis courts, snow removal, landscaping, and garbage pickup. Make your appt ASAP, single story, ground-level condos are a rare find! Delayed showings until Friday November 3rd.

Listed by Stephanie Peduzzi-Baker of Brattleboro Area Realty

Listed by Claire Renaud of Berkley & Veller Greenwood Country

$
$
%
$/month over payments
Federal 30-year interest rate: 7.4% last updated on Oct 15, 2026
* All Figures are estimates. Check with your bank or proposed mortgage company for actual interest rates.
This product uses the FRED® API but is not endorsed or certified by the Federal Reserve Bank of St. Louis.

Ask A QuestionMore Details

228 East Mountain Road Killington VT 05751
Sold

MLS Number 4976503

  • Condo
  • PricePerSqFt 107.66
  • Square Feet 418
  • New Contruction Existing
  • Year Built 1998

Be among a select few to own a deeded interest in Killington's BEST slope-side address! Ownership at the Killington Grand Resort Hotel entitles the owner to 13 weeks of use per year - one week every 28 days or approximately 1 week per month. This "A HCP" studio unit floor plan sleeps two guests on a regular queen bed (NOT a sleeper sofa-bed or a pull down Murphy bed). This unit is equipped to meet the requirements of the ADA. A full kitchen with fridge, stove, dishwasher and microwave makes dining in a possibility. Or if you would rather dine out, the in-house Preston's Restaurant is highly regarded. Heated outdoor pool and hot tubs, state of the art gymnasium, an in-house spa, beautiful Owners Lounge, Owners Locker Room, on site laundry, game room and valet are all available to owners. This is as convenient as second home ownership gets. This is the lowest priced unit in the building as well as being the lowest priced studio unit in the building for quite some time now! It won't last long! Sale subject to a ROFR.

Listed by Doug Quatchak of Killington Valley Real Estate

Listed by Katie McFadden of Ski Country Real Estate

$
$
%
$/month over payments
Federal 30-year interest rate: 7.4% last updated on Oct 15, 2026
* All Figures are estimates. Check with your bank or proposed mortgage company for actual interest rates.
This product uses the FRED® API but is not endorsed or certified by the Federal Reserve Bank of St. Louis.

Ask A QuestionMore Details

228 East Mountain Road Killington VT 05751
Sold

MLS Number 4943756

  • Condo
  • PricePerSqFt 109.85
  • Square Feet 751
  • Bedrooms 1
  • New Contruction Existing

Nestled in the heart of Vermont's Green Mountains, the Killington Grand Hotel is just steps away from Killington Ski Resort, the largest ski area in the eastern United States. The Grand Hotel boasts 200 well-appointed rooms and suites, each with breathtaking views of the surrounding mountains. This L-model unit is the perfect space to relax and recharge after a day on the mountain. It sleeps 8 and features a well-equipped kitchen with granite countertops, a generous living area with a sleep sofa and Murphy bed, two full bathrooms, and a private balcony with stunning views of the Green Mountains. The special lockout bedroom feature offers the flexibility to split the unit into a studio and separate hotel room to maximize rental potential or you can enjoy the beautifully appointed living space all to yourself. As an owner at the Grand, you'll have access to a range of world-class amenities, including a luxurious spa, fitness center, outdoor heated pool and hot tubs, elegant common areas, fine dining at Preston's Restaurant, ski and bike storage, valet services, an exclusive owner's lounge, and direct access to the ski lifts and summer attractions via the distinctive footbridge over Snowshed Pond. Ownership provides 13 weeks to use, rent or trade vacation destinations around the world. Don't miss this opportunity to own a unit in the iconic Killington Grand Hotel. Contact us today to schedule a showing and start imagining your life in this spectacular mountain retreat.

Listed by Kyle Kershner of Killington Pico Realty

Listed by Krista Mosher of Killington Pico Realty

$
$
%
$/month over payments
Federal 30-year interest rate: 7.4% last updated on Oct 15, 2026
* All Figures are estimates. Check with your bank or proposed mortgage company for actual interest rates.
This product uses the FRED® API but is not endorsed or certified by the Federal Reserve Bank of St. Louis.

Ask A QuestionMore Details

1 Kilburn Street Walpole NH 03609

Walpole, NH1 Kilburn Street

Sale Price$309,000

Sold

MLS Number 4973673

  • Residential Single Family
  • PricePerSqFt 159.11
  • Full Bath 1
  • Address 1 Kilburn Street
  • Construction Existing

Enjoy the warmth and natural light in this updated 4 bedroom cape in a nice North Walpole neighborhood. The home offers all new windows & doors and has been freshly painted throughout. From your two car garage, walk into the bright and airy sunroom/breezeway before entering your first floor kitchen/dining area, two bedrooms, full bath, living room with built in shelves and a pellet stove. The second floor offers two large bedrooms and an updated ¾ bath. Plenty of storage space in the dry basement. Walk outside and enjoy the large level corner lot. Conveniently located near walking/hiking and ATV trails. Situated close to Rt 12 and I-91 for easy commuting. Delayed showings until the Open house on Oct 15th from 10-1pm.

Listed by Ashleigh Hutwelker of BHG Masiello Keene

Listed by Jill Harlow of Coldwell Banker LIFESTYLES - Hanover

$
$
%
$/month over payments
Federal 30-year interest rate: 7.4% last updated on Oct 15, 2026
* All Figures are estimates. Check with your bank or proposed mortgage company for actual interest rates.
This product uses the FRED® API but is not endorsed or certified by the Federal Reserve Bank of St. Louis.

Ask A QuestionMore Details

9 Summer Street Randolph VT 05060

Randolph, VT9 Summer Street

Sale Price$359,000

Sold

MLS Number 4974172

  • Multifamily
  • PricePerSqFt 108.62
  • Address 9 Summer Street
  • Units 2
  • Bathroom 2

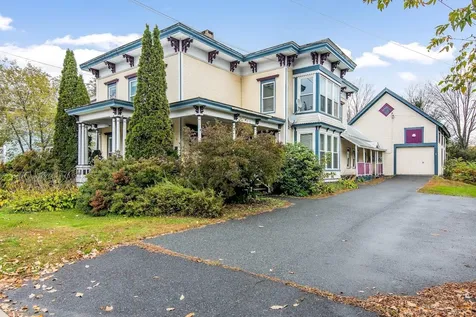
Beautiful Victorian home in downtown Randolph. One of the nicest ones in town for sure! It can be used as either a single family or a duplex, as there is a separate entrance for upstairs on the exterior, and is accessible from the interior by opening a door on either end of the first floor. Could be a very nice In-law living space on the 2nd floor also! Old Victorian detail that will not disappoint as it is in excellent condition, from the high ceilings with crown molding all the way down to the original hardwood flooring that is also in excellent condition. There is even a skeleton key for the front door if you wish to use it! Original chandeliers in a couple of spots including the front entrance, to add character to an already beautiful living space. Spa room out in the back room overlooking a very quaint backyard garden. This property is 2 minutes walking to EVERYTHING! Town office, movie theater, restaurants, shopping and many more retail stores.

Listed by Michael Jarvis of United Country Real Estate Mike Jarvis Group Inc

Listed by Michelle Hebert of BCK Real Estate

$
$
%
$/month over payments
Federal 30-year interest rate: 7.4% last updated on Oct 15, 2026
* All Figures are estimates. Check with your bank or proposed mortgage company for actual interest rates.
This product uses the FRED® API but is not endorsed or certified by the Federal Reserve Bank of St. Louis.

Ask A QuestionMore Details

48 Blueberry Lane Barnstead NH 03225
Sold

MLS Number 4977196

  • Residential Single Family
  • PricePerSqFt 199.65
  • Full Bath 2
  • Address 48 Blueberry Lane
  • Construction Existing

Embrace the vibrant lifestyle of Locke Lake Community with this enchanting 2-bedroom, 2-bath gem, nestled at the tranquil end of a dead-end road. As a cherished member of Locke Lake Colony, you're bestowed with the luxury of dipping your toes into the soft sands of six exclusive beaches along Locke Lake and three additional idyllic beaches on Half Moon Lake. This home is more than just a residence; it's a passport to a world of leisure and fun. Engage in friendly competition on the baseball court, serve up a storm on the tennis courts, or master the art of pickleball. Golf enthusiasts will revel in the charming six-hole course, while summer days call for a plunge in one of the two sparkling outdoor pools. Your social calendar will be brimming with events at the covered pavilions, perfect for community gatherings. Boating aficionados will appreciate the convenience of two marinas, including one with a launch, ensuring your vessel is always ready for a lake adventure. For moments of camaraderie, the community Lodge stands as a welcoming beacon. The home itself is a sanctuary of comfort, boasting ample bonus spaces for your guests. The large, landscaped lot is a green thumb's dream, while the deck invites you to bask in the beauty of your surroundings. For the hobbyist or storage seeker, the two-floor barn offers space to fulfill your needs. Showings Start NOV 11th at 10 am

Listed by Heather Heigis and Donna Beauregard of Heigis Real Estate LLC.

Listed by Jessica Marshall of Redfin Corporation

$
$
%
$/month over payments
Federal 30-year interest rate: 7.4% last updated on Oct 15, 2026
* All Figures are estimates. Check with your bank or proposed mortgage company for actual interest rates.
This product uses the FRED® API but is not endorsed or certified by the Federal Reserve Bank of St. Louis.

Ask A QuestionMore Details

532 East Mountain Road Killington VT 05751
Sold

MLS Number 4969069

  • Condo
  • PricePerSqFt 480.18
  • Square Feet 1,110
  • Bedrooms 2
  • New Contruction Existing

This 2-bedroom, 2-bath end-unit condo is a fantastic opportunity for those interested in skiing and earning rental income. Ideally situated at the base of the ski-home trail, it's the perfect location for winter sports enthusiasts. The condo has updated kitchen and bathroom facilities, propane heating, newer washer and dryer, and plenty of natural light. A wood-burning fireplace in the living area adds to the coziness and a private patio provides access to the outdoors. This property is move-in or rental ready and has a proven track record of generating excellent income. The owner has developed a highly effective rental management system that can be shared with the new owner and, along with the fully stocked rental closet, nothing could be simpler to start your own rental program. Rentals for the 2023/24 season are already scheduled and the seller hopes that these guest bookings will be honored. The proximity to health club facilities enhances the overall experience for residents and guests including an indoor saltwater pool, hot tubs, sauna, exercise equipment, and a game room. The unit is permitted to sleep up to 6 people. Comparable units with loft space incur greater taxes, utilities, and condo fees. With the rental income for both 2-bedroom and 2-bedroom loft units being similar, the lower overhead of this unit is a more lucrative investment opportunity. Given the demand for such a well-located and well-managed rental property, act quickly - this one won't last long!

Listed by Daniel Pol of Killington Pico Realty

Listed by Daniel Pol of Killington Pico Realty

$
$
%
$/month over payments
Federal 30-year interest rate: 7.4% last updated on Oct 15, 2026
* All Figures are estimates. Check with your bank or proposed mortgage company for actual interest rates.
This product uses the FRED® API but is not endorsed or certified by the Federal Reserve Bank of St. Louis.

Ask A QuestionMore Details

238 Base Hill Road Keene NH 03431
Sold

MLS Number 4976091

  • Condo
  • PricePerSqFt 203.6
  • Square Feet 1,056
  • Bedrooms 2
  • New Contruction Existing

Conveniently located close to shopping, takeout, dining, and entertainment. Only a few miles to the center of Keene, two miles to shopping centers and one mile to gas and convenience. Access adjacent wooded area and walking paths nearby. Enjoy beautiful landscaping without the work. There is an assigned carport and parking space in front of your unit plus additional visitor parking. Custom island, sliding door on the ground floor, extended patio with enclosed fence, private and secure outdoor storage. Showings begin 11/04/2023 -Open House 1pm to 3pm.

Listed by Jessie Carpenter and Diana Elfreich of Keller Williams Realty Metro-Keene

Listed by Dianna Larocque-Alcock of Lamacchia Realty, Inc.

$
$
%
$/month over payments
Federal 30-year interest rate: 7.4% last updated on Oct 15, 2026
* All Figures are estimates. Check with your bank or proposed mortgage company for actual interest rates.
This product uses the FRED® API but is not endorsed or certified by the Federal Reserve Bank of St. Louis.

Ask A QuestionMore Details

1856 Quechee Main Street Hartford VT 05059
Sold

MLS Number 4977214

  • Condo
  • PricePerSqFt 220.43
  • Square Feet 930
  • Bedrooms 3
  • New Contruction Existing

Prime Location in the village of Quechee - 3 bedrooms (2 Bedrooms plus a loft bedroom on second level), 2 full baths, 930 sqft., light and spacious Condo in Riverside Farm (one of two larger corner units in the building). NOT QUECHEE LAKES - No QLLA dues. Beautiful views of the Ottauquechee River and the Green. Enjoy free access to the Quechee Hot Air Balloon Festival every year and the Quechee Post Office, Simon Pearce, Quechee Church, and Library are all within 200 yards! First level features an open concept living, dining and kitchen space with cathedral ceiling, skylights and decorative fireplace (non-operable). There are two main level bedrooms as well as a full bath. Upstairs is a large loft type bedroom with private deck access, full bath, and laundry/utility closet. The third level loft is perfect for a cozy, private sitting area or additional storage. Easy access to Route 4 and Interstates 91 and 89 for commuting. Less than 10 minutes to the town of Woodstock VT and a quick 20 minutes to Hanover NH. Great opportunity to be a part of a small Vermont community with access to all the amenities of the Upper Valley. Finally something affordable!!!

Listed by Bassette Real Estate Group

Listed by Marco Day of BHHS Verani Upper Valley

$
$
%
$/month over payments
Federal 30-year interest rate: 7.4% last updated on Oct 15, 2026
* All Figures are estimates. Check with your bank or proposed mortgage company for actual interest rates.
This product uses the FRED® API but is not endorsed or certified by the Federal Reserve Bank of St. Louis.

Ask A QuestionMore Details

8 Marsten Lane Enfield NH 03748
Sold

MLS Number 4969479

  • Condo
  • PricePerSqFt 145.06
  • Square Feet 1,944
  • Bedrooms 3
  • New Contruction Existing

Unique and spacious with nearly 2,000 sq/ft of finished space this extraordinary 3-bedroom, 1 and ¾ bath Lakeview Condo is anything but typical. Upon arrival, you'll appreciate the convenience of direct access from the parking area, eliminating the need for steps and leading you seamlessly into the mudroom and kitchen equipped with stainless steel appliances. The main level of this home showcases breathtaking views of Mascoma Lake, which can be admired from both the dining room, featuring a sliding door that opens to a private deck overlooking the lake, and the expansive living room with large windows. In the heart of this inviting living area, you'll find a cozy propane stove, perfect for creating a warm and welcoming atmosphere, especially on chilly evenings. Additionally, the main level boasts beautiful wood floors, a primary bedroom with direct access to a 3/4 bath complete with a step-in shower, and a second bedroom for added convenience. Venturing upstairs, you'll encounter yet another primary bedroom, this time with an attached full bath, ensuring privacy and comfort. There's also a versatile room that can be transformed to meet a variety of needs, whether it be an office, exercise room or fourth bedroom, providing you with flexibility to meet your needs. Outside enjoy shared beach access, walking trails, tennis courts and more. This remarkable Lakeview Condo offers you the best of both worlds - the tranquility of lakeside living and the convenience of condo life!

Listed by Susan Cole of Susan Cole Realty Group,LLC

Listed by Joanie McIntire of Coldwell Banker J Hampe Associates

$
$
%
$/month over payments
Federal 30-year interest rate: 7.4% last updated on Oct 15, 2026
* All Figures are estimates. Check with your bank or proposed mortgage company for actual interest rates.
This product uses the FRED® API but is not endorsed or certified by the Federal Reserve Bank of St. Louis.

Ask A QuestionMore Details

473 Taylor Drive Windsor VT 05089

Windsor, VT473 Taylor Drive

Sale Price$399,000

Sold

MLS Number 4971987

  • Residential Single Family
  • PricePerSqFt 217.79
  • Full Bath 1
  • Address 473 Taylor Drive
  • Construction Existing

Welcome to this well maintained Cape Cod home, built in 2003, which combines the enduring charm of Cape Cod style with contemporary amenities. Just 18 minutes to Lebanon, NH and in a lovely private neighborhood, this 4-bedroom, 3-bathroom residence offers a modern open concept design. The living room flows seamlessly into the dining area and kitchen, creating a welcoming environment perfect for entertaining. A standout feature of this home is the first-floor bedroom, accompanied by an adjacent 3/4 bathroom, this design offers flexibility making it ideal for guests, a home office, or convenient single-level living. Upstairs are 3 bedrooms and a full bathroom. Hardwood floors throughout the home add warmth and character to the space. Outside, the fully fenced backyard is a secure and peaceful space for outdoor activities, and pets. With a paved driveway, the one-car garage provides parking convenience and additional storage. This home offers comfort, convenience, and classic style in a highly desirable neighborhood. SHOWINGS START on Friday 9/29. OPEN HOUSE on 9/30 from 10:00-12:30.

Listed by Marco Day of BHHS Verani Upper Valley

Listed by Leila Tarantelli of KW Coastal and Lakes & Mountains Realty/Hanover

$
$
%
$/month over payments
Federal 30-year interest rate: 7.4% last updated on Oct 15, 2026
* All Figures are estimates. Check with your bank or proposed mortgage company for actual interest rates.
This product uses the FRED® API but is not endorsed or certified by the Federal Reserve Bank of St. Louis.

Ask A QuestionMore Details

29 K Windsor Court Keene NH 03431

Keene, NH29 K Windsor Court

Sale Price$220,000

Sold

MLS Number 4976201

  • Condo
  • PricePerSqFt 205.42
  • Square Feet 1,071
  • Bedrooms 2
  • New Contruction Existing

This 5 room, 2 bedroom 1 3/4 bath 1st floor condo has just been freshly painted. Back facing unit facing the woods. Electric range, refrigerator, microwave oven, dishwasher & garbage disposal included. Water & sewer is included in monthly fee Convenient location to Hospital & Bretwood golf course One car detached garage. Well maintained grounds. Buyer buy in fee of $1,008.00 due to WECA at time of closing.

Listed by Jerry Chandler of R.H. Thackston & Company

Listed by Christine Lavery of North New England Real Estate Group

$
$
%
$/month over payments
Federal 30-year interest rate: 7.4% last updated on Oct 15, 2026
* All Figures are estimates. Check with your bank or proposed mortgage company for actual interest rates.
This product uses the FRED® API but is not endorsed or certified by the Federal Reserve Bank of St. Louis.

Ask A QuestionMore Details

16 Fieldstone Way Hartford VT 05001
Sold

MLS Number 4976595

  • Condo
  • PricePerSqFt 228.17
  • Square Feet 1,271
  • Bedrooms 2
  • New Contruction Existing

Two-bedroom townhouse in great location in Wilder VT. Small, quiet development. The first floor has large living room with fireplace open to dining room, kitchen and powder room with laundry. Second floor has two bedrooms, 1 full bath and a very cozy bonus room with skylight. You will have large basement for storage and a roomy 1 car garage. Established perennial flower garden. Perfect location with quick access to I91/I89 for convenience, getting to work or enjoying all that the Upper Valley provides! Showings start November 4, 2023.

Listed by KW Vermont

Listed by Gerry Stark of RE/MAX Upper Valley

$
$
%
$/month over payments
Federal 30-year interest rate: 7.4% last updated on Oct 15, 2026
* All Figures are estimates. Check with your bank or proposed mortgage company for actual interest rates.
This product uses the FRED® API but is not endorsed or certified by the Federal Reserve Bank of St. Louis.

Ask A QuestionMore Details

383 Old Quechee Road Hartford VT 05059
Sold

MLS Number 4975577

  • Condo
  • PricePerSqFt 422.24
  • Square Feet 1,063
  • Bedrooms 2
  • New Contruction Existing

Welcome to your Quechee Lakes getaway! This 2 bedroom 1.5 bathroom end-unit is nestled in the heart of the Upper Valley. The extra windows capture wonderful views and bring plenty of sunlight into the open floor plan. Hardwood floors, a functioning wood stove, and granite counters make for an inviting space year-round. Mill Run is a condo association within Quechee Lakes Resort. You get to enjoy skiing, tennis, golf, swimming and much more. This move-in ready unit is waiting for your vision!

Listed by Brooks Reavill of Real Broker LLC

Listed by Mark Roden of KW Coastal and Lakes & Mountains Realty/Hanover

$
$
%
$/month over payments
Federal 30-year interest rate: 7.4% last updated on Oct 15, 2026
* All Figures are estimates. Check with your bank or proposed mortgage company for actual interest rates.
This product uses the FRED® API but is not endorsed or certified by the Federal Reserve Bank of St. Louis.

Ask A QuestionMore Details

125 Catamount Road Hartford VT 05059
Sold

MLS Number 4975583

  • Condo
  • PricePerSqFt 306.68
  • Square Feet 1,826
  • Bedrooms 3
  • New Contruction Existing

Three bedroom, three and one-half bath Newton Village condo. Bright and light main living level with open floor plan with fantastic natural light and high ceilings. Expansive kitchen counters with range perfectly aligned toward your guests. Gleaming hardwood floors throughout living and dining with the space easily configured for your needs. Easy to operate propane fireplace and deck access through atrium door with one step to level side yard. A wonderfully comfortable and attractive space. Upstairs you will find the attractive and open primary bedroom and bath as well as a second bedroom and full bath. Lower level with fun studio style bedroom and luxurious three-quarter bath. Level side yard for lawn games or to play with pets. Easy access to Newton Village tennis court and pool. A great combination of finish and ease to enjoy Quechee Lakes.

Listed by Derek Cosentino of Four Seasons Sotheby's Int'l Realty

Listed by Linda Hicks of Quechee Lakes Real Estate Center

$
$
%
$/month over payments
Federal 30-year interest rate: 7.4% last updated on Oct 15, 2026
* All Figures are estimates. Check with your bank or proposed mortgage company for actual interest rates.
This product uses the FRED® API but is not endorsed or certified by the Federal Reserve Bank of St. Louis.

Ask A QuestionMore Details

Broker Reciprocity 

Copyright 2026 PrimeMLS, Inc. All rights reserved. This information is deemed reliable, but not guaranteed. The data relating to real estate displayed on this display comes in part from the IDX Program of PrimeMLS. The information being provided is for consumers’ personal, non-commercial use and may not be used for any purpose other than to identify prospective properties consumers may be interested in purchasing. Data last updated October 21, 2026 10:22 PM EDT