16015
results
Refine Search

Your Search Results

r=4501-4525
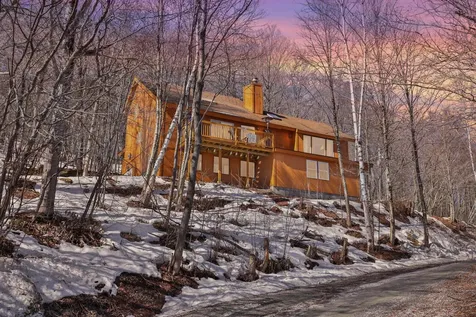
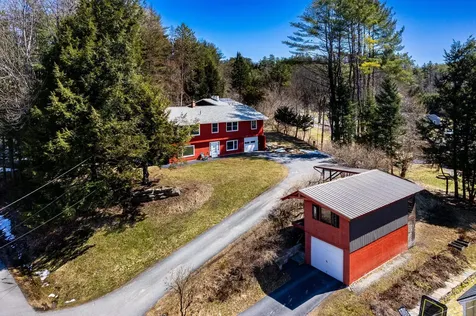
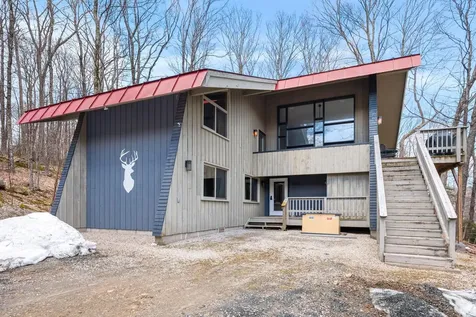
215 Bank Street Extension Lebanon NH 03766
Sold

MLS Number 5000197

  • Residential Single Family
  • PricePerSqFt 106.43
  • Full Bath 1
  • Construction Existing
  • Bedrooms 5

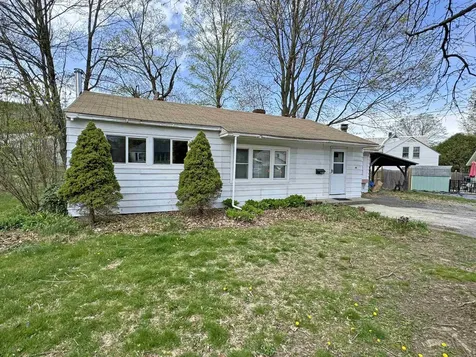
If you are a rehab investor or a buyer looking for a property with potential in this market, look no further because you have found it! While this home definitely needs some TLC, with 11 total rooms throughout, 5 bedrooms, public water and public sewer on almost a half an acre, the possibilities could be endless. This property is being sold as is and is probably best suited for a cash sale or possibly a rehab loan. Subject to seller securing suitable housing.

Listed by Danielle Quinn of Spotlight Realty

Listed by Spenser Molloy of Nexthome Modern Realty

$
$
%
$/month over payments
Federal 30-year interest rate: 7.4% last updated on Oct 15, 2026
* All Figures are estimates. Check with your bank or proposed mortgage company for actual interest rates.
This product uses the FRED® API but is not endorsed or certified by the Federal Reserve Bank of St. Louis.

Ask A QuestionMore Details

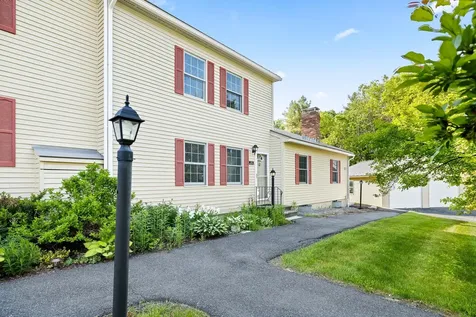
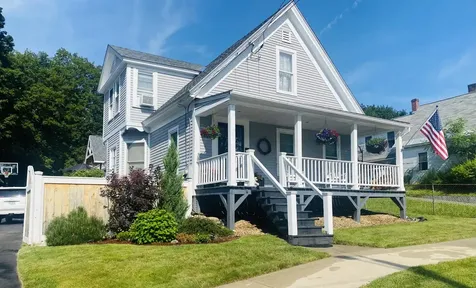
23 Greensboro Road Hanover NH 03755
Sold

MLS Number 4992433

  • Residential Single Family
  • PricePerSqFt 180.21
  • Full Bath 1
  • Address 23 Greensboro Road
  • Construction Existing

Investors and Builders Alert! Discover the potential in this 1810 Antique Cape, which offers a blend of historical charm and modern opportunity. Spanning 1415 square feet on a generous .69-acre lot, this property is primed for a creative restoration. With a single-car garage and located near DHMC, it also provides quick access to major highways, ensuring convenience to essential services and local attractions. This home is more than just a residence; it's an opportunity to bring new life to a historic space. The tranquil Mink Brook runs along the property's edge, and the large, tree-covered lot offers privacy and ample space for expansion or gardening. Notably, there is potential to subdivide the lot with the appropriate variances, adding significant value to the investment. While the home benefits from a newly installed roof in 2023, additional updates are necessary to fully realize its potential. This project is perfect for those looking to craft a dream home or secure a profitable investment in an enviable location. Don't miss out on the chance to restore and enhance this captivating property.

Listed by Jessica & Anthony Dolan of Dolan Real Estate

Listed by Jessica & Anthony Dolan of Dolan Real Estate

$
$
%
$/month over payments
Federal 30-year interest rate: 7.4% last updated on Oct 15, 2026
* All Figures are estimates. Check with your bank or proposed mortgage company for actual interest rates.
This product uses the FRED® API but is not endorsed or certified by the Federal Reserve Bank of St. Louis.

Ask A QuestionMore Details

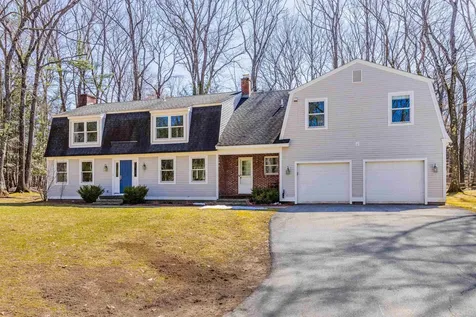
786 Willow Brook Road Plainfield NH 03781
Sold

MLS Number 4992135

  • Residential Single Family
  • PricePerSqFt 346.74
  • Full Bath 1
  • Construction Existing
  • Bedrooms 2

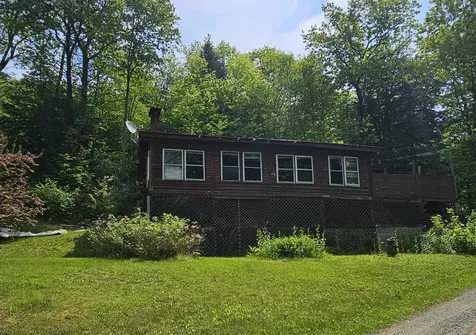
Cozy log cabin on 8.14 acres only 7 miles from the Upper Valley Shopping areas on Route 12A, about 4 miles to KUA, & a close drive to outdoor activities (hiking, skiing, boating). The home has a standing seam metal roof, a system 2000 oil furnace (serviced this year) also an outside wood stove boiler (for those who prefer wood heat). This home has 2 bedrooms, 1 bath, the basement level has the laundry area, family room, & work shop. Off the living room is a large enclosed porch, the home also features a deck for and a deck for your outdoor enjoyment. A large shed sits on land above the house there is. Wonderful home with a very long driveway that affords lots of privacy.

Listed by Mary Chamberlin of Vanessa Stone Real Estate

Listed by of BHHS Verani Upper Valley

$
$
%
$/month over payments
Federal 30-year interest rate: 7.4% last updated on Oct 15, 2026
* All Figures are estimates. Check with your bank or proposed mortgage company for actual interest rates.
This product uses the FRED® API but is not endorsed or certified by the Federal Reserve Bank of St. Louis.

Ask A QuestionMore Details

48 Speno Court Brattleboro VT 05301
Sold

MLS Number 4993221

  • Residential Single Family
  • PricePerSqFt 283.88
  • Full Bath 1
  • Address 48 Speno Court
  • Construction Existing

Sweet ranch in a great in-town neighborhood at the end of a cul-de-sac. Single-level living! Level lot that gets plenty of sunlight. In-law or visiting nurse suite with 3/4 bath. This house is well-loved and well-cared for. Relax in the den or watch your widescreen TV in the finished family room in the basement. This one is ready for you to move in. Delayed showings until Saturday, May 4 with OPEN HOUSE 1-3pm.

Listed by John Hatton of Berkley & Veller Greenwood Country

Listed by Teddy Kramer of Berkley & Veller Greenwood Country

$
$
%
$/month over payments
Federal 30-year interest rate: 7.4% last updated on Oct 15, 2026
* All Figures are estimates. Check with your bank or proposed mortgage company for actual interest rates.
This product uses the FRED® API but is not endorsed or certified by the Federal Reserve Bank of St. Louis.

Ask A QuestionMore Details

81 Apple Blossom Drive Lebanon NH 03784
Sold

MLS Number 4993119

  • Residential Single Family
  • PricePerSqFt 361.91
  • Full Bath 1
  • Construction Existing
  • Bedrooms 3

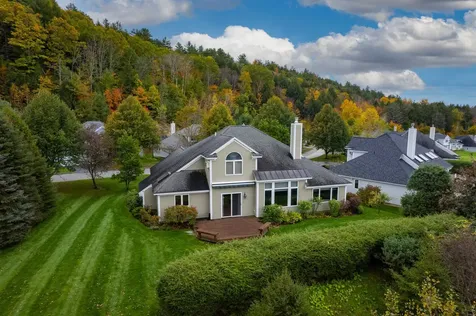
81 APPLE BLOSSOM DRIVE- One of the nicer homes in the desirable "The Falls at River's Edge" development, this home sits at the highest elevation towards the back of the neighborhood. It has been extensively & tastefully renovated from the original unit style. There is plenty of space for both gathering and privacy within the generous floor plan. A central great room surrounds a cozy stone fireplace, opens to the second story, and is connected to a dining area and stunning updated kitchen. In total, there are three bedrooms and three baths. The primary bedroom is on the first floor and has a lovely en suite bathroom, large walk in closet, and adjoining laundry. Also on the lower level is a beautiful hall with storage that opens to a half bath for guests, as well as a large office that can be closed off for privacy. Upstairs are two well-proportioned bedrooms which share a full central bathroom. The yard is beautifully landscaped and flat with an expansive grassy lawn and deck off the main living space. The front of the house faces east for morning light and the back west for afternoon sun in the gardens. Direct trail access near the house offers miles of trails that abut Boston Lot Lake. This turnkey gem is perfectly situated with quick access to Lebanon, Hanover, and the best of the Upper Valley region.

Listed by David Donegan of Snyder Donegan Real Estate Group

Listed by Nan Carroll of Coldwell Banker LIFESTYLES - Hanover

$
$
%
$/month over payments
Federal 30-year interest rate: 7.4% last updated on Oct 15, 2026
* All Figures are estimates. Check with your bank or proposed mortgage company for actual interest rates.
This product uses the FRED® API but is not endorsed or certified by the Federal Reserve Bank of St. Louis.

Ask A QuestionMore Details

41 Juniper Ridge Road Brattleboro VT 05301
Sold

MLS Number 4986088

  • Residential Single Family
  • PricePerSqFt 233.52
  • Full Bath 1
  • Construction Existing
  • Bedrooms 3

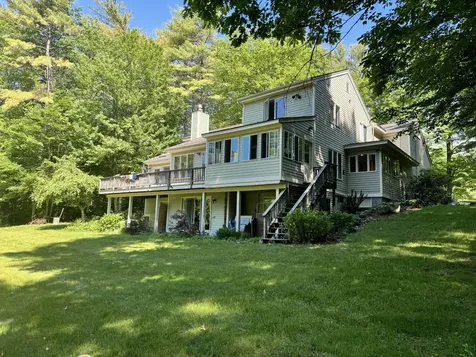
Experience the best of country living in this spacious and elegant home in West Brattleboro. This outstanding property boasts over 3000 sq. ft. of living space, with plenty of natural light and long range mountain views. The home features a stunning open kitchen/dining area with maple cabinets and quartz countertops, ideal for entertaining. One will find amazing hickory flooring in the main living area, lots of natural light, and a full walkout basement with new carpeting. Enjoy the outdoors from the two large decks, one with a hot tub for watching the stars. An expansive backyard is ideal for hosting gatherings or relaxing in nature. The home also offers a gym/exercise room, an office, a mudroom, three garage bays, and ample storage space. Situated on 3.36 acres of private land, this home is only two miles from town and close to all amenities. This exceptional property has received thoughtful upgrades, like the newer septic leach field and heating system. In short, this property is at the top of its game. This is a rare opportunity to own a gorgeous home in a prime location. Don't miss it!

Listed by Thom Dahlin of Berkley & Veller Greenwood Country

Listed by Flex Realty Group of Flex Realty

$
$
%
$/month over payments
Federal 30-year interest rate: 7.4% last updated on Oct 15, 2026
* All Figures are estimates. Check with your bank or proposed mortgage company for actual interest rates.
This product uses the FRED® API but is not endorsed or certified by the Federal Reserve Bank of St. Louis.

Ask A QuestionMore Details

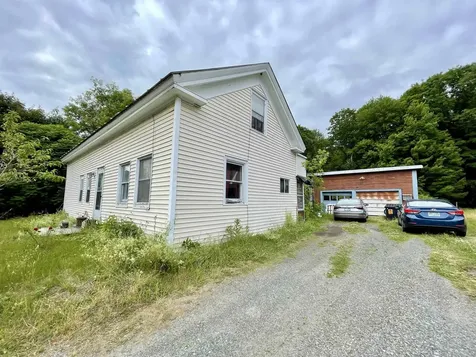
1992 E Mountain Road Killington VT 05751
Sold

MLS Number 4987652

  • Residential Single Family
  • PricePerSqFt 305.29
  • Full Bath 4
  • Address 1992 E Mountain Road
  • Construction Existing

The "Hilltop Chalet" is a must-see Vermont ski home, featuring multiple living spaces, a hot tub room, an oversized mudroom with built-ins, a heated two-car garage, and a stunning two-story river rock fireplace. This newly renovated mountainside retreat spans nearly 3000 sqft, offering 3 bedrooms and 4 bathrooms. Located just minutes from all Killington base lodges and restaurants, the main level boasts a gourmet kitchen with granite countertops, a double oven, and a spacious breakfast bar for entertaining. The kitchen flows into a beautiful dining and family room with creating a cozy atmosphere around the fireplace. Step onto the large deck equipped with a propane grill and custom outdoor furniture, providing the perfect setting to enjoy mountain views. The main level features a spacious primary bedroom with a desk, walk-in closet, custom built-in bookcase, and a private ensuite bath. The first level offers an expansive family room with a Pop-A Shot game, 65" SmartTV, and new furnishings, as well as a washer and dryer, a bonus room, a 3/4 bathroom, and a mudroom for added convenience. The top level includes another full bath, a double bunk room, and a queen bedroom. This home has everything you could need in a winter retreat!

Listed by Mandolyn McIntyre Crow of Real Broker LLC

Listed by Bret Williamson of Killington Valley Real Estate
$
$
%
$/month over payments
Federal 30-year interest rate: 7.4% last updated on Oct 15, 2026
* All Figures are estimates. Check with your bank or proposed mortgage company for actual interest rates.
This product uses the FRED® API but is not endorsed or certified by the Federal Reserve Bank of St. Louis.

Ask A QuestionMore Details

917 Murphys Road Hartford VT 05009
Sold

MLS Number 4985083

  • Condo
  • PricePerSqFt 508.83
  • Square Feet 1,817
  • Bedrooms 2
  • New Contruction Existing

Introducing a well maintained, 2 bedroom + loft Landmark condo in the Quehcee development. This condo offers a cozy kitchen with a passthrough into the dining/living room, centered around the new fireplace insert. With newly installed LVP floors, the 1st floor has continuous flow and care. There's a half bath for guests and a coat closet as well as access to your deck overlooking the 3rd hole. Upstairs is a large loft with a large bank of windows, perfect for an office or extra sleeping space. Downstairs are 2 bedrooms, 2 full baths, and laundry. The primary suite has a sizable tub, a walk in shower, and walk in closet. The condo overlooks the fairway of the 3rd hole and allows you great access to all of the Quechee Club amenities!

Listed by Colby Clarkson of Roger Clarkson Realtor

Listed by Audrey Micca of Four Seasons Sotheby's Int'l Realty

$
$
%
$/month over payments
Federal 30-year interest rate: 7.4% last updated on Oct 15, 2026
* All Figures are estimates. Check with your bank or proposed mortgage company for actual interest rates.
This product uses the FRED® API but is not endorsed or certified by the Federal Reserve Bank of St. Louis.

Ask A QuestionMore Details

111 Lakeland Drive Hartford VT 05059
Sold

MLS Number 4989696

  • Condo
  • PricePerSqFt 382.62
  • Square Feet 1,346
  • Bedrooms 4
  • New Contruction Existing

Welcome to this charming end unit condo nestled in the heart of Lakeland! Boasting four bedrooms and two baths, this property offers direct trail access to the lake, clubhouse, and ballfields, ensuring a seamless connection to the outdoors without ever needing to touch the roadway. The main living area is open and flooded with natural light, creating a warm and inviting atmosphere. Current and previous owners, deeply enamored with Quechee and this condo, have lavished it with care, and their affection for the home shines through every detail. Step inside to discover an expanded floor plan that includes four bedrooms, featuring stainless steel appliances complemented by elegant granite countertops and bar seating. The flooring choices are both stunning and practical, while new windows and skylights infuse the space with even more brightness. Outside, enjoy the beautiful Trex decking that extends the main living space, providing an ideal setup for grilling and outdoor entertaining. Cozy up by the propane fireplace during cooler evenings, or take advantage of the heat pumps, electric radiant heating, Rinnai heater, and tankless water heater for year-round comfort and efficiency. More than just a list of improvements, this home reflects thoughtful stewardship and genuine care, creating a sanctuary where you can fully immerse yourself in the Upper Valley lifestyle. Come and experience the culmination of love and attention to detail in this delightful Lakeland condo!

Listed by Derek Cosentino of Four Seasons Sotheby's Int'l Realty

Listed by Kasia Butterfield of Coldwell Banker LIFESTYLES - Quechee

$
$
%
$/month over payments
Federal 30-year interest rate: 7.4% last updated on Oct 15, 2026
* All Figures are estimates. Check with your bank or proposed mortgage company for actual interest rates.
This product uses the FRED® API but is not endorsed or certified by the Federal Reserve Bank of St. Louis.

Ask A QuestionMore Details

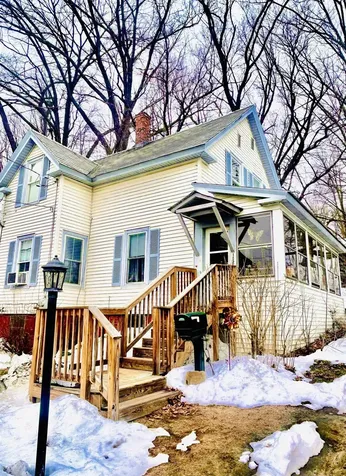
22 Blaine Street Keene NH 03431

Keene, NH22 Blaine Street

Sale Price$223,900

Sold

MLS Number 4998028

  • Residential Single Family
  • PricePerSqFt 212.03
  • Full Bath 1
  • Address 22 Blaine Street
  • Construction Existing

"Welcome to a charming cottage-style home nestled in a secluded part of town at the end of a private road. This cozy home features 3 bedrooms, 1 full bath, and a creatively landscaped lot. Enjoy the lovely enclosed porch and the airy feel throughout the home. The interior exudes a sweet and petite vibe with cozy spaces that reflect personal touches reminiscent of Martha Stewart's style. The home also boasts vinyl windows and is conveniently located near town and shopping. The cute eat-in kitchen overlooks the backyard, offering a tranquil setting where you can listen to the birds and catch a glimpse of wildlife if you're quiet. The first floor includes a nice living room, an eat-in kitchen, and an updated bath with a stackable full-size washer and dryer. Upstairs, you'll find 3 bedrooms and an office space or a great reading room. The energy and ambiance of this home are sure to capture your heart!"

Listed by Robin Smith of BHG Masiello Keene

Listed by of Coldwell Banker Realty Gilford NH

$
$
%
$/month over payments
Federal 30-year interest rate: 7.4% last updated on Oct 15, 2026
* All Figures are estimates. Check with your bank or proposed mortgage company for actual interest rates.
This product uses the FRED® API but is not endorsed or certified by the Federal Reserve Bank of St. Louis.

Ask A QuestionMore Details

120 Lyme Road Hanover NH 03755

Hanover, NH120 Lyme Road

Sale Price$2,525,000

Sold

MLS Number 5004689

  • Residential Single Family
  • PricePerSqFt 776.92
  • Full Bath 1
  • Address 120 Lyme Road
  • Construction Existing

Listed by John Chapin of Williamson Group Sothebys Intl. Realty

Listed by A non PrimeMLS customer

$
$
%
$/month over payments
Federal 30-year interest rate: 7.4% last updated on Oct 15, 2026
* All Figures are estimates. Check with your bank or proposed mortgage company for actual interest rates.
This product uses the FRED® API but is not endorsed or certified by the Federal Reserve Bank of St. Louis.

Ask A QuestionMore Details

29 Rogers Road Hartford VT 05001

Hartford, VT29 Rogers Road

Sale Price$410,000

Sold

MLS Number 5000058

  • Residential Single Family
  • PricePerSqFt 240.05
  • Full Bath 1
  • Address 29 Rogers Road
  • Construction Existing

Don't miss the opportunity to see this spacious, open, sunny tri-level home on 1.98 private acres within minutes of everything the Upper Valley has to offer. Beautiful double sided fieldstone fireplace as a center piece in the living/dining area. Large deck 20X30, newer septic, electrical, plumbing and deck in 2012. Endless potential inside & out for the next owner to create their ideal living space in a prime location. Open house Saturday June 15 from 11-1.

Listed by Carol Robert of Housing Solutions RE,LLC

Listed by Cassandra Ehrlich of BHG Masiello Brattleboro

$
$
%
$/month over payments
Federal 30-year interest rate: 7.4% last updated on Oct 15, 2026
* All Figures are estimates. Check with your bank or proposed mortgage company for actual interest rates.
This product uses the FRED® API but is not endorsed or certified by the Federal Reserve Bank of St. Louis.

Ask A QuestionMore Details

27 Jones Hill Road Enfield NH 03748-3306
Sold

MLS Number 4993846

  • Residential Single Family
  • PricePerSqFt 354.81
  • Full Bath 1
  • Address 27 Jones Hill Road
  • Construction Existing

Don't miss this rare gem! Immaculate ranch style home with an oversized 2 car garage perched at the top of beautiful Jones Hill. This home is turnkey and move in ready with 3 bedrooms, 1 bath, updated appliances, a spacious deck, wood stove and open dining/living area. This seller has made so many improvements and taken such great care of this home that you will buy with complete confidence. From replacement of windows, to sealing the driveway, to installing a water softening system; this seller has every detail recorded. The yard has a gardening shed with lovely flowers and trees planted around. This property location affords the owner a close proximity to local area lakes, trails, restaurants and golf. Want a different kind of outdoors? The abundant wildlife surrounds you here. OPEN HOUSE Saturday May 4, from 10a-12p.

Listed by Jennifer Snyder Fogg of Black House Real Estate

Listed by Heidi Ruth of Coldwell Banker LIFESTYLES - Hanover

$
$
%
$/month over payments
Federal 30-year interest rate: 7.4% last updated on Oct 15, 2026
* All Figures are estimates. Check with your bank or proposed mortgage company for actual interest rates.
This product uses the FRED® API but is not endorsed or certified by the Federal Reserve Bank of St. Louis.

Ask A QuestionMore Details

620 Us Route 5 S Fairlee VT 05045

Fairlee, VT620 Us Route 5 S

Sale Price$379,000

Sold

MLS Number 4997335

  • Residential Single Family
  • PricePerSqFt 315.83
  • Full Bath 2
  • Address 620 Us Route 5 S
  • Construction Existing

Lovingly cared for 2+ bedroom 2 full bath ranch style home with barn and fenced in area for animals and pets. Designed and built by Estes & Gallup, this home was specifically crafted for one level living. Large open spaces, pocket doors to open the primary bedroom to the living room, wide hallways and plenty of storage. There have been a few nicely added features including a formal entry off the covered porch, as well as a large tiled mud-room between the garage and house. A bright and sunny four season room loaded with windows in the rear could also be a bedroom. The first floor is hardwood, with an open concept living room, dining and kitchen with, fireplace and plethora of large sunlit windows. The basement has another bedroom, full bath and family room which could be combined as a complete primary suite if desired. There's plenty of storage in the utility area with washer and dryer and a System 2000 boiler. The back yard is fenced in for animals and a separate area for dogs with their own special door to come and go as they please. A wonderful barn with with a stall currently being occupied by "Princess" the Sheep.

Listed by Gerry Stark of RE/MAX Upper Valley

Listed by Annette Hartley-White of Four Seasons Sotheby's Int'l Realty

$
$
%
$/month over payments
Federal 30-year interest rate: 7.4% last updated on Oct 15, 2026
* All Figures are estimates. Check with your bank or proposed mortgage company for actual interest rates.
This product uses the FRED® API but is not endorsed or certified by the Federal Reserve Bank of St. Louis.

Ask A QuestionMore Details

115 Kennedy Drive Rochester VT 05767
Sold

MLS Number 4988799

  • Land
  • PricePerSqFt 1971.15
  • Address 115 Kennedy Drive
  • Acreage 312
  • Area VT-Windsor

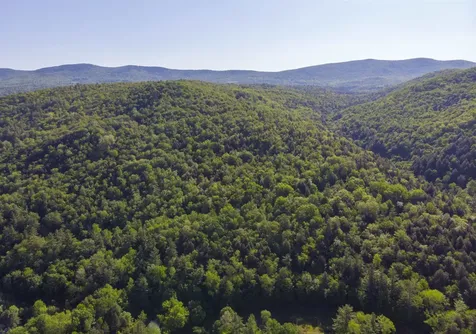
Nason Brook Forest offers an attractive 312-acre property situated on a hillside above the Town of Rochester with a full suite of recreation, timber, and conservation values and potential for rural residential development. A well-maintained interior forest road provides excellent access as it winds its way up through the property, passing two 'glamping' sites owned/operated by seller, and eventually reaching a small clearing near the height of land. Secondary logging roads and trails traverse the property in further support of recreational uses. Nason Brook cuts through the central valley of the property providing an attractive water resource. The forest offers professionally managed timber with a diversity of age classes and species mix heavy to red maple, sugar maple, yellow birch, white ash, white pine, and hemlock. The property is enrolled in Vermont's Use Value Appraisal tax program. Zoning is residential-conservation. Located proximate to Green Mountain National Forest and Riley Bostwick WMA. Nason Brook Forest offers an extremely appealing blend of woodland seclusion with all the amenities and efficiencies of an in-town location. Recent gravel improvements to access. Seller plans to retain and remove the two glamping tents prior to sale.

Listed by Daniel Tesini of LandVest,Inc-Burlington

Listed by Daniel Tesini of LandVest,Inc-Burlington

$
$
%
$/month over payments
Federal 30-year interest rate: 7.4% last updated on Oct 15, 2026
* All Figures are estimates. Check with your bank or proposed mortgage company for actual interest rates.
This product uses the FRED® API but is not endorsed or certified by the Federal Reserve Bank of St. Louis.

Ask A QuestionMore Details

57 Dogwood Circle Lebanon NH 03784
Sold

MLS Number 5004727

  • Residential Single Family
  • PricePerSqFt 291.82
  • Full Bath 1
  • Address 57 Dogwood Circle
  • Construction New Construction

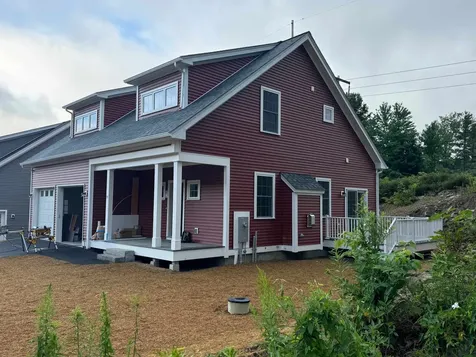
Listed by Shane MacDonald of Coldwell Banker LIFESTYLES - Hanover

Listed by Shane MacDonald of Coldwell Banker LIFESTYLES - Hanover

$
$
%
$/month over payments
Federal 30-year interest rate: 7.4% last updated on Oct 15, 2026
* All Figures are estimates. Check with your bank or proposed mortgage company for actual interest rates.
This product uses the FRED® API but is not endorsed or certified by the Federal Reserve Bank of St. Louis.

Ask A QuestionMore Details

305 Vt Route 110 Chelsea VT 05038
Sold

MLS Number 4990109

  • Residential Single Family
  • PricePerSqFt 59.5
  • Full Bath 1
  • Address 305 Vt Route 110
  • Construction Existing

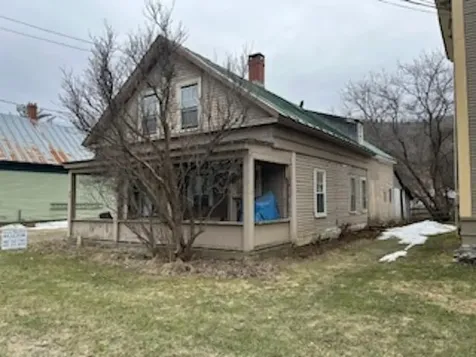
Village lot, Very convenient to Elementary school, stores, prepared food, religious organizations, Senior center, parks and recreational opportunities

Listed by Kevin Blakeman R.E.

Listed by Franchesca Collins of Snyder Donegan Real Estate Group

$
$
%
$/month over payments
Federal 30-year interest rate: 7.4% last updated on Oct 15, 2026
* All Figures are estimates. Check with your bank or proposed mortgage company for actual interest rates.
This product uses the FRED® API but is not endorsed or certified by the Federal Reserve Bank of St. Louis.

Ask A QuestionMore Details

18 Algonquin Drive Keene NH 03431

Keene, NH18 Algonquin Drive

Sale Price$589,000

Sold

MLS Number 4998268

  • Residential Single Family
  • PricePerSqFt 198.52
  • Full Bath 3
  • Address 18 Algonquin Drive
  • Construction Existing

Welcome to this stunning contemporary masterpiece nestled in one of Keene's most coveted neighborhoods. Boasting five bedrooms and four bathrooms, this residence offers a spacious retreat with over 4,000 square feet of luxurious living space. Step inside to discover a harmonious blend of modern elegance, comfort, and convenience. The open floor plan seamlessly integrates the living, dining, and kitchen areas, creating an ideal space for both intimate gatherings and grand entertaining. The gourmet kitchen is a chef's delight, featuring sleek countertops, high-end appliances, and ample storage space. A large island provides additional seating and serves as a focal point for casual dining. Retreat to the expansive master suite, complete with a spa-like ensuite bathroom. Four additional bedrooms offer versatility and space for guests, family members, or a home office. Outside, the property extends over a beautiful 1.46-acre lot, offering endless opportunities for outdoor enjoyment and relaxation. Soak in the tranquility of the landscaped grounds, steps from goose pond hiking and biking trails. Conveniently located close to schools, shopping, and dining, short walk to downtown Keene and all it offers. This contemporary home offers the perfect combination of luxury and convenience. Don't miss your chance to experience the pinnacle of modern living in Keene. Schedule your private showing today!

Listed by Nancy Proctor of BHG Masiello Keene

Listed by Nancy Thompson of BHG Masiello Keene

$
$
%
$/month over payments
Federal 30-year interest rate: 7.4% last updated on Oct 15, 2026
* All Figures are estimates. Check with your bank or proposed mortgage company for actual interest rates.
This product uses the FRED® API but is not endorsed or certified by the Federal Reserve Bank of St. Louis.

Ask A QuestionMore Details

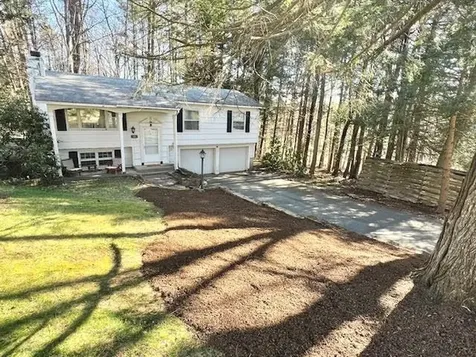
4 Granger Circle Hanover NH 03755

Hanover, NH4 Granger Circle

Sale Price$745,000

Sold

MLS Number 4990810

  • Residential Single Family
  • PricePerSqFt 306.33
  • Full Bath 1
  • Address 4 Granger Circle
  • Construction Existing

What a spot! Perched on a knoll overlooking a beautiful neighborhood, just 1/2 a mile south of Main Street and walking distance to the High School and Mink Brook trails. It's so hard to find an in-town location with privacy, but this one fits the bill. This wonderfully maintained 4-5 bedroom, 2 bath raised ranch has been in the same family for almost 60 years! It has some special features including hardwood floors, wonderful light, picture windows, open living/dining room, wood fireplace in both the living room and family room, an office/library, and oversized one car attached garage plus a second detached garage with storage or a studio above. There is a lovely back deck and good size yard as well! This house could easy accommodate a in-law suite which would include the downstairs family room, the "other" room and a 3/4 bath with its own private side entrance. Come see the potential of this great house!

Listed by Heidi Reiss of Coldwell Banker LIFESTYLES - Hanover

Listed by Annette Hartley-White of Four Seasons Sotheby's Int'l Realty

$
$
%
$/month over payments
Federal 30-year interest rate: 7.4% last updated on Oct 15, 2026
* All Figures are estimates. Check with your bank or proposed mortgage company for actual interest rates.
This product uses the FRED® API but is not endorsed or certified by the Federal Reserve Bank of St. Louis.

Ask A QuestionMore Details

60 Fieldstone Way Hartford VT 05001
Sold

MLS Number 4998779

  • Condo
  • PricePerSqFt 232.58
  • Square Feet 1,320
  • Bedrooms 2
  • New Contruction Existing

This 2 bedroom, 1.5 bath condo has a full basement for storage and finishing potential and a one car garage! A perfect starter or downsizing home. On the main level there is a kitchen, living room, 1/2 bath with laundry and dining area with a slider to a deck that faces the woods. The second floor features two good sized bedrooms (one has a walk in closet) and a full bath in between. Located in a convenient neighborhood in Wilder - super easy to hop on the highway or head to WRJ for shopping, dinner and the theater. Just down the road from King Arthur Flour bakery and store as well as the farmer's market. Easy commute to Dartmouth College and Dartmouth Health. A great condo in a great spot! Delayed showings start Friday, June 7th. A one time buy-in fee (0.75% of the sales price) is due at closing to the Association.

Listed by Heidi Reiss of Coldwell Banker LIFESTYLES - Hanover

Listed by Jeffrey Batchelder of Coldwell Banker LIFESTYLES - Hanover

$
$
%
$/month over payments
Federal 30-year interest rate: 7.4% last updated on Oct 15, 2026
* All Figures are estimates. Check with your bank or proposed mortgage company for actual interest rates.
This product uses the FRED® API but is not endorsed or certified by the Federal Reserve Bank of St. Louis.

Ask A QuestionMore Details

1026 Main Street Walpole NH 03609

Walpole, NH1026 Main Street

Sale Price$153,700

Sold

MLS Number 4989017

  • Residential Single Family
  • PricePerSqFt 97.77
  • Full Bath 1
  • Address 1026 Main Street
  • Construction Existing

Charming 1893 Colonial Home in North Walpole Village! Welcome to this historic gem nestled in the heart of North Walpole. Conveniently located within walking distance of the park and elementary school, as well as shopping and dining options in Bellows Falls, VT, just across the river. Key Features: o Bedrooms: 4 (1 on main floor, 3 on second level) o Original Features: Retaining its historic charm, enjoy stunning wood crown molding and trim throughout the home. o Kitchen: Character-rich with open shelving and an antique farmhouse sink. o Enclosed Porch: Perfect for unwinding on warm summer evenings. Don't miss the opportunity to make this charming colonial your own slice of history! Showings begin on April 1.

Listed by Kimberly Anderson of Keller Williams Realty Metro-Keene

Listed by Kimberly Anderson of Keller Williams Realty Metro-Keene

$
$
%
$/month over payments
Federal 30-year interest rate: 7.4% last updated on Oct 15, 2026
* All Figures are estimates. Check with your bank or proposed mortgage company for actual interest rates.
This product uses the FRED® API but is not endorsed or certified by the Federal Reserve Bank of St. Louis.

Ask A QuestionMore Details

81 Carriage Hill Road Brattleboro VT 05301
Sold

MLS Number 4992444

  • Residential Single Family
  • PricePerSqFt 244.76
  • Full Bath 1
  • Construction Existing
  • Bedrooms 3

Sweet 3 bedroom home in the much sought after Carriage Hill neighborhood. Easy access to shopping, restaurants, the hospital, interstate, bus stops and so much more all while maintaining that charming country neighborhood feel. Mount Snow is about a 35-minute drive, just over an hour to the Bradley International airport and about 2 hours to Boston. Enjoy Brattleboro's vibrant downtown which offers live music, art. theaters and more. Stay warm and dry as you head down the paved driveway into the direct entry 2 car garage. Enter through the lower level where you will find plenty of room for storage and the laundry room. Head on upstairs to find the open concept living room, kitchen and dining area with a back door to the deck and spacious back yard with mature trees providing natural shade and plenty of wildlife. Back inside you will find 3 bedrooms and a full bath all on the main level. The furnace is very well maintained, and the central ac is a huge bonus during those hot, sticky summer months. Add your own cosmetic updates and it will be perfect!!!

Listed by Kerry Mulverhill of Brattleboro Area Realty

Listed by Rebecca Seymour of Brattleboro Area Realty

$
$
%
$/month over payments
Federal 30-year interest rate: 7.4% last updated on Oct 15, 2026
* All Figures are estimates. Check with your bank or proposed mortgage company for actual interest rates.
This product uses the FRED® API but is not endorsed or certified by the Federal Reserve Bank of St. Louis.

Ask A QuestionMore Details

532 Tanglewood Drive Killington VT 05751
Sold

MLS Number 4992114

  • Residential Single Family
  • PricePerSqFt 480.74
  • Address 532 Tanglewood Drive
  • Construction Existing
  • Bedrooms 4

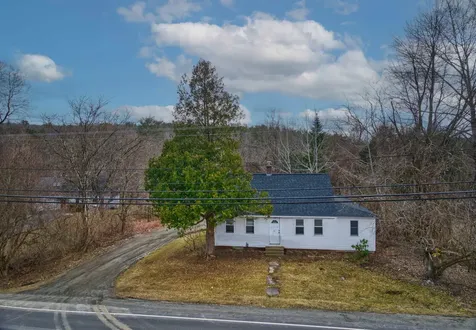
Killington is the place to be all four seasons, enjoy skiing, mountain biking, golf, hiking and more at Killington Resort and Pico Mountain. This updated four bedroom home is situated with easy access to all the Killington access road has to offer yet located in a private setting, the best of both worlds. Looking for rental potential? This location would make a solid rental property as the access is not steep like some other roads around the resort. Inside you will find three bedrooms on the lower level with an updated bathroom and on the upper level an additional bedroom and bathroom. The open concept kitchen, dining and living area have large floor to ceiling windows and just beyond that is the deck perfect for some summertime relaxing. Call today to learn more about this wonderful home.

Listed by Four Seasons Sotheby's Int'l Realty

Listed by Bret Williamson of Killington Valley Real Estate
$
$
%
$/month over payments
Federal 30-year interest rate: 7.4% last updated on Oct 15, 2026
* All Figures are estimates. Check with your bank or proposed mortgage company for actual interest rates.
This product uses the FRED® API but is not endorsed or certified by the Federal Reserve Bank of St. Louis.

Ask A QuestionMore Details

74 Forest Street Keene NH 03431

Keene, NH74 Forest Street

Sale Price$480,000

Sold

MLS Number 4998777

  • Residential Single Family
  • PricePerSqFt 196.96
  • Full Bath 1
  • Address 74 Forest Street
  • Construction Existing

Beautiful home walking distance to downtown Keene and Fuller Elementary School! This is the first time in 30+ years that this loved and well maintained family home is on the market. Original hardwood floors throughout house as well as original tin ceilings downstairs. Upstairs you will find 3 bedrooms, one of them being a renovated and extended master bedroom with a walk in closet and room to work from home, and centrally located full bathroom. Downstairs you will find a cozy living room with a Jotul woodstove, an open and natural light filled sitting room just off the front door that can easily become a 4th bedroom, lovely kitchen with a Boos block island, and a stunning great room addition with high ceilings and a gas fireplace. Walk out of the great room through French doors onto a patio where you can relax, grill, dine, or just enjoy the picturesque landscaping in your own secluded back yard. The unfinished basement as well as 2 hand built sheds on the property allow for plenty of storage space. Gated driveway has ample room to fit 8 cars as well as on street parking, and gates close to allow full enclosure of the yard to let your dog(s) out to play safely. The Trex Deck side porch is big and private for those perfect New Hampshire days when you want to sit outside in the sun and read. Don't miss your chance to move into a classic New England family home. Move in ready and quick closing possible. Private showings begin Monday, 6/10/24.

Listed by Amanda Castillo of Keller Williams Realty-Metropolitan

Listed by Shane Moynihan of Realty One Group Next Level

$
$
%
$/month over payments
Federal 30-year interest rate: 7.4% last updated on Oct 15, 2026
* All Figures are estimates. Check with your bank or proposed mortgage company for actual interest rates.
This product uses the FRED® API but is not endorsed or certified by the Federal Reserve Bank of St. Louis.

Ask A QuestionMore Details

66 Oak Ridge Road Lebanon NH 03784
Sold

MLS Number 4992725

  • Residential Single Family
  • PricePerSqFt 264.71
  • Full Bath 2
  • Address 66 Oak Ridge Road
  • Construction Existing

A West Lebanon gem! The warmth of this lovingly cared for home radiates from every room. Gather around the kitchen's center island with friends or family; gravitate to the formal dining room for gatherings large or small; visit by the fire in the lovely living room; relax on the sunny back deck overlooking your great yard. Delight in the spacious second floor with 4 bedrooms, including a primary bedroom suite. Separate living suite above the 2 car garage, featuring a wonderful family room with built-ins, kitchenette, bedroom and bath. All of this in one of the area's most sought after neighborhoods, so quiet and private yet so convenient. Walk or bike to Hanover's main street or catch Advance Transit to other Upper Valley destinations! Showings start Friday, April 26th!

Listed by Amy Redpath of Coldwell Banker LIFESTYLES - Hanover

Listed by Heidi Ruth of Coldwell Banker LIFESTYLES - Hanover

$
$
%
$/month over payments
Federal 30-year interest rate: 7.4% last updated on Oct 15, 2026
* All Figures are estimates. Check with your bank or proposed mortgage company for actual interest rates.
This product uses the FRED® API but is not endorsed or certified by the Federal Reserve Bank of St. Louis.

Ask A QuestionMore Details

Broker Reciprocity 

Copyright 2026 PrimeMLS, Inc. All rights reserved. This information is deemed reliable, but not guaranteed. The data relating to real estate displayed on this display comes in part from the IDX Program of PrimeMLS. The information being provided is for consumers’ personal, non-commercial use and may not be used for any purpose other than to identify prospective properties consumers may be interested in purchasing. Data last updated October 20, 2026 7:52 PM EDT