16015
results
Refine Search

Your Search Results

r=4476-4500
52 Winchester Court Keene NH 03431
Sold

MLS Number 4998872

  • Residential Single Family
  • PricePerSqFt 267.77
  • Full Bath 1
  • Address 52 Winchester Court
  • Construction Existing

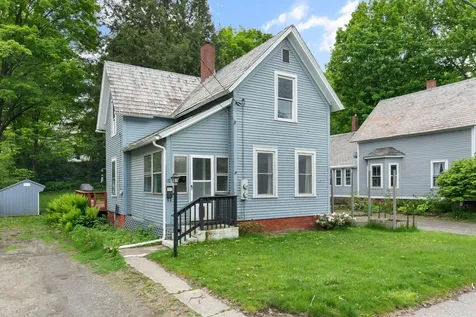
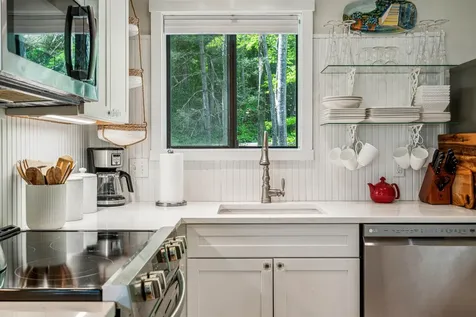
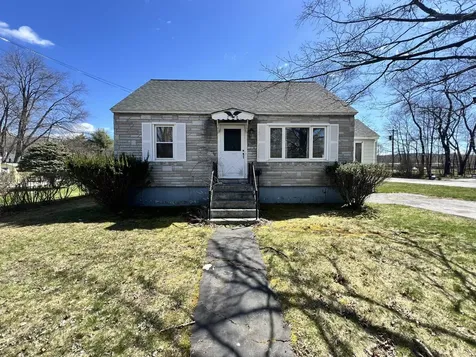
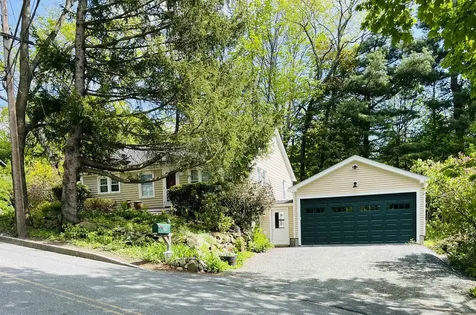
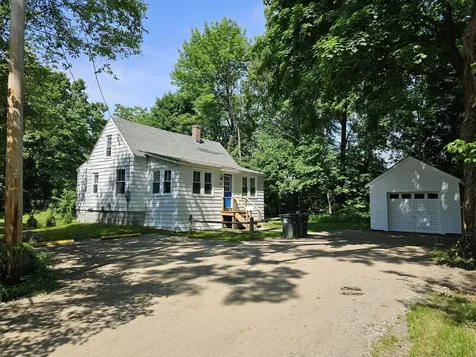
READY FOR ITS NEW OWNER! This 4 bedroom, 1 bathroom, home is turn key and affordable! The fresh paint and recently refinished hardwood flooring give this well maintained property a clean, shining glow. New washer/dryer, garage door, and a very efficient newer heating system/oil tank. Remodeled/updated bathroom, plastic plumbing, first floor laundry and 1-car garage. The upstairs bedroom can be used as a children's play room, at home office/study, craft room, etc. Secluded and the last house on a dead end road. The back yard is waiting for you to step outside, fire up the grill, and have company over to play yard games! Walking distance to downtown Keene, NH, and all of the cities fantastic amenities. Easy to show and ready to go!

Listed by Paul Rodenhauser of BHG Masiello Keene

Listed by Sarah Matta of Four Seasons Sotheby's Int'l Realty
$
$
%
$/month over payments
Federal 30-year interest rate: 7.4% last updated on Oct 15, 2026
* All Figures are estimates. Check with your bank or proposed mortgage company for actual interest rates.
This product uses the FRED® API but is not endorsed or certified by the Federal Reserve Bank of St. Louis.

Ask A QuestionMore Details

1267 Vt Route 244 Thetford VT 05058
Sold

MLS Number 4999398

  • Residential Single Family
  • PricePerSqFt 426.28
  • Full Bath 1
  • Address 1267 Vt Route 244
  • Construction Existing

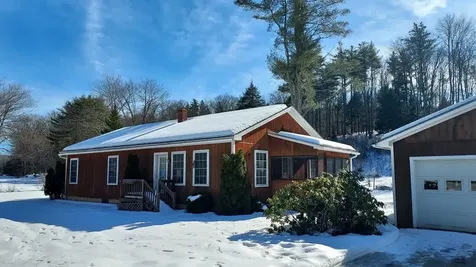
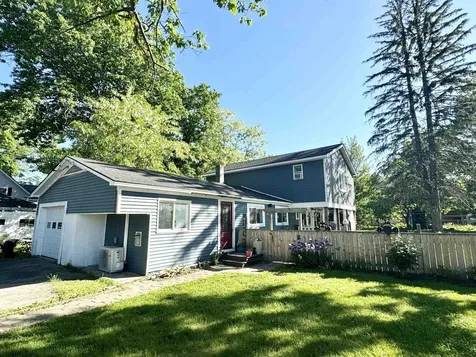
Welcome to your dream home on the lake! This well maintained house is nestled right across from beautiful Lake Fairlee. Offering a prime location with stunning mountain views and direct lake access with your own private dock. The first floor features a warm and inviting living room with a pellet stove, kitchen, bathroom, bedroom and laundry room. Upstairs, you will find a spacious master bedroom and a great space for an office or an entertainment area. All electrical was updated in 2022 and the grilling deck is set up with 220 amp and hot water feed perfect for adding your own hot tub. Relax on a spacious covered front porch equipped with a Bose outdoor speaker system and don't forget to check out the beautiful areas behind the house great for entertaining. Plenty of storage space- one building equipped with insulation, electric and set up for a furnace or wood stove. In the summer, enjoy watching the hot air balloons land on the lake right before your eyes! Spend your days boating, fishing or simply soaking in the amazing lake view. Conveniently located 20 minutes from downtown Hanover. Don't miss out on this amazing opportunity to make this your vacation home or your full-time residence!

Listed by KW Coastal and Lakes & Mountains Realty/Hanover

Listed by Olivia Chapman of Four Seasons Sotheby's Int'l Realty
$
$
%
$/month over payments
Federal 30-year interest rate: 7.4% last updated on Oct 15, 2026
* All Figures are estimates. Check with your bank or proposed mortgage company for actual interest rates.
This product uses the FRED® API but is not endorsed or certified by the Federal Reserve Bank of St. Louis.

Ask A QuestionMore Details

136 Prospect Street Extension Lebanon NH 03766
Sold

MLS Number 5000136

  • Residential Single Family
  • PricePerSqFt 337.61
  • Full Bath 1
  • Construction Existing
  • Bedrooms 3

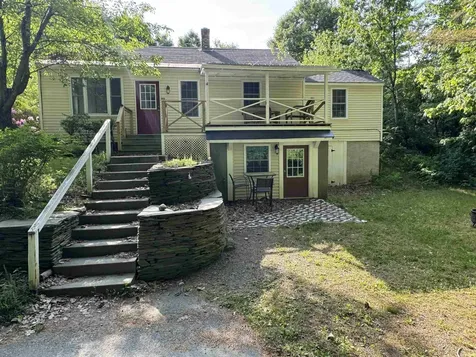
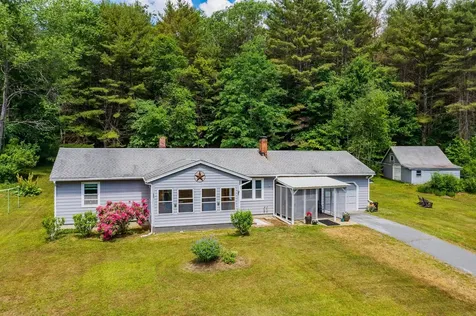
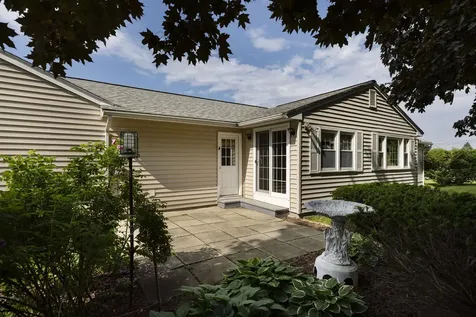
OPEN HOUSE IS CANCELLED Well maintained 3 bedroom, 1.5 bath Ranch Style home located within walking distance to the Lebanon Middle School. This home sits nicely on a well landscaped corner lot with plenty of yard space for outside activities, gardening or play. Inside you enter a office/den area off the oversized two car garage then into the kitchen with breakfast nook with slider to a slate patio. From there you have a dining room then you move into the living room with distance views north down the hallway are 2 bedrooms and a master bedroom with attached 1/2 bath. The basement has plenty of room for storage or additional space for entertainment or play. Close to I89, DHMC and Lebanon, this house provides a neighborhood setting with room to play and convenience.

Listed by Shane MacDonald of Coldwell Banker LIFESTYLES - Hanover

Listed by Leila Tarantelli of KW Coastal and Lakes & Mountains Realty/Hanover

$
$
%
$/month over payments
Federal 30-year interest rate: 7.4% last updated on Oct 15, 2026
* All Figures are estimates. Check with your bank or proposed mortgage company for actual interest rates.
This product uses the FRED® API but is not endorsed or certified by the Federal Reserve Bank of St. Louis.

Ask A QuestionMore Details

78 Church Street Lebanon NH 03766

Lebanon, NH78 Church Street

Sale Price$487,000

Sold

MLS Number 4998135

  • Residential Single Family
  • PricePerSqFt 442.33
  • Full Bath 1
  • Address 78 Church Street
  • Construction Existing

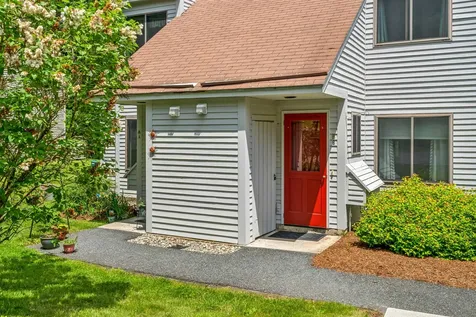
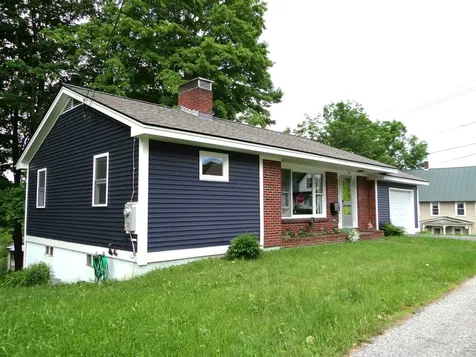
This 1966, super cute, energy efficient intown ranch home was fully remodeled in 2022 from the exterior in. New roof, siding, insulation, electrical, wallboard, flooring, lighting, kitchen, baths, bedrooms and some windows; no stone was unturned with the exception of the boiler that has a clean bill of health. The basement has been primed for finishing with egress windows and door. Watched for 2 years, it is dry so at the ready for finished living space which can include a downstairs bathroom given how the plumbing runs. Current tenant uses the space as an artist studio year round so there is another 900 square feet for living if needed. The rehab was done with quality and love given this home was to be the sellers' retirement home but alas plans have changed. Now it's your opportunity! Situated on a double corner lot walking distance to the green, the location can't be beat. The yard alone is private on 2 sides and is calling for a gazebo for outdoor entertaining. Storrs Hill Ski area, Great Brook and Goodwin Park are in your back yard. The Lebanon Green, Opera House, Farmer's Market and many a restaurant are a 5 minute walk up the road, not to mention Marsh Brother's Deli which boasts and is proven to be the best deli in the Upper Valley. Their Cubano is to die for! Ready for your new home? Of note, seller is a licensed real estate agent. Showings start Sunday June 2, 2024 from 10 - 2pm by appointment ONLY.

Listed by Leila Tarantelli of KW Coastal and Lakes & Mountains Realty/Hanover

Listed by of KW Vermont

$
$
%
$/month over payments
Federal 30-year interest rate: 7.4% last updated on Oct 15, 2026
* All Figures are estimates. Check with your bank or proposed mortgage company for actual interest rates.
This product uses the FRED® API but is not endorsed or certified by the Federal Reserve Bank of St. Louis.

Ask A QuestionMore Details

163 Greensboro Road Hanover NH 03755
Sold

MLS Number 4992102

  • Condo
  • PricePerSqFt 430.71
  • Square Feet 1,335
  • Bedrooms 2
  • New Contruction Existing

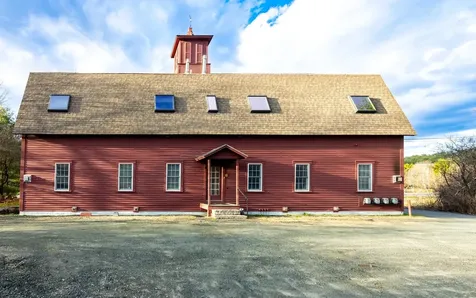
Retaining its historic charm from its days as a barn, this two-bedroom, two-bathroom condominium offers a New England Contemporary aesthetic. The open-plan kitchen, living, and dining area feature high ceilings, antique beams, and a gas fireplace. The kitchen has attractive cabinetry, granite countertops, stainless steel appliances, and a central island with a breakfast bar. Large windows provide ample natural light throughout the home. The primary bedroom includes an en suite bathroom with granite countertops and a spacious shower, along with a walk-in closet. An additional bedroom also offers a walk-in closet. Ample storage is available within the home, supplemented by a sizable dedicated storage space in the basement. Nearby, there are miles of walking and hiking trails, and Dartmouth Health and Hanover's Main Street are just a short commute away, making this condominium a blend of history, style, and convenience.

Listed by Susan Zak of Four Seasons Sotheby's Int'l Realty
Listed by Susan Zak of Four Seasons Sotheby's Int'l Realty
$
$
%
$/month over payments
Federal 30-year interest rate: 7.4% last updated on Oct 15, 2026
* All Figures are estimates. Check with your bank or proposed mortgage company for actual interest rates.
This product uses the FRED® API but is not endorsed or certified by the Federal Reserve Bank of St. Louis.

Ask A QuestionMore Details

976 Hard Road Hartford VT 05059
Sold

MLS Number 5000086

  • Condo
  • PricePerSqFt 151.16
  • Square Feet 2,064
  • Bedrooms 2
  • New Contruction Existing

OPEN HOUSE Saturday, June 22nd 10AM to 12PM! Nestled within the picturesque landscape of Quechee Lakes, this inviting condo greets you with a seamless blend of modern convenience and rustic charm. A perfect opportunity for a minimal maintenance lifestyle or investment, with great rental history, within a special HOA community. This unit features a modern kitchen with newer appliances and tastefully designed ceramic tile finishes, both functional and stylish. The adjacent spacious open-concept living and dining areas stay illuminated by a grand bay window that frames lovely seasonal views and inviting Westerly sunshine. The upper level features two generously sized bedrooms, each boasting ensuite bathrooms and ample closet space, a retreat to relax and rejuvenate after a long day of recreation and activity. Downstairs, the full finished walk-out basement offers versatility, whether it be for play space, a private office, exercise room, or guest quarters, complete with its own 3/4 bathroom. The basement walks out to level yard space providing easy access to nature and the opportunity to roam freely with furry companions. As a member of Vermont's renowned Quechee Lakes Club, residents gain access to a plethora of year-round activities, from hiking and biking to skiing and championship golf courses, ensuring endless opportunities for recreation and exploration. Located conveniently near Hanover, DHMC, Dartmouth, Lebanon and all Upper Valley amenities.

Listed by Tyler Hall of BHHS Verani Upper Valley

Listed by Tyler Hall of BHHS Verani Upper Valley

$
$
%
$/month over payments
Federal 30-year interest rate: 7.4% last updated on Oct 15, 2026
* All Figures are estimates. Check with your bank or proposed mortgage company for actual interest rates.
This product uses the FRED® API but is not endorsed or certified by the Federal Reserve Bank of St. Louis.

Ask A QuestionMore Details

62 Foundry Road Tunbridge VT 05077
Sold

MLS Number 4975687

  • Land
  • PricePerSqFt 6000
  • Address 62 Foundry Road
  • Acreage 10
  • Area VT-Orange

West facing sloping mature woodlands. Mixed woods including maple. Existing home site, cabin, in need of complete rehab or tear down. Beautiful secluded rural parcel. Road frontage is Approximate, No actual dimensions listed in the town records, or deed. Being sold "as is"

Listed by Kevin Blakeman R.E.

Listed by

$
$
%
$/month over payments
Federal 30-year interest rate: 7.4% last updated on Oct 15, 2026
* All Figures are estimates. Check with your bank or proposed mortgage company for actual interest rates.
This product uses the FRED® API but is not endorsed or certified by the Federal Reserve Bank of St. Louis.

Ask A QuestionMore Details

167 Chestnut Street Hartford VT 05088
Sold

MLS Number 4989638

  • Residential Single Family
  • PricePerSqFt 138.24
  • Full Bath 2
  • Village Wilder
  • Address 167 Chestnut Street

Seller is willing to offer $10k back at closing for any repairs/remodeling the buyer might want to have done.

Listed by Jason Saphire of www.HomeZu.com

Listed by Jeff Fogg of Black House Real Estate

$
$
%
$/month over payments
Federal 30-year interest rate: 7.4% last updated on Oct 15, 2026
* All Figures are estimates. Check with your bank or proposed mortgage company for actual interest rates.
This product uses the FRED® API but is not endorsed or certified by the Federal Reserve Bank of St. Louis.

Ask A QuestionMore Details

95 Hastings Avenue Keene NH 03431

Keene, NH95 Hastings Avenue

Sale Price$349,000

Sold

MLS Number 4996451

  • Residential Single Family
  • PricePerSqFt 328.01
  • Full Bath 1
  • Address 95 Hastings Avenue
  • Construction Existing

Easy maintenance one floor living. Nicely maintained home on 1/2 acre. Wonderful level yard for garden and play. Eat-in kitchen. Livingroom with brick hearth and woodstove. Vinyl siding and newer windows. First floor laundry is located in one of the bedrooms. There is also a laundry hook-up in the basement. One car garage. List price is below recent 2024 appraisal. House location is easy access to Keene Family YMCA. Biking distance to elementary, middle, and high school. Come take a look!!

Listed by Carol Slocum of Keller Williams Realty Metro-Keene

Listed by Dawna Banks of Foundation Realty Group

$
$
%
$/month over payments
Federal 30-year interest rate: 7.4% last updated on Oct 15, 2026
* All Figures are estimates. Check with your bank or proposed mortgage company for actual interest rates.
This product uses the FRED® API but is not endorsed or certified by the Federal Reserve Bank of St. Louis.

Ask A QuestionMore Details

88 Washington Street Brattleboro VT 05301
Sold

MLS Number 4996619

  • Residential Single Family
  • PricePerSqFt 239.11
  • Address 88 Washington Street
  • Construction Existing
  • Bedrooms 3

Sweet spot, sweet yard, sweet price! Sitting pretty with a sunny deck and a huge backyard, Owner had a baseball diamond for the kids, then a garden that supplied the neighborhood with fresh veggies. Just big enough to start, there is one first floor room that could be a bedroom for the aging in place crowd, and a step in shower for everyone. Eat in kitchen also has a separate sunny laundry. Immaculate in maintenance, newer kitchen, bath and windows. Truly a sweet spot to call home. Delayed showings until open house Saturday, May 25th from 10-12.

Listed by Christine Lewis of Brattleboro Area Realty

Listed by Bill Hickok of Berkley & Veller Greenwood Country

$
$
%
$/month over payments
Federal 30-year interest rate: 7.4% last updated on Oct 15, 2026
* All Figures are estimates. Check with your bank or proposed mortgage company for actual interest rates.
This product uses the FRED® API but is not endorsed or certified by the Federal Reserve Bank of St. Louis.

Ask A QuestionMore Details

242 Mattson Road Chester VT 05143

Chester, VT242 Mattson Road

Sale Price$235,000

Sold

MLS Number 4984020

  • Residential Single Family
  • PricePerSqFt 174.85
  • Full Bath 2
  • Address 242 Mattson Road
  • Construction Existing

Built in 2004 sits this ranch style home situated on 2.3 acres. Features 3 bedrooms. 2 full baths, eat in kitchen , full basement, 2 car detached garage, back deck and a nice level yard!

Listed by Dick Thackston of R.H. Thackston & Company

Listed by Betty McEnaney of Diamond Realty

$
$
%
$/month over payments
Federal 30-year interest rate: 7.4% last updated on Oct 15, 2026
* All Figures are estimates. Check with your bank or proposed mortgage company for actual interest rates.
This product uses the FRED® API but is not endorsed or certified by the Federal Reserve Bank of St. Louis.

Ask A QuestionMore Details

344 Locust Street Hartford VT 05001
Sold

MLS Number 4990936

  • Residential Single Family
  • PricePerSqFt 300.58
  • Full Bath 1
  • Address 344 Locust Street
  • Construction Existing

Nestled in the serene confines of Wilder, VT, this charming 3-bedroom, 1-bathroom abode exudes tranquility on a quiet dead-end street with friendly neighbors. Step through the inviting covered front porch to discover a delightful interior adorned with beautiful hardwood flooring. The updated kitchen boasts stainless steel appliances, new flooring, and countertops, seamlessly flowing into the bright and airy living and dining area, perfect for gatherings. Down the hallway, discover three bedrooms, including a spacious master with ample closet storage, while one bedroom currently serves as a versatile walk-in closet. The centrally located full bathroom features a tub-shower and newer sink, providing convenience for all occupants. Descend to the lower level to find a cozy living or family room with direct access to the backyard, ideal for entertaining. The expansive space offers versatility and leads to an unfinished basement housing the washer, dryer, and additional storage. Outside, the fully fenced yard features garden beds and a large carport storage. Enjoy easy access to Kilowatt Park, river swimming, and scenic trails, as well as proximity to both I-89 and I-91, ensuring convenience and connectivity. Experience the epitome of comfort and convenience in this unique Wilder retreat.

Listed by (Phone: 802-488-3488), Daniel Preston of KW Vermont Woodstock

Listed by Julie Davis of KW Vermont Woodstock

$
$
%
$/month over payments
Federal 30-year interest rate: 7.4% last updated on Oct 15, 2026
* All Figures are estimates. Check with your bank or proposed mortgage company for actual interest rates.
This product uses the FRED® API but is not endorsed or certified by the Federal Reserve Bank of St. Louis.

Ask A QuestionMore Details

169 Woodhaven Drive Hartford VT 05001
Sold

MLS Number 4998427

  • Condo
  • PricePerSqFt 235.21
  • Square Feet 1,048
  • Bedrooms 2
  • New Contruction Existing

Quiet condo in the Woodhaven community just 3.2 miles from downtown Hanover and Dartmouth College. Two generously sized bedrooms upstairs with a shared bathroom, laundry in-unit, efficient propane baseboard heat, and a mudroom at the entrance makes this a perfect place for a first time homebuyer, second homeowner who wants easy access to downtown or potential investment property. There is a covered parking space and the association takes care of the road maintenance, trash removal, and offers lovely outdoor spaces like tennis courts, and an in-ground pool!

Listed by Holly Hall and Franchesca Collins of Snyder Donegan Real Estate Group

Listed by Holly Hall of Snyder Donegan Real Estate Group

$
$
%
$/month over payments
Federal 30-year interest rate: 7.4% last updated on Oct 15, 2026
* All Figures are estimates. Check with your bank or proposed mortgage company for actual interest rates.
This product uses the FRED® API but is not endorsed or certified by the Federal Reserve Bank of St. Louis.

Ask A QuestionMore Details

445 Old Quechee Road Hartford VT 05059
Sold

MLS Number 4998563

  • Condo
  • PricePerSqFt 304.8
  • Square Feet 1,063
  • Bedrooms 2
  • New Contruction Existing

Beautifully remodeled, fully furnished end-unit in the Mill Run III association. The extra wide deck gives you great outdoor space to look at the neighboring field or listen to the babbling brook running behind the property. With great rental history this would be a perfect second home or investment property. Tastefully redone hardwood floors, clean and crisp white kitchen with quartz countertops, stainless steel appliances, and a large breakfast bar at the butcher block counter with classic and contemporary pendant lights. The downstairs bathroom has been beautifully redone with a step-in shower with sliding glass doors and dual shower head, Carrara marble tile floors, bead board ceiling, and updated pedestal vanity. There is laundry through the primary bedroom walk-in closet and a lovely wood fireplace with nearly a cord of wood already on site ready to use. The electrical has been almost entirely rewired and the whole place had a fresh coat of paint within the last two years. Enjoy all Quechee has to offer with renowned golf courses, two pools (one indoor, one outdoor), summer programs for kids, restaurants, pickle ball, tennis courts, paddle tennis in the winter, and even a ski-hill! This premier location is only 4 minutes from the club house and 4 minutes from the highway for easy access to all the Upper Valley amenities!

Listed by Franchesca Collins and Holly Hall of Snyder Donegan Real Estate Group

Listed by Kasia Butterfield of Coldwell Banker LIFESTYLES - Quechee

$
$
%
$/month over payments
Federal 30-year interest rate: 7.4% last updated on Oct 15, 2026
* All Figures are estimates. Check with your bank or proposed mortgage company for actual interest rates.
This product uses the FRED® API but is not endorsed or certified by the Federal Reserve Bank of St. Louis.

Ask A QuestionMore Details

28 Colby Street Keene NH 03431

Keene, NH28 Colby Street

Sale Price$241,200

Sold

MLS Number 4999575

  • Residential Single Family
  • PricePerSqFt 197.06
  • Full Bath 1
  • Address 28 Colby Street
  • Construction Existing

Attention investors, first time buyers and anyone who is not scared of a little sweat equity! If any of the above applies, this is for you! With some work this home could be a homerun, a great first time home or a wonderful equity builder. With 4 beds, 1 bath and a great little screened in porch this home offers the layout you have been looking for! Great sized kitchen and living just begging to be opened up! 2 first floor bedrooms and 2 upstairs bedrooms! The best part about this opportunity is, as always, the LOCATION! Situated just a few minutes from downtown Keene with all its amenities and on a cute as a button corner lot in a well established & highly desirable neighborhood! Spacious lot with an incredible backyard and a sweet little front yard waiting for you to sprinkle it with some curb appeal! Location offers easy access to Routes 9, 10, 12, 32, 101 and 124 as well as Interstate 91! Under 4 hours to NYC, just over an hour Dartmouth Hitchcock Medical Center (Lebanon, NH campus), & under 2 hours to Boston-Logan International Airport. Additionally, the Monadnock Region is known for the great outdoors and offers close proximity to Mt. Monadnock, Pisgah State Park, Spofford Lake, Silver Lake, Otter Brook Lake and a plethora of other outdoor attractions! Like anything else in this market, this home will not last schedule your showing NOW!

Listed by Ross Doody of Century 21 Highview Realty

Listed by Amanda Jenkins of EXP Realty

$
$
%
$/month over payments
Federal 30-year interest rate: 7.4% last updated on Oct 15, 2026
* All Figures are estimates. Check with your bank or proposed mortgage company for actual interest rates.
This product uses the FRED® API but is not endorsed or certified by the Federal Reserve Bank of St. Louis.

Ask A QuestionMore Details

155 Valley Road Haverhill NH 03785
Sold

MLS Number 4999261

  • Land
  • PricePerSqFt 30136.99
  • Address 155 Valley Road
  • Acreage 0.73
  • Area NH-Grafton

Welcome to your opportunity to own a piece of paradise in the NH Four Seasons Recreational Community! Nestled on a spacious 0.733 - acre lot, # 155 offers the perfect canvas for your dream home or vacation retreat. Since 1965 , this cherished community has been a haven for outdoor enthusiasts, boasting 2 serene lakes, inviting sandy beaches, tennis and basketball courts for active recreation, a cozy lodge for gatherings, and winding hiking trails to explore the natural beauty. Embrace the tranquil lifestyle and endless possibilities awaiting in this beloved oasis. MLS pictures include lot # 155, lot #289 sign directly across the street from lot #155 as a landmark and some of the amenities.

Listed by BHHS Verani Moultonborough

Listed by of BHHS Verani Moultonborough

$
$
%
$/month over payments
Federal 30-year interest rate: 7.4% last updated on Oct 15, 2026
* All Figures are estimates. Check with your bank or proposed mortgage company for actual interest rates.
This product uses the FRED® API but is not endorsed or certified by the Federal Reserve Bank of St. Louis.

Ask A QuestionMore Details

Briar Hill Road Haverhill NH 03774
Sold

MLS Number 4999610

  • Land
  • PricePerSqFt 40000
  • Address Briar Hill Road
  • Acreage 4
  • Area NH-Grafton

Escape to the country with this open +- 4-acre parcel in Haverhill, NH. This property features a spacious horse barn with a substantial loft and 3 stalls, providing ample space for your equine friends or farming needs. The property is also equipped with a convenient two-bedroom septic system, a drilled well for reliable water supply, and power already in place. Just 10 minutes from the bustling town of Woodsville, NH, this parcel offers the perfect balance of rural serenity and urban convenience. The possibilities at Briar Hill Road are endless. Come see what this land has to offer you, and schedule a showing today.

Listed by Randy Snelling of KW Coastal and Lakes & Mountains Realty/Hanover

Listed by Jessica Peznola of Pinkham Real Estate

$
$
%
$/month over payments
Federal 30-year interest rate: 7.4% last updated on Oct 15, 2026
* All Figures are estimates. Check with your bank or proposed mortgage company for actual interest rates.
This product uses the FRED® API but is not endorsed or certified by the Federal Reserve Bank of St. Louis.

Ask A QuestionMore Details

70 Park Street Haverhill NH 03785

Haverhill, NH70 Park Street

Sale Price$305,000

Sold

MLS Number 4998901

  • Residential Single Family
  • PricePerSqFt 166.94
  • Full Bath 1
  • Address 70 Park Street
  • Construction Existing

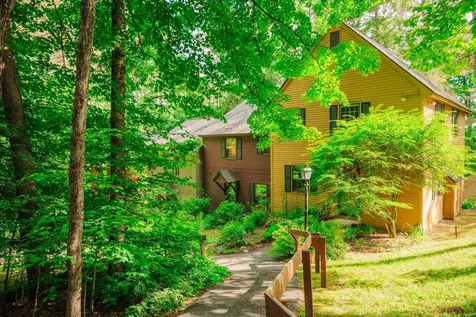
Welcome to your perfect blend of historic charm and modern convenience! Nestled on a spacious and level .34-acre lot, this charming three-bedroom, two-bath residence, originally built in 1960, has been lovingly maintained and thoughtfully renovated. Recent updates include an updated kitchen, boiler, oil tank, and updated bathrooms. The open floor plan provides an ample light-filled living space, ideal for both relaxation and entertaining. The updated kitchen boasts modern appliances and spacious quartz counter space, while the bedrooms provide generous room for rest and rejuvenation. Enjoy your outdoor living space with an expansive covered deck and a fenced-in backyard, perfect for gardening, play, or hosting gatherings. Located convenient to town ammenities with easy commute to shopping, restaurants, and more. Don't miss the opportunity to own a piece of history with all the comforts of modern living!

Listed by Annette Hartley-White and Laurie Kirkpatrick of Four Seasons Sotheby's Int'l Realty
Listed by Sarah Camarda of Coldwell Banker Realty Center Harbor NH

$
$
%
$/month over payments
Federal 30-year interest rate: 7.4% last updated on Oct 15, 2026
* All Figures are estimates. Check with your bank or proposed mortgage company for actual interest rates.
This product uses the FRED® API but is not endorsed or certified by the Federal Reserve Bank of St. Louis.

Ask A QuestionMore Details

299 Meriden Road Lebanon NH 03766

Lebanon, NH299 Meriden Road

Sale Price$450,000

Sold

MLS Number 5000692

  • Residential Single Family
  • PricePerSqFt 340.91
  • Full Bath 1
  • Address 299 Meriden Road
  • Construction Existing

A gorgeous eleven acre parcel of open and wooded land with 100's of feet of peaceful, private frontage on the Great Brook and only two miles to the Lebanon Green/Colburn Park! This neat ranch/New Englander residence is in great condition and ready for new owners! Nicely freshened up with all new flooring, trim, interior paint, lighting and ceiling fans. Updated bathroom. Two sun porches, one on the front and one in the back, provide added three season flexible living space. Enter through a large foyer with extra room for a nice sitting area. Well appointed kitchen and eat in dining. Three comfortable bedrooms and one full bath. There is a full, dry unfinished basement that could easily be finished. One car attached garage. A large outbuilding provides extra storage and has potential for other options. The house is lovely, the land is really special. A short walk across the lawn leads you to a quiet tree lined path that takes you to a cleared area and the Great Brook. Instant serenity! Do not miss this pretty ranch home and large, private lot in proximity to everything! Showings start Sunday at the open house from 11-2 pm.

Listed by Mark Roden of KW Coastal and Lakes & Mountains Realty/Hanover

Listed by Mark Roden of KW Coastal and Lakes & Mountains Realty/Hanover

$
$
%
$/month over payments
Federal 30-year interest rate: 7.4% last updated on Oct 15, 2026
* All Figures are estimates. Check with your bank or proposed mortgage company for actual interest rates.
This product uses the FRED® API but is not endorsed or certified by the Federal Reserve Bank of St. Louis.

Ask A QuestionMore Details

268 Loveland Hill Road Hartford VT 05001
Sold

MLS Number 4989174

  • Residential Single Family
  • PricePerSqFt 309.89
  • Full Bath 2
  • Construction Existing
  • Bedrooms 3

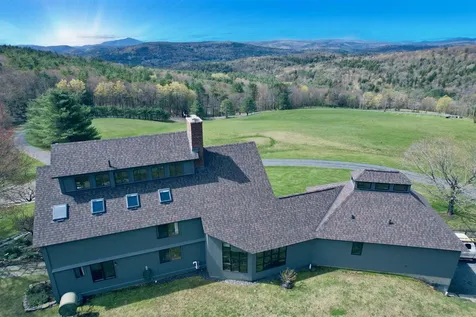
Feast your eyes on the spectacular long range mountain views from virtually every room in this fabulous Post and Beam Vermont Sanctuary. From the moment you step through the doors, you will be greeted by outstanding craftsmanship and attention to detail. This slice of Vermont paradise features 3469 square feet of thoughtfully curated spaces to maximize views of the breathtaking New England mountain scenery while also providing an effortless flow from room to room and indoors to outdoors. The heart of the home is the central living area which not only commands attention from the stunning Mountain Views strategically framed by the oversized windows but also by the soaring two story ceiling and the gorgeous brick fireplace with efficient gas insert. The warmth and amazing views continue from the expansive primary bedroom suite on the main living level to the dining, kitchen, keeping room, guest bath and tranquil sunroom. Upstairs you will find 2-3 more bedrooms, 2 more baths, ample areas for office or hobby spaces as well as a third floor studio. The property also consists of an attached two car garage as well as a detached two car garage and beautiful established gardens. Plus, the naturally energy efficient post and beam design has most recently been enhanced by the addition of Solar Panels and mini split AC/heat units. Only 10 minutes to Dartmouth College.

Listed by Gabrielle Black of Coldwell Banker LIFESTYLES - Hanover

Listed by Gabrielle Black of Coldwell Banker LIFESTYLES - Hanover

$
$
%
$/month over payments
Federal 30-year interest rate: 7.4% last updated on Oct 15, 2026
* All Figures are estimates. Check with your bank or proposed mortgage company for actual interest rates.
This product uses the FRED® API but is not endorsed or certified by the Federal Reserve Bank of St. Louis.

Ask A QuestionMore Details

16 Brookside Drive Hartford VT 05001
Sold

MLS Number 4990055

  • Residential Single Family
  • PricePerSqFt 230.24
  • Full Bath 2
  • Village Wilder
  • Address 16 Brookside Drive

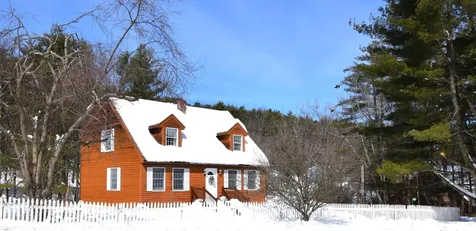
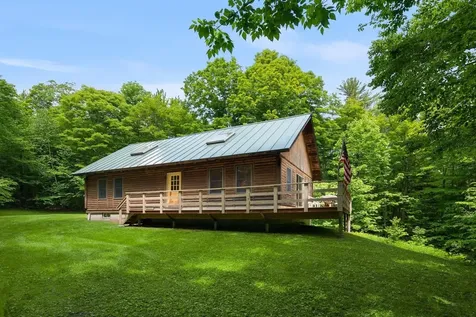
This sweet cape with white picket fence, recent interior updates, and a new deck is just the place to call home! Great location with large fenced yard and flexible floorplan to fit your needs. The main floor provides 1 bed, 1 bath, pantry, laundry, sunny kitchen and dining room opening onto a large deck for entertaining. The top floor holds 2 beds and 1 bath. The garden level, offers a private entrance with large living space, kitchenette, its own laundry, bath and bonus room.

Listed by Wynne Washburn of Coldwell Banker LIFESTYLES - Hanover

Listed by Jill Stark of RE/MAX Upper Valley

$
$
%
$/month over payments
Federal 30-year interest rate: 7.4% last updated on Oct 15, 2026
* All Figures are estimates. Check with your bank or proposed mortgage company for actual interest rates.
This product uses the FRED® API but is not endorsed or certified by the Federal Reserve Bank of St. Louis.

Ask A QuestionMore Details

842 Shaker Hill Road Enfield NH 03748
Sold

MLS Number 4991913

  • Residential Single Family
  • PricePerSqFt 262.11
  • Full Bath 1
  • Address 842 Shaker Hill Road
  • Construction Existing

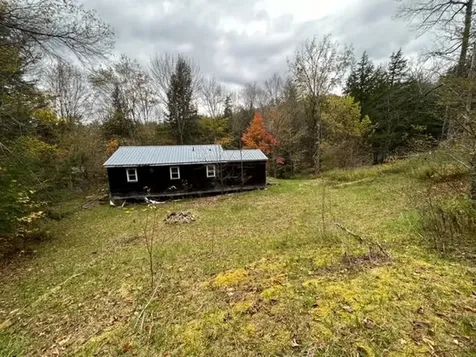
Open floorplan, 4-bedroom, 2-bath, light-filled home in very good condition, on an open pasture 13.63 lot, crossed by Knox River and tributary streams, with potential for small scale farming or horses, etc., beautifully sited close to both Mascoma and Crystal Lakes, and Enfield Center village. Property was an organic farm prior to present ownership (soil reports are available on request). The house is very energy-conserving, with foamed and fiberglass insulation, 2 mini-split heat pumps recently installed, and high-efficiency Budarus boiler; and, interior finish is of very good quality, primarily with hardwood and ceramic tile flooring, granite countertops for the kitchen, etc. Recent upgrades include 2nd floor bath remodeling and addition of 2 bedrooms at the first level. Septic system is designed for 5 bedrooms. Deed, Property Disclosure, soil map, previous building inspection and radon and water quality test reports, other supporting docs available by request. Deed covenants no further subdivision until 2030. SELLER HAS SET A DEADLINE FOR OFFERS OF THURS., 5/2, 5 PM.

Listed by William Johnson of Big Green Real Estate

Listed by Evan Pierce of Four Seasons Sotheby's Int'l Realty
$
$
%
$/month over payments
Federal 30-year interest rate: 7.4% last updated on Oct 15, 2026
* All Figures are estimates. Check with your bank or proposed mortgage company for actual interest rates.
This product uses the FRED® API but is not endorsed or certified by the Federal Reserve Bank of St. Louis.

Ask A QuestionMore Details

30 Prospect Street Lebanon NH 03766
Sold

MLS Number 4996133

  • Residential Single Family
  • PricePerSqFt 240.17
  • Full Bath 1
  • Address 30 Prospect Street
  • Construction Existing

Enchanting Cottage Setting in Downtown Lebanon! A short walk from the Lebanon Green you will discover this charming 3 bedroom, 2 bath updated ranch with lower level guest suite. The private setting and lush perennial gardens as well as a recently constructed attached two car garage are sited on a large double corner lot surrounded by stone walls, naturalized pathways and an additional garage/shed on the second lot. Just 5 miles to Dartmouth Health Hospital and an easy trek to the Northern Rail Trail, Opera House and restaurants, this is truly a one of a kind private oasis found in the heart of Lebanon.

Listed by Gabrielle Black of Coldwell Banker LIFESTYLES - Hanover

Listed by Jane Darrach

$
$
%
$/month over payments
Federal 30-year interest rate: 7.4% last updated on Oct 15, 2026
* All Figures are estimates. Check with your bank or proposed mortgage company for actual interest rates.
This product uses the FRED® API but is not endorsed or certified by the Federal Reserve Bank of St. Louis.

Ask A QuestionMore Details

584 Richardson Road Killington VT 05751
Sold

MLS Number 5002260

  • Residential Single Family
  • PricePerSqFt 370.93
  • Full Bath 1
  • Address 584 Richardson Road
  • Construction Existing

Welcome to your secluded off-grid retreat! Nestled on over 47 acres, this property offers unparalleled privacy and tranquility. With two bedrooms, a large loft and one bath, it provides the perfect retreat for nature lovers seeking solace. The cabin is powered by a generator and has its own septic system and a drilled well, ensuring convenience without sacrificing the off-grid experience. Located in close proximity the renowned Killington Ski Resort, a plethora of outdoor activities are within reach including skiing, mountain biking, hiking, golfing and lake activities. Your dream of an idyllic off-grid lifestyle starts here.

Listed by Nathan Mastroeni of Real Broker LLC

Listed by Nathan Mastroeni of Real Broker LLC

$
$
%
$/month over payments
Federal 30-year interest rate: 7.4% last updated on Oct 15, 2026
* All Figures are estimates. Check with your bank or proposed mortgage company for actual interest rates.
This product uses the FRED® API but is not endorsed or certified by the Federal Reserve Bank of St. Louis.

Ask A QuestionMore Details

29 Lord Road Hartland VT 05048

Hartland, VT29 Lord Road

Sale Price$363,000

Sold

MLS Number 4999541

  • Residential Single Family
  • PricePerSqFt 279.45
  • Address 29 Lord Road
  • Construction Existing
  • Bedrooms 1

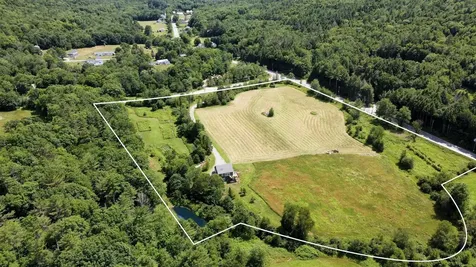
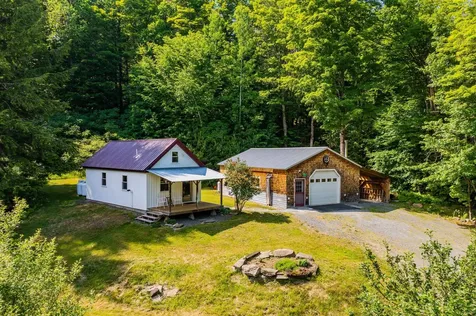
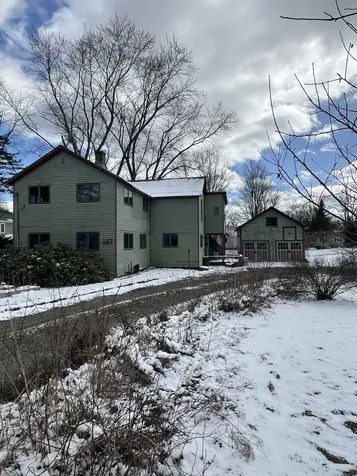
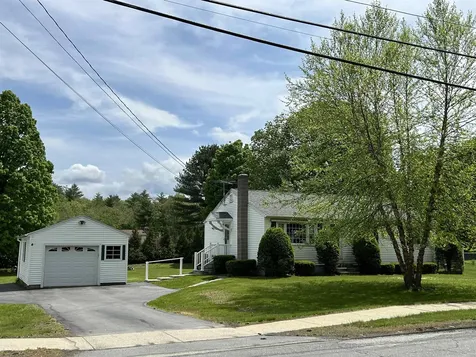
Welcome to an idyllic retreat situated on 29 acres of pristine land, this property offers a rare opportunity to embrace nature's beauty and tranquility. When you arrive, a picturesque scene unfolds before you. A vibrant meadow, accented by a gentle brook, sets the stage for a peaceful retreat from the outside world. Managed forestry practices have enhanced the natural habitat, creating a haven for wildlife while providing ample opportunities for recreational activities. Trails and woodland paths meander throughout, inviting exploration and discovery. The property boasts several potential home sites, each offering panoramic views of the surrounding landscape. Whether you choose to reside in the existing one room cottage plus the separate greatroom, or build your dream home, modern amenities are readily available, including electricity, telephone, water, septic, and cable infrastructure. The spacious greatroom, with its radiant heated floors and a cozy woodstove, offers a full kitchen and ample room for relaxation or entertainment, catering to a variety of lifestyle preferences. Conveniently located just ten minutes from Woodstock Village and within a twenty-minute drive of the Upper Valley's amenities, this private sanctuary offers the perfect balance of seclusion and accessibility. Schedule your appointment today to discover your own piece of paradise amidst Vermont's natural beauty.

Listed by Eric Johnston of Four Seasons Sotheby's Int'l Realty
Listed by Stan Butler of Four Seasons Sotheby's Int'l Realty
$
$
%
$/month over payments
Federal 30-year interest rate: 7.4% last updated on Oct 15, 2026
* All Figures are estimates. Check with your bank or proposed mortgage company for actual interest rates.
This product uses the FRED® API but is not endorsed or certified by the Federal Reserve Bank of St. Louis.

Ask A QuestionMore Details

Broker Reciprocity 

Copyright 2026 PrimeMLS, Inc. All rights reserved. This information is deemed reliable, but not guaranteed. The data relating to real estate displayed on this display comes in part from the IDX Program of PrimeMLS. The information being provided is for consumers’ personal, non-commercial use and may not be used for any purpose other than to identify prospective properties consumers may be interested in purchasing. Data last updated October 20, 2026 6:53 PM EDT