16014
results
Refine Search

Your Search Results

r=4401-4425
56 Douglass Street Keene NH 03431

Keene, NH56 Douglass Street

Sale Price$370,000

Sold

MLS Number 4999747

  • Residential Single Family
  • PricePerSqFt 201.63
  • Full Bath 2
  • Address 56 Douglass Street
  • Construction Existing

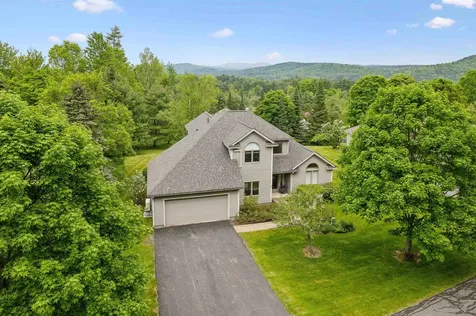
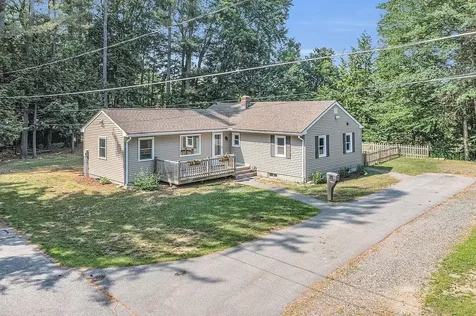
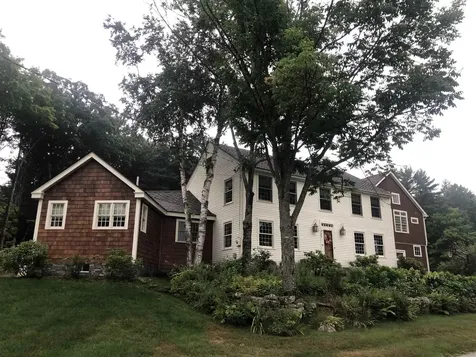
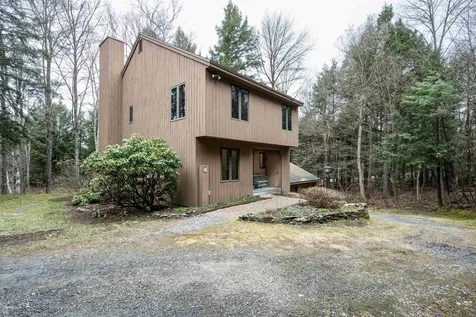
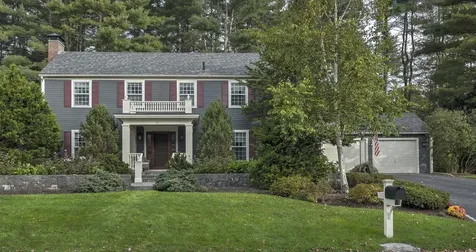
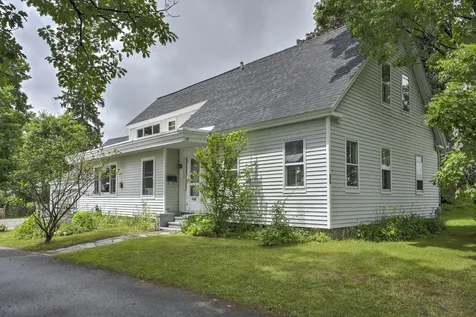
Welcome to 56 Douglass Street, Keene, NH! This charming 4-bedroom, 2-bath home is perfectly situated within walking distance to downtown. As you enter through the mudroom from the deck, you'll be greeted by a spacious kitchen featuring ample counter space and plenty of cabinets for all your storage needs. The inviting living room is big enough to accommodate a dining room table and has supplemental heat provided by a pellet stove, ideal for those chilly New England evenings. Just off the living/dining room is a room that is currently used as a bedroom but could be a formal dining room or office space. Rounding out the first floor is the primary bedroom complete with a full bath. Upstairs, you'll find three additional bedrooms, a convenient laundry room, and another full bath. The property includes a two-car garage with storage space above, providing plenty of room for all your belongings. The home is vinyl-sided and features a newer roof, ensuring low maintenance and durability. The basement is partially finished and would make a great craft room, workout room or small game room and if developing photos is your thing, there's a dark room. Enjoy the lovely landscaped yard with a small fenced area, perfect for your furry friends. The deck offers some privacy for sitting, sunning or grilling. Don't miss out on this wonderful opportunity to own a lovely home in a desirable location! Subject to seller finding suitable housing out of state (anticipated closing for 8/31/24).

Listed by Denise Thomas of BHG Masiello Keene

Listed by Jill Exel of BHG Masiello Keene
$
$
%
$/month over payments
Federal 30-year interest rate: 7.4% last updated on Oct 15, 2026
* All Figures are estimates. Check with your bank or proposed mortgage company for actual interest rates.
This product uses the FRED® API but is not endorsed or certified by the Federal Reserve Bank of St. Louis.

Ask A QuestionMore Details

133 East Mountain Road Killington VT 05751
Sold

MLS Number 4996485

  • Condo
  • PricePerSqFt 262.67
  • Square Feet 434
  • New Contruction Existing
  • Complex Mountain Green

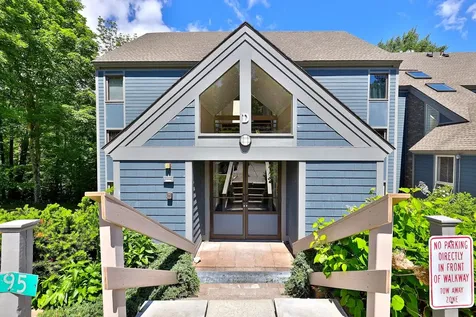
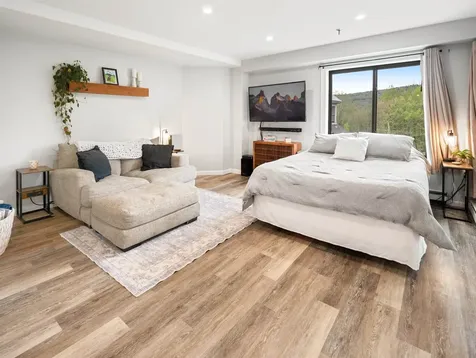
Welcome to your dream retreat in Killington! This meticulously renovated studio in the main building offers the epitome of modern comfort and style. The extra-large balcony allows you to soak in panoramic views. Inside, the sleek design features a spacious layout with a living area and bedroom setting plus a cozy breakfast bar, perfect for enjoying your morning coffee. With every detail carefully crafted, this studio promises a luxurious mountain living experience. Building 3 is home to a restaurant, fitness center, pool, ski rental shop and more!

Listed by Mandolyn McIntyre Crow of Real Broker LLC

Listed by Mandolyn McIntyre Crow of Real Broker LLC

$
$
%
$/month over payments
Federal 30-year interest rate: 7.4% last updated on Oct 15, 2026
* All Figures are estimates. Check with your bank or proposed mortgage company for actual interest rates.
This product uses the FRED® API but is not endorsed or certified by the Federal Reserve Bank of St. Louis.

Ask A QuestionMore Details

18 Sterling Springs Drive Hartford VT 05001
Sold

MLS Number 4996979

  • Condo
  • PricePerSqFt 247.1
  • Square Feet 1,983
  • Bedrooms 2
  • New Contruction Existing

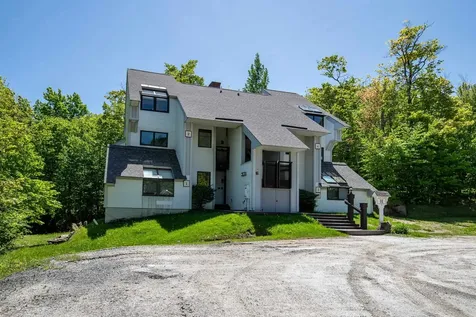
Situated at the top of the Sterling Springs community with a view of the mountains and a lovely open field! This beautifully renovated stand-alone condo is in one of the most desirable areas less than 10 minutes to downtown Hanover, Dartmouth, King Arthur Baking, the Upper Valley Aquatic center and more. Perfectly situated for one level living with a generously sized primary bedroom with two walk in closets and a nicely renovated bathroom with step-in tiled shower, double vanities and even more storage all on the ground floor. There are two living rooms open to the dining and kitchen for an open floor plan experience. The kitchen was just remodeled in 2019 with all new cabinets, quartz countertops, appliances and a sink that overlooks the mountains. There is also easy access through the walk-in pantry to the 2 car attached garage. Upstairs has an additional ensuite bedroom and separate loft that overlooks the living room with vaulted ceilings perfect for a home office or gym with its own set of mini-splits to keep the house nice and cool. The condo association takes care of the lawn maintenance, snow removal, and trash and also includes an in-ground pool. Open House on Saturday May 25th from 2 PM - 4 PM and again on Sunday May 26th from 11 AM - 1 PM.

Listed by Franchesca Collins and Holly Hall of Snyder Donegan Real Estate Group

Listed by Wendie Wright of Coldwell Banker LIFESTYLES - Hanover

$
$
%
$/month over payments
Federal 30-year interest rate: 7.4% last updated on Oct 15, 2026
* All Figures are estimates. Check with your bank or proposed mortgage company for actual interest rates.
This product uses the FRED® API but is not endorsed or certified by the Federal Reserve Bank of St. Louis.

Ask A QuestionMore Details

695 East Mountain Road Killington VT 05751
Sold

MLS Number 5001921

  • Condo
  • PricePerSqFt 509.65
  • Square Feet 881
  • Bedrooms 3
  • New Contruction Existing

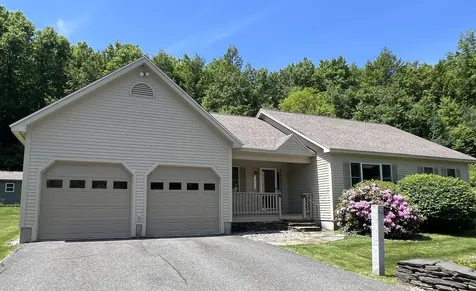
Located in the heart of the Killington ski village, Whiffletree condominiums are on the public shuttle system for convenient base area transportation and with its own ski-home trail, you can ski or ride back to the condo for lunch. In summer, the same ski-home trail offers direct access to Killington's expansive mountain bike trails. This attractively appointed 3-bedroom unit is in the D-building, the closest building to the ski-home trail and shuttle stop, and features an open living/kitchen/dining area with gas fireplace, sliding glass door to a private balcony overlooking the Killington golf course, a primary bedroom suite with 3/4 bath, two guest bedrooms and a full bathroom. Faux wood beams offer a striking counterpoint to the upgraded oak cabinets, granite counters, and crisp white trim throughout, providing the perfect blend of rustic charm and contemporary living. An interior common entry area offers a spacious locker for skis and snowboards in winter and golf clubs or bicycles in summer. A heated outdoor pool, tennis court and playground make Whiffletree an ideal year-round vacation and rental property. This fully-furnished condo is move-in ready so you can make this amazing property your very own mountain getaway today. Please call for additional details or to arrange a private showing of this exceptional offering.

Listed by Kyle Kershner of Killington Pico Realty

Listed by of KW Vermont

$
$
%
$/month over payments
Federal 30-year interest rate: 7.4% last updated on Oct 15, 2026
* All Figures are estimates. Check with your bank or proposed mortgage company for actual interest rates.
This product uses the FRED® API but is not endorsed or certified by the Federal Reserve Bank of St. Louis.

Ask A QuestionMore Details

212 West Glade Road Killington VT 05751
Sold

MLS Number 4997819

  • Condo
  • PricePerSqFt 490.67
  • Square Feet 1,447
  • Bedrooms 3
  • New Contruction Existing

Looking for a condo with all the amenities? You've found it here at Sunrise West Glade H2. The Sunrise development at Killington offers just about everything you could ask for, including indoor and outdoor pools, hot tubs, sauna and steam room, workout facility, onsite snowshoe/hiking/XC ski trails and the Sunrise Cafe. Best of all, Killington Resort's Sun Dog trail is only a few steps from the front door, offering the best ski-on-ski-off access in Killington. Inside the three-bed, three-bath, fully furnished & equipped upper floor unit you'll find vaulted ceilings, abundant natural light, and a wood burning fireplace, as well as a new washer and dryer, gas range and dishwasher. With all these great features, you'll have a hard choice to make - keep it as a family mountain retreat or use it as a short term rental investment. With its prime location and comfortable layout, this unit netted its owner more than $42,000 in rental income in 2023.

Listed by Bret Williamson of Killington Valley Real Estate

Listed by Heidi Bomengen of Prestige Real Estate of Killington

$
$
%
$/month over payments
Federal 30-year interest rate: 7.4% last updated on Oct 15, 2026
* All Figures are estimates. Check with your bank or proposed mortgage company for actual interest rates.
This product uses the FRED® API but is not endorsed or certified by the Federal Reserve Bank of St. Louis.

Ask A QuestionMore Details

94 Brets Road Brattleboro VT 05301
Sold

MLS Number 4998503

  • Condo
  • PricePerSqFt 300.55
  • Square Feet 2,594
  • Bedrooms 3
  • New Contruction Existing

Meticulously maintained 3 bedroom, 3 bath ranch style single family home in a condominium community. Enter the home from a covered porch into the inviting entryway with ceramic tile. Continue to the kitchen/dining room with beautiful cherry wood cabinets, stainless appliances, cherry wood floors and plenty of natural light including a sliding glass door to the large deck, 2 skylights and large windows. The wood floors continue seamlessly into the living room. Convenient main floor living with the primary bedroom including a walk-in closet, and an ensuite 4-piece bath. Also on this level is a large pantry closet and laundry area off the kitchen, a second bedroom, and a bath just off the living room. Easy interior access to a 2-bay garage, one of which was most recently used as a wood shop. Descend the exquisite stairway to the basement with a huge recreation room, large closet, and a 3rd bedroom with a half bath. The basement allows access to outdoors through stairs to the bulkhead. Enjoy this home without having to do lawn work as the association takes care of that! Come see this beautiful home for yourself at an Open House on Saturday, June 8, 10 am-2 pm. Note that showings begin that day (6/8/2024)

Listed by John Redd and Donna Brown of Skihome Realty

Listed by The Malley Group of KW Vermont

$
$
%
$/month over payments
Federal 30-year interest rate: 7.4% last updated on Oct 15, 2026
* All Figures are estimates. Check with your bank or proposed mortgage company for actual interest rates.
This product uses the FRED® API but is not endorsed or certified by the Federal Reserve Bank of St. Louis.

Ask A QuestionMore Details

Tbd Arnold Road Bethel VT 05032

Bethel, VTTbd Arnold Road

Sale Price$40,000

Sold

MLS Number 4999882

  • Land
  • PricePerSqFt 3703.7
  • Address Tbd Arnold Road
  • Acreage 10.8
  • Area VT-Windsor

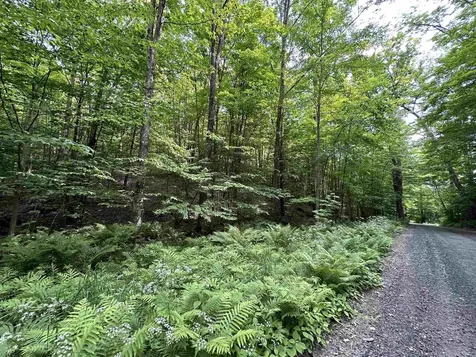
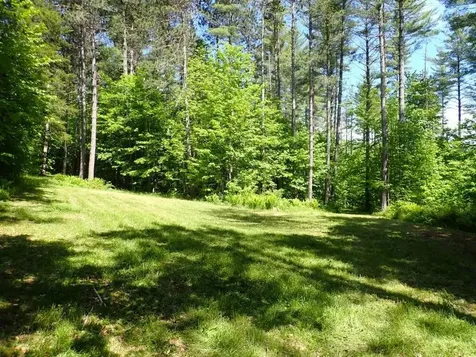
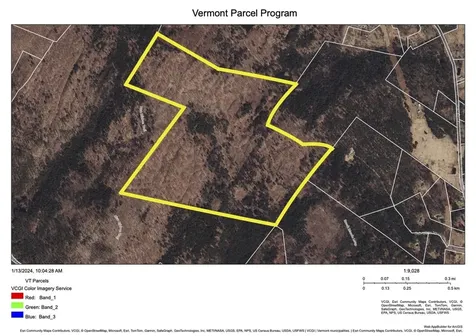
Located in Bethel, VT this 10.8 acre lot off of the quiet Arnold Road offers an opportunity to own a tranquil piece of beautiful Vermont! Situated in a rural setting between Randolph Center and Bethel with 10 minute access to I89 in either direction. Come see the possibilities!

Listed by Mariah Kelley of KW Vermont-Stowe

Listed by of KW Vermont-Stowe

$
$
%
$/month over payments
Federal 30-year interest rate: 7.4% last updated on Oct 15, 2026
* All Figures are estimates. Check with your bank or proposed mortgage company for actual interest rates.
This product uses the FRED® API but is not endorsed or certified by the Federal Reserve Bank of St. Louis.

Ask A QuestionMore Details

4351 Route 11 Chester VT 05143

Chester, VT4351 Route 11

Sale Price$45,000

Sold

MLS Number 4993658

  • Residential Single Family
  • PricePerSqFt 45.92
  • Full Bath 1
  • Address 4351 Route 11
  • Construction Existing

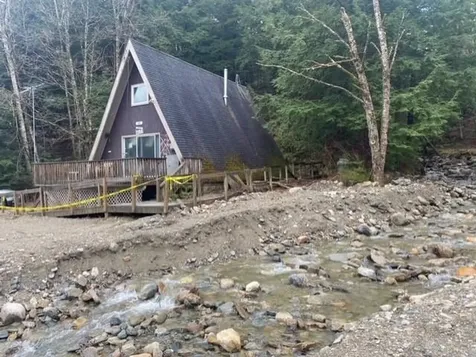
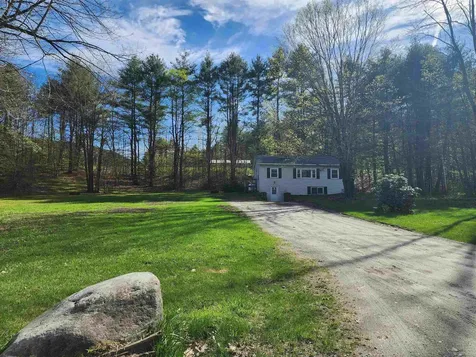
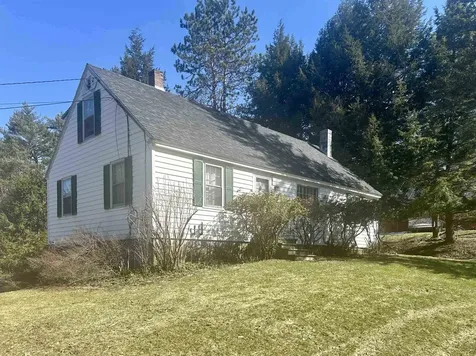
This property is being sold "as is", and is priced accordingly. It's a cute 1968 A-frame not far from several ski areas including Okemo, Magic, Bromley, and Stratton. However, it's going to take work to bring it back to it's 1960's glory days! The septic and well water conditions are unknown. Sold AS IS!!

Listed by Glenn Olney of Barrett & Valley Associates,Inc/Sprin

Listed by Christine Lewis of Brattleboro Area Realty

$
$
%
$/month over payments
Federal 30-year interest rate: 7.4% last updated on Oct 15, 2026
* All Figures are estimates. Check with your bank or proposed mortgage company for actual interest rates.
This product uses the FRED® API but is not endorsed or certified by the Federal Reserve Bank of St. Louis.

Ask A QuestionMore Details

800 Mason Road Randolph VT 05060

Randolph, VT800 Mason Road

Sale Price$825,000

Sold

MLS Number 4992141

  • Residential Single Family
  • PricePerSqFt 287.06
  • Full Bath 2
  • Address 800 Mason Road
  • Construction Existing

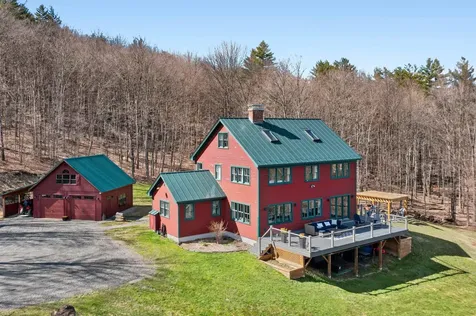
Nestled down a 1/4 mi. private driveway for tranquil seclusion, this Contemporary residence sprawls over 38.3 acres, epitomizing classic Vermont living. Sunlight floods the interior, accentuating the gourmet kitchen with its central island, granite countertops, and recent upgraded appliances, all complemented by radiant in-floor heating. An open floor plan, a blend of hardwood and tile flooring, and expansive windows in the dining/living area create a warm and inviting atmosphere. Curl up by the wood-burning fireplace or seek solace in the alcove. With its cathedral ceiling, the first-floor office offers versatility as an additional bedroom. Upstairs, the primary bedroom boasts a private full bath for ultimate relaxation. Wall-to-wall carpeting in bedrooms. Mostly-finished attic holds potential for expansion. The walk-out basement offers a sauna and space for recreation or family gatherings. Step onto the composite deck, spanning the home's length, for seamless indoor-outdoor living and breathtaking views. Detached 2-car garage with glass transoms and carport provide ample parking and overhead storage. Explore groomed trails, or relax under the pergola. Conveniently located between Stowe and Killington, with easy access to local amenities, hospital, college, golf, and I-89. Consider a "turn-key" purchase for immediate enjoyment, excluding memorabilia and office equipment. Embrace the timeless allure of Vermont living in this meticulous retreat where natural beauty awaits!

Listed by Lori Holt of BHHS Vermont Realty Group/Montpelier

Listed by Grant Wieler of KW Vermont-Stowe

$
$
%
$/month over payments
Federal 30-year interest rate: 7.4% last updated on Oct 15, 2026
* All Figures are estimates. Check with your bank or proposed mortgage company for actual interest rates.
This product uses the FRED® API but is not endorsed or certified by the Federal Reserve Bank of St. Louis.

Ask A QuestionMore Details

917 Carlton Hill Road Woodstock VT 05091
Sold

MLS Number 4997696

  • Residential Single Family
  • PricePerSqFt 474.51
  • Full Bath 2
  • Construction Existing
  • Bedrooms 3

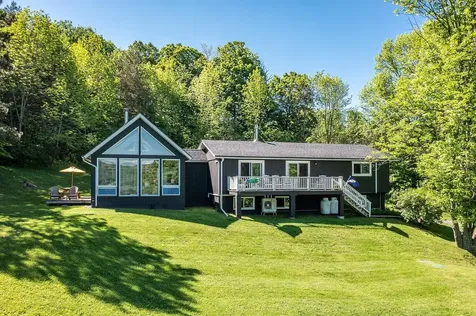
Gorgeous contemporary, minutes from Woodstock! Spacious, light-filled, and thoroughly charming, this home feels like an escape - a mere 2.5 miles from the heart of Woodstock village and convenient to Hanover, Killington, and the Upper Valley beyond. Long-range views lend an expansive sense of place, and an open, sunny parcel makes this home a joy in every season. A flexible and capacious layout accommodates cozy weekends and more convivial gatherings graciously, and updated, energy-efficient systems, new windows, and solar panels ensure easy-keeping ownership. Enjoyed as a beloved second home and as a reliable part-time rental by thoughtful and devoted stewards, 917 Carlton Hill is a unique and increasingly rare opportunity to participate in the Upper Valley from a coveted Woodstock locale.

Listed by Keri Cole of Williamson Group Sothebys Intl. Realty

Listed by Keri Cole of Williamson Group Sothebys Intl. Realty

$
$
%
$/month over payments
Federal 30-year interest rate: 7.4% last updated on Oct 15, 2026
* All Figures are estimates. Check with your bank or proposed mortgage company for actual interest rates.
This product uses the FRED® API but is not endorsed or certified by the Federal Reserve Bank of St. Louis.

Ask A QuestionMore Details

25 Bank Street Keene NH 03431

Keene, NH25 Bank Street

Sale Price$375,000

Sold

MLS Number 5001608

  • Residential Single Family
  • PricePerSqFt 234.38
  • Full Bath 1
  • Address 25 Bank Street
  • Construction Existing

Welcome to this meticulously maintained, 3 bedroom, one-level living Ranch, perfectly situated on a private corner lot in the sought-after West Keene neighborhood. This home exemplifies pride of ownership, offering an inviting open-concept layout that features gleaming solid red oak floors with updated kitchen and living room. Step into the heart of the home and enjoy the brand-new appliances and the newly installed mini-split system that provides both heating and cooling, complementing the efficient hot air heating system. New roof in 2017 with the family room addition. Every room has been freshly repainted, creating a bright and welcoming atmosphere throughout. Conveniently located within walking distance to scenic trails, Wheelock Park, and schools. This home is also just minutes from Cheshire Medical Center Hospital ensuring easy access to healthcare and amenities. Don't miss the opportunity to own this turnkey Ranch in a prime location. Showings begin at the open house, Saturday 6/22 from 11-1. Come experience the perfect blend of comfort, convenience, and charm.

Listed by The Neighborhood Realty Group

Listed by Molly Cottle of Century 21 North East

$
$
%
$/month over payments
Federal 30-year interest rate: 7.4% last updated on Oct 15, 2026
* All Figures are estimates. Check with your bank or proposed mortgage company for actual interest rates.
This product uses the FRED® API but is not endorsed or certified by the Federal Reserve Bank of St. Louis.

Ask A QuestionMore Details

25 Mountain View Road Walpole NH 03609
Sold

MLS Number 4995908

  • Residential Single Family
  • PricePerSqFt 176.17
  • Full Bath 1
  • Construction Existing
  • Bedrooms 3

Welcome to your private oasis! Nestled on over 3 acres at the end of a tranquil road, this home is a nature lover's dream. Imagine enjoying the serene walking trails right from your doorstep. Boasting a newly updated kitchen, this home offers modern convenience alongside the charm of a friendly neighborhood. With a finished basement featuring its own kitchen, dining area, living space, laundry and bathroom, there's space for everyone to feel at home. The three-season porch is perfect for enjoying the beauty of every season, and the extra-large storage shed provides ample space for all your outdoor needs. Plus, with the recent updates to the roof and heating system, as well as its close proximity to entertainment and shopping, this home is truly the definition of comfort and convenience. Open house Saturday 5/18 from 10AM - 12:30PM *please note front stair handrails are new and will be freshly painted

Listed by Brianna Fuller of Century 21 North East, Ali Ambrose of Century 21 NE Group

Listed by Jamie Smith of BHG Masiello Keene
$
$
%
$/month over payments
Federal 30-year interest rate: 7.4% last updated on Oct 15, 2026
* All Figures are estimates. Check with your bank or proposed mortgage company for actual interest rates.
This product uses the FRED® API but is not endorsed or certified by the Federal Reserve Bank of St. Louis.

Ask A QuestionMore Details

14 Sunset Rock Road Lebanon NH 03766
Sold

MLS Number 4994276

  • Residential Single Family
  • PricePerSqFt 296.21
  • Full Bath 3
  • Address 14 Sunset Rock Road
  • Construction Existing

Welcome to this inviting property, making its debut on the market for the first time since its construction in 2004. Well loved and maintained, this residence features 3-4 bedrooms, 3 full bathroom, radiant heating throughout, along with plenty of flexible spaces to accommodate all family members. Enjoy picturesque local views from the back deck, plant gardens, or enjoy BBQs with friends and family. All amenities are close by so this home offers both comfort and convenience. Your personal touches will transform this house into your home! Come take a tour of this lovely property to see if it's the perfect fit for you!

Listed by Jill Harlow of Coldwell Banker LIFESTYLES - Hanover

Listed by Lori Shipulski of BHHS Verani Upper Valley

$
$
%
$/month over payments
Federal 30-year interest rate: 7.4% last updated on Oct 15, 2026
* All Figures are estimates. Check with your bank or proposed mortgage company for actual interest rates.
This product uses the FRED® API but is not endorsed or certified by the Federal Reserve Bank of St. Louis.

Ask A QuestionMore Details

59 Brookside Drive Brattleboro VT 05301
Sold

MLS Number 4992311

  • Condo
  • PricePerSqFt 192.86
  • Square Feet 700
  • Bedrooms 1
  • New Contruction Existing

Low maintenance, affordable and desirable ground floor unit. Perched up high in Brookside development sits this cute efficient one bedroom condo. Inviting flow with a pass thru from the kitchen into the dining and the spacious living room has a great slider out to your small rear yard. Get creative and build a terrace to enjoy your summer evenings. The large bedroom with double closet has direct access to the full bath. This condo is located in a prime location with quick, easy access to I91 and a stones throw to the Whetstone Brook, Farmers Market and Living Memorial Park. Shared basement. Association fees include heat, water/sewer, landscaping and more. Come visit this sweet home with an attractive price.

Listed by Angela Sherman of Brattleboro Area Realty

Listed by Erica Reynolds of Southern Vermont Realty Group

$
$
%
$/month over payments
Federal 30-year interest rate: 7.4% last updated on Oct 15, 2026
* All Figures are estimates. Check with your bank or proposed mortgage company for actual interest rates.
This product uses the FRED® API but is not endorsed or certified by the Federal Reserve Bank of St. Louis.

Ask A QuestionMore Details

1913 Maple Hill Road Rochester VT 05060
Sold

MLS Number 4999788

  • Land
  • PricePerSqFt 3283.58
  • Address 1913 Maple Hill Road
  • Acreage 60.3
  • Area VT-Windsor

Wing Brook Forest was owned and meticulously maintained by a former Windsor County forester for many years. Tall trees are the norm in this forest, with a mix of hardwoods, mainly maples, along with sections of fir, white pine, and red pine. This is an exceptional piece of recreational forest land, and building a camp or house in the clearing in the woods would provide a wonderful place to relax and enjoy this forest and all that it contains. Wing Brook is on the eastern boundary, and there are a couple of small spring fed streams in the property's interior. Aside from the white tail deer in the forest, there are also signs of moose, bear, grouse and coyotes seen on the numerous woods trails. These grass covered woods roads would allow easy access to move around the forest, with hunting, hiking, snowshoeing and cross country skiing all possible within this exceptional forest resource.

Listed by Thom Milke of Fountains Land Inc.

Listed by Thom Milke

$
$
%
$/month over payments
Federal 30-year interest rate: 7.4% last updated on Oct 15, 2026
* All Figures are estimates. Check with your bank or proposed mortgage company for actual interest rates.
This product uses the FRED® API but is not endorsed or certified by the Federal Reserve Bank of St. Louis.

Ask A QuestionMore Details

1284 Beaver Meadow Road Norwich VT 05055
Sold

MLS Number 4983078

  • Land
  • PricePerSqFt 5322.58
  • Acreage 155
  • Area VT-Windsor
  • Utilities None

Dynamic 155+/- acre Norwich parcel of land located off town-maintained road. With a deeded right away there are three different land parcels combine for a total recreational getaway with hunting camp. Throughout the property hike, bike, ski or snowshoe among the Norwich Trail system. The hunting camp is just a short walk to the Blue-Ribbon Trail that connects to both the Brookmead and Gile Mountain Trails.

Listed by Shane MacDonald of Coldwell Banker LIFESTYLES - Hanover

Listed by Libby Ratico of Century 21 Farm & Forest/Burke

$
$
%
$/month over payments
Federal 30-year interest rate: 7.4% last updated on Oct 15, 2026
* All Figures are estimates. Check with your bank or proposed mortgage company for actual interest rates.
This product uses the FRED® API but is not endorsed or certified by the Federal Reserve Bank of St. Louis.

Ask A QuestionMore Details

195 Daniels Hill Road Keene NH 03431

Keene, NH195 Daniels Hill Road

Sale Price$1,140,000

Sold

MLS Number 5006626

  • Residential Single Family
  • PricePerSqFt 273.45
  • Full Bath 2
  • Construction Existing
  • Bedrooms 4

Listed by Robert Inman of RE/MAX Town & Country

Listed by Robert Inman of RE/MAX Town & Country

$
$
%
$/month over payments
Federal 30-year interest rate: 7.4% last updated on Oct 15, 2026
* All Figures are estimates. Check with your bank or proposed mortgage company for actual interest rates.
This product uses the FRED® API but is not endorsed or certified by the Federal Reserve Bank of St. Louis.

Ask A QuestionMore Details

222 Peck Road Chester VT 05143

Chester, VT222 Peck Road

Sale Price$210,000

Sold

MLS Number 4994885

  • Residential Single Family
  • PricePerSqFt 243.06
  • Full Bath 1
  • Address 222 Peck Road
  • Construction Existing

Welcome to your cozy retreat nestled just outside the village of Chester, VT! This charming 3-bedroom home could be a haven of comfort and tranquility, offering the perfect blend of convenience and natural beauty. Located just a stone's throw away from the serene Williams River, but also has quick access to Route 103 making it a short hop to the local ski resorts as well as access to I91 close by. Step outside and behold the breathtaking vista of Fox Chair Mountain, a picturesque backdrop that will leave you awe-inspired every single day. This home is ideal for both rental investment or as your primary residence. While it may require a bit of tender loving care, the potential it holds is boundless. Imagine putting your personal touch on every corner of this abode, transforming it into your own little piece of paradise. Whether you're seeking a peaceful getaway or a permanent sanctuary, this property offers the best of both worlds. With its prime location and undeniable charm, it won't stay on the market for long. Don't miss out on the opportunity to make this dream home yours! Schedule a viewing today and embark on a journey to your own slice of Chester paradise.

Listed by Daire Gibney of Barrett and Valley Associates Inc.

Listed by Daire Gibney of Barrett and Valley Associates Inc.

$
$
%
$/month over payments
Federal 30-year interest rate: 7.4% last updated on Oct 15, 2026
* All Figures are estimates. Check with your bank or proposed mortgage company for actual interest rates.
This product uses the FRED® API but is not endorsed or certified by the Federal Reserve Bank of St. Louis.

Ask A QuestionMore Details

4980 South Road Woodstock VT 05071

Woodstock, VT4980 South Road

Sale Price$1,050,000

Sold

MLS Number 4997220

  • Residential Single Family
  • PricePerSqFt 481.65
  • Full Bath 1
  • Address 4980 South Road
  • Construction Existing

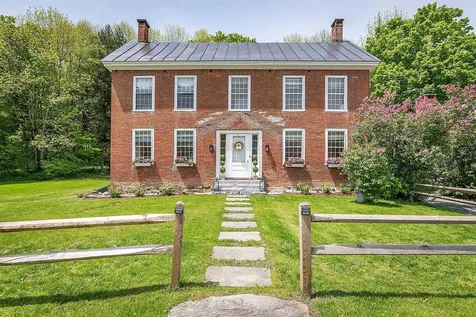
This stately home is one of the brick federals built in the early 1800's in the historic village of South Woodstock. Located in what is known as the "Valley of the Kedron " these homes were built by wealthy landowners , farmers and merchants. Today the tradition continues with a vibrant community that includes a lovely Inn /Tavern and a bustling country store. The Kedron Brook meanders through the village along the many well cared for historic buildings and homes. 4980 has recently undergone a major renovation while retaining the gracious charm of the period. The layout is classic and perfect for today's lifestyle. The large expanse of lawn provides ample space for gardening and outdoor activities. One can walk to the store, Inn ,post office and the beautiful Kedron pond for swims on hot summer days. Skiing and all season sports are minutes away. 5 miles to the Woodstock Green provides easy ,quick access to all of the many amenities Woodstock has to offer. This property is truly a gem !

Listed by Carol Wood of Williamson Group Sothebys Intl. Realty

Listed by Mary Mayhew of Snyder Donegan Real Estate Group

$
$
%
$/month over payments
Federal 30-year interest rate: 7.4% last updated on Oct 15, 2026
* All Figures are estimates. Check with your bank or proposed mortgage company for actual interest rates.
This product uses the FRED® API but is not endorsed or certified by the Federal Reserve Bank of St. Louis.

Ask A QuestionMore Details

512 Marsh Family Road Hartford VT 05059
Sold

MLS Number 4994065

  • Residential Single Family
  • PricePerSqFt 233.46
  • Full Bath 2
  • Village Quechee
  • Construction Existing

Lovingly cared for 3BR, 2.5 BA Saltbox home located in a quiet, private country setting yet within close proximity to all Quechee Club and Upper Valley amenities. The unfinished basement offers plenty of additional storage space and an over sized two car garage. The open floor plan on the main living level is fantastic for entertaining family and guests. All three upstairs bedrooms offer ample size. The primary bedroom has it's own private bathroom and walk in closet. Gorgeous perennial gardens surround the exterior of the property.

Listed by Herb Hart of Quechee Lakes Real Estate Center

Listed by Annette Hartley-White of Four Seasons Sotheby's Int'l Realty

$
$
%
$/month over payments
Federal 30-year interest rate: 7.4% last updated on Oct 15, 2026
* All Figures are estimates. Check with your bank or proposed mortgage company for actual interest rates.
This product uses the FRED® API but is not endorsed or certified by the Federal Reserve Bank of St. Louis.

Ask A QuestionMore Details

11 Ward Hill Road Tunbridge VT 05077
Sold

MLS Number 4997905

  • Residential Single Family
  • PricePerSqFt 340.36
  • Full Bath 1
  • Address 11 Ward Hill Road
  • Construction Existing

Quintessential Vermont location featuring a lovely midcentury ranch style home. Extensive remodeling over the years has incorporated a sunny, open design living room/dining room with built-in bookshelves and Vermont Castings gas fireplace. The bathroom has a large claw-foot tub, wainscoting and new porcelain tile flooring. The kitchen has a Mexican Talavera tile range backsplash, butcher block countertops and a vintage double basin/drainboard farmhouse sink with a large window overlooking a lovely country road. Almost all the windows and doors have been replaced. There is refinished hardwood flooring throughout. A full, unfinished, insulated walk-out basement has ample storage space, and a workshop area. The attic has been well insulated, making this a very efficient home to heat. Other recent improvements include metal roof and metal gutter replacement, a new propane stove for ambient heating, a heat pump water heater, and extra pantry space in the basement stairwell. The property contains a chicken house/storage shed and a lean-to shed on 1.26 surveyed acres with pasture and woodland views. A small pond, perennial flowers and herbs, a vegetable garden plot, raised bed, and a variety of fruit trees and berry bushes dot the landscape. High speed fiber optic internet service is installed. Tunbridge offers high school choice. Come enjoy the pastoral small-town vibe of the village, and surrounding countryside.

Listed by Gerry Stark of RE/MAX Upper Valley

Listed by Flex Realty Group of Flex Realty

$
$
%
$/month over payments
Federal 30-year interest rate: 7.4% last updated on Oct 15, 2026
* All Figures are estimates. Check with your bank or proposed mortgage company for actual interest rates.
This product uses the FRED® API but is not endorsed or certified by the Federal Reserve Bank of St. Louis.

Ask A QuestionMore Details

572 Marlboro Street Keene NH 03431
Sold

MLS Number 5000227

  • Residential Single Family
  • PricePerSqFt 214.15
  • Full Bath 1
  • Address 572 Marlboro Street
  • Construction Existing

This beautifully maintained turnkey Cape is nestled in a private oasis at the end of a dead-end street. Located in a beautiful neighborhood, it is just a few minutes' walk to town and sits on a large private parcel. The cleared yard is surrounded by a canopy of old growth trees, offering ultimate privacy. A detached screened-in structure complements the scenic backyard, which is within walking distance to the kitchen. Inside, the space has been maximized for living area and comfort. The main level features an open concept galley kitchen and dining room, a large living room, two well-appointed bedrooms, a full bathroom, and a laundry room. Upstairs, the finished attic offers an open office space leading to an extra bonus room. The downstairs area includes a finished room that can be used as an extra family room or third bedroom. Additionally, the property has a one-car garage and a utility room for extra storage and parking. Showings are delayed. First showings will be held on Saturday, 6/15, from 11 AM to 1 PM. Don't miss your opportunity to explore this stunning property!

Listed by The Neighborhood Realty Group

Listed by Kathleen Abel of EXP Realty

$
$
%
$/month over payments
Federal 30-year interest rate: 7.4% last updated on Oct 15, 2026
* All Figures are estimates. Check with your bank or proposed mortgage company for actual interest rates.
This product uses the FRED® API but is not endorsed or certified by the Federal Reserve Bank of St. Louis.

Ask A QuestionMore Details

19 Hillcrest Street Keene NH 03431
Sold

MLS Number 4999284

  • Residential Single Family
  • PricePerSqFt 200.94
  • Full Bath 2
  • Address 19 Hillcrest Street
  • Construction Existing

Welcome to the neighborhood! This charming 3-bedroom, 2-full-bath home, sits on .20 acres of land and is tucked back on a dead-end street. The upper-level driveway with 2 parking spaces has you entering the home's main level, which offers a spacious layout. An enclosed sun porch welcomes you in and opens to a large inviting sun-filled living room. A separate dining room is at the center of the home and is ideal for gatherings and dinners at home. Just off the dining room is the kitchen with granite countertops, newer appliances as well as an area for a coffee or breakfast bar, and a small mudroom entrance. The spacious 1st-floor primary bedroom is light and bright and offers ample closet space, hardwood floors, and a door out to the deck. Just off the bedroom is a large 1st floor full bath with laundry. Upstairs, you'll find two additional large bedrooms with newer carpet, a large closet, and a full bathroom. Walk-out lower level, 2 car garage, a full basement for storage and projects, and a lower-level finished bonus room. Outside is an oversized deck for outdoor entertaining and evening gas fires. Convenient location to area shopping and restaurants, within walking distance to downtown and Robinhood Park, this home offers a lifestyle of comfort, convenience, and endless possibilities. Offer deadline Monday 6/10 at 5pm.

Listed by Lori Constant of BHG Masiello Peterborough

Listed by Cindra Zingaro of BHG Masiello Peterborough

$
$
%
$/month over payments
Federal 30-year interest rate: 7.4% last updated on Oct 15, 2026
* All Figures are estimates. Check with your bank or proposed mortgage company for actual interest rates.
This product uses the FRED® API but is not endorsed or certified by the Federal Reserve Bank of St. Louis.

Ask A QuestionMore Details

97 Ridgewood Avenue Keene NH 03431
Sold

MLS Number 4975976

  • Residential Single Family
  • PricePerSqFt 229.29
  • Full Bath 2
  • Address 97 Ridgewood Avenue
  • Construction Existing

Discover the perfect blend of elegance and comfort in this beautiful home located in a highly sought-after West Keene neighborhood. This home showcases stunning architectural details and exquisite design throughout. Step into the welcoming entry and make your way through the first level that includes a gourmet kitchen with professional, top-of-the-line appliances, butcher block countertops, and custom cabinetry, making it a chef's dream come true. The first level also includes a cozy, bright family room with a wood burning fireplace, recessed lighting, and large windows that look out onto the spacious backyard. This room opens up to a large dining room with fireplace that's perfect for large family gatherings. With attention to detail around every corner, the first-floor also include a laundry and pantry area with abundant storage, multiple closets, a home office space, and amenities that every homeowner desires.The second floor offers 3 generously sized bedrooms, two beautifully appointed full baths, and a primary suite complete with a spa-like bathroom, walk-in closet and a fireplace providing a private escape within your own home.The lower level family room, complete with built-in cabinetry, gas fireplace, new carpeting, and a full bar, is the perfect escape on game day or any day! Enjoy the benefits of living in the desirable West Keene neighborhood, known for its friendly community, excellent schools, and easy access to parks, the rail trail, golf, shopping, and dining.

Listed by Robert Inman of RE/MAX Town & Country

Listed by Amanda Jenkins of EXP Realty

$
$
%
$/month over payments
Federal 30-year interest rate: 7.4% last updated on Oct 15, 2026
* All Figures are estimates. Check with your bank or proposed mortgage company for actual interest rates.
This product uses the FRED® API but is not endorsed or certified by the Federal Reserve Bank of St. Louis.

Ask A QuestionMore Details

73 East Wheelock Street Hanover NH 03755
Sold

MLS Number 4982983

  • Residential Single Family
  • PricePerSqFt 343.96
  • Full Bath 1
  • Construction Existing
  • Bedrooms 4

Light and bright 4 bedroom 2 bathroom Cape walking distance to Hanover Main Street and Dartmouth College! Lovely location on a corner lot, close to trails and sidewalks into town. The first floor has an open plan with a large living/dining room complete with a woodstove. The kitchen has granite counters and updated appliances. Two bedrooms and the full bathroom complete the first floor. The second floor has two bedrooms, a 3/4 bathroom and an office. The basement has lots of space for storage and the laundry area. A great home in a fantastic location that would also make a great investment property with its proximity to Dartmouth College.

Listed by Rowan Carroll of Coldwell Banker LIFESTYLES - Hanover

Listed by Melissa Robinson of Coldwell Banker LIFESTYLES - Hanover

$
$
%
$/month over payments
Federal 30-year interest rate: 7.4% last updated on Oct 15, 2026
* All Figures are estimates. Check with your bank or proposed mortgage company for actual interest rates.
This product uses the FRED® API but is not endorsed or certified by the Federal Reserve Bank of St. Louis.

Ask A QuestionMore Details

Broker Reciprocity 

Copyright 2026 PrimeMLS, Inc. All rights reserved. This information is deemed reliable, but not guaranteed. The data relating to real estate displayed on this display comes in part from the IDX Program of PrimeMLS. The information being provided is for consumers’ personal, non-commercial use and may not be used for any purpose other than to identify prospective properties consumers may be interested in purchasing. Data last updated October 20, 2026 3:53 PM EDT