16013
results
Refine Search

Your Search Results

r=4376-4400
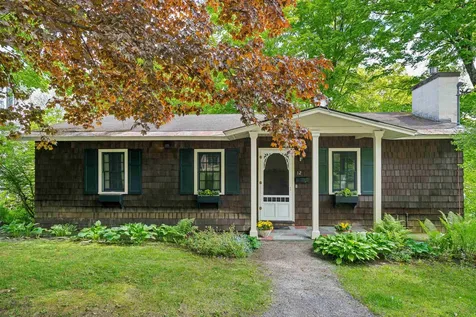
12 Linden Hill Road Woodstock VT 05091
Sold

MLS Number 4996773

  • Residential Single Family
  • PricePerSqFt 526.32
  • Full Bath 1
  • Address 12 Linden Hill Road
  • Construction Existing

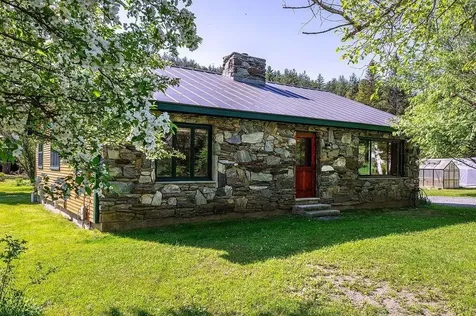
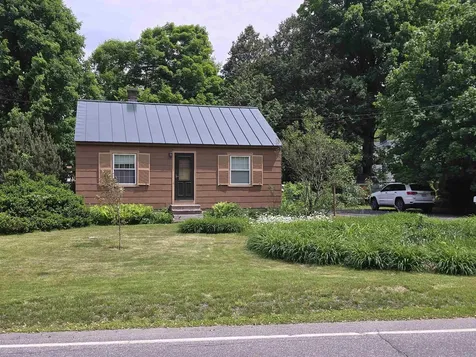
Enjoy the ease of one level living in this charming bungalow cottage located in the heart of Woodstock Village! The main level interior layout offers a lovely living room detailed with built-in cabinets /bookshelves and fireplace, dining room, nicely appointed kitchen, primary bedroom suite, a second bedroom, full bath - and a spacious deck for relaxing and entertaining while taking in views of village life. The lower level is designed with interior access to the one car garage, finished space perfect for a studio/office/hobby room, and ample unfinished storage space. The exterior back yard is a lush landscape with a stone patio - the perfect spot to top with a firepit - and plentiful space for off street parking in addition to the one car garage. This Linden Hill neighborhood is fondly referred to as Li Hi - Chill on the Hill! Walk to village dining, shopping, theatre, and all-season recreation.

Listed by Mary Mayhew of Snyder Donegan Real Estate Group

Listed by Keri Cole of Williamson Group Sothebys Intl. Realty
$
$
%
$/month over payments
Federal 30-year interest rate: 7.4% last updated on Oct 15, 2026
* All Figures are estimates. Check with your bank or proposed mortgage company for actual interest rates.
This product uses the FRED® API but is not endorsed or certified by the Federal Reserve Bank of St. Louis.

Ask A QuestionMore Details

133 East Mountain Road Killington VT 05751
Sold

MLS Number 4987724

  • Condo
  • PricePerSqFt 210.77
  • Square Feet 650
  • Bedrooms 1
  • New Contruction Existing

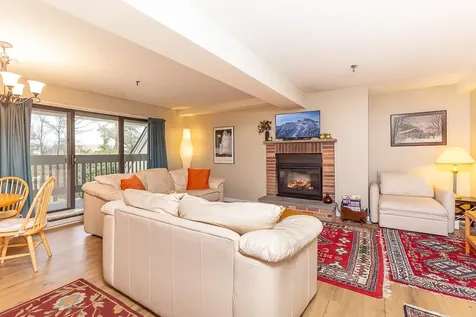
Welcome to Killington! Come see this 1 bedroom, 1 bath, well appointed updated unit in a premier location. Close proximity to the Slopes, Mountain Biking, Restaurants and Night Life. Located in the Main Building #3, this unit will comfortably sleep your family of 4! The Kitchen has been updated with granite countertops and breakfast bar. Relax after a day full of Mountain Adventures, in front of the fireplace (electric) in the spacious open Living/Dining area. Rustic ski country laminate floors are throughout Entry/Kitchen/Dining and Living Room areas. Electric Hot Water Heater was replaced 10/2023. The sliding glass doors lead to a covered Porch, perfect for upcoming spring days for listening to the birds chirping and letting the fresh mountain air in. Without leaving the building you have access to the Indoor Pool, Hot Tub, Sauna, Spa, Fitness area, Ski Shop, Restaurant & Laundry. The unit's Ski/Snowboard Locker is outside close to the building. The shuttle will take you right to the slopes - which are out the front door of Building 3. Call for more details and to schedule your showing.

Listed by Katie McFadden of Ski Country Real Estate

Listed by Katie McFadden of Ski Country Real Estate

$
$
%
$/month over payments
Federal 30-year interest rate: 7.4% last updated on Oct 15, 2026
* All Figures are estimates. Check with your bank or proposed mortgage company for actual interest rates.
This product uses the FRED® API but is not endorsed or certified by the Federal Reserve Bank of St. Louis.

Ask A QuestionMore Details

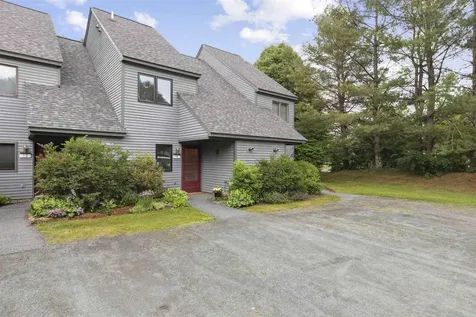
40 Heather Drive Hartford VT 05001
Sold

MLS Number 5004441

  • Condo
  • PricePerSqFt 249.84
  • Square Feet 1,529
  • Bedrooms 3
  • New Contruction Existing

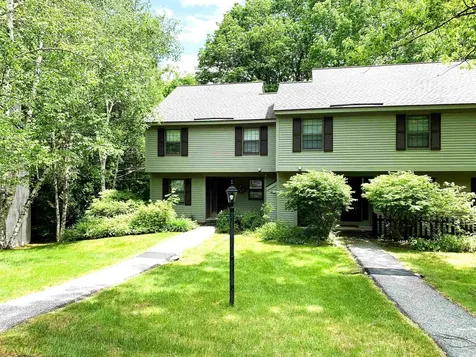
Highly desirable three BR three BA townhome with a dedicated covered parking spot. Hemlock Ridge is an association with an inground pool, tennis, a playground and access to hiking trails, in an ideal location. 2.6 miles to the Hanover Green! 10 minutes to West Lebanon and 15 minutes to DHMC. The first floor offers a spacious dining/living room, a neat kitchen with granite counters, a guest bath and a primary bedroom with a cathedral ceiling and an ensuite full bath. Direct access to the large private rear deck from the living room or the primary bedroom. The deck area is nicely landscaped and private. Hardwood through most of the first floor. Two additional bedrooms and full bath on the second floor. Appliances are in good shape with a nice new washer and dryer purchased in the last two years. Reasonable condo fees include water and sewer. This spacious townhome is empty, freshened up and easy to show. Open house on Saturday, July 13, 2024 from 10 am to 1 pm. Do not miss an opportunity to own this turnkey townhome with easy access to everything in the Upper Valley!

Listed by Mark Roden of KW Coastal and Lakes & Mountains Realty/Hanover

Listed by Wynne Washburn of Coldwell Banker LIFESTYLES - Hanover

$
$
%
$/month over payments
Federal 30-year interest rate: 7.4% last updated on Oct 15, 2026
* All Figures are estimates. Check with your bank or proposed mortgage company for actual interest rates.
This product uses the FRED® API but is not endorsed or certified by the Federal Reserve Bank of St. Louis.

Ask A QuestionMore Details

172 Sugar Hill Lane Hartford VT 05059
Sold

MLS Number 4998056

  • Condo
  • PricePerSqFt 220.32
  • Square Feet 2,224
  • Bedrooms 4
  • New Contruction Existing

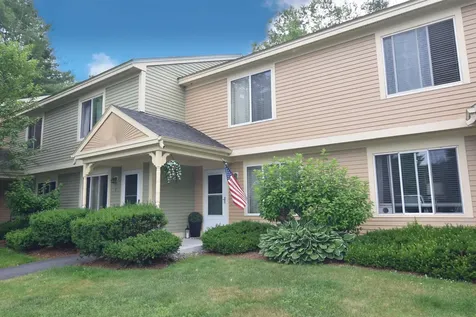
Welcome to this lovely end unit condo in Sugar Hill! Enjoy sipping your morning coffee on the privately situated deck. This updated, bright, and fresh condo features 3 spacious bedrooms on the second level with 2 bathrooms, The open and flowing main level has plenty of room for entertaining family and friends; after a fabulous day enjoying all the recreation in Quechee Lakes! The half bath has a washer and dryer, for convenience. With a nicely appointed kitchen, it will be an easy pleasure to prepare food after a day of hiking or swimming. The finished lower level features a terrific family room, 4th bedroom and full bathroom, with a sweet little wet bar area. This also leads out to a lower patio area. Complete with a woodburning fireplace in Living room, gas stove in family room, 2 propane Rinnai units, and 3 window A/C units, this furnished condo is ready for you to move in! Prefer a closing date August 1st or after.

Listed by Mary Paino of Coldwell Banker LIFESTYLES - Quechee

Listed by Dan Noble of Snyder Donegan Real Estate Group

$
$
%
$/month over payments
Federal 30-year interest rate: 7.4% last updated on Oct 15, 2026
* All Figures are estimates. Check with your bank or proposed mortgage company for actual interest rates.
This product uses the FRED® API but is not endorsed or certified by the Federal Reserve Bank of St. Louis.

Ask A QuestionMore Details

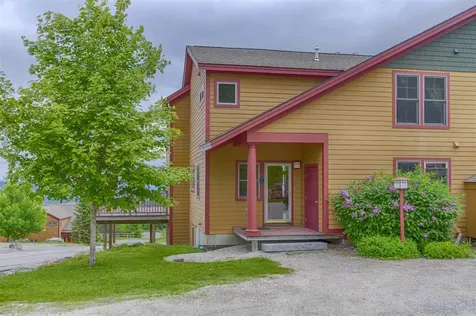
238 Base Hill Road Keene NH 03431
Sold

MLS Number 5002371

  • Condo
  • PricePerSqFt 222.54
  • Square Feet 1,056
  • Bedrooms 2
  • New Contruction Existing

Tired of renting? Enjoy nature but still want to be close to amenities? Here is your opportunity to grab your slice of the American Dream. Easy affordable living in this well maintained condo, it's practically move-in ready. Well cared by the same owner for 19+ years. Many upgrades to this cozy condo including Remodeled Kitchen with gas stove, nicely painted, newer flooring, refreshed half bath, new lighting complete the 1st floor. Upstairs you will find 2 nice size Bedrooms, the primary with a wall A/C unit, remodeled bath with granite counter top vanity, newer LG stackable washer/dryer. The community is surrounded by conservation land so you are able to enjoy a stroll outside on one of it's many walking trails or simply step outside on to your patio and watch the birds. Monthly Association fees:$253.00, Pet friendly association and a parking spot right in front of your unit! Close to Shopping, Keene Country Club & 5 minute drive to Central Square. Open House Thursday 6/27/24 4pm-6pm and Sunday 11am-1pm. Come take a look. This one will not last!

Listed by Gidget Ducharme of Coldwell Banker LIFESTYLES - Sunapee

Listed by Elisa Jordan of Keller Williams Gateway Realty/Salem

$
$
%
$/month over payments
Federal 30-year interest rate: 7.4% last updated on Oct 15, 2026
* All Figures are estimates. Check with your bank or proposed mortgage company for actual interest rates.
This product uses the FRED® API but is not endorsed or certified by the Federal Reserve Bank of St. Louis.

Ask A QuestionMore Details

2 & 4 River Road Hanover NH 03755

Hanover, NH2 & 4 River Road

Sale Price$2,200,000

Sold

MLS Number 4992579

  • Land
  • PricePerSqFt 178861.79
  • Address 2 & 4 River Road
  • Acreage 12.3
  • Area NH-Grafton

Amazing opportunity to build your dream home on the Connecticut River. 12.3 acres, comprised of three lots, that stretch along the river bank. The property includes a charming island that is home to many birds, you'll often see a pair of eagles that love to watch the river from their perch high above the water. Rolling fields, with two high points and a path leading to a beach with easy access for boating, swimming or paddle boarding. On the southern crest two Adirondack chairs provide the perfect spot to watch the river and work out which river view you want to wake up to. Imagine the possibilities!

Listed by Rowan Carroll of Coldwell Banker LIFESTYLES - Hanover

Listed by Richard Higgerson of Higgerson & Company

$
$
%
$/month over payments
Federal 30-year interest rate: 7.4% last updated on Oct 15, 2026
* All Figures are estimates. Check with your bank or proposed mortgage company for actual interest rates.
This product uses the FRED® API but is not endorsed or certified by the Federal Reserve Bank of St. Louis.

Ask A QuestionMore Details

151 Dwight Road Hartford VT 05059

Hartford, VT151 Dwight Road

Sale Price$400,000

Sold

MLS Number 4998798

  • Residential Single Family
  • PricePerSqFt 370.37
  • Full Bath 1
  • Address 151 Dwight Road
  • Construction Existing

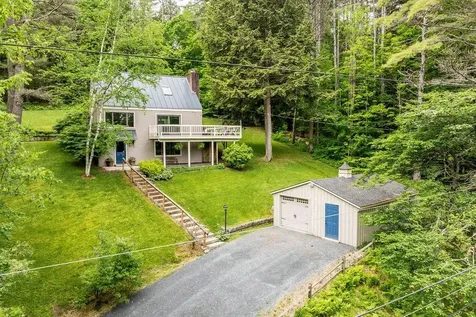
This is the one! A gem in the heart of Quechee Lakes providing all the benefits one might desire from skiing, swimming, golfing, dining and more. This lovely 2 bedroom, 2 bath home is in a picturesque setting providing a welcoming ambiance. From the detached 1 car garage you enter the home at the basement level offering a convenient mudroom for all of your recreation items along with a large bonus room with a woodstove, a laundry room, and a workshop. When you go up to the main level, you'll find a beautiful, light and bright living room with vaulted ceilings and a cozy fireplace, perfect for relaxing in the evenings. The updated kitchen has a door to the back deck, and there's a separate dining area with a sliding door to the deck, too. The spacious primary bedroom suite with a 3/4 bathroom is conveniently located on the main floor as well. The second bedroom is on the second floor, giving you extra privacy. Also, on the second floor there's a loft office with skylights, making it a bright and inspiring place to work or study and a full bath. Outside, you'll find a wrap-around deck that provides a wonderful spot to enjoy the lovely natural setting. Whether you're looking to entertain guests or simply soak up the peaceful surroundings, this deck is ideal. Don't miss the chance to see this amazing home that combines comfort, style, and a serene location! Showings begin at the open house scheduled for Saturday 6/8/24 from 1:00 to 3:00 pm.

Listed by Susan Cole of Susan Cole Realty Group,LLC

Listed by Julie Davis of KW Vermont Woodstock

$
$
%
$/month over payments
Federal 30-year interest rate: 7.4% last updated on Oct 15, 2026
* All Figures are estimates. Check with your bank or proposed mortgage company for actual interest rates.
This product uses the FRED® API but is not endorsed or certified by the Federal Reserve Bank of St. Louis.

Ask A QuestionMore Details

541 Ely Road Thetford VT 05045

Thetford, VT541 Ely Road

Sale Price$1,750,000

Sold

MLS Number 4994247

  • Residential Single Family
  • PricePerSqFt 345.44
  • Full Bath 4
  • Address 541 Ely Road
  • Construction Existing

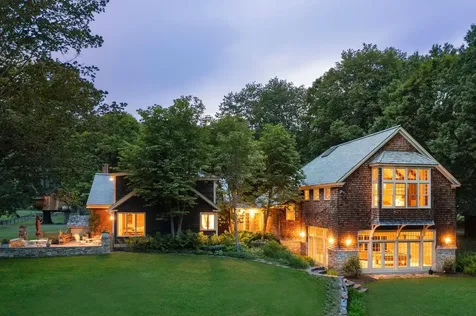
ELY RIVER ESTATE- A truly magical and sophisticated property tucked into an idyllic south-facing bend with 1,375' of frontage on the Connecticut River. This elegant brick Cape has been lovingly expanded over the years under the tasteful eye of an experienced builder in resort communities, resulting in a property that in and of itself is an experience and the perfect escape from the ordinary. Located at the very end of Ely Road, privately nestled on 10 acres with large flat open lawns and numerous gathering & entertainment spaces, a dock on the river for water activities & boat rides, and a tennis court. The estate accommodates endless adventures from cross-country skiing, snow shoeing, leisurely walks with the dog, and whatever else one can dream. The house is finished to a high quality, spacious, and well-sited to take in views of the river and beautifully landscaped grounds. There are three bedrooms on the Cape side of the house and a large barn addition with a great room, elegant primary suite, and fifth bedroom. The "Treehouse Masters" inspired acorn treehouse offers a unique and unforgettable escape, while the finished barn provides versatile additional space. All of this while being perfectly located to access the best of the Upper Valley region, with Hanover, Dartmouth College, and numerous premier ski destinations in Vermont & New Hampshire just a short ride away. This heavenly estate is well-appointed for full time or second home use.

Listed by David Donegan of Snyder Donegan Real Estate Group

Listed by David Donegan of Snyder Donegan Real Estate Group

$
$
%
$/month over payments
Federal 30-year interest rate: 7.4% last updated on Oct 15, 2026
* All Figures are estimates. Check with your bank or proposed mortgage company for actual interest rates.
This product uses the FRED® API but is not endorsed or certified by the Federal Reserve Bank of St. Louis.

Ask A QuestionMore Details

19 Broad Brook Drive Bridgewater VT 05035
Sold

MLS Number 4996426

  • Residential Single Family
  • PricePerSqFt 332.88
  • Full Bath 1
  • Address 19 Broad Brook Drive
  • Construction Existing

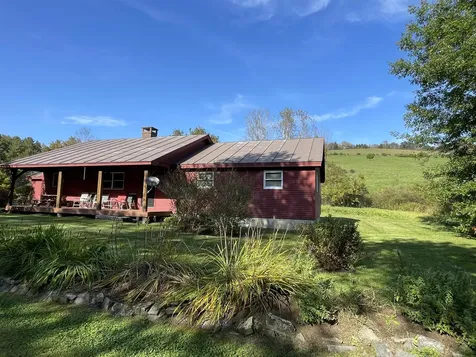
A well respected local builder has totally renovated this attractive home, with energy efficiency in mind! Radiant floor heating throughout, with every room having a separately controlled heating zone! Super insulated walls and ceilings! Double pane windows with the further enhancement of additional storm windows in place! The pleasantly bright interior features gorgeous bamboo wood flooring, a well designed kitchen with butternut wood cabinets and contemporary appliances, a large full bath with both a shower and a luxurious soaking tub, and 3 bedrooms. The exterior appearance of the home is very pleasing, with a stone faced front side and new natural color wood clapboards on both of the ends and on the rear side. A covered porch is both practical and graceful, with a beautiful timber framed archway. A sunlit 2 acres of open level land present the opportunity for endless outdoor recreation activities! To the rear of this extensive yard is frontage on a branch of the Ottauquechee River! Sitting by this flowing river water can be truly mesmerizing! A wide area of river stoned beach provides easy access to the water, for wading, skipping stones and fishing! The location of the home is both convenient for access to skiing at Killington or for enjoying the well known amenities of shopping, dining and cultural events in the historic Woodstock Village. Truly a turn key home, of a manageable size! Equally well suited as a 4 season vacation home or a well located year round residence!

Listed by John Wetmore of Wetmore Real Estate

Listed by John Wetmore of Wetmore Real Estate

$
$
%
$/month over payments
Federal 30-year interest rate: 7.4% last updated on Oct 15, 2026
* All Figures are estimates. Check with your bank or proposed mortgage company for actual interest rates.
This product uses the FRED® API but is not endorsed or certified by the Federal Reserve Bank of St. Louis.

Ask A QuestionMore Details

4651 Cloudland Road Woodstock VT 05091
Sold

MLS Number 4995339

  • Residential Single Family
  • PricePerSqFt 709.68
  • Full Bath 2
  • Address 4651 Cloudland Road
  • Construction Existing

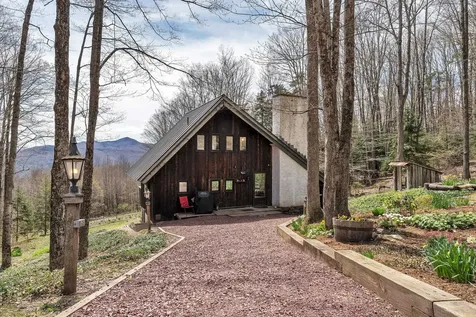
Cloudland Aerie is an exceptionally rare offering of an unprecedented out parcel of Maplewood Farm, Woodstock, Vermonts most iconic farm property. The owner is the son of the previous owner of Maplewood Farm and was gifted this magnificent 5.18 acre parcel on which he built his 3 bedroom home. Accessed by Cloudland Road, the driveway is a scant quarter of a mile from Old River Road. The post and beam home was sited with southern exposure and direct views of Blake Hill and the surrounding farmlands. The elevated homesite is well above Cloudland Road to give complete privacy and yet is only 4 minutes from Woodstock Village.

Listed by Wade Treadway of Wade I Treadway Real Estate

Listed by Dan Noble of Snyder Donegan Real Estate Group

$
$
%
$/month over payments
Federal 30-year interest rate: 7.4% last updated on Oct 15, 2026
* All Figures are estimates. Check with your bank or proposed mortgage company for actual interest rates.
This product uses the FRED® API but is not endorsed or certified by the Federal Reserve Bank of St. Louis.

Ask A QuestionMore Details

78 Brewery Road Walpole NH 03608

Walpole, NH78 Brewery Road

Sale Price$350,000

Sold

MLS Number 4982803

  • Residential Single Family
  • PricePerSqFt 237.45
  • Address 78 Brewery Road
  • Construction Existing
  • Bedrooms 2

Absolutely charming updated farmhouse on over 7 acres just north of Walpole village. Enter into the slate floor mudroom and drop your boots before you come into the updated sunny kitchen with SS appliances and granite counter tops. Utility room is off the mudroom where you have easy first floor access to your utilities and laundry. Lovely walk in pantry offers great storage space, and the first floor bathroom has been updated with a new walk in shower and vanity. Dining room is sunny with many windows, wood floors on the first floor keep the charm while the wood stove in the living room keeps things nice and cozy, coupled with the double pane windows throughout keeps things efficient. 2 bedrooms with open office/reading nook on the second floor. Just the right amount of space! The barn can be used as an attached garage with new garage door, and there is great potential on the second floor. The outside has raised bed gardens, fully fenced in, with a chicken coop and a slab perfect for a table. Level yard with a small stream and a hillside in the back yard. The crawl space basement has been foam insulated and vapor barriered by Farnum Insulators. Electric has been updated to 200 amp. Current owners have updated the house with a new shingle roof, vinyl siding, installed garage door, paved the driveway, put in the walk in shower and a new dishwasher. Please note septic inspection and repair estimate.

Listed by Rebecca Seymour of Brattleboro Area Realty

Listed by Sarah Rollins of Dolan Real Estate

$
$
%
$/month over payments
Federal 30-year interest rate: 7.4% last updated on Oct 15, 2026
* All Figures are estimates. Check with your bank or proposed mortgage company for actual interest rates.
This product uses the FRED® API but is not endorsed or certified by the Federal Reserve Bank of St. Louis.

Ask A QuestionMore Details

410-412 South Street Hartford VT 05001
Sold

MLS Number 4997863

  • Multifamily
  • PricePerSqFt 184.24
  • Village Wilder
  • Address 410-412 South Street
  • Units 2

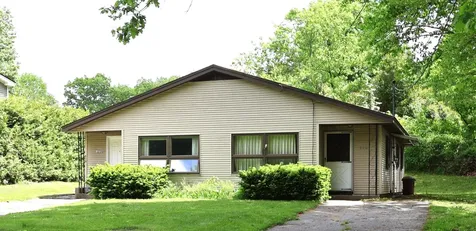
Don't miss out! This property features a spacious Wilder-neighborhood lot, a convenient location, single level living, and income potential! This multi-family home has 2 units, each with 2 bedrooms and 1 bath. The kitchen, dining & living room areas have an open concept design which give it a spacious feel. Both units have their own driveways & entries and private lawn areas beside each. Move-in to one and rent out the other unit for the income, or make the investment and rent out both units. This property has the benefit of an Advance Transit stop nearby, and is located just minutes to I91, I89, DHMC, VA Hospital, Dartmouth College, shopping, entertainment, restaurants and all that the Upper Valley has to offer. (This property is to be purchased in "AS-IS condition".)

Listed by Alex DeFelice of The Clerkin Agency,P.C.

Listed by Jolin Salazar-Kish of KCC Properties Realty, Inc.

$
$
%
$/month over payments
Federal 30-year interest rate: 7.4% last updated on Oct 15, 2026
* All Figures are estimates. Check with your bank or proposed mortgage company for actual interest rates.
This product uses the FRED® API but is not endorsed or certified by the Federal Reserve Bank of St. Louis.

Ask A QuestionMore Details

13 Tacoma Way Killington VT 05751
Sold

MLS Number 5007203

  • Condo
  • PricePerSqFt 583.04
  • Square Feet 2,830
  • Bedrooms 3
  • New Contruction Existing

Views views views from this spacious townhome with ski in ski out access. This end unit three bedroom four bath condo has ski trail views in one direction from the kitchen, dining area, and upper and lower decks. The living/dining, kitchen, primary bedroom and upper and lower decks have long range mountain views. The lower level features a game room, tv, and room for extra guests. The wood-paneled living area features great mountain views and a toasty gas fireplace. The primary suite includes a steam shower and walk in closet. Being located within the Sunrise Village, owners have full access to many amenities including indoor and outdoor swimming pools, hot tubs, steam room, sauna, fully equipped exercise room and tennis courts. On-site restaurant is open during the winter for weekend lunches and dinners.

Listed by Heidi Bomengen of Prestige Real Estate of Killington

Listed by Heidi Bomengen of Prestige Real Estate of Killington

$
$
%
$/month over payments
Federal 30-year interest rate: 7.4% last updated on Oct 15, 2026
* All Figures are estimates. Check with your bank or proposed mortgage company for actual interest rates.
This product uses the FRED® API but is not endorsed or certified by the Federal Reserve Bank of St. Louis.

Ask A QuestionMore Details

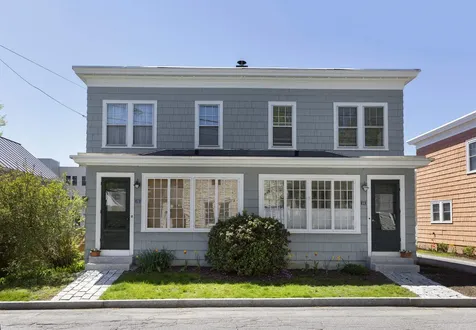
12 Elm Street Lebanon NH 03766

Lebanon, NH12 Elm Street

Sale Price$397,000

Sold

MLS Number 4995140

  • Condo
  • PricePerSqFt 258.13
  • Square Feet 1,538
  • Bedrooms 3
  • New Contruction Existing

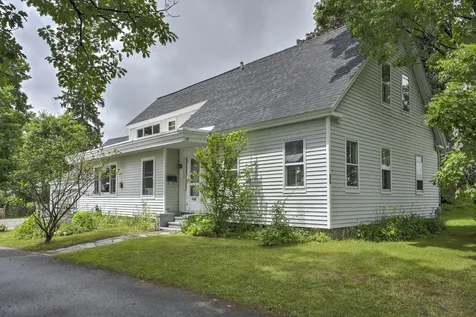
This 1924 duplex condominium has all the charm & character of the era. Wonderful front porch with French doors that open into the living room, wood fireplace (easy propane conversion if desired), large separate dining room with comfy window seat and side yard perennial gardens. Three bedrooms and full bath on the 2nd level. Features a new heating system and new plumbing throughout most of the home, hardwood flooring and high ceilings. Located in the heart of Lebanon just behind AVA Gallery. You can walk to the Lebanon Green, library, CCBA (gym) restaurants, Advanced Transit and the Opera House! Gallery Court Condominium Association comprises six units in three duplexes. Delayed showings until Sat 5/18/24 (appt) and Open House Sun 5/19/24 11 am to 1 pm.

Listed by Melissa Robinson of Coldwell Banker LIFESTYLES - Hanover

Listed by Carol Robert of Housing Solutions RE, LLC

$
$
%
$/month over payments
Federal 30-year interest rate: 7.4% last updated on Oct 15, 2026
* All Figures are estimates. Check with your bank or proposed mortgage company for actual interest rates.
This product uses the FRED® API but is not endorsed or certified by the Federal Reserve Bank of St. Louis.

Ask A QuestionMore Details

40 Heaather Drive Hartford VT 05001
Sold

MLS Number 5000663

  • Condo
  • PricePerSqFt 277.55
  • Square Feet 1,225
  • Bedrooms 2
  • New Contruction Existing

Newly updated Hemlock Ridge 2 bedroom 1.5 bathroom townhouse. Many upgrades including kitchen, bathrooms and flooring. Private back deck, great for entertaining guests and enjoying the summer breeze and sunshine. Amenities include carport with storage, pool and tennis courts. Great location, just minutes to Hanover, West Lebanon shopping and on the Advanced Transit line. One time Buy-In fee of .75% of the sale price.

Listed by Cheryl Herrmann of RE/MAX Group One Realtors

Listed by Berna Rexford of Four Seasons Sotheby's Int'l Realty

$
$
%
$/month over payments
Federal 30-year interest rate: 7.4% last updated on Oct 15, 2026
* All Figures are estimates. Check with your bank or proposed mortgage company for actual interest rates.
This product uses the FRED® API but is not endorsed or certified by the Federal Reserve Bank of St. Louis.

Ask A QuestionMore Details

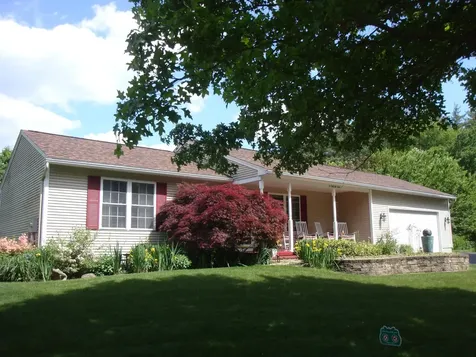
10 Starlight Drive Keene NH 03441

Keene, NH10 Starlight Drive

Sale Price$410,000

Sold

MLS Number 4998697

  • Residential Single Family
  • PricePerSqFt 427.08
  • Full Bath 1
  • Address 10 Starlight Drive
  • Construction Existing

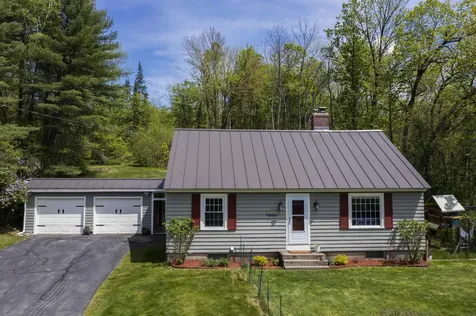
Cute as a button!!!! This beautifully landscaped corner lot within walking distance to school. A one owner home that has been meticulously maintained. A new roof last year are just one of the upgrades. A deck and patio to look over the perennial gardens. There is a family room, office/sewing room and a 3/4 bath in the basement. Two bedrooms on the main floor with a spacious kitchen/dining area. Also a covered front porch to watch the world go by. Don't miss this one. Showings start Saturday 6/8 with an open house from 10:00 to 1:00 and another open house on Sunday 6/9 from 10:00 to 1:00.

Listed by Keller Williams Realty Metro-Keene

Listed by Robin Smith of BHG Masiello Keene

$
$
%
$/month over payments
Federal 30-year interest rate: 7.4% last updated on Oct 15, 2026
* All Figures are estimates. Check with your bank or proposed mortgage company for actual interest rates.
This product uses the FRED® API but is not endorsed or certified by the Federal Reserve Bank of St. Louis.

Ask A QuestionMore Details

141 Ascutney Street Windsor VT 05089
Sold

MLS Number 4999012

  • Residential Single Family
  • PricePerSqFt 323.13
  • Address 141 Ascutney Street
  • Construction Existing
  • Bedrooms 2

Recent updates include new wiring, standing seam roof, plumbing, hot water heater, kitchen cabinets & countertops and flooring, landscaped grounds with a huge array of flowers plus blueberries, raspberries and plum tree. Walk to town, tennis, basketball courts and kennedy's pond.

Listed by Don Chabot of Town and Country Realty

Listed by Evan Russell of KW Vermont Woodstock

$
$
%
$/month over payments
Federal 30-year interest rate: 7.4% last updated on Oct 15, 2026
* All Figures are estimates. Check with your bank or proposed mortgage company for actual interest rates.
This product uses the FRED® API but is not endorsed or certified by the Federal Reserve Bank of St. Louis.

Ask A QuestionMore Details

4 Kenworth Avenue Keene NH 03431

Keene, NH4 Kenworth Avenue

Sale Price$470,000

Sold

MLS Number 5003826

  • Residential Single Family
  • PricePerSqFt 218.6
  • Full Bath 2
  • Address 4 Kenworth Avenue
  • Construction Existing

This charming and versatile 4 bedroom 2 ½ bath Cape in the Edgewood neighborhood has been lovingly maintained and updated throughout. Located on a double corner lot across from the Edgewood Common this home has much to offer with a large family room addition, eat in kitchen, formal dining room, living room, screened porch, and first floor addition that can used as a primary en-suite with walk in closet, in-law, or home office with a separate entry. The second floor provides 3 additional bedrooms and full bath. The two car oversized attached garage, additional shed and fenced garden area make this a home to enjoy all in a well established neighborhood.

Listed by Sara Sheehan of Keller Williams Realty Metro-Keene

Listed by Kim Mastrianni of Greenwald Realty Group

$
$
%
$/month over payments
Federal 30-year interest rate: 7.4% last updated on Oct 15, 2026
* All Figures are estimates. Check with your bank or proposed mortgage company for actual interest rates.
This product uses the FRED® API but is not endorsed or certified by the Federal Reserve Bank of St. Louis.

Ask A QuestionMore Details

1251-1253 Cemetery Street Brookfield VT 05036
Sold

MLS Number 4989492

  • Residential Single Family
  • PricePerSqFt 219.78
  • Full Bath 1
  • Construction Existing
  • Bedrooms 2

This property has everything you need for comfortable, country living with amazing added bonuses! Sitting on 30 bucolic acres is a lovely, updated 2 bedroom home, a large, well-built outbuilding that could serve many purposes (barn, she-shed, man-cave, workshop...endless possibilities), AND an additional, log-sided, 2 bedroom mobile home that currently provides income as a short-term rental. There are great trails throughout the woods, plenty of space to garden or start your mini-farm, and you're only 10 minutes from Brookfield's floating bridge. Snag this gem now so that you can enjoy the summer on your beautiful, covered front porch enjoying the peace and abundant wildlife of your own, private, Vermont oasis.

Listed by Sophie Roya of Berry Hill Real Estate

Listed by Flex Realty Group of Flex Realty

$
$
%
$/month over payments
Federal 30-year interest rate: 7.4% last updated on Oct 15, 2026
* All Figures are estimates. Check with your bank or proposed mortgage company for actual interest rates.
This product uses the FRED® API but is not endorsed or certified by the Federal Reserve Bank of St. Louis.

Ask A QuestionMore Details

3 Mascoma Heights Drive Enfield NH 03748
Sold

MLS Number 4997879

  • Residential Single Family
  • PricePerSqFt 263.33
  • Full Bath 1
  • Construction Existing
  • Bedrooms 3

Lovely well maintained home on a semi-private corner lot in the Mascoma Heights Association with access to the private association beach area on Mascoma Lake. This home features a large L-shaped kitchen with matching island, living room with pellet stove, a wide (4'7") hall way leading to 3 bedrooms (one currently used as a play room), 1 1/2 baths, a full partially finished basement with family room and plenty of storage. Exterior features a large lawn which wraps around the house with a play set on one side and burn pit area on the other, farmers porch, small sitting porch, fully enclosed porch (breeze way or mud room) and pole barn (large shed for outdoor tools).

Listed by Mary Chamberlin of Vanessa Stone Real Estate

Listed by Laura Gamache of Keller Williams Realty-Metropolitan

$
$
%
$/month over payments
Federal 30-year interest rate: 7.4% last updated on Oct 15, 2026
* All Figures are estimates. Check with your bank or proposed mortgage company for actual interest rates.
This product uses the FRED® API but is not endorsed or certified by the Federal Reserve Bank of St. Louis.

Ask A QuestionMore Details

411 Meriden Road Lebanon NH 03766

Lebanon, NH411 Meriden Road

Sale Price$510,000

Sold

MLS Number 4997309

  • Residential Single Family
  • PricePerSqFt 311.36
  • Full Bath 1
  • Address 411 Meriden Road
  • Construction Existing

In a super convenient location, this charming well-maintained cape features 2 first floor bedrooms and a full bath and 2 bedrooms and a bath on the 2nd level. Cozy living room with wood burning fireplace. 2 car garage with direct entry into the home. Full basement offers plenty of storage space and room for expansion if needed. Some recent updates include wiFi-controlled heated tile in the bathroom, wiFi controlled thermostats and over-garage camera, new flooring in the kitchen, dining, and patio and a 60-amp EV charging outlet in the garage. Newer standing seam room and septic system. Located within minutes from downtown and situated on a .74 acre lot with mature landscaping, garden space, fenced in area for dog and a private wooded back yard. Delayed Showings start Tuesday, May 28

Listed by Melissa Robinson of Coldwell Banker LIFESTYLES - Hanover

Listed by Gerry Stark of RE/MAX Upper Valley

$
$
%
$/month over payments
Federal 30-year interest rate: 7.4% last updated on Oct 15, 2026
* All Figures are estimates. Check with your bank or proposed mortgage company for actual interest rates.
This product uses the FRED® API but is not endorsed or certified by the Federal Reserve Bank of St. Louis.

Ask A QuestionMore Details

402 Great Hawk Road Rochester VT 05767-8811
Sold

MLS Number 4994973

  • Residential Single Family
  • PricePerSqFt 321.69
  • Full Bath 1
  • Address 402 Great Hawk Road
  • Construction Existing

Better known by the sellers as "The Caretakers House”. From the being of their stewardship they've embraced and taken care of the home and brought it to the next level. A charming Carl Williams Great Hawk 2-bedroom, 2-bathroom home, with a signature flagstone fireplace, and a beautiful view. The house is positioned to bring in the natural light and to take in the expansive views, while blending into the hillside. Recent upgrades are a new standing seam roof, septic system, and abundant perennial and shade gardens, which bring a spender of color throughout the growing season. The house is small, although comfortable and efficient. Great Hawk Colony offers a community pond and a small fee if you choose to be a tennis member. Close to hiking and biking trails, multiple ski areas, golf courses and rivers/lakes for all your outdoors adventures. Shopping and dining are within 10-30mins. Closing is contingent on Sellers finding suitable housing.

Listed by Terry Davis of Williamson Group Sothebys Intl. Realty
Listed by Katie McFadden of Ski Country Real Estate

$
$
%
$/month over payments
Federal 30-year interest rate: 7.4% last updated on Oct 15, 2026
* All Figures are estimates. Check with your bank or proposed mortgage company for actual interest rates.
This product uses the FRED® API but is not endorsed or certified by the Federal Reserve Bank of St. Louis.

Ask A QuestionMore Details

56 Douglass Street Keene NH 03431

Keene, NH56 Douglass Street

Sale Price$370,000

Sold

MLS Number 4999747

  • Residential Single Family
  • PricePerSqFt 201.63
  • Full Bath 2
  • Address 56 Douglass Street
  • Construction Existing

Welcome to 56 Douglass Street, Keene, NH! This charming 4-bedroom, 2-bath home is perfectly situated within walking distance to downtown. As you enter through the mudroom from the deck, you'll be greeted by a spacious kitchen featuring ample counter space and plenty of cabinets for all your storage needs. The inviting living room is big enough to accommodate a dining room table and has supplemental heat provided by a pellet stove, ideal for those chilly New England evenings. Just off the living/dining room is a room that is currently used as a bedroom but could be a formal dining room or office space. Rounding out the first floor is the primary bedroom complete with a full bath. Upstairs, you'll find three additional bedrooms, a convenient laundry room, and another full bath. The property includes a two-car garage with storage space above, providing plenty of room for all your belongings. The home is vinyl-sided and features a newer roof, ensuring low maintenance and durability. The basement is partially finished and would make a great craft room, workout room or small game room and if developing photos is your thing, there's a dark room. Enjoy the lovely landscaped yard with a small fenced area, perfect for your furry friends. The deck offers some privacy for sitting, sunning or grilling. Don't miss out on this wonderful opportunity to own a lovely home in a desirable location! Subject to seller finding suitable housing out of state (anticipated closing for 8/31/24).

Listed by Denise Thomas of BHG Masiello Keene

Listed by Jill Exel of BHG Masiello Keene

$
$
%
$/month over payments
Federal 30-year interest rate: 7.4% last updated on Oct 15, 2026
* All Figures are estimates. Check with your bank or proposed mortgage company for actual interest rates.
This product uses the FRED® API but is not endorsed or certified by the Federal Reserve Bank of St. Louis.

Ask A QuestionMore Details

90 Laura Lane Keene NH 03431

Keene, NH90 Laura Lane

Sale Price$353,500

Sold

MLS Number 5000176

  • Residential Single Family
  • PricePerSqFt 235.82
  • Full Bath 1
  • Address 90 Laura Lane
  • Construction Existing

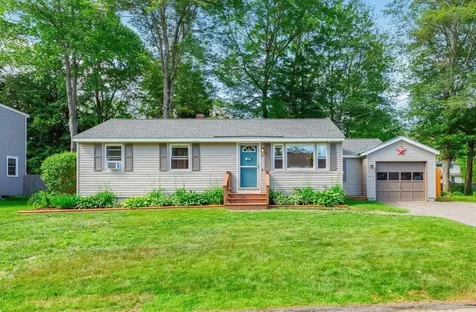
OFFER DEADLINE MON 6/17 4PM. This beautifully maintained 3-bedroom, 1-bath ranch-style home is move-in ready and waiting for you. Nestled in a fantastic neighborhood within the coveted Fuller Elementary School district and just a short walk from Keene Middle School, this gem is perfect for families and professionals alike. Step into a bright and welcoming space with freshly painted walls that complement the hardwood flooring. The lovely living room addition features sliding doors that lead to a spacious deck, perfect for entertaining or relaxing. An attached 1-car garage provides convenience and security for your vehicle and belongings. The curb appeal is enhanced by a well-manicured lawn and landscaping, leading to a fully fenced-in backyard, ideal for pets and outdoor activities. The partially finished basement offers versatile space that can serve as a home office, playroom, home gym, or anything your heart desires. Quick closing possible! Don't miss your chance - this one won't last long. Showings begin at the Open House on Saturday, 6/15 from 1-3pm. Be sure to mark your calendar and come see all that this wonderful home has to offer!

Listed by Rochelle Gaouette of Greenwald Realty Group

Listed by Amanda Jenkins of EXP Realty

$
$
%
$/month over payments
Federal 30-year interest rate: 7.4% last updated on Oct 15, 2026
* All Figures are estimates. Check with your bank or proposed mortgage company for actual interest rates.
This product uses the FRED® API but is not endorsed or certified by the Federal Reserve Bank of St. Louis.

Ask A QuestionMore Details

25 Laramie Road Hanover NH 03750

Hanover, NH25 Laramie Road

Sale Price$1,570,000

Sold

MLS Number 4993182

  • Residential Single Family
  • PricePerSqFt 477.93
  • Full Bath 1
  • Address 25 Laramie Road
  • Construction Existing

Enjoy peace and tranquility in this stunningly cared for estate. Tucked away on 10 private acres high-end living meets architectural beauty, privacy,and serenity. A modern, updated, and open kitchen, surrounded by large windows, allowing the sun to stream through, connects seamlessly to the dining and livingrooms. Relax, surrounded by the landscape and gardens in the three season porch by summer, then cozy up by the fireplace in the cozy den to watch the snow fall in thewinter. The second floor boasts a sprawling primary suite, with two additional ensuite room-style bedrooms. An additional office/studio on the second floor, makes workingfrom home a breeze. With a new roof, exterior paint, new windows, and updated appliances this property is move-in ready!

Listed by Emily Goss of Coldwell Banker LIFESTYLES - Hanover

Listed by Tyler Hall of BHHS Verani Upper Valley

$
$
%
$/month over payments
Federal 30-year interest rate: 7.4% last updated on Oct 15, 2026
* All Figures are estimates. Check with your bank or proposed mortgage company for actual interest rates.
This product uses the FRED® API but is not endorsed or certified by the Federal Reserve Bank of St. Louis.

Ask A QuestionMore Details

Broker Reciprocity 

Copyright 2026 PrimeMLS, Inc. All rights reserved. This information is deemed reliable, but not guaranteed. The data relating to real estate displayed on this display comes in part from the IDX Program of PrimeMLS. The information being provided is for consumers’ personal, non-commercial use and may not be used for any purpose other than to identify prospective properties consumers may be interested in purchasing. Data last updated October 20, 2026 2:55 PM EDT