16012
results
Refine Search

Your Search Results

r=4301-4325
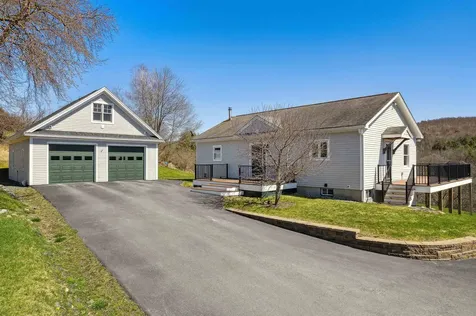
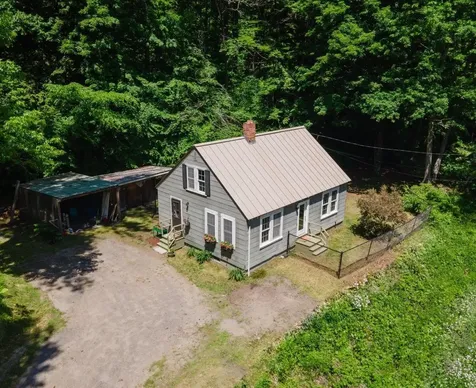
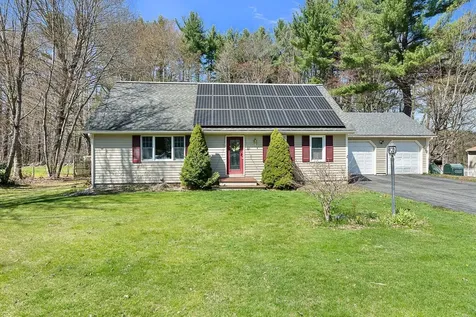
26 Stagecoach Road Lebanon NH 03766
Sold

MLS Number 5005656

  • Residential Single Family
  • PricePerSqFt 280.03
  • Full Bath 2
  • Address 26 Stagecoach Road
  • Construction Existing

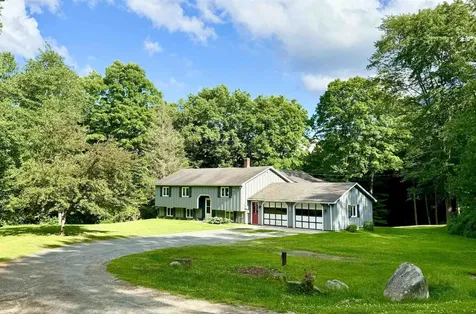
Enjoy ultimate privacy and tranquility in this three bedroom, two and a half bath residence set on 3.8 acres in one of Lebanon's most desirable neighborhoods. Living room with gas fireplace for those cozy wintry evenings. Formal dining room plus kitchen with cherry cabinets and breakfast area with bay window to enjoy your natural surrounds. Primary en suite bedroom convenience on main level. Generously sized two bedrooms plus office on the second level. Plenty of storage and room for hobbies in the oversized garage and full basement. Large deck for your outside activities. Gardeners will certainly appreciate the greenhouse and organically cultivated raised beds plus relish in the generous harvests from the raspberry and blueberry patch. Owner's bees have been producing pounds of delicious honey! Easy drive to shopping, DHMC and area activities. Come take a look.

Listed by Xenia Heaton of Four Seasons Sotheby's Int'l Realty

Listed by Xenia Heaton of Four Seasons Sotheby's Int'l Realty
$
$
%
$/month over payments
Federal 30-year interest rate: 7.4% last updated on Oct 15, 2026
* All Figures are estimates. Check with your bank or proposed mortgage company for actual interest rates.
This product uses the FRED® API but is not endorsed or certified by the Federal Reserve Bank of St. Louis.

Ask A QuestionMore Details

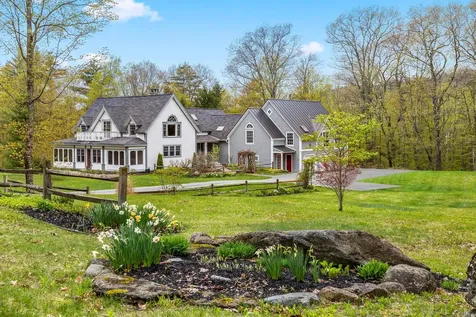
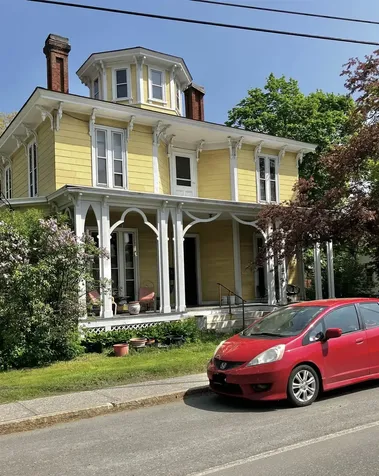
145 High Street Brattleboro VT 05301
Sold

MLS Number 4999288

  • Multifamily
  • PricePerSqFt 135.56
  • Address 145 High Street
  • Units 6
  • Acreage 0.51

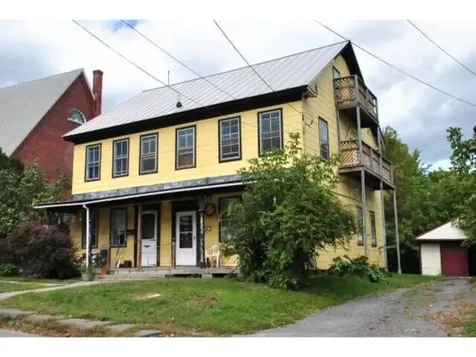
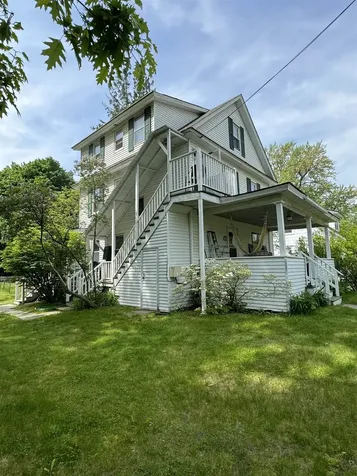
Glorious Italianate Victorian Manse, tastefully sectioned into 6 apartments and 1 art Studio. Large .51 acre lot offers room to develop more needed housing if desired. Recent upgrades include 3 recently renovated units, new paved driveway for ample parking. Chimneys were capped with recent repointing work. Newer main roof. Private back patio and yard. There's room to expand for a 7th Apartment.

Listed by Dave White of OwnerEntry.com

Listed by Dave White of OwnerEntry.com

$
$
%
$/month over payments
Federal 30-year interest rate: 7.4% last updated on Oct 15, 2026
* All Figures are estimates. Check with your bank or proposed mortgage company for actual interest rates.
This product uses the FRED® API but is not endorsed or certified by the Federal Reserve Bank of St. Louis.

Ask A QuestionMore Details

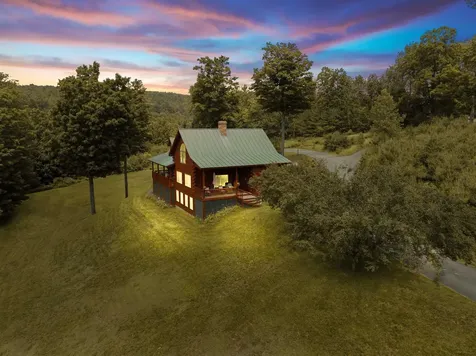
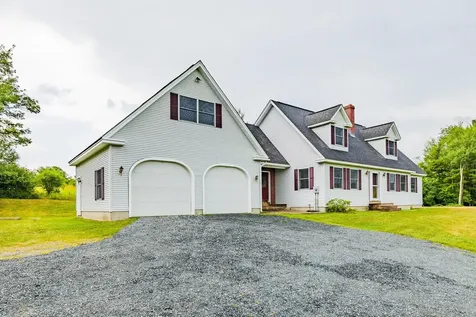
552 Broad Brook Road Sharon VT 05065
Sold

MLS Number 4991742

  • Residential Single Family
  • PricePerSqFt 234.18
  • Full Bath 1
  • Address 552 Broad Brook Road
  • Construction Existing

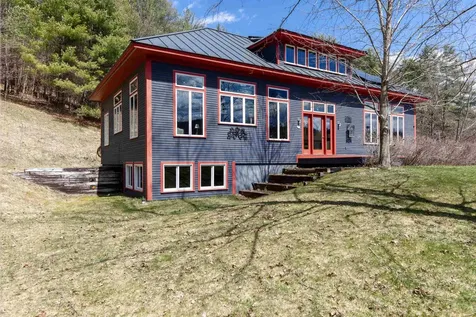
This stunning prairie style contemporary home is nestled on 28+/- acres with beautiful valley views. Sunlit spacious rooms offer 9' ceilings accented by sweeping vaulted heights and open floor plan. A well appointed kitchen with a large island, sun filled dining area, gracious living room, along with hardwood floors combine to create a warm and genteel environment. First floor layout also includes a primary bedroom en-suite, large office/guest room, and a separate laundry/pantry. .Second floor includes 2 large bedrooms with vaulted ceilings and a spacious loft-studio. Large wrap-around deck great for summer entertaining or watching the stars at night. Many heat choices: FHW oil or wood furnace along with a gas wood stove, mini split, and solar panels to offset your electric bills. Big open basement for endless fun along with a workshop. Current owners have a DIY pickleball court! Detached 2 car garage. Home of the top rated Sharon Academy and school choice for middle school and high school. Sellers would prefer to close around September.

Listed by Cheryl Herrmann of RE/MAX Group One Realtors

Listed by Leila Tarantelli of KW Coastal and Lakes & Mountains Realty/Hanover

$
$
%
$/month over payments
Federal 30-year interest rate: 7.4% last updated on Oct 15, 2026
* All Figures are estimates. Check with your bank or proposed mortgage company for actual interest rates.
This product uses the FRED® API but is not endorsed or certified by the Federal Reserve Bank of St. Louis.

Ask A QuestionMore Details

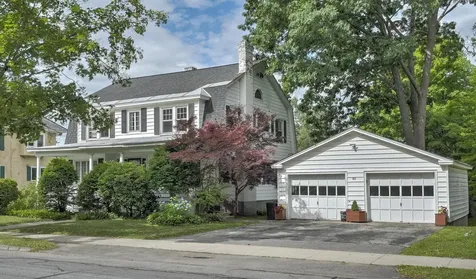
966 Nh Route 4a Enfield NH 03748

Enfield, NH966 Nh Route 4a

Sale Price$375,000

Sold

MLS Number 4998974

  • Residential Single Family
  • PricePerSqFt 183.73
  • Address 966 Nh Route 4a
  • Construction Existing
  • Bedrooms 3

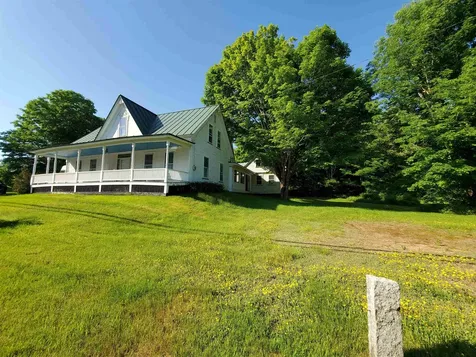
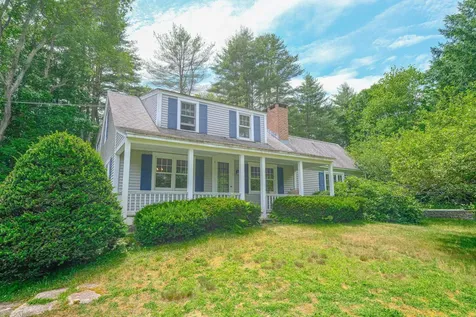
Well-loved farmhouse on 17 acres of beautiful land. Quintessential front porch to enjoy while having your morning tea. This home has had improvements over the years with a standing seam roof, replacement windows, a 2021 FHW boiler and 2024 oil tank. The first floor has office space, a bedroom and a 3/4 bath, laundry room, formal dining, kitchen with breakfast area and a living room. There's a center hall with an open staircase to the upstairs bedrooms and huge attic space (room to expand). The house extends to a Shop and then out to the barn. Excellent location, near Enfield center. With 17 acres of land there is plenty of room for animals, gardens and more. Located on the corner of Route 4A and Hackett Road. Open house Saturday June 8th, 10AM-12PM.

Listed by Vanessa Stone of Vanessa Stone Real Estate

Listed by Vanessa Stone of Vanessa Stone Real Estate

$
$
%
$/month over payments
Federal 30-year interest rate: 7.4% last updated on Oct 15, 2026
* All Figures are estimates. Check with your bank or proposed mortgage company for actual interest rates.
This product uses the FRED® API but is not endorsed or certified by the Federal Reserve Bank of St. Louis.

Ask A QuestionMore Details

190 Fish Hill Road Randolph VT 05060
Sold

MLS Number 4999881

  • Residential Single Family
  • PricePerSqFt 199.88
  • Full Bath 1
  • Address 190 Fish Hill Road
  • Construction Existing

Location!! This large 4 bedroom, 3 bath home is just minutes from the town of Randolph, as well as the I-89 exit 4 interchange. Located on the lower, and recently paved, section of desirable Fish Hill Road, this corner lot with over an acre of land has wonderful westerly views from the large backyard deck and the mature trees keep the lot feeling private without sacrificing convenience. Inside you will find 3 bedrooms on the main floor, the primary bedroom having an attached bath, as well as a full bath, living room, dining room off the kitchen, a foyer with French doors and another large multi-use room which can be a fabulous office space or media room. Downstairs is the hidden gem of the home with a fully functional in-law apartment! This space was recently renovated and includes a fully operational kitchen, 3/4-bathroom, bedroom, living/dining area and all with its own separate walkout entrance from the main home. Ideal for short- or long-term rental income, or just a separate space for family and friends to enjoy. The 2-car garage has a small workshop in the back as well as ample storage above. Priced below town assessment! Don't wait on this one!

Listed by Eric Kenyon of Rural Vermont Real Estate

Listed by Shawna Fox of KW Vermont Woodstock

$
$
%
$/month over payments
Federal 30-year interest rate: 7.4% last updated on Oct 15, 2026
* All Figures are estimates. Check with your bank or proposed mortgage company for actual interest rates.
This product uses the FRED® API but is not endorsed or certified by the Federal Reserve Bank of St. Louis.

Ask A QuestionMore Details

669 Churchill Road Brookfield VT 05036
Sold

MLS Number 4982250

  • Residential Single Family
  • PricePerSqFt 213.39
  • Full Bath 1
  • Address 669 Churchill Road
  • Construction Existing

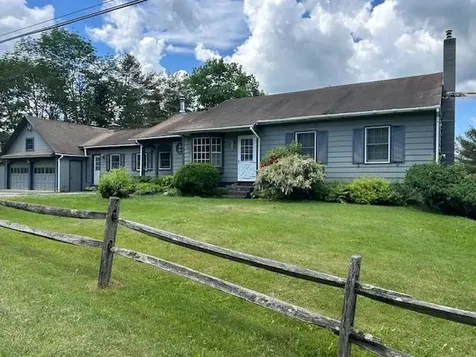
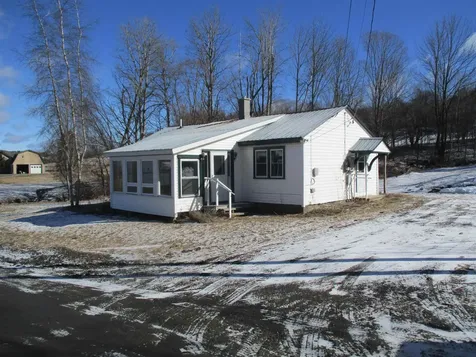
Spectacular end of town road location with gorgeous views to the West of the distant Green Mountains. 2 Bedroom Ranch style home with 1 Bathroom, cozy wood stove, sun filled enclosed porch, whole house stand by generator, and soothing babbling brook. Located in beautiful Brookfield, VT on 1.2 mostly open acres with small shed. Great location!

Listed by Rural Vermont Real Estate

Listed by Hannah Dawson of The Real Estate Collaborative

$
$
%
$/month over payments
Federal 30-year interest rate: 7.4% last updated on Oct 15, 2026
* All Figures are estimates. Check with your bank or proposed mortgage company for actual interest rates.
This product uses the FRED® API but is not endorsed or certified by the Federal Reserve Bank of St. Louis.

Ask A QuestionMore Details

70 Farr Road Lebanon NH 03766

Lebanon, NH70 Farr Road

Sale Price$756,000

Sold

MLS Number 4993193

  • Residential Single Family
  • PricePerSqFt 346.15
  • Full Bath 2
  • Address 70 Farr Road
  • Construction Existing

Delayed showings until Open House Saturday May 4 from 12-2, and Sunday May 5 from 11-1. Enjoy the rolling hills of this spectacular property on 4.7 acres! Maple trees, apple trees, and peony filled perennial gardens give you the secluded privacy you need to unwind all while being less than 5 miles to Dartmouth Hitchcock Medical Center and less than 2.5 miles to the Lebanon town green! Sit out on the low maintenance composite deck and enjoy watching the Mascoma River flow, the leaves change in the fall and some spectacular sunsets. The yard has a path down the hill to access to the Northern Rail Trail if you want to take a stroll or ride your bike on the 59 miles of trail space! Inside you will find a polished, meticulously maintained and stylish interior with abundant natural light. The main level has a primary ensuite with a jetted tub and heated floors and a deep walk-in closet. The sitting room and dining area feature large windows that perfectly frame the changing seasons. The kitchen has nicely updated granite countertops and stainless steel appliances. Wood floors installed throughout. Downstairs are two additional bedrooms, a full bath, separate laundry room, and a large family room with slider walkout to enjoy the covered patio. The detached two car garage is oversized and perfectly suited for a workshop with its own electrical meter and panel. A full walkup storage space above the garage provides even more possibilities for additional living/office space.

Listed by Franchesca Collins and Holly Hall of Snyder Donegan Real Estate Group

Listed by O'Halloran Group of KW Coastal and Lakes & Mountains Realty/N.London

$
$
%
$/month over payments
Federal 30-year interest rate: 7.4% last updated on Oct 15, 2026
* All Figures are estimates. Check with your bank or proposed mortgage company for actual interest rates.
This product uses the FRED® API but is not endorsed or certified by the Federal Reserve Bank of St. Louis.

Ask A QuestionMore Details

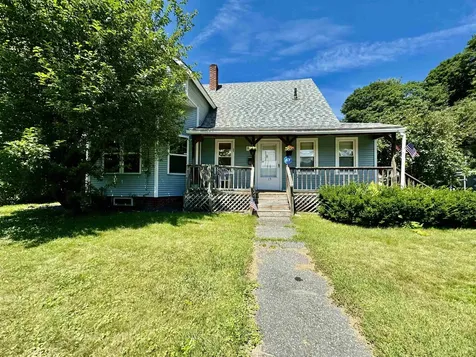
95 Frost Street Brattleboro VT 05301
Sold

MLS Number 4996874

  • Residential Single Family
  • PricePerSqFt 205.06
  • Full Bath 1
  • Address 95 Frost Street
  • Construction Existing

Single family home, in at great in-town location, so close to amenities, this delightful property includes a spacious backyard, surrounded by a privacy fence, perfect for gardening and pets. The inviting wraparound porch leads to the front hall, or a side entrance with mudroom provides convenient access from the driveway to the kitchen. A versatile floor plan offers room for a first-floor bedroom, or office, living and dining room along with a kitchen and full bath with laundry. The second floor includes 3 more bedrooms and an attic, which would be a great space to add a 2nd floor bath. An attached small barn and shed provide lots of room for storage. Showings begin June 1, 2024.

Listed by Heidi Bernier of Berkley & Veller Greenwood Country

Listed by Christine Lewis of Brattleboro Area Realty

$
$
%
$/month over payments
Federal 30-year interest rate: 7.4% last updated on Oct 15, 2026
* All Figures are estimates. Check with your bank or proposed mortgage company for actual interest rates.
This product uses the FRED® API but is not endorsed or certified by the Federal Reserve Bank of St. Louis.

Ask A QuestionMore Details

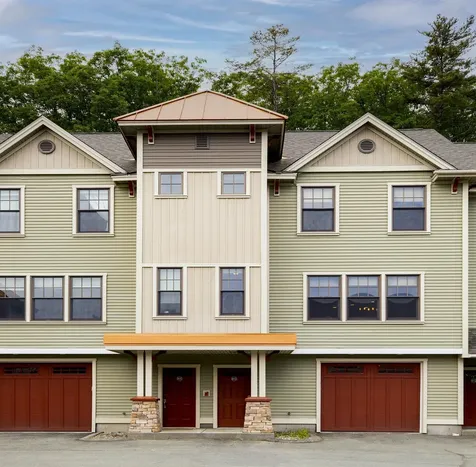
337 Mount Support Road Lebanon NH 03766
Sold

MLS Number 4999848

  • Condo
  • PricePerSqFt 333.33
  • Square Feet 1,620
  • Bedrooms 2
  • New Contruction Existing

This beautifully appointed Quarry Hill unit offers gracious living, just minutes from the hospital. The open floor plan unites kitchen, dining, and living room into one bright, cohesive, perfectly proportioned space. The gleaming maple floors and wall of windows make this a perfect place to enjoy on your own, or entertain friends. There is even a half bath for your dinner guests and a lovely private deck just off the kitchen. The second floor is comprised of two spacious bedrooms, each with its own dedicated, stylishly tiled bathroom. Enjoy the convenience of your own garage, an in unit laundry, and storage space, which makeS up the entry floor. This meticulously maintained unit is Quarry Hill living at its finest! Delayed Showings start Friday, 6/14.

Listed by Heidi Ruth of Coldwell Banker LIFESTYLES - Hanover

Listed by Gerry Stark of RE/MAX Upper Valley

$
$
%
$/month over payments
Federal 30-year interest rate: 7.4% last updated on Oct 15, 2026
* All Figures are estimates. Check with your bank or proposed mortgage company for actual interest rates.
This product uses the FRED® API but is not endorsed or certified by the Federal Reserve Bank of St. Louis.

Ask A QuestionMore Details

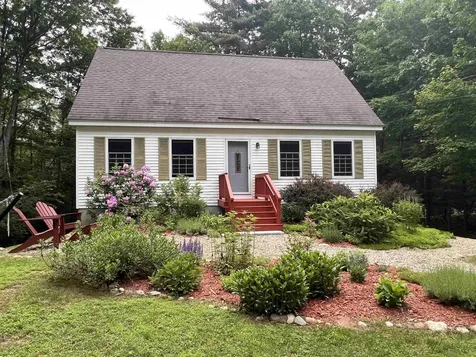
126 North Shore Drive Barnstead NH 03225
Sold

MLS Number 4994762

  • Residential Single Family
  • PricePerSqFt 259.46
  • Full Bath 2
  • Village Center Barnstead
  • Construction Existing

Welcome to 126 North Shore Drive in gorgeous Center Barnstead located in the southern part of the Lakes Region, your gateway to the lakes and mountains. This nicely maintained 3 Bedroom 2 Bath Cape sits privately on a nice double lot on just under an acre and is only minutes to many of the LLCA amenities: enjoy the use of several beaches on 2 lakes, golfing, tennis, 2 swimming pools, marina and a club house. Wood floors greet you as you enter this lovely open concept Cape Style home with a large front to back living room, Kitchen and Dining room and a full bath. Second Floor offers 3 generously sized Bedrooms and a second full bathroom. Lower level has a large Recreation room perfect for many uses, unfinished utility room and a nice mudroom. Enjoy cooking out on the 12X16 Deck or roast a marshmallow by the fire as you look up and count the stars. Home is conveniently located just minutes from Route 28 for easy commuting and close to Gunstock Ski resort, Lake Winnipesaukee, The White mountains and the seacoast. Make this your vacation home or live here year round and enjoy everything the lakes region has to offer.

Listed by Jennifer Nolin of RE/MAX 360 By The Lake - Alton

Listed by Lisa Wilkens of Coldwell Banker Realty Bedford NH

$
$
%
$/month over payments
Federal 30-year interest rate: 7.4% last updated on Oct 15, 2026
* All Figures are estimates. Check with your bank or proposed mortgage company for actual interest rates.
This product uses the FRED® API but is not endorsed or certified by the Federal Reserve Bank of St. Louis.

Ask A QuestionMore Details

830 Middle Hollow Road Rochester VT 05767
Sold

MLS Number 5001193

  • Land
  • PricePerSqFt 11625
  • Acreage 8
  • Area VT-Windsor
  • Zoning res agri

This beautiful 8 acre lot is nestled in the Hollows of Rochester. Featuring a fresh spring fed pond and seasonal stream. Open acreage for gardening, farming and future home site! Immediate access to both the snowmobile trails and mountain biking trails, plus in between Killington ski resort and Middlebury Snowbowl. While only two miles from town it feels like a world away.

Listed by Patricia Harvey of Xsell Realty LLC

Listed by Tucker Adirondack Lange of Vermont Real Estate Company

$
$
%
$/month over payments
Federal 30-year interest rate: 7.4% last updated on Oct 15, 2026
* All Figures are estimates. Check with your bank or proposed mortgage company for actual interest rates.
This product uses the FRED® API but is not endorsed or certified by the Federal Reserve Bank of St. Louis.

Ask A QuestionMore Details

15 Union Street Hartford VT 05001

Hartford, VT15 Union Street

Sale Price$250,000

Sold

MLS Number 5003861

  • Residential Single Family
  • PricePerSqFt 158.73
  • Full Bath 1
  • Address 15 Union Street
  • Construction Existing

This 3-bedroom, 1-bath New Englander in White River Junction offers plenty of natural light and space for the family. It features hardwood floors, large living space, welcoming porch, and a deck for outdoor entertaining. The private fenced-in backyard is perfect for gardening or play, with a shed for extra storage and a one-car garage. Located in-town, it is ready for your finishing touches. Conveniently near local amenities and outdoor recreation, this home also offers a quick commute to Dartmouth College, DHMC, the VA hospital, and all that the Upper Valley has to offer.

Listed by Heather Ashline of BHHS Verani Upper Valley

Listed by Linda White of EXP Realty

$
$
%
$/month over payments
Federal 30-year interest rate: 7.4% last updated on Oct 15, 2026
* All Figures are estimates. Check with your bank or proposed mortgage company for actual interest rates.
This product uses the FRED® API but is not endorsed or certified by the Federal Reserve Bank of St. Louis.

Ask A QuestionMore Details

199 Maple Ridge Road Chester VT 05143
Sold

MLS Number 5002751

  • Residential Single Family
  • PricePerSqFt 241.29
  • Full Bath 2
  • Address 199 Maple Ridge Road
  • Construction Existing

Located halfway between the towns of Chester and Springfield, this immaculate, vacant, and well cared for raised-ranch style home is ready for new owners to love it. You'll enjoy the TREX decks that look out onto a large, groomed lawn surrounded by mature trees which offer complete privacy! Enter from the front door or from the two-bay garage. Go up the stairs for one-story living, or down another set of stairs to find a spotless, spacious basement with a workshop room, a large room with a bar, and a utility room. Lower level is not finished, but there is plenty of opportunity to create more living space within the three rooms! Showing to prequalified buyers only.

Listed by Heather Gleim of CENTURY 21 North East

Listed by Lisa Kelley of Cummings & Co

$
$
%
$/month over payments
Federal 30-year interest rate: 7.4% last updated on Oct 15, 2026
* All Figures are estimates. Check with your bank or proposed mortgage company for actual interest rates.
This product uses the FRED® API but is not endorsed or certified by the Federal Reserve Bank of St. Louis.

Ask A QuestionMore Details

160 Peck Road Chester VT 05143

Chester, VT160 Peck Road

Sale Price$380,000

Sold

MLS Number 5003646

  • Residential Single Family
  • PricePerSqFt 183.75
  • Address 160 Peck Road
  • Construction Existing
  • Bedrooms 3

Nestled on a private lot just minutes from the heart of Chester Village, this delightful three-bedroom, two-bathroom Cape Cod-style home offers the perfect blend of tranquility and convenience. As you step inside, you'll be greeted by a great room flooded with natural light, featuring a vaulted ceiling and a cozy double-sided fireplace, ideal for Vermont's chilly evenings. The home's interior boasts elegant wood and slate floors that add a touch of rustic charm. This property is truly an entertainer's paradise with its heated inground pool and expansive stone patio, perfect for summer gatherings. Enjoy your morning coffee on the covered front porch, or unwind on the additional covered porch at the back of the house. Car enthusiasts and hobbyists will appreciate the detached garage, plus an additional garage under the home, both providing ample storage space. The large garage even includes extra storage space above. This home is in a prime location, close to schools, a variety of restaurants, and convenient shopping options. Adventure seekers will love the short drive to Okemo Mountain, offering year-round recreational activities. To top it all off, the home is equipped with a whole-house generator, ensuring peace of mind no matter the weather. Visit the Okemo real estate community today. Taxes are based on current town assessment.

Listed by Katherine Burns and Sarah Sheehan of William Raveis Real Estate Vermont Properties

Listed by Sarah Sheehan of William Raveis Real Estate Vermont Properties

$
$
%
$/month over payments
Federal 30-year interest rate: 7.4% last updated on Oct 15, 2026
* All Figures are estimates. Check with your bank or proposed mortgage company for actual interest rates.
This product uses the FRED® API but is not endorsed or certified by the Federal Reserve Bank of St. Louis.

Ask A QuestionMore Details

1967 U.s. Route 4 Killington VT 05751
Sold

MLS Number 4935652

  • Commercial
  • PricePerSqFt 106.67
  • Selling Agent Name Kaitlyn Hummel
  • Address 1967 U.s. Route 4
  • Year Built 1972

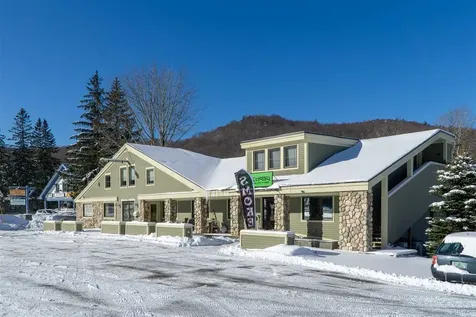
Don't let this incredible Killington investment opportunity pass you by. This commercially zoned property, featuring 150 feet of road frontage on US Route 4 in Killington across the street from the Post Office and future home of the Killington Town Offices generates $50,400 in rental income in 3 of the 4 spaces available for rent. The 2,450 sq ft vacant office space with a suggested rent of $3,000 per month is the perfect spot to locate your business, or generate additional investment income. Two 1-bedroom apartments upstairs allow for live-in convenience or rental income. Ample parking is available outside, and a full walkout basement with framed walls, currently used for storage and workshop, could be permitted for further development. An oil furnace and propane gas fireplace keep the cozy feel throughout with central air throughout keeps you cool in the summer months. Also included are three ERUs for the Alpine Pipeline Sewer system.

Listed by Bret Williamson of Killington Valley Real Estate

Listed by Kaitlyn Hummel of Prestige Real Estate of Killington

$
$
%
$/month over payments
Federal 30-year interest rate: 7.4% last updated on Oct 15, 2026
* All Figures are estimates. Check with your bank or proposed mortgage company for actual interest rates.
This product uses the FRED® API but is not endorsed or certified by the Federal Reserve Bank of St. Louis.

Ask A QuestionMore Details

9 Durkee Street Windsor VT 05089

Windsor, VT9 Durkee Street

Sale Price$175,000

Sold

MLS Number 4995534

  • Multifamily
  • PricePerSqFt 50
  • Address 9 Durkee Street
  • Units 11
  • Acreage 0.09

Let this rooming house be your next great investment. 10 rooms, and a 2 bedroom apartment. Some long term renters. Rooms still available, and new boiler just installed.

Listed by Katie Ladue Gilbert of KW Vermont Woodstock

Listed by Holly Hall of Snyder Donegan Real Estate Group

$
$
%
$/month over payments
Federal 30-year interest rate: 7.4% last updated on Oct 15, 2026
* All Figures are estimates. Check with your bank or proposed mortgage company for actual interest rates.
This product uses the FRED® API but is not endorsed or certified by the Federal Reserve Bank of St. Louis.

Ask A QuestionMore Details

297 Cold River Road Walpole NH 03608
Sold

MLS Number 4998403

  • Residential Single Family
  • PricePerSqFt 286.46
  • Full Bath 1
  • Address 297 Cold River Road
  • Construction Existing

Discover the untapped potential of this charming Cape style home in Walpole, NH! Set in a peaceful location just across the street from the Cold River on a dead-end road next to a working farm, this 2 bedroom, 1 bath house offers a unique opportunity. Embrace the tranquility of the surroundings and enjoy the fenced-in yard and two sheds, providing ample space for storage or hobby workshops. There's also potentially space to add a garage. Step inside to find an oversized living room offering versatility, whether you're working from home or considering future renovations such as adding a first-floor bedroom. Stay comfortable year-round with central air, ensuring a cool retreat during the summer months. With motivated sellers and endless possibilities, this home presents an exciting prospect for those seeking to create their ideal living space in charming Walpole. Don't miss your chance to turn this property into your dream home! Conventional Financing or Cash only. OFFER DEADLINE 11AM WEDS 6/5/24

Listed by Rochelle Gaouette of Greenwald Realty Group

Listed by Cassie Eaton of H. G. Johnson Real Estate

$
$
%
$/month over payments
Federal 30-year interest rate: 7.4% last updated on Oct 15, 2026
* All Figures are estimates. Check with your bank or proposed mortgage company for actual interest rates.
This product uses the FRED® API but is not endorsed or certified by the Federal Reserve Bank of St. Louis.

Ask A QuestionMore Details

40 Columbus Jordan Road Plainfield NH 03781
Sold

MLS Number 4995976

  • Residential Single Family
  • PricePerSqFt 328.35
  • Full Bath 3
  • Construction Existing
  • Bedrooms 3

Combining traditional New England charm with an urban loft appeal, this gorgeous post and beam home blends luxury and creative artistic expression. The 15+/- ac property has extensive gardens, brick walkways, five decks and porches. Fabulous 28' vaulted ceiling in living room is highlighted by a towering fieldstone fireplace and a surrounding balcony library. Superb chef's kitchen with concrete counters and deep soapstone sink. Floor-to-ceiling southwest-facing windows. Three gorgeous bedroom suites. 1200 sq ft one bedroom in-law apartment above garage with separate entry. Bonus barn on lower property can be additional storage space or a quiet studio. This home is a magical work of art that will make your heart sing!

Listed by Jane Darrach of Martha E. Diebold/Hanover

Listed by April Dunn of April Dunn & Associates LLC

$
$
%
$/month over payments
Federal 30-year interest rate: 7.4% last updated on Oct 15, 2026
* All Figures are estimates. Check with your bank or proposed mortgage company for actual interest rates.
This product uses the FRED® API but is not endorsed or certified by the Federal Reserve Bank of St. Louis.

Ask A QuestionMore Details

203 Sunset Hill Road Randolph VT 05060
Sold

MLS Number 5002320

  • Residential Single Family
  • PricePerSqFt 437.43
  • Full Bath 2
  • Address 203 Sunset Hill Road
  • Construction Existing

Nestled in a prime and accessible location, minutes away from the town center and I-89, lies this extraordinary and meticulously maintained Northeastern log home. Sprawling over 2800 sq ft with cathedral ceilings and abundance of natural light that only enhance the ambience. A towering 2-story brick chimney with 2-way fireplace is an inviting centerpiece. The large kitchen with gorgeous granite countertops will make even the reluctant chef want to hone their skills! With an abundance of windows, it's easy to enjoy the views from every room. 3 bedrooms, 2.5 baths, and a plethora of closet space means there's plenty of room for everyone. The primary suite with Jacuzzi is located on the main level, offering a sanctuary to whomever occupies the space. Outside, admire the breathtaking views of the Braintree Mountain Range, as well as spectacular sunsets. Mature landscaping and fruit bushes adorn the 5+ acres, flush with wildlife. Sit around the fire pit and enjoy evening beverages and conversation. Besides the beauty of this home, it includes such features as a Hearthstone woodstove alternate heat source, 50 gallon heat pump hot water tank alternate hot water source, water softening system, and mini split heat/cool in the primary bedroom. Truly every detail has been carefully thought out. In a desireable location, this home is within 1 hour to Burlington, 10 golf courses, and 7 ski resorts. Enjoy privacy without sacrificing location. Prepare to be captivated!

Listed by Trombley & Day Group of BHHS Vermont Realty Group/Morrisville-Stowe

Listed by Leah Racine of Brian French Real Estate

$
$
%
$/month over payments
Federal 30-year interest rate: 7.4% last updated on Oct 15, 2026
* All Figures are estimates. Check with your bank or proposed mortgage company for actual interest rates.
This product uses the FRED® API but is not endorsed or certified by the Federal Reserve Bank of St. Louis.

Ask A QuestionMore Details

65 South Lincoln Street Keene NH 03431
Sold

MLS Number 5003258

  • Residential Single Family
  • PricePerSqFt 188.19
  • Full Bath 1
  • Construction Existing
  • Bedrooms 4

SPACIOUS, LOADED WITH CHARM, DESIRABLE IN TOWN LOCATION! Wonderful family home located in the heart of Central Keene with character throughout. Hardwood floors, French doors, built-in bookcases, built-in china cabinets, butler's pantry, breakfast nook, covered front porch and so much more! A warm welcome awaits you and your guests as you enter the gracious front foyer. To the left, a library with a built-in bookcase wall and French door entry provides a quiet space to read and retreat to. On the right, a spacious, fireplaced living room, also with built-in bookcases and French doors, opens to a formal dining room w/built-ins next to a comfortable family room and large eat-in kitchen overlooking the rear yard. Lovely staircase to an open light filled 8x12 area on 2nd level has hardwood floors with 4 bedrooms and 2 baths. Have fun customizing this home and paint with colors of your choice to reflect your taste highlighting the character and charm that makes this home so special. A flexible floor plan provides room for all to accommodate your family's needs. There are two driveways, a detached 2c garage and a smaller garage under in the rear of the home. Open, sunny rear yard is great for play or gardens. Within walking distance of restaurants, shopping, the theater, the library, Robin Hood Park, the biking trail, and more, this property allows you to enjoy all the activities living in the Center has to offer! Showings begin Friday, July 5th by appointment.

Listed by Deborah Lucey of RE/MAX Town & Country

Listed by Nancy Proctor of BHG Masiello Keene

$
$
%
$/month over payments
Federal 30-year interest rate: 7.4% last updated on Oct 15, 2026
* All Figures are estimates. Check with your bank or proposed mortgage company for actual interest rates.
This product uses the FRED® API but is not endorsed or certified by the Federal Reserve Bank of St. Louis.

Ask A QuestionMore Details

30 Dana Street Lebanon NH 03766

Lebanon, NH30 Dana Street

Sale Price$364,000

Sold

MLS Number 4999250

  • Multifamily
  • PricePerSqFt 187.34
  • Address 30 Dana Street
  • Units 2
  • Bathroom 3

Rare investment opportunity to own a two-unit home in Lebanon! Equipped with one large and spacious 3-bedroom unit on levels one and two and one bright and airy 1-bedroom unit on level three, this property will make a great income producing property! With its convenient location to downtown Lebanon and Hanover, access to local amenities are a breeze! Don't miss this opportunity!

Listed by Emily Goss of Coldwell Banker LIFESTYLES - Hanover

Listed by Jaime Durell of BHHS Verani Upper Valley

$
$
%
$/month over payments
Federal 30-year interest rate: 7.4% last updated on Oct 15, 2026
* All Figures are estimates. Check with your bank or proposed mortgage company for actual interest rates.
This product uses the FRED® API but is not endorsed or certified by the Federal Reserve Bank of St. Louis.

Ask A QuestionMore Details

46 Fern Hill Lane Fairlee VT 05045
Sold

MLS Number 4993212

  • Residential Single Family
  • PricePerSqFt 119.52
  • Full Bath 1
  • Address 46 Fern Hill Lane
  • Construction Existing

Lovely, spacious, and light filled cape in Fairlee, VT! This 4 bedroom home sits on over 3 acres and is not only conveniently located near the scenic Lake Fairlee, but is an easy to commute to Lebanon and Hanover, NH! There is plenty of room for gardening and outside recreation, with a tidy garden shed, large lawn, open deck, and oversized garage. You'll stay cool in the summer and toasty warm the the winter with the advantage of mini-splits! Move right in and enjoy easy living!

Listed by Emily Goss of Coldwell Banker LIFESTYLES - Hanover

Listed by Zoe Hathorn Washburn of Snyder Donegan Real Estate Group

$
$
%
$/month over payments
Federal 30-year interest rate: 7.4% last updated on Oct 15, 2026
* All Figures are estimates. Check with your bank or proposed mortgage company for actual interest rates.
This product uses the FRED® API but is not endorsed or certified by the Federal Reserve Bank of St. Louis.

Ask A QuestionMore Details

25 Strand Avenue Brattleboro VT 05301
Sold

MLS Number 4998711

  • Residential Single Family
  • PricePerSqFt 252.02
  • Full Bath 1
  • Address 25 Strand Avenue
  • Construction Existing

Experience peace and serenity! Take a moment to relax on the covered porch, where you can listen to the soothing sounds of the Whetstone Brook and the birds, allowing the stresses of the day to melt away. Upon entering this charming home, you will immediately feel the energy and unique character that has been lovingly preserved by previous generations. The beautiful wood floors, ripply windows, and cozy reading nook all contribute to the overall allure of this space. The living room boasts lovely built-ins and a wood stove that can serve as the main heat source, or simply complement the convenience of the oil furnace. The dining room offers a picturesque view of the brook through a wall of windows, filling the room with warm afternoon light. The spacious kitchen includes a walk-in pantry and a screened-in porch, providing a delightful retreat for summer evenings that feels as though you are nestled among the trees. The bathroom is a sanctuary, featuring a claw foot tub and a vintage marble sink. An office or den leads the way to the staircase, which takes you to the second floor where you will find three bedrooms and attic storage space. The basement holds potential for an office or art studio, with ample windows and abundant natural light, making it a cool and inviting space during the summer months. The property also offers a garden space for those with a green thumb, yet is manageable enough for easy maintenance. Showings to begin on June 7th.

Listed by Rebecca Seymour of Brattleboro Area Realty

Listed by Dan Normandeau of Berkley & Veller Greenwood Country

$
$
%
$/month over payments
Federal 30-year interest rate: 7.4% last updated on Oct 15, 2026
* All Figures are estimates. Check with your bank or proposed mortgage company for actual interest rates.
This product uses the FRED® API but is not endorsed or certified by the Federal Reserve Bank of St. Louis.

Ask A QuestionMore Details

250 Sand Hill Road Bethel VT 05032
Sold

MLS Number 5000511

  • Residential Single Family
  • PricePerSqFt 123.52
  • Full Bath 1
  • Address 250 Sand Hill Road
  • Construction Existing

Affordable Village Home! 2004 3 Bedroom / 2 Bath Manufactured home on .84 surveyed acres in the Village of Bethel on town water and sewer. 1620 sq' of single floor living with eat-in fully appointed kitchen, primary bedroom with 3/4 bath, living and dining rooms, 2 other bedrooms and full bathroom, as well as a bonus room. First floor laundry with washer and dryer included central air conditioning too! Outside you will find a nice, covered porch that spans the entire front of the house, as well as a shed for storage. The home sits back on the property and that helps give it a more private feel and setting but is very convenient to Bethel-Randolph areas and I-89 is 5 minutes away! Home has cable internet and EC Fiber is also available at the road/pole.

Listed by Eric Kenyon of Rural Vermont Real Estate

Listed by Carter Auch of BHHS Verani Upper Valley

$
$
%
$/month over payments
Federal 30-year interest rate: 7.4% last updated on Oct 15, 2026
* All Figures are estimates. Check with your bank or proposed mortgage company for actual interest rates.
This product uses the FRED® API but is not endorsed or certified by the Federal Reserve Bank of St. Louis.

Ask A QuestionMore Details

55 Thayer Ridge Road Brattleboro VT 05301
Sold

MLS Number 4993121

  • Residential Single Family
  • PricePerSqFt 224.36
  • Full Bath 3
  • Address 55 Thayer Ridge Road
  • Construction Existing

Meticulously maintained, and in a desirable West Brattleboro location, this home truly has it all. Current owners installed solar panels in 2018, enhancing this already energy-efficient home. The spacious main floor has an inviting circular flow. From the kitchen's granite counters and stainless appliances to the elegant dining room, you are led into the stunning living room complete with a pellet stove. Sliding doors capture nature's beauty overlooking the spacious deck, level yard and beautiful stone wall. The main floor has an en-suite bedroom, as well as a guest full bathroom. The second floor has 9 foot ceilings, two large bedrooms, and a full bath with a soaking tub. Gorgeous cherry floors upstairs and oak down. The meticulous design of this well-thought-out home includes an unfinished lower level area that could have additional living space and a fourth bedroom. Homes of this caliber, condition, quiet dead end location, and price are rare. Make your private appointment to tour this beauty.

Listed by Kristen Ziter Taylor of Brattleboro Area Realty

Listed by Dan Normandeau of Berkley & Veller Greenwood Country

$
$
%
$/month over payments
Federal 30-year interest rate: 7.4% last updated on Oct 15, 2026
* All Figures are estimates. Check with your bank or proposed mortgage company for actual interest rates.
This product uses the FRED® API but is not endorsed or certified by the Federal Reserve Bank of St. Louis.

Ask A QuestionMore Details

Broker Reciprocity 

Copyright 2026 PrimeMLS, Inc. All rights reserved. This information is deemed reliable, but not guaranteed. The data relating to real estate displayed on this display comes in part from the IDX Program of PrimeMLS. The information being provided is for consumers’ personal, non-commercial use and may not be used for any purpose other than to identify prospective properties consumers may be interested in purchasing. Data last updated October 20, 2026 11:54 AM EDT