16012
results
Refine Search

Your Search Results

r=4276-4300
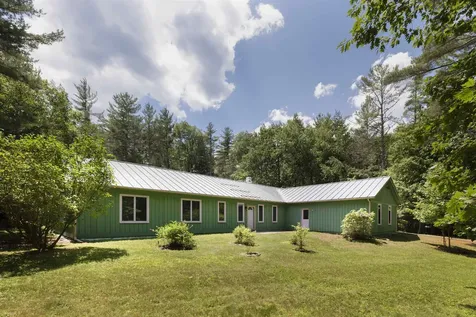
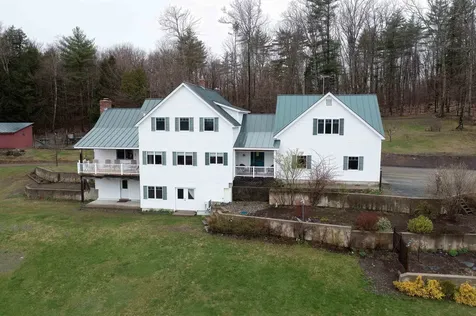
1650 Quimby Mountain Road Sharon VT 05065
Sold

MLS Number 5000551

  • Residential Single Family
  • PricePerSqFt 261.45
  • Full Bath 1
  • Construction Existing
  • Bedrooms 4

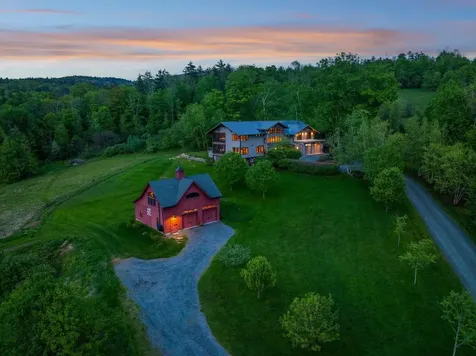
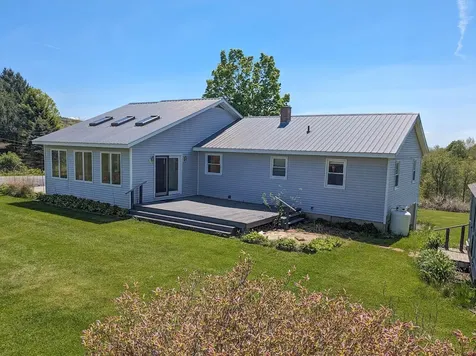
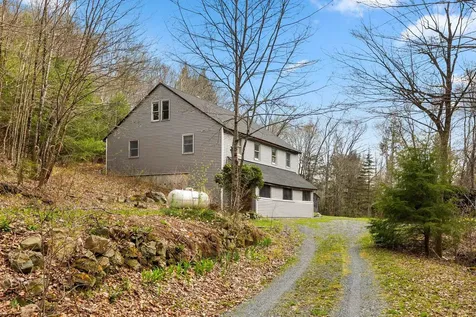
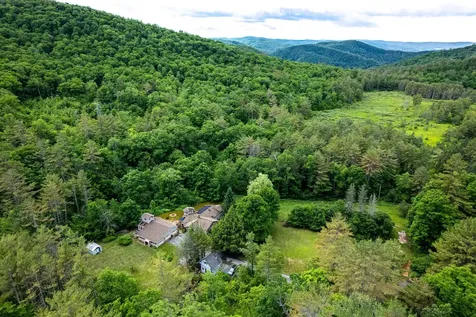
Escape to a sustainable lifestyle in the idyllic setting of Sharon, VT. Surrounded by hundreds of acres of conserved land with hiking trails, this beautifully updated home with open floor plan and one level living is a true modern-day homestead. This light-filled, meticulously maintained home includes: hand-made cherry cabinets and gorgeous blue granite countertops in the kitchen, a formal dining room leading to an exposed beam living area with a stone fireplace and a lovely first floor primary suite with bath and crisp laundry room. Outside, entertain on the wrap-around decks or at the fire pit, enjoy local mountain views, perennial gardens, and the small organic fruit and nut orchard, as well as a unique array of native berry bushes. This quintessential VT property features: a pond, multiple pure water sources, fenced paddock and sheep barn, special sleeping lofts for sleeping by the light of stars and the sound of the nearby stream, a 3 bay garage with workshop, hot tub, sauna, and a "tiny house" location for guests! Rooftop solar panels offset the electric costs, and rental income is produced by the sweetest on-site cottage, (currently open) but rented throughout the year. This property is a magical delight! Top-rated Sharon Academy and school choice for middle and high school. 20 mins to Hanover/Dartmouth, 15 mins to Vermont Law School.

Listed by Wynne Washburn of Coldwell Banker LIFESTYLES - Hanover

Listing Sold by Bassette Real Estate Group
$
$
%
$/month over payments
Federal 30-year interest rate: 7.4% last updated on Oct 15, 2026
* All Figures are estimates. Check with your bank or proposed mortgage company for actual interest rates.
This product uses the FRED® API but is not endorsed or certified by the Federal Reserve Bank of St. Louis.

Ask A QuestionMore Details

31 Fairbanks Street Keene NH 03431
Sold

MLS Number 4994277

  • Residential Single Family
  • PricePerSqFt 268.75
  • Full Bath 2
  • Address 31 Fairbanks Street
  • Construction Existing

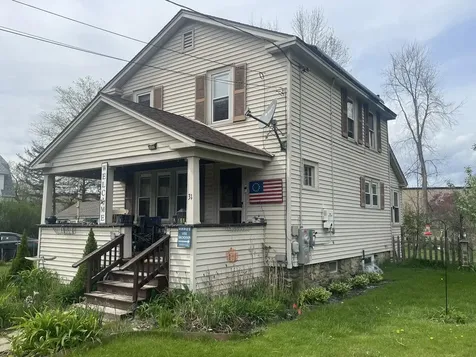
PRICE REDUCED- motivated seller. Cozy and bright 2 bedrooms, 2 bath home. Master bedroom with large ensuite. Home sits on a double lot with plenty of room for playing or gardening. Partially fenced for animals or small children. Vinyl siding, double pane windows, Perennial gardens offer colorful displays spring thru fall. Well maintained Great Location, close to schools, shopping, restaurants, Rail-trail. Solar array that cuts electric cost by 95% Dont miss this opportunity to own this gem.

Listed by Robert Calkins of Calkins Realty LLC

Listed by Paul Rodenhauser of BHG Masiello Keene

$
$
%
$/month over payments
Federal 30-year interest rate: 7.4% last updated on Oct 15, 2026
* All Figures are estimates. Check with your bank or proposed mortgage company for actual interest rates.
This product uses the FRED® API but is not endorsed or certified by the Federal Reserve Bank of St. Louis.

Ask A QuestionMore Details

505 Hidden Heights Road Chester VT 05143
Sold

MLS Number 5000180

  • Land
  • PricePerSqFt 43478.26
  • Acreage 2.3
  • Area VT-Windsor
  • Utilities Cable Available

Discover the perfect blend of tranquility and convenience with this 2.3-acre country building lot, nestled in a well-established neighborhood outside the beautiful village of Chester, Vermont. This idyllic parcel boasts a cleared building site, complete with a newly installed drilled well and a state-approved wastewater system designed for a 4-bedroom home. Enjoy this wonderful location on a town-maintained gravel road, a roughed-in driveway, and underground utilities make this ready for immediate hookup. Imagine your future home with scenic winter views of local farm landscape and excellent solar exposure at this lot. Located between Chester and Londonderry, this property offers the perfect retreat, set back far enough from Route 11 to ensure some seclusion. This lot is not just ready for a home; it's ready for your dream home. Come explore this exceptional opportunity and invest in your future today.

Listed by Daire Gibney of Barrett and Valley Associates Inc.

Listed by Daire Gibney of Barrett and Valley Associates Inc.

$
$
%
$/month over payments
Federal 30-year interest rate: 7.4% last updated on Oct 15, 2026
* All Figures are estimates. Check with your bank or proposed mortgage company for actual interest rates.
This product uses the FRED® API but is not endorsed or certified by the Federal Reserve Bank of St. Louis.

Ask A QuestionMore Details

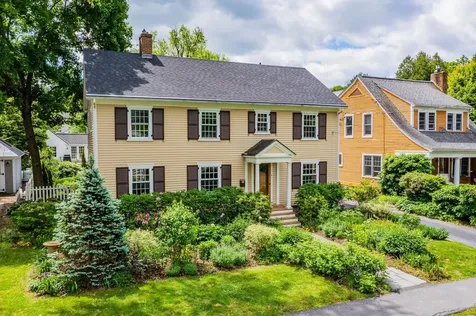
6 Abbott Street Lebanon NH 03766

Lebanon, NH6 Abbott Street

Sale Price$500,000

Sold

MLS Number 5004554

  • Residential Single Family
  • PricePerSqFt 334.22
  • Full Bath 1
  • Address 6 Abbott Street
  • Construction Existing

Discover this well-maintained 3-bedroom Colonial at 6 Abbott Street, Lebanon, NH. Situated on a convenient city lot, this home offers modern comforts while retaining classic charm. Enjoy the ease of living just a short walk from the vibrant Lebanon Green, with its local shops, dining, and community events. Perfect for those seeking a blend of historic character and contemporary living. Don't miss this opportunity to own a piece of Lebanon's heart! 48 hours notice to show. Open house on Saturday 7/13 from 11:30-1:30.

Listed by Wendie Wright of Coldwell Banker LIFESTYLES - Hanover

Listed by Amy Redpath of Coldwell Banker LIFESTYLES - Hanover

$
$
%
$/month over payments
Federal 30-year interest rate: 7.4% last updated on Oct 15, 2026
* All Figures are estimates. Check with your bank or proposed mortgage company for actual interest rates.
This product uses the FRED® API but is not endorsed or certified by the Federal Reserve Bank of St. Louis.

Ask A QuestionMore Details

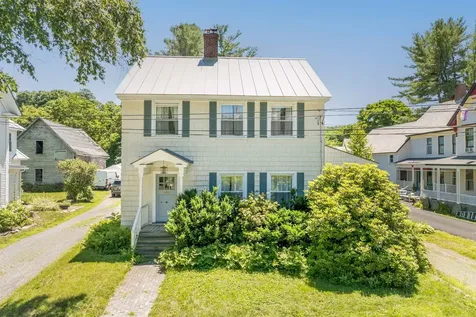
89 South Street Hartford VT 05001

Hartford, VT89 South Street

Sale Price$359,900

Sold

MLS Number 5002246

  • Residential Single Family
  • PricePerSqFt 321.34
  • Full Bath 1
  • Village Wilder
  • Address 89 South Street

Lovely home in a great neighborhood, across the street from the park. This 2 bedroom 1 bath home has a great fenced in back yard with a patio style deck. The driveway is paved in front of the garage and has another packing space that has new hard pack leading to a 1 car garage is attached to the home with direct entry into the enclosed porch/mudroom. The interior of the home was professionally painted in 2023,New roof in 2022 with Architectural shingles, Updated insulation, Hard-pack added to one side of driveway in 2024, Oil tank replaced with double-walled tank in 2021, 2 new exterior water spigots installed in 2021, New garage door with automatic opener added in 2024. This home is in a great location and is priced to sell. Please join me for an open house on Saturday June 29th from 11:00 am to 1:00 pm.

Listed by Mary Chamberlin of Dave Walthour Real Estate

Listed by Rowan Carroll of Coldwell Banker LIFESTYLES - Hanover

$
$
%
$/month over payments
Federal 30-year interest rate: 7.4% last updated on Oct 15, 2026
* All Figures are estimates. Check with your bank or proposed mortgage company for actual interest rates.
This product uses the FRED® API but is not endorsed or certified by the Federal Reserve Bank of St. Louis.

Ask A QuestionMore Details

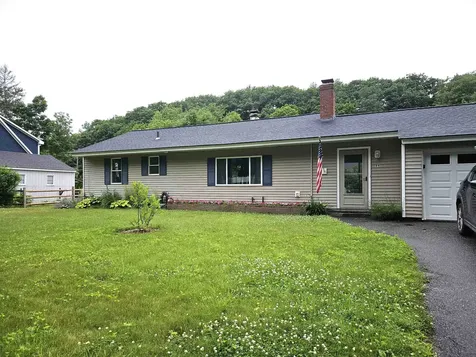
32 Dunsinane Drive Lebanon NH 03766
Sold

MLS Number 5003053

  • Residential Single Family
  • PricePerSqFt 194.44
  • Full Bath 1
  • Address 32 Dunsinane Drive
  • Construction Existing

The Perfect location!! This Spacious Ranch home in a popular Lebanon neighborhood. The property comprises of a private Driveway that leads to a 2 car garage. The kitchen has plenty of cabinets and two large windows that welcomes the light. The Living /Dining room have a double sliding door that lead to the patio and backyard. Off the living and down the hall there 3 large bedrooms. This home has been well maintained and in good condition.

Listed by Patrick E. Flanagan Real Estate

Listed by Gabrielle Black of Coldwell Banker LIFESTYLES - Hanover

$
$
%
$/month over payments
Federal 30-year interest rate: 7.4% last updated on Oct 15, 2026
* All Figures are estimates. Check with your bank or proposed mortgage company for actual interest rates.
This product uses the FRED® API but is not endorsed or certified by the Federal Reserve Bank of St. Louis.

Ask A QuestionMore Details

1010-1020 Western Avenue Brattleboro VT 05301
Sold

MLS Number 4932213

  • Commercial
  • Selling Agent Name Stephanie Wilde
  • Year Built 1920
  • Acreage 1.59
  • Area VT-Windham

PRIME LOCATION!!!!!! West Brattleboro Village Locale offering strategic placement with excellent exposure on the well-travelled, popular and scenic, East-West Route 9 corridor. High visibility for the current commercial tenants and for your future business and entrepreneurial opportunities. Ample and convenient parking. This location's zoning currently allows for up to 4 stories of residential or mixed use (up to 6000 sq ft per building). This 1.59+/- acre property is located on local bus route, a future bike route, and close to shopping etc, simply ideal for that kind of vision. The property currently includes: 24 rented storage units, 7 commercial tenants, 2 apartments, and one large commercial space that is currently rented to a Convenience Store. Take ownership as-is or bring your creativity and ideas to maximize the potential of the property.

Listed by Kristen Ziter Taylor and Stephanie Peduzzi-Baker of Brattleboro Area Realty

Listed by Stephanie Wilde of Brattleboro Area Realty

$
$
%
$/month over payments
Federal 30-year interest rate: 7.4% last updated on Oct 15, 2026
* All Figures are estimates. Check with your bank or proposed mortgage company for actual interest rates.
This product uses the FRED® API but is not endorsed or certified by the Federal Reserve Bank of St. Louis.

Ask A QuestionMore Details

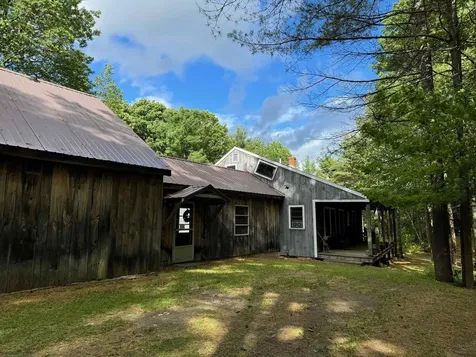
357 Delano Road West Windsor VT 05089
Sold

MLS Number 5000885

  • Residential Single Family
  • PricePerSqFt 371.88
  • Address 357 Delano Road
  • Construction Existing
  • Bedrooms 2

Located in the desirable Rush Meadow region of West Windsor, set back from the road for privacy, this comfortable, well built custom post and beam cape has all that you need. The open concept kitchen living room opens up to a covered porch that runs the span of the front of the home. Every inch of the home is built with locally harvested and milled lumber by the Seller. The gorgeous floor planks are of White Birch and White Pine. The Walls, ceilings are all pine with whimsical detail throughout. The main level has one bedroom, and a TV Room/Study, Laundry and full Bathroom. The second level has two additional rooms and a shared bathroom. The cellar has great ceiling height for expansion. There is a spacious, heated two car garage connected by a breezeway. The newer barn/workshop would be ideal for hobbies, auto storage, or animals The 14.43 AC are entirely encompassed by ancient stone walls with a stream lacing through the hollow of the land, and hiking trails throughout. VAST trail runs along the edge of the property. Lots of room for gardens, recreation.

Listed by Danny Kogut of Williamson Group Sothebys Intl. Realty

Listed by Mark Roden of KW Coastal and Lakes & Mountains Realty/Hanover

$
$
%
$/month over payments
Federal 30-year interest rate: 7.4% last updated on Oct 15, 2026
* All Figures are estimates. Check with your bank or proposed mortgage company for actual interest rates.
This product uses the FRED® API but is not endorsed or certified by the Federal Reserve Bank of St. Louis.

Ask A QuestionMore Details

4 Barrymore Drive Hanover NH 03755

Hanover, NH4 Barrymore Drive

Sale Price$1,750,000

Sold

MLS Number 5001958

  • Residential Single Family
  • PricePerSqFt 725.24
  • Full Bath 2
  • Address 4 Barrymore Drive
  • Construction Existing

Showings start Saturday 6/29. This 1923 Hanover classic with the work done for you enjoys the true "walk to everything" location that makes this corner of in-town so desirable. The expanded, updated and substantially improved four-bedroom colonial is located within steps of the Coop, Hanover High School and Main Street. Following a thoughtful and thorough renovation under the previous owners, the interior offers great flow between the main living spaces, a kitchen to dream of, and a dining room and patio with direct southern exposure that fills the space with natural light. Original architectural details such as hardwood floors and a wood-burning fireplace in the formal living room combined with updated finishes including granite countertops and stainless appliances, and central air conditioning, create a clean and modern interior aesthetic. Upstairs you'll find a primary bedroom with en-suite bath and three additional bedrooms that share a full bath. A half bath and mudroom entry on the first floor, a full basement below, fenced perennial garden space as well as a detached one car garage with storage, a back deck and a level yard complete the 0.14-acre property. Showings start Saturday 6/29.

Listed by Richard Higgerson of Higgerson & Company

Listed by Tami Sullivan of Snyder Donegan Real Estate Group
$
$
%
$/month over payments
Federal 30-year interest rate: 7.4% last updated on Oct 15, 2026
* All Figures are estimates. Check with your bank or proposed mortgage company for actual interest rates.
This product uses the FRED® API but is not endorsed or certified by the Federal Reserve Bank of St. Louis.

Ask A QuestionMore Details

453 Reservoir Road Hartford VT 05001
Sold

MLS Number 4993891

  • Residential Single Family
  • PricePerSqFt 393.19
  • Full Bath 2
  • Address 453 Reservoir Road
  • Construction Existing

Embrace the Vermont lifestyle in this meticulously crafted Timberpeg home. The natural beauty of the surrounding landscape is seamlessly integrated into this fantastic home, creating a warm and inviting atmosphere. Lovingly designed and built by the owner, this home is filled with quality details and thoughtful design. The open floor plan allows natural light to flow freely, creating a sense of spaciousness and connection. The living room features a soaring wooden cathedral ceiling and a fireplace with a granite hearth. The sun-filled kitchen provides the perfect spot to gather with family and friends while taking in the spectacular views of the NH mountains to the east. The expansive walk-out basement could be easily finished for additional living space and the carpenter's dream of a workshop over the garage could be transformed into a game room, office, in-law suite, or whatever you decide. There's a pole barn for your outdoor toys or perhaps an animal or two. Sited on 5 acres and just steps from Hurricane Hill where you can hike, bike, or just relax and enjoy Vermont's wildlife. The special details of this home are too many to mention here so come and have a look for yourself.

Listed by Kasia Butterfield of Coldwell Banker LIFESTYLES - Quechee

Listed by Rowan Carroll of Coldwell Banker LIFESTYLES - Hanover

$
$
%
$/month over payments
Federal 30-year interest rate: 7.4% last updated on Oct 15, 2026
* All Figures are estimates. Check with your bank or proposed mortgage company for actual interest rates.
This product uses the FRED® API but is not endorsed or certified by the Federal Reserve Bank of St. Louis.

Ask A QuestionMore Details

100 Highbridge Road Lyme NH 03768

Lyme, NH100 Highbridge Road

Sale Price$2,825,000

Sold

MLS Number 4997859

  • Residential Single Family
  • PricePerSqFt 533.93
  • Full Bath 2
  • Address 100 Highbridge Road
  • Construction Existing

100 HIGHBRIDGE- A stunning and refined home perched on a west-facing hill in one of the most prestigious locales of Lyme, the Highbridge area. The property is immaculate and bright from top to bottom with a spacious Craftsman-influenced house that is both sophisticated and functional. There are plenty of spaces indoors and out for large gatherings and more intimate areas to take in the magnificent sunsets. The open floor plan of the main level is accented by premium finish work- detailed wood trim, custom Shackleton tile, stained glass partition, all positioned to take in the beautiful landscaped grounds and views. Flanking the chef's kitchen is a gracious butler's pantry, while the main level also features a sizable guest bedroom suite and magnificent mudroom. The second floor hosts a large family room with vaulted ceilings and three additional bedrooms. A grand primary suite occupies the west side of the house and is appointed with its own private living room, tasteful bar/coffee station, private screened in porch, two full bathrooms, and impressive long range views. The lower level of the home offers another bedroom, full bath, and a large versatile room for use as an office or home gym. A gorgeous post & beam barn was recently built and includes a seasonal guest space on the second floor and private bathroom. Sited on 13+ mostly open acres which are partially conserved. Easy and quick access to Hanover & Dartmouth College.

Listed by David Donegan of Snyder Donegan Real Estate Group

Listed by Julie Davis of KW Vermont Woodstock

$
$
%
$/month over payments
Federal 30-year interest rate: 7.4% last updated on Oct 15, 2026
* All Figures are estimates. Check with your bank or proposed mortgage company for actual interest rates.
This product uses the FRED® API but is not endorsed or certified by the Federal Reserve Bank of St. Louis.

Ask A QuestionMore Details

107 Winding Brook Lane Hartford VT 05001
Sold

MLS Number 4998361

  • Residential Single Family
  • PricePerSqFt 165.91
  • Full Bath 1
  • Construction Existing
  • Bedrooms 3

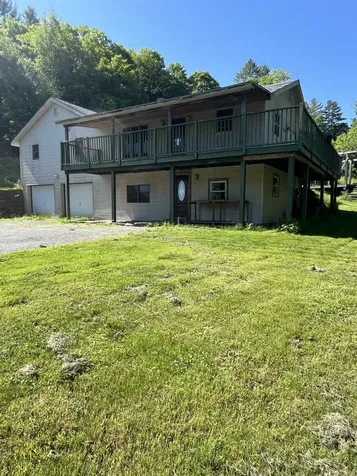
Here's your chance to buy a 3 bedroom, 9 room house on 5 acres with a view at a reasonable price. The open concept living room allows for 2 possible dining rooms in addition to a dining area in the kitchen. There is a wood boiler and approximately 3 cords of wood for heating the house. There is also a new hot-air furnace with new duct work that can be converted to central air conditioning if needed. However, there is no oil tank since they've been heating only with wood. There is a wrap around deck, part of which is covered that affords plenty of space for outdoor dining and sunbathing. A 2-car garage with direct entry is perfect for winter. An open house will be held on Sunday, June 2nd between noon and 3.

Listed by Sandra Dell of KW Coastal and Lakes & Mountains Realty/Hanover

Listed by Kasia Butterfield of Coldwell Banker LIFESTYLES - Quechee

$
$
%
$/month over payments
Federal 30-year interest rate: 7.4% last updated on Oct 15, 2026
* All Figures are estimates. Check with your bank or proposed mortgage company for actual interest rates.
This product uses the FRED® API but is not endorsed or certified by the Federal Reserve Bank of St. Louis.

Ask A QuestionMore Details

1291 Potash Brook Road Chester VT 05143
Sold

MLS Number 4999522

  • Residential Single Family
  • PricePerSqFt 156.25
  • Full Bath 1
  • Construction Existing
  • Bedrooms 1

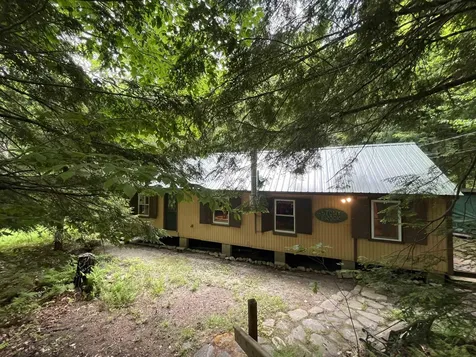
Situated on the babbling Potash Brook is this wonderful open concept camp. With over 300 feet of brook frontage to enjoy, you feel like you're in the middle of the woods. Step into the spacious entry/mudroom where you'll also see the water system, a large closet and full bath with an incinerating toilet. The water is heated by a propane fired Rinnai water heater. You'll love the openness of the kitchen with a live edge bar and rail footrest, living and dining area. From the primary bedroom with a private deck out to the brook, you can take in all that nature has to offer right from your bed. This turnkey camp is the perfect private Idaho and a must see to appreciate all it has to offer.

Listed by Frank Provance of Diamond Realty

Listed by Betty McEnaney of Diamond Realty

$
$
%
$/month over payments
Federal 30-year interest rate: 7.4% last updated on Oct 15, 2026
* All Figures are estimates. Check with your bank or proposed mortgage company for actual interest rates.
This product uses the FRED® API but is not endorsed or certified by the Federal Reserve Bank of St. Louis.

Ask A QuestionMore Details

688 Methodist Hill Road Enfield NH 03748
Sold

MLS Number 5000942

  • Residential Single Family
  • PricePerSqFt 398.55
  • Full Bath 1
  • Construction Existing
  • Bedrooms 3

Beat the Summer heat in this home with air conditioning throughout! This 3 bedroom, 2 1/2 baths home is ready for its new owners. The first floor has an open kitchen/dining, living room, 3 bedrooms and 2 baths. The lower level has full windows for natural light and offers a family room, an office, laundry room and a half bath. Plus ample indoor storage. There's a large deck and a Gibraltar pool to relax in. The landscaped yard is beautiful and has space for lots of activities. A fenced in dog area off the deck. Plenty of storage for the "toys" too with a detached two car garage plus a carport. Located off I 89 for an easy commute. Open house June 22nd, Saturday 10 am to Noon

Listed by Vanessa Stone of Vanessa Stone Real Estate

Listed by Leafie Casey Cantlin of Vanessa Stone Real Estate

$
$
%
$/month over payments
Federal 30-year interest rate: 7.4% last updated on Oct 15, 2026
* All Figures are estimates. Check with your bank or proposed mortgage company for actual interest rates.
This product uses the FRED® API but is not endorsed or certified by the Federal Reserve Bank of St. Louis.

Ask A QuestionMore Details

205 East Road Cornish NH 03745

Cornish, NH205 East Road

Sale Price$582,500

Sold

MLS Number 5001297

  • Residential Single Family
  • PricePerSqFt 293.6
  • Full Bath 2
  • Address 205 East Road
  • Construction Existing

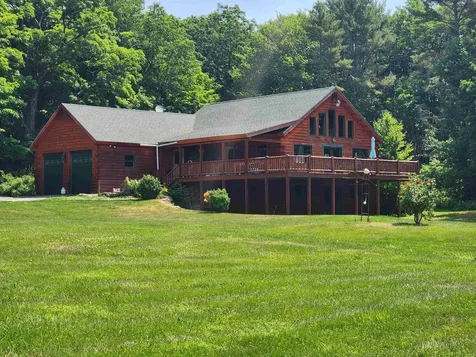
Discover tranquility in this picturesque countryside Majestic Log Home. Rolling hills, towering trees, beautiful open field with a 24x37 1 story barn. Enjoy the sound of the peepers from the pond. The 3 bedroom 2 bath home built with sturdy logs that exude warmth and character, providing a cozy atmosphere throughout. Seamless flow between the kitchen dining area and living room. Perfect for entertaining. Lots of windows for natural light. Spacious family room in the lower level with a walk out. Primary en-suite is located on the 2nd level with a open loft. DELAYED SHOWINGS TILL OPEN HOUSE SATURDAY JUNE 29TH FROM 10 AM TO 12 NOON.

Listed by Tammy Bergeron of Bergeron's Houses to Homes

Listed by Lori Shipulski of BHHS Verani Upper Valley

$
$
%
$/month over payments
Federal 30-year interest rate: 7.4% last updated on Oct 15, 2026
* All Figures are estimates. Check with your bank or proposed mortgage company for actual interest rates.
This product uses the FRED® API but is not endorsed or certified by the Federal Reserve Bank of St. Louis.

Ask A QuestionMore Details

301 Voghell Road Randolph VT 05060
Sold

MLS Number 4996166

  • Residential Single Family
  • PricePerSqFt 241.1
  • Full Bath 1
  • Address 301 Voghell Road
  • Construction Existing

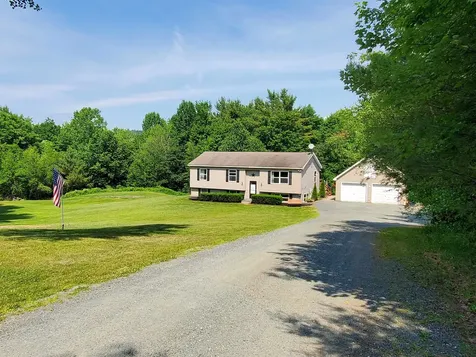
Absolutely Gorgeous 3 bedroom, 2 bath Modified Cape on 10.46 stunning open acres of land. Excellent location with close proximity to I-89 and the many amenities of beautiful Randolph, VT. Tastefully updated kitchen with granite countertops and high end stainless steel appliances. Updated standing seam roof, siding, stand by propane generator, and magnificent back deck looking to the west of the valleys below and the beautiful distant Braintree Mountains. The home has HW and laminate floors, spacious rooms, cozy wood stove, mini split heat pumps, tremendous updated bathrooms, Comcast High Speed Internet with EC Fiber at the road, and large basement with lots of future potential. New 3 Car 28x36 garage with massive attic storage, along with a newly paved driveway. Did we say views? Probably some of the best on Fish Hill, with open fields surrounding the pastoral VT setting! Great Home in a tremendous private and convenient location!

Listed by Rural Vermont Real Estate

Listed by Lucas deSousa of Vermont Real Estate Company

$
$
%
$/month over payments
Federal 30-year interest rate: 7.4% last updated on Oct 15, 2026
* All Figures are estimates. Check with your bank or proposed mortgage company for actual interest rates.
This product uses the FRED® API but is not endorsed or certified by the Federal Reserve Bank of St. Louis.

Ask A QuestionMore Details

93 Thompson Road Walpole NH 03608

Walpole, NH93 Thompson Road

Sale Price$450,000

Sold

MLS Number 4996254

  • Residential Single Family
  • PricePerSqFt 215.11
  • Full Bath 1
  • Address 93 Thompson Road
  • Construction Existing

This 8 room, 3 bedroom, 1 3/4 bath, ranch style home with an attached two car garage is located on just under one acre of well landscaped grounds including an apple and plum tree. Outstanding views from the living room. The first floor offers a kitchen with recessed lighting and tiles floor, dining room and living room with oak floors and ceiling fans. The family room offers a cathedral ceiling, three skylights, wall to wall carpet and tile floor. You can access the front 14'x17' patio as well as the 15'2”x19'6” back deck from the family room. The master bedroom has two ceiling fans, oak floor, and closet. The second bedroom has ceiling fan and oak floors. One full bath with tiled floor and double sinks complete the first floor. Lower lever offers a large bedroom, one full bath and a recreation room. Walk out basement. Long paved driveway allows for ample parking. The screen house measure 9'6”x15'4”. The home has vinyl clad windows and is vinyl sided for low maintenance. Home is wired for a generator.

Listed by Jerry Chandler of R.H. Thackston & Company

Listed by Jamie Smith of BHG Masiello Keene

$
$
%
$/month over payments
Federal 30-year interest rate: 7.4% last updated on Oct 15, 2026
* All Figures are estimates. Check with your bank or proposed mortgage company for actual interest rates.
This product uses the FRED® API but is not endorsed or certified by the Federal Reserve Bank of St. Louis.

Ask A QuestionMore Details

1008 Hinesburg Road Brattleboro VT 05301-0251
Sold

MLS Number 4996627

  • Residential Single Family
  • PricePerSqFt 333.33
  • Full Bath 1
  • Address 1008 Hinesburg Road
  • Construction Existing

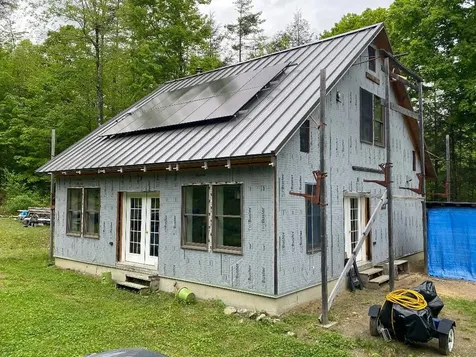
Complete this resilient and sustainable project to your specifications: OFF-GRID - 38KW solar system with seldom used backup generator. HIGH PERFORMANCE- doubled walls and rafters/ taped envelope of smart membrane, dense pack cellulose R40 walls, R60 overhead, R20 rigid foam under/ HYPER LOCAL- All lumber harvested within a mile or so of the house/ concrete is minimized due to its high embodied energy. HYPOALLERGENIC- Off-gassing materials such as plywood, vinyl, paint and polyurethane have been banned. LOW MAINTENANCE- Standing seam metal roof. Exterior stucco (materials in hand) will provide a high degree of fire resistance. OTHER AMENITIES- on demand propane water heater Walk-in/roll-in shower and radiant floor heat in bathroom. Primary heat source is a modern high-efficiency (85%) wood-fired wood cookstove using around two cords per year, heating and cooking in season. Conduit for future mini-split. THE LAND: 64 wooded acres with amazing stone walls, legacy trees and a unlimited supply of firewood. Fully owned watershed with vernal pool and potential pond site. 54 acres in Current Use, 10 acres reserved for potential homesites. 1/4-mile low pitch driveway provides ultimate privacy. 10 GPM drilled well (220'), shallow well for backup. Multiple options for further development: 3-bedroom (expandable) leach field allows for additional bedrooms or separate homes. Cottage Cluster provision of Brattleboro zoning lends itself to a family compound or private neighborhood.

Listed by Ralph Harvey of Listwithfreedom.com

Listed by Rebecca Seymour of Brattleboro Area Realty

$
$
%
$/month over payments
Federal 30-year interest rate: 7.4% last updated on Oct 15, 2026
* All Figures are estimates. Check with your bank or proposed mortgage company for actual interest rates.
This product uses the FRED® API but is not endorsed or certified by the Federal Reserve Bank of St. Louis.

Ask A QuestionMore Details

426 Freeman Road Plainfield NH 03781
Sold

MLS Number 4996927

  • Residential Single Family
  • PricePerSqFt 282.45
  • Full Bath 2
  • Address 426 Freeman Road
  • Construction Existing

Freeman Road, Plainfield! What a wonderful place to live! This is a 4 bedroom cozy country cape with an in-law apartment. Come see what this one has to offer. The main house has 4 bedrooms up and the first floor has the kitchen, large dining room and living room and has a 1/2 bath plus a large walk - in pantry. The in-law apartment could be a master bedroom suite or use it to bring in $ 2,000 a month to help with the over-head. There are so many wonderful features including a 3 season screened in or glassed-in porch, a paved driveway, and a new wrap around deck to just enjoy the sounds of nature. There are 4 bays to the garages to store your vehicles and toys! Lots of woods with trails for walking, playing, snowshoeing or even hunting. These woods are alive with wildlife and add to the peaceful feel of the area. This one is the complete package of charm, comfort and a peaceful way of life....just enjoy. Open house June 8th from 11:00 AM to 1:30 PM.

Listed by Jan Ranney of Coldwell Banker Homes Unlimited

Listed by Liam McCarthy of Coldwell Banker LIFESTYLES - Hanover

$
$
%
$/month over payments
Federal 30-year interest rate: 7.4% last updated on Oct 15, 2026
* All Figures are estimates. Check with your bank or proposed mortgage company for actual interest rates.
This product uses the FRED® API but is not endorsed or certified by the Federal Reserve Bank of St. Louis.

Ask A QuestionMore Details

Lot 07-76 Winding Way Killington VT 05751
Sold

MLS Number 5004375

  • Land
  • PricePerSqFt 76000
  • Acreage 1.25
  • Area VT-Rutland
  • Utilities Cable Available

This 1.25 acre building lot is minutes to Killington & Pico Ski Resorts as well as Green Mountain National Golf Course, and riding distance to endless miles of well manicured bike trails. Included in the sale is a VT state approved WW permit for a 3-bedroom residence. This lot has easy access to and from on a town maintained road and is located in the Windsor County school district.

Listed by Gary Thompson of Killington Valley Real Estate

Listed by Tucker Adirondack Lange of Vermont Real Estate Company

$
$
%
$/month over payments
Federal 30-year interest rate: 7.4% last updated on Oct 15, 2026
* All Figures are estimates. Check with your bank or proposed mortgage company for actual interest rates.
This product uses the FRED® API but is not endorsed or certified by the Federal Reserve Bank of St. Louis.

Ask A QuestionMore Details

22 Rip Road Hanover NH 03755

Hanover, NH22 Rip Road

Sale Price$2,215,000

Sold

MLS Number 5008956

  • Residential Single Family
  • PricePerSqFt 413.02
  • Full Bath 3
  • Address 22 Rip Road
  • Construction Existing

Listed by Kasia Butterfield of Coldwell Banker LIFESTYLES - Quechee

Listed by Rowan Carroll of Coldwell Banker LIFESTYLES - Hanover

$
$
%
$/month over payments
Federal 30-year interest rate: 7.4% last updated on Oct 15, 2026
* All Figures are estimates. Check with your bank or proposed mortgage company for actual interest rates.
This product uses the FRED® API but is not endorsed or certified by the Federal Reserve Bank of St. Louis.

Ask A QuestionMore Details

499 Tandy Brook Road Cornish NH 03745
Sold

MLS Number 5002720

  • Residential Single Family
  • PricePerSqFt 114
  • Full Bath 2
  • Address 499 Tandy Brook Road
  • Construction Existing

Discover your secluded sanctuary just 12 minutes from Downtown Claremont. Tucked away in natural splendor, this getaway offers a perfect balance of privacy and accessibility. Immerse yourself in nature with nearby hiking trails, then return to a spacious, open-concept living area adorned with vaulted ceilings and expansive windows framing views of the expansive yard and inviting pool. . This property presents an unmatched opportunity for those craving privacy without sacrificing on great amenities-a rare find awaiting your personal touch. Lastly ask about the potential for us to renovate to your specifications!

Listed by Cameron Prestige,LLC

Listed by Fred Bender of Vanessa Stone Real Estate

$
$
%
$/month over payments
Federal 30-year interest rate: 7.4% last updated on Oct 15, 2026
* All Figures are estimates. Check with your bank or proposed mortgage company for actual interest rates.
This product uses the FRED® API but is not endorsed or certified by the Federal Reserve Bank of St. Louis.

Ask A QuestionMore Details

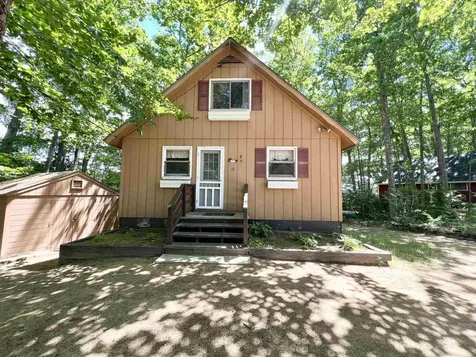
10 Fire Lane 1 Barnstead NH 03225

Barnstead, NH10 Fire Lane 1

Sale Price$475,000

Sold

MLS Number 4999701

  • Residential Single Family
  • PricePerSqFt 433.39
  • Address 10 Fire Lane 1
  • Construction Existing
  • Bedrooms 2

This charming 3 season camp on Halfmoon Lake has been in the same family for over 40 years and the time has come to pass it on to the next family to enjoy for many, many years to come. With 95 feet of private water frontage, a dock, floating swim dock and large deck over looking the lake, you have more than enough room to create lasting memories and have tons of fun! Inside the cottage you will find a first floor bedroom, 3/4 bath, mudroom/entryway, open concept kitchen, dining and living area w/ a new Rinnai wall furnace and a large brick hearth should you wish to hook up the wood stove and get toasty on cooler nights. Upstairs there is a large loft bedroom, perfect for guests and plenty of room for bunks, etc. The lot is wooded and private and features a small garden area and large shed to store all of your outdoor gear, plus there is plenty of storage space underneath the camp for the dock, kayaks, etc.. This camp comes mostly furnished so pack up your suits and floats, this one won't last!

Listed by Kelli York of BHHS Verani Concord

Listed by Lyn Ward of EXIT Reward Realty

$
$
%
$/month over payments
Federal 30-year interest rate: 7.4% last updated on Oct 15, 2026
* All Figures are estimates. Check with your bank or proposed mortgage company for actual interest rates.
This product uses the FRED® API but is not endorsed or certified by the Federal Reserve Bank of St. Louis.

Ask A QuestionMore Details

Lot 446 North Shore Drive Barnstead NH 03225
Sold

MLS Number 4990804

  • Land
  • PricePerSqFt 52631.58
  • Acreage 0.38
  • Area NH-Belknap
  • Utilities None

Affordable .38 acre corner lot nestled in sought-after Locke Lake Colony. Positioned on two quiet roads, this property boasts 232 feet of road frontage, offering a variety of potential development options. With a pre-approved septic plan available, you are one step closer to realizing your dream home. Ideal for both commuters and vacationers, this lot offers the perfect blend of accessibility and tranquility. Situated just minutes from Route 28, you are in easy reach of Concord, the Lakes Region and the Seacoast. Locke Lake residents enjoy access to an array of amenities, including multiple beaches on both Locke Lake and Halfmoon Lake, tennis courts, a clubhouse, picnic areas, playgrounds, and even a 6 hole golf course! Don't miss out on the chance to be a part of this vibrant community. Come see for yourself today and experience the charm and potential this corner lot has to offer.

Listed by Terry Small of Maxfield Real Estate/ Alton

Listed by Jamie Poulin of KW Coastal and Lakes & Mountains Realty/Meredith

$
$
%
$/month over payments
Federal 30-year interest rate: 7.4% last updated on Oct 15, 2026
* All Figures are estimates. Check with your bank or proposed mortgage company for actual interest rates.
This product uses the FRED® API but is not endorsed or certified by the Federal Reserve Bank of St. Louis.

Ask A QuestionMore Details

269 Varney Road Barnstead NH 03225
Sold

MLS Number 5002272

  • Residential Single Family
  • PricePerSqFt 444.59
  • Full Bath 1
  • Village Center Barnstead
  • Address 269 Varney Road

This meticulously maintained ranch style home is bright and sunny, features 2 bedrooms, 1 full bath, new vinyl plank flooring in living, dining and bath areas. Kitchen has maple cabinets with new butcher block counters and stainless sink. Home has lots of closet space, dry basement and 8' x 8' shed for additional storage. New 14' x 24' garage for all your toys and hobbies. Enjoy the colorful perennials in multiple garden beds. Vinyl fencing and chain link fenced back yard for your furry friends. Multiple parking for family, friends and additional toys. Located in the surrounding woodlands of Locke Lake Colony Association just steps away from North Shore Beach. Association dues of $600 yearly offers amenities such as multiple private beaches, day docks, boat launches, pools, tennis, basketball courts, 9-hole golf course and much more. Take in misty sunrises, colorful sunsets and all lake life has to offer. Showings require 24 hour notice.

Listed by David Dupont of Donna Marie Realty

Listed by David Dupont of Donna Marie Realty

$
$
%
$/month over payments
Federal 30-year interest rate: 7.4% last updated on Oct 15, 2026
* All Figures are estimates. Check with your bank or proposed mortgage company for actual interest rates.
This product uses the FRED® API but is not endorsed or certified by the Federal Reserve Bank of St. Louis.

Ask A QuestionMore Details

Broker Reciprocity 

Copyright 2026 PrimeMLS, Inc. All rights reserved. This information is deemed reliable, but not guaranteed. The data relating to real estate displayed on this display comes in part from the IDX Program of PrimeMLS. The information being provided is for consumers’ personal, non-commercial use and may not be used for any purpose other than to identify prospective properties consumers may be interested in purchasing. Data last updated October 20, 2026 10:55 AM EDT