16003
results
Refine Search

Your Search Results

r=3576-3600
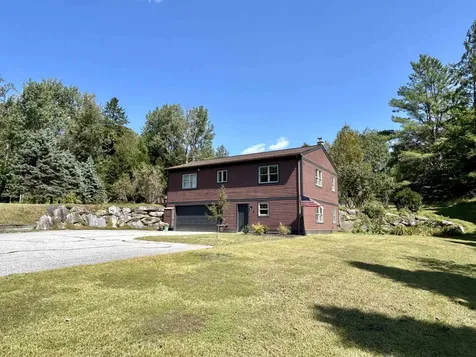
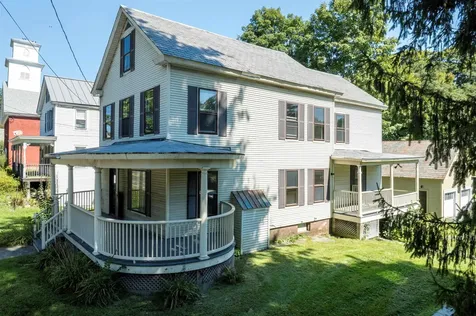
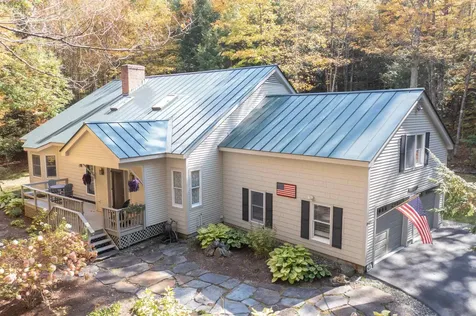
2845 Bethel Mountain Road Rochester VT 05767
Sold

MLS Number 5007889

  • Residential Single Family
  • PricePerSqFt 281.75
  • Full Bath 1
  • Construction Existing
  • Bedrooms 3

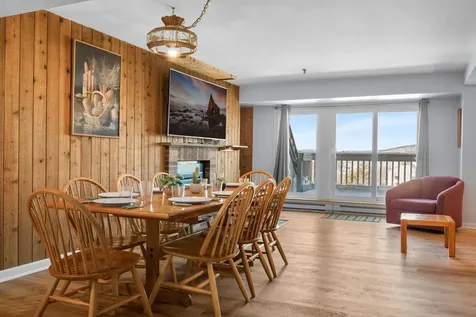
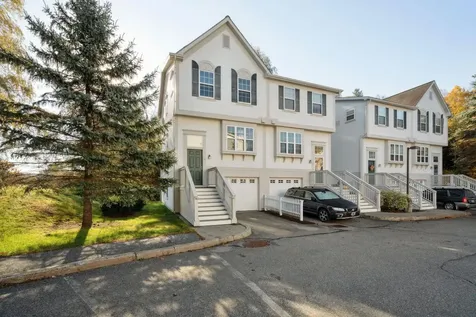
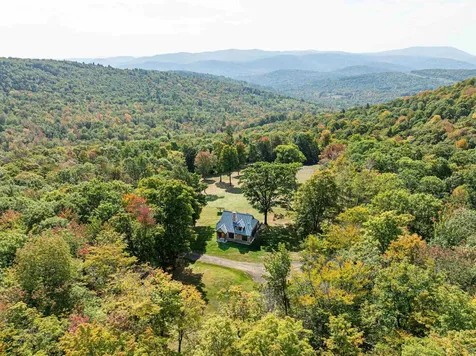
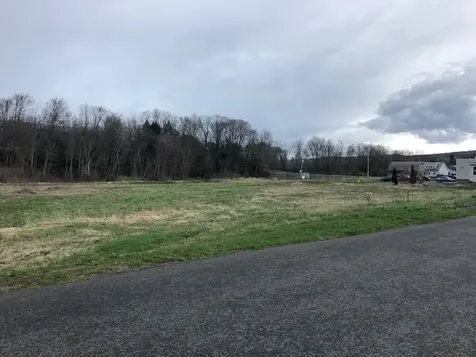
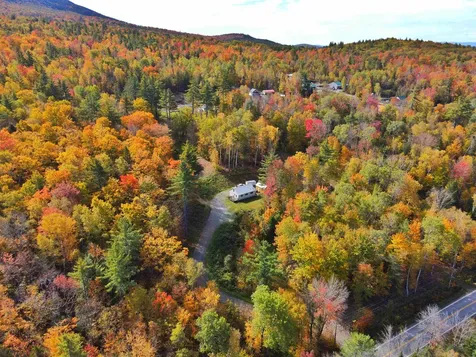
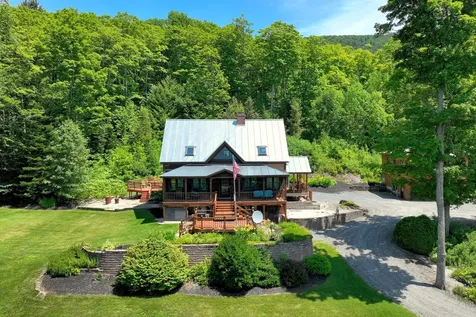
Tranquility awaits on this 20-acre private estate high above the scenic White River Valley. Step inside to discover a comfortable, easy flowing floor plan, featuring an updated kitchen equipped with modern appliances, sleek countertops, custom cabinetry and a large central island, a dining area with breathtaking western views, an entry foyer with vaulted ceilings, casual living area, a den, full bath and spacious laundry room. Ascend the graceful, elegant curved stairs to the generous primary bedroom, two guest bedrooms and an updated 3/4 bathroom with step-in shower. The walkout lower level provides abundant and versatile space, ideal for a family room, gym, or entertainment area, seamlessly connecting to the stunning outdoor surroundings. A detached two-car garage houses a partially finished, charming studio above, perfect for creative endeavors, as a serene guest suite or for future expansion as an accessory dwelling. Enjoy the beauty of mature landscaping that enhances the property's natural allure, while the endless long-range views to the west promise spectacular sunsets each evening. This exceptional estate offers a unique blend of privacy, sophistication, and natural beauty - an unparalleled retreat where every day feels like a vacation. Don't miss the opportunity to make this dream property your own!

Listed by Kyle Kershner of Killington Pico Realty

Listed by Mark Noble of Welcome Home Real Estate
$
$
%
$/month over payments
Federal 30-year interest rate: 7.4% last updated on Oct 15, 2026
* All Figures are estimates. Check with your bank or proposed mortgage company for actual interest rates.
This product uses the FRED® API but is not endorsed or certified by the Federal Reserve Bank of St. Louis.

Ask A QuestionMore Details

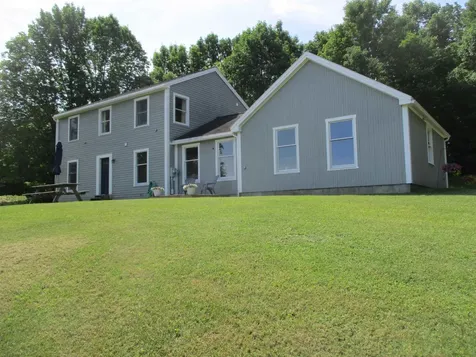
59 Robert Frost Lane Hartford VT 05059
Sold

MLS Number 5016759

  • Residential Single Family
  • PricePerSqFt 211.54
  • Full Bath 2
  • Village Quechee
  • Address 59 Robert Frost Lane

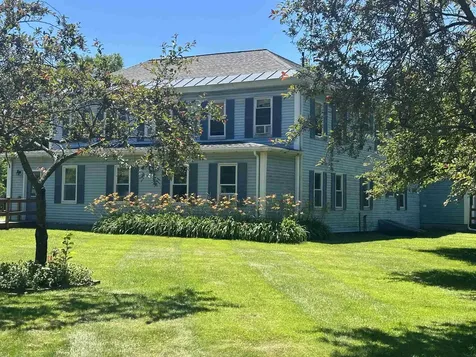
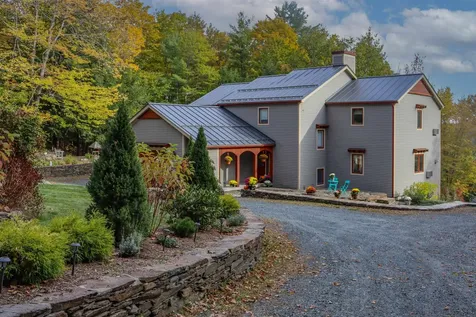
Discover this meticulously maintained and updated home nestled in the picturesque Quechee Lakes community. Featuring an inviting open floor plan and soaring cathedral ceilings, this residence seamlessly blends comfort with elegant design. The stunning sunroom is perfect for enjoying Vermont's natural beauty. The versatile family room above the garage is ideal for entertainment or relaxation. Beautiful landscaping enhances the property's natural allure. Quechee Lakes offers an unparalleled four-season lifestyle. The prestigious Quechee Club anchors this premier residential community. Golfers revel in two championship courses that challenge and delight players of all skill levels. Tennis aficionados and pickleball lovers find their perfect match on meticulously maintained courts, while paddle tennis provides a unique winter sports experience. A private ski hill beckons for thrilling downhill runs when snow blankets the landscape. Year-round fitness is effortless with indoor and outdoor pools, complemented by a state-of-the-art health club. Summer days are best spent at the club's pristine lake, with a sandy beach and playground for family fun. After active pursuits, members gather to savor exquisite dining options that showcase local flavors. Quechee Lakes isn't just a community; it's a lifestyle that seamlessly blends natural beauty with world-class amenities, creating an idyllic retreat for those seeking the very best in Vermont living. Sold fully furnished for day 1 fun.

Listed by Kasia Butterfield of Coldwell Banker LIFESTYLES - Quechee

Listed by Sandy Reavill of Real Broker LLC

$
$
%
$/month over payments
Federal 30-year interest rate: 7.4% last updated on Oct 15, 2026
* All Figures are estimates. Check with your bank or proposed mortgage company for actual interest rates.
This product uses the FRED® API but is not endorsed or certified by the Federal Reserve Bank of St. Louis.

Ask A QuestionMore Details

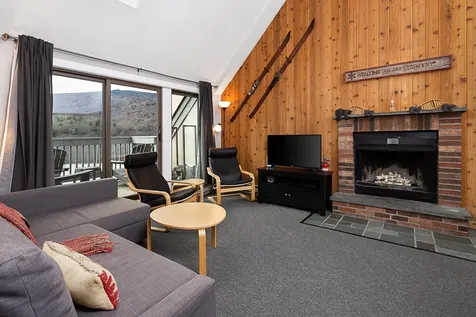
6 Deer Run Randolph VT 05060

Randolph, VT6 Deer Run

Sale Price$380,000

Sold

MLS Number 5012882

  • Residential Single Family
  • PricePerSqFt 233.99
  • Full Bath 2
  • Address 6 Deer Run
  • Construction Existing

Lovely 3 bedroom, 2 bathroom home on a quiet cul-de-sac walkable to downtown Randolph and the town forest. Many recent updates including fresh paint and new flooring throughout, updated lighting, and the addition of beautiful perennial beds. The main floor has an open living, dining, kitchen area with lots of windows letting in lovely light and pleasant local views. The kitchen has plenty of cabinets and counter space, with a new oversized stainless steel sink and faucet. The full bathroom on the main floor has laundry hookups, and a fabulous backlit mirror. The two bedrooms on the main floor are spacious with generous closet space. The oversized back deck, accessible from the main floor, has built in seating and plenty of space for a dining table -perfect for outdoor dining and parties! The ground floor is complete with a full bathroom, bedroom and family room. Great location - a short drive to I-89 and easy commute to DH, Dartmouth College and all Upper Valley amenities. The perfect spot to call home!

Listed by Rowan Carroll of Coldwell Banker LIFESTYLES - Hanover

Listed by Templeton Real Estate Group of KW Vermont

$
$
%
$/month over payments
Federal 30-year interest rate: 7.4% last updated on Oct 15, 2026
* All Figures are estimates. Check with your bank or proposed mortgage company for actual interest rates.
This product uses the FRED® API but is not endorsed or certified by the Federal Reserve Bank of St. Louis.

Ask A QuestionMore Details

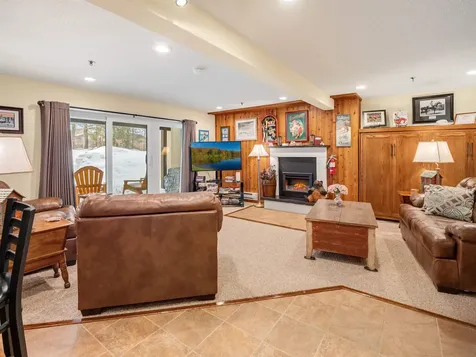
50 Meredith Lane Barnstead NH 03225
Sold

MLS Number 5017174

  • Residential Single Family
  • PricePerSqFt 296.27
  • Full Bath 1
  • Address 50 Meredith Lane
  • Construction Existing

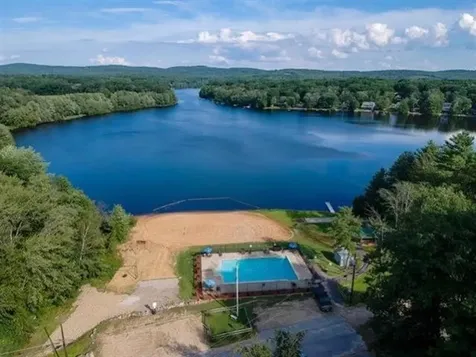
Nestled in the trees is this perfect open concept one-level living ranch with cathedral ceilings, wood floors, primary suite with walk-in closet, a large enclosed deck off kitchen and a large pantry as well. Potential for additional space in lower level currently being used as a workshop. There is a 1 car garage under and a spacious 2 car detached garage for all your toys! Hiking, Skiing at Gunstock, fishing, boating, kayaking…you name it this location has it! Locke Lake has six beaches and Colony residents may also use three beaches on Half Moon Lake. The amenities of the Colony are available to Members and their guests. They include a baseball field, tennis court, a six-hole golf course, two outdoor pools, swing sets, covered pavilions, two marinas (one with a launching ramp) and the Community Lodge. Peaceful and private yet central to Concord and Lakes Region.

Listed by Anna Kerr of Re/Max Innovative Properties - Windham

Listed by Jerome Duval of BHHS Verani Bedford

$
$
%
$/month over payments
Federal 30-year interest rate: 7.4% last updated on Oct 15, 2026
* All Figures are estimates. Check with your bank or proposed mortgage company for actual interest rates.
This product uses the FRED® API but is not endorsed or certified by the Federal Reserve Bank of St. Louis.

Ask A QuestionMore Details

2968 Fish Hill Road Randolph VT 05060
Sold

MLS Number 5019253

  • Residential Single Family
  • PricePerSqFt 247.52
  • Full Bath 1
  • Address 2968 Fish Hill Road
  • Construction Existing

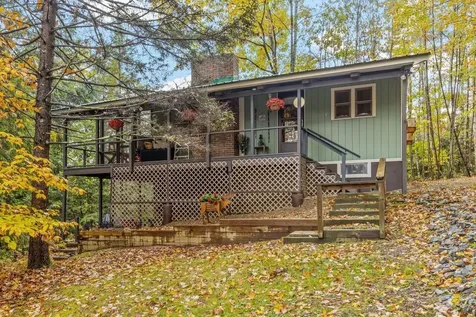
Upon approach you just say "WOW!". Walk in the back yard and your jaw drops. Look out each window and gasp as the fall colors wash over your mountain views. Keeping with the era of the popular style that featured large windows, open floor plans, and flat or vaulted roofs this midcentury modern deckhouse has been lovingly brought back to its original beauty by the current owner with some small touches awaiting completion. 3 bedrooms have their own wing for privacy if others are entertaining in the open floor plan living/dining/kitchen area. The woodstove insert keeps the main floor nice and cozy warm. The ground floor has a den with a fireplace that will require a liner for use but nonetheless can warm this space in the future. A 3/4 bath and utility room complete ground floor which walks out to a back yard landscaped with rock formations, fruit bushes and garden space. Updated with energy efficiency in mind, the home has its own solar array, pellet boiler with multi-ton automated feed hopper and woodstove insert. This home is a showstopper in the coveted area of Fish Hill in the absolutely gorgeous town of Randolph, VT.

Listed by Leila Tarantelli of KW Coastal and Lakes & Mountains Realty/Hanover

Listed by Lipkin Audette Team of Coldwell Banker Hickok and Boardman

$
$
%
$/month over payments
Federal 30-year interest rate: 7.4% last updated on Oct 15, 2026
* All Figures are estimates. Check with your bank or proposed mortgage company for actual interest rates.
This product uses the FRED® API but is not endorsed or certified by the Federal Reserve Bank of St. Louis.

Ask A QuestionMore Details

9 Pine Street Haverhill NH 03785

Haverhill, NH9 Pine Street

Sale Price$185,000

Sold

MLS Number 5003746

  • Multifamily
  • PricePerSqFt 79.16
  • Address 9 Pine Street
  • Units 2
  • Bathroom 2

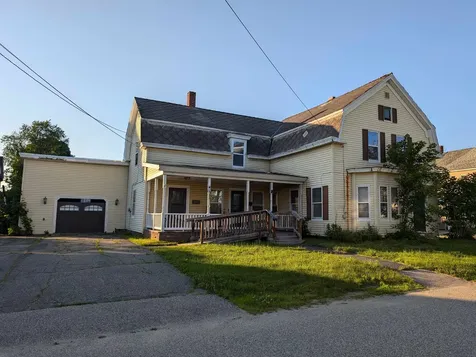
Back on the market! Pack your bags and move right into the nicely cared for duplex. Great opportunity to live in one unit and rent the other, reducing your monthly expenses. This two-family home is within walking distance to downtown, shopping, the highschool and more, and boasts many great features such as a large fenced in backyard for your pets or children, a handicap ramp, generously-sized covered front porch and direct-access garage. Updates include a newer heating system, oil tank, the fenced-in back yard, stainless steel appliances downstairs, and first floor laundry. With minimal renovation this duplex could be converted back to a large one family home as well. Check it out!

Listed by Linda Larrivee of RE/MAX Northern Edge

Listed by Kaylee Heathe of All Access Real Estate

$
$
%
$/month over payments
Federal 30-year interest rate: 7.4% last updated on Oct 15, 2026
* All Figures are estimates. Check with your bank or proposed mortgage company for actual interest rates.
This product uses the FRED® API but is not endorsed or certified by the Federal Reserve Bank of St. Louis.

Ask A QuestionMore Details

2326 Route 5 N Windsor VT 05089

Windsor, VT2326 Route 5 N

Sale Price$399,000

Sold

MLS Number 5003219

  • Commercial
  • PricePerSqFt 116.43
  • Address 2326 Route 5 N
  • Year Built 1900
  • Square Feet 3,427

This long standing Windsor staple has been the local Vet and Pet Dental for many, many years. Retirement looms for these owners, lending a vast opportunity for someone new. Consider having a wonderful commercial space complete with offices or exam rooms, plenty of parking, waiting areas, several entrances, and updated systems: roof, electrical, siding, heating, etc.. Further, you have 3 tenants paying the majority of the mortgage before even utilizing the main level for further investment or rental. Call today to discuss the endless possibilities.

Listed by Katie Ladue Gilbert of KW Vermont Woodstock

Listed by A non PrimeMLS customer

$
$
%
$/month over payments
Federal 30-year interest rate: 7.4% last updated on Oct 15, 2026
* All Figures are estimates. Check with your bank or proposed mortgage company for actual interest rates.
This product uses the FRED® API but is not endorsed or certified by the Federal Reserve Bank of St. Louis.

Ask A QuestionMore Details

965 Western Avenue Brattleboro VT 05301
Sold

MLS Number 5013592

  • Multifamily
  • PricePerSqFt 156.91
  • Address 965 Western Avenue
  • Units 2
  • Bathroom 3

This sophisticated former office building has been fully transformed into two upscale apartments between 2021 and 2022. The first floor showcases exquisite period maple woodwork, floors, and built-ins. Each apartment features a modern kitchen, 2 bedrooms, updated bathrooms, and either refinished hardwood floors or premium carpeting. Both units are equipped with new Ruud FHA furnaces, insulated ductwork, and Ruud hot water heaters. The building has undergone extensive electrical updates, including new recessed LED ceiling lights, three new electric meters, and updated circuit breaker panels. This move-in-ready, high-end apartment building is situated in the Village Center Zoning District, making it ideal for those looking for both residential and office space. Conveniently located within walking distance of Academy School. Can be purchased together with the adjacent building lot (MLS #5013593) for $415,000.

Listed by Kate Barry of EXP Realty

Listed by Peggy Winchester of Brattleboro Area Realty

$
$
%
$/month over payments
Federal 30-year interest rate: 7.4% last updated on Oct 15, 2026
* All Figures are estimates. Check with your bank or proposed mortgage company for actual interest rates.
This product uses the FRED® API but is not endorsed or certified by the Federal Reserve Bank of St. Louis.

Ask A QuestionMore Details

2401 Ridge Road Brookfield VT 05036
Sold

MLS Number 5000835

  • Residential Single Family
  • PricePerSqFt 257.59
  • Full Bath 2
  • Address 2401 Ridge Road
  • Construction Existing

Gorgeous Salt Box Style home built in 1989 with 2 Plus Bedrooms and a total of 4 Baths on 10.1 stunning acres of open and wooded land. Located on Brookfield's coveted paved Ridge Rd. with excellent convenience to I-89, Brookfield Elementary School, and Randolph Village amenities. Property has been very well maintained and updated by the current owners! Magnificent Eat in Kitchen with Quartz countertops, fantastic Farmer's sink, Maple Cabinets, and high end Stainless Steel Appliances. Cozy wood stove in cathedral ceiling living room with abundant sunlight and Red Oak Engineered Harwood floors throughout. All bedrooms have their own spacious updated bathroom with beautiful tiled floors. Additional half bath on the first floor with pedestal sink. Utility wise this home has it all!! Rooftop owned solar panels, electric mini splits for AC/Heat, propane monitor style heat, 200 amp service, pellet stove and generator ready. Great private location with mostly open pastures with views of the local landscape. Further benefitted by a 2 car attached garage! Truly a special and move in ready opportunity for your family!

Listed by Rural Vermont Real Estate

Listed by Eliza Graves of KW Vermont- Mad River Valley

$
$
%
$/month over payments
Federal 30-year interest rate: 7.4% last updated on Oct 15, 2026
* All Figures are estimates. Check with your bank or proposed mortgage company for actual interest rates.
This product uses the FRED® API but is not endorsed or certified by the Federal Reserve Bank of St. Louis.

Ask A QuestionMore Details

133 East Mountain Road Killington VT 05751
Sold

MLS Number 5021765

  • Condo
  • PricePerSqFt 315.48
  • Square Feet 840
  • Bedrooms 2
  • New Contruction Existing

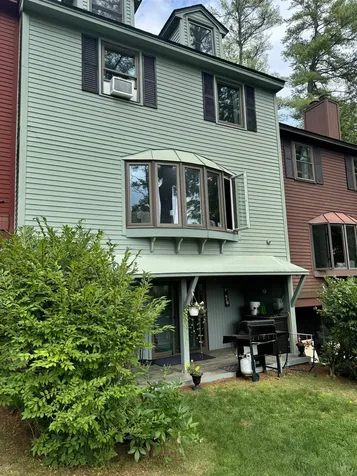
This well maintained 2 bedroom, 2 bath penthouse level condo offers incredible mountain views. Being sold fully furnished, this unit only needs you to bring your personal belongings. Enjoy the ease of being located just steps away from all that Killington mountain has to offer. With the proposed ski village being built across the street, now is the time to invest in your future. Mountain Green is under a special assessment, with the improvements currently in the works. Call today to schedule your showing. This unit won't last long!

Listed by Michelle Lord of Ski Country Real Estate,

Listed by Daniel Pol of Killington Pico Realty

$
$
%
$/month over payments
Federal 30-year interest rate: 7.4% last updated on Oct 15, 2026
* All Figures are estimates. Check with your bank or proposed mortgage company for actual interest rates.
This product uses the FRED® API but is not endorsed or certified by the Federal Reserve Bank of St. Louis.

Ask A QuestionMore Details

133 East Mountain Road Killington VT 05751
Sold

MLS Number 5002153

  • Condo
  • PricePerSqFt 235.38
  • Square Feet 650
  • Bedrooms 1
  • New Contruction Existing

Building three at Mountain Green is the place to be for many reasons, the first is direct access to all the amenities. Pool, hot tub, sauna, steam room, spa and more are just one floor away. The seasonal restaurant and ski shop are on C level as well to round out the services that can be found here. This updated one bedroom condo is easy access to all of that. You or your renters will be able to hop on the shuttle to Snowshed base lodge in the winter or ride your bike across the street in the summer. Soon there will be a village going in at Killington and Mountain Green is directly positioned to be ready for that eventuality with their slate of HOA improvements coming in the next few years. Call today to learn more about the future of Mountain Green.

Listed by Real Broker LLC

Listed by of Real Broker LLC

$
$
%
$/month over payments
Federal 30-year interest rate: 7.4% last updated on Oct 15, 2026
* All Figures are estimates. Check with your bank or proposed mortgage company for actual interest rates.
This product uses the FRED® API but is not endorsed or certified by the Federal Reserve Bank of St. Louis.

Ask A QuestionMore Details

2680 Hartford Avenue Hartford VT 05001
Sold

MLS Number 5017907

  • Condo
  • PricePerSqFt 213.34
  • Square Feet 1,664
  • Bedrooms 2
  • New Contruction Existing

Discover the perfect blend of modern living and convenience in this beautifully remodeled two-bedroom end unit in Stony Creek. This home has undergone a remarkable full interior renovation, featuring a stylish kitchen, updated bathrooms, and elegant new flooring throughout. Centrally located near Hanover, Dartmouth College, Lebanon, and Wilder, with easy access to I-91, this unit boasts one of the most sought-after locations in the Upper Valley. Enjoy the nearby trail network for walking and biking, and don't miss the summer Norwich Farmers Market just a short drive away. The main level welcomes you with abundant natural light and a delightful open floor plan. The kitchen is a standout feature, equipped with a sit-up bar for casual dining, gorgeous granite countertops, ample storage, and brand-new appliances, making it a chef's dream. A cozy dining area flows seamlessly into the living room, complete with a gas fireplace. A convenient half bath on this level adds to the functionality for guests. Upstairs, you'll find two bedrooms, each with its own ensuite bathroom, both fully remodeled with tasteful and clean finishes. The lower level includes a new washer and dryer, an attached one-car garage, and a versatile bonus room that can serve as an office, recreation room, or family room, opening to the private outdoor patio for easy entertaining. This unit truly stands out as one of the finest offerings in the Stony Creek Association. Open House Saturday, Oct. 12th 9-11am

Listed by Leah McLaughry of Four Seasons Sotheby's Int'l Realty

Listed by Shane MacDonald of Coldwell Banker LIFESTYLES - Hanover

$
$
%
$/month over payments
Federal 30-year interest rate: 7.4% last updated on Oct 15, 2026
* All Figures are estimates. Check with your bank or proposed mortgage company for actual interest rates.
This product uses the FRED® API but is not endorsed or certified by the Federal Reserve Bank of St. Louis.

Ask A QuestionMore Details

133 East Mountain Road Killington VT 05751
Sold

MLS Number 4988905

  • Condo
  • PricePerSqFt 239.29
  • Square Feet 1,097
  • Bedrooms 3
  • New Contruction Existing

Welcome to the Future of Mountain Green! With the owner's association choosing to invest almost $50 million in improvements, Mountain Green will be the place to be! Nestled between the Killington Golf Course and the Future Six Peaks Village, Mountain Green is in the center of it all. Construction has already begun with the new pool, fitness and spa areas having just been completed. Even better - this three bedroom, two bath unit in the main building is ready for you to make your own mark - all the hard work is done! Marble countertops, new flooring, updated bathrooms, electric fireplace and a new slider all give you a great start for the condo of your dreams - just update the living room furniture and kitchen appliances. The main building houses a ski shop, restaurant & bar, sports center and real estate office. Everything you could need for your resort getaway, accessible in your slippers. Reach out today for a private showing and be "in" the village without the village prices!

Listed by Merisa Sherman of Four Seasons Sotheby's Int'l Realty

Listed by Michelle Lord of Ski Country Real Estate

$
$
%
$/month over payments
Federal 30-year interest rate: 7.4% last updated on Oct 15, 2026
* All Figures are estimates. Check with your bank or proposed mortgage company for actual interest rates.
This product uses the FRED® API but is not endorsed or certified by the Federal Reserve Bank of St. Louis.

Ask A QuestionMore Details

2680 Hartford Avenue Hartford VT 05001
Sold

MLS Number 5019787

  • Condo
  • PricePerSqFt 217.44
  • Square Feet 1,646
  • Bedrooms 2
  • New Contruction Existing

Welcome to your serene retreat in the quiet back corner of Stony Creek! This spacious move-in ready 2-bedroom, 2.5-bath end unit condo boasts 1646 square feet of living space, complemented by a full basement and an attached garage. Step inside to discover beautiful hardwood floors that grace the kitchen, dining, and living areas, as well as the half bath and both upstairs bedrooms. The open floor plan features elegant crown molding in the main living area and a cozy gas fireplace, perfect for relaxation. The eat-in kitchen showcases a functional U-shaped design, offering ample storage, stainless steel appliances, and a convenient high-top breakfast bar-ideal for casual meals or entertaining. Each upstairs bedroom features its own ensuite bathroom, ensuring privacy and comfort, while a half bath on the main level adds convenience. With lots of closets and storage throughout, you'll find everything you need for organized living. The versatile bottom-floor flex room, complete with a closet, can easily be transformed into a third bedroom, office, family room, or workout space. This condo is not only a great investment opportunity but it also has a welcoming community with nice neighbors. Enjoy easy access to Hanover, Lebanon, White River Jct, and Norwich, with an Advance Transit bus stop right in front and a bike path that runs through the community. Don't miss this fantastic opportunity to add your personal touch and make this condo your dream home!

Listed by (Phone: 802-488-3488), Chelsea Bevis of KW Vermont Woodstock

Listed by Heidi Reiss of Coldwell Banker LIFESTYLES - Hanover

$
$
%
$/month over payments
Federal 30-year interest rate: 7.4% last updated on Oct 15, 2026
* All Figures are estimates. Check with your bank or proposed mortgage company for actual interest rates.
This product uses the FRED® API but is not endorsed or certified by the Federal Reserve Bank of St. Louis.

Ask A QuestionMore Details

0 Red Barn Lane Walpole NH 03608

Walpole, NH0 Red Barn Lane

Sale Price$250,000

Sold

MLS Number 4806527

  • Land
  • PricePerSqFt 255102.04
  • Address 0 Red Barn Lane
  • Acreage 0.98
  • Area NH-Cheshire

.98 acres of prime development land on busy Route 12 in Walpole, NH. This is Unit 2C in a condominium development and is the last remaining parcel available for commercial development. Anchored by Tractor Supply, Dollar General, and 43 apartment units. Self storage units planned for Unit 1. Two national brands are under agreement for Units 2A and 2B. The site has Red Barn Lane and an additional access point off Route 12 for ingress/egress. 3-Phase power, water and sewer have been installed along Red Barn Lane for easy access and connection points in (3) locations. Wetlands have been delineated. Site is ready for construction. Survey available. Pad sites available. Will build to suit.

Listed by Bill Hutwelker of SVN The Masiello Group- Keene

Listed by of SVN The Masiello Group - Bedford

$
$
%
$/month over payments
Federal 30-year interest rate: 7.4% last updated on Oct 15, 2026
* All Figures are estimates. Check with your bank or proposed mortgage company for actual interest rates.
This product uses the FRED® API but is not endorsed or certified by the Federal Reserve Bank of St. Louis.

Ask A QuestionMore Details

209 Ingraham Hill Road Chester VT 05143
Sold

MLS Number 5016616

  • Residential Single Family
  • PricePerSqFt 651.72
  • Construction Existing
  • Bedrooms 2
  • Bathroom 2

Large acreage and vast views. The cabin on Steadman Hill is a newly finished off-grid home on 477 acres. With breathtaking south-facing views of a large meadow and the Green Mtns, this retreat offers an inspiring setting to write the great American novel, create art, or simply enjoy the peacefulness in nature. The mature woodlands are filled with towering oak, maple and beech trees. The land is crisscrossed by historic stone walls, offering a glimpse into another time when sheep once grazed on the hillside. Trails abound. A path to a clearing at the summit of Steadman Hill at 2,300' elevation reveals dramatic views in all four directions. The post & beam cabin is designed with high-end finishes and modern amenities and powered by an 8 panel solar array. Inside, the kitchen has custom Wood Mode cabinets, a Sub-Zero under-counter fridge, and a Wolf cooktop. The two bathrooms have Waterworks faucets and towel racks. A woodstove is vented through the stone fireplace. The second floor includes three Murphy beds for a flexible use of space and cedar lined built-in storage chests under the windows. The lower level features a wood stove, built-in cabinets and shelves, and walk-out glass doors to a stone terrace under the wrap around deck. Also, above is a screened porch. Five brooks originate on the property, four feeding into Potash Brook, while the fifth flows into Chase Brook. 4-bedroom septic system. There is potential for internet access through Starlink. Showings begin 10/4.

Listed by Dia Jenks and T Story Jenks of LandVest,Inc/Woodstock

Listed by Betsy Wadsworth of Four Seasons Sotheby's Int'l Realty

$
$
%
$/month over payments
Federal 30-year interest rate: 7.4% last updated on Oct 15, 2026
* All Figures are estimates. Check with your bank or proposed mortgage company for actual interest rates.
This product uses the FRED® API but is not endorsed or certified by the Federal Reserve Bank of St. Louis.

Ask A QuestionMore Details

0 Red Barn Lane Walpole NH 03608

Walpole, NH0 Red Barn Lane

Sale Price$250,000

Sold

MLS Number 4968245

  • Land
  • PricePerSqFt 106382.98
  • Address 0 Red Barn Lane
  • Acreage 2.35
  • Area NH-Cheshire

2.35 acres of prime development land on busy Route 12 in Walpole, NH. Anchored by Tractor Supply, Dollar General and 43 apartment units. 3 Phase Power, Public Water and Sewer available on site. AoT is in place. Curb cut off Route 12 is approved. Pad sites available. Will build to suit.

Listed by Bill Hutwelker of SVN The Masiello Group- Keene

Listed by Bill Hutwelker of SVN The Masiello Group- Keene

$
$
%
$/month over payments
Federal 30-year interest rate: 7.4% last updated on Oct 15, 2026
* All Figures are estimates. Check with your bank or proposed mortgage company for actual interest rates.
This product uses the FRED® API but is not endorsed or certified by the Federal Reserve Bank of St. Louis.

Ask A QuestionMore Details

974 Hard Road Hartford VT 05059
Sold

MLS Number 5010564

  • Condo
  • PricePerSqFt 142.68
  • Square Feet 2,383
  • Bedrooms 3
  • New Contruction Existing

Welcome to Quechee Lakes where recreation options are endless. Birchwood Condominiums is situated close to Quechee Main Street, with the feeling of a peaceful country setting. Enjoy the mountain views from this 3 bedroom turn key condo. Open concept kitchen, living and dining room updated with LVP, quartz countertops and upgraded stainless appliances. The addition of the electric fireplace makes this space feel cozy and inviting. The views continue into the second floor primary en-suite, which is right across the hall from the second primary en-suite. The third floor features a spacious bedroom with new LVP flooring, perfect for guests to enjoy their own space. The basement level features a versatile family/ rec room, another electric fireplace and a laundry with extra storage. Walk out to the backyard, with a grilling/patio space and plenty of greenspace for outdoor play.

Listed by Megan Moseley of Mint Real Estate Group

Listed by Rowan Carroll of Coldwell Banker LIFESTYLES - Hanover

$
$
%
$/month over payments
Federal 30-year interest rate: 7.4% last updated on Oct 15, 2026
* All Figures are estimates. Check with your bank or proposed mortgage company for actual interest rates.
This product uses the FRED® API but is not endorsed or certified by the Federal Reserve Bank of St. Louis.

Ask A QuestionMore Details

7 Cottage Court Hartford VT 05001

Hartford, VT7 Cottage Court

Sale Price$375,000

Sold

MLS Number 5019447

  • Condo
  • PricePerSqFt 335.12
  • Square Feet 1,119
  • Bedrooms 2
  • New Contruction Existing

Spectacular Sterling Springs Home with single level living option!! Very sought after two bedroom, two bath unit with one car garage.This wonderful home is also in a spectacular location only 3.9 miles to Dartmouth College and just minutes from Dartmouth Hitchcock Medical Center and the VA Hospital. Very convenient access to all Upper Valley amenities! Enjoy a large open concept dining room and living room space with a cozy gas fireplace and sliding glass door that allows for plenty of natural light and enjoyable views of the nicely groomed back yard and deck area. All New appliances featuring stainless steel appliances in the kitchen and energy saving front loader washer and dryer located in the first floor bathroom of the Primary en-suite bedroom on the main level of the home. Upstairs you will find a spacious bonus loft which would be great for an office space, quiet library / study, exercise area or den. Also a second en suite bedroom with extra storage room at the end of the hall. Conveniently located just minutes from I89 & I91, Downtown White River junction arts and theatre district, Lebanon Airport Technology Park, Northern Stage Theatre, West Lebanon, NH. malls, restaurants, shopping, golfing, skiing and all that the Upper Valley has to offer! (Listing agent is related to the Sellers.)

Listed by Alex DeFelice of The Clerkin Agency,P.C.

Listed by Sandra Dell of KW Coastal and Lakes & Mountains Realty/Hanover

$
$
%
$/month over payments
Federal 30-year interest rate: 7.4% last updated on Oct 15, 2026
* All Figures are estimates. Check with your bank or proposed mortgage company for actual interest rates.
This product uses the FRED® API but is not endorsed or certified by the Federal Reserve Bank of St. Louis.

Ask A QuestionMore Details

Lime Kiln Road Haverhill NH 03774
Sold

MLS Number 5019114

  • Land
  • PricePerSqFt 28000
  • Address Lime Kiln Road
  • Acreage 0.25
  • Area NH-Grafton

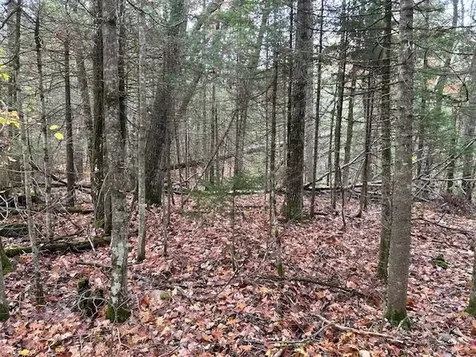
Hikers opportunity ! Camping or RV lot across from trail. Small brook on property with area for a drive and camp/RV site. Probably not a buildable lot due to wetlands and size of lot. Priced appropriately. This lot is completely wooded and located on a year round road with power at the street.

Listed by Davis Realty of NH and VT,Inc.

Listed by

$
$
%
$/month over payments
Federal 30-year interest rate: 7.4% last updated on Oct 15, 2026
* All Figures are estimates. Check with your bank or proposed mortgage company for actual interest rates.
This product uses the FRED® API but is not endorsed or certified by the Federal Reserve Bank of St. Louis.

Ask A QuestionMore Details

881 Brook Street Rochester VT 05767
Sold

MLS Number 5016289

  • Residential Single Family
  • PricePerSqFt 292.97
  • Full Bath 1
  • Address 881 Brook Street
  • Construction Existing

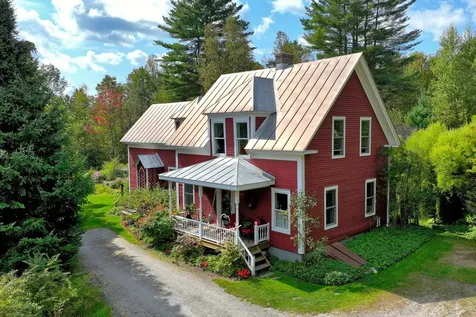
Welcome to the Altimont House, one of Rochester's most historic homes. Built in the 1800's, this home has been lovingly restored and is ready for its next chapter. The house was gutted, raised and placed on a new foundation, allowing for the installation of luxurious radiant floor heat. Eight-inch walls with fiberglass and foam board insulation ensure this home stays cozy and comfortable year round. As you approach the property, the grounds are absolutely stunning, offering a mesmerizing display of color from spring through fall foliage, providing habitat for an expansive array of birds and wildlife that flourish on the property. The serenity continues as you enter the home, where you'll be greeted by an equally refreshing burst of color, a perfect counterpoint to the traditional architectural components which grace the home. The open living/dining area adjoins a spacious, updated kitchen, complete with stainless appliances and soapstone counters. French doors lead to a glorious deck where you can relax and enjoy your own private sanctuary. New windows, dormers and skylights infuse the home with natural light and offer bright and airy spaces to rest and recharge. Whether you're looking for a special place to call home or seeking a retreat from the fast paced urban world, this extraordinary property will create a lifetime of memories. Don't miss the opportunity to experience this amazing property, call today and schedule a private showing of this unique and special residence.

Listed by Kyle Kershner of Killington Pico Realty

Listed by Katie McFadden of Ski Country Real Estate

$
$
%
$/month over payments
Federal 30-year interest rate: 7.4% last updated on Oct 15, 2026
* All Figures are estimates. Check with your bank or proposed mortgage company for actual interest rates.
This product uses the FRED® API but is not endorsed or certified by the Federal Reserve Bank of St. Louis.

Ask A QuestionMore Details

2 Washington Court Barnstead NH 03225
Sold

MLS Number 5016306

  • Residential Single Family
  • PricePerSqFt 357.14
  • Full Bath 1
  • Address 2 Washington Court
  • Construction Existing

Welcome to 2 Washington Ct in Locke Lake Colony! Life at the Lake without the big ticket price! Set on a corner .38 lot in Locke Lake Colony! Offering an open floor plan first floor, primary bedroom, bathroom and laundry and 2 additional rooms on the second floor. Mature trees offer lot privacy. Enjoy what this private community has to offer , golf course, playgrounds, club house, boat launch and multiple beaches! This home is just about ready for new owners. Whether you're looking for a first time home , downsize home or second home. This home perfect for your daily walks or weekends on the Lake. FHA and 10% down 2nd home financing available! Agent interest.

Listed by Jamie Poulin of KW Coastal and Lakes & Mountains Realty/Meredith

Listed by Dempsey Realty Group of EXP Realty

$
$
%
$/month over payments
Federal 30-year interest rate: 7.4% last updated on Oct 15, 2026
* All Figures are estimates. Check with your bank or proposed mortgage company for actual interest rates.
This product uses the FRED® API but is not endorsed or certified by the Federal Reserve Bank of St. Louis.

Ask A QuestionMore Details

3282-3268 Benton Road Haverhill NH 03774
Sold

MLS Number 5019218

  • Residential Single Family
  • PricePerSqFt 380.43
  • Full Bath 1
  • Construction Existing
  • Bedrooms 1

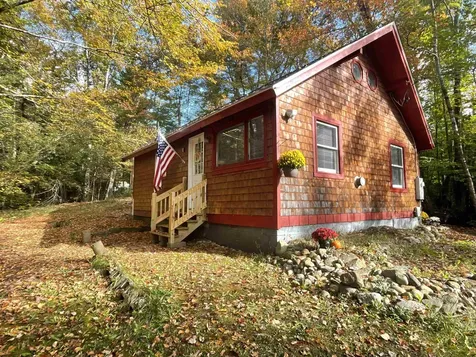
Your perfect rustic retreat awaits! Set on +/- 3.51 private acres, this charming 1-bedroom home embraces cozy cabin vibes with warm pine walls throughout. The open-concept kitchen and living area create a seamless flow, ideal for unwinding or entertaining. Just off the kitchen, step onto the deck and take in sweeping mountain views-the perfect setting for sipping morning coffee or enjoying starlit evenings. The full bathroom offers a walk-in shower, providing both comfort and convenience. Upstairs, a versatile loft space gives you the flexibility for a second bedroom, home office, or creative studio. This home is as functional as it is charming, featuring a propane heater and wood stove to keep you toasty through New England winters, along with a whole-house Generac generator for peace of mind. The metal roof, only 10 years old, promises low maintenance for years to come. Outside, a large, insulated shed offers plenty of space for storage or a workshop. Breathe in the fresh mountain air and embrace the serenity-schedule your showing today before this hidden gem slips away!

Listed by Samantha Catterall of KW Coastal and Lakes & Mountains Realty/Hanover

Listed by Mindy Lusby of Coldwell Banker Realty Center Harbor NH

$
$
%
$/month over payments
Federal 30-year interest rate: 7.4% last updated on Oct 15, 2026
* All Figures are estimates. Check with your bank or proposed mortgage company for actual interest rates.
This product uses the FRED® API but is not endorsed or certified by the Federal Reserve Bank of St. Louis.

Ask A QuestionMore Details

207 Lakeside Drive Haverhill NH 03785
Sold

MLS Number 5019295

  • Residential Single Family
  • PricePerSqFt 431.55
  • Village Mountain Lakes
  • Address 207 Lakeside Drive
  • Construction Existing

OPEN HOUSE CANCELLED! This lovely ranch home on a double lot in the Mountain Lakes District of Haverhill, NH packs a punch with all it offers. 3 bedrooms and 2 bathrooms with a gorgeous screened-in porch to take in all of the beautiful surroundings of the woods, mountains and lakes. Two covered porches also allow you to enjoy the outdoors but stay covered from the elements. Need to get warm from outside? There is a wood fireplace with lovely hearth in the living room to cozy up next to. On the property is a 1-car garage with great workshop area above. Park your car there or use the circular driveway next to the home for you and your guests. Recent updates include full exterior painting of both the home and garage in 2024, new hot water heater installed in 2023 and new septic system installed in 2019. Property ownership in Mountain Lakes grants owners & their guests access to the district amenities such as lakes and beaches access, in-ground pool, basketball and tennis courts and more with no HOA fee. Another bonus to this home: it's very near the lakes and beaches so just a short walk or drive away!

Listed by Mindy Lusby of Coldwell Banker Realty Center Harbor NH

Listed by Debbie Collyns of Keller Williams Gateway Realty/Salem

$
$
%
$/month over payments
Federal 30-year interest rate: 7.4% last updated on Oct 15, 2026
* All Figures are estimates. Check with your bank or proposed mortgage company for actual interest rates.
This product uses the FRED® API but is not endorsed or certified by the Federal Reserve Bank of St. Louis.

Ask A QuestionMore Details

45 Golfview Lane Hartford VT 05059
Sold

MLS Number 5007113

  • Residential Single Family
  • PricePerSqFt 331.13
  • Full Bath 3
  • Village Quechee
  • Address 45 Golfview Lane

Pristine 4BR, 3.5 BA single family home located in one of the most highly desirable locations in Quechee, within a one mile drive to the Quechee Club and within walking distance to the Quechee Ski Hill at the end of the Cul de Sac. Some of the many recent upgrades include: newly remodeled kitchen with custom cabinetry, new induction stove and island; sitting area by the stone garden for dining and entertaining, new hybrid water heater (energy efficient), installed new basement flooring to green guard certified vinyl wood, nterior painting throughout, installed snow angels on the roof for safety in the winter, installed custom shades in all windows, chimney/fireplace inspected and installed in the living roo, installed a fence in the back of the house for safety and aesthetics. Gorgeous perennial flower gardens and stone walls surround this immaculately maintained property.

Listed by Herb Hart of Quechee Lakes Real Estate Center

Listed by Derek Cosentino of Four Seasons Sotheby's Int'l Realty

$
$
%
$/month over payments
Federal 30-year interest rate: 7.4% last updated on Oct 15, 2026
* All Figures are estimates. Check with your bank or proposed mortgage company for actual interest rates.
This product uses the FRED® API but is not endorsed or certified by the Federal Reserve Bank of St. Louis.

Ask A QuestionMore Details

Broker Reciprocity 

Copyright 2026 PrimeMLS, Inc. All rights reserved. This information is deemed reliable, but not guaranteed. The data relating to real estate displayed on this display comes in part from the IDX Program of PrimeMLS. The information being provided is for consumers’ personal, non-commercial use and may not be used for any purpose other than to identify prospective properties consumers may be interested in purchasing. Data last updated October 19, 2026 5:53 AM EDT