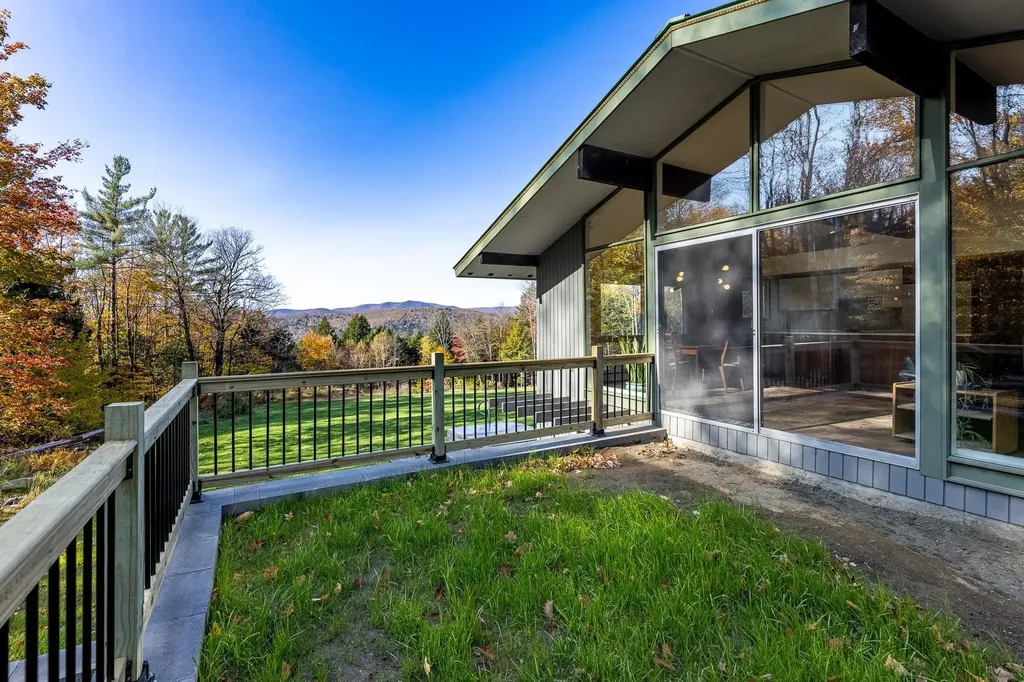


Property Details
Basic Information
- Blogging: No
- List Price: $598,000
- Seasonal: No
- Bedrooms: 3
- Bathrooms: 3
- MLS Number: 5019253
- Sale Date: 12/06/2024
- Sale Price: $600,000
- Property Type: Single Family
- Foreclosure: No
Location
- Building Number: 2968
- Street: Fish Hill Road
- Town: Randolph
- County: Orange
- State: VT
- Zip: 05060
- Flood Zone Y/N: No
- District: Orange Southwest
- Elementary School: Randolph Elementary School
- Junior High: Randolph School UHSD #2
- High School: Randolph UHSD #2
- Area: VT-Orange
Building
- Year Built: 1966
- Stories: 1
- Total Rooms: 9
- APX Unfin Below Grade: 180
- Foundation: Block, Concrete
- Property Style: Deck House
- Building Construction: Wood Siding
- Construction: Existing
- Square Feet: 2,424
Property
- Property Type: Single Family
- Acreage: 11.31
- Lot Description: Country Setting, Level, Mountain View, Secluded, Sloping, Timber, View, Wooded
- Zoning: RESD2
- Driveway: Gravel
- Road Frontage: 520
Interior Features
Rooms
- Room 1 Type: Kitchen
- Room 1 Level: 1
- Room 1 Dimensions: 9.5 x 16.5
- Room 2 Type: Living Room
- Room 2 Level: 1
- Room 2 Dimensions: 24 x 15
- Room 3 Type: Dining Room
- Room 3 Level: 1
- Room 3 Dimensions: 15 x 16
- Room 4 Type: Bedroom
- Room 4 Level: 1
- Room 4 Dimensions: 8/13
- Room 5 Type: Bedroom
- Room 5 Level: 1
- Room 5 Dimensions: 12 x 14.5
- Room 6 Type: Primary BR Suite
- Room 6 Level: 1
- Room 6 Dimensions: 16 x 16.5
- Room 7 Type: Bathroom Full
- Room 7 Level: 1
- Room 7 Dimensions: 8 x 5
- Room 8 Type: Bathroom Three Quarter
- Room 8 Level: 1
- Room 8 Dimensions: 8 x 8.8
- Room 9 Type: Foyer
- Room 9 Level: 1
- Room 9 Dimensions: 8.3 x 5.9
- Room 10 Type: Den
- Room 10 Level: Basement
- Room 10 Dimensions: 18 x 24
- Room 11 Type: Bathroom Three Quarter
- Room 11 Level: Basement
- Room 11 Dimensions: 7.5 x 8
- Room 12 Type: Utility Room
- Room 12 Level: Basement
- Room 12 Dimensions: 10.8 x 17
Basement
- Basement: Climate Controlled, Concrete, Concrete Floor, Crawl Space, Daylight, Finished, Insulated, Partial, Interior Access, Exterior Access
Features
- Interior Features: Cathedral Ceiling, Dining Area,2 Fireplaces, Hearth, Hot Tub, Kitchen Island, Kitchen/Dining, Kitchen/Living, Living/Dining, Primary BR w/ BA, Natural Light, Natural Woodwork, Vaulted Ceiling, Walk-in Closet, Wood Stove Insert, Programmable Thermostat, Basement Laundry
- Floors: Combination, Hardwood, Parquet, Slate/Stone, Vinyl, Cork
Exterior Features
Garage and Parking
- Garage: Yes
- Parking Spaces: 2
Features
- Roof: Metal, Standing Seam
- Exterior Color: Grey/Green
Utilities and Appliances
Utilities and Appliances
- Appliances: ENERGY STAR Qual Dishwshr, ENERGY STAR Qual Dryer, Microwave, ENERGY STAR Qual Fridge, ENERGY STAR Qual Washer, Electric Stove
- Appliances Included: ENERGY STAR Qual Dishwshr, ENERGY STAR Qual Dryer, Microwave, ENERGY STAR Qual Fridge, ENERGY STAR Qual Washer, Electric Stove
- Equipment: Radon Mitigation
- Electric: 200+ Amp Service, Circuit Breaker(s), Pre-Wired for Renewables
- Heat System: Pellet Stove, Wood, Baseboard, Energy Star System, Hot Water, Multi Zone, Wood Stove
- Sewer: Private, Septic
- Water: Drilled Well
Other Details
Legal and Finance
- AVM: Yes
- Surveyed Y/N: Yes
- Tax Reduction: No
- Taxes: $6,094
- Tax Year: 2024
Other
- Broker Name: KW Coastal and Lakes & Mountains Realty/Hanover
- Agent Name: Tarantelli
- Status: SLD
- Book: 215
- Page: 443-445
- Delayed Showings: No
- Number of Photos: 37

