16011
results
Refine Search

Your Search Results

r=9876-9900
737 Nh Route 12a Cornish NH 03745
Sold

MLS Number 4874274

  • Residential Single Family
  • PricePerSqFt 42.64
  • Address 737 Nh Route 12a
  • Construction Existing
  • Square Feet 2,087

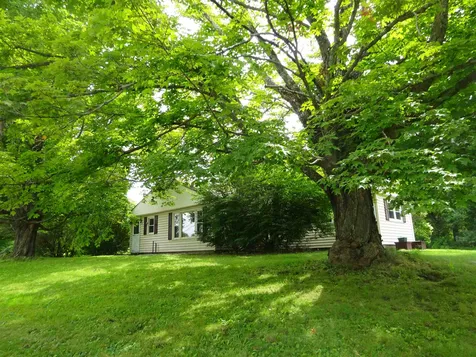
Perched on top of the hill on NH Rt 12A sits this Cape Cod sytle house waiting for you to finish it off. Public records indicate built in 1861 a Cape Cod style home sitting on 5 acres. Formerly 4 bedrooms and 2 bathrooms with a detached garage. The home has been gutted to the studs and is not habitable at this time. Freddie Mac First look first 20 days on the market. Seller will not complete any repairs to the subject property, either lender or buyer requested. The property is sold in AS IS condition.

Listed by William Somerset of RE/MAX Realty Group

Listed by Erika Smith of RE/MAX Upper Valley

$
$
%
$/month over payments
Federal 30-year interest rate: 7.4% last updated on Oct 8, 2026
* All Figures are estimates. Check with your bank or proposed mortgage company for actual interest rates.
This product uses the FRED® API but is not endorsed or certified by the Federal Reserve Bank of St. Louis.

Ask A QuestionMore Details

29 Cindys Way Enfield NH 03748

Enfield, NH29 Cindys Way

Sale Price$325,000

Sold

MLS Number 4879977

  • Residential Single Family
  • PricePerSqFt 194.15
  • Full Bath 1
  • Address 29 Cindys Way
  • Construction Existing

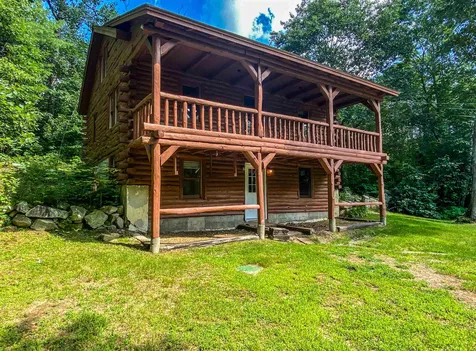
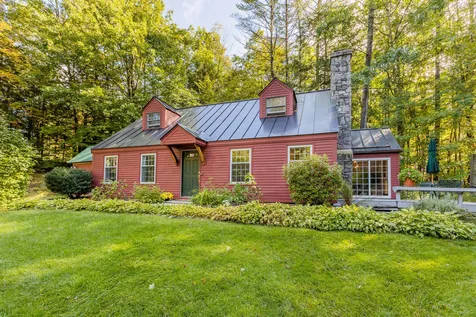
A home amongst the logs, nestled in the trees, privately situated. Local builder Charlie Neily Log Home, structurally solid to last a lifetime! These log homes are sought after around the Upper Valley for their integrity and natural qualities you will see with all the wood work throughout. All of the wood floors just refinished, with fresh updates and a professional cleaning make this home move in ready! Beautiful yard for dogs and family to to enjoy year round. New deck on the back for grilling with a new slider to access the kitchen. Massive front covered porch off of the Dining and Living area for added outdoor living space. All of the amenities within a 4 minute drive to Proctors General store.

Listed by Vanessa Stone Real Estate

Listed by Jayme Arevalo of RE/MAX Synergy

$
$
%
$/month over payments
Federal 30-year interest rate: 7.4% last updated on Oct 8, 2026
* All Figures are estimates. Check with your bank or proposed mortgage company for actual interest rates.
This product uses the FRED® API but is not endorsed or certified by the Federal Reserve Bank of St. Louis.

Ask A QuestionMore Details

21 Storrs Hill Road Lebanon NH 03766
Sold

MLS Number 4879992

  • Residential Single Family
  • PricePerSqFt 173.18
  • Full Bath 2
  • Address 21 Storrs Hill Road
  • Construction Existing

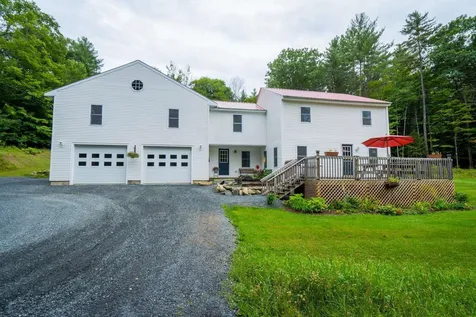
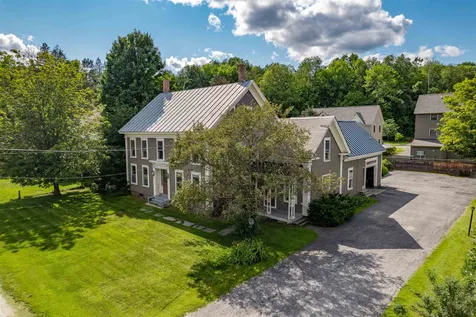
Recently updated, move in ready home, situated on 2.5 acres. Within minutes of the Lebanon green, 5 miles to Dartmouth Hitchcock Medical Center and 7 miles to Dartmouth College, this home gives a private feel yet convenient to most attractions that Lebanon and Hanover NH have to offer. This home has many updates including the kitchen, upstairs flooring, master bathroom/shower, freshly graded and seeded backyard and newly re-finished driveway. All bedrooms are sizeable with have ample closet space. The large bonus room over garage provides great opportunity for entertainment and relaxation with a newly installed Rinnai propane heater so this space can be enjoyed throughout the entire year. This above the garage space also provides opportunity for an in-law or rental apartment. Lovely home with much to offer.

Listed by Jason Saphire of www.HomeZu.com

Listed by Amy Redpath of Coldwell Banker LIFESTYLES - Hanover

$
$
%
$/month over payments
Federal 30-year interest rate: 7.4% last updated on Oct 8, 2026
* All Figures are estimates. Check with your bank or proposed mortgage company for actual interest rates.
This product uses the FRED® API but is not endorsed or certified by the Federal Reserve Bank of St. Louis.

Ask A QuestionMore Details

282 Penniman Road Plainfield NH 03770
Sold

MLS Number 4883530

  • Residential Single Family
  • PricePerSqFt 149.47
  • Full Bath 1
  • Address 282 Penniman Road
  • Construction Existing

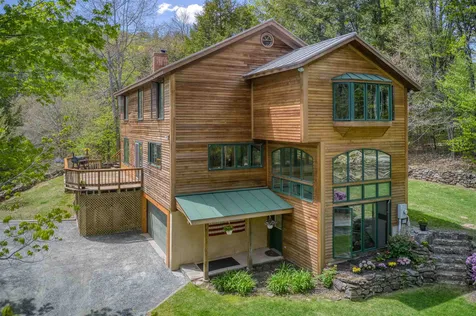
Not much can compete with this AMAZING setting in Plainfield! Two bedroom, two bathroom contemporary on 5 acres with lovely local views. Living room with fireplace and cathedral ceiling, open kitchen and dining room, first floor den/bedroom option and upstairs master with large closets and attached bathroom. Plenty of space for your gardens and just minutes to Meriden Village.

Listed by Amy Redpath of Coldwell Banker LIFESTYLES - Hanover

Listed by Justin Ranney of Coldwell Banker Homes Unlimited

$
$
%
$/month over payments
Federal 30-year interest rate: 7.4% last updated on Oct 8, 2026
* All Figures are estimates. Check with your bank or proposed mortgage company for actual interest rates.
This product uses the FRED® API but is not endorsed or certified by the Federal Reserve Bank of St. Louis.

Ask A QuestionMore Details

574 Willard Road Hartford VT 05059
Sold

MLS Number 4886412

  • Condo
  • PricePerSqFt 113.64
  • Square Feet 880
  • Bedrooms 1
  • New Contruction Existing

End Unit: This Quechee Hollow is quintessential Vermont with its rustic cozy feeling and woodstove. It is a 1 bedroom, 1 bathroom with a loft area perfect for a home office or guest sleeping area. Its has been maintained very well by the current owner and boasts newer flooring and a nice woodstove. Easy to show!

Listed by Shane Vahey of New England Real Estate Advisors,LLC

Listed by

$
$
%
$/month over payments
Federal 30-year interest rate: 7.4% last updated on Oct 8, 2026
* All Figures are estimates. Check with your bank or proposed mortgage company for actual interest rates.
This product uses the FRED® API but is not endorsed or certified by the Federal Reserve Bank of St. Louis.

Ask A QuestionMore Details

169 Catamount Road Hartford VT 05059
Sold

MLS Number 4878602

  • Condo
  • PricePerSqFt 262.75
  • Square Feet 1,941
  • Bedrooms 3
  • New Contruction Existing

Extremely well cared for end unit Newton Village privately located at the very end of the condo association. This 3 bedroom 3.5 bathroom Newton Village is meticulous and offers a great layout. Upon entering, you have a generous mudroom/foyer that affords you plenty of room to take off your shoes, there is also a powder room located near the entry. The entire main floor offers a spacious open concept layout complete with a very efficient gas burning fireplace and direct access to a private outside deck. This unit also has central AC throughout. The second level has a master suite with private bathroom and a second bedroom with an additional full bathroom located off the hallway. The lower level is completely finished and is currently set up as a third guest suite complete with sitting area and another full bathroom. There is also a washer and dryer on this level and plenty of extra storage. Do not miss out on this opportunity! It shows amazing! Not to mention... this condo is within walking, biking or golf cart distance to Lake Pinneo, the Quechee Clubhouse and the Golf Courses. And, this condo association also has its own pool and tennis courts on site.

Listed by Shane Vahey of New England Real Estate Advisors,LLC

Listed by Heather Ashline

$
$
%
$/month over payments
Federal 30-year interest rate: 7.4% last updated on Oct 8, 2026
* All Figures are estimates. Check with your bank or proposed mortgage company for actual interest rates.
This product uses the FRED® API but is not endorsed or certified by the Federal Reserve Bank of St. Louis.

Ask A QuestionMore Details

00 New Boston Road Norwich VT 05055
Sold

MLS Number 4878067

  • Land
  • PricePerSqFt 11326.86
  • Address 00 New Boston Road
  • Acreage 30.9
  • Area VT-Windsor

Beautiful wooded 30.9 acres lot with multiple potential building sites. Last thought to be logged 50+/- years ago, property is in Current Use and has been managed well, primarily covered with hard wood, maple, oak, ash, with mix of mature trees and younger stock, could provide a nice flow of timber harvest. Forestry Plan is available. Terrain is mostly mildly sloped, crossed by a stream at the bottom, with driveway part way into the lot and culvert already installed. Bordered on the south by an old road and stone wall, this would be a pristine wooded Vermont house site within 5.6 miles of the Norwich Village center.

Listed by William Johnson of Big Green Real Estate

Listed by Amy Hill

$
$
%
$/month over payments
Federal 30-year interest rate: 7.4% last updated on Oct 8, 2026
* All Figures are estimates. Check with your bank or proposed mortgage company for actual interest rates.
This product uses the FRED® API but is not endorsed or certified by the Federal Reserve Bank of St. Louis.

Ask A QuestionMore Details

93 Norwich Avenue Hartford VT 05001
Sold

MLS Number 4880744

  • Multifamily
  • PricePerSqFt 101.69
  • Village Wilder
  • Address 93 Norwich Avenue
  • Units 3

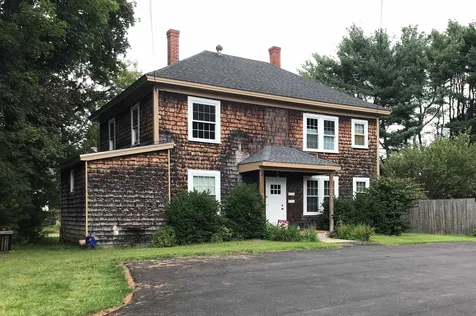
Location is everything and this property is as good as it gets. Located in Wilder, Vt. On Norwich Ave. just across from the Village Library on a very pleasant street with miles of side walks for exercise and pleasure. Very nice 3 unit apartment building with lots of parking and well landscaped. A new roof a few years ago, vinyl and aluminum clap board siding and replacement windows make for very little maintenance of the exterior. All apartments are fully rented and on a month to month basis. Two units are 2 bedroom apartments and the third has 3 bedrooms all with washers and dryers. Located on the upper valley bus route. Additional pictures to be added!

Listed by Richard Ballou of The Clerkin Agency,P.C.

Listed by Cheryl Herrmann of RE/MAX Group One Realtors

$
$
%
$/month over payments
Federal 30-year interest rate: 7.4% last updated on Oct 8, 2026
* All Figures are estimates. Check with your bank or proposed mortgage company for actual interest rates.
This product uses the FRED® API but is not endorsed or certified by the Federal Reserve Bank of St. Louis.

Ask A QuestionMore Details

69 Carroll Street Keene NH 03431

Keene, NH69 Carroll Street

Sale Price$245,000

Sold

MLS Number 4880856

  • Multifamily
  • PricePerSqFt 132
  • Address 69 Carroll Street
  • Units 2
  • Bathroom 2

This charming 2 family home is located close to downtown Keene.NH The first floor apartment was renovated in 2018. Upgrades included new plumbing, electrical work,and kitchen /appliances. The master bedroomhas a huge walk-in closet. The secomd bedroom and living room have Tin cielings and maple floors. The second floor apartment also has 2 bedrooms and a bonus room, ideal for a work from home office. The whole apartment has just been renovated, with new plumbing, electrical workaand kitchen/ appliances. Boyh apartments have full bathrooms. Each apartment has separate heating systems, elictrical panels and washer/dryer hook-ups.The spacious front yard provides privacy from the street and ample off-stteet parking on the newly surfaced parking area and driveway. Showings begin 9/4/2021, by appointment only, with 24 hour notice, to show the occupied apartment. Qualified buyers only.

Listed by Shamrock Real Estate,Inc.

Listed by Denise Thomas of BHG Masiello Keene

$
$
%
$/month over payments
Federal 30-year interest rate: 7.4% last updated on Oct 8, 2026
* All Figures are estimates. Check with your bank or proposed mortgage company for actual interest rates.
This product uses the FRED® API but is not endorsed or certified by the Federal Reserve Bank of St. Louis.

Ask A QuestionMore Details

119 Central Street Haverhill NH 03765
Sold

MLS Number 4885259

  • Multifamily
  • PricePerSqFt 47.03
  • Village Woodsville
  • Address 119 Central Street
  • Units 3

Turnkey Investment property available! 2 spacious apartments on the second floor and a restaurant and full commercial kitchen on the first. Tenants are all in place. Solid rental history, and tenants pay their own utilities. The building was totally renovated in 2006, with the addition of the second floor. Real estate only for sale.

Listed by Donna O'Donnell of New Outlook Realty, Mindy Lusby of Coldwell Banker Realty Center Harbor NH

Listed by Trisha Cross of Coldwell Banker LIFESTYLES- Littleton

$
$
%
$/month over payments
Federal 30-year interest rate: 7.4% last updated on Oct 8, 2026
* All Figures are estimates. Check with your bank or proposed mortgage company for actual interest rates.
This product uses the FRED® API but is not endorsed or certified by the Federal Reserve Bank of St. Louis.

Ask A QuestionMore Details

339 Gully Road Woodstock VT 05091

Woodstock, VT339 Gully Road

Sale Price$660,000

Sold

MLS Number 4860123

  • Residential Single Family
  • PricePerSqFt 245.54
  • Full Bath 2
  • Address 339 Gully Road
  • Construction Existing

Price reduced $100,000! Motivated seller! Great location just minutes from Woodstock village on the quiet Gully road, located just a few miles from Woodstock's shops, restaurants, schools. Sited on 5.1 acres is this 4-bedroom, 2 1/2-bath home. The main living level features a foyer with 2 1/2 story vaulted ceiling and windows, an open concept kitchen/dining/living space and a 1/2 bath with an adjacent den room. The large wraparound deck just off the kitchen/great room is perfect for outdoor dining and gatherings. Upstairs is the primary bedroom with a walk-in closet, a full bath with separate tub and shower, and a small deck that leads to the wraparound deck below. 3 additional bedrooms, a full bath, and large laundry space complete the level. Beneath the house is an attached garage and workshop/storage area. Newer, high-efficiency propane heating furnace. The property also features two large outbuildings- one three-bay open garage/shed and a separate heated one-bay enclosed barn- for ample storage of vehicles, equipment, and toys. Super-fun treehouse sleeps 3+ in summer has power, sink and bar fridge - right off the back lawn. The property has a wonderful outdoor firepit area with level lawn, two brooks and walking trails/woods.

Listed by John Snyder of Snyder Donegan Real Estate Group

Listed by Derek Cosentino of Four Seasons Sotheby's Int'l Realty

$
$
%
$/month over payments
Federal 30-year interest rate: 7.4% last updated on Oct 8, 2026
* All Figures are estimates. Check with your bank or proposed mortgage company for actual interest rates.
This product uses the FRED® API but is not endorsed or certified by the Federal Reserve Bank of St. Louis.

Ask A QuestionMore Details

49 East Randolph Road Chelsea VT 05038
Sold

MLS Number 4869676

  • Residential Single Family
  • PricePerSqFt 187.84
  • Full Bath 1
  • Construction Existing
  • Bedrooms 2

This sweet home is situated on 2.5 acres with a detached two bay garage. The first floor offers a large living area, open kitchen and dining, one bedroom, bath and first floor laundry. The second floor has a bedroom, bath and loft area that over looks the living room below. The covered porch overlooks the large, fenced in, level yard. Established perennials, a garden space and trees bordering the lawn for privacy, create a lovely place to relax.

Listed by Danae Lyn Rakotz of Vermont Heritage Real Estate

Listed by of KW Vermont

$
$
%
$/month over payments
Federal 30-year interest rate: 7.4% last updated on Oct 8, 2026
* All Figures are estimates. Check with your bank or proposed mortgage company for actual interest rates.
This product uses the FRED® API but is not endorsed or certified by the Federal Reserve Bank of St. Louis.

Ask A QuestionMore Details

56 Harper Savage Lane Hartford VT 05084
Sold

MLS Number 4871970

  • Residential Single Family
  • PricePerSqFt 203.99
  • Full Bath 1
  • Construction Existing
  • Bedrooms 2

Great 2 bedroom home in the quaint village of West Hartford, Less than 10 miles to the interstate and White River Jct. Country setting with access to the White River for your summertime water sports enjoyment. Less than 10 miles to Quechee village for shops and dining. Ready to move in, wonderful sun filled rooms, basement for storage space, 2 bay garage, and great yard for gardening. Standing seam roof, newer windows, and carpet allowance for bedroom floors.

Listed by Erika Smith of RE/MAX Upper Valley

Listed by of Bassette Real Estate Group

$
$
%
$/month over payments
Federal 30-year interest rate: 7.4% last updated on Oct 8, 2026
* All Figures are estimates. Check with your bank or proposed mortgage company for actual interest rates.
This product uses the FRED® API but is not endorsed or certified by the Federal Reserve Bank of St. Louis.

Ask A QuestionMore Details

2073 Route 44 Windsor VT 05089

Windsor, VT2073 Route 44

Sale Price$215,000

Sold

MLS Number 4876255

  • Residential Single Family
  • PricePerSqFt 169.29
  • Full Bath 1
  • Address 2073 Route 44
  • Construction Existing

Single floor living in this well cared for, low maintenance, 3 bedroom home. On an oversized 2.2 acre lot which is about 90% open and landscaped with mature plantings. Great location at the base of Ascutney Mountain just 2.5 mi to the popular Brownsville Butcher and Pantry. Private well, Town sewer, (fee $160 quarterly). The property comes to within 50 feet of the Ascutney State Forest trailhead to the Windsor trail. EZ access to Mt. Ascutney Hosp., and both exit 8 & 9 of Route 91 for easy commute to the Upper Valley or points South. Oak flooring through most of the home. Fireplace in living room. Fresh paint. Roof, windows, siding, insulation & electrical panel all done about 20 yrs ago. Low oil useage. Easy to show.

Listed by Dana Waters of Dark Horse Realty, Scott Monahan of Williamson Group Sothebys Intl. Realty

Listed by Brian Whipple of Coldwell Banker Homes Unlimited

$
$
%
$/month over payments
Federal 30-year interest rate: 7.4% last updated on Oct 8, 2026
* All Figures are estimates. Check with your bank or proposed mortgage company for actual interest rates.
This product uses the FRED® API but is not endorsed or certified by the Federal Reserve Bank of St. Louis.

Ask A QuestionMore Details

923 Gove Hill Road Thetford VT 05075
Sold

MLS Number 4882252

  • Residential Single Family
  • PricePerSqFt 165.66
  • Full Bath 1
  • Address 923 Gove Hill Road
  • Construction Existing

Meander the driveway with remnants of an old stone wall and find a blend of traditional and whimsical!!! Come see the many spaces that invite you to create your own living style--cathedral ceiling in the living room, loft overlooking the living room, primary bedroom on the third level and a bonus space in the lower level. Begin and end your day on the porch listening to the birds and take advantage of the peace and tranquility this home has to offer. In addition, there is a detached garage/barn with a stall space and run in for an animal or two--large loft area above the garage. In addition, there are 8.3 acres and a pasture waiting to be reclaimed!! Meander along stone walls and find old trails that lead to Lord Brook. The setting is private, peaceful and affords proximity to all that Thetford and neighboring communities have to offer.

Listed by Berna Rexford of Four Seasons Sotheby's Int'l Realty

Listed by Sue Ricker

$
$
%
$/month over payments
Federal 30-year interest rate: 7.4% last updated on Oct 8, 2026
* All Figures are estimates. Check with your bank or proposed mortgage company for actual interest rates.
This product uses the FRED® API but is not endorsed or certified by the Federal Reserve Bank of St. Louis.

Ask A QuestionMore Details

272 Shackford Corner Road Barnstead NH 03225-3620
Sold

MLS Number 4883772

  • Residential Single Family
  • PricePerSqFt 295.45
  • Full Bath 1
  • Construction Existing
  • Bedrooms 3

Location, location, location! Great opportunity to own this Ranch on 5 acres in Center Barnstead! This three bedroom, one bathroom home has hardwood floors throughout the main living space. Kitchen with new ceramic tiles, dining area with access to back deck. Spacious living room. Three bedrooms and one full bath on the first floor. Basement is partially finished with some pine wood walls and some framed in rooms. This is a great space to come in and finish this space the way you want! Laundry and utility room. Walk out basement with access to the back yard. Heated oversized garage with one stall but plenty of work shop space or storage space. Shed in the right side yard. The land is absolutely beautiful, wooded lot with trails to enjoy and beautiful curb appeal! This home is being sold as is as seen, there are some items that would cause this home not to go all types of financing, conventional, rehab and cash, work perfectly! Delayed showings, showings start at the Open House on Saturday September 25, 12-2pm, sign in is required but no appointment is necessary.This won't last long!**NOTE: OFFER DEADLINE MONDAY SEPTEMBER 27th at 4PM, All offers sent to seller to review as soon as they are received**

Listed by Jan Wickens of Bean Group / Franklin

Listed by Jan Wickens

$
$
%
$/month over payments
Federal 30-year interest rate: 7.4% last updated on Oct 8, 2026
* All Figures are estimates. Check with your bank or proposed mortgage company for actual interest rates.
This product uses the FRED® API but is not endorsed or certified by the Federal Reserve Bank of St. Louis.

Ask A QuestionMore Details

30 Stone Hill Road Lebanon NH 03766
Sold

MLS Number 4883308

  • Residential Single Family
  • PricePerSqFt 288.39
  • Full Bath 2
  • Address 30 Stone Hill Road
  • Construction Existing

About as lovely as they make them! This classic New England cape packs a punch with open concept living and fantastic upgrades that allow for easy living while being conveniently located to all the Upper Valley amenities. Step inside to a spacious living room with custom built-ins and beautiful center stone fireplace with wood burning stove. Enjoy the light and airy spaces that make up the main living and eating areas of this home - the dining room with vaulted ceiling and unique lighting is undoubtedly a wonderful place to host friends and family while being open to the kitchen for those nights when you everyone likes to gather around. A center hallway with a full bath and laundry room leads to two comfortably sized bedrooms on the main floor, one with a recent flooring upgrade. Upstairs is the owners suite with walk-in closet and stunningly remodeled bathroom with soaking tub and tiled shower. Exterior features include a very sweet outdoor deck tucked away and perfect for summer grilling nights, flat front lawn, access to nearby trails, a storage shed and oversized two car detached barn/garage with ample storage above. Showings begin 9/21/21.

Listed by Leah McLaughry of Four Seasons Sotheby's Int'l Realty

Listed by Gerry Stark of RE/MAX Upper Valley

$
$
%
$/month over payments
Federal 30-year interest rate: 7.4% last updated on Oct 8, 2026
* All Figures are estimates. Check with your bank or proposed mortgage company for actual interest rates.
This product uses the FRED® API but is not endorsed or certified by the Federal Reserve Bank of St. Louis.

Ask A QuestionMore Details

507 Hebbard Road Fairlee VT 05045

Fairlee, VT507 Hebbard Road

Sale Price$584,000

Sold

MLS Number 4883346

  • Residential Single Family
  • PricePerSqFt 184.87
  • Full Bath 1
  • Address 507 Hebbard Road
  • Construction Existing

The owners call this home, Camp, and I truly believe that camp stands for Comfort Awaits My Presence. Drive in the tree lined drive, you will instantly feel the wave of comfort. Pull right into the garage, park, and head upstairs. Drop your shoes in the mudroom, start a quick load of laundry, and make your way to the kitchen. The TV is on and playing a mix of soft Jazz, so you pour a glass of wine, fix a cheese plate and head out on to the deck to watch for deer. As the temperature drops and the light fades, you wander in to the formal Living room for a cozy fire. You know the kitchen will eventually call and with double ovens, you can get a roast in one and work on cookies for a special treat. With a beautiful Master Suite on the main level, retreating to bed will be simple. Enjoy the evening air by opening the many windows throughout the home, and listen to nature(that's all you'll hear). Morning always comes early, and the light will be pouring in. Take a leisurely shower in the brand new ensuite bath and freshen for the day. Coffee is ready and you can take 5 minutes to walk the grounds and look for signs of Fall foliage. It's time to head out the door, but this level of Comfort will be right here when you come home. -complete with 3 bedrooms, sitting room/office, 2.5 baths, a powder room off the upstairs bath, and finishable basement space. Oh, and if you wanted, there is a great building lot across the road. Minutes to to the lake. showings begin the 22nd at 2:30.

Listed by Katie Ladue Gilbert of KW Vermont Woodstock

Listed by Penny Loschiavo of Four Seasons Sotheby's Int'l Realty

$
$
%
$/month over payments
Federal 30-year interest rate: 7.4% last updated on Oct 8, 2026
* All Figures are estimates. Check with your bank or proposed mortgage company for actual interest rates.
This product uses the FRED® API but is not endorsed or certified by the Federal Reserve Bank of St. Louis.

Ask A QuestionMore Details

1107 Marsh Family Road Hartford VT 05059
Sold

MLS Number 4891314

  • Residential Single Family
  • PricePerSqFt 125.49
  • Full Bath 2
  • Village Quechee
  • Construction Existing

Listed by Herb Hart of Quechee Lakes Real Estate Center

Listed by Herb Hart of Quechee Lakes Real Estate Center

$
$
%
$/month over payments
Federal 30-year interest rate: 7.4% last updated on Oct 8, 2026
* All Figures are estimates. Check with your bank or proposed mortgage company for actual interest rates.
This product uses the FRED® API but is not endorsed or certified by the Federal Reserve Bank of St. Louis.

Ask A QuestionMore Details

99 Gherardi Road Haverhill NH 03765
Sold

MLS Number 4885310

  • Residential Single Family
  • PricePerSqFt 128.57
  • Full Bath 1
  • Village Pike
  • Address 99 Gherardi Road

What's your pleasure? A delightful single family home or cozy duplex perfect for the adult children or in-laws to remain with you yet have their very own space! This home could be either and is currently set up duplex style with an open concept kitchen/living/dining space, bedroom and bathroom for each side. On the right you'll see a spacious living area and kitchen complete with ample counter and cupboard space as well as a breakfast bar there is also a full bath and bedroom that leads to the screened porch on the back. On the left there's also a large open concept living space with full kitchen, bedroom, 3/4 bath and mudroom entrance with a pellet stove. The basement is partially finished and offers space for an office/study or den, family room, exercise room, utility area as well as laundry and storage area! The lot offers wooded buffer from route 25, manicured lawn and plenty of parking. There are also beautiful views from the front of the home looking out at the meadow and mountains beyond! The seller is willing to remove appliances for any prospect who wishes to purchase as a single family home which would allow for a large family room, living room and more! Don't wait too long to schedule your showing as this one may not last long.

Listed by Jennifer Impey of Coldwell Banker LIFESTYLES- Littleton (Cell: 603-616-9590), Vickie Wyman of All Access Real Estate

Listed by of Coldwell Banker Realty Bedford NH

$
$
%
$/month over payments
Federal 30-year interest rate: 7.4% last updated on Oct 8, 2026
* All Figures are estimates. Check with your bank or proposed mortgage company for actual interest rates.
This product uses the FRED® API but is not endorsed or certified by the Federal Reserve Bank of St. Louis.

Ask A QuestionMore Details

1604 Marsh Family Road Hartford VT 05059
Sold

MLS Number 4885724

  • Residential Single Family
  • PricePerSqFt 203.7
  • Full Bath 2
  • Village Quechee
  • Construction Existing

Cozy, four bedroom two bath home nestled in the woods of Quechee Lakes. Enjoy sitting at the bay window seat watching the snowflakes in front of the wood fireplace. Distinct spaces with personality and character throughout the home. Enjoy mornings on the deck feeling like you are in a lovely treehouse. Beautiful hardwood floors are perfect for all of Vermont's seasonal activities. New roof, skylight, and exterior recently painted. A fun and manageable home.

Listed by Derek Cosentino and Audrey Micca of Four Seasons Sotheby's Int'l Realty

Listed by Gail Childs

$
$
%
$/month over payments
Federal 30-year interest rate: 7.4% last updated on Oct 8, 2026
* All Figures are estimates. Check with your bank or proposed mortgage company for actual interest rates.
This product uses the FRED® API but is not endorsed or certified by the Federal Reserve Bank of St. Louis.

Ask A QuestionMore Details

1457 Suncook Valley Road Barnstead NH 03225
Sold

MLS Number 4882049

  • Residential Single Family
  • PricePerSqFt 430.33
  • Full Bath 1
  • Construction Existing
  • Bedrooms 2

Welcome home to life on Halfmoon lake! Look no further for your perfect Lakes Region waterfront getaway or year-round vacation property. This 2-bedroom, 1.5 bath home has 118' of sandy beach frontage on Halfmoon Lake only 30 minutes from Concord and 90 Minutes from Boston in central New Hampshire. Includes a private 3-season 4-room grandfathered cottage with kitchen and bathroom which makes hosting guests a breeze! The cottage is also a fantastic rental opportunity. This home has been well cared for and loved by the same family for over 20 years. The lot is well landscaped offering various waterfront areas for enjoying the family gatherings during the day, sitting on built-in benches surrounding the fire pit in the evening, a patio perfectly suited for outside dining space, and a 60' dock for all of your boating, fishing, swimming, kayaking and watersport activities. Access into the water from the sandy beach is gradual and allows for easy entry and exit. The town of Barnstead is centrally situated between the mountains and popular NH ski areas, the seacoast, and all other Lakes Region amenities such as Lake Winnipesaukee, concerts at the Bank of NH Pavilion, many hiking trails, and more! Enjoy skiing, snowmobiling, ice-fishing, and snowshoeing in the winter months too for year-round fun.

Listed by Liam Jerome of LandVest,Inc./New Hampshire

Listed by Kathy Glass

$
$
%
$/month over payments
Federal 30-year interest rate: 7.4% last updated on Oct 8, 2026
* All Figures are estimates. Check with your bank or proposed mortgage company for actual interest rates.
This product uses the FRED® API but is not endorsed or certified by the Federal Reserve Bank of St. Louis.

Ask A QuestionMore Details

26 Fairbanks Street Keene NH 03431
Sold

MLS Number 4876920

  • Residential Single Family
  • PricePerSqFt 234.16
  • Full Bath 1
  • Address 26 Fairbanks Street
  • Construction Existing

Great opportunity in today's market of low inventory reasonably priced single family homes. Located in Keene, this home has a large eat-in kitchen, living room, 3 bedrooms and enclosed porch off living room allowing one to enjoy the 3 seasons comfortably. This home may be used as owner occupant or rented out. Home is within minutes of Keene Central Square as well as several colleges. Additionally there is a garage with an attached covered patio allowing sheltered outside area for relaxation and cooking. Various financing is available such as FHA, VA and conventional. If you are searching for a moderate priced home in today's market, make an appointment to see this one.

Listed by Bill Hutwelker of SVN The Masiello Group- Keene, Bill Arnott of New Century Real Estate

Listed by Paul Rodenhauser of BHG Masiello Keene

$
$
%
$/month over payments
Federal 30-year interest rate: 7.4% last updated on Oct 8, 2026
* All Figures are estimates. Check with your bank or proposed mortgage company for actual interest rates.
This product uses the FRED® API but is not endorsed or certified by the Federal Reserve Bank of St. Louis.

Ask A QuestionMore Details

1222 West Woodstock Road Woodstock VT 05091
Sold

MLS Number 4876534

  • Residential Single Family
  • PricePerSqFt 120.36
  • Full Bath 1
  • Construction Existing
  • Bedrooms 7

Large, stately, rambling West Woodstock home with attached studio apartment has easy vehicular access and ample parking. Enjoy morning coffee in the private, fenced side yard before heading to the spacious workshop-garage to tinker. Unusual home has multiple spaces for any activity or hobby. Main portion of the house contains two kitchens (one is recently remodeled with high-end cabinetry and appliances), two living rooms, a library, a hot tub room, 5-6 large bedrooms, and three baths. The studio apartment includes an additional ¾ bath, kitchenette, balcony, and its own laundry. Ideally suited to become a three+ family ski house, with many common and private spaces for all. Could also be converted into three fully separate apartments, or possibly a B&B. The home is filled with antique touches: lavish trim and woodwork, a fabulous staircase, and plentiful built-in cabinets, drawers, and shelves. The studio is tenant occupied, so 48-hour notice is legally required to see it. Main portion of the house is available to view with less notice.

Listed by Geoff Eckler of Bassette Real Estate Group

Listed by Lawrence Zupan of EXP Realty

$
$
%
$/month over payments
Federal 30-year interest rate: 7.4% last updated on Oct 8, 2026
* All Figures are estimates. Check with your bank or proposed mortgage company for actual interest rates.
This product uses the FRED® API but is not endorsed or certified by the Federal Reserve Bank of St. Louis.

Ask A QuestionMore Details

935 Dana Road Pomfret VT 05053

Pomfret, VT935 Dana Road

Sale Price$2,350,000

Sold

MLS Number 4879160

  • Residential Single Family
  • PricePerSqFt 544.49
  • Full Bath 1
  • Address 935 Dana Road
  • Construction Existing

Picture “Vermont Farm” and this is that farm. Clapboard farmhouse, huge old timber frame barn, assemblage of other farm buildings amid rolling fields threaded with brooks, stone walls, and giant sugar maples. The 4 bedroom farmhouse is elegant in its simplicity, with high ceilings and big windows, facing south overlooking the late 1700s barn, outbuildings, orchard, gardens, and animals grazing in the pastures. For 240 years, only two families have owned O.L. St. John Farm, a 276 acre parcel that spans a half-mile valley. In 1761, the year the town of Pomfret was chartered, Isaac Dana was granted land and journeyed north from Connecticut to clear the forest and build a farm. Isaac's farm remained in the family until 1966 when it was purchased by another family from Connecticut. They raised beefalo, horses, sheep, pigs, chickens, guinea hens, bees, dogs, barn cats and three children. They practiced organic farming before organic was a thing. The farm's edible landscape includes apples, gooseberries, currants, rhubarb, blueberries, raspberries, asparagus and blackberries. Old logging roads crisscrossing the property are great for mountain biking and hiking. The Appalachian Trail borders the southern boundary of the property. There are multiple springs and brooks throughout the farm that could support the construction of a pond. The property is conserved with an easement with the Upper Valley Land Trust. High-speed internet. No showings on September 7th.

Listed by T Story Jenks and Dia Jenks of LandVest,Inc/Woodstock

Listed by T Story Jenks of LandVest,Inc/Woodstock

$
$
%
$/month over payments
Federal 30-year interest rate: 7.4% last updated on Oct 8, 2026
* All Figures are estimates. Check with your bank or proposed mortgage company for actual interest rates.
This product uses the FRED® API but is not endorsed or certified by the Federal Reserve Bank of St. Louis.

Ask A QuestionMore Details

Broker Reciprocity 

Copyright 2026 PrimeMLS, Inc. All rights reserved. This information is deemed reliable, but not guaranteed. The data relating to real estate displayed on this display comes in part from the IDX Program of PrimeMLS. The information being provided is for consumers’ personal, non-commercial use and may not be used for any purpose other than to identify prospective properties consumers may be interested in purchasing. Data last updated October 10, 2026 1:38 PM UTC