16012
results
Refine Search

Your Search Results

r=9826-9850
00 Union Village Road Norwich VT 05055
Sold

MLS Number 4875625

  • Land
  • PricePerSqFt 25547.45
  • Acreage 8.22
  • Area VT-Windsor
  • Utilities Cable Available

This 8.22+/-ac lot has permits for a single family home. Located near the corner of Union Village Rd and Blood Hill, this parcel is close to town in addition to having assess to many trails and outdoor activities. Come make this your future home or as an investment in a future home site.

Listed by Susanne Pacilio of Martha E. Diebold/Hanover

Listed by Leah McLaughry of Four Seasons Sotheby's Int'l Realty

$
$
%
$/month over payments
Federal 30-year interest rate: 7.4% last updated on Oct 8, 2026
* All Figures are estimates. Check with your bank or proposed mortgage company for actual interest rates.
This product uses the FRED® API but is not endorsed or certified by the Federal Reserve Bank of St. Louis.

Ask A QuestionMore Details

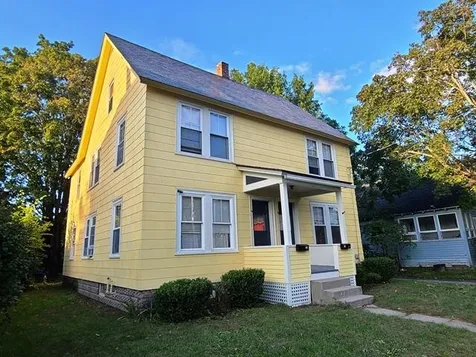
16-18 Monadnock Street Keene NH 03431
Sold

MLS Number 4882284

  • Multifamily
  • PricePerSqFt 120.32
  • Units 2
  • Bathroom 2
  • Acreage 0.2

Very well maintained 2 unit Multi-family in wonderful location near downtown Keene. Fully rented but would make an excellent Owner occupy. Ample parking, 1920's original woodwork and built-ins. Four bedrooms in each unit. Vinyl windows, buderus boiler heats entire building, new oil fired hot water heater. Separate electric. Common laundry.

Listed by Joshua Greenwald of Greenwald Realty Group

Listed by Giselle LaScala of RE/MAX Town & Country

$
$
%
$/month over payments
Federal 30-year interest rate: 7.4% last updated on Oct 8, 2026
* All Figures are estimates. Check with your bank or proposed mortgage company for actual interest rates.
This product uses the FRED® API but is not endorsed or certified by the Federal Reserve Bank of St. Louis.

Ask A QuestionMore Details

25 Woodburn Street Keene NH 03431

Keene, NH25 Woodburn Street

Sale Price$270,000

Sold

MLS Number 4882651

  • Multifamily
  • PricePerSqFt 140.26
  • Address 25 Woodburn Street
  • Units 2
  • Acreage 0.2

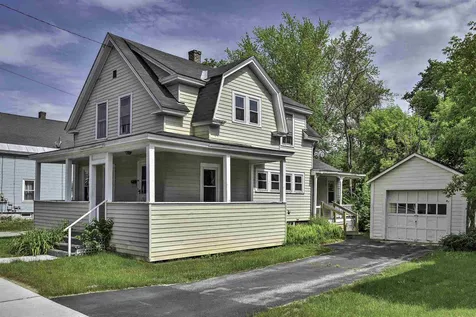
Nicely updated and maintained 2 family property within easy walking distance of downtown Keene. 2 bedroom 1 bath on the 1st floor, and 3 bedrooms and bath upstairs. Newer roof, furnaces, bath, and appliances. Add in the 2 covered porches, detached 2 car garage, and large back yard and you have the total package.

Listed by Clark Wulff of RE/MAX Town & Country

Listed by Nancy Proctor of BHG Masiello Keene

$
$
%
$/month over payments
Federal 30-year interest rate: 7.4% last updated on Oct 8, 2026
* All Figures are estimates. Check with your bank or proposed mortgage company for actual interest rates.
This product uses the FRED® API but is not endorsed or certified by the Federal Reserve Bank of St. Louis.

Ask A QuestionMore Details

1377 Nh Route 4a Enfield NH 03748

Enfield, NH1377 Nh Route 4a

Sale Price$116,500

Sold

MLS Number 4855179

  • Residential Single Family
  • PricePerSqFt 148.6
  • Full Bath 1
  • Address 1377 Nh Route 4a
  • Construction Existing

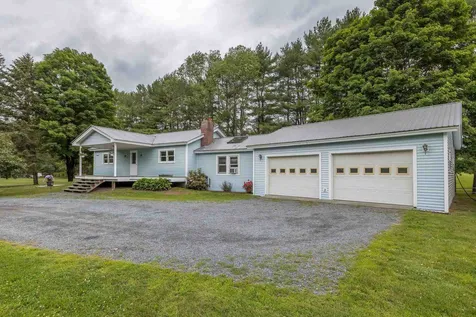
Located on Route 4A, this 2009 2 bedroom, 1 bath mobile home is on a cement pad, has a nice yard with late afternoon sun. Applianced kitchen, oak cabinets, breakfast bar, and open area kitchen, dining, and living room. House type windows and doors. Storage Shed. Near Grafton Pond, Crystal, Mascoma Lake, and Smith Pond for recreation and swimming.

Listed by Doreen Wyman of Granite Northland Associates

Listed by Kerrie Roy of C.G. Shepherd Realty, LLC

$
$
%
$/month over payments
Federal 30-year interest rate: 7.4% last updated on Oct 8, 2026
* All Figures are estimates. Check with your bank or proposed mortgage company for actual interest rates.
This product uses the FRED® API but is not endorsed or certified by the Federal Reserve Bank of St. Louis.

Ask A QuestionMore Details

142 Marlboro Street Keene NH 03431
Sold

MLS Number 4866611

  • Residential Single Family
  • PricePerSqFt 88.53
  • Full Bath 1
  • Address 142 Marlboro Street
  • Construction Existing

Handyman special! Lots of potential with this 3 bedroom 1 1/4 bath home. Nice size kitchen with large living room and dining room. 1 car garage and a nice level lot. Bring your tools and ideas and let the fun begin. Walking distance to Keene State College, downtown restaurants and shopping.

Listed by Ashleigh Hutwelker of BHG Masiello Keene

Listed by Ashleigh Hutwelker of BHG Masiello Keene

$
$
%
$/month over payments
Federal 30-year interest rate: 7.4% last updated on Oct 8, 2026
* All Figures are estimates. Check with your bank or proposed mortgage company for actual interest rates.
This product uses the FRED® API but is not endorsed or certified by the Federal Reserve Bank of St. Louis.

Ask A QuestionMore Details

398 Woodward Road Haverhill NH 03774
Sold

MLS Number 4883750

  • Residential Single Family
  • PricePerSqFt 171.07
  • Full Bath 1
  • Address 398 Woodward Road
  • Construction Existing

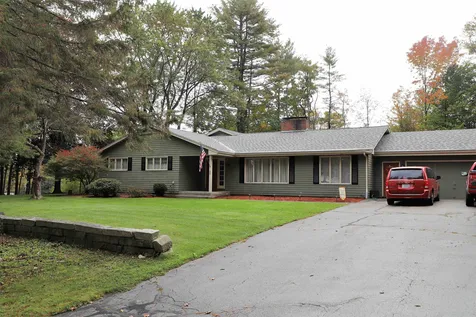
This ranch-style home is in a private location on a quiet road. Country-set on 6.8 acres, it has the luxury of hard wood floors, a western facing bay window and a giant bonus room with personal deck which could be converted into more. This home is easy to maintain with its open-concept layout and full basement could easily be finished or used for storage. The home is only a half mile from Blackmount Golf Course and within an hour of three major ski mountains including Loon, Cannon and Burke. It is situated only miles from both the Connecticut and Pemigewasset Rivers which have an abundance of swimming holes and are great for fishing, tubing, kayaking and more. Only miles from all three SAU 23 schools, Woodward Road is a well-maintained bus road all year round. The newly purchased 8x10 wooden shed is perfect for storage of all outdoor necessities. Enjoy the serenity of hand-built rock walls and gardens with plenty of room for expansion along with a beautiful gazebo, making home truly feel like home.

Listed by Century 21 Circa 72 Inc.

Listed by Mindy Lusby of Sara Holland & Company

$
$
%
$/month over payments
Federal 30-year interest rate: 7.4% last updated on Oct 8, 2026
* All Figures are estimates. Check with your bank or proposed mortgage company for actual interest rates.
This product uses the FRED® API but is not endorsed or certified by the Federal Reserve Bank of St. Louis.

Ask A QuestionMore Details

1231 Benton Road Haverhill NH 03774
Sold

MLS Number 4868416

  • Residential Single Family
  • PricePerSqFt 114.3
  • Full Bath 1
  • Address 1231 Benton Road
  • Construction Existing

This quaint farmhouse still has plenty of it's original charm. From your first step onto the enclosed porch, you will feel right at home. The large eat-in kitchen features hand made cabinets and plenty of counter space. The living room is bright and inviting with an attached first floor bedroom. Upstairs you will find two more bedrooms, both carpeted and cozy. Step out into the mudroom and into the large two bay garage. Through the attached garage is a spacious barn with a large access door to store any of your toys or a home for your animals. Just when you think you've reached the end, there is a large workshop with a woodstove for the handyman in the family! The workshop still has some remnants of the horse farm this property once was! The large back yard is perfect for a garden and for entertaining during the summer months. Property being sold AS IS. Listing updated to include second lot for a total of 12.35 acres, additional lot could make for a great farm or a building lot!

Listed by Kaylee Heathe of All Access Real Estate

Listed by Vickie Wyman of All Access Real Estate

$
$
%
$/month over payments
Federal 30-year interest rate: 7.4% last updated on Oct 8, 2026
* All Figures are estimates. Check with your bank or proposed mortgage company for actual interest rates.
This product uses the FRED® API but is not endorsed or certified by the Federal Reserve Bank of St. Louis.

Ask A QuestionMore Details

374 White Mountain Drive Haverhill NH 03765
Sold

MLS Number 4885403

  • Residential Single Family
  • PricePerSqFt 123.32
  • Full Bath 1
  • Construction Existing
  • Bedrooms 3

Located in the desirable Mountain Lakes association, this chalet is the perfect getaway! Sneak views of Upper Mountain Lake across the street. Bring your ideas - minor cosmetic updates would go a long way! Seller has already purchased the materials to update one of the bathrooms. Mount Moosilauke and countless hiking trails right down the road! 30 minutes to Loon Mountain.

Listed by Adam Dow of KW Coastal and Lakes & Mountains Realty/Wolfeboro

Listed by Adam Dow of KW Coastal and Lakes & Mountains Realty/Wolfeboro

$
$
%
$/month over payments
Federal 30-year interest rate: 7.4% last updated on Oct 8, 2026
* All Figures are estimates. Check with your bank or proposed mortgage company for actual interest rates.
This product uses the FRED® API but is not endorsed or certified by the Federal Reserve Bank of St. Louis.

Ask A QuestionMore Details

114 Kiernan Road Weathersfield VT 05151
Sold

MLS Number 4873654

  • Residential Single Family
  • PricePerSqFt 153.39
  • Full Bath 2
  • Address 114 Kiernan Road
  • Construction Existing

WOW! Come see this impeccable 4 bedroom, 2.5 bath home with multiple porches, stunning views and large garage. What doesn't this home have? Resting on just over an acre of land, you can find privacy and peaceful living just off Route 106. Entering your mudrooom, into the cozy living room featuring a brick fireplace, and your first set of double glass doors leading you to the expansive back deck. Indoor/outdoor dining is a breeze with your second set of double glass doors off your dining room. Your back deck with retractable awning has room for a full dining table and additional seating while taking in your gorgeous views. The kitchen features plenty of cabinet and counter space, and updated appliances, with a half bath just off of it. The first full bath and bedroom are on the first floor. This spacious bedroom features hardwood beams and two closets. Located on the second floor is your second full bath with full shower and double vanity, the remaining 3 bedrooms with built in AC units and additional bonus rooms great for playrooms or offices! The master bedroom includes a large walk in closet and tons of windows. The last two bedrooms are both fair in size and have direct access to the second store deck. In the basement you can find an additional family room with a second brick fireplace, your half bath with laundry, and the workshop including a work bench. Your garage holds room for 3 cars, and storage for any outdoor equipment. You won't want to miss out on this home!

Listed by KW Vermont

Listed by Carol Slocum of BHG Masiello Keene

$
$
%
$/month over payments
Federal 30-year interest rate: 7.4% last updated on Oct 8, 2026
* All Figures are estimates. Check with your bank or proposed mortgage company for actual interest rates.
This product uses the FRED® API but is not endorsed or certified by the Federal Reserve Bank of St. Louis.

Ask A QuestionMore Details

40 Emerson Drive Barnstead NH 03225
Sold

MLS Number 4887822

  • Residential Single Family
  • PricePerSqFt 261.94
  • Full Bath 1
  • Address 40 Emerson Drive
  • Construction Existing

Live like you are on vacation year round! This adorable 3 bedroom, 1 bath chalet is located in the Locke Lake Community for year-round outdoor fun. This home has been recently updated with new flooring and fresh paint. You will love the welcoming feel with the large windows and huge deck for entertaining or just enjoying the outdoors. Walking distance to the community beaches with local shopping nearby. Showings begin at the open house on Saturday, October 23rd.

Listed by Greg Colby and Cindy Colby of KW Coastal and Lakes & Mountains Realty

Listed by Mary-Ann Schmidt of KW Coastal and Lakes & Mountains Realty/Meredith

$
$
%
$/month over payments
Federal 30-year interest rate: 7.4% last updated on Oct 8, 2026
* All Figures are estimates. Check with your bank or proposed mortgage company for actual interest rates.
This product uses the FRED® API but is not endorsed or certified by the Federal Reserve Bank of St. Louis.

Ask A QuestionMore Details

710 Main Street Keene NH 03431
Sold

MLS Number 4887461

  • Condo
  • PricePerSqFt 154.53
  • Square Feet 906
  • Bedrooms 2
  • New Contruction Existing

New to the market and ready for a new owner to move in before the holidays! Beautifully maintained country setting condo development with in-ground pool and tennis court. This END UNIT condo has two nice size bedrooms with nice closet space. It features a 1/2 bath downstairs and a full size bath on the 2nd floor. The fully equipped kitchen has plenty of cabinet space and a pass through to the dining room. The cozy living room has a corner fireplace and sliders out to your own private patio that faces open space and woods. Full private partially finished basement. Come home from work and sit out on your patio or go for a dip in your pool while someone else takes care of all the yard work. Pet Friendly environment and move in ready. Why rent when you can own!!!!

Listed by Judy Dicey Real Estate

Listed by

$
$
%
$/month over payments
Federal 30-year interest rate: 7.4% last updated on Oct 8, 2026
* All Figures are estimates. Check with your bank or proposed mortgage company for actual interest rates.
This product uses the FRED® API but is not endorsed or certified by the Federal Reserve Bank of St. Louis.

Ask A QuestionMore Details

203 Old Mill Road Killington VT 05751
Sold

MLS Number 4887631

  • Condo
  • PricePerSqFt 295.52
  • Square Feet 670
  • Bedrooms 1
  • New Contruction Existing

Act fast! Convienetly located in Pinnacle condominiums this welcoming unit offers a private balcony with long range mountain views, in unit laundry, private ski locker and is being sold furnished and equipped, grab your ski gear and move right in! Pinnacle owners enjoy access to the winter shuttle to the mountain, an outdoor pool, hot tub and tennis courts in the summer months and an indoor hot tub center in the winter. Pinnacle condos are located within walking distance to Snowshed base lodge and multiple bars and restaurants! Call today to schedule your showing! Best and final written offers are requested by 11/2/2021 at noon.

Listed by Kaitlyn Hummel of Prestige Real Estate of Killington

Listed by Lenore Bianchi of Ski Country Real Estate

$
$
%
$/month over payments
Federal 30-year interest rate: 7.4% last updated on Oct 8, 2026
* All Figures are estimates. Check with your bank or proposed mortgage company for actual interest rates.
This product uses the FRED® API but is not endorsed or certified by the Federal Reserve Bank of St. Louis.

Ask A QuestionMore Details

509 Vt Route 110 Tunbridge VT 05077
Sold

MLS Number 4841668

  • Residential Single Family
  • PricePerSqFt 71.43
  • Full Bath 2
  • Address 509 Vt Route 110
  • Construction Existing

This historic farmhouse is currently designed as a duplex or single family with accessory dwelling unit with classic wide board flooring, main level dining room, kitchen, living room, full bath, and den/bedroom. Second floor boasts 2 large bedrooms, a full bath, and laundry nook. Accessory unit includes main floor kitchen. Step up to the bedroom, 3/4 bath and studio; or step down to the workshop. Access the loft above the barn from the studio; or down to the parking area and fenced in yard. Access the fenced in back yard from both units. Back yard includes access to the barn & stalls; as well as a very nice level garden area. Basement level heated workshop has sink set up; as well as previously used as a pottery studio with hookup for electric kiln.

Listed by Leslie Drown of Leslie Drown Real Estate LLC

Listed by Tami Sullivan of Snyder Donegan Real Estate Group

$
$
%
$/month over payments
Federal 30-year interest rate: 7.4% last updated on Oct 8, 2026
* All Figures are estimates. Check with your bank or proposed mortgage company for actual interest rates.
This product uses the FRED® API but is not endorsed or certified by the Federal Reserve Bank of St. Louis.

Ask A QuestionMore Details

5 Rangeway Road Barnstead NH 03225
Sold

MLS Number 4875541

  • Residential Single Family
  • PricePerSqFt 198.05
  • Full Bath 1
  • Address 5 Rangeway Road
  • Construction Existing

Open House Sunday August 15th 11:00am-2:00pm Enjoy peaceful lake views and a sandy beach just steps from your own front door with this three bedroom home in Locke Lake Colony Association. This well built ranch has cathedral ceilings, a beautiful fireplace, spacious living areas and more. The home is situated directly across from the beach. The amenities of Locke Lake Colony includes a 6 hole golf course, a tennis court, 2 outdoor pools, and two lakes with 6 beaches. In addition there is a baseball field, swing sets, covered pavilions, two marinas (one with a launching ramp) and the Community Lodge. Residents may also use the three beaches on Half Moon Lake. The amenities of Locke Lake Colony are available to members and their guests. Don't miss out on this this private corner lot home where you can relax on the lake view deck, play horse shoes in your own backyard, and live the "lake life"! Rt 28 To Peacham, Left Onto Varney, Go 7/10th of a mile House on corner lot across from beach.

Listed by Coldwell Banker Realty Gilford NH

Listed by Alison Scott of 603 Birch Realty, LLC

$
$
%
$/month over payments
Federal 30-year interest rate: 7.4% last updated on Oct 8, 2026
* All Figures are estimates. Check with your bank or proposed mortgage company for actual interest rates.
This product uses the FRED® API but is not endorsed or certified by the Federal Reserve Bank of St. Louis.

Ask A QuestionMore Details

80 Lime Kiln Road Haverhill NH 03780
Sold

MLS Number 4884672

  • Residential Single Family
  • PricePerSqFt 155.71
  • Address 80 Lime Kiln Road
  • Construction Existing
  • Bedrooms 3

Nestled in the western edge of the White Mountains is this charming pre-1900 home just waiting for the right person to give it the love and care it deserves. Whether you enjoy sitting around a camp fire listening to the soothing sounds of the brook that runs through the back yard, or curled up with a good book in the sun room, this property gives you that much needed solace. Situated in a quiet neighborhood with rolling fields and nice views. This area has a lot to offer for outdoor entertainment including hiking, fishing, kayaking, boating, and cross country skiing. Short drive to Loon & Cannon Mountain for downhill skiing. The world renown Rumney Climbing Rocks are just twenty minutes away. A half hour from Interstate 91 & 93.

Listed by Angela Clark of Riverstone Realty,LLC

Listed by Sandra ONeil

$
$
%
$/month over payments
Federal 30-year interest rate: 7.4% last updated on Oct 8, 2026
* All Figures are estimates. Check with your bank or proposed mortgage company for actual interest rates.
This product uses the FRED® API but is not endorsed or certified by the Federal Reserve Bank of St. Louis.

Ask A QuestionMore Details

183 Birch Lane Killington VT 05751
Sold

MLS Number 4875045

  • Residential Single Family
  • PricePerSqFt 291.26
  • Full Bath 2
  • Address 183 Birch Lane
  • Construction Existing

This multi-level contemporary home is a hidden gem in the heart of Killington. It sits on a private wooded and landscaped 1.8 acre lot and enjoys spectacular year round Killington mountain views. Perfect for entertaining, this home features an open kitchen and dining area with an island designed for socializing. Off the kitchen is a bar mid-way to the large living area with expansive windows and a stone wood-burning fireplace. The master bedroom suite offers Killington mountain views with access to a private balcony deck. The master bath features a large soaking tub, fully tiled walk-in shower, and a double vanity. The second bedroom is spacious and also has private access to a full bath. The upper level space includes a home office or whatever suits the new owner's needs. Both interior stairs as well as a separate outdoor entry lead to a large third bedroom suite complete with 3/4 bath. A large unfinished area is equipped with fitness equipment and a game table. A detached two car garage with storage space above could serve any number of purposes. A second driveway comes in very handy for additional access and storage of outdoor toys and equipment. A backup generator ensures continuous electric service even during the harshest of weather. This unique well maintained home is being offered fully furnished in move-in condition.

Listed by Heidi Bomengen and Kaitlyn Hummel of Prestige Real Estate of Killington

Listed by of Killington Valley Real Estate

$
$
%
$/month over payments
Federal 30-year interest rate: 7.4% last updated on Oct 8, 2026
* All Figures are estimates. Check with your bank or proposed mortgage company for actual interest rates.
This product uses the FRED® API but is not endorsed or certified by the Federal Reserve Bank of St. Louis.

Ask A QuestionMore Details

500 Great Hawk Road Rochester VT 05767
Sold

MLS Number 4884299

  • Residential Single Family
  • PricePerSqFt 340.07
  • Full Bath 1
  • Address 500 Great Hawk Road
  • Construction Existing

Located on six private acres in one of the most serene settings in all of Great Hawk, this elegant and graceful custom contemporary is the culmination of a joint vision between the homeowner and renowned architect, Robert Carl Williams. A massive fieldstone fireplace spans two full stories and forms the central focal point of the structure while masterful siting and a thoughtfully designed floor plan offer magnificent views from all three levels of the residence. The main level features a generous mudroom, full bathroom and two bedrooms. Borrowing from European chalet tradition, the kitchen, dining area and main living spaces occupy the upper level, allowing for striking vaulted ceilings, a double-sided fireplace and contributing to a lovely, bright and open atmosphere. The walkout level offers a quiet home office with inspiring views, a large utility room and an unfinished space plumbed for a third bathroom, if desired. As a member of the Great Hawk Colony, you can enjoy use of the community swimming pond, tennis courts and walking trails and be surrounded by stunning mountain views all year round. This spectacular chalet is centrally located in the heart of the Green Mountains, close to several world class ski resorts, historic Middlebury, Vermont and just a few hours drive from Montreal, Boston or NYC, making it a perfect vacation getaway or primary residence for the new work-from-home economy. Please call today to schedule a private showing of this unique and lovely home.

Listed by Kyle Kershner of Killington Pico Realty

Listed by Trombley & Day Group of BHHS Vermont Realty Group/Morrisville-Stowe

$
$
%
$/month over payments
Federal 30-year interest rate: 7.4% last updated on Oct 8, 2026
* All Figures are estimates. Check with your bank or proposed mortgage company for actual interest rates.
This product uses the FRED® API but is not endorsed or certified by the Federal Reserve Bank of St. Louis.

Ask A QuestionMore Details

23 Wildwood Road Keene NH 03431

Keene, NH23 Wildwood Road

Sale Price$444,000

Sold

MLS Number 4887910

  • Residential Single Family
  • PricePerSqFt 175.36
  • Full Bath 1
  • Address 23 Wildwood Road
  • Construction Existing

Location, Location, Location! Wonderful west Keene location- this executive ranch home is ideal for your family and for those looking for single floor living. In addition to the 4 large bedrooms including an en-suite master, the home features open concept kitchen, dining and family room as well as a formal living room and den. The kitchen is well appointed with newer stainless appliances, black granite countertops, oak floors and loads of cabinet storage space. The dining room is spacious and features a fireplace and wood floors and opens into the bright cathedral ceilinged family room with bay window and hardwood floors. A slider open to an expansive deck with a partially fenced rear yard perfect for younger children or the dog. Off the kitchen is a hardwood floored den that makes a fine home office and the formal living room with fireplace. A 1/2 bath with laundry is close by to the kitchen for convenience. All the bedrooms are located at the opposite end of the house for privacy and feature hardwood floors. The en-suite master has a slider to the rear yard, laminate flooring, and large tiled bath with lots of built in storage. The partially finished basement includes a large family room with fireplace as well as a dedicated home office with built in bookshelves. Three additional unfinished areas house the mechanicals, a large 28x23 room ideal for a home gym, and a storage room. The 3/4 acre yard provides space to play but is designed for low maintenance. See it today!

Listed by Steve Schoppmeyer of BHG Masiello Brattleboro

Listed by Robin Smith of RE/MAX Town & Country

$
$
%
$/month over payments
Federal 30-year interest rate: 7.4% last updated on Oct 8, 2026
* All Figures are estimates. Check with your bank or proposed mortgage company for actual interest rates.
This product uses the FRED® API but is not endorsed or certified by the Federal Reserve Bank of St. Louis.

Ask A QuestionMore Details

35 Cedar Street Brattleboro VT 05301
Sold

MLS Number 4883412

  • Residential Single Family
  • PricePerSqFt 248.77
  • Full Bath 2
  • Address 35 Cedar Street
  • Construction Existing

Come home to this beautiful light-filled farmhouse in the desirable Tree Streets neighborhood, with the Retreat Woods practically out the back door. Just 1/2 mile to downtown & I-91 and 1 mile to the farmer's market, this house couldn't be more conveniently located- a perfect blend of nature access and in-town living. Built circa 1880, this delightful home has been lovingly updated and is move-in ready. Upstairs is a master bedroom with french doors to a sitting room that looks out to the woods, a second bedroom with a skylight, plus a full bath with built-ins and a soaking tub. The first floor has a bright & spacious kitchen, open-concept living/dining room, office/den with a private entrance, a full bathroom with laundry, and another bedroom/study with extensive built-ins. There are hardwood floors throughout the home, 3 covered porches, a slate roof, and detached 2-car garage with a full second story. Extensive edible landscaping in the front includes mature fruit trees, berries & grapes, plus perennial & annual flowers, herbs & vegetables. The backyard, originally designed by Gordon Hayward, features well-established perennial woodland gardens and multi-level stonework. Closer to the house there is a stone patio and a new landscaping opportunity where a large tree was recently removed. We look forward to seeing you soon! Owner is accepting back-up offers.

Listed by Claire Renaud of Berkley & Veller Greenwood Country

Listed by Mike Masters of Four Seasons Sotheby's Int'l Realty

$
$
%
$/month over payments
Federal 30-year interest rate: 7.4% last updated on Oct 8, 2026
* All Figures are estimates. Check with your bank or proposed mortgage company for actual interest rates.
This product uses the FRED® API but is not endorsed or certified by the Federal Reserve Bank of St. Louis.

Ask A QuestionMore Details

A Grand Hotel 257-i Killington VT 05751
Sold

MLS Number 4890599

  • Condo
  • PricePerSqFt 85.96
  • Square Feet 413
  • New Contruction Existing
  • Address A Grand Hotel 257-i

Killington's Best Slopeside Address: Grand Resort Unit 257 interval I. This is a Studio, 1 bath "A" style condo unit on the golf side of the property; sleeps 4. Access the mountain from your personal ski locker by a short walk across the sky-bridge to the slopes. A myriad of amenities are available including Free Wireless Internet, Preston's Restaurant & Lounge with a relaxing wood burning fireplace, valet parking & game room. The health club features weight & cardio equipment, sauna, steam room and an outdoor heated pool with 2 hot tubs with views of Killington. The Spa offers a complete menu of skin, body & nail services. Individual treatments & packages are offered as well as a variety of spa products. An evening shuttle to dining & nightlife is offered in the winter. Quarter-share ownership gives you 13 weeks to use, rent or trade at RCI resorts worldwide (membership required). Subject to a Right Of First Refusal. Contact us today to arrange a private showing.

Listed by Walter Findeisen of ERA Mountain Real Estate

Listed by Walter Findeisen

$
$
%
$/month over payments
Federal 30-year interest rate: 7.4% last updated on Oct 8, 2026
* All Figures are estimates. Check with your bank or proposed mortgage company for actual interest rates.
This product uses the FRED® API but is not endorsed or certified by the Federal Reserve Bank of St. Louis.

Ask A QuestionMore Details

420 Guilford Street Brattleboro VT 05301
Sold

MLS Number 4882948

  • Condo
  • PricePerSqFt 132.99
  • Square Feet 1,346
  • Bedrooms 2
  • New Contruction Existing

Opportunity knocks to join a unique community at Hillcrest Condominium . This privately located end unit townhouse has it all . There is a ground level one car garage, with laundry . The second floor has sunny open living room , half bath, and a galley kitchen that overlooks a formal dining room. . Third floor has two spacious bedrooms ,the master bedroom offers vaulted ceilings, skylights and a joining full bathroom . Sweet level yard with privacy fence and second floor deck for outside entertaining . Located in a quiet neighborhood walking distance to the memorial park and it's amenities , minutes from the farmers market or 1-91 . Come see this great 55 + home while it last .

Listed by Janet Lucier of Barrett & Valley Assoc. Inc

Listed by John McPherson of Berkley & Veller Greenwood Country

$
$
%
$/month over payments
Federal 30-year interest rate: 7.4% last updated on Oct 8, 2026
* All Figures are estimates. Check with your bank or proposed mortgage company for actual interest rates.
This product uses the FRED® API but is not endorsed or certified by the Federal Reserve Bank of St. Louis.

Ask A QuestionMore Details

40 Terry Hill Road Fairlee VT 05045
Sold

MLS Number 4867309

  • Residential Single Family
  • PricePerSqFt 149.21
  • Full Bath 1
  • Address 40 Terry Hill Road
  • Construction Existing

The perfect location for the outdoor enthusiast every season of the year. This adorable Ranch style house sits on .57 acres at the 5th hole of the Lake Morey Golf Course. Enjoy golfing, playing at the town beach and playground, swimming, boating, and fishing in the lake. Hike the Glen Falls, Palisades and Cross-Rivendell Trails, cross country ski and snowshoe on the golf course, and ice skate on the largest natural outdoor rink in the area. The open concept kitchen, dining, and living room is great for entertaining. If you like entertaining on the inside, you are going to enjoy using the beautiful new outdoor stone patio overlooking the lovely, maintained golf course. This patio is perfect for hosting a large BBQ with family and friends, or perfect for a quiet night with a book and a glass of wine. On cool evenings, get cozy in your sitting room, enjoying the warmth of your wood fireplace. This home has one bedroom and full bath on the main floor and the basement lends for even more space with a brand new tiled bath, laundry area, an extra room that can be used for an office and even the utility room lends for more useable space. There is extra storage in the basement and the two-car garage has storage above. Close to amenities and I91. Owner & Agent are related.

Listed by Laurie Kirkpatrick and Annette Hartley-White of Four Seasons Sotheby's Int'l Realty

Listed by Douglas Caulfield of Badger Peabody & Smith Realty

$
$
%
$/month over payments
Federal 30-year interest rate: 7.4% last updated on Oct 8, 2026
* All Figures are estimates. Check with your bank or proposed mortgage company for actual interest rates.
This product uses the FRED® API but is not endorsed or certified by the Federal Reserve Bank of St. Louis.

Ask A QuestionMore Details

37 Sullivan Street Keene NH 03431

Keene, NH37 Sullivan Street

Sale Price$170,000

Sold

MLS Number 4866866

  • Residential Single Family
  • PricePerSqFt 152.06
  • Full Bath 1
  • Address 37 Sullivan Street
  • Construction Existing

Fresh paint inside and out with newer furnace, water heater and all stainless appliances. 3-bedroom home with study or additional bedroom in quiet neighborhood with open, level yard. Ready to move in.

Listed by Bob Barnard of BHG Masiello Keene

Listed by Anna Thackston of BHG Masiello Keene

$
$
%
$/month over payments
Federal 30-year interest rate: 7.4% last updated on Oct 8, 2026
* All Figures are estimates. Check with your bank or proposed mortgage company for actual interest rates.
This product uses the FRED® API but is not endorsed or certified by the Federal Reserve Bank of St. Louis.

Ask A QuestionMore Details

131 Bernard Road Pomfret VT 05053

Pomfret, VT131 Bernard Road

Sale Price$1,150,000

Sold

MLS Number 4876408

  • Residential Single Family
  • PricePerSqFt 786.59
  • Full Bath 2
  • Address 131 Bernard Road
  • Construction Existing

Sugar Bowl Farm is one of the earliest homes in Pomfret. The property consists of 150 acres of amazing land complete with open meadows , mature woodlands , year round stream and outstanding views. Surrounded by trails for hiking , cross country skiing and horse back riding it offers something for every season. There is a 3 story barn and lovely country gardens . The stone fireplace is a dramatic focal point in the spacious living room and the screened porch provides plenty of space for outdoor dining and summer gatherings . This is indeed a very special country property with end of the road privacy.

Listed by Carol Wood of Williamson Group Sothebys Intl. Realty

Listed by Wade Treadway of Wade I Treadway Real Estate

$
$
%
$/month over payments
Federal 30-year interest rate: 7.4% last updated on Oct 8, 2026
* All Figures are estimates. Check with your bank or proposed mortgage company for actual interest rates.
This product uses the FRED® API but is not endorsed or certified by the Federal Reserve Bank of St. Louis.

Ask A QuestionMore Details

75 Cross Street Keene NH 03431

Keene, NH75 Cross Street

Sale Price$379,000

Sold

MLS Number 4891735

  • Residential Single Family
  • PricePerSqFt 142.43
  • Full Bath 2
  • Address 75 Cross Street
  • Construction Existing

Immaculate New Englander walking distance to town.

Listed by Robert Inman of RE/MAX Town & Country

Listed by Robert Inman of RE/MAX Town & Country

$
$
%
$/month over payments
Federal 30-year interest rate: 7.4% last updated on Oct 8, 2026
* All Figures are estimates. Check with your bank or proposed mortgage company for actual interest rates.
This product uses the FRED® API but is not endorsed or certified by the Federal Reserve Bank of St. Louis.

Ask A QuestionMore Details

Broker Reciprocity 

Copyright 2026 PrimeMLS, Inc. All rights reserved. This information is deemed reliable, but not guaranteed. The data relating to real estate displayed on this display comes in part from the IDX Program of PrimeMLS. The information being provided is for consumers’ personal, non-commercial use and may not be used for any purpose other than to identify prospective properties consumers may be interested in purchasing. Data last updated October 10, 2026 4:08 PM UTC