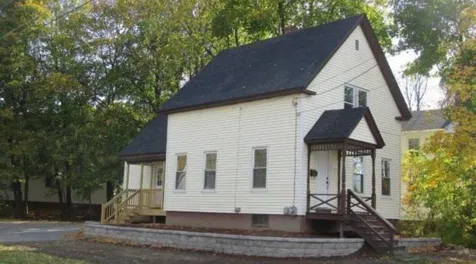
Bridgewater, VT5 Chateauguay Road
Sale Price$51,000
MLS Number 4904514
- Land
- PricePerSqFt 855.7
- Address 5 Chateauguay Road
- Acreage 59.6
- Area VT-Windsor
Listed by Curtis Trousdale of Preferred Properties
Listed by Chip Tremper of Preferred Properties
Sale Price$51,000
MLS Number 4904514
Listed by Curtis Trousdale of Preferred Properties
Listed by Chip Tremper of Preferred Properties
Sale Price$110,000
MLS Number 4652418
Ten acres near entrance to small ski area and mtn bike center, hotel and restaurant. Perced for standard in ground septic system, permit still needs to be obtained, frontage on Rt 44, a paved road, rear boundary is Mill Brook, great high spot for house or commercial use (with appropriate permits), with lovely views of Mt. Ascutney.
Listed by Seth Warren Real Estate
Listed by
Sale Price$234,000
MLS Number 4891778
Beautiful 10 acre building lot in the heart of Killington, located minutes from world class skiing and recreation with approved 5 bedroom waste water permit. Buyer to employ ACS as General Contractor for construction.
Listed by Kaitlyn Hummel of Prestige Real Estate of Killington
Listed by Heidi Bomengen of Prestige Real Estate of Killington
Sale Price$410,000
MLS Number 4860808
New Price! Located in the heart of Windsor-Just steps away from schools, shopping, dining, recreation and town amenities, this stately brick home was completely restored in 2013. Currently operating as a 3-unit with excellent rental history-renovation was done carefully to preserve original features, central stairway and room layout for future conversion back to a grand main home with 3-bedroom townhouse apartment in back. All units have warm wood floors, high ceilings, natural light, plentiful storage, laundry and updated kitchens and baths. Completely updated systems including all electric service, plumbing, heating, hot water and extensive closed cell foam insulation in basement and ceilings. A rare opportunity to own a lovely, updated home in a great community whether you are looking for investment property or a primary home with income from one or two units to help with a mortgage. In-town living close to abundant outdoor recreation-Mill Pond, Lake Runnemeade, CT River, Ascutney Outdoors, Saint Gaudens National Park and so much more. Convenient to I-91 for access to Upper Valley and beyond. Just 20 minutes from Dartmouth College and Hanover, NH and under 30 minutes from Dartmouth Hitchcock Medical Center and Lebanon, NH.!!!
Listed by Tambrey Vutech of KW Vermont Woodstock
Listed by Mark Roden
Sale Price$743,000
MLS Number 4883707
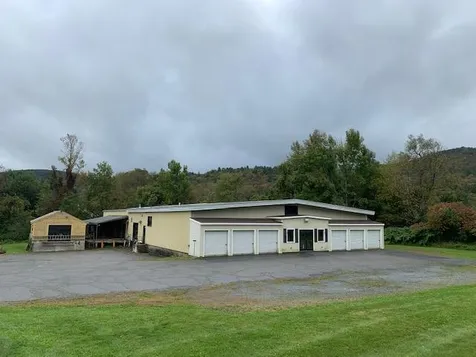
Conveniently located just a short 2.5 miles from the historic Woodstock Village Green is a highly visible commercial building ready for the next entrepreneur to find success! Among the attributes of this well known commercial property: 1) A 139'x80' versatile structure with 11,000 square feet of open space! 2) A 630 square foot loading dock 3) A 920 square foot cold storage building 4) Front garage type display/secure storage areas 5) A 20'x8' airlock entry way 6) A 852 square foot lean to in rear of building 7) A 280 square foot heated shop 8) Extensive parking 9) Central air conditioning 10) Back up generator 11) Security system 12) A second floor 19'x10' office with observation view of the ground floor 13) 10' High ceilings 14) On site water and septic 15) Propane heat. ________ The large open floor plan of this well constructed steel building presents the opportunity for most any enterprise! The highly visible location, on heavily traveled Route 4, provides excellent identification for a business. A business with a Woodstock address has numerous advantages!
Listed by John Wetmore of Wetmore Real Estate
Listed by John Wetmore of Wetmore Real Estate
Sale Price$205,000
MLS Number 4889140
New significant price reduction!! This property is back on the market but looking for a cash buyer willing to take on a partial structural issue in the basement. Seller has obtained 2 estimates and will provide to interested buyers, both indicating approximately $30K total cost. The repair offers opportunity to make modifications so let buyer choose how to complete the work. Lovely, spacious ranch style home with attached garage, large deck, and also expansive 2 story barn and add'l pole barn, all on beautiful 1 acre parcel overlooking Ashuelot River and Bretwood Golf Course. The spacious entry with skylight opens to the expansive Living Room with an abundance of windows overlooking the back yard.The large kitchen provides ample storage and counter space, gas stove, tile floors, large island and corian countertops. Formal DR, Full Bath, and Master bedroom w/2 large closets and patio doors complete the first floor. The lower level is walk out with much additional living space and storage too. There are 2 bedrooms and spacious family room w/patio doors to the expansive new patio. An additional 3/4 bath houses the laundry area. Newer water heater and Buderus furnace. The backyard is nicely positioned well away from the road, with plenty of room to play, explore or garden. Entertain friends on the new patio with conduit for hot tub. Newly completed survey defines new boundaries and just over 1 acre of land. So much value here!
Listed by Giselle LaScala of RE/MAX Town & Country
Listed by Connie Lester
Sale Price$605,000
MLS Number 4889154
Stunning 4 bedroom Colonial built by highly regarded Keene builder David Wright is now available. Located in one of Keene's most scenic neighborhoods, this gorgeous home offers wonderful Kitchen with large island and spacious dining area that flows gracefully into the sunny Family Room with large windows, skylights and elegant center fireplace. The formal Living Room can also serve as a first floor Office/Den, and the Formal Dining Room is ideal for holidays and special evenings. A spacious composite deck overlooking the private back yard, will be a favorite place for summer evenings. The Mudroom joins the 2 car garage to the house and flows into the adjacent laundry room, and first floor half bath. Gorgeous wood floors throughout the first floor are complemented by the cozy carpeted Family Room and highly durable tile in the Mudroom/Utility area. Upstairs there are 4 bedrooms including the Master Bedroom with walk in closet and ensuite bath. High ceiling with large skylight, jetted soaking tub, double vanity and separate shower create a spa feel. Large additional full bath in upstairs hall also provides high ceiling and skylight. Full basement has been partially finished lending to theatre room, fitness area, or add'l space for children of all ages. Great curb appeal enhanced by lovely copper flashing above 1st floor windows & door and attractive exterior trim. New roof being installed! Minutes to downtown Keene. Ideal Family Home! Showings begin 11/4/21.
Listed by Giselle LaScala of RE/MAX Town & Country
Listed by Elaine Hall of BHG Masiello Keene
Sale Price$225,000
MLS Number 4894982
What a delightful home! Pride of ownership and it shows! Walking distance to one of Keene's top rated elementary schools, convenient to hospital, shopping, and transportation. Exterior offers nice size level yard for warmer weather activities, paved driveway, storage shed, carport and two car attached garage with workbenches and storage area. Kitchen/Dining area are open and bright! Great layout with ample cabinetry. Cozy living room with a pellet stove to warm up the home! Large First floor bedroom with double closets. Great size Family room too for more space! Upstairs is mostly finished, offering two open bedrooms, and additional sq. footage for you to create your dreams! Room has cutout into dining area for a light and airy feeling! Look no further and welcome yourself home! Open house Saturday, January 22nd from 9:30am -11am.
Listed by Kirsten Perkins of RE/MAX Town & Country
Listed by Bobbie Gaudette of Keller Williams Realty Metro-Concord
Sale Price$155,000
MLS Number 4864829
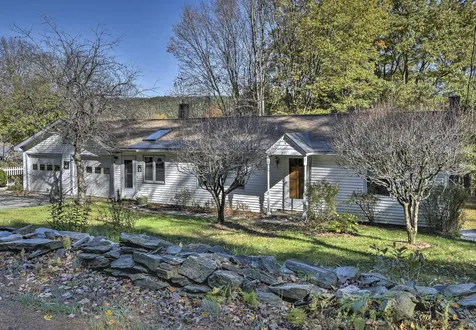
If you're looking for a great place to have a home office with excellent visibility, high speed internet, convenient access to everything including shopping and schools, look no further here it is! This 1950's Ranch is nestled nicely on a large in-town lot and offers many opportunities for working where you live! This home has a breezeway/entrance large enough to be an office completely seperate from your living space. The kitchen, although dated is functional and waiting for someone to create the smells that say home! The large living/dining combo boasts beautiful hardwood floor, is filled with natural light and has a fireplace. The master bedroom has cedar lined closets and there is a bonus study/den/office space. The full basement has a 2nd fireplace and has been plumbed for a 2nd bathroom with utilities on one side there is plenty of room for a family game room, workshop or storage. Outside you'll see there is an attached garage as well as a detached garage and the generous 0.72 acre lot allows room for gardening as well as relaxing. The private back yard is shaded with a natural buffer of trees and shrubs. There is also a deck on the back great for relaxing and summer BBQ's. Intrigued? Come take a look and just imagine what you can do to make this home your own. This property will not qualify for FHA, USDA, VA or any other special financing programs. Cash or Conventional loans only.
Listed by Vickie Wyman of All Access Real Estate
Listed by Kathleen Carpenter of LIG Properties, LLC
Sale Price$199,000
MLS Number 4896855
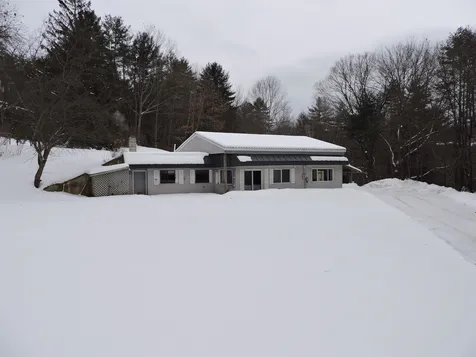
Tucked into the beautiful hills of VT you will find this 2 bedroom, 1 bath single level home. Specially designed to blend into the surrounding land. This Berm style home creates a unique and welcoming feel. Natural light flows in the large front windows with a very spacious kitchen. You will enjoy a few recent updates to include freshly painted interior, updated carpet and new ceiling tiles. Situated on +/- 2.0 acres with an oversized garage. Located less than a 10 minute drive to I91 with an easy commute to several ski resorts. Showings delayed until the open house this Sunday 2/6/22 from 11:00 to 1:00.
Listed by Susan Cole of Susan Cole Realty Group,LLC
Listed by Dawn Troutman of Susan Cole Realty Group,LLC
Sale Price$360,000
MLS Number 4898127
A well-appointed 3 Bedroom / 2 Bath home near all the Upper Valley hot spots! This affordably priced skier's paradise home has the best Vermont has to offer; without breaking the bank! 2 world-class ski resorts at your doorstep! Just 10 minutes to Killington's Skyeship Gondola, and 20 minutes to Okemo Mountain. Bring All Your Toys! Sitting on a leveled .78-acre lot with an attached garage. The property also includes 2 additional outbuilding garages/workshops. Open floorplan on the 1st floor with stainless steel appliances is a spacious 1,560sf of finished livable area, with an additional unfinished 1,560sf basement. Built in 2008, this home was constructed for a resident's maximum comfort during all seasons. Heating systems are the highest quality, and the home is well insulated. Whole house Tesla battery back-up. Basement is an extraordinarily well constructed poured concrete foundation with extra high ceilings and radiant heat in the floor. Perfect for a primary residence, or this home and location make a great choice for a getaway property without excessive year-round upkeep / maintenance. Is 1,560sf not enough room as a primary residence? Convert the basement to make this a 3,120sf single family residence. Kids attend the exceptionally rated Woodstock, VT school system. (13 minutes away) Enjoy the restaurants and shops of both Killington & Woodstock, or tuck into Long Trail Brewing Co. restaurant 4 minutes away. Recreation does not get any better than this!
Listed by KW Vermont Woodstock
Listed by Will Spanos of KW Vermont-Killington
Sale Price$1,600,000
MLS Number 4904503
GILEAD BROOK offers your own private mountain valley: 267 acres of stunning Vermont land with majestic long-range views and a light-filled, updated 3-bedroom home with barns and outbuildings. The land includes over 200 acres of woodlands criss-crossed with old logging trails, 30 acres of rolling, open meadows, a beautiful spring-fed swimming pond -- complete with a heated “writer's” cabin -- apple orchards, ancient stone walls, and a walking-suspension bridge across one of the two mountain brooks. An exclusive escape for year-round outdoor activities. The warm and bright residence is the perfect simple but luxurious retreat for quietude and relaxation. Recently renovated, it features bamboo floors, radiant-heated floors in the two upstairs bathrooms, a gourmet kitchen, dining room with a view, living room, office, upstairs library/reading nook and an attached 2-bay garage. Automatic backup-generator. Lovely perennial and Japanese-style gardens surround a south-facing 2-tiered stone patio. The attached screen porch is perched above a deep mountain brook running behind the house. Nearby the residence is a two-story barn in excellent condition, a pole-barn equipment shed and old horse stalls. The property is centrally located in eastern Vermont close to Randolph and Gifford Hospital, 10 mins. to I-89, within 30 minutes of Woodstock, Killington, Hanover and Dartmouth Hospital. See Property Website.
Listed by John Snyder of Snyder Donegan Real Estate Group
Listed by John Snyder of Snyder Donegan Real Estate Group
Sale Price$325,000
MLS Number 4900634
Beautiful home settled on 7+ acres. Stunning private country setting has a bit of everything. Well maintained raised gardens, functional chicken coop, flat useable yards perfect for enjoying the outdoors. Surrounded by nature with hiking trails and very short walk to the Cold River known for its trout fishing. Attached barn with garage which could be a great work space with huge open second floor loft. Entry from garage meets you with a slate floored mudroom with utility and laundry room off of that. Nicely updated kitchen with stainless appliances and granite countertops and oversized walk in pantry with shelving. Natural light floods into the dining room with it's original hardwood floor. Cozy living room appointed with wood stove and hardwood floors. 2 bedrooms and a den are on second floor. New carpeting installed in all rooms on 2nd floor and stairs. New medicine cabinet and granite top on bathroom vanity. New electric panel in garage. Lighting installed in garage and loft in the barn. Tongue and groove hardwood flooring installed in loft. First showings will be at Open House on Sunday, March 13th.
Listed by The Neighborhood Realty Group
Listed by Rebecca Seymour of Brattleboro Area Realty
Sale Price$331,000
MLS Number 4899982
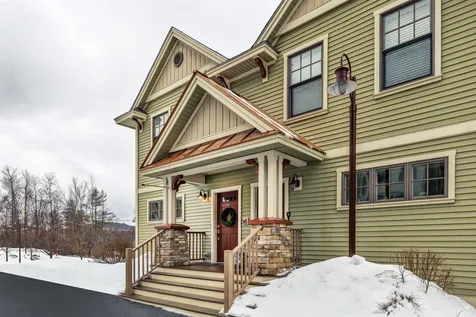
Bright, sunny end unit in the Stoney Creek condo community! Kitchen with stainless steel appliances, dining area, living room with gas fireplace, and half bath on the main floor. Two large bedrooms each with their own bathroom on the top floor. Family/bonus room, laundry, and 1 car garage on the ground floor. Conveniently located just 3 miles to the Dartmouth campus and on the Advance Transit Bus route. Subject to the Stoney Creek homeowner association rules and fees. Delayed Showings start Thursday 3/10.
Listed by Jeffrey Batchelder of Coldwell Banker LIFESTYLES - Hanover
Listed by Jeffrey Batchelder of Coldwell Banker LIFESTYLES - Hanover
Sale Price$180,000
MLS Number 4899635
Come and see why this is the property you have been waiting for. This home was renovated with new wiring, insulation, drywall doors, windows, and trim. Along with a new heating system, appliances, bathroom fixtures and flooring. The charm of this home was maintained with the finishes chosen. Want the convenience of a first floor master bedroom with bath, you have that here. The first floor also offers a large mudroom/laundry room, full guest bath, formal dining room and a good size living room that is perfect for entertaining. Upstairs you will find 3 large bedrooms. The property boasts a beautiful deck and private back yard, sit back and relax while enjoying the beautiful view.
Listed by Cindy Sparks and Crystal Chase of Coldwell Banker LIFESTYLES- Littleton
Listed by Cindy Sparks of Coldwell Banker LIFESTYLES- Littleton
Sale Price$645,000
MLS Number 4897762
This shingled ranch sits well off the road in the popular Dunster Drive neighborhood. The highlights include - primary suite w/ a walk in closet and slider to covered deck, 3 additional bedrooms with new carpet, pre-finished wood floors throughout main living spaces, a 2 sided wood burning fireplace, office with french doors, an eat-in kitchen with bay window and lastly a large deck for summer gatherings. A little TLC and fresh paint inside and out will transform this home. Need more space? Bring your ideas and turn the 1700+ sq. ft of basement space into finished space to suit your needs or leave it as is for storage and a workshop! Super location approx. one mile south of Main Street Hanover and 10 minute drive to Dartmouth Hitchcock Medical Center. Abuts Mink Brook Nature Preserve with miles of walking trails! Showings start Sunday 2/13/22.
Listed by Heidi Reiss of Coldwell Banker LIFESTYLES - Hanover
Listed by Susan Cole of Susan Cole Realty Group,LLC
Sale Price$475,000
MLS Number 4904227
One of the finest Quarry Hill townhouse condominiums ever built in this popular development, unit 401 is a sunny end unit bordering a nice expanse of side lawn with the highest level of finish and attention to detail. The open concept first floor combination kitchen/family/dining area, bathed in morning light, offers the space everyone is looking for and the interiors here are graced by custom tigerwood flooring, Hubbardton Forge lighting, and a neutral color scheme. The high-end bath fixtures, a gourmet kitchen with custom cabinetry, Sub Zero refrigeration, a Wolf six burner cooktop, wall oven and convection microwave, and a tile backsplash are exactly as you'd imagine. A private deck faces east off of the living room. A second-floor master bedroom suite has an oversized wall-to-wall closet and luxury finishes in the bathroom including custom tile surrounds, A fully finished lower level with half bath and utility/laundry room offers space for a rec room, TV, home office, or exercise area. Minutes to DHMC, Centerra Marketplace, downtown Hanover and Lebanon, Quarry Hill offers the combination of one of the most convenient locations in the UV with a professional and well managed condominium association. Two assigned parking spaces, a nearby Advance Transit bus stop, a multi-use path that leads to the DHMC campus as well as direct access to miles of trails for mountain biking and hiking.
Listed by Richard Higgerson of Williamson Group Sothebys Intl. Realty
Listed by Richard Higgerson of Williamson Group Sothebys Intl. Realty
Sale Price$8,500
MLS Number 4899798
From either French Pond Road or Route 112, access Simonds Road and this land lot that boarders the beaver pond between French Pond and Simonds. This lot could be cleared and a house-site developed, or a camp or cabin could be established and the woods left undeveloped. Come see the future potential and take advantage of what the Swiftwater Valley Subdivision 'Kinsmere' has to offer.
Listed by Darren Sherburne of Four Seasons Sotheby's Int'l Realty
Listed by Darren Sherburne of Four Seasons Sotheby's Int'l Realty
Sale Price$220,000
MLS Number 4893772
Charming 3 bedroom 1 bath Ranch style home. Enjoy a cup of morning coffee in the bight and sunny 4 seasons sunroom which was added in 2006. Laundry has been moved upstairs for single level living. Endless possibilities for basement; bring laundry back down, add a game room or more living space. Outside shed that has electric can be turned into a work shop. Has been Weatherized through State of Vermont Program in 2013. The septic was just pumped, furnace cleaned and new oil tank will be installed. This home is move in ready. Close proximity to Vermont Law School and all of South Royalton amenities. Within 15 minutes to I89 exit 3 or exit 2
Listed by Casey Winnie of Vermont Heritage Real Estate
Listed by Jennifer Zorko of LindeMac Real Estate
Sale Price$1,415,000
MLS Number 4896909
Located in a magical spot within walking distance to the Lyme School, the Lyme store, restaurants and the library, this home has 12 acres of privacy with long range views. Built by the present owner, the home has an abundance of natural light and beautiful views from every room in the house. This 4,300 sq. ft. contemporary has room for every need. The ground floor offers a large eat-in kitchen, dining room, and spacious family room, in addition to a large study/library. The second floor includes a master suite, three bedrooms, and a lovely exercise room. Add a great finished basement and a post and beam carriage barn with a studio on the second floor, and you have your perfect country home. Hiking and cross-country ski trails right out of the back yard, and a short drive to Dartmouth College, DHMC, the Dartmouth Skiway and interstates I-91 and I-89. Due to the snowstorm, showings will begin on Saturday, 2/5 at 10:00 am
Listed by Linde McNamara of LindeMac Real Estate
Listed by Leila Tarantelli of KW Coastal and Lakes & Mountains Realty/Meredith
Sale Price$365,000
MLS Number 4898361
A fantastic 4 bedroom cape in a desirable neighborhood in Hartford!! This great home has 2 bedrooms downstairs with 2 upstairs. Nice size living room and a eat-in kitchen. The kitchen has granite countertops stainless steel appliances and a gas range. There is also a new roof last November 2021, new water heater. Energy audit done installed new spray foam insulation in the basement. The 30x24 basement has one finished room, laundry and workshop space, with good ceiling height and plenty of storage! This house will not be around long! Set up showing at Open House Saturday 2/19/2022 from 11;30 am - 3pm
Listed by Deb Roberts of RE/MAX Upper Valley
Listed by Susan Cole of Susan Cole Realty Group,LLC
Sale Price$220,000
MLS Number 4897525
4 Bedroom/1 Bath New Englander situated on a corner lot across from Carpenter Street Park! This home is currently rented~lease expires 05/31. Lease must be honored. Home features, 1st floor Full Bath with laundry, Tile floors-Maple cabinets in Kitchen W/SS appliances and plenty of room for a nice table. Living Room/Dining Room has bamboo floors. There is a first floor Bedroom with generous closet or convert to be a nice sitting room and use the 3 additional bedrooms upstairs. Walk out attic-level lot, side porch. Roof, plumbing, boiler and electric done in 2014. With a little love this would be a fabulous gem that is walking distance to town!
Listed by Robin Smith of RE/MAX Town & Country
Listed by Isabella Luhrs of BHG Masiello Keene
Sale Price$280,000
MLS Number 4898935
Turnkey unit, this is the one you've been waiting for! Tastefully updated 3 bedroom, 1.5 bath townhouse style condo with attached garage. Spotless and well-maintained. Fantastic layout with nicely-sized bedrooms and lots of closet storage space! Conveniently located close to the Keene Family YMCA, Keene High, Keene Middle School, and Wheelock Park. In desirable Symonds school district. In the warmer weather you'll enjoy this home's central air and walkable neighborhood. Association amenities including plowing and shoveling (right up to your door step!), trash removal, landscaping, and also a recently refurbished pool and clubhouse. New electrical panel, upstairs carpet, hot water heater, washer/ dryer. Many other updates in the last 10 years. Showings start Saturday 2/26, don't delay!
Listed by Rochelle Gaouette of Bean Group / Keene
Listed by Kate Cassidy of Four Seasons Sotheby's Int'l Realty
Sale Price$105,000
MLS Number 4831300
SELLERS JUST HAD BOTH HOUSE SITES PERK TESTED!! This 15 acre parcel with 2 cleared house sites, Walking trails, streams, beautifully manicured lawn with a Bocce Ball court, established blueberry bushes, a lovely BBQ area and views of the valley. This is a great get-a-way spot to enjoy mountain biking, ATV's, snow machining, snow shoeing and plenty of hunting or just relaxing. Very nice 4000sf flat building site for your future home or for parking your recreational vehicle. This property is just lovely and convenient to rte 14. Enjoy Vermont at it's best!!
Listed by Rose Wright of Vermont Heritage Real Estate
Listed by Gail Wheatley of Vermont Heritage Real Estate
Sale Price$200,000
MLS Number 4894949
Sweet! Looking to downsize to an age in place home? Just starting out? This 3 bedroom, 2 bath home is just right for both. One level living with lots of light, an attached garage with storage room and a level fenced yard. Only one owner who took great care of the home and yard. A sought after neighborhood near schools and hospital. Affordable, low maintenance! This is a must see. Please wear masks and sanitize.
Listed by Christine Lewis of Brattleboro Area Realty
Listed by of Berkley & Veller Greenwood Country
.png)

Copyright 2026 PrimeMLS, Inc. All rights reserved. This information is deemed reliable, but not guaranteed. The data relating to real estate displayed on this display comes in part from the IDX Program of PrimeMLS. The information being provided is for consumers’ personal, non-commercial use and may not be used for any purpose other than to identify prospective properties consumers may be interested in purchasing. Data last updated October 14, 2026 10:07 AM UTC