16006
results
Refine Search

Your Search Results

r=901-925
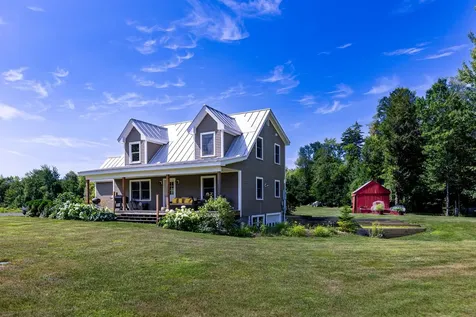
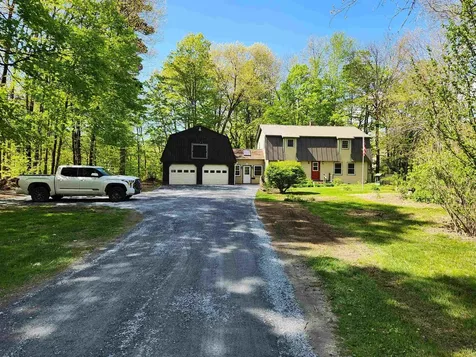
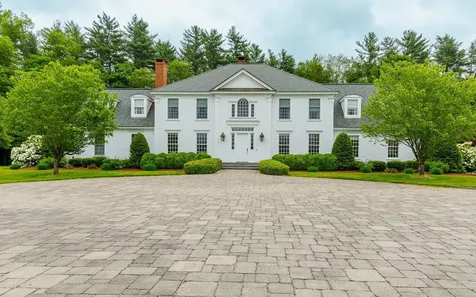
61 North Road Walpole NH 03608

Walpole, NH61 North Road

Sale Price$1,450,000

Sold

MLS Number 5048686

  • Residential Single Family
  • PricePerSqFt 208.18
  • Full Bath 3
  • Address 61 North Road
  • Construction Existing

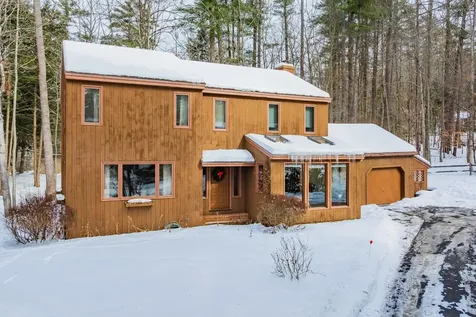
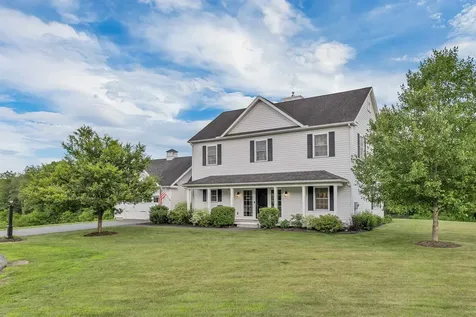
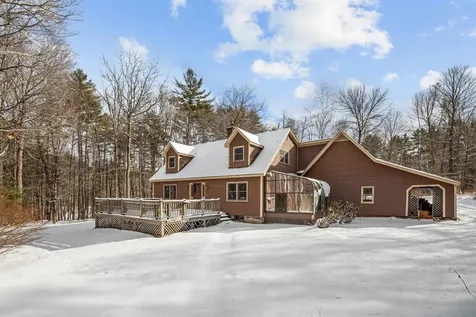
Exquisite 4-Bedroom, 7-Bathroom Hilltop Estate on 5.67 Acres with 7,000+ finished Sq Ft with attached 3-Car Garage + Oversized, Detached 4 car garage! Welcome to this stunning Colonial offering the perfect blend of luxury, space, and privacy - all just minutes from the quaint Walpole Village. Nestled on a beautiful landscape, this custom-built estate is designed for refined living and grand entertaining. After winding up your private drive, step inside to a stunning main level featuring a spacious first-floor primary suite with a spa-inspired bathroom, soaking tub, and his-and-hers walk-in closets. The heart of the home is a chef's dream kitchen boasting high-end appliances, custom cabinetry, a walk-in pantry, granite countertops, and a large center island perfect for gathering. The living spaces are adorned with a mix of hardwood and tile flooring, complemented by plush carpeting in select areas. A large bonus room on the second floor provides endless possibilities for relaxation or hosting guests. Each of the four oversized bedrooms offers its own private bathroom and walk-in closet, ensuring comfort and privacy for everyone. An additional three full bathrooms cater to guests and entertaining needs. Enjoy the outdoors from the expansive screened-in porch, or host unforgettable gatherings on the custom stone patio, featuring a built-in gas grill, surrounded by serene wooded views. The full-size concrete basement offers massive potential for more living space.

Listed by Kathryn Beam of Galloway Real Estate LLC

Listed by Kathryn Beam of Galloway Real Estate LLC
$
$
%
$/month over payments
Federal 30-year interest rate: 7.4% last updated on Oct 8, 2026
* All Figures are estimates. Check with your bank or proposed mortgage company for actual interest rates.
This product uses the FRED® API but is not endorsed or certified by the Federal Reserve Bank of St. Louis.

Ask A QuestionMore Details

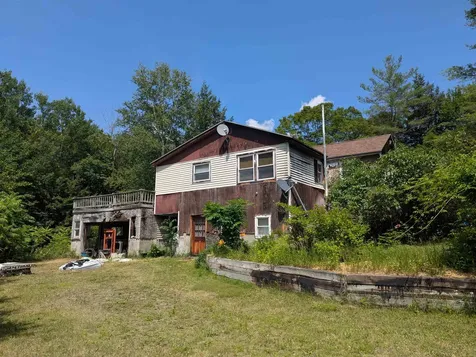
1526 Old River Road Hartford VT 05001
Sold

MLS Number 5084117

  • Residential Single Family
  • PricePerSqFt 68.86
  • Full Bath 1
  • Address 1526 Old River Road
  • Construction Existing

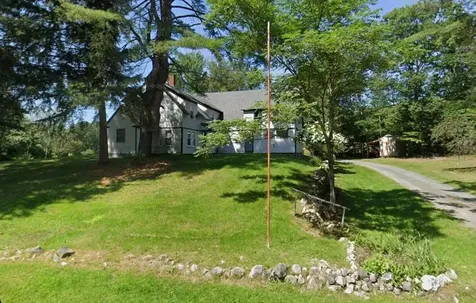
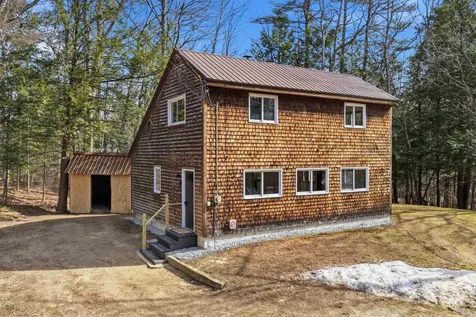
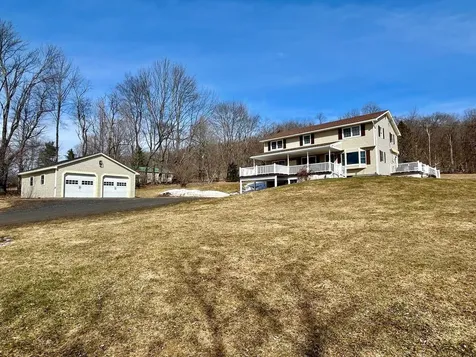
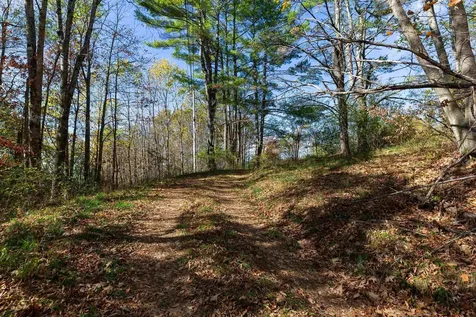
This 2 bedroom/1 bath home with 1,670 sq ft on 6.7 wooded acres in the White River Junction area. The interior offers a functional layout with a kitchen featuring wood cabinets, laminate countertops, and tile flooring, a living area with a wall-mounted heater, and a half bath with tile flooring, providing a solid starting point for updates and customization to suit your vision. Set on a hillside, the property showcases expansive wooded land with a trail winding through the forest, connecting multiple usable areas including a flat section at the base and another near the main road. The additional structures and existing improvements present an opportunity for clearing and reimagining the space. A small storage shed remains, and access via Old River Road adds convenience to this private, versatile setting ideal for recreation or future development. This 2 bedroom/1 bath home with 1,670 sq ft on 6.7 wooded acres in the White River Junction area. The interior offers a functional layout with a kitchen featuring wood cabinets, laminate countertops, and tile flooring, a living area with a wall-mounted heater, and a half bath with tile flooring, providing a solid starting point for updates and customization to suit your vision. Set on a hillside, the property showcases expansive wooded land with a trail winding through the forest, connecting multiple usable areas including a flat section at the base and another near the main road. The additional structures and existing improvements present an opportunity for clearing and reimagining the space. A small storage shed remains, and access via Old River Road adds convenience to this private, versatile setting ideal for recreation or future development. The sale of this property being listed is contingent upon the proposed Seller (or Owner) completing his/her/its purchase of this property. Seller currently has this property under contract for purchase.

Listed by Derek Greene of Derek Greene

Listed by Emily Stephens of EXP Realty

$
$
%
$/month over payments
Federal 30-year interest rate: 7.4% last updated on Oct 8, 2026
* All Figures are estimates. Check with your bank or proposed mortgage company for actual interest rates.
This product uses the FRED® API but is not endorsed or certified by the Federal Reserve Bank of St. Louis.

Ask A QuestionMore Details

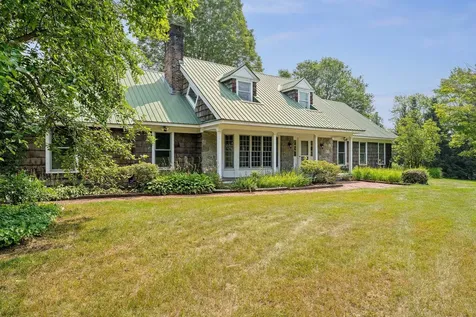
4 Haskins Road Hanover NH 03755

Hanover, NH4 Haskins Road

Sale Price$1,005,000

Sold

MLS Number 5075843

  • Residential Single Family
  • PricePerSqFt 404.26
  • Full Bath 1
  • Address 4 Haskins Road
  • Construction Existing

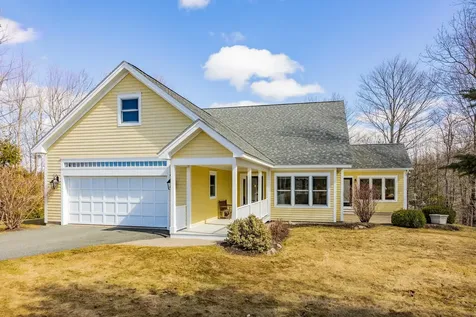
Bright and sunny four bedroom, two and a half bath home in delightful in-town neighborhood. Wonderful sun room off the family room is a great spot to relax and read. Open floor plan makes for easy communication. Gleaming hardwood floors on living level and bedroom level, carpet in lower level. Near the Appalachian Trail, and just one mile from the Hanover Inn. Super convenient! This is a great one!

Listed by Jane Darrach of Martha E. Diebold/Hanover

Listed by Leah McLaughry of Four Seasons Sotheby's Int'l Realty

$
$
%
$/month over payments
Federal 30-year interest rate: 7.4% last updated on Oct 8, 2026
* All Figures are estimates. Check with your bank or proposed mortgage company for actual interest rates.
This product uses the FRED® API but is not endorsed or certified by the Federal Reserve Bank of St. Louis.

Ask A QuestionMore Details

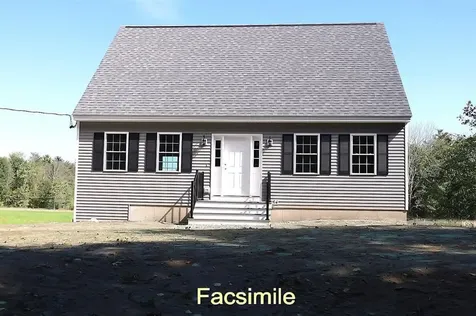
14 Foster Street Keene NH 03431

Keene, NH14 Foster Street

Sale Price$369,900

Sold

MLS Number 5085937

  • Residential Single Family
  • PricePerSqFt 221.23
  • Full Bath 2
  • Address 14 Foster Street
  • Construction Existing

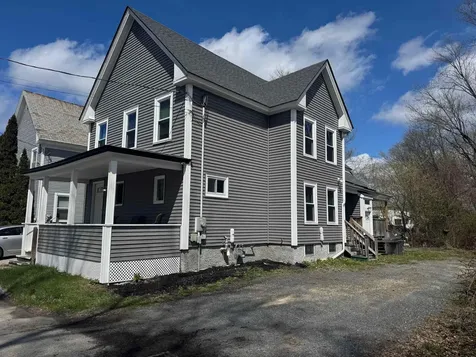
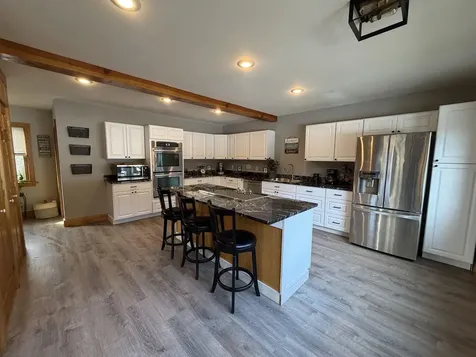
Completely renovated and move-in ready, this spacious 4-bedroom, 2-bath home offers the perfect blend of modern updates and unbeatable location! Centrally situated within walking distance to downtown Keene, Keene State College, theaters, restaurants, and shopping, this property is ideal for both owner-occupants and savvy investors. Step inside to discover a brand-new kitchen featuring a convenient breakfast bar, stainless steel appliances, and stylish finishes. Enjoy the comfort and efficiency of mini-split systems, along with the convenience of first-floor laundry. Major upgrades include new wiring, plumbing, roof, and low-maintenance vinyl siding-giving you peace of mind for years to come. With nothing left to do, this turnkey home is perfect for easy downtown living or as a strong rental opportunity for Keene State College students. A rare find in a prime location-don't miss this great opportunity!

Listed by Nancy Proctor of BHG Masiello Keene

Listed by Kirsten Perkins of BHG Masiello Keene

$
$
%
$/month over payments
Federal 30-year interest rate: 7.4% last updated on Oct 8, 2026
* All Figures are estimates. Check with your bank or proposed mortgage company for actual interest rates.
This product uses the FRED® API but is not endorsed or certified by the Federal Reserve Bank of St. Louis.

Ask A QuestionMore Details

33 School Street Hanover NH 03755

Hanover, NH33 School Street

Sale Price$1,900,000

Sold

MLS Number 5089991

  • Residential Single Family
  • PricePerSqFt 800.67
  • Full Bath 2
  • Address 33 School Street
  • Construction Existing

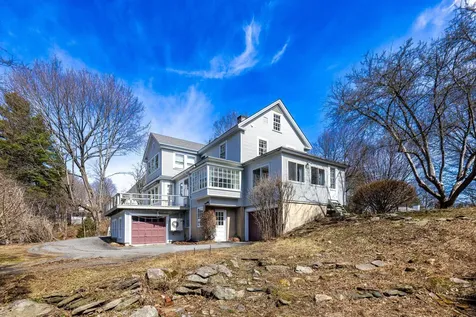
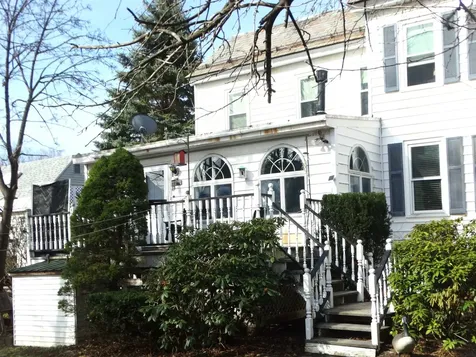
Charming 1922 4 bedroom, 2.5 bathroom Colonial, offering a rare combination of downtown convenience with the seclusion of 1.4 acres of land bordering Mink Brook. The interior is defined by wonderful old-world character, featuring beautiful wood floors and large windows that fill the space with natural light. Its southwest-facing orientation ensures bright afternoons, especially in the sunroom/library and on the large back deck, which serves as an ideal spot for watching sunsets over Mink Brook (conservation area) and the Vermont hills. The property also includes a finished room in the basement with book shelves and the added convenience of two garages located beneath the house, providing ample storage. A beautiful, well-loved home in a great location!

Listed by Rowan Carroll of Coldwell Banker LIFESTYLES - Hanover

Listed by David Donegan of Snyder Donegan Real Estate Group

$
$
%
$/month over payments
Federal 30-year interest rate: 7.4% last updated on Oct 8, 2026
* All Figures are estimates. Check with your bank or proposed mortgage company for actual interest rates.
This product uses the FRED® API but is not endorsed or certified by the Federal Reserve Bank of St. Louis.

Ask A QuestionMore Details

804 Shaker Hill Road Enfield NH 03748
Sold

MLS Number 5090027

  • Residential Single Family
  • PricePerSqFt 117.81
  • Full Bath 1
  • Address 804 Shaker Hill Road
  • Construction Existing

Listed by No MLS Listing Office

Listed by Gerry Stark of RE/MAX Upper Valley

$
$
%
$/month over payments
Federal 30-year interest rate: 7.4% last updated on Oct 8, 2026
* All Figures are estimates. Check with your bank or proposed mortgage company for actual interest rates.
This product uses the FRED® API but is not endorsed or certified by the Federal Reserve Bank of St. Louis.

Ask A QuestionMore Details

58 Windsor Way Barnstead NH 03225

Barnstead, NH58 Windsor Way

Sale Price$365,000

Sold

MLS Number 5081436

  • Residential Single Family
  • PricePerSqFt 267.4
  • Full Bath 1
  • Address 58 Windsor Way
  • Construction Existing

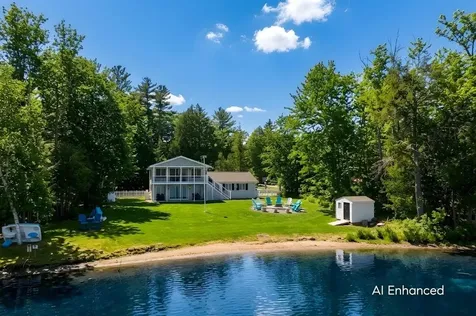
Price improvement! Same great house, new improved price! Welcome to the highly sought-after Locke Lake Association, where lake living meets modern comfort. Whether you're looking for a year-round residence or a relaxing retreat in a vibrant lake community, this beautifully renovated 2-bedroom, 1-bath home offers the perfect blend of charm, updates, and lifestyle. Step inside to discover a completely refreshed interior, highlighted by a stunning new kitchen featuring modern cabinetry, new appliances, and a stylish tile backsplash. The open-concept living and dining area creates an inviting space for gathering with friends and family, centered around a cozy wood stove that adds warmth, character, and ambiance. Brand new luxury vinyl plank flooring and plush carpeting run throughout the home, while new baseboard heating has been installed throughout for comfort during every New England season. The first-floor bathroom has been thoughtfully updated and includes a convenient all-in-one washer and dryer hookup. Upstairs, two bright and airy bedrooms feature large windows that fill the space with natural light, creating comfortable retreats at the end of the day. Set on a rare double lot, this property offers extra privacy and outdoor space-perfect for relaxing, entertaining, or enjoying the peaceful surroundings. Living in the Locke Lake Association means access to an incredible lineup of amenities including private access to Locke Lake and Halfmoon Lake, pickleball courts, 2 in-ground pools, golf course, marina, community lodge, and year-round recreational opportunities. Homes in this community rarely offer this level of renovation and a double lot, so don't miss your chance to move in and start enjoying lake life just in time for boating season.

Listed by Andrea Taatjes of Realty One Group Next Level

Listed by Jennifer Nolin of Coldwell Banker Realty Gilford NH

$
$
%
$/month over payments
Federal 30-year interest rate: 7.4% last updated on Oct 8, 2026
* All Figures are estimates. Check with your bank or proposed mortgage company for actual interest rates.
This product uses the FRED® API but is not endorsed or certified by the Federal Reserve Bank of St. Louis.

Ask A QuestionMore Details

56 Mount Hunger Road Hartland VT 05048
Sold

MLS Number 5009675

  • Residential Single Family
  • PricePerSqFt 453.63
  • Full Bath 1
  • Address 56 Mount Hunger Road
  • Construction Existing

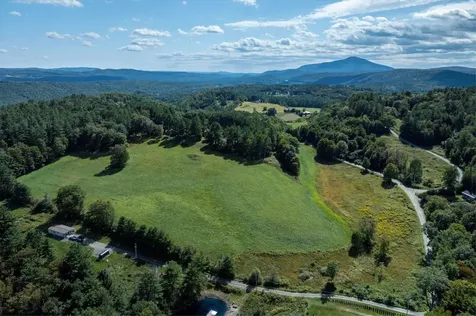
OPEN HOUSE - THIS SATURDAY 7.26.25 (11am - 1pm) Beautiful Landscaping. Check out this Hillside Country Home with 36.2 acres with a mix of green lush meadows, matured standing timber and breathtaking views to the north of Moosilauke Mountain. Landscaped grounds with tremendous amounts of unique plants, trees and shrubs plus a mix of stone walls and a small barn for animals of equipment. The home captures the views with picture windows thru-out. It features a fully applianced kitchen and dining area, 3 BR's, office or study and a sunroom living area. The basement has a 1 car garage and a unique feature of a 50' underground shooting range or ideal for a wine or root cellar.

Listed by Don Chabot of Town and Country Realty

Listed by Julie Davis of KW Vermont Woodstock

$
$
%
$/month over payments
Federal 30-year interest rate: 7.4% last updated on Oct 8, 2026
* All Figures are estimates. Check with your bank or proposed mortgage company for actual interest rates.
This product uses the FRED® API but is not endorsed or certified by the Federal Reserve Bank of St. Louis.

Ask A QuestionMore Details

222 Varney Road Barnstead NH 03225
Sold

MLS Number 5082191

  • Residential Single Family
  • PricePerSqFt 526.96
  • Full Bath 1
  • Address 222 Varney Road
  • Construction Existing

Completely renovated and move-in ready, this beautifully updated waterfront home offers the perfect blend of modern finishes and relaxed lake community living in the desirable Locke Lake Colony Association. Thoughtfully redesigned throughout, the home feels fresh, bright, and turnkey for its next owners. Inside, the home features a welcoming open-concept layout designed for everyday living and entertaining. The kitchen serves as the heart of the home with stylish cabinetry, quartz countertops, a striking waterfall island, tile backsplash, and stainless appliances, seamlessly connecting to the living area where a gas fireplace creates a warm and inviting space. The first floor also offers the convenience of a bedroom, full bathroom, and laundry area-ideal for one-level living or accommodating guests. The second level offers large covered composite deck, the perfect spot to enjoy morning coffee. Luxury vinyl plank flooring, fresh paint, decorative trim work, and updated lighting add character throughout the home. Both bathrooms have been beautifully refreshed with bead board accents, updated vanities and fixtures, including a walk-in shower on the first floor. Major system upgrades include updated electrical and plumbing, Mitsubishi mini-splits for efficient heating and cooling, a standby generator, and a tankless propane water heater. Outdoor spaces are equally inviting with a sprawling lawn space, patio area, fire pit, and fenced yard-perfect for relaxing or entertaining. The garage has also been upgraded with epoxy flooring and climate control. Residents of Locke Lake Colony enjoy access to multiple private beaches on Locke Lake and Half Moon Lake, a marina and boat launch, tennis and basketball courts, two pools, playgrounds, and a community lodge, offering year-round recreation. Conveniently located in the heart of New Hampshire's Lakes Region with easy access to Lake Winnipesaukee, Gunstock Mountain Resort, and nearby dining and shopping.

Listed by Brie Stephens of Compass New England,LLC

Listed by Brie Stephens of Compass New England,LLC

$
$
%
$/month over payments
Federal 30-year interest rate: 7.4% last updated on Oct 8, 2026
* All Figures are estimates. Check with your bank or proposed mortgage company for actual interest rates.
This product uses the FRED® API but is not endorsed or certified by the Federal Reserve Bank of St. Louis.

Ask A QuestionMore Details

746 Pattrell Road Norwich VT 05055

Norwich, VT746 Pattrell Road

Sale Price$1,060,000

Sold

MLS Number 5082549

  • Residential Single Family
  • PricePerSqFt 520.12
  • Full Bath 2
  • Address 746 Pattrell Road
  • Construction Existing

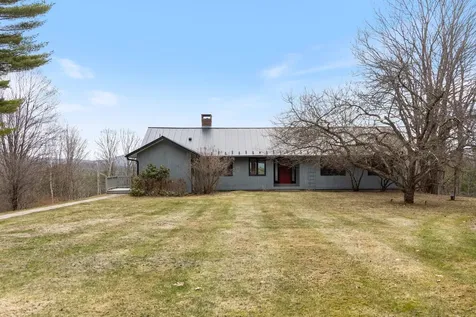
Perched on a quiet hillside road in Norwich, this mid-century gem offers something unique - extraordinary easterly views and a home that's been thoughtfully updated to enjoy them. The main level sets the tone. A newly redesigned mudroom and laundry room greets you at the door, with radiant floors and plenty of space to shed coats, boots, and gear before stepping into a stunning kitchen remodel that opens seamlessly to the dining room. The result is a space that feels bright, airy, and genuinely welcoming. A two-sided wood-burning fireplace anchors the heart of the home, dividing the dining and living rooms while drawing them together - and a wall of windows frames the views beyond while sunlight pours inside. A deck off the dining room is the perfect spot to catch the sunrise over a cup of coffee. Three bedrooms round out the main level, including a primary suite with an ensuite bath, plus a full hallway bath serving the other two rooms. Downstairs, the finished lower level is equally inviting. A generous recreation room with oversized windows stays bright and opens directly to the outdoors - step out to the lower deck and screened porch and the yard feels like a natural extension of the living space. A flexible bonus room with built-in bookshelves works beautifully as a guest room, home office, or exercise space, and a newly updated 3/4 bath adds real functionality to the level. Two storage rooms handle the storage overflow, and an additional partially finished room is currently in use as a home office. Outside, a detached two-car garage keeps cars clear of winter snow and offers room for all the gear that comes with Vermont living. The lot has been recently cleared to open up the views, and there's plenty of yard left for gardens and play. All of this on a peaceful dirt road with easy access to Route 132 - and Sweetland Farm stand just around the corner for a stop on the way home.

Listed by Leah McLaughry and Evan Pierce of Four Seasons Sotheby's Int'l Realty

Listed by Brendan Callahan of Susan Cole Realty Group, LLC

$
$
%
$/month over payments
Federal 30-year interest rate: 7.4% last updated on Oct 8, 2026
* All Figures are estimates. Check with your bank or proposed mortgage company for actual interest rates.
This product uses the FRED® API but is not endorsed or certified by the Federal Reserve Bank of St. Louis.

Ask A QuestionMore Details

4 Black Bear Court Lebanon NH 03766
Sold

MLS Number 5078730

  • Residential Single Family
  • PricePerSqFt 256.16
  • Full Bath 3
  • Address 4 Black Bear Court
  • Construction Existing

Located in the sought-after Rock Ridge community, this Colonial offers both space and a unique presence within the neighborhood. It is one of only three homes built in this particular style and features one of the largest floor plans in Rock Ridge. Inside, the home combines classic details with a comfortable, open flow. Hardwood floors, crown molding, and high ceilings add character, while the layout connects the main living areas in a way that works well for both everyday living and entertaining. A first-floor den with a full en suite bath provides flexibility for guests, extended family, or a private home office. The backyard offers a spacious deck and private yard, perfect for relaxing outdoors, hosting friends, or enjoying a quiet morning. Rock Ridge is surrounded by conserved land and walking trails, while still being just minutes from Dartmouth Health, Dartmouth College, and downtown amenities.

Listed by Spenser Molloy of Nexthome Modern Realty

Listed by Linde McNamara of LindeMac Real Estate

$
$
%
$/month over payments
Federal 30-year interest rate: 7.4% last updated on Oct 8, 2026
* All Figures are estimates. Check with your bank or proposed mortgage company for actual interest rates.
This product uses the FRED® API but is not endorsed or certified by the Federal Reserve Bank of St. Louis.

Ask A QuestionMore Details

918 Hebard Hill Road Randolph VT 05060
Sold

MLS Number 5080835

  • Residential Single Family
  • PricePerSqFt 240.52
  • Full Bath 1
  • Address 918 Hebard Hill Road
  • Construction Existing

Positioned to capture prized west- and south-facing exposure, the property offers abundant natural light and long-range views toward Killington and the Green Mountains. The heart of the home is a renovated kitchen with shaker-style cabinetry, granite countertops, a dedicated coffee bar, and a large island with seating on both sides. The open dining area flows seamlessly to a grilling deck off the kitchen, extending the gathering space outdoors. The main level is designed for functionality, featuring hardwood flooring, multiple living areas, a propane fireplace, a full bath, and a dedicated office. Upstairs are three generously sized bedrooms, including a primary with double closets, a ¾ bath, and a flexible landing ideal for a workspace or reading nook. The finished walk-out lower level adds fun and functional bonus space with a media room, flexible exercise area, and laundry center. Outside, enjoy mature gardens, a detached two-car garage, and a partially covered front porch perfect for sunsets and entertaining. Set in a tranquil location just minutes to I-89, VAST trails, skiing, and downtown Randolph in the heart of Vermont, this move-in-ready home combines comfort, style, and convenience-ready to impress!

Listed by Eric Kenyon of Rural Vermont Real Estate

Listed by The Quinlan Group of Coldwell Banker Hickok and Boardman

$
$
%
$/month over payments
Federal 30-year interest rate: 7.4% last updated on Oct 8, 2026
* All Figures are estimates. Check with your bank or proposed mortgage company for actual interest rates.
This product uses the FRED® API but is not endorsed or certified by the Federal Reserve Bank of St. Louis.

Ask A QuestionMore Details

32 Birch Lane Enfield NH 03748

Enfield, NH32 Birch Lane

Sale Price$925,000

Sold

MLS Number 5080304

  • Residential Single Family
  • PricePerSqFt 336.12
  • Full Bath 1
  • Address 32 Birch Lane
  • Construction Existing

This 3 bed, 3 bath home is perfectly situated in the desirable Fieldstone Ridge neighborhood with views to Cardigan Mountain. You will fall in love with the light filled, open concept spaces including a wonderful sunroom with seasonal views of the Whaleback ski area ridge line. Enjoy the ease of one level living with a primary suite with a double sided propane fireplace, beautifully renovated 3/4 bath and a large walk-in closet as well as a designated laundry space all conveniently located on the main level. Upstairs there are 2 oversized bedrooms and a full bath. Still need more space? The full walk out basement is unfinished but has endless possibilities to add more living space, an office, exercise area and workshop. Bring your ideas and join this lovely community. Neighbors gather for hikes, snow shoeing and annual parties if you wish. Otherwise keep to yourself and enjoy the easy accessibility to downtown Lebanon, Dartmouth Health within 15 mins and Hanover just under 20 minutes away. The perfect spot to enjoy the Upper Valley lifestyle. Showings begin on Friday 3/27 at the Open House from 12-2. Saturday Open House 10-12.

Listed by Heidi Reiss of Coldwell Banker LIFESTYLES - Hanover

Listed by Jill Harlow of Coldwell Banker LIFESTYLES - Hanover

$
$
%
$/month over payments
Federal 30-year interest rate: 7.4% last updated on Oct 8, 2026
* All Figures are estimates. Check with your bank or proposed mortgage company for actual interest rates.
This product uses the FRED® API but is not endorsed or certified by the Federal Reserve Bank of St. Louis.

Ask A QuestionMore Details

299 Sunset Lake Road Brattleboro VT 05301
Sold

MLS Number 5074103

  • Residential Single Family
  • PricePerSqFt 295.74
  • Full Bath 2
  • Address 299 Sunset Lake Road
  • Construction Existing

This exceptional 3-bedroom residence offers refined rural living with space, comfort, and stunning natural surroundings. The home features expansive open living areas, anchored by a large living room with a fireplace, creating a warm yet elegant gathering space. A newly redesigned kitchen serves as the heart of the home, perfectly suited for entertaining family and guests. Enjoy seamless indoor-outdoor living from the wrap-around deck, where sweeping views provide a peaceful backdrop for morning coffee or evening relaxation. The property also includes a separate apartment space, ideal for hosting extended family or guests while maintaining privacy. The 10.01 acres include a greenhouse, established garden space, and acres of usable land offering tranquility, privacy, and endless possibilities. A rare opportunity to own a luxury rural retreat with views, versatility, and timeless appeal.

Listed by Peggy Winchester of ACORN REAL ESTATE GROUP LLC

Listed by Dan Normandeau of Berkley & Veller Greenwood Country

$
$
%
$/month over payments
Federal 30-year interest rate: 7.4% last updated on Oct 8, 2026
* All Figures are estimates. Check with your bank or proposed mortgage company for actual interest rates.
This product uses the FRED® API but is not endorsed or certified by the Federal Reserve Bank of St. Louis.

Ask A QuestionMore Details

151 Morningside Drive Weathersfield VT 05156
Sold

MLS Number 5075023

  • Residential Single Family
  • PricePerSqFt 228.81
  • Full Bath 2
  • Construction Existing
  • Bedrooms 4

Welcome to this classic Cape-style home set on 10.6+/- private acres, located on a town-maintained, dead-end dirt road offering privacy and a peaceful setting. This 4 bedroom, 2 bath home features hardwood floors and an open-concept kitchen and dining area well-suited for everyday living and entertaining. The inviting living room showcases a woodstove with a brick hearth, creating a warm and welcoming atmosphere. A 3-season sunroom off the dining room provides additional living space to relax and enjoy the surrounding nature. An attached two-car garage offers convenience, while the finished room above the garage is ideal for a home office, family room, or flexible bonus space. The unfinished basement features high ceilings and excellent potential for future finishing, storage, or workshop use. Outdoors, a large gazebo creates the perfect spot for gatherings, entertaining, or quiet enjoyment of the property. Some deferred maintenance remains, presenting an opportunity for buyers to add value and make this home their own. Easy to show! Call today to explore the possibilities this private Vermont property has to offer.

Listed by Cheryl Herrmann of RE/MAX Group One Realtors

Listed by Kirsten Dole of Coldwell Banker LIFESTYLES - Hanover

$
$
%
$/month over payments
Federal 30-year interest rate: 7.4% last updated on Oct 8, 2026
* All Figures are estimates. Check with your bank or proposed mortgage company for actual interest rates.
This product uses the FRED® API but is not endorsed or certified by the Federal Reserve Bank of St. Louis.

Ask A QuestionMore Details

43 Nottingham Circle Lebanon NH 03766
Sold

MLS Number 5083679

  • Residential Single Family
  • PricePerSqFt 277.83
  • Full Bath 2
  • Address 43 Nottingham Circle
  • Construction Existing

Welcome to the perfect blend of classic charm and everyday comfort in one of the area's most sought-after neighborhoods. This charming 4-bedroom, 3-bath Cape is nestled in a highly desirable neighborhood and offers a beautifully landscaped yard that comes alive with perennials throughout the seasons. A paved driveway leads to a spacious two-car garage, providing both convenience and ample storage. Enter through the mudroom into a generous family room that flows seamlessly into a well-appointed kitchen-perfect for everyday living and entertaining. The home also features a formal dining room with warm wood floors that opens to a comfortable living room, creating a welcoming and functional layout. A first-floor bedroom offers flexibility for guests or single-level living. Upstairs, you'll find three additional bedrooms, including a primary suite with its own private bath and walk-in closet. The walkout basement provides excellent potential for additional recreation space, a home gym, or workshop. Completing the package, the home is low-maintenance with vinyl siding and a durable standing seam metal roof. Whether you're relaxing in the yard, hosting gatherings, or simply enjoying the space around you, this home offers the lifestyle you've been looking for-welcome home.

Listed by Jenna Luce of RE/MAX Upper Valley

Listed by Leila Tarantelli of KW Coastal and Lakes & Mountains Realty/Hanover

$
$
%
$/month over payments
Federal 30-year interest rate: 7.4% last updated on Oct 8, 2026
* All Figures are estimates. Check with your bank or proposed mortgage company for actual interest rates.
This product uses the FRED® API but is not endorsed or certified by the Federal Reserve Bank of St. Louis.

Ask A QuestionMore Details

65 Dunbar Street Keene NH 03431

Keene, NH65 Dunbar Street

Sale Price$365,000

Sold

MLS Number 5083414

  • Multifamily
  • PricePerSqFt 147.71
  • Address 65 Dunbar Street
  • Units 2
  • Bathroom 2

Whether you are searching for an owner-occupied two-family home to help offset housing costs or an investment property in a prime location, this opportunity checks all the boxes. The first-floor unit offers generous square footage with updated features, including an expansive living room, modern kitchen, and a large deck for outdoor enjoyment. Conveniently located near colleges, banks, shops, restaurants, and all the amenities downtown has to offer, this property is appealing for both owners and tenants alike. A garage adds even more value in this central location. The property is currently occupied by long-term tenants on month-to-month rental agreements. Tenants are responsible for snow removal from the stairs and walkways. Come see the potential for yourself!

Listed by Anna Schierioth of HKS Associates,Inc.

Listed by Carol Slocum of Keller Williams Realty Metro-Keene

$
$
%
$/month over payments
Federal 30-year interest rate: 7.4% last updated on Oct 8, 2026
* All Figures are estimates. Check with your bank or proposed mortgage company for actual interest rates.
This product uses the FRED® API but is not endorsed or certified by the Federal Reserve Bank of St. Louis.

Ask A QuestionMore Details

385 Hauger Road Thetford VT 05075

Thetford, VT385 Hauger Road

Sale Price$250,000

Sold

MLS Number 5066837

  • Land
  • PricePerSqFt 21682.57
  • Address 385 Hauger Road
  • Acreage 11.53
  • Area VT-Orange

Adopt or adapt an in-place foundation for your design or start anew. Located off desirable Academy Road just minutes from Thetford schools, I-91 and the Hanover hub, this exceptional property offers it all. Local western views of the Thetford and Strafford hills and Gile Mountain as well as seasonal views of Mt. Ascutney. Seclusion and tranquility surrounded by undevelopable land with direct access to the Union Village Dam recreational area await you. There is great solar exposure, a driveway ready for topping, drilled well, as well as conduit in place for underground power from onsite pole.

Listed by Olivia Chapman of Four Seasons Sotheby's Int'l Realty

Listed by Nan Carroll of Coldwell Banker LIFESTYLES - Hanover

$
$
%
$/month over payments
Federal 30-year interest rate: 7.4% last updated on Oct 8, 2026
* All Figures are estimates. Check with your bank or proposed mortgage company for actual interest rates.
This product uses the FRED® API but is not endorsed or certified by the Federal Reserve Bank of St. Louis.

Ask A QuestionMore Details

41 Schaeffer Hill Road Wells River VT 05081
Sold

MLS Number 5040342

  • Residential Single Family
  • PricePerSqFt 164.93
  • Construction Existing
  • Bedrooms 4
  • Bathroom 3

Situated over scenic Wells River Village where historic charm meets modern potential. This classic 1850s farmhouse is nestled on a picturesque 1.81-acre lot with lush gardens, rolling lawns, and stunning frontage along the Connecticut River. Perennial plantings and natural gardens populate the lush landscape of this corner lot. Step inside and be captivated by the timeless character of original hardwood floors and sun-drenched living spaces. There are several options for relaxation, including the screen porch and front porch. The spacious kitchen invites culinary creativity, while the cozy living room offers the perfect spot to unwind. The upper level provides four comfortable bedrooms each with ample natural light. The primary bedroom has an ensuite bathroom and attached sitting area with built-in cabinetry. The attic is unfinished but prepped for a number of future uses. The attached barn with its iconic cupola and unfinished upper level, opens the door to endless possibilities - whether you're dreaming of a studio, guest suite, or workshop. The expansive backyard boasts established gardens and river frontage on the eastern line, offering tranquility just steps from your door. This property combines the best of rural serenity with easy access to local amenities. Embrace the opportunity to make this historic Farmhouse your own!

Listed by Darren Sherburne and Calef Maccini of Four Seasons Sotheby's Int'l Realty

Listed by Katy Rossell of Tim Scott Real Estate

$
$
%
$/month over payments
Federal 30-year interest rate: 7.4% last updated on Oct 8, 2026
* All Figures are estimates. Check with your bank or proposed mortgage company for actual interest rates.
This product uses the FRED® API but is not endorsed or certified by the Federal Reserve Bank of St. Louis.

Ask A QuestionMore Details

400 Lily Pond Road Haverhill NH 03780
Sold

MLS Number 5054305

  • Residential Single Family
  • PricePerSqFt 257.67
  • Full Bath 1
  • Address 400 Lily Pond Road
  • Construction Existing

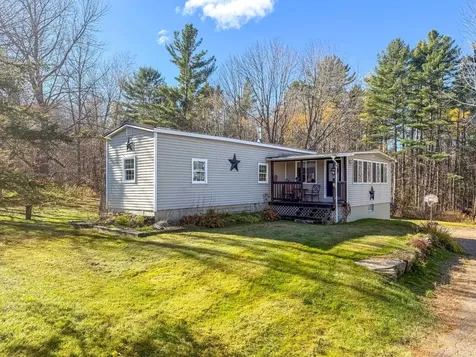
Charming and efficient 2-bedroom, 1-bath manufactured home with a walkout basement, offering comfortable living in a peaceful country setting. Tucked away on a quiet road in Haverhill, NH, this home features an open layout, abundant natural light, central air, and low-maintenance living, ideal for year-round use or a weekend retreat. A newer drilled well, approximately one year old, adds peace of mind, and a new 2-bedroom septic system is currently in progress for the next owner. The lot offers space to garden, relax, and enjoy the outdoors, surrounded by privacy and nature. Conveniently located approximately 35 minutes from Hanover and Dartmouth College, about 15 minutes to Bradford, VT with grocery and hardware stores and local restaurants, and roughly 20 minutes to Woodsville, NH. This property offers a great balance of quiet living and everyday convenience in the Upper Valley.

Listed by Randy Snelling of KW Coastal and Lakes & Mountains Realty/Hanover

Listed by Hartley White & Co of Coldwell Banker LIFESTYLES - Hanover

$
$
%
$/month over payments
Federal 30-year interest rate: 7.4% last updated on Oct 8, 2026
* All Figures are estimates. Check with your bank or proposed mortgage company for actual interest rates.
This product uses the FRED® API but is not endorsed or certified by the Federal Reserve Bank of St. Louis.

Ask A QuestionMore Details

50 Old Dorchester Road Lyme NH 03768
Sold

MLS Number 5053056

  • Residential Single Family
  • PricePerSqFt 488.7
  • Full Bath 2
  • Construction Existing
  • Bedrooms 4

Set on over 76 private acres, this Cape Cod style home offers the perfect blend of comfort, practicality, and direct access to the outdoors. The home features four bedrooms and three bathrooms, including a generous primary suite with an ensuite bath. The open-concept kitchen, dining, and living areas create a welcoming space for everyday living and entertaining. A mudroom with a new pellet stove adds warmth and utility, while a full basement and large detached garage provide ample room for storage, including all your outdoor gear. Take in sweeping, unobstructed views of Smarts Mountain from the inviting farmers porch, an ideal spot to relax after a day spent exploring. This is truly a private outdoor retreat. A two-mile trail winds through the property, perfect for cross-country skiing, snowshoeing, or mountain biking. Make your own maple syrup in the super comfortable sugar shack. Tucked into the woods, a treehouse offers a charming escape for kids or adults alike. Beyond the property, find easy access to the Green Woodlands, home to miles of perfectly groomed cross-country skiing and mountain bike trails, as well as the Appalachian Trail and Dartmouth Skiway. Just 15 minutes to the center of Lyme and under 30 minutes to Hanover, this is a rare opportunity to own a spacious, private property in a truly exceptional location. A dream for outdoor enthusiasts and anyone seeking space, and year-round adventure.

Listed by Susan Zak and Kate Cassidy of Four Seasons Sotheby's Int'l Realty

Listed by Sam Seeley of KW Coastal and Lakes & Mountains Realty/Meredith

$
$
%
$/month over payments
Federal 30-year interest rate: 7.4% last updated on Oct 8, 2026
* All Figures are estimates. Check with your bank or proposed mortgage company for actual interest rates.
This product uses the FRED® API but is not endorsed or certified by the Federal Reserve Bank of St. Louis.

Ask A QuestionMore Details

1438 Gravelin Road Weathersfield VT 05151
Sold

MLS Number 5052350

  • Residential Single Family
  • PricePerSqFt 130.83
  • Full Bath 1
  • Address 1438 Gravelin Road
  • Construction Existing

Country Setting on a shared drive surrounded by 3 acres w/ a small pond. First floor has 1 BR, full bath, kitchen/dining area and living room. Lower level has 1 BR and laundry room. Heat is a propane Rannai direct vent, plus a lower-level pellet stove. Property is in need of repair but livable. This is an ideal candidate for a 203K loan.

Listed by Don Chabot of Town and Country Realty

Listed by Judith Thompson of Walnut Hill Realty

$
$
%
$/month over payments
Federal 30-year interest rate: 7.4% last updated on Oct 8, 2026
* All Figures are estimates. Check with your bank or proposed mortgage company for actual interest rates.
This product uses the FRED® API but is not endorsed or certified by the Federal Reserve Bank of St. Louis.

Ask A QuestionMore Details

593 Red Barn Road Hartford VT 05001

Hartford, VT593 Red Barn Road

Sale Price$1,225,000

Sold

MLS Number 5057369

  • Residential Single Family
  • PricePerSqFt 400.33
  • Full Bath 2
  • Village Quechee
  • Address 593 Red Barn Road

A rare opportunity! This private, tranquil 6.7 AC farm is just a short stroll to the Quechee Club and all amenities. Built in 1975 to the highest standard, and sited to take advantage of a lovely valley view overlooking pastures, rolling fields and your very own spring fed swimming pond. The home is beautifully composed with bright open spaces flowing seamlessly for entertaining and everyday living. Through the covered front porch enter a spacious foyer with sweeping staircase and French doors connecting to the formal dining room and living room both with fireplaces, gleaming hardwood floors and custom built-ins. The roomy, updated kitchen brings you to a tiled sunroom stepping out to a brick terrace. Main level primary bedroom ensuite, and home office, or guest bedroom complete the first level. Moving upstairs you'll find four more bedrooms, two bathrooms, laundry and extra storage space over the garage. Central AC, attached two-car garage, barn structure, Spectacular established perennial gardens, peach and pear trees. Showings begin with a Public Open House on Saturday Aug 23 from 10:30-12:30.

Listed by Danny Kogut of Williamson Group Sothebys Intl. Realty

Listed by Herb Hart of Quechee Lakes Real Estate Center

$
$
%
$/month over payments
Federal 30-year interest rate: 7.4% last updated on Oct 8, 2026
* All Figures are estimates. Check with your bank or proposed mortgage company for actual interest rates.
This product uses the FRED® API but is not endorsed or certified by the Federal Reserve Bank of St. Louis.

Ask A QuestionMore Details

161 Vail Road Barnstead NH 03225

Barnstead, NH161 Vail Road

Sale Price$576,900

Sold

MLS Number 5065243

  • Residential Single Family
  • PricePerSqFt 320.5
  • Full Bath 1
  • Village Center Barnstead
  • Address 161 Vail Road

Preconstruction home to be built on 2.32 acre lot with open lot and views. 3 bedroom, 1.5 bath cape with 2 car garage under to start in Dec 2025; be the first to get on this quality builders schedule. Lot is off gravel road but home sits on level lot and will allow ability for future out buildings. Open concept kitchen with dining, livingroom, 1/2 bath and family room on first floor, upstairs offers 3 bedrooms and full bath; time allows to meet with builder for options like primary bath, multiple layouts with walkin closets, and allowance choices for kitchen cabinets, lighting, and flooring. Home anticipated completion April 2026

Listed by Tami Mousseau of BHHS Verani Concord

Listed by Laurie Norton Team of BHGRE Masiello Bedford

$
$
%
$/month over payments
Federal 30-year interest rate: 7.4% last updated on Oct 8, 2026
* All Figures are estimates. Check with your bank or proposed mortgage company for actual interest rates.
This product uses the FRED® API but is not endorsed or certified by the Federal Reserve Bank of St. Louis.

Ask A QuestionMore Details

579 Town House Road Cornish NH 03745
Sold

MLS Number 5081810

  • Residential Single Family
  • PricePerSqFt 195.4
  • Full Bath 1
  • Address 579 Town House Road
  • Construction Existing

A true taste of New Hampshire! This 4 bedroom 1.5 bath home sits on 4.2 acres on a paved road in Cornish. Attached 2 car garage with walk-up storage above, breezeway, wonderful 1st floor layout with Kitchen, dining, living room, den and a sun room! The second floor has 4 generous bedrooms and the full bathroom. Fenced back yard for dogs, which will be great to keep them out of the brook! Very private lower level with open field runs along Mill Brook and leads up to a hidden covered bridge! Cross the beautiful covered bridge and enjoy miles of walking trails.

Listed by Justin Ranney of Coldwell Banker Homes Unlimited

Listed by Grant Tyler of BHHS Verani Upper Valley

$
$
%
$/month over payments
Federal 30-year interest rate: 7.4% last updated on Oct 8, 2026
* All Figures are estimates. Check with your bank or proposed mortgage company for actual interest rates.
This product uses the FRED® API but is not endorsed or certified by the Federal Reserve Bank of St. Louis.

Ask A QuestionMore Details

Broker Reciprocity 

Copyright 2026 PrimeMLS, Inc. All rights reserved. This information is deemed reliable, but not guaranteed. The data relating to real estate displayed on this display comes in part from the IDX Program of PrimeMLS. The information being provided is for consumers’ personal, non-commercial use and may not be used for any purpose other than to identify prospective properties consumers may be interested in purchasing. Data last updated October 12, 2026 3:52 AM UTC