15998
results
Refine Search

Your Search Results

r=8951-8975
129 Franklin Hill Road Lyme NH 03768
Sold

MLS Number 4894262

  • Residential Single Family
  • PricePerSqFt 349.19
  • Full Bath 2
  • Construction Existing
  • Bedrooms 3

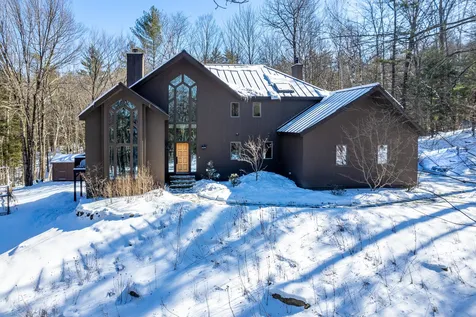
Spacious 3 bedroom, 2.5 bath post and beam saltbox home sited on a delightful 12.75+/- acre lot on one of Lyme's classic leafy lanes. Lovely floorplan with fireplaces in living room and upstairs sitting room. Large first floor primary suite. Lot abuts land in conservation. Frontage on Slate Brook and close to the Dartmouth skiway, Pinnacle Hill and a myriad of trails. The land is located on both sides of the road to insure total privacy. Lovely home in wonderful Lyme location. Showings start on January 3rd, 2022. --

Listed by Jane Darrach of Martha E. Diebold/Hanover

Listed by Jane Darrach

$
$
%
$/month over payments
Federal 30-year interest rate: 7.4% last updated on Oct 8, 2026
* All Figures are estimates. Check with your bank or proposed mortgage company for actual interest rates.
This product uses the FRED® API but is not endorsed or certified by the Federal Reserve Bank of St. Louis.

Ask A QuestionMore Details

931 Lilliesville Brook Road Bethel VT 05032
Sold

MLS Number 4898299

  • Residential Single Family
  • PricePerSqFt 192.9
  • Full Bath 2
  • Construction Existing
  • Bedrooms 2

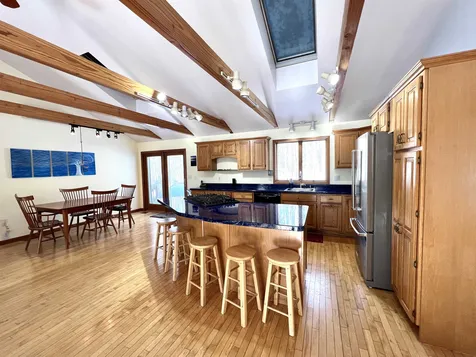
Built in 1970, this 2 bedroom / 2 bath home sits on 2.1 acres in Bethel. Recently renovated and added onto, this home will surprise you on the inside. Whether it's the vaulted ceilings, lots of cabinets and counter space in the kitchen, new lighting and new flooring, this raised style ranch has lots to offer. When you step into the house from the outside you can't help but notice the higher ceilings in the recently added addition. Use as a den, office or even an oversized mudroom / entryway. The area leading into the kitchen is spacious and perfect for those looking for an open living concept. The living room is accented with a darker color pine on one wall but can easily be painted or stained should one want it lighter like the rest of the walls in the house. The brand new master bedroom suite offers a walk in closet, vaulted ceilings and its own private bath. In the lower level, there is a woodstove hook up as well as baseboard heat. For those looking for additional living space, the lower level could be finished off and offers higher ceilings and direct access to the outside. This is a great house with lots to offer including lots of natural lighting and a brand new covered porch. There is a small pond on the property and EC Fiber at the street for those needing high speed internet.

Listed by Lisa Baldwin of Coldwell Banker LIFESTYLES - Hanover

Listed by William Brokhof of RE/MAX North Professionals, Middlebury

$
$
%
$/month over payments
Federal 30-year interest rate: 7.4% last updated on Oct 8, 2026
* All Figures are estimates. Check with your bank or proposed mortgage company for actual interest rates.
This product uses the FRED® API but is not endorsed or certified by the Federal Reserve Bank of St. Louis.

Ask A QuestionMore Details

8 Orchard Hill Hanover NH 03755

Hanover, NH8 Orchard Hill

Sale Price$1,200,108

Sold

MLS Number 4899501

  • Residential Single Family
  • PricePerSqFt 392.19
  • Full Bath 2
  • Address 8 Orchard Hill
  • Construction Existing

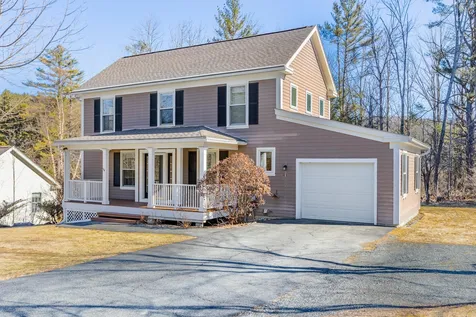
Come fall in love with this STUNNING contemporary in the Carriage Hill Neighborhood of Hanover! This 3 bedroom, 3.5 bathroom home melds dramatic yet cozy living spaces perfectly. Open concept kitchen and family room, full walk out basement with bedroom option and full bathroom, main bedroom suite with bathroom currently being renovated, two story fireplace in living room, and a library/den on second floor that you will be HAPPY to call your home office! Not to mention the outdoor spaces - private decks over looking the woods, large fenced in garden area, established perennial gardens and stone walls, hot tub, and 4.25 acres abutting the Upper Slade Brook Conservation Area - walk out your door and enjoy MILES of walking! Showings will take place Friday, March 4th and Saturday, March 5th.

Listed by Amy Redpath of Coldwell Banker LIFESTYLES - Hanover

Listed by Amy Redpath of Coldwell Banker LIFESTYLES - Hanover

$
$
%
$/month over payments
Federal 30-year interest rate: 7.4% last updated on Oct 8, 2026
* All Figures are estimates. Check with your bank or proposed mortgage company for actual interest rates.
This product uses the FRED® API but is not endorsed or certified by the Federal Reserve Bank of St. Louis.

Ask A QuestionMore Details

50 Windsor Way Barnstead NH 03225

Barnstead, NH50 Windsor Way

Sale Price$321,000

Sold

MLS Number 4902859

  • Residential Single Family
  • PricePerSqFt 334.38
  • Full Bath 1
  • Address 50 Windsor Way
  • Construction Existing

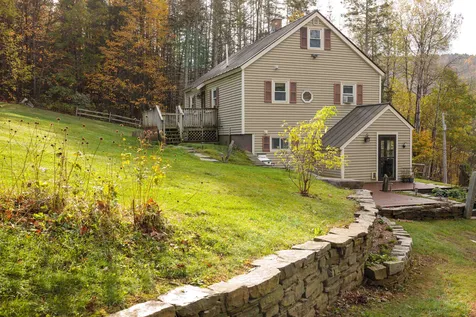
Beautifully redone 3 BR, 1 bath Ranch in the Locke Lake Colony! Kitchen has Granite countertops and Stainless Steel appliances including a gas range with wi-fi capability! Large dining area connects the kitchen and living room and is perfect for big holiday gatherings! Enjoy your romantic wood burning fire place in the spacious living room! Bathroom has a large double sink vanity! Two bedrooms with walk-in closets! The lower level features a one car garage and a clean and bright unfinished basement that is ready for your future expansion, if needed. The wooded area behind the backyard offers privacy. Being part of the Locke Lake Colony Association (mandatory $580 fee per household) gives you access to both Locke Lake and Half Moon Lake! Between the two, there are eight beaches, a boat ramp and a small boat marina with boat storage! The Association boasts two pools, two picnic areas, two pavilions and a community center that can be rented for functions! Add to that tennis, basketball, a baseball field, and a small golf course! Are you ready for an active summer of fun? Come see your new home!

Listed by Jason Saphire of www.HomeZu.com

Listed by Maddison Foss of BHHS Verani Belmont

$
$
%
$/month over payments
Federal 30-year interest rate: 7.4% last updated on Oct 8, 2026
* All Figures are estimates. Check with your bank or proposed mortgage company for actual interest rates.
This product uses the FRED® API but is not endorsed or certified by the Federal Reserve Bank of St. Louis.

Ask A QuestionMore Details

347 Boys Camp Road Enfield NH 03748
Sold

MLS Number 4897249

  • Residential Single Family
  • PricePerSqFt 213.11
  • Full Bath 1
  • Address 347 Boys Camp Road
  • Construction Existing

Shared Crystal Lake Estates beach access! This three bedroom, two bathroom ranch is set on a lovely 1.2 acre lot in a quiet, rural area. When you step inside you will be surprised by the open, airy living spaces with cathedral ceilings, wood floors, and plenty of light. The kitchen features a large island with seating, and direct access to the expansive deck, perfect for entertaining! There is a main floor master bedroom with private en-suite. Downstairs in the semi-finished basement there is a rec room with a gas stove, a bonus room that could be finished into an office or hobby space and a spacious unfinished portion for your workshop, or simply used as storage space. Set in an ideal location, you can access the private association beach on Crystal Lake by a short walk, or enjoy the hiking trails! Don't miss this great house!

Listed by Heidi Reiss of Coldwell Banker LIFESTYLES - Hanover

Listed by Jeffrey Batchelder of Coldwell Banker LIFESTYLES - Hanover

$
$
%
$/month over payments
Federal 30-year interest rate: 7.4% last updated on Oct 8, 2026
* All Figures are estimates. Check with your bank or proposed mortgage company for actual interest rates.
This product uses the FRED® API but is not endorsed or certified by the Federal Reserve Bank of St. Louis.

Ask A QuestionMore Details

18 Lucinda Terrace Keene NH 03431

Keene, NH18 Lucinda Terrace

Sale Price$461,000

Sold

MLS Number 4900526

  • Residential Single Family
  • PricePerSqFt 195.17
  • Full Bath 1
  • Address 18 Lucinda Terrace
  • Construction Existing

Welcome to your one-level oasis! This stately home sits on a sizable serene city lot with breathtaking curb appeal featuring mature landscaping, perennial gardens, and several courtyards. Pull into your carriage house and take the fieldstone path to your spacious entryway. Pass through the butler's pantry/coffee station into your stunning gourmet kitchen equipped with stainless steel appliances, granite countertops, double wall ovens, a gas cooktop, and a statement hood. The open concept kitchen and dining room seamlessly blend modern conveniences with 1920's architecture. Stroll under the archway leading to the living room, boasting a beautiful white brick fireplace with a Jotul wood insert anchoring the space. Head over to the sleeping wing of the home and retreat into your stunning primary suite featuring 14-foot cathedral ceilings, a chandelier, and an ensuite bathroom with double sinks. Space is not a problem with an additional 1,200sq.ft. of living space between the basement and attic that can be used as a flex space or media room, office, playroom, man cave, or she-shed! The possibilities are endless! The carriage house consists of an oversized two-car garage and a 600sq.ft. apartment/in-law suite complete with a full kitchen, bathroom, laundry, tiled shower, and cozy propane stove. This energy-efficient home has a Buderus boiler and is heavily insulated! Delayed showings until the open house on Saturday, March 12th, and Sunday, March 13th 11-1pm both days!

Listed by Sarah Lemay of Keller Williams Realty-Metropolitan

Listed by Isabella Luhrs of BHG Masiello Keene

$
$
%
$/month over payments
Federal 30-year interest rate: 7.4% last updated on Oct 8, 2026
* All Figures are estimates. Check with your bank or proposed mortgage company for actual interest rates.
This product uses the FRED® API but is not endorsed or certified by the Federal Reserve Bank of St. Louis.

Ask A QuestionMore Details

267 Baker Turn Hartford VT 05059

Hartford, VT267 Baker Turn

Sale Price$816,000

Sold

MLS Number 4902261

  • Residential Single Family
  • PricePerSqFt 375
  • Full Bath 1
  • Village Quechee
  • Address 267 Baker Turn

Fabulous deck house renovation by O'Hara & Gercke. Four bedrooms with two baths, sunny vintage deck house with reimagined living space and entry reconfiguration, state of the art heating system, and superb finishes. Sited on a short private drive in desirable Section 2 above the clubhouse. Tongue and groove cedar siding, lots of glass, new roof system with substantially improved insulative value, a comfortable and fine home in Quechee. Two car detached garage with substantial storage on lower level of garage. Garage needs work and will be the responsibility of the next owner.

Listed by Derek Cosentino of Four Seasons Sotheby's Int'l Realty, Diana O'Leary of Coldwell Banker LIFESTYLES - Quechee

Listed by John Wetmore of Wetmore Real Estate

$
$
%
$/month over payments
Federal 30-year interest rate: 7.4% last updated on Oct 8, 2026
* All Figures are estimates. Check with your bank or proposed mortgage company for actual interest rates.
This product uses the FRED® API but is not endorsed or certified by the Federal Reserve Bank of St. Louis.

Ask A QuestionMore Details

41 Camp Brook Common Hanover NH 03755
Sold

MLS Number 4902299

  • Residential Single Family
  • PricePerSqFt 481.46
  • Full Bath 1
  • Address 41 Camp Brook Common
  • Construction Existing

41 CAMP BROOK COMMON- Lovely and bright 3-bedroom, 3-bath house in ideal location on the edge of Hanover Town with direct access to trails, surrounding conserved land, and the ability to walk to the Ray Elementary School, Grasse Road Park, and Storrs Pond Recreational Area. The house faces due south and boasts tremendous curb appeal situated toward a central grass common. The interiors are bright and well-conceived. The first floor has an open concept design with living room, dining room, and kitchen all connected and an adjacent charming screened-in porch to enjoy most of the year. There are 3 bedrooms upstairs that share a full bathroom. The lower level features its own bathroom with shower, a walkout door, and plenty of sunlight and is versatile enough to be a cozy den, media room, or overflow space. The house is sited on an over ½-acre lot which welcomes plenty of natural light throughout the day to enjoy the landscaped yard space. Located just minutes to Main Street in Hanover, properties in this highly coveted neighborhood of immaculate homes rarely come on the market and are not likely to sit on the market long. Note: some of the furnished photos are virtually staged.

Listed by David Donegan of Snyder Donegan Real Estate Group

Listed by Jane Darrach

$
$
%
$/month over payments
Federal 30-year interest rate: 7.4% last updated on Oct 8, 2026
* All Figures are estimates. Check with your bank or proposed mortgage company for actual interest rates.
This product uses the FRED® API but is not endorsed or certified by the Federal Reserve Bank of St. Louis.

Ask A QuestionMore Details

1637 Trebo Road Chester VT 05143

Chester, VT1637 Trebo Road

Sale Price$680,000

Sold

MLS Number 4898472

  • Residential Single Family
  • PricePerSqFt 461.96
  • Full Bath 2
  • Address 1637 Trebo Road
  • Construction Existing

Get ready to fall in love! This log home is privately set on 20+ acres. The landscaping in summer is lovely with trees and flowering shrubs. You walk in the door and your breath is taken away by the views. It can't get much better than this! In winter, sit inside in front of the fireplace and take in the sunsets, or in summer you will do the same on your giant covered porch. The living space is large and just commands you to relax. The solid hickory flooring came from a mill right in Chester. The dining area is open to the kitchen. There will be lots of great conversations that take place in that kitchen. With the open floorplan, no one is left out. The cabinets are handsome, and the appliances are all brand new stainless Samsung. Also on this floor is a half bath, and then the master with windows that take in that view. The master bath features a soaking tub and large walk-in shower. The lower level has two good sized guest rooms, full bath, office, and large open space that could be used as an exercise room, game room, or family room. There are lots of extras...storage, central air, radiant heat, 2 car garage and partial furnishings. Chester is a lovely town, Trebo is a quiet town maintained gravel road, and Okemo is 12 miles away. There is a small stream on the property, stone walls, and you can ride your snowmobile to the VAST trail (with the permission from a neighbor). Don't miss out. Showings start on Monday, the 21st.

Listed by Betty McEnaney of Bean Group / Vermont

Listed by Katie Ladue Gilbert of KW Vermont Woodstock

$
$
%
$/month over payments
Federal 30-year interest rate: 7.4% last updated on Oct 8, 2026
* All Figures are estimates. Check with your bank or proposed mortgage company for actual interest rates.
This product uses the FRED® API but is not endorsed or certified by the Federal Reserve Bank of St. Louis.

Ask A QuestionMore Details

110 Varney Road Barnstead NH 03225
Sold

MLS Number 4898694

  • Residential Single Family
  • PricePerSqFt 262.53
  • Full Bath 2
  • Address 110 Varney Road
  • Construction Existing

Don't miss this fully renovated 2-5 bedroom raised ranch with private beach& dock on Locke Lake. Enjoy the gorgeous sunsets from the oversized deck that overlooks the lake, fire pit and large back yard. Open floor plan is perfect for entertaining with granite countertops, stainless steel appliances and granite top island with breakfast bar. Views from the dining room and expansive family room are amazing. The first floor is rounded out with two bedrooms and a full bath. Spiral staircase leads to a stunning bedroom with a wall of windows with views of the lake. The fully remodeled lower level features two additional bonus/bedrooms with a full bath! Off of the bathroom is a separate laundry room. This level also includes an additional family room space leading to a full eat in kitchen with direct access to the deck and lake. Recent upgrades include new metal roof, foundation drain system, as well as 200 amp electric with generator switch and enormous potential for expansion to add on to the 2nd floor. Two Jetski slip permits included with sale. This is the perfect year round lake front property for a those looking for a great second home or a relaxing family home. No showings until open house on 2/26/22

Listed by John O'Brien of BerkshireHathaway HomeServices Commonwealth R.E

Listed by John O'Brien of BerkshireHathaway HomeServices Commonwealth R.E

$
$
%
$/month over payments
Federal 30-year interest rate: 7.4% last updated on Oct 8, 2026
* All Figures are estimates. Check with your bank or proposed mortgage company for actual interest rates.
This product uses the FRED® API but is not endorsed or certified by the Federal Reserve Bank of St. Louis.

Ask A QuestionMore Details

25 Us Route 5 Hartland VT 05048

Hartland, VT25 Us Route 5

Sale Price$516,000

Sold

MLS Number 4898741

  • Residential Single Family
  • PricePerSqFt 166.77
  • Full Bath 1
  • Address 25 Us Route 5
  • Construction Existing

Character, Charm, and Comfort abound in this 1850's Antique Cape. The built in cabinets, the wide pine floors, the parlor, the pantry, the sitting rooms, the fireplaces, the country kitchen and the original glass windows will have you feeling right at home. The updates to the heating systems, electrical, fresh exterior paint, 2 car garage, covered porch and the kitchen will leave you feeling as though you can move right in. Whether you desire spending time next to the gas fireplace in the front room, or sunning yourself by the pool, there will surely be a space for everyone in your family. With close proximity to I-91, working in Woodstock or the Upper Valley are a simple commute. Open house on Sunday, 2/27/2022 10-2pm, send your buyers! Delayed showings until Open house.

Listed by Katie Ladue Gilbert of KW Vermont Woodstock

Listed by Thaddeus Abare of Barrett and Valley Associates Inc.

$
$
%
$/month over payments
Federal 30-year interest rate: 7.4% last updated on Oct 8, 2026
* All Figures are estimates. Check with your bank or proposed mortgage company for actual interest rates.
This product uses the FRED® API but is not endorsed or certified by the Federal Reserve Bank of St. Louis.

Ask A QuestionMore Details

22 Fairfield Court Keene NH 03431-4219

Keene, NH22 Fairfield Court

Sale Price$235,000

Sold

MLS Number 4898756

  • Residential Single Family
  • PricePerSqFt 207.78
  • Full Bath 1
  • Address 22 Fairfield Court
  • Construction Existing

FANTASTIC LOCATION! It's a short walk to downtown Keene with plenty of walking trails nearby, yet situated on a quite dead end street for more privacy. Perfect spot for anyone seeking both privacy and convenience. There are many great features including a three season porch, 1 car garage and a nice level yard. Ideal for gardening, or just extra space to play. Open concept kitchen, dining room and living room. Unfinished attic space used for storage. Don't miss this fantastic opportunity! Many updates have been done to this home in the last couple years that include new flooring, new wood stove and chimney, new fence, landscaping, replacement windows and fresh paint on both interior and exterior.

Listed by Isabella Luhrs of BHG Masiello Keene

Listed by Sadie Halliday

$
$
%
$/month over payments
Federal 30-year interest rate: 7.4% last updated on Oct 8, 2026
* All Figures are estimates. Check with your bank or proposed mortgage company for actual interest rates.
This product uses the FRED® API but is not endorsed or certified by the Federal Reserve Bank of St. Louis.

Ask A QuestionMore Details

72 Millsfield Lane Barnstead NH 03225
Sold

MLS Number 4900909

  • Residential Single Family
  • PricePerSqFt 362.96
  • Full Bath 1
  • Village Center Barnstead
  • Address 72 Millsfield Lane

Like new one level home overlooking small recreation pond and rights to both Locke Lake and Halfmoon Lake. This quality built home offers small farmers porch entry to open concept large livingroom with walkup attic (potential more finishable livingspace) , open to fully applianced kitchen with granite tops , white cabinets, breakfast bar, sliders to large deck overlooking pond, and open to large formal dining area; small hallway enters second bedroom and main bath and master bedroom with masterbath; walk down to lower level for large open family room and uitility room with storage room; attached 2 car garage offers storage by pull down stairs for more finishable area. Just under 1/2 acre lot offers raised beds, some hardscape and landscape, sloping lot which enters to small fishing pond... Rights to two lakes, tennis, golf, pools for low annual fee and 1/2 hour to Gunstock for winter skiing.. Great year round or vacation/investment home...Showings begin at open house on Sat, March 19, 11:30-1:30

Listed by Tami Mousseau of BHHS Verani Concord

Listed by of KW Coastal and Lakes & Mountains Realty/Meredith

$
$
%
$/month over payments
Federal 30-year interest rate: 7.4% last updated on Oct 8, 2026
* All Figures are estimates. Check with your bank or proposed mortgage company for actual interest rates.
This product uses the FRED® API but is not endorsed or certified by the Federal Reserve Bank of St. Louis.

Ask A QuestionMore Details

116 Highridge Road Killington VT 05751
Sold

MLS Number 4897859

  • Condo
  • PricePerSqFt 407.85
  • Square Feet 1,324
  • Bedrooms 2
  • New Contruction Existing

Come see this newly listed Upper Level End Unit, 2 Bedroom plus loft, 3 f bath in the highly desired location within the High Ridge Complex Building F. Walk to the Sports Center for your morning Swim/Work out and finish your day after Skiing or Mountain Biking back to the complex in the outdoor Stone Hot tub. Bring your family and enjoy this spacious unit - along with the fresh air access on your covered deck where you can enjoy views and star gazing. Share meals from your updated kitchen - it is equipped with stainless appliances. The loft area provides additional bonus space with its own bath, sauna and storage space. Level 1 offers a bedroom suite with a whirlpool tub. 2nd Bedroom is also on this level. The natural light coming into the living/dining area adds warmth and is spectacular. Relax with a wood burning fire after a long day on the slopes! This Complex is well cared for and convenient for all of your Vermont Adventures year round. Book your viewing today!

Listed by Katie McFadden of Ski Country Real Estate

Listed by of Prestige Real Estate of Killington

$
$
%
$/month over payments
Federal 30-year interest rate: 7.4% last updated on Oct 8, 2026
* All Figures are estimates. Check with your bank or proposed mortgage company for actual interest rates.
This product uses the FRED® API but is not endorsed or certified by the Federal Reserve Bank of St. Louis.

Ask A QuestionMore Details

198 West Glade At Sunrise Killington VT 05751
Sold

MLS Number 4901228

  • Condo
  • PricePerSqFt 599.6
  • Square Feet 1,913
  • Bedrooms 2
  • New Contruction Existing

Ski-On/Ski-Off 2-bedroom, 2-full, 1-3/4-bath, 2-level condo, PLUS two bonus rooms! Experience the convenience of easy access to the Sundog trail and skiing home to your ground-level deck. Enjoy eating at your kitchen table as skiers pass by or look out another window at mountain views. From the window at the ground-level entry, you have trail views! This unit's entryway features a large area to unload and store everyone's gear. On the ground level is a master bedroom with ensuite bathroom with large, jetted tub. The washer/dryer, along with the 3/4 bathroom is just down the hall. Ample natural light welcomes you into the open kitchen/dining/living room which has a wood-burning fireplace. The lower level has one bedroom, a full bathroom with a sauna and two additional rooms that could be used for a den, office, or additional storage. The second bonus room has a storage closet and access to the utility room which has a walk-out exit. Recent improvements include new GE appliances (including a gas stove), re-stained trim throughout, replaced windows & blinds in master bedroom and lower-level carpet. This fully furnished, turnkey condo has no shortage of space for the whole crew and has never been rented. Plenty of amenities are included at Sunrise, including a fitness center, sauna, steam room, tennis courts, plus indoor & outdoor pools. The location doesn't get any better for access to year-round activities such as snowshoeing, biking, hiking and x-country skiing trails.

Listed by Prestige Real Estate of Killington

Listed by Trent Stephens of Wohler Realty Group

$
$
%
$/month over payments
Federal 30-year interest rate: 7.4% last updated on Oct 8, 2026
* All Figures are estimates. Check with your bank or proposed mortgage company for actual interest rates.
This product uses the FRED® API but is not endorsed or certified by the Federal Reserve Bank of St. Louis.

Ask A QuestionMore Details

860 Murphys Road Hartford VT 05059
Sold

MLS Number 4903110

  • Condo
  • PricePerSqFt 310.76
  • Square Feet 1,078
  • Bedrooms 2
  • New Contruction Existing

Pristine end unit townhouse with a phenomenal view! Being sold fully furnished and move in ready condition. Some of the many nice features include: a fully renovated kitchen, hardwood flooring throughout, all new windows, doors, sliders and a large paver patio. Located within walking distance to the Lake and Clubhouse.

Listed by Herb Hart of Quechee Lakes Real Estate Center

Listed by Herb Hart of Quechee Lakes Real Estate Center

$
$
%
$/month over payments
Federal 30-year interest rate: 7.4% last updated on Oct 8, 2026
* All Figures are estimates. Check with your bank or proposed mortgage company for actual interest rates.
This product uses the FRED® API but is not endorsed or certified by the Federal Reserve Bank of St. Louis.

Ask A QuestionMore Details

00` Willow Brook Road Plainfield NH 03781
Sold

MLS Number 4904987

  • Land
  • PricePerSqFt 10855.26
  • Acreage 15.2
  • Area NH-Sullivan
  • Utilities Other

15.2 acres with a beautiful, cleared building site on a knoll overlooking the brook. Building site not in the flood plain. 1500' of frontage on a stocked trout brook. Paved town road. Land is in currrent use taxation. Just minutes to the college and hospital. A great spot!

Listed by Jane Darrach of Martha E. Diebold/Hanover

Listed by Doreen Wyman of Granite Northland Associates

$
$
%
$/month over payments
Federal 30-year interest rate: 7.4% last updated on Oct 8, 2026
* All Figures are estimates. Check with your bank or proposed mortgage company for actual interest rates.
This product uses the FRED® API but is not endorsed or certified by the Federal Reserve Bank of St. Louis.

Ask A QuestionMore Details

42 Maplewood Circle Walpole NH 03608
Sold

MLS Number 4900051

  • Residential Single Family
  • PricePerSqFt 216.5
  • Full Bath 1
  • Address 42 Maplewood Circle
  • Construction Existing

Sweet 3-4 bedroom cape is located, on a quiet street, near services, school, stores and in the village of Walpole, NH. This charming home may not be large but it packs a wallop! Small back mudroom entrance opens into the eat-in kitchen with stainless appliances, and overlooks the fenced back yard. Ceiling height allows nice natural lighting. Living room provides a happy airy space and lovely hardwood flooring. Two nicely sized rooms on the first floor gives you many options for home office space, or playroom, both rooms have hardwood flooring, and sufficient closet space making these very comfortable spaces. Updated full bath is located on first floor. Upstairs are nicely sized bedrooms each with a ceiling fan, painted wood floors and lovely natural light. Basement with laundry, bulkhead, shelving for storage and the tall ceiling gives you the option to add more living space a great possibility. This home is on a lovely landscaped, level lot. Public water, storage shed, and paved driveway. This home is charming, clean, and move in ready! Showings begin on March 12,2022. Open House scheduled for March 12 from 11:00 a.m. to 1:00 p.m.

Listed by Robin Sanctuary of Traditions Real Estate LLC

Listed by Carol Slocum of BHG Masiello Keene

$
$
%
$/month over payments
Federal 30-year interest rate: 7.4% last updated on Oct 8, 2026
* All Figures are estimates. Check with your bank or proposed mortgage company for actual interest rates.
This product uses the FRED® API but is not endorsed or certified by the Federal Reserve Bank of St. Louis.

Ask A QuestionMore Details

1335 Quimby Mountain Road Sharon VT 05065
Sold

MLS Number 4889413

  • Residential Single Family
  • PricePerSqFt 189.93
  • Full Bath 1
  • Construction Existing
  • Bedrooms 2

This beautiful home has everything you will need to make your Vermont homesteading dreams a reality! Wind your way up scenic Quimby Mountain Road and discover this gem! The first thing you will notice when you drive up the driveway to the lovely home perched up on the hillside are peach, pear, cherry and apple trees as well as blueberry bushes, perennial and peony beds. Additionally, six raised beds are ready for your vegetable planting this spring. This property boasts four outbuildings to add to the spacious and comfortable home. The handy and accessible chicken coop attached to the three car garage, is awaiting its latest brood. There is a space above the garage that has some framing (plumbing and electric needed). There is a cord wood shed that holds about 6 cords of wood. At the top of the property is a nice sized barn (w/ electric) as well as a quaint and rustic guest cabin (no electric). Nearby these two outbuildings you will find a cleared area that could be utilized as a pasture or garden plot. Keep your eyes peeled for moose and bear! Power loss? No problem! The whole house's hard wired generator (with the exception of the dryer) is at the ready. This budding homestead is ready to be moved into and enjoyed! Come see what it has to offer! Please note: A new septic system was designed and installed in 2008. *DELAYED SHOWINGS- Showings begin on 11/5 at 1 pm directly after Open House.*

Listed by Vermont Real Estate Company

Listed by Lori Shipulski of BHHS Verani Upper Valley

$
$
%
$/month over payments
Federal 30-year interest rate: 7.4% last updated on Oct 8, 2026
* All Figures are estimates. Check with your bank or proposed mortgage company for actual interest rates.
This product uses the FRED® API but is not endorsed or certified by the Federal Reserve Bank of St. Louis.

Ask A QuestionMore Details

217 Echo Ledge Road Woodstock VT 05091
Sold

MLS Number 4884374

  • Residential Single Family
  • PricePerSqFt 1091.92
  • Full Bath 2
  • Address 217 Echo Ledge Road
  • Construction Existing

Location, style, amenities: Just west of Woodstock Village, a hip renovation of a classic white clapboard farmhouse and big red barn, on 91 acres threaded with lovely trails, meadows, pond, gardens and thoughtful set up for horses. Completely renovated in 2004 and 2007, the 1850 farmhouse has a contemporary style by award winning AIA architect Michael Ertel and the texture and attention to detail of master builder Hank Savelberg. Sensitive to the integrity of the original farmhouse, integrating all modern amenities, there is an open floor plan with walls of windows that bathe the spaces in natural light. The master suite and 2 additional bedrooms are on the second floor, as well as additional expansion space. The 3-stall barn has a wide center aisle and heat throughout, except hay area and loft. The barn includes an office with high-speed internet. The farm, once part of thousands of acres owned by the Robinson family, was eventually split up and passed down through each generation. This house was owned by Jumbo Robinson who could lift and carry 2 heavy dairy cans down the hill to be picked up by the milk truck every day--the cans are still in the little corn crib with the original cider press. The edible landscape of today includes apples, plums and pear trees. Five minutes to Woodstock Farmer's Market, near skiing, golf and other recreational activities. 2.5 hours to Boston and 4.5 hours to New York. Virtual tour of the home and the barn available.

Listed by T Story Jenks and Dia Jenks of LandVest,Inc/Woodstock

Listed by Zoe Hathorn Washburn of Snyder Donegan Real Estate Group

$
$
%
$/month over payments
Federal 30-year interest rate: 7.4% last updated on Oct 8, 2026
* All Figures are estimates. Check with your bank or proposed mortgage company for actual interest rates.
This product uses the FRED® API but is not endorsed or certified by the Federal Reserve Bank of St. Louis.

Ask A QuestionMore Details

4 Fales Street Randolph VT 05060

Randolph, VT4 Fales Street

Sale Price$175,000

Sold

MLS Number 4873710

  • Residential Single Family
  • PricePerSqFt 127
  • Address 4 Fales Street
  • Construction Existing
  • Bedrooms 3

Very Cozy 3 Bedroom Village Home with 1 1/2 baths and within walking distance to all of Randolph Village's many amenities. The home has been very well cared for with updated electric, many updated replacement windows, and weatherized by Efficiency VT. The home is further benefitted with an updated kitchen and downstairs bathroom, along with updated laminate flooring on the entire first floor. If you are considering a Quaint Randolph Village home, this is a great opportunity to view one that has been so well cared for over many years!

Listed by Rural Vermont Real Estate

Listed by Marybeth Tevis of Home Town Realty, Inc.

$
$
%
$/month over payments
Federal 30-year interest rate: 7.4% last updated on Oct 8, 2026
* All Figures are estimates. Check with your bank or proposed mortgage company for actual interest rates.
This product uses the FRED® API but is not endorsed or certified by the Federal Reserve Bank of St. Louis.

Ask A QuestionMore Details

87 Robbins Hill Hartford VT 05059

Hartford, VT87 Robbins Hill

Sale Price$639,000

Sold

MLS Number 4897879

  • Residential Single Family
  • PricePerSqFt 307.51
  • Full Bath 2
  • Village Quechee
  • Address 87 Robbins Hill

Peaceful, sunny, and serene setting with perennial gardens and stone walls surrounding a stone patio and lovely deck leading down steps to a stone firepit and sitting area. Private, well kept, and masterfully renovated contemporary one level home. Stacked stone fireplace is the centerpiece of the great room. Large open kitchen, stainless steel appliances, and spacious granite countertop. The great room opens onto the beautiful yard space through new sliders. Master bedroom suite also has direct access to the yard. Large heated high ceiling basement ready to renovate for extra space. Heated 2 car garage.

Listed by Diana O'Leary of Coldwell Banker LIFESTYLES - Quechee, Derek Cosentino of Four Seasons Sotheby's Int'l Realty

Listed by of Williamson Group Sothebys Intl. Realty

$
$
%
$/month over payments
Federal 30-year interest rate: 7.4% last updated on Oct 8, 2026
* All Figures are estimates. Check with your bank or proposed mortgage company for actual interest rates.
This product uses the FRED® API but is not endorsed or certified by the Federal Reserve Bank of St. Louis.

Ask A QuestionMore Details

120 Martinsville Road Hartland VT 05048
Sold

MLS Number 4901156

  • Residential Single Family
  • PricePerSqFt 180.48
  • Full Bath 1
  • Construction Existing
  • Bedrooms 3

So many great things to appreciate about this house. Location being one of them. Set off Route 5 in Hartland, on Martinsville Rd, this location offers fast and easy access to WRJ or I91. Walk to Hartland elementary in minutes. The open concept just has something about it that makes you feel right at home the moment you walk in the door. Hardwood floors, level landscaped lawn, and pellet stove all add to it's charm. Appreciate the standing seam roof and newer windows. Delayed showings until Open House on Saturday March 19th 10-2pm

Listed by Katie Ladue Gilbert of KW Vermont Woodstock

Listed by Erika Smith of RE/MAX Upper Valley

$
$
%
$/month over payments
Federal 30-year interest rate: 7.4% last updated on Oct 8, 2026
* All Figures are estimates. Check with your bank or proposed mortgage company for actual interest rates.
This product uses the FRED® API but is not endorsed or certified by the Federal Reserve Bank of St. Louis.

Ask A QuestionMore Details

D Grand Hotel 251 Iii (HAWKINS) Killington VT 05751
Sold

MLS Number 4898837

  • Condo
  • PricePerSqFt 100.32
  • Square Feet 633
  • Bedrooms 1
  • New Contruction Existing

Killington's Best Slopeside Address: Grand Resort Unit 251 interval III This is a 'D' style, 1-bedroom, 1-bath, condo unit on the golf side of the unit sleeps 6. Access the mountain from your personal ski locker by a short walk across the sky-bridge to the slopes. A myriad of amenities are available including Free Wireless Internet, Preston's Restaurant & Lounge with a relaxing wood burning fireplace, valet parking & game room. The health club features weight & cardio equipment, sauna, steam room and an outdoor heated pool with 2 hot tubs with views of Killington. The Spa offers a complete menu of skin, body & nail services. Individual treatments & packages are offered as well as a variety of spa products. An evening shuttle to dining & nightlife is offered in the winter. Quarter-share ownership gives you 13 weeks to use, rent or trade at RCI resorts worldwide (membership required). Subject to a Right Of First Refusal.

Listed by Doug Quatchak of ERA Mountain Real Estate

Listed by Doug Quatchak

$
$
%
$/month over payments
Federal 30-year interest rate: 7.4% last updated on Oct 8, 2026
* All Figures are estimates. Check with your bank or proposed mortgage company for actual interest rates.
This product uses the FRED® API but is not endorsed or certified by the Federal Reserve Bank of St. Louis.

Ask A QuestionMore Details

64 Dalton Drive Barnstead NH 03225
Sold

MLS Number 4896633

  • Residential Single Family
  • PricePerSqFt 152.17
  • Full Bath 1
  • Address 64 Dalton Drive
  • Construction Existing

LOCATION, LOCATION, LOCATION! Great corner lot with access to both Locke Lake and Halfmoon Lake. Investors take notice! This 3 bedroom Chalet style home needs a total remodel. The second bathroom is currently a work in progress. With some elbow grease it could be a dream destination for a vacation home or prime rental income. Includes access to the community lodge, multiple beaches, boat launch, racks, two pools, golf, tennis & basketball courts, baseball field, and a picnic pavilion for members in good standing. Limited off season storage is also available on a first come/first served basis. Three bedroom septic per tax card. Showings begin at the Open House on Saturday, February 5th, 11 am to 1 pm.

Listed by Corina Cisneros of EXP Realty

Listed by Brittany Bator of Century 21 North East

$
$
%
$/month over payments
Federal 30-year interest rate: 7.4% last updated on Oct 8, 2026
* All Figures are estimates. Check with your bank or proposed mortgage company for actual interest rates.
This product uses the FRED® API but is not endorsed or certified by the Federal Reserve Bank of St. Louis.

Ask A QuestionMore Details

Broker Reciprocity 

Copyright 2026 PrimeMLS, Inc. All rights reserved. This information is deemed reliable, but not guaranteed. The data relating to real estate displayed on this display comes in part from the IDX Program of PrimeMLS. The information being provided is for consumers’ personal, non-commercial use and may not be used for any purpose other than to identify prospective properties consumers may be interested in purchasing. Data last updated October 14, 2026 3:54 PM UTC