16025
results
Refine Search

Your Search Results

r=8326-8350
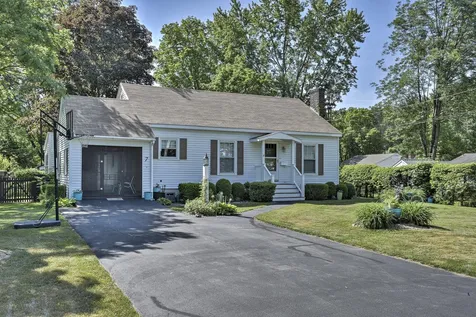
20 Pleasant Street Keene NH 03431

Keene, NH20 Pleasant Street

Sale Price$170,000

Sold

MLS Number 4912550

  • Residential Single Family
  • PricePerSqFt 92.29
  • Full Bath 2
  • Address 20 Pleasant Street
  • Construction Existing

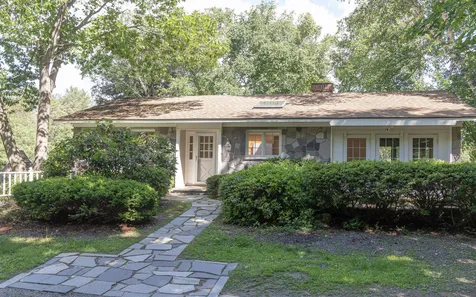
Location, Location, Location! Just a short walk to downtown and the college. This home is currently used as a single family home, could be set back up as a 2 family. The town tax assessment record has this property as a 2 family home. 2 car detached garage placed at end of driveway. Plenty of off street parking. This home needs a little TLC come and make it your own. Seller is related to the listing agent!

Listed by Robert Van Laarhoven of BobbyVan Realty

Listed by Michelle Lee of Keller Williams Realty Metro-Keene

$
$
%
$/month over payments
Federal 30-year interest rate: 7.4% last updated on Oct 15, 2026
* All Figures are estimates. Check with your bank or proposed mortgage company for actual interest rates.
This product uses the FRED® API but is not endorsed or certified by the Federal Reserve Bank of St. Louis.

Ask A QuestionMore Details

147 Sicard Road Brookfield VT 05060
Sold

MLS Number 4914548

  • Residential Single Family
  • PricePerSqFt 179.7
  • Full Bath 1
  • Address 147 Sicard Road
  • Construction Existing

CONTINUE TO SHOW this WONDERFUL HOME, which has been EXTENSIVELY RENOVATED, updated, and expanded to take full advantage of the ABSOLUTELY STUNNING VIEWS of some of Vermont's most iconic peaks. Two large ensuite bedrooms allow the choice of a 1st or 2nd floor master and even the 3rd bedroom has its own half-bath. 2 separate office spaces with HIGH-SPEED FIBER OPTIC INTERNET make this an ideal home for working remotely. Both offices overlook the GORGEOUS VIEW. An AMAZING SUNROOM, complete w/ water supply and floor drains, provides an option for year-round growing to compliment the vegetable garden. Or, use it for relaxing and soaking up the sun, even in winter. If you'd rather sit outside, enjoy the EXPANSIVE COMPOSITE DECK. RADIANT FLOOR HEAT keeps your toes warm while new VERMONT CASTINGS WOODSTOVE and passive solar design w/SOUTHERN EXPOSURE keep heating costs low. NEW MUDROOM connects to the garage (fully insulated w/LARGE STORAGE AREA above). Plug your RV into a 50 AMP power supply. A new, whole-house, automatic STANDBY GENERATOR is negotiable. The 11 acres are a nice balance of field and woodland w/trails. Beautiful arbors draped w/red and white grape vines and hops provide focal points for the fenced-in yard and a bounty of delicious fruit. MANY PERENNIALS and berry bushes. PRIVATE, HILLTOP SETTING only 20 min. to Northfield and Randolf.

Listed by Paul Marino of WWW.FLATFEEMLS4FREE.COM

Listed by Jacob Barnes of EXP Realty

$
$
%
$/month over payments
Federal 30-year interest rate: 7.4% last updated on Oct 15, 2026
* All Figures are estimates. Check with your bank or proposed mortgage company for actual interest rates.
This product uses the FRED® API but is not endorsed or certified by the Federal Reserve Bank of St. Louis.

Ask A QuestionMore Details

199 Benjamin Drive Reading VT 05062
Sold

MLS Number 4917005

  • Residential Single Family
  • Address 199 Benjamin Drive
  • Construction Existing
  • Acreage 2.11
  • Area VT-Windsor

Are you looking for a country retreat? This existing A Frame is perched up on a hill with winter views of Mt. Ascutney. This home was under renovation and is looking to be finished. It is close to the Knapp Brook Wildlife Management Area, Little Ascutney State Wildlife Management Area, excellent fly fishing and VAST trails. Bring your love for the outdoors and come see the possibilities this has to offer.

Listed by Suzanne Garvey and Matthew Bellantoni of Mary W. Davis Realtor & Assoc.,Inc.

Listed by Debra Staniscia of Four Seasons Sotheby's Int'l Realty

$
$
%
$/month over payments
Federal 30-year interest rate: 7.4% last updated on Oct 15, 2026
* All Figures are estimates. Check with your bank or proposed mortgage company for actual interest rates.
This product uses the FRED® API but is not endorsed or certified by the Federal Reserve Bank of St. Louis.

Ask A QuestionMore Details

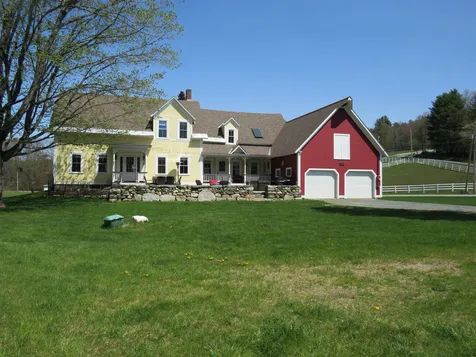
421 Willow Brook Road Plainfield NH 03781
Sold

MLS Number 4912094

  • Residential Single Family
  • PricePerSqFt 269.19
  • Full Bath 3
  • Construction Existing
  • Bedrooms 4

You'll feel at home the moment you walk into this beautiful home. It has been redone, keeping the charm of an older house but having all the systems of a modern home. Curved walls, wide pine floors and spacious rooms are just some of the details that delight, together with a top of the line kitchen. Frontage on Blood Brook with fields and lawns and a stone patio will entice you to spend time outdoors. Close to all amenities of the Upper Valley. Open houses on 5/28 from 10-12 and on 5/29 from 2-4.

Listed by Sandra Dell of BHG Masiello Keene

Listed by Leah McLaughry of Four Seasons Sotheby's Int'l Realty

$
$
%
$/month over payments
Federal 30-year interest rate: 7.4% last updated on Oct 15, 2026
* All Figures are estimates. Check with your bank or proposed mortgage company for actual interest rates.
This product uses the FRED® API but is not endorsed or certified by the Federal Reserve Bank of St. Louis.

Ask A QuestionMore Details

470 Old County Road Plainfield NH 03781
Sold

MLS Number 4909498

  • Residential Single Family
  • PricePerSqFt 387.29
  • Full Bath 2
  • Address 470 Old County Road
  • Construction Existing

This charming 1850's cape is nestled into 28+/- delightful acres of gardens, woods, stone walls and streams. Beautifully renovated and in tip top condition, the house has two bedrooms, two bathrooms, living room, dining room, large eat in kitchen, office, huge mudroom, oversized two car attached garage, a large heated hobby barn and a useful garden shed. Gracious, elegant spaces and an unusual sense of tranquility. A great one! Showings start Saturday May 14 by appointment.

Listed by Jane Darrach of Martha E. Diebold/Hanover

Listed by Amy Redpath of Coldwell Banker LIFESTYLES - Hanover

$
$
%
$/month over payments
Federal 30-year interest rate: 7.4% last updated on Oct 15, 2026
* All Figures are estimates. Check with your bank or proposed mortgage company for actual interest rates.
This product uses the FRED® API but is not endorsed or certified by the Federal Reserve Bank of St. Louis.

Ask A QuestionMore Details

7 Aspen Street Keene NH 03431

Keene, NH7 Aspen Street

Sale Price$260,000

Sold

MLS Number 4915339

  • Residential Single Family
  • PricePerSqFt 285.71
  • Full Bath 1
  • Address 7 Aspen Street
  • Construction Existing

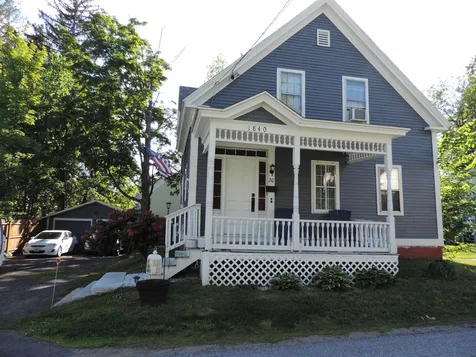
METICULOUSLY MAINTAINED AND PRIDE OF OWNERSHIP THROUGHOUT! Thoughtfully updated 2-bedroom home combining the charm of built-ins and more with attractive and functional improvements such as bamboo flooring. Efficient galley kitchen features a breakfast bar with pass through to a spacious open concept dining & living room area having wonderful sunlight- ideal for dinner conversations with family & friends or a comfortable space to relax and unwind. The lower level, offers room and storage for hobbies, a workshop, and a generous laundry area. Opening into the kitchen is an attached 1-car garage which has the versatility to double as a screened living space during summertime months and leads to an enclosed rear porch which overlooks one of the most beautiful, landscaped, "Park" like yards in West Keene. Very Special. Level, lush green topography, charming exterior shed w/flower boxes, raised garden beds, and the sounds of birds, provide a private backyard nature haven to enjoy as current family members have during the last 75 years!. Located within walking distance to Wheelock Park, the YMCA, schools, churches, shopping and other Keene amenities, this property is convenient, offers lower maintenance, and affordability - truly an opportunity. Delayed showings begin Friday, 6/17 beginning at 2pm.

Listed by Deborah Lucey of RE/MAX Town & Country

Listed by Kim Curry of BHG Masiello Keene
$
$
%
$/month over payments
Federal 30-year interest rate: 7.4% last updated on Oct 15, 2026
* All Figures are estimates. Check with your bank or proposed mortgage company for actual interest rates.
This product uses the FRED® API but is not endorsed or certified by the Federal Reserve Bank of St. Louis.

Ask A QuestionMore Details

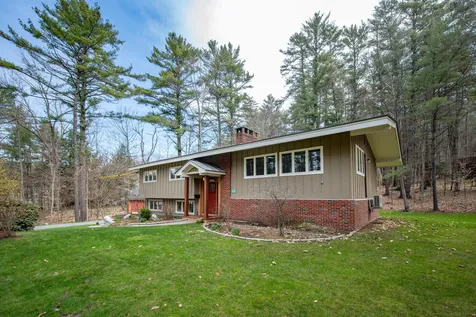
20 Kingsford Road Hanover NH 03755
Sold

MLS Number 4907012

  • Residential Single Family
  • PricePerSqFt 445.93
  • Full Bath 1
  • Address 20 Kingsford Road
  • Construction Existing

Mid-century vibe split level with great natural light. The newer casement windows marry the outside in beautifully. Enjoy the array of colors from the perennial gardens that bloom from spring to fall. This well-cared-for property has many recent updates including; 2 Fujitsu mini-splits, an updated primary bathroom, new insulated garage doors in 2021, a recent kitchen remodel with a new quartz countertop, newer appliances, a metal roof in 2016, windows with custom blinds, 2 solar tubes, Harman pellet stove, newer shed, and brand new retaining wall and landscaping. The lot is .73 acres and is a secluded yard amid neighbors. The kitchen is the center of the house which offers a wonderful open floor plan while also allowing privacy. A first-floor office location with great natural light for working from home. Downstairs has a perfectly located mudroom from the garage, wonderful storage, and a large room to relax and enjoy the pellet stove and movie night. An exceptional in-town location!

Listed by Linda Mayo of Four Seasons Sotheby's Int'l Realty

Listed by Evan Pierce of Four Seasons Sotheby's Int'l Realty

$
$
%
$/month over payments
Federal 30-year interest rate: 7.4% last updated on Oct 15, 2026
* All Figures are estimates. Check with your bank or proposed mortgage company for actual interest rates.
This product uses the FRED® API but is not endorsed or certified by the Federal Reserve Bank of St. Louis.

Ask A QuestionMore Details

2119 County Road Haverhill NH 03774
Sold

MLS Number 4912435

  • Residential Single Family
  • PricePerSqFt 125.2
  • Full Bath 1
  • Address 2119 County Road
  • Construction Existing

Former standard Haverhill School house pre- 1950's , now a comfortable home on 1.2 acres of level fertile land with 3 bedrooms, 2 car garage, one bath, easily add another bath in laundry room. Awesome view of Black Mountain, quiet setting on paved road with paved driveway. Some remodeling a likely choice but certainly liveable as is. Convenient to the Haverhill Cooperative Middle School and shopping. Choice location out of village with lovely yard and view. Neighbor in back and side is an active gravel pit with low activity. Enjoy the view of farmland across the street. Hooked up to Community water. Lots of pluses with this home with no restrictions.

Listed by Davis Realty of NH and VT,Inc.

Listed by Aubrey Freedman

$
$
%
$/month over payments
Federal 30-year interest rate: 7.4% last updated on Oct 15, 2026
* All Figures are estimates. Check with your bank or proposed mortgage company for actual interest rates.
This product uses the FRED® API but is not endorsed or certified by the Federal Reserve Bank of St. Louis.

Ask A QuestionMore Details

250 Marlboro Street Keene NH 03431

Keene, NH250 Marlboro Street

Sale Price$1,050,000

Sold

MLS Number 4873177

  • Commercial
  • PricePerSqFt 82.42
  • Selling Agent Name Bill Hutwelker
  • Address 250 Marlboro Street
  • Year Built 1952

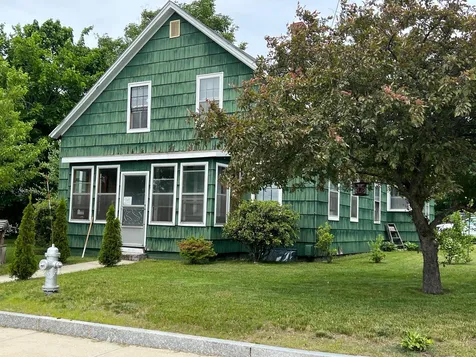
Excellent investment property! Corner lot in a lit walkable area on Keene's East side. Long term tenants, recently renovated mixed use property in Keene's new Business Growth and Re-Use district. All leases are NNN. Major access road to Keene's downtown. Near walking trails and within walking distance of shopping and restaurants. Financials available upon request and the completion of an NDA.

Listed by Bill Hutwelker of SVN The Masiello Group- Keene, Nancy Proctor of BHG Masiello Keene
Listed by Bill Hutwelker of SVN The Masiello Group- Keene

$
$
%
$/month over payments
Federal 30-year interest rate: 7.4% last updated on Oct 15, 2026
* All Figures are estimates. Check with your bank or proposed mortgage company for actual interest rates.
This product uses the FRED® API but is not endorsed or certified by the Federal Reserve Bank of St. Louis.

Ask A QuestionMore Details

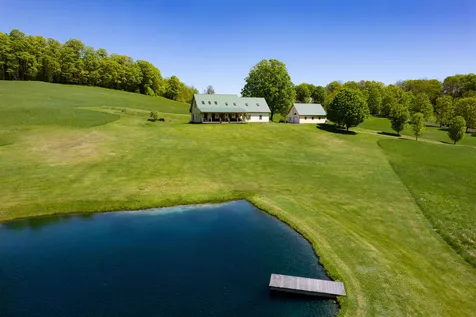
185 Whitney Hill Road Tunbridge VT 05077
Sold

MLS Number 4910926

  • Residential Single Family
  • PricePerSqFt 282.95
  • Full Bath 2
  • Construction Existing
  • Bedrooms 3

First time on market! This custom well-built home is the residence of a local builder and the design, along with attention to detail, shows in this magnificent property. The 3-bedroom, 3 bath home, features cathedral ceilings with loft/office area, a recently updated kitchen, full bath on each floor as well as a large primary bedroom with ensuite bath and walk-in closet spaces. Natural light is abundant throughout the home with views of the 1/3-acre pond and distant mountains. The finished section of the basement has a bonus studio room for music, yoga or exercise, another room currently serving as the ultimate "Man Cave", as well as a separate craft/hobby room. An attached 2-car garage with direct access to the basement completes the home. Outside you will find 3 outbuildings, a 24' x 36' woodworking shop heated by a wood stove, with storage above and more outside along the covered overhang. Next is a 21' x 48' drive-in, drive-out barn with power and lots of storage, and last but mostly recently built, is a 18' x 40' barn/shed originally designed as a classic Vermont sugarhouse. The 17+ acres is mostly open with pastures and garden spaces, some wooded sections, and is bordered on one side by a small spring-brook which also feeds the tranquil pond which is sure to be a focal point to this property. Fiber optic internet from ECFiber for those looking to work from home, generator ready and is an easy commute to Lebanon, Randolph or points north.

Listed by Eric Kenyon of Rural Vermont Real Estate

Listed by Eric Kenyon of Rural Vermont Real Estate

$
$
%
$/month over payments
Federal 30-year interest rate: 7.4% last updated on Oct 15, 2026
* All Figures are estimates. Check with your bank or proposed mortgage company for actual interest rates.
This product uses the FRED® API but is not endorsed or certified by the Federal Reserve Bank of St. Louis.

Ask A QuestionMore Details

15 Langley Road Keene NH 03431

Keene, NH15 Langley Road

Sale Price$430,000

Sold

MLS Number 4915258

  • Residential Single Family
  • PricePerSqFt 308.69
  • Full Bath 1
  • Address 15 Langley Road
  • Construction Existing

This adorable ranch on 5+ acres in Keene is waiting for you to move in. On Langley Road you'll feel like you're in the country but are just a few minutes to shopping and schools. Live entirely on the first floor or finish off the walk-out basement which has a new three-quarter bathroom. The backside, North-facing, and East side of the house is comprised mostly of sliding glass doors providing lots of light and views of your property. The deck wraps around the house and is covered extending your outdoor enjoyment in inclement weather. Stay warm in the winter months with the stone fireplace, enjoy meals in the eat-in kitchen or dinners in the formal dining room. Many improvements have been made so far. Come add your personal touch and make it yours. House is being sold as-is, where-is.

Listed by Denise Thomas of BHG Masiello Keene

Listed by Laurie Mack of RE/MAX Town & Country

$
$
%
$/month over payments
Federal 30-year interest rate: 7.4% last updated on Oct 15, 2026
* All Figures are estimates. Check with your bank or proposed mortgage company for actual interest rates.
This product uses the FRED® API but is not endorsed or certified by the Federal Reserve Bank of St. Louis.

Ask A QuestionMore Details

1396 Nh Route 120 Cornish NH 03745
Sold

MLS Number 4906712

  • Residential Single Family
  • PricePerSqFt 94.96
  • Full Bath 1
  • Address 1396 Nh Route 120
  • Construction Existing

This charming 1834 antique cape is conveniently located on route 120, perfect distance to Dartmouth or Valley regional. Original wood floors and spacious rooms. This home allows all first floor living but also has two large rooms on the second floor with a bath. The heating is hot air by oil fuel or an efficient wood stove. Furnace and chimneys have been serviced yearly. Many upgrades include a new asphalt shingle roof, water heater, well pump, septic has been maintained on a regular schedule, and chimney has been cleaned yearly. The beautiful yard has a pear tree plus plenty of space for gardening or enjoying outdoor entertaining.This is an antique home with charm and so much potential.

Listed by Erika Smith of RE/MAX Upper Valley

Listed by Leafie Casey Cantlin of Vanessa Stone Real Estate

$
$
%
$/month over payments
Federal 30-year interest rate: 7.4% last updated on Oct 15, 2026
* All Figures are estimates. Check with your bank or proposed mortgage company for actual interest rates.
This product uses the FRED® API but is not endorsed or certified by the Federal Reserve Bank of St. Louis.

Ask A QuestionMore Details

0 Marlborough Road Keene NH 03431
Sold

MLS Number 4896727

  • Land
  • PricePerSqFt 1923.08
  • Address 0 Marlborough Road
  • Acreage 2.6
  • Area NH-Cheshire

This 2.6+/- acre lot is located along a brook and is land locked with no road frontage, ideal for an abutter to add more acreage to their property at a low price.

Listed by Pat Paquette of BHG Masiello Keene

Listed by Pat Paquette of BHG Masiello Keene

$
$
%
$/month over payments
Federal 30-year interest rate: 7.4% last updated on Oct 15, 2026
* All Figures are estimates. Check with your bank or proposed mortgage company for actual interest rates.
This product uses the FRED® API but is not endorsed or certified by the Federal Reserve Bank of St. Louis.

Ask A QuestionMore Details

668 Center Of Town Road Hartford VT 05001
Sold

MLS Number 4908282

  • Residential Single Family
  • PricePerSqFt 206.34
  • Full Bath 2
  • Construction Existing
  • Bedrooms 4

This well maintained Cape is ready for you to move in. Features hardwood flooring on the main level, a spacious kitchen with granite counter tops and large island, 1st floor laundry and central vac. The attached 2 car garage/barn has a spacious workshop above that can be accessed from the back with ramp-large enough to store a summer vehicle. The finished family room in the lower level with wood stove provides space for gym, rec room or home office. Step outside and enjoy the covered back porch and breathe in the VT country air and scenery!

Listed by Melissa Robinson of Coldwell Banker LIFESTYLES - Hanover

Listed by Seth Barbiero

$
$
%
$/month over payments
Federal 30-year interest rate: 7.4% last updated on Oct 15, 2026
* All Figures are estimates. Check with your bank or proposed mortgage company for actual interest rates.
This product uses the FRED® API but is not endorsed or certified by the Federal Reserve Bank of St. Louis.

Ask A QuestionMore Details

7 Cobb Street Keene NH 03431

Keene, NH7 Cobb Street

Sale Price$201,000

Sold

MLS Number 4915390

  • Residential Single Family
  • PricePerSqFt 171.79
  • Full Bath 2
  • Address 7 Cobb Street
  • Construction Existing

Let the kids have the bedrooms upstairs and you take the first floor bedroom! There's a half bath in one bedroom, a full bath in the second bedroom and a full bath on the first floor. The 3 season porch might be your favorite spot because the sunset views are spectacular as is the view of the Ashuelot River right in your own backyard. That's right….your own private sunsets and a front row seat view of the river to watch the canoe races. Just sit on your back porch and take it all in with your morning coffee or evening drink. It's right off the kitchen so set up a table to enjoy your meals or socialize with your friends. It's a comfortable family home featuring an attractive eat-in kitchen with oak cabinets, a spacious dining room and a living room with an arched doorway. The furnace is only 2 years old, the metal roof is only 5 years old, new hot water heater, vinyl siding and lovely hardwood floors. The neighborhood is private and quiet. You're walking distance to downtown, to Ashuelot River Park, KSC, Antioch University, Walmart, McDonald's and 2 shopping centers. The conveniences are endless in this location. Join your friendly neighbors and make this place your home.

Listed by Shirley Marcello of BHG Masiello Keene

Listed by Robert Calkins of Calkins Realty LLC

$
$
%
$/month over payments
Federal 30-year interest rate: 7.4% last updated on Oct 15, 2026
* All Figures are estimates. Check with your bank or proposed mortgage company for actual interest rates.
This product uses the FRED® API but is not endorsed or certified by the Federal Reserve Bank of St. Louis.

Ask A QuestionMore Details

392 Jay Hill Road Hartford VT 05059
Sold

MLS Number 4913989

  • Residential Single Family
  • PricePerSqFt 245.4
  • Full Bath 2
  • Village Quechee
  • Address 392 Jay Hill Road

Bright and sunny Contemporary Quechee Lakes home. Lots of space for guests and family to spread out and relax, on different levels of the house. The large wrap-around deck makes enjoying the outside all season long a wonderful Vermont experience! The attached two-car garage helps store extra gear and toys. The finished basement is quite a treat! Double-headed shower, extra sleeping space and with another living space incorporated around the wood-burning stove. The updated kitchen, close to the outdoor grill, makes entertaining in this property a breeze. As a full-time resident or a second home, this house will be sure to help create long-lasting memories for all!

Listed by Audrey Micca of Four Seasons Sotheby's Int'l Realty

Listed by Chris Crowe of Quechee Lakes Real Estate Center

$
$
%
$/month over payments
Federal 30-year interest rate: 7.4% last updated on Oct 15, 2026
* All Figures are estimates. Check with your bank or proposed mortgage company for actual interest rates.
This product uses the FRED® API but is not endorsed or certified by the Federal Reserve Bank of St. Louis.

Ask A QuestionMore Details

91 Morningside Common Brattleboro VT 05301
Sold

MLS Number 4914059

  • Condo
  • PricePerSqFt 213.07
  • Square Feet 1,056
  • Bedrooms 2
  • New Contruction Existing

This Morningside condo has so much going for it. It's an end unit! New boiler! Newly remodeled kitchen, new appliances! Newly remodeled bathrooms with new fixtures! 2 bedroom, 1 1/2 bathrooms, townhouse, and all the amenities that go with this association - swimming pool, tennis court, close to downtown Brattleboro, and a lovely community. There's not really anything to do, except for maybe apply your own taste in paint colors. Delayed showings until 6/11/22. Come see it at the Open Houses, noon-2pm on both Saturday June 11th and Sunday June 12th.

Listed by John Hatton of Berkley & Veller Greenwood Country

Listed by Christine Lewis of Brattleboro Area Realty

$
$
%
$/month over payments
Federal 30-year interest rate: 7.4% last updated on Oct 15, 2026
* All Figures are estimates. Check with your bank or proposed mortgage company for actual interest rates.
This product uses the FRED® API but is not endorsed or certified by the Federal Reserve Bank of St. Louis.

Ask A QuestionMore Details

47 Washington Avenue Keene NH 03431
Sold

MLS Number 4914383

  • Multifamily
  • PricePerSqFt 74.76
  • Address 47 Washington Avenue
  • Units 3
  • Bathroom 3

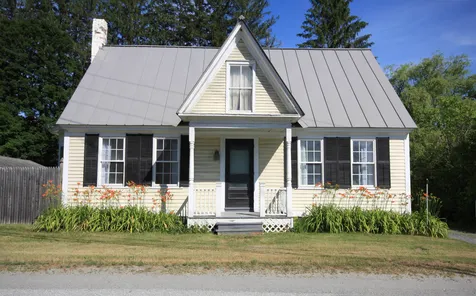
Price is reflective of the work still needed. The 3 bay garage needs to be replaced or removed. There are some rooms that are in need of painting.. The owner occupied unit was remodeled in 2017 and is really nice. There is a deck and chicken coop and nice back yard. The side apartment (1 bedroom) has its own private drive. This could be a cozy little place.. Just needs to be freshly painted. There are no leases in place.. so buy it, spend some $$ on it and have a wonderful investment and great rental property. There is potential that one of the units could have 3 more bedrooms. Many possibilities here!

Listed by Robin Smith of RE/MAX Town & Country

Listed by Linda Hitchcock of BHG Masiello Keene
$
$
%
$/month over payments
Federal 30-year interest rate: 7.4% last updated on Oct 15, 2026
* All Figures are estimates. Check with your bank or proposed mortgage company for actual interest rates.
This product uses the FRED® API but is not endorsed or certified by the Federal Reserve Bank of St. Louis.

Ask A QuestionMore Details

141 Morey Lane Hartford VT 05059

Hartford, VT141 Morey Lane

Sale Price$358,000

Sold

MLS Number 4902086

  • Residential Single Family
  • PricePerSqFt 298.33
  • Full Bath 1
  • Village Quechee
  • Address 141 Morey Lane

Wonderful 4 bedroom 2 bath home on a private cul de sac in the Quechee Lakes Community! The kitchen features granite countertops, stainless steel appliances, gas range and tons of natural light!!! The basement is a partially finished which features a large family room that walks out to the back yard. There is a great size back porch to a private back yard. All the privacy that this property offers plus all the amenities of Quechee, from golf to skiing to dining there is something for everyone!

Listed by Deb Roberts of RE/MAX Upper Valley

Listed by Deb Roberts of RE/MAX Upper Valley

$
$
%
$/month over payments
Federal 30-year interest rate: 7.4% last updated on Oct 15, 2026
* All Figures are estimates. Check with your bank or proposed mortgage company for actual interest rates.
This product uses the FRED® API but is not endorsed or certified by the Federal Reserve Bank of St. Louis.

Ask A QuestionMore Details

30 Cedar Street Brattleboro VT 05301
Sold

MLS Number 4910080

  • Residential Single Family
  • PricePerSqFt 182.61
  • Full Bath 1
  • Address 30 Cedar Street
  • Construction Existing

Be prepared to fall in love with this beautiful in-town home loaded with style and charm that has fantastic light and flow. Everyone desires a solid, beautifully built home that has energy efficiency upgrades and this one is it! You'll be impressed with the stunning hardwood floors, large open rooms with high ceilings, and huge eat-in kitchen. For your convenience, a first floor bedroom with 3/4 bath, and a first floor laundry- no trips to the basement for that! Enjoy a newer boiler and on-demand water heater, fresh paint, and new appliances! The yard is lovey, low maintenance, level and sunny and lends itself to gardening, and backyard gatherings. You'll enjoy the deck, fire-pit, and stone grill. All of this and much, much more (see attached EXTENSIVE improvements list with Seller's Disclosure), conveniently located within half mile to vibrant downtown and with across-the-street-access to miles and miles of the Retreat's hiking trails. *Delayed showings until Friday, May 20th. Masks required. Open House on Saturday 5/21/22 @ 2PM-4PM

Listed by Stephanie Peduzzi-Baker of Brattleboro Area Realty

Listed by Thom Dahlin of Berkley & Veller Greenwood Country

$
$
%
$/month over payments
Federal 30-year interest rate: 7.4% last updated on Oct 15, 2026
* All Figures are estimates. Check with your bank or proposed mortgage company for actual interest rates.
This product uses the FRED® API but is not endorsed or certified by the Federal Reserve Bank of St. Louis.

Ask A QuestionMore Details

110 Court Street Keene NH 03431

Keene, NH110 Court Street

Sale Price$630,000

Sold

MLS Number 4908413

  • Residential Single Family
  • PricePerSqFt 127.17
  • Full Bath 4
  • Address 110 Court Street
  • Construction Existing

Once a Masonic Temple, this 1797 Colonial was moved to its current location in the 1820's. A beautifully restored and expanded 12 room Colonial with five bedrooms & four & ½ baths. The home features original Pumpkin Pine floors, original vaulted ceiling of the Masonic great room, today's modern amenities like the Primary Suite with a steam bath and jet tub, walk in closet, double sinks, and radiant heat. Enjoy the Sonos surround sound system while entertaining your guests in the open concept living room and chef's kitchen with a sub zero refrigerator, double oven, large center island with a wolf cook top and prep sink. Formal dining room, 1 propane fireplace, 7 wood fireplaces and a 1st floor recreational room that could be used as an additional Bedroom to create an In law suite. Oversized detached 2 car garage. Situated on a landscaped level 1 acre lot with a lawn irrigation system and private patio. All of this and only a short walk to Downtown Keene. Enjoy this property as your own family home or continue renting as an Airbnb.

Listed by Ashleigh Hutwelker of BHG Masiello Keene, Bill Hutwelker of SVN The Masiello Group- Keene

Listed by Susan Doyle of BHG Masiello Keene

$
$
%
$/month over payments
Federal 30-year interest rate: 7.4% last updated on Oct 15, 2026
* All Figures are estimates. Check with your bank or proposed mortgage company for actual interest rates.
This product uses the FRED® API but is not endorsed or certified by the Federal Reserve Bank of St. Louis.

Ask A QuestionMore Details

41 South Street Woodstock VT 05091
Sold

MLS Number 4922774

  • Residential Single Family
  • PricePerSqFt 280.08
  • Full Bath 1
  • Address 41 South Street
  • Construction Existing

Listed by Kevin Holmes of KW Vermont

Listed by Carrie Zeno of New England Landmark Realty LTD

$
$
%
$/month over payments
Federal 30-year interest rate: 7.4% last updated on Oct 15, 2026
* All Figures are estimates. Check with your bank or proposed mortgage company for actual interest rates.
This product uses the FRED® API but is not endorsed or certified by the Federal Reserve Bank of St. Louis.

Ask A QuestionMore Details

1082 West Woodstock Road Woodstock VT 05091
Sold

MLS Number 4918361

  • Residential Single Family
  • PricePerSqFt 213.29
  • Full Bath 2
  • Construction Existing
  • Bedrooms 3

Conveniently located; 3-bedroom antique cape with studio apartment, detached barn, and single car garage on .39 acres. A level yard well screened with a privacy fence and mature plantings, while perennials gardens and lilacs border the front. A nice covered porch for shade and a dry entry into the large country kitchen. The eat-in kitchen has plenty of room for dining while the small dining room is nice for formal gatherings. Beyond the dining room is a full bathroom with laundry facilities, main floor bedroom, center hallway to second floor, living room and small office/study. While some renovations have been completed the house has many original features, exposed beams and the soft glow of the old pine floor boards. The second floor has two additional bedrooms; one with built-ins, a full bathroom, and lots of storage space. The studio apartment has a good rental history, or can be used as an in-law/guest apt. The yard has plenty of space for gardens, yard games, or entertaining. The barn is in need of floor repairs to keep it functional for another 200 years. It can continue to be used as a garage/barn or repurposed for additional living space. Close to Woodstock, and 20 mins to the Killington Skyeship. Showings begin on 7/2/22.

Listed by Terry Davis of Williamson Group Sothebys Intl. Realty

Listed by Carol Wood of Williamson Group Sothebys Intl. Realty

$
$
%
$/month over payments
Federal 30-year interest rate: 7.4% last updated on Oct 15, 2026
* All Figures are estimates. Check with your bank or proposed mortgage company for actual interest rates.
This product uses the FRED® API but is not endorsed or certified by the Federal Reserve Bank of St. Louis.

Ask A QuestionMore Details

127 Stonecrest Avenue Hartford VT 05001
Sold

MLS Number 4909241

  • Residential Single Family
  • PricePerSqFt 198.51
  • Full Bath 1
  • Construction Existing
  • Bedrooms 3

You will be delighted and amazed by this sweet ranch home! Upon entering you will find a generous mudroom, leading into the spacious kitchen and dining area. Features include beautiful hardwood floors, built-in benches and easy transition to the huge deck for summer enjoyment. The living spaces have soaring cathedral ceilings in warm and cozy wood, plenty of room to entertain or just relax with friends and family. There are 2 large bedrooms on the main floor. The lower level is nicely finished off with a gas stove in the family room, walkout to the rear and an additional room currently used for office space; the town has it labeled as a bedroom. The backyard is sunny, spacious and very private. Located minutes near the conveniences of shops, Dartmouth College and the hospital.

Listed by Mary Paino of Coldwell Banker LIFESTYLES - Quechee

Listed by Cheryl Herrmann of RE/MAX Group One Realtors

$
$
%
$/month over payments
Federal 30-year interest rate: 7.4% last updated on Oct 15, 2026
* All Figures are estimates. Check with your bank or proposed mortgage company for actual interest rates.
This product uses the FRED® API but is not endorsed or certified by the Federal Reserve Bank of St. Louis.

Ask A QuestionMore Details

62 Rule Street Keene NH 03431

Keene, NH62 Rule Street

Sale Price$200,000

Sold

MLS Number 4891040

  • Residential Single Family
  • PricePerSqFt 148.92
  • Full Bath 1
  • Address 62 Rule Street
  • Construction Existing

BACK ON MARKET! Quirky house seeking new owners. Updated 3 Bedroom 1 bath is up for grabs! Tiled shower, new vinyl plank flooring, and fresh carpets in the bedrooms are just a few improvements. agent interest.

Listed by Stephanie Picanso of KW Coastal and Lakes & Mountains Realty/Meredith

Listed by of BHHS Verani Nashua

$
$
%
$/month over payments
Federal 30-year interest rate: 7.4% last updated on Oct 15, 2026
* All Figures are estimates. Check with your bank or proposed mortgage company for actual interest rates.
This product uses the FRED® API but is not endorsed or certified by the Federal Reserve Bank of St. Louis.

Ask A QuestionMore Details

Broker Reciprocity 

Copyright 2026 PrimeMLS, Inc. All rights reserved. This information is deemed reliable, but not guaranteed. The data relating to real estate displayed on this display comes in part from the IDX Program of PrimeMLS. The information being provided is for consumers’ personal, non-commercial use and may not be used for any purpose other than to identify prospective properties consumers may be interested in purchasing. Data last updated October 16, 2026 3:54 PM EDT