16030
results
Refine Search

Your Search Results

r=8051-8075
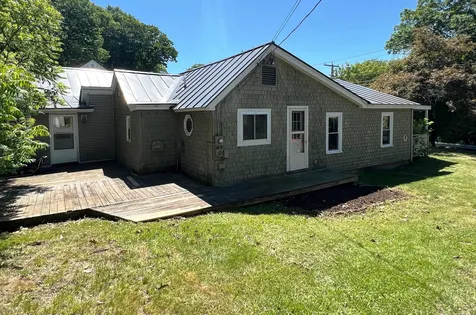
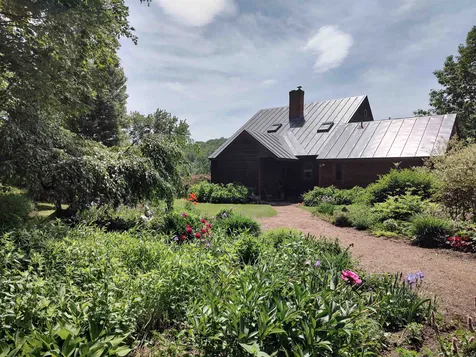
6 West Street Lebanon NH 03766

Lebanon, NH6 West Street

Sale Price$283,000

Sold

MLS Number 4920352

  • Residential Single Family
  • PricePerSqFt 184.12
  • Full Bath 2
  • Address 6 West Street
  • Construction Existing

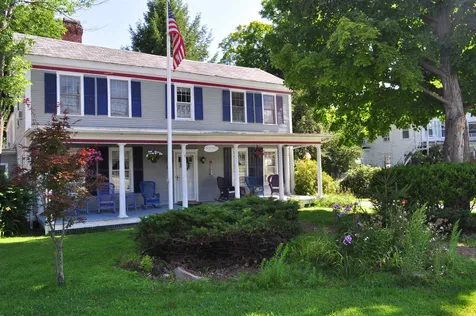
Don't miss this gem! A close walk to the rail trail, Lebanon green, restaurants, post office and library making it an ideal location for this 3 bedroom, 2 bath home. The lovely enclosed porch creates a welcoming entrance into the family room or sun room. Great space inside with a kitchen, a separate spacious dining room, full bath and living room. Upstairs you will find another full bath, 3 bedrooms and a very large walk in closet for the primary bedroom. The closet could also be utilized as an additional office space if preferred. In the basement you will find ample space for storage or a perfect workshop area. In addition, this home has a 2 car attached garage.

Listed by Susan Cole of Susan Cole Realty Group,LLC

Listed by Jaime Durell of BHHS Verani Upper Valley
$
$
%
$/month over payments
Federal 30-year interest rate: 7.4% last updated on Oct 15, 2026
* All Figures are estimates. Check with your bank or proposed mortgage company for actual interest rates.
This product uses the FRED® API but is not endorsed or certified by the Federal Reserve Bank of St. Louis.

Ask A QuestionMore Details

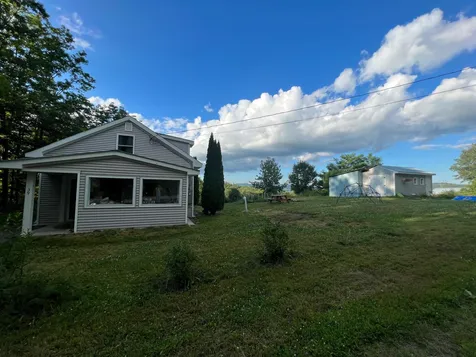
379 Gilead Brook Road Bethel VT 05032
Sold

MLS Number 4914896

  • Residential Single Family
  • PricePerSqFt 358.19
  • Full Bath 2
  • Construction Existing
  • Bedrooms 4

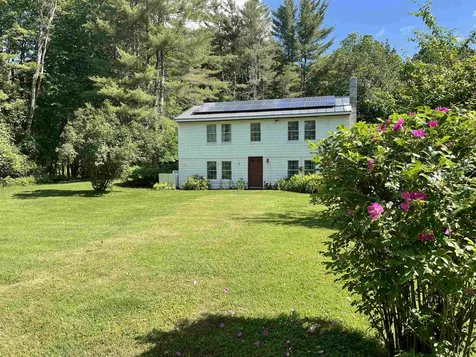
With southern exposure, this well cared for 3 bdrm, 3 bth home is sited on 25+/- acres located in the sought after community of Gilead Brook Rd. The home features beautiful cherry floors, built-ins, and kitchen cabinets. Enjoy the many groomed trails that meander through the meadows and down to the private swimming holes in Gilead Brook. Natural light abounds in the open living/dining area & the home is warmed by the centrally located hearth and wood burning stove. There is a large wrap around deck to enjoy the view of the stunning VT countryside. The main floor primary bdrm suite has wide pine flrs and closets with built-ins. The 2nd floor has 2 addnl bdrms & an office that share a full bath. As you enter the home you're greeted by a useful and functional mudroom. The lower level offers even more versatile space with walkout access, its own tiled mudroom with built-in bench, ¾ bthrm, family rm, additional rm, office with built-ins and plenty of warm natural light. The property also features a comfortable and convenient 1 bdrm detached apartment with full amenities that could be used for guests, additional income, or care takers quarters. The apartment has its own deck area and covered carport all over a 3 car garage. Delayed showings begin 6/14 thru 6/20, all offers in by 6/22 and response time by 6/24.

Listed by Danae Lyn Rakotz of Vermont Heritage Real Estate,

Listed by Danae Lyn Rakotz of Vermont Heritage Real Estate

$
$
%
$/month over payments
Federal 30-year interest rate: 7.4% last updated on Oct 15, 2026
* All Figures are estimates. Check with your bank or proposed mortgage company for actual interest rates.
This product uses the FRED® API but is not endorsed or certified by the Federal Reserve Bank of St. Louis.

Ask A QuestionMore Details

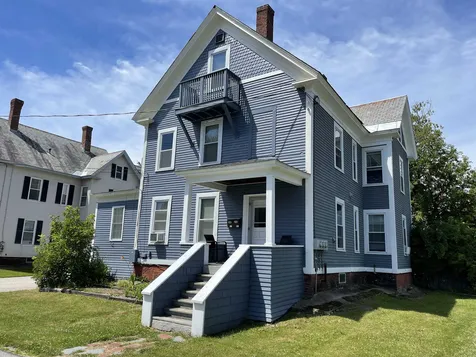
3 Colby Avenue Lebanon NH 03766

Lebanon, NH3 Colby Avenue

Sale Price$319,000

Sold

MLS Number 4901793

  • Residential Single Family
  • PricePerSqFt 193.69
  • Full Bath 1
  • Address 3 Colby Avenue
  • Construction Existing

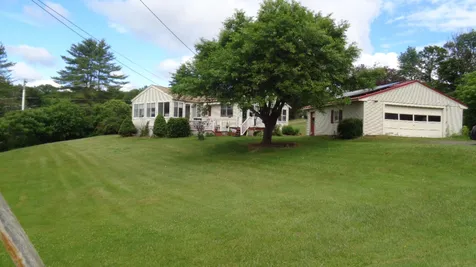
Tenants have moved and the Seller has gone in with fresh paint, Carpets removed in bedrooms, new flooring to be installed in the Bedrooms, New boiler installed, electrically work has been done, trees have been cut to open the lot. 4 Bedrooms, 2 baths, Oak Kitchen with SS appliances, hardwood floor in the Livingroom, wonderful covered porch on the front and a deck off the back. Located on a corner lot of a small street a short distance from downtown and super close to the Covered Bridge that takes you to the rail trail that runs out along Mascoma Lake and beyond for 50 miles. Over sized 2 car garage. 7 minutes to DHMC and 5 minutes to the Lebanon Green! This is the house you have been looking for to get you into Lebanon NH! East to show not that the tenants have moved.

Listed by Deb Roberts of RE/MAX Upper Valley

Listed by Deb Roberts of RE/MAX Upper Valley

$
$
%
$/month over payments
Federal 30-year interest rate: 7.4% last updated on Oct 15, 2026
* All Figures are estimates. Check with your bank or proposed mortgage company for actual interest rates.
This product uses the FRED® API but is not endorsed or certified by the Federal Reserve Bank of St. Louis.

Ask A QuestionMore Details

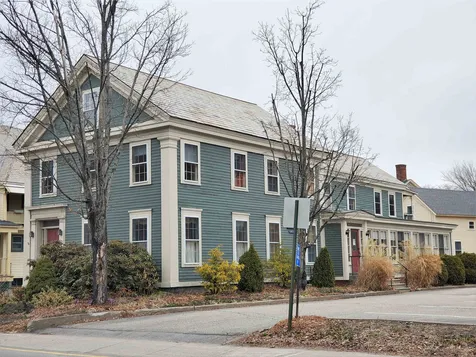
2688 Route 100 North Killington VT 05751
Sold

MLS Number 4912528

  • Residential Single Family
  • PricePerSqFt 204.65
  • Full Bath 1
  • Village Rutland
  • Address 2688 Route 100 North

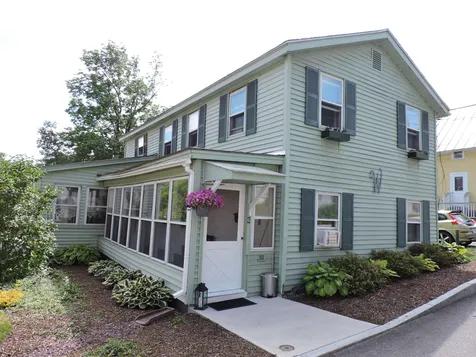
Prime Killington Location! Situated across the street from beautiful Green Mountain National Golf Course and a few minutes to the Killington Access Road for world class skiing and mountain biking. Come tour this custom built 4 bedroom/ 4 bath (2 of which are ensuite bedrooms) multi level, open concept contemporary. Awesome property for short term rental investment or primary home. Enjoy three levels of spacious living, perfect for entertaining family and friends. The main level (open kitchen with pantry/dining area/great room/ primary bedroom suite) has soaring cathedral ceilings with loads of glass and a handsome floor to ceiling fieldstone wood burning fireplace. The upper level has another spacious living room with gorgeous vaulted ceiling, 3 bedrooms, and full bath with soaking tub. The lower level could be an in-law suite or great rental apartment with separate entrance, cozy living room with wood burning fireplace, ensuite bedroom, kitchen/ laundry room, and a half bath. Kick back after a long day of play on the decks or in the outdoor hot tub. State of the art mechanicals and attached one car garage. This property has a wonderful spot, easy access with flat driveway, and would be a sweet investment for short term rental. Check this property out today to appreciate all it offers in the heart of Killington and the Green Mountains.

Listed by Will Spanos of KW Vermont-Killington

Listed by Heidi Bomengen of Prestige Real Estate of Killington

$
$
%
$/month over payments
Federal 30-year interest rate: 7.4% last updated on Oct 15, 2026
* All Figures are estimates. Check with your bank or proposed mortgage company for actual interest rates.
This product uses the FRED® API but is not endorsed or certified by the Federal Reserve Bank of St. Louis.

Ask A QuestionMore Details

850 Western Avenue Brattleboro VT 05301
Sold

MLS Number 4912651

  • Residential Single Family
  • PricePerSqFt 161.24
  • Full Bath 2
  • Address 850 Western Avenue
  • Construction Existing

Current owners spared no expense over the years replacing all windows, insulating, a new standing seam roof, taking several rooms down to the studs & transforming the home into a work of art. Do you cook? Get ready for this amazing kitchen that will WOW the most discerning chef! Stainless steel appliances, handsome local Danby, VT marble on the island & countertops & a perfect breakfast nook. Exposed beams add a touch of history & the generous amount of space is ideal for entertaining large gatherings. You will appreciate the gentle flow of this home's layout. The dining, parlor with pellet stove, & living room all have high ceilings & built-ins. The first floor has a bedroom & bath too! The second floor is just as gorgeous as the first: 3 large bedrooms & 2 baths, a laundry room & a perfect space to read at the top of the landing. As an additional bonus: a stunning in-law accessory suite which connects through the laundry room or has its own entrance through the garage. Make some extra money & rent it on Airbnb. The property is situated & attractively landscaped to provide a surprising amount of privacy. A remarkable maple tree & flowering bushes greet you as you enter the property. Beyond the hedges, you will be astonished by the amount of open green space beauty and appeal-like the home itself.

Listed by Stephanie Peduzzi-Baker of Brattleboro Area Realty

Listed by Liz LaVorgna of Berkley & Veller Greenwood Country

$
$
%
$/month over payments
Federal 30-year interest rate: 7.4% last updated on Oct 15, 2026
* All Figures are estimates. Check with your bank or proposed mortgage company for actual interest rates.
This product uses the FRED® API but is not endorsed or certified by the Federal Reserve Bank of St. Louis.

Ask A QuestionMore Details

10 Schuyler Way Keene NH 03431

Keene, NH10 Schuyler Way

Sale Price$552,149

Sold

MLS Number 4927894

  • Residential Single Family
  • PricePerSqFt 341.68
  • Full Bath 2
  • Address 10 Schuyler Way
  • Construction New Construction

Listed by Ryan Goodell of BHG Masiello Keene

Listed by Nancy Proctor of BHG Masiello Keene

$
$
%
$/month over payments
Federal 30-year interest rate: 7.4% last updated on Oct 15, 2026
* All Figures are estimates. Check with your bank or proposed mortgage company for actual interest rates.
This product uses the FRED® API but is not endorsed or certified by the Federal Reserve Bank of St. Louis.

Ask A QuestionMore Details

2405 Willard Road Hartford VT 05059
Sold

MLS Number 4918790

  • Residential Single Family
  • PricePerSqFt 187.62
  • Village Quechee
  • Address 2405 Willard Road
  • Construction Existing

Sun filled three bedroom two and one-half bath Contemporary set back on a lovely lot with a circular driveway and mature plantings. Open concept main level with hardwood and tile. Cathedral ceiling modern and sleek kitchen, dining, living room, and loft all centered on a lovely stone fireplace. Spacious wraparound deck and generously sized screened porch. Additional heated space above garage (needs fresh carpet). An excellent property to settle into Quechee!

Listed by Derek Cosentino of Four Seasons Sotheby's Int'l Realty

Listed by Taylor Medeiros-Batey of KW Coastal and Lakes & Mountains Realty/Hanover

$
$
%
$/month over payments
Federal 30-year interest rate: 7.4% last updated on Oct 15, 2026
* All Figures are estimates. Check with your bank or proposed mortgage company for actual interest rates.
This product uses the FRED® API but is not endorsed or certified by the Federal Reserve Bank of St. Louis.

Ask A QuestionMore Details

39 Cross Road Lebanon NH 03766

Lebanon, NH39 Cross Road

Sale Price$299,000

Sold

MLS Number 4919966

  • Residential Single Family
  • PricePerSqFt 329.66
  • Address 39 Cross Road
  • Construction Existing
  • Bedrooms 2

Delayed showings until 7/17/22! Beautiful million dollar mountain views from this home on half of an acre. Newly remodeled in 2019 this 2 bedroom, 1 bath structure has been transformed into a streamlined, contemporary home. You will fall in love with this quaint, 1.5 story home with incredible mountain views! ! Remodeled with energy efficiency in mind, the home boasts LED lights, newer windows, flooring, wall surfaces, new 2 bedroom septic, new storm windows on the screen porch, new dishwasher and new hot air furnace! The flowing floor plan truly opens up the home, allowing for advantageous heat efficiency in the winter, and breezy air flow in the warmer months. A rear facing patio, level and spacious yard, as well as workshop & storage carport, makes this Lebanon home hard to pass up! Situated in a friendly community, only minutes to area hospitals, schools, downtown, and Dartmouth College.

Listed by Deb Roberts of RE/MAX Upper Valley

Listed by Melissa Robinson of Coldwell Banker LIFESTYLES - Hanover

$
$
%
$/month over payments
Federal 30-year interest rate: 7.4% last updated on Oct 15, 2026
* All Figures are estimates. Check with your bank or proposed mortgage company for actual interest rates.
This product uses the FRED® API but is not endorsed or certified by the Federal Reserve Bank of St. Louis.

Ask A QuestionMore Details

308 Adams Road Chester VT 05143

Chester, VT308 Adams Road

Sale Price$1,025,000

Sold

MLS Number 4916627

  • Residential Single Family
  • PricePerSqFt 573.27
  • Full Bath 2
  • Address 308 Adams Road
  • Construction Existing

A chain of title for the property began in 1766 when the land was passed from Thomas Chandler to W. Smith. Over a couple of centuries the land was cleared and farmed, often passed down from family member to family member. In 2013, the current owners purchased the 57 acre farm and built a contemporary, energy-efficient, three bedroom house with long range views. The light-filled house has an open floor plan with cathedral ceilings and windows flanking the walls on all four sides. A spacious kitchen anchors the room on one end and a large brick fireplace on the opposite end; in between is dining and a great room gathering area. Downstairs are two additional bedrooms with a family area, woodstove and French doors to the outdoors. Below the house is the former chicken coop, a campy three-season cabin for spill over family visits. A path, lined by stone walls and once used for shepherding sheep and cows into upper pastures, marks the beginning of the trails, which run through the property and connect on to a network of private trails. Walnut and butternut trees edge the fields as well as wild apple and pear trees…we're told the apples make up into a delicious, richly flavored apple sauce. A large post and beam, c1800s barn, in need of work, sits across the road. A fenced in vegetable garden has an asparagus patch and perennial gardens surround the house. Showings begin 6/24/22

Listed by T Story Jenks and Dia Jenks of LandVest,Inc/Woodstock

Listed by Lavinia Lee Brown of Four Seasons Sotheby's Int'l Realty

$
$
%
$/month over payments
Federal 30-year interest rate: 7.4% last updated on Oct 15, 2026
* All Figures are estimates. Check with your bank or proposed mortgage company for actual interest rates.
This product uses the FRED® API but is not endorsed or certified by the Federal Reserve Bank of St. Louis.

Ask A QuestionMore Details

228 East Mountain Road Killington VT 05751
Sold

MLS Number 4912820

  • Condo
  • PricePerSqFt 63.4
  • Square Feet 1,183
  • Bedrooms 3
  • New Contruction Existing

Killington Grand Resort Unit 166 Interval I, is a unique 3-bedroom end unit overlooking scenic Snowshed Pond and offering magnificent views of Killington. This CC-Duplex model sleeps 6 and features a main level living area, with kitchen/dining and living space, a lovely updated bathroom, and a bedroom with a queen bed. The lower level offers a double-bedroom suite and a second full bathroom. The back bedroom downstairs and the common living area upstairs each features a private outside balcony, while the upper level bedroom offers commanding views of the ski trails. The Grand Hotel offers Killington's most luxurious amenities, fine dining, on-site gym, spa, conference facilities and more. Stroll across the Skybridge for direct access to the ski lifts in winter and a variety of adventures and outdoor attractions in summer. Ownership provides 13 weeks to use, rent or, if you join RCI, trade vacation destinations around the world. An exceptional ownership opportunity at Killington's very best location and finest destination resort.

Listed by Kyle Kershner of Killington Pico Realty

Listed by Timothy Thompson of Covered Bridge RE

$
$
%
$/month over payments
Federal 30-year interest rate: 7.4% last updated on Oct 15, 2026
* All Figures are estimates. Check with your bank or proposed mortgage company for actual interest rates.
This product uses the FRED® API but is not endorsed or certified by the Federal Reserve Bank of St. Louis.

Ask A QuestionMore Details

27 Timberline South At Sunrise Killington VT 05751
Sold

MLS Number 4913202

  • Condo
  • PricePerSqFt 403.23
  • Square Feet 1,426
  • Bedrooms 3
  • New Contruction Existing

This 3-bedroom 2-bath two level condo has a level entry from the parking area and is on the upper two levels with no unit above. It is within an easy walking distance for ski in ski out access to the Sunrise lift and the rest of Killington mountain. The entry level mudroom is tiled for easy access with boots and gear. The living and dining areas enjoy lots of natural light, beautiful long range mountain views and access to an outdoor deck. The kitchen has been updated with granite counters, new cabinets, and new appliances. The entry level is completed with a bedroom furnished with twin beds and a full bath with a tub. The upper level features the primary bedroom with a slider to a private deck and a walk-in closet. The other bedroom features skylights bringing in lots of light during all seasons. The bedrooms share a full bath with tub. Sunrise amenities feature an indoor pool, hot tub, sauna, steam room, exercise facility and locker room. There is also a year round outdoor hot tub, summer pool, tennis courts, and access to a great walking/hiking/snowshoeing trail network. This property has been rented regularly and generated between $14,000 and $21,000 in gross annual rental income over the past three years through a rental agency. Call today for a showing.

Listed by Heidi Bomengen of Prestige Real Estate of Killington

Listed by Tami Sullivan of Snyder Donegan Real Estate Group

$
$
%
$/month over payments
Federal 30-year interest rate: 7.4% last updated on Oct 15, 2026
* All Figures are estimates. Check with your bank or proposed mortgage company for actual interest rates.
This product uses the FRED® API but is not endorsed or certified by the Federal Reserve Bank of St. Louis.

Ask A QuestionMore Details

42 Dover Street Keene NH 03431

Keene, NH42 Dover Street

Sale Price$310,000

Sold

MLS Number 4920156

  • Multifamily
  • PricePerSqFt 106.68
  • Address 42 Dover Street
  • Units 2
  • Bathroom 4

Investors take note! Excellent return on investment. Large 2-family with spacious rooms and 4 bedrooms per unit. Each unit has 2 baths and second floor unit is townhouse style. Hardwood & vinyl floors and replacement double pane windows throughout. Each unit has separate utilities. Insulation added to walls and attic. Plenty of parking for up to 8 vehicles. Quiet neighborhood and walking distance to center.

Listed by Kris Lippi of Get Listed Realty

Listed by Pam DeAngelo of Pam DeAngelo Real Estate & Design

$
$
%
$/month over payments
Federal 30-year interest rate: 7.4% last updated on Oct 15, 2026
* All Figures are estimates. Check with your bank or proposed mortgage company for actual interest rates.
This product uses the FRED® API but is not endorsed or certified by the Federal Reserve Bank of St. Louis.

Ask A QuestionMore Details

45 Linden Street Brattleboro VT 05301
Sold

MLS Number 4904352

  • Commercial
  • PricePerSqFt 131.97
  • Selling Agent Name John McPherson
  • Address 45 Linden Street
  • Square Feet 4,054

SUPERB IN-TOWN OPPORTUNITY!! Originally a single-family residence, this circa 1820 Federal has been used as professional office space since approximately 1986. Extremely convenient location at the immediate edge of downtown Brattleboro. MOVE-IN READY for your business! More space than required?? Lease remaining offices to help pay your property taxes, etc.! LOOKING FOR AN IN-TOWN HOME?? Easy conversion back to residential use. ARE YOU AN ENTREPRENEUR?? Perfect layout for conversion to four 1-bedroom apartments to rent on Airbnb, use as corporate housing, or rent long-term. Maybe convert into mixed use - office and residential! The potential is huge for THIS building in THIS location! Additional details… 13 dedicated, marked parking spaces. Adjacent to the Courthouse and a short walk to the Post Office, Municipal Center, and many other businesses. This two-story gem offers 16 rooms with just over 4,000 SF. There is a full kitchen, a full bath and two half-baths. Up-dated systems offering 200-amp electrical service and central air throughout. Heat is off an oil-fired boiler and delivered via hot water baseboard, as well as forced hot air. Basement sill and upper foundation is insulated. Many original features remain - four panel interior doors, six over six sash, period molding, and the grand six panel parlor doors. LOCATION AND OPPORTUNITY!!! Brattleboro, VT is where you want to be! Private showings on request. Also listed in Residential MLS #4904354.

Listed by Dan Normandeau of Berkley & Veller Greenwood Country

Listed by John McPherson of Berkley & Veller Greenwood Country

$
$
%
$/month over payments
Federal 30-year interest rate: 7.4% last updated on Oct 15, 2026
* All Figures are estimates. Check with your bank or proposed mortgage company for actual interest rates.
This product uses the FRED® API but is not endorsed or certified by the Federal Reserve Bank of St. Louis.

Ask A QuestionMore Details

266 Main Street Chester VT 05143

Chester, VT266 Main Street

Sale Price$535,000

Sold

MLS Number 4907618

  • Commercial
  • PricePerSqFt 102.06
  • Selling Agent Name Trish Sawyer
  • Address 266 Main Street
  • Year Built 1780

This 1780's stunning yet quaint home in the heart of Chester and Southern Vermont is truly the ideal location for a spectacular private residence or successful hospitality business. Owned and operated with love this building has provided a warm welcome to all who have visited and have become enchanted with Vermont through the years. Currently rented out as an extended stay rental and generating $8,800 monthly. The period home with newly renovated 2 bedroom separate living quarters comes mostly furnished leaving you space to add your personal touches. The main floor is easily accessible with first floor accommodations for those needing to avoid stairs. Gracious rooms and cozy common areas invite you to relax in a central location allowing easy access exploring the surrounding Chester village and with mountains, lakes and streams all within short drive you will not lack options for fun and relaxation. Come see this charmer; you may want to stay awhile!

Listed by Daire Gibney of Barrett and Valley Associates Inc.

Listed by Trish Sawyer of New England Landmark Realty LTD

$
$
%
$/month over payments
Federal 30-year interest rate: 7.4% last updated on Oct 15, 2026
* All Figures are estimates. Check with your bank or proposed mortgage company for actual interest rates.
This product uses the FRED® API but is not endorsed or certified by the Federal Reserve Bank of St. Louis.

Ask A QuestionMore Details

54 Gifford Road Hartford VT 05001

Hartford, VT54 Gifford Road

Sale Price$350,000

Sold

MLS Number 4907958

  • Residential Single Family
  • PricePerSqFt 175
  • Full Bath 2
  • Village White River Junction
  • Address 54 Gifford Road

3b/2b split entry ranch, nicely set back from the road. located in the town of Hartford within walking distance to schools, athletic fields and hockey rink. This property is within 10 miles of DHMC, Dartmouth collage, Lebanon air port and so much more.

Listed by Dave White of OwnerEntry.com

Listed by Cheryl Herrmann of RE/MAX Group One Realtors

$
$
%
$/month over payments
Federal 30-year interest rate: 7.4% last updated on Oct 15, 2026
* All Figures are estimates. Check with your bank or proposed mortgage company for actual interest rates.
This product uses the FRED® API but is not endorsed or certified by the Federal Reserve Bank of St. Louis.

Ask A QuestionMore Details

225 Moody Road Haverhill NH 03780

Haverhill, NH225 Moody Road

Sale Price$525,000

Sold

MLS Number 4922264

  • Residential Single Family
  • PricePerSqFt 241.94
  • Full Bath 2
  • Address 225 Moody Road
  • Construction Existing

13 +/- Acres, lovely home perched amidst 13 acres with sweeping mountain views. Just off Rt. 25 high on the hillside and off on a quiet country town-maintained road is the driveway that winds up to the height of the property. You arrive, anxious to wind down your day either on the deck or in the living room where the view is both focal and fabulous. From the living room the floor to ceiling windows frame mountains beyond. The movement of the field grass in the slight breeze offers the visual calm and the sweet smell of the freshly cut grass heightens your senses and then a feeling of gratefulness overcomes you. You are home, relaxed, away from it all. One level living with primary bedroom, bath, open kitchen, dining area and living room. Lots of natural daylight spilling in and filling the house. Upstairs is open loft with large sitting area, 2 bedrooms and full bath. Lower level has kitchenette, additional sleeping area or family room with bath, utility room and heated garage. There is an additional detached barn/shed for tractors, tools and other toys. There is a small pond too! Enjoy smaller community life with small village services in Haverhill where the quality of life is at its best with space being ample, feeling is rural with its lovely private country setting. 40 minutes to Hanover and Littleton too for larger services. Primary or vacation home, if you are longing for view, this one is impressive! Property is being transferred in current use tax status.

Listed by Elizabeth Horan of Badger Peabody & Smith Realty

Listed by Zach Hawkins of Badger Peabody & Smith Realty/Littleton

$
$
%
$/month over payments
Federal 30-year interest rate: 7.4% last updated on Oct 15, 2026
* All Figures are estimates. Check with your bank or proposed mortgage company for actual interest rates.
This product uses the FRED® API but is not endorsed or certified by the Federal Reserve Bank of St. Louis.

Ask A QuestionMore Details

92 Albert Street Hartford VT 05001
Sold

MLS Number 4922420

  • Residential Single Family
  • PricePerSqFt 140.04
  • Address 92 Albert Street
  • Construction Existing
  • Bedrooms 4

This home started out small and grew with the family, it now has 4 bedrooms, a formal dining room, breakfast nook, good size living room, lovely enclosed 3 season porch and is in a great neighborhood. The home hardwood floors in the bedrooms. The kitchen is uniuqe, functional and fun to prepare meals in with friends and family. The basement space has additional laundry hook-ups in one room and a rec room with a green house in one end. Home is solid but needs some work (roof, deck, some window & oil tank). Being offered "as-is". This could be the deal you are looking for.

Listed by Mary Chamberlin of Dave Walthour Real Estate

Listed by Herb Hart of Quechee Lakes Real Estate Center

$
$
%
$/month over payments
Federal 30-year interest rate: 7.4% last updated on Oct 15, 2026
* All Figures are estimates. Check with your bank or proposed mortgage company for actual interest rates.
This product uses the FRED® API but is not endorsed or certified by the Federal Reserve Bank of St. Louis.

Ask A QuestionMore Details

39 Upper Turnpike Road Norwich VT 05055
Sold

MLS Number 4917478

  • Residential Single Family
  • PricePerSqFt 311.11
  • Full Bath 2
  • Construction Existing
  • Bedrooms 3

Wonderful family home in convenient location with large and open landscaped yard and ample privacy. Boarded by stonewalls, brook, woods and offering picturesque meadow view and outdoor recreational spaces. Recent renovations throughout. Flower and vegetable gardens. Plum, apple and peach trees with rasberry/blackberry plants and sugar maples. South-facing home with solar panels and heat pumps in place. New 2-car garage and an additional barn building for workshop or storage needs. Owner is a licensed Vermont Real Estate Broker.

Listed by Prudent Real Estate

Listed by Gretchjen Smith of Williamson Group Sothebys Intl. Realty

$
$
%
$/month over payments
Federal 30-year interest rate: 7.4% last updated on Oct 15, 2026
* All Figures are estimates. Check with your bank or proposed mortgage company for actual interest rates.
This product uses the FRED® API but is not endorsed or certified by the Federal Reserve Bank of St. Louis.

Ask A QuestionMore Details

418 First Avenue Chester VT 05143-8983

Chester, VT418 First Avenue

Sale Price$229,000

Sold

MLS Number 4915300

  • Residential Single Family
  • PricePerSqFt 92.45
  • Full Bath 2
  • Address 418 First Avenue
  • Construction Existing

Classic Farmhouse with 4 Bedrooms, 2 baths. Currently zoned two family, it can easily return to its single-family origins. Open one door to live as a single family, or rent out the upstairs 2 bedroom apartment and enjoy the spacious first floor. Many classic features: large foyer, wrap around porch, original wood floors, 2 story bay window and large rooms. Improvements include replacement windows, recently replaced hot water heater, furnace, roof and a 'great' room with pellet stove added to the first floor. Full home energy audit/weatherization in 2018. Has a rural feel with yard and gardens, but located close to amenities right off Chester Depot and Route 103.

Listed by Brian Gehlich of RE/MAX Four Seasons

Listed by Jeanne Felmly of Dome Real Estate Group LLC

$
$
%
$/month over payments
Federal 30-year interest rate: 7.4% last updated on Oct 15, 2026
* All Figures are estimates. Check with your bank or proposed mortgage company for actual interest rates.
This product uses the FRED® API but is not endorsed or certified by the Federal Reserve Bank of St. Louis.

Ask A QuestionMore Details

69 Belknap Lane Windsor VT 05089

Windsor, VT69 Belknap Lane

Sale Price$220,000

Sold

MLS Number 4919440

  • Residential Single Family
  • PricePerSqFt 142.3
  • Full Bath 1
  • Address 69 Belknap Lane
  • Construction Existing

Showings begin 7-9-22. Take a look at this cozy house, a 2- possibly 3 bedroom home located within walking distance to Mill Pond public beach and kayaking, tennis courts, basketball courts, skate park, ball fields, and dog park. Ascutney State park is also 10 minutes down the road and Windsor schools are minutes away. A private yard for garden and dog has multiple peach and plum trees that produce ALOT of fruit. There is also a detached one bay garage with garden shed, supplied with power. Recent interior updates include paint, new French doors, new wiring, electric outlets and Smart light switches, and an extra office/bedroom downstairs. This home is easily maintained and very energy efficient.

Listed by Risa Mornis of Covered Bridge RE

Listed by James Shibles of Covered Bridge RE

$
$
%
$/month over payments
Federal 30-year interest rate: 7.4% last updated on Oct 15, 2026
* All Figures are estimates. Check with your bank or proposed mortgage company for actual interest rates.
This product uses the FRED® API but is not endorsed or certified by the Federal Reserve Bank of St. Louis.

Ask A QuestionMore Details

274 Kearsarge Drive Haverhill NH 03785
Sold

MLS Number 4920072

  • Residential Single Family
  • PricePerSqFt 205.15
  • Full Bath 1
  • Village Mountain Lakes
  • Address 274 Kearsarge Drive

Whether you're interested in a full time home or vacation getaway with potential to generate income while you're not using it, here you go! This 3-bedroom, 1 & 1/2 bath chalet is located in the Mountain Lakes District of Haverhill, NH. The community offers beaches, basketball & tennis courts, in-ground pool, hiking/biking trails, access to snowmobile and ATV trails and has ZERO association fees! Plus, the location allows for an easy commute to golfing, skiing, and hiking the White Mountain National Forest. The home is situated on a 1/2 acre corner lot and includes the abutting 1/2 acre lot for an added buffer. On the inside you'll see a spacious eat-in kitchen just waiting to be updated and made your own, a large living room filled with natural light ready for your families memories to be made, the 1st floor is finished off with a bedroom, full bathroom and laundry/pantry combined. On the 2nd floor you'll discover 2 bedrooms and a 1/2 bath with skylight. Don't wait to long, this one is affordable and priced to move! Home is being sold partially furnished.

Listed by Vickie Wyman of All Access Real Estate

Listed by Vickie Wyman of All Access Real Estate

$
$
%
$/month over payments
Federal 30-year interest rate: 7.4% last updated on Oct 15, 2026
* All Figures are estimates. Check with your bank or proposed mortgage company for actual interest rates.
This product uses the FRED® API but is not endorsed or certified by the Federal Reserve Bank of St. Louis.

Ask A QuestionMore Details

24 Allen Court Keene NH 03431

Keene, NH24 Allen Court

Sale Price$287,500

Sold

MLS Number 4920146

  • Residential Single Family
  • PricePerSqFt 221.15
  • Full Bath 2
  • Address 24 Allen Court
  • Construction Existing

Classic 3-4 bedroom Cape Cod style home in a wonderful location convenient to downtown, Cheshire Medical, the Drummer Hill/Goose Pond trail system, and the Ashuelot River bike path for miles of hiking and mountain biking. The flexible floor plan with a full bath on each level provides a first floor primary bedroom. Another first floor bedroom that could be used as formal dining. Upstairs you'll find a second primary bedroom option and a 4th bedroom (no closet) or office den. Wood floors and doors. Natural woodwork. Stainless appliances. Just some of the recent improvements include: Brand new hot water heater 7/22, second floor full bath added, oil tank, vinyl windows, hardwire smokes, insulated steel entrance doors, stockade fencing and more. The oversized one car garage with storage above offers space for a workshop, kayaks, bicycles etc. The private, landscaped back yard is fenced for pets and children. Expansion potential in the lower level.

Listed by Wesley St. Pierre of Keller Williams Realty Metro-Keene

Listed by Dan Petrone

$
$
%
$/month over payments
Federal 30-year interest rate: 7.4% last updated on Oct 15, 2026
* All Figures are estimates. Check with your bank or proposed mortgage company for actual interest rates.
This product uses the FRED® API but is not endorsed or certified by the Federal Reserve Bank of St. Louis.

Ask A QuestionMore Details

6 Willow Street Brattleboro VT 05301
Sold

MLS Number 4920269

  • Residential Single Family
  • PricePerSqFt 199.6
  • Address 6 Willow Street
  • Construction Existing
  • Bedrooms 3

In Town Oasis!! This home truly has it all and is conveniently located at one Brattleboro's most charming streets. Close to shopping, restaurants, and downtown yet tucked away from it all. The large fenced lot has a chicken coop, detached garage, and established vegetable gardens. Inside the home you will find 3 bedrooms and a fabulous renovated attic, complete with custom cabinetry and shelving. Enjoy indoor/outdoor entertaining with french-door access from the deck to the living and dining rooms. Open-concept kitchen and custom cabinetry offer a warm and welcoming living space that is perfect for entertaining. Turn the key and you are home!

Listed by Claire Renaud of Berkley & Veller Greenwood Country

Listed by John Hatton of Berkley & Veller Greenwood Country

$
$
%
$/month over payments
Federal 30-year interest rate: 7.4% last updated on Oct 15, 2026
* All Figures are estimates. Check with your bank or proposed mortgage company for actual interest rates.
This product uses the FRED® API but is not endorsed or certified by the Federal Reserve Bank of St. Louis.

Ask A QuestionMore Details

41 Cherry Lane Bethel VT 05032

Bethel, VT41 Cherry Lane

Sale Price$226,000

Sold

MLS Number 4918126

  • Residential Single Family
  • PricePerSqFt 183.44
  • Full Bath 1
  • Address 41 Cherry Lane
  • Construction Existing

This well cared for 1970's 3 bedroom Ranch on +/- .6 acre lot with a detached 2 car garage. The open kitchen/dining concept as well as a mudroom, living room, 3 bedrooms and sunroom are offered in this 1200+ sf home. Leased Solar panels to help cut the electric cost is just another reason this home deserves a look, along with the convenience of being within minutes to I-89 and downtown amenities. Schedule your time to view now! This property is being sold As Is, with right to inspect. Delayed showings start July 5th through July 11th, offers to be submitted by Jully 12th, with response time by July 13th.

Listed by Vermont Heritage Real Estate

Listed by Holly Hall of Snyder Donegan Real Estate Group

$
$
%
$/month over payments
Federal 30-year interest rate: 7.4% last updated on Oct 15, 2026
* All Figures are estimates. Check with your bank or proposed mortgage company for actual interest rates.
This product uses the FRED® API but is not endorsed or certified by the Federal Reserve Bank of St. Louis.

Ask A QuestionMore Details

47 Dogwood Circle Lebanon NH 03784
Sold

MLS Number 4928039

  • Residential Single Family
  • PricePerSqFt 237.12
  • Full Bath 1
  • Address 47 Dogwood Circle
  • Construction New Construction

"The Rock Ridge Community" 0ffering 326 pristine acres of nature, trails, and riverfront access to all that the Upper Valley has to offer. The Upper Valley's Premier Neighborhood, all New Construction. This new home offers 4 bedroom, 3.5 bath home with extra living space above garage and unfinished full basement. Open concept living with hardwood floors, granite counter tops, tiled baths, flexible floor plan and many other upgrades. This home is currently under construction and should be available March 2022. Share the community garden, enjoy socials at the Farmhouse and the privileges that HOA provides. Close to I89, DHMC and Dartmouth College, Lebanon 6 Theater, Downtown, and plenty of shopping. All interior photos are from the same style home sold in 2020 and exterior photos are from similar home currently under construction.

Listed by Shane MacDonald of Coldwell Banker LIFESTYLES - Hanover

Listed by Shane MacDonald of Coldwell Banker LIFESTYLES - Hanover

$
$
%
$/month over payments
Federal 30-year interest rate: 7.4% last updated on Oct 15, 2026
* All Figures are estimates. Check with your bank or proposed mortgage company for actual interest rates.
This product uses the FRED® API but is not endorsed or certified by the Federal Reserve Bank of St. Louis.

Ask A QuestionMore Details

Broker Reciprocity 

Copyright 2026 PrimeMLS, Inc. All rights reserved. This information is deemed reliable, but not guaranteed. The data relating to real estate displayed on this display comes in part from the IDX Program of PrimeMLS. The information being provided is for consumers’ personal, non-commercial use and may not be used for any purpose other than to identify prospective properties consumers may be interested in purchasing. Data last updated October 17, 2026 2:52 AM EDT